
Mediterranean
5066 N Marlin Canyon Place
Tucson, AZ 85750
MLS#: 22307675
$2,500,000
Property
Beds
5
Full Baths
5
1/2 Baths
1
Year Built
2006
Sq.Footage
6,806
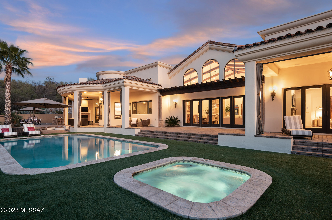
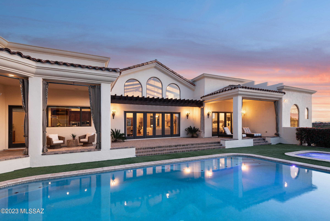
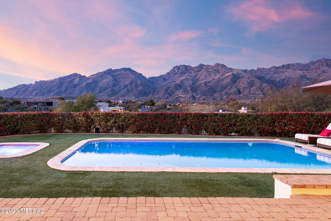
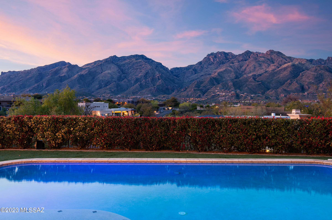
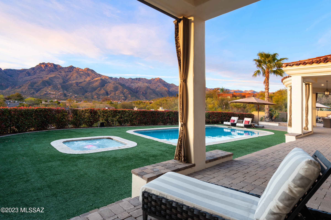
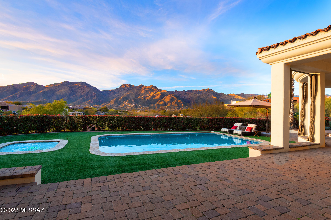
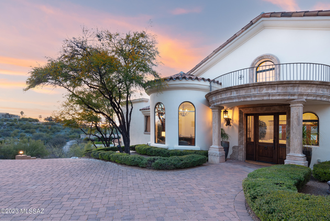
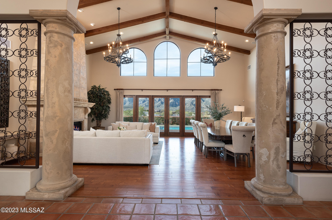
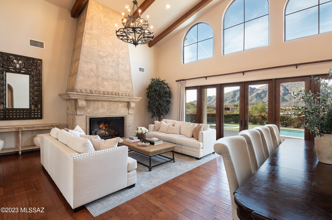
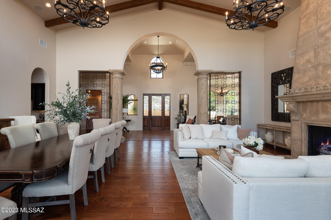
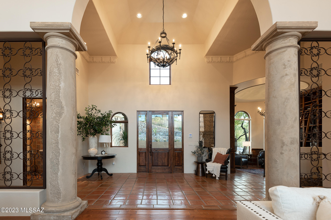
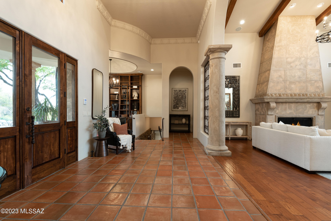
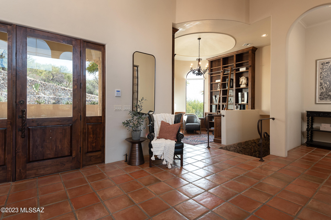
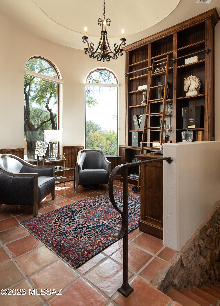
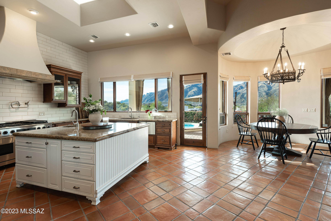
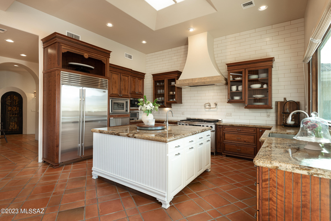
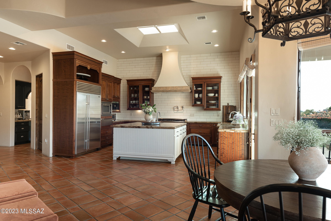
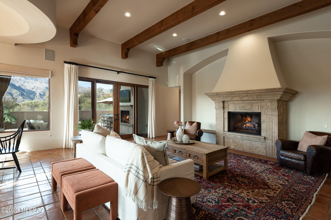
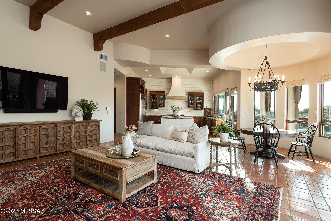
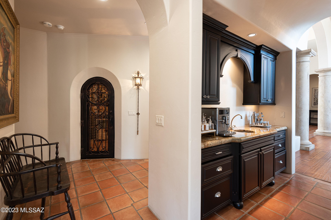
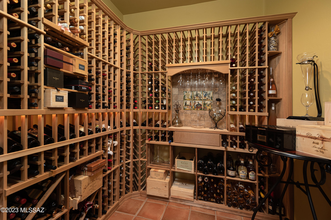
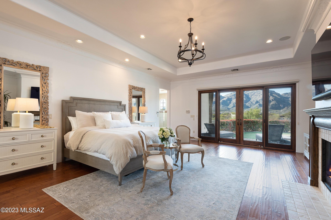
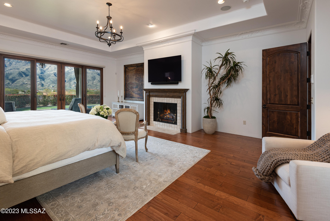
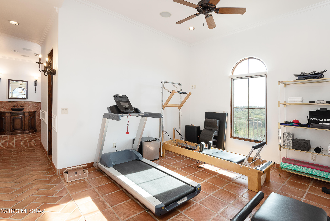
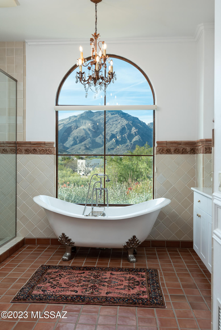
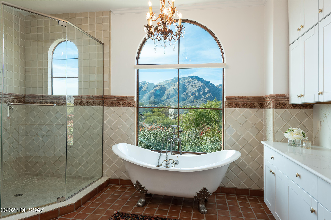
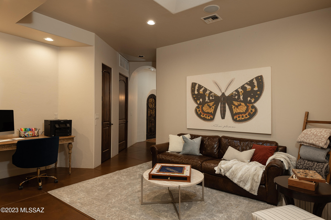
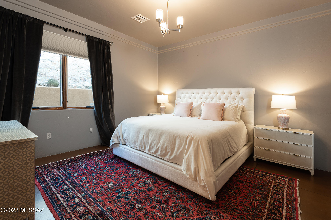
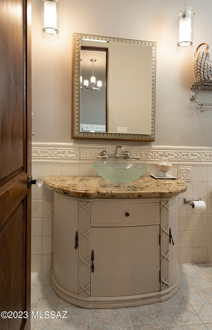
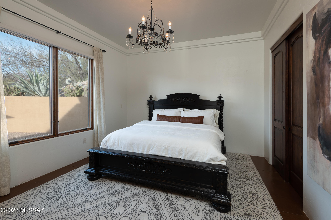
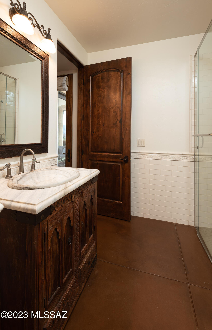
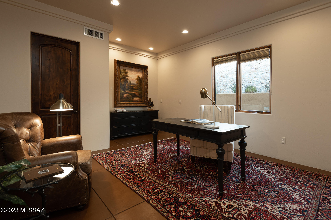
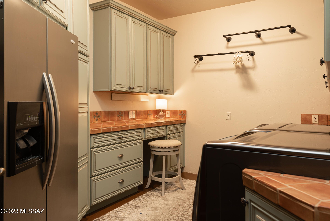
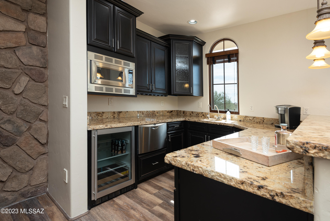
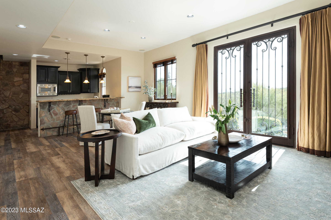
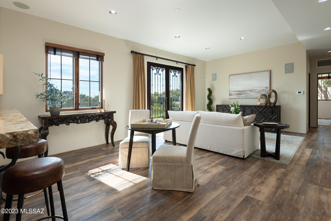
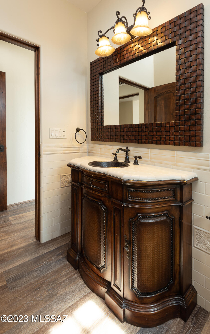
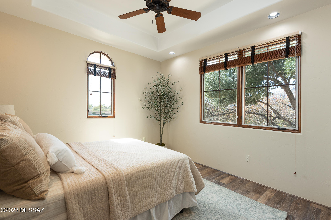
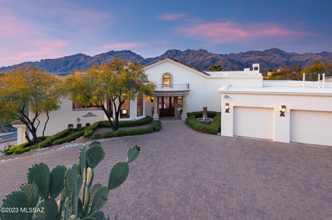
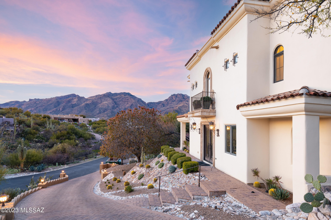
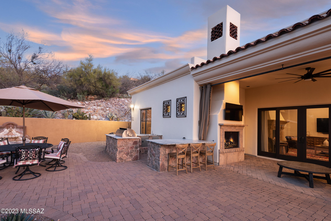
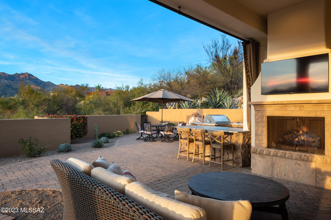
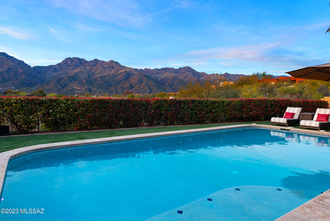
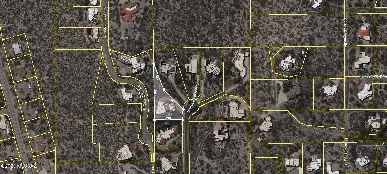
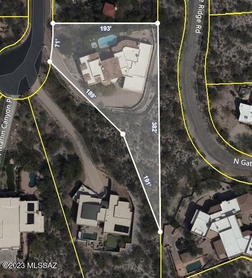
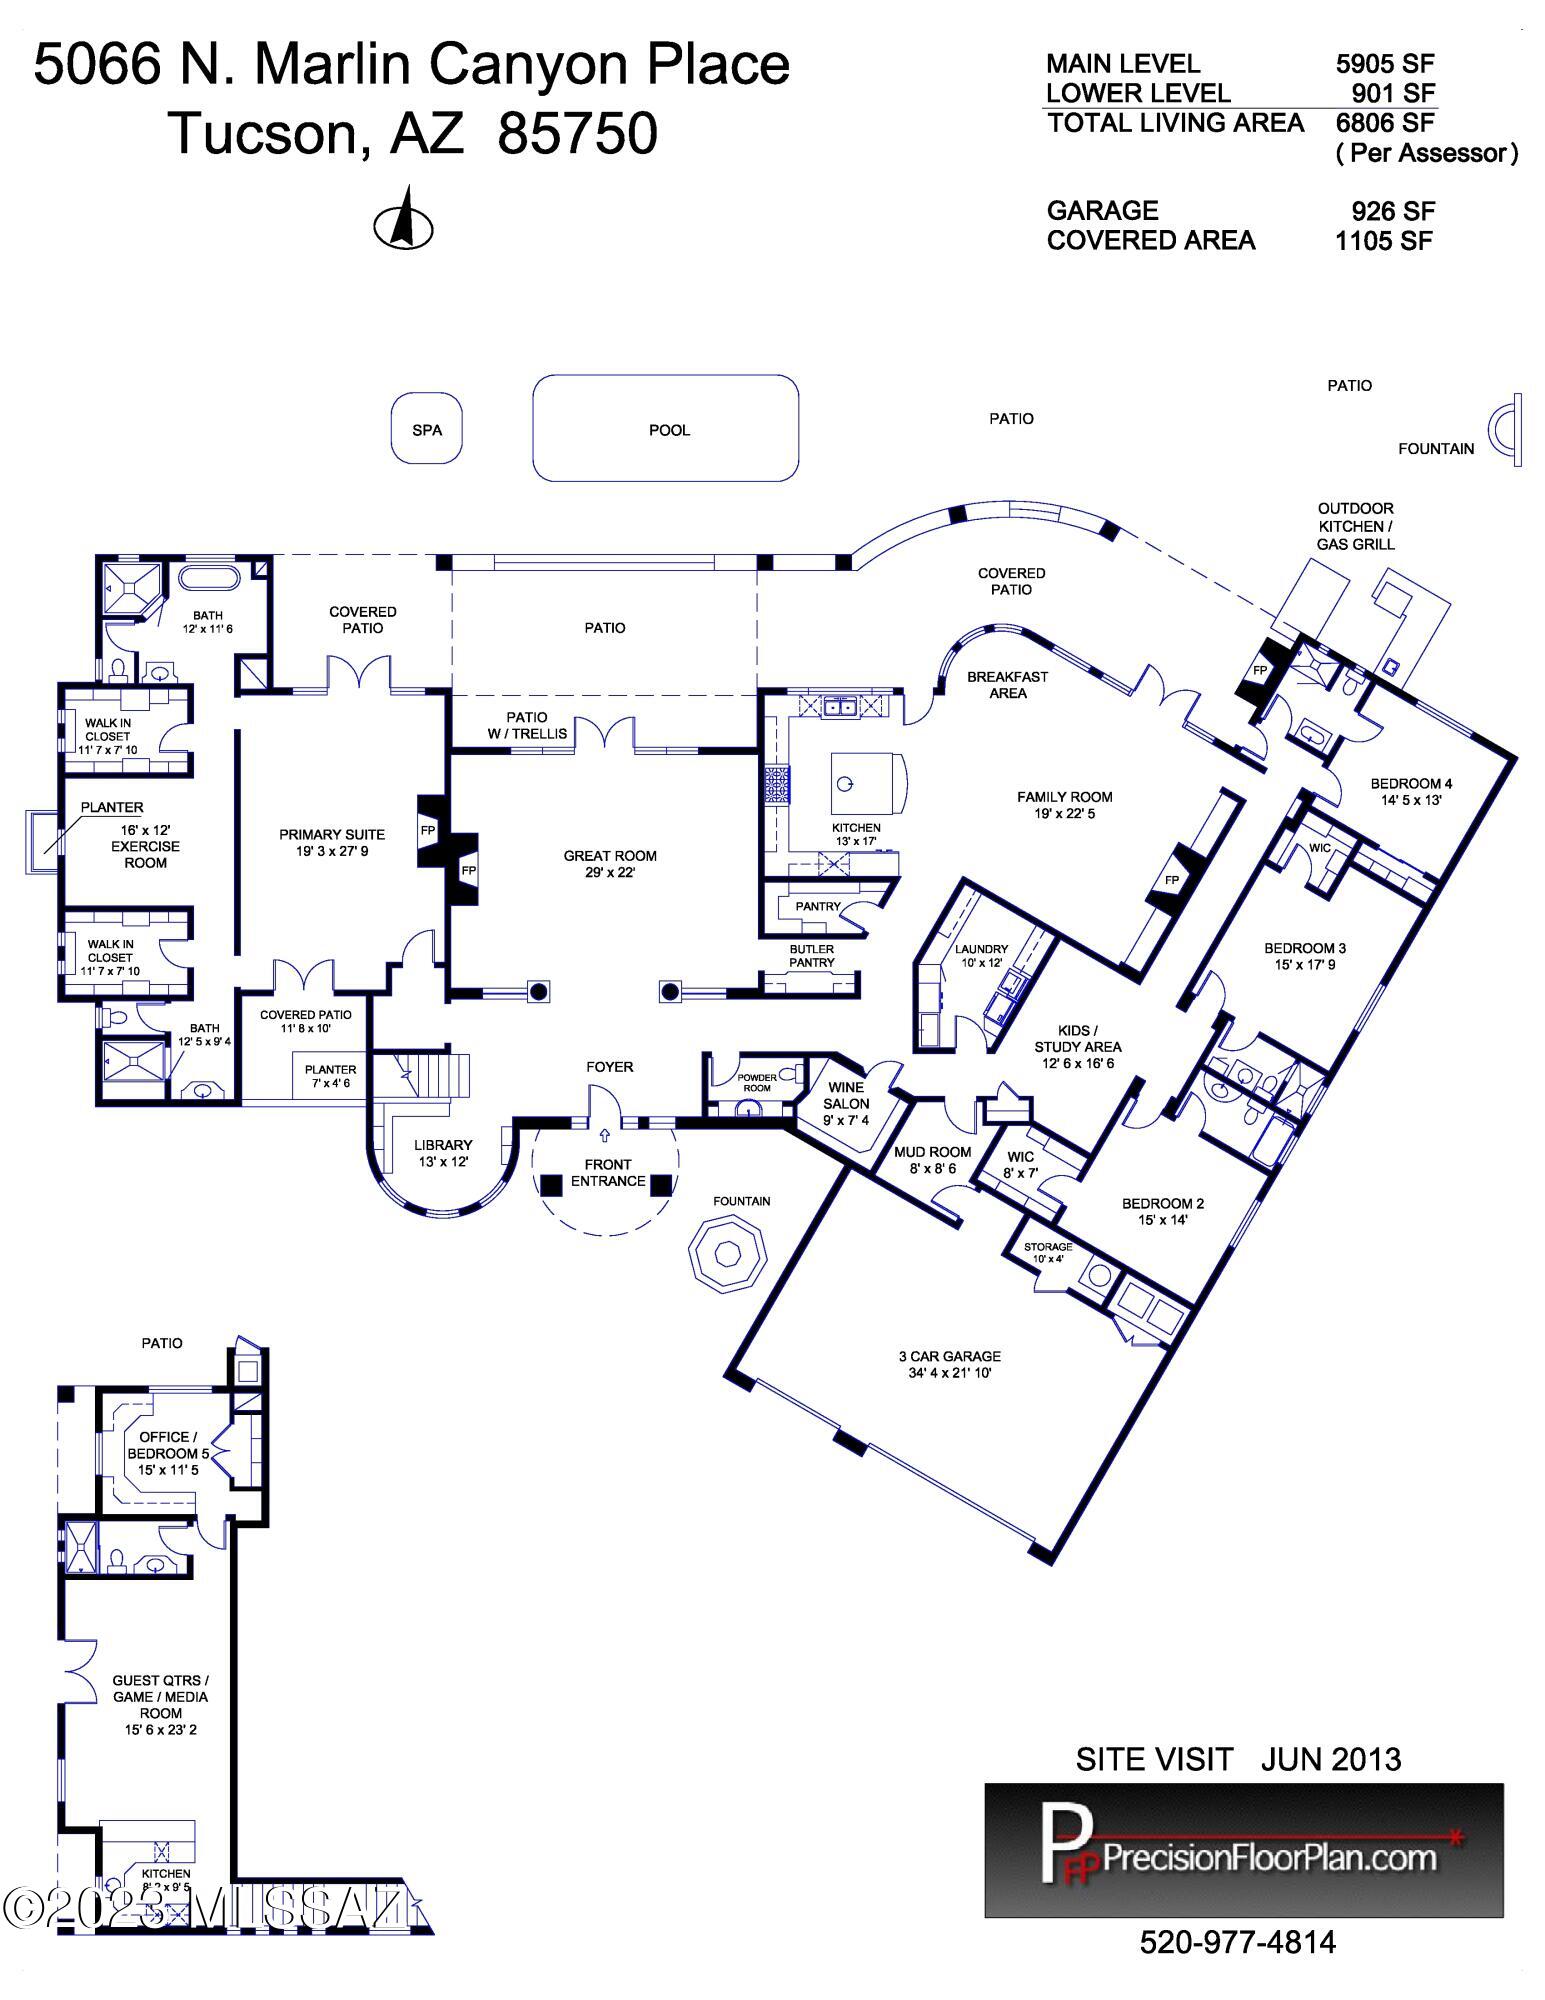
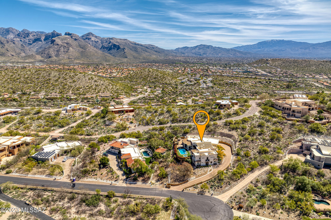
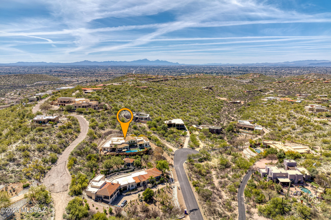
Situated on an elevated near one-acre lot, this exquisite 2006 foothills home is perfectly sited to capture the entire expanse of breathtaking Catalina Mountain views. All you need to do is absolutely nothing to move into this Mediterranean masterpiece located in a small, gated enclave of custom homes near Ventana Canyon. This sprawling, five-bedroom residence has a masterful design & thoughtful layout that spares no detail for enhancing both entertaining guests & everyday living. The 5900 sf main level is without any steps, the stairs that lead down to a separate 900 sf living quarters w/ private entrance, kitchenette, large living area & bed & bath are the only steps in the house. Everything you need to live in this exceptional home is on the main floor, downstairs is a bonus area. The ever-present quality and attention to detail give way to an experience that merges the spellbinding beauty of the Sonoran Desert with the feeling of a hillside European Villa. Enter through an impressive foyer that leads to the great room with a massive wall of windows that showcases the unobstructed mountain views to the north. This magnificent room with a formal dining area has soaring 21' foot wood beamed ceilings, decorative hand-made wrought iron panels, a grand fireplace covered in antique-colored concrete, and hand-carved hardwood plank floors. An exquisite library with custom built-in shelving creates an interesting use of space off of the great room. A temperature controlled 750 bottle wine room and a powder room for guests create the ultimate space for entertaining. The island in the kitchen is the centerpiece of this dream kitchen, outfitted with Sub-Zero, Wolf, and Miele appliances, custom cabinets, tile backsplash, and large windows that frame the mountains & pour in natural light. The kitchen is open to the family room with a gas fireplace, informal dining area, and distinctive Italian-fired Terra Cotta Flooring. Butler's pantry with sink connects the formal dining area in the great room to the kitchen area. The master suite occupies the west wing of the home features a large bedroom with a gas fireplace and his and hers master bathrooms, hers with a separate shower, a claw foot tub with incredible mountain views, and new storage cabinets, and a large walk-in closet. His bathroom has a steam shower and a walk-in closet. Three ample-sized en-suite bedrooms occupy the east wing of the home, with a unifying bonus area that is a perfect playroom for kids or a place to hang out and watch TV. Outside is a true oasis with a heated pool and a spa with all new equipment that is surrounded by low-care turf. Patios lined with pavers provide multiple spaces to take in the glory of the mountains, beautiful sunrise or sunset, or watch the twinkling lights at night. A casual space under the covered patio is an outdoor living room with a gas fireplace and television. It is located next to the outdoor kitchen with a built-in Lynx BBQ, sink, refrigerator, and new countertops. Huge laundry room with large sink, extra refrigerator, tons of storage cabinets, and desk area. Spacious 3-car garage with storage area, built-in cabinets, and work area. Newer 17 seer HVAC Equipment, Entire Exterior of home and surrounding walls painted March 2023, new pool pump and filter in 2021, new counters at outdoor kitchen, current owner added storage cabinets and counter in "her" side of the master bath This home is located in District #16 Schools, including Ventana Vista Elementary School, with the Spanish Immersion program. Basis Charter School and the Gregory School are nearby. You can walk to some of the best restaurants and shops Tucson has to offer, and it's just moments from the Ventana Canyon Country Club and Golf Resort and the Sabino Canyon recreational area.
Features & Amenities
Interior
-
Other Interior Features
Kitchen Island, Wet Bar, Beamed Ceilings, Entrance Foyer, Walk-In Closet(s), High Ceilings, Storage, Granite Counters, Pantry
-
Total Bedrooms
5
-
Bathrooms
5
-
1/2 Bathrooms
1
-
Basement YN
NO
-
Cooling YN
YES
-
Cooling
Zoned, Ceiling Fan(s)
-
Fireplace YN
YES
-
Heating YN
YES
-
Heating
Forced Air, Natural Gas, Zoned
-
Pet friendly
N/A
Exterior
-
Garage
Yes
-
Garage spaces
3
-
Construction Materials
Stucco, Frame
-
Other Exterior Features
Built-in Barbecue
-
Parking
Garage Door Opener
-
Patio and Porch Features
Covered, Patio
-
Pool
Yes
-
Pool Features
Heated
-
View
City, Panoramic
Area & Lot
-
Lot Features
Subdivided, Cul-De-Sac
-
Lot Size(acres)
0.85
-
Lot Size(square feet)
37026.0
-
Property Type
Residential
-
Property Sub Type
Single Family Residence
-
Architectural Style
Mediterranean
Price
-
Sales Price
$2,500,000
-
Tax Amount
$14,063.15
-
Sq. Footage
6, 806
-
Price/SqFt
$367
HOA
-
Association
Yes
-
Association Fee Frequency
Annually
-
Association Fee Includes
N/A
School District
-
Elementary School
Ventana Vista
-
Middle School
Esperero Canyon
-
High School
Catalina Fthls
Property Features
-
Association Amenities
None
-
Sewer
Septic Tank
-
Water Source
Public
Schedule a Showing
Showing scheduled successfully.
Mortgage calculator
Estimate your monthly mortgage payment, including the principal and interest, property taxes, and HOA. Adjust the values to generate a more accurate rate.
Your payment
Principal and Interest:
$
Property taxes:
$
HOA fees:
$
Total loan payment:
$
Total interest amount:
$
Location
County
Pima
Elementary School
Ventana Vista
Middle School
Esperero Canyon
High School
Catalina Fthls
Listing Courtesy of Judy L Smedes , Russ Lyon Sotheby's International Realty
RealHub Information is provided exclusively for consumers' personal, non-commercial use, and it may not be used for any purpose other than to identify prospective properties consumers may be interested in purchasing. All information deemed reliable but not guaranteed and should be independently verified. All properties are subject to prior sale, change or withdrawal. RealHub website owner shall not be responsible for any typographical errors, misinformation, misprints and shall be held totally harmless.

AGENT
Franko Maric
Call Franko today to schedule a private showing.

* Listings on this website come from the FMLS IDX Compilation and may be held by brokerage firms other than the owner of this website. The listing brokerage is identified in any listing details. Information is deemed reliable but is not guaranteed. If you believe any FMLS listing contains material that infringes your copyrighted work please click here to review our DMCA policy and learn how to submit a takedown request.© 2024 FMLS.
Related Properties

Tucson
11555 E Pantano Trail
6 Beds
6 Baths
5,867 Sq.Ft.
$2,400,000
MLS#: 22609593

Tucson
13355 E Camino La Cebadilla
5 Beds
4 Baths
5,159 Sq.Ft.
$2,150,000
MLS#: 22611850

Tucson
6200 N Desert Moon Loop
5 Beds
5 Baths
6,376 Sq.Ft.
$2,800,000
MLS#: 22611547

Tucson
1985 N Bonanza Avenue
3 Beds
2 Baths
4,029 Sq.Ft.
$2,500,000
MLS#: 22611305

Tucson
4050 N Circulo Manzanillo
4 Beds
3 Baths
3,533 Sq.Ft.
$2,250,000
MLS#: 22609422

Tucson
6931 W Sky Canyon Drive
4 Beds
4 Baths
3,737 Sq.Ft.
$2,350,000
MLS#: 22610536

Tucson
6578 N Paseo Tamayo
5 Beds
4 Baths
5,138 Sq.Ft.
$2,575,000
MLS#: 22523119
Tucson
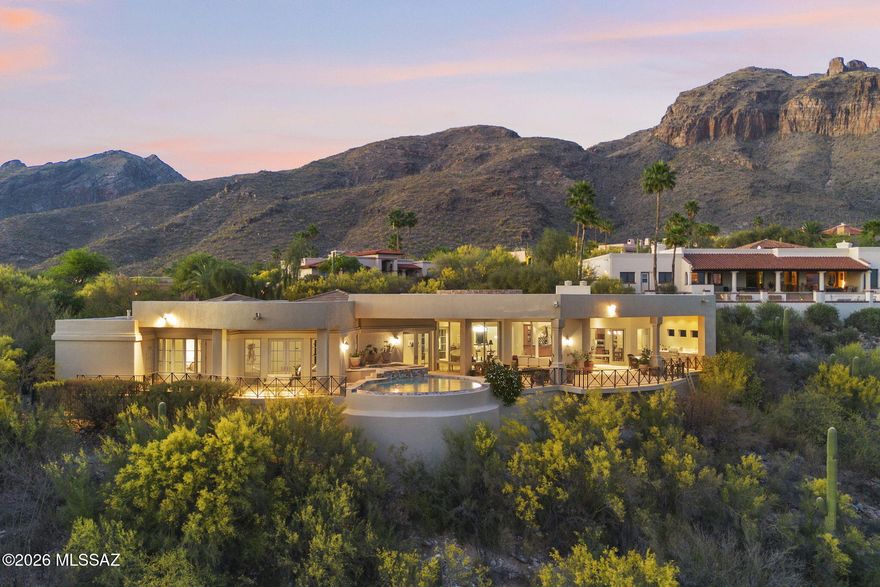
3140 E Crest Shadows Drive
3 Beds
3 Baths
3,763 Sq.Ft.
$2,150,000
MLS#: 22608927
Tucson
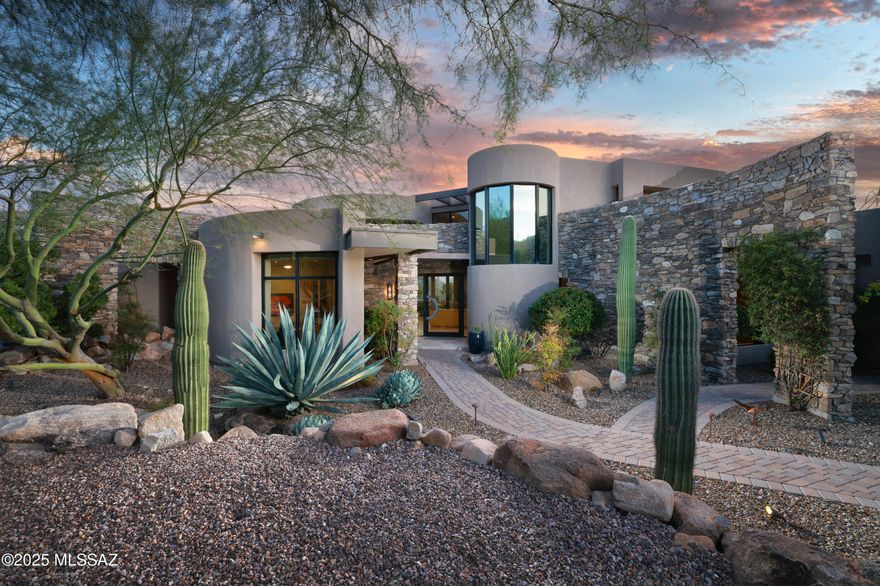
1106 W Tortolita Mountain Circle
3 Beds
3 Baths
4,453 Sq.Ft.
$2,000,000
MLS#: 22609025
Tucson
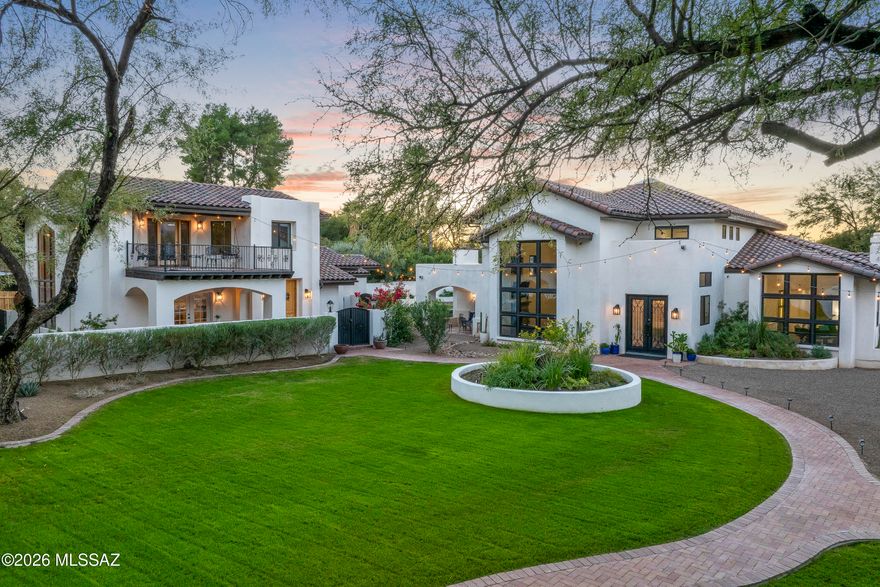
6138 E San Marino Drive
7 Beds
7 Baths
5,470 Sq.Ft.
$2,499,000
MLS#: 22608892
