Features & Amenities

Interior

  • Other Interior Features

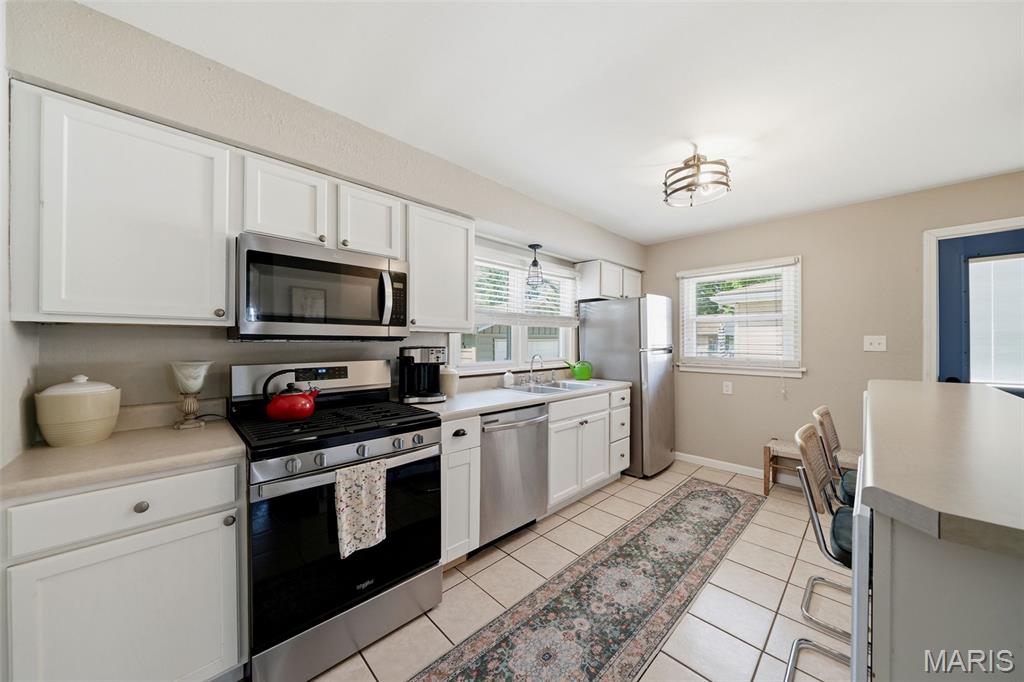
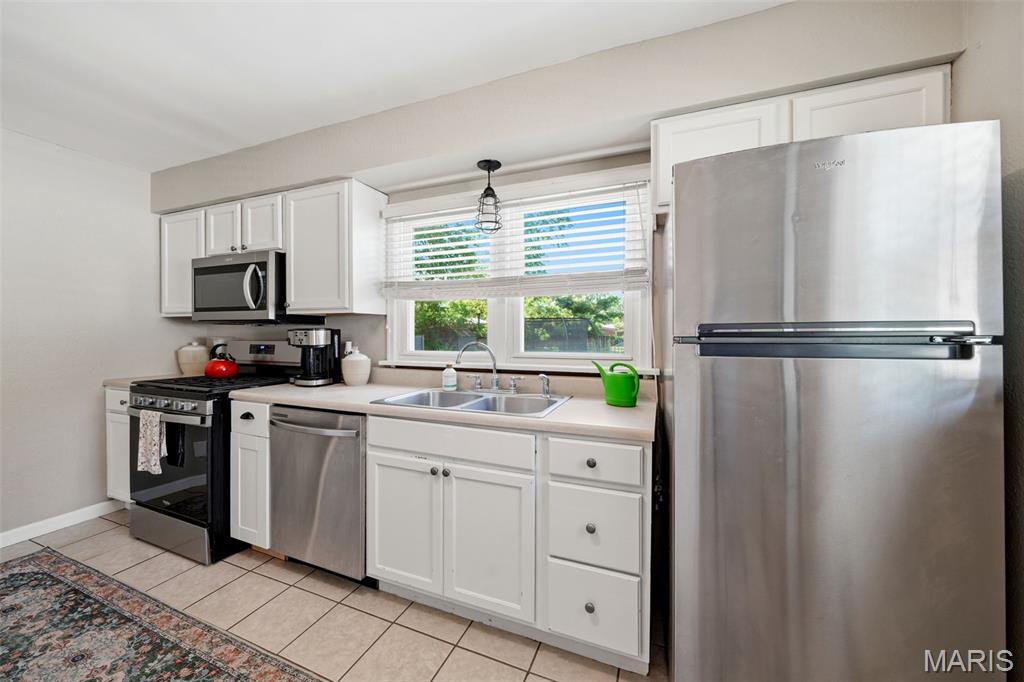
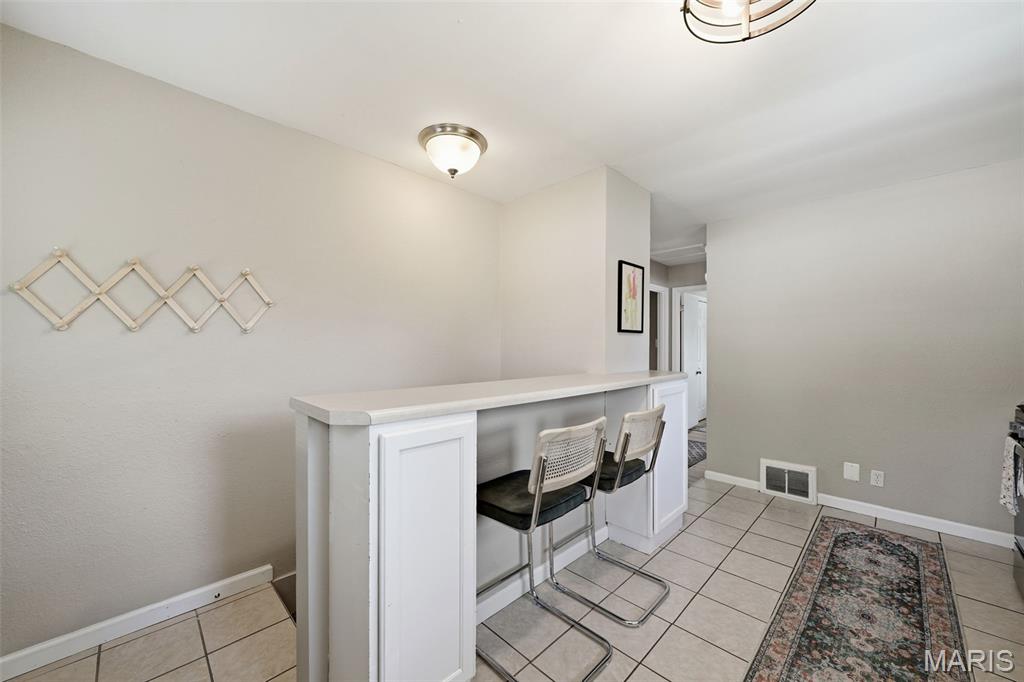
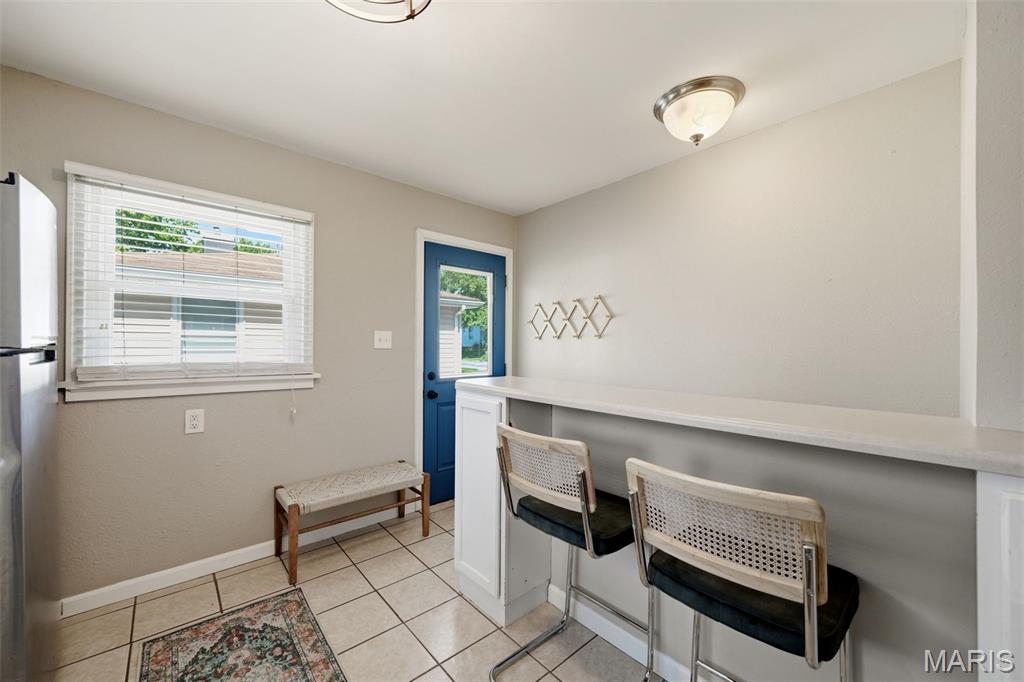
    Breakfast Bar, Ceiling Fan(s), Eat-in Kitchen

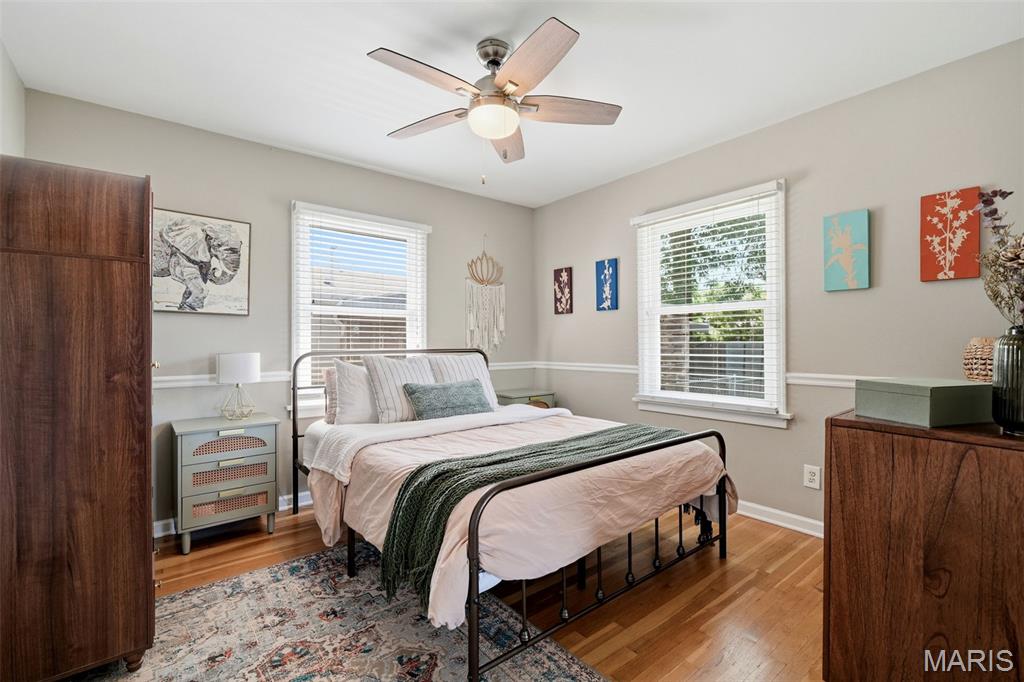
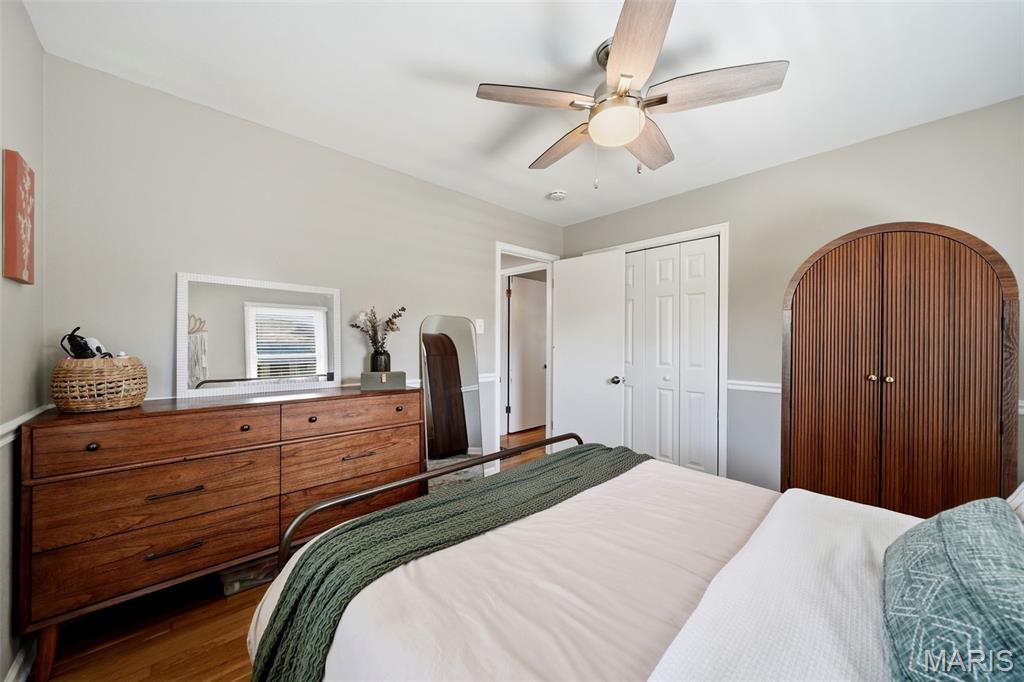
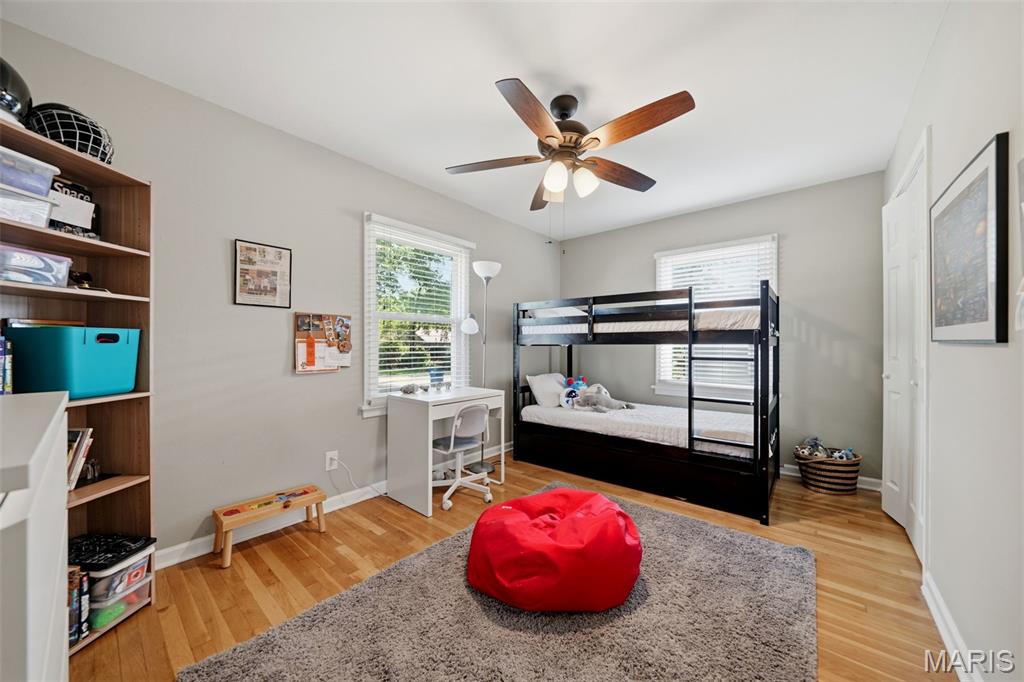
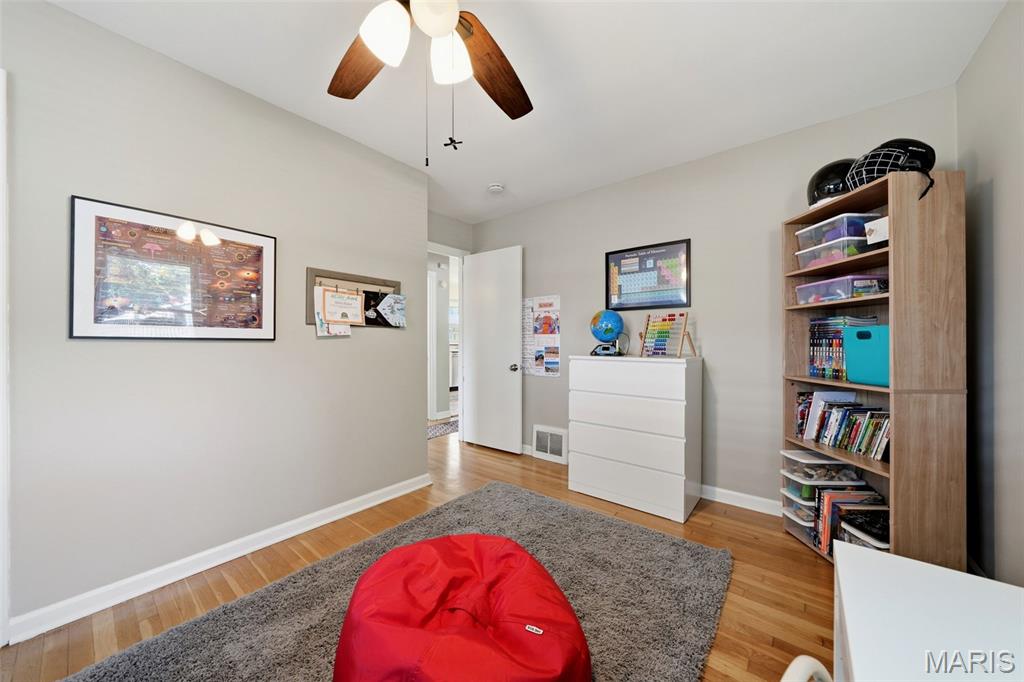
  • Total Bedrooms

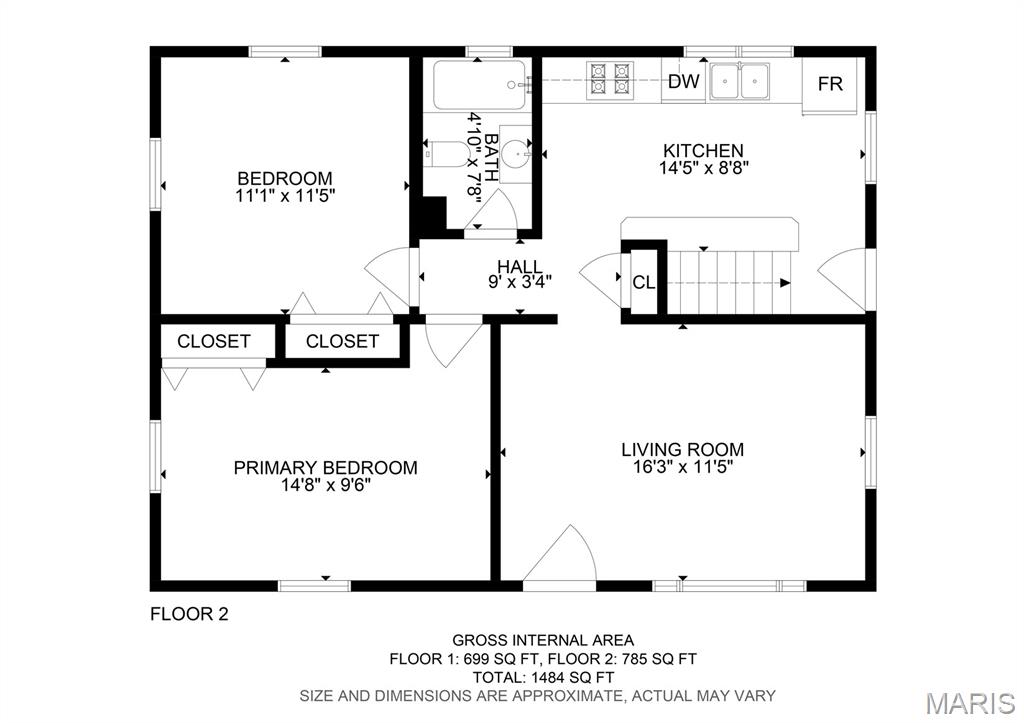
    2

  • Bathrooms

    2

  • Above Grade Finished Area

    768.0

  • Basement YN

    YES

  • Cooling YN

    YES

  • Cooling

    Central Air, Electric, Ceiling Fan(s)

  • Fireplace YN

    NO

  • Heating YN

    YES

  • Heating

    Forced Air

  • Main Level Bedrooms

    2

  • Pet friendly

    N/A

Exterior

  • Garage

    Yes

  • Garage spaces

    1

  • Construction Materials

    Metal Siding

  • Other Exterior Features

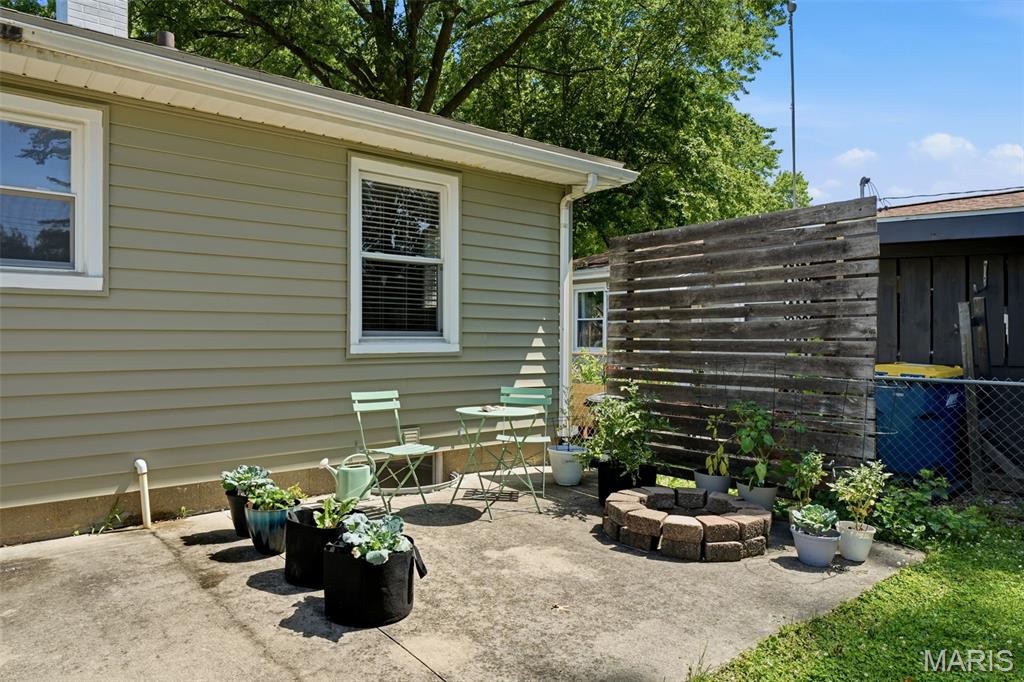
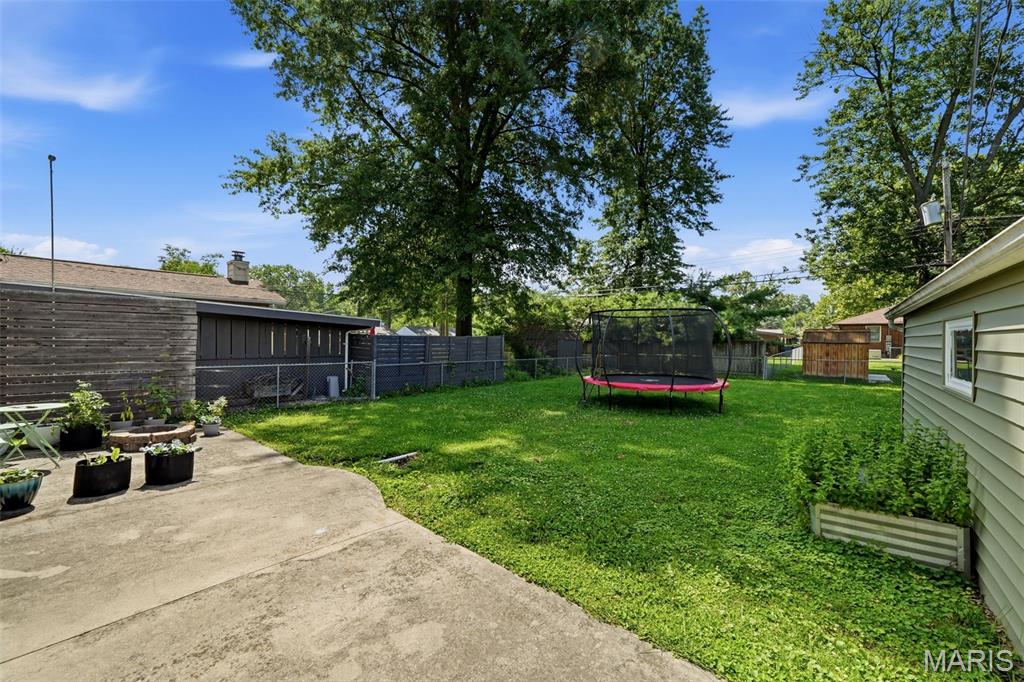
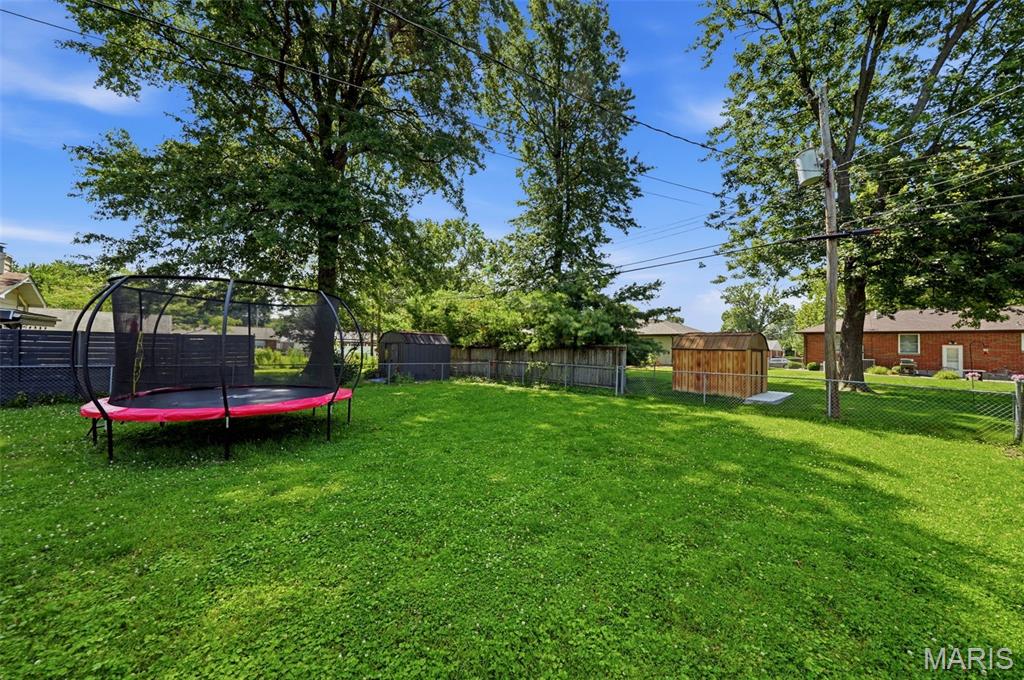
    Private Yard

  • Parking

    Detached, Driveway, Garage

  • Patio and Porch Features

    Patio

  • Pool

    No

Area & Lot

  • Lot Features

    Back Yard, Front Yard, Level

  • Lot Size(acres)

    0.1561

  • Lot Size(square feet)

    6,799

  • Property Type

    Residential

  • Property Sub Type

    Single Family Residence

  • Architectural Style

    Ranch

Price

  • Sales Price

    $249,900

  • Tax Amount

    $3,181

  • Sq. Footage

    1,378

  • Price/SqFt

    $181

HOA

  • Association

    No

School District

  • Elementary School

    EDWARDSVILLE DIST 7

  • Middle School

    EDWARDSVILLE DIST 7

  • High School

    Edwardsville

Property Features

  • New Construction

    NO

  • Sewer

    Public Sewer

  • Water Source

    Public

Schedule a Showing

Showing scheduled successfully.

<
>
IN PERSON
VIA CHAT

What is 3 + 4 ?


Change time

Mortgage calculator

Estimate your monthly mortgage payment, including the principal and interest, property taxes, and HOA. Adjust the values to generate a more accurate rate.

Your payment

Principal and Interest:

$

Property taxes:

$

HOA fees:

$

Total loan payment:

$

Total interest amount:

$

Location

County

Madison

Elementary School

EDWARDSVILLE DIST 7

Middle School

EDWARDSVILLE DIST 7

High School

Edwardsville

Listing Courtesy of Angela Johnson , Redfin Corporation

RealHub Information is provided exclusively for consumers' personal, non-commercial use, and it may not be used for any purpose other than to identify prospective properties consumers may be interested in purchasing. All information deemed reliable but not guaranteed and should be independently verified. All properties are subject to prior sale, change or withdrawal. RealHub website owner shall not be responsible for any typographical errors, misinformation, misprints and shall be held totally harmless.

Agent Franko Maric

AGENT

Franko Maric

Call Franko today to schedule a private showing.


* Listings on this website come from the FMLS IDX Compilation and may be held by brokerage firms other than the owner of this website. The listing brokerage is identified in any listing details. Information is deemed reliable but is not guaranteed. If you believe any FMLS listing contains material that infringes your copyrighted work please click here to review our DMCA policy and learn how to submit a takedown request.© 2024 FMLS.
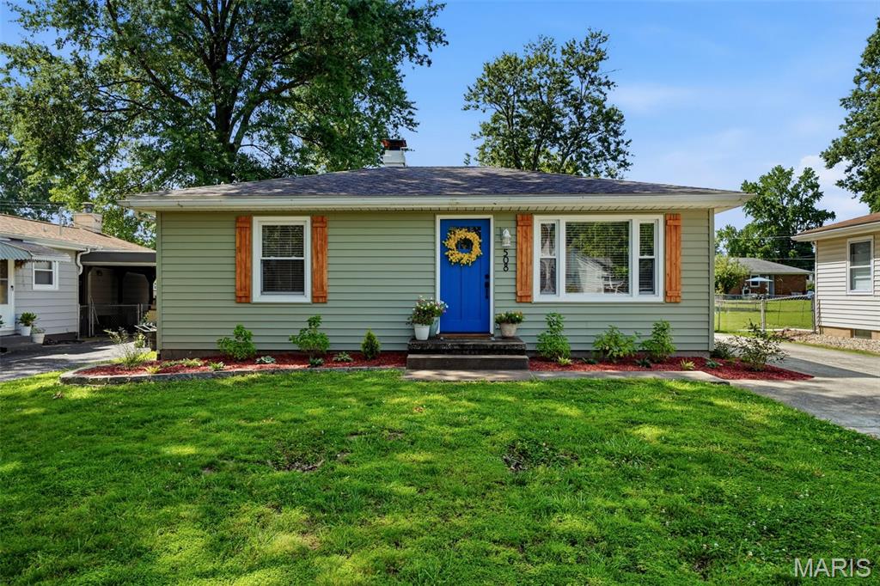
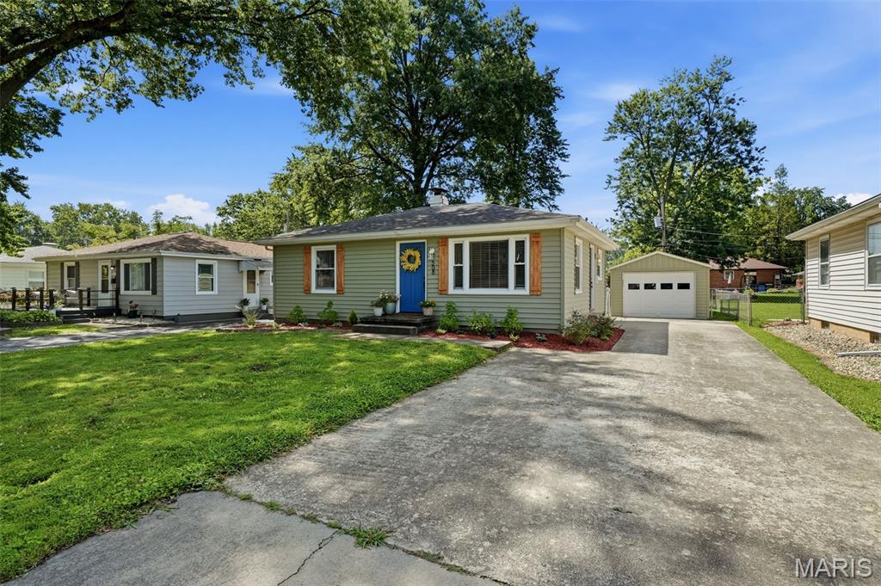
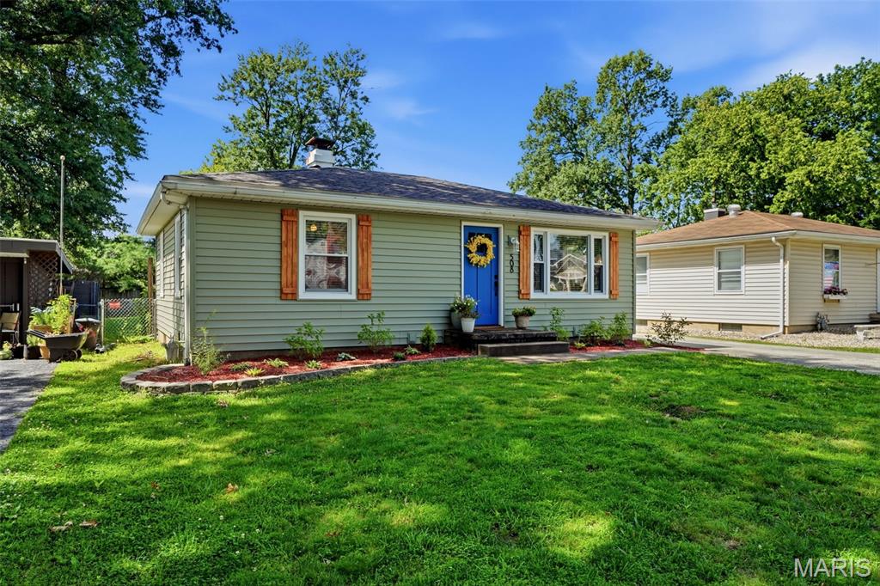
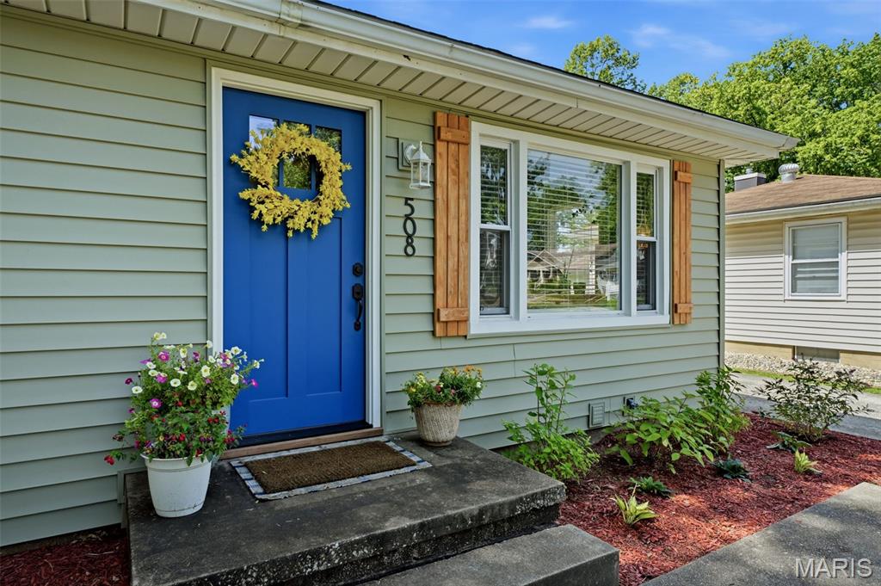
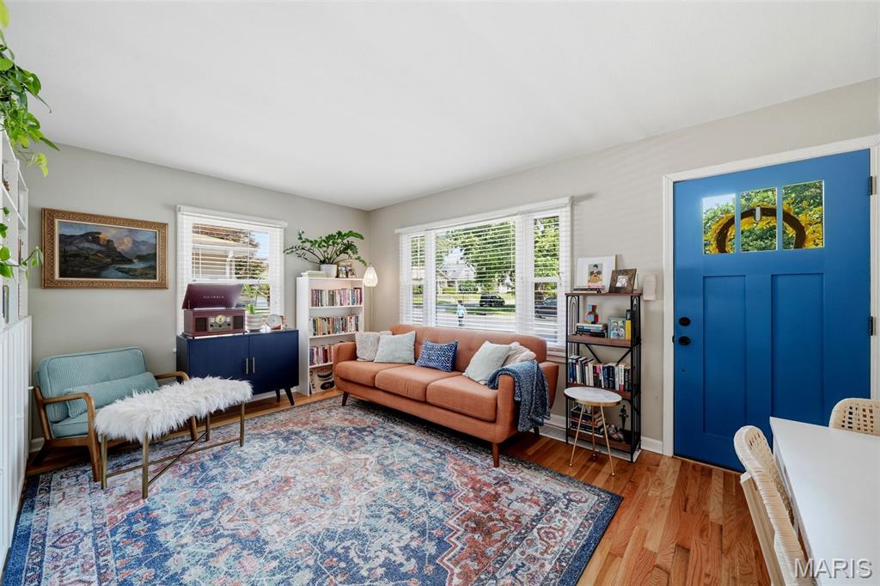
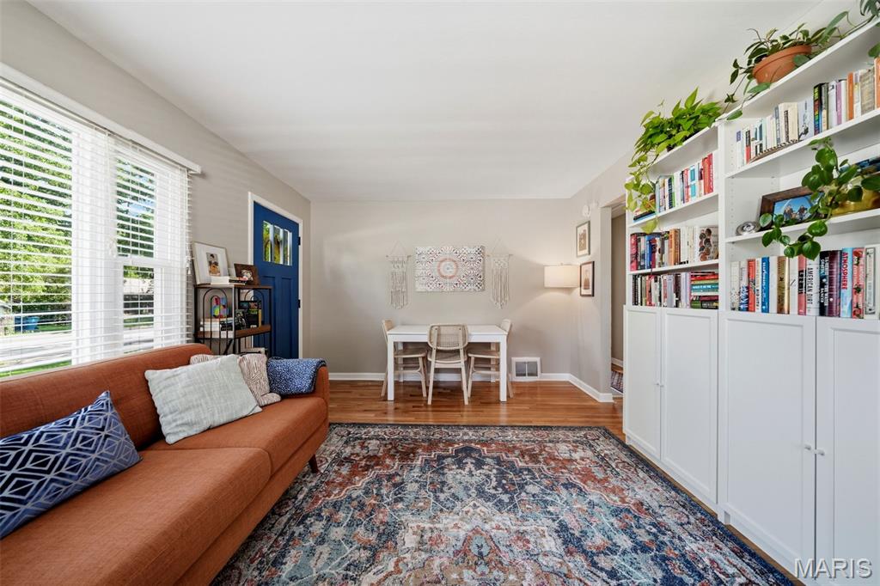
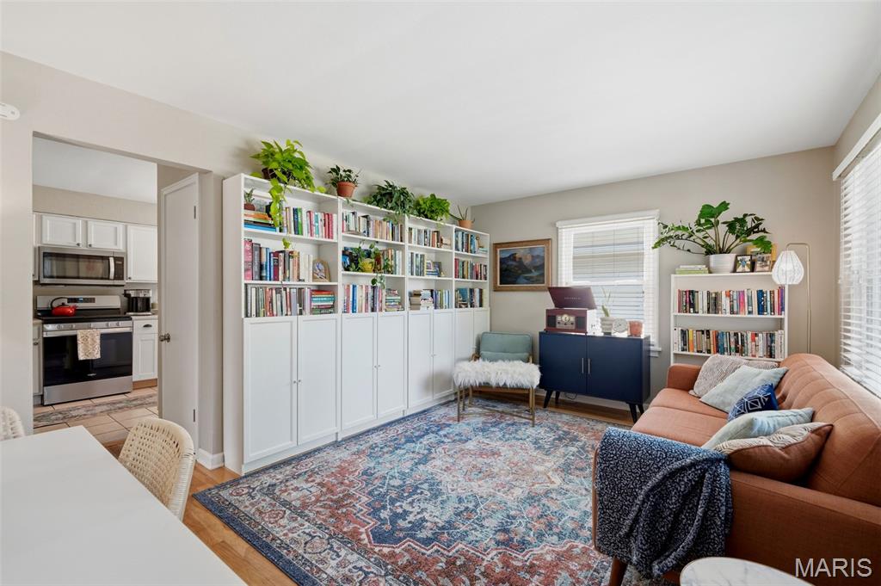
Move-in ready bungalow nestled in a bright, peaceful neighborhood just moments from Leclaire Park, charming downtown Edwardsville, restaurants, shopping, and everyday conveniences. Sun-filled living spaces, tasteful updates, and classic character create a warm, inviting atmosphere throughout.
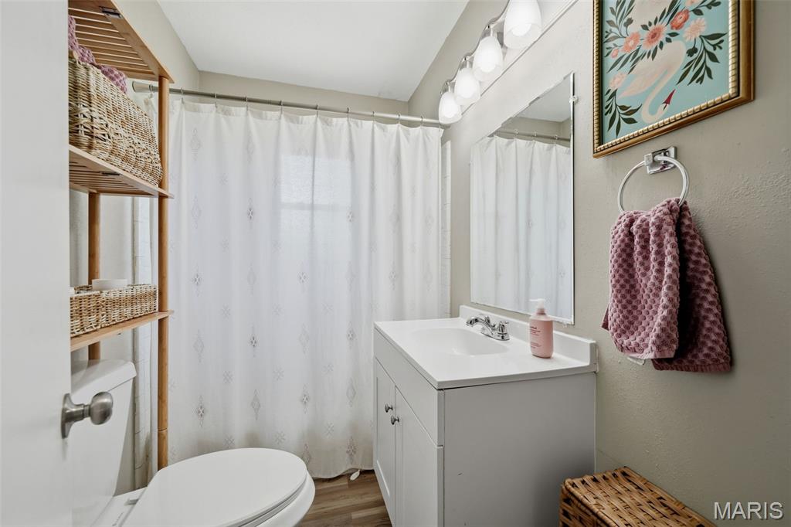
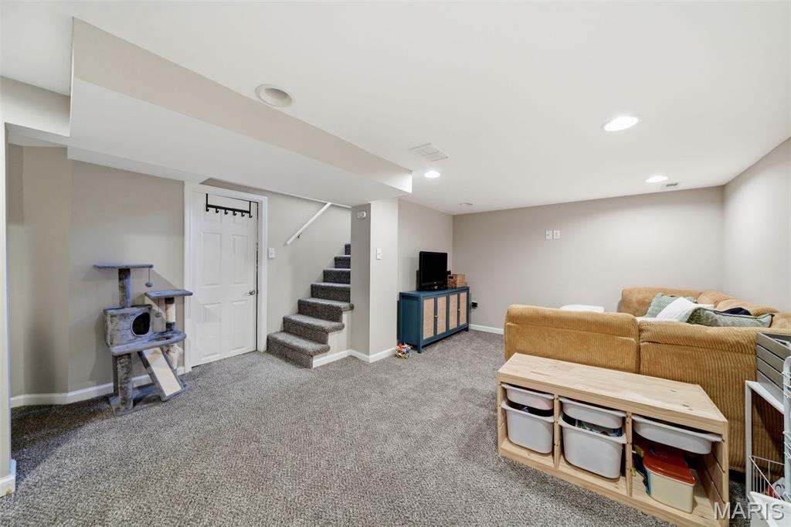
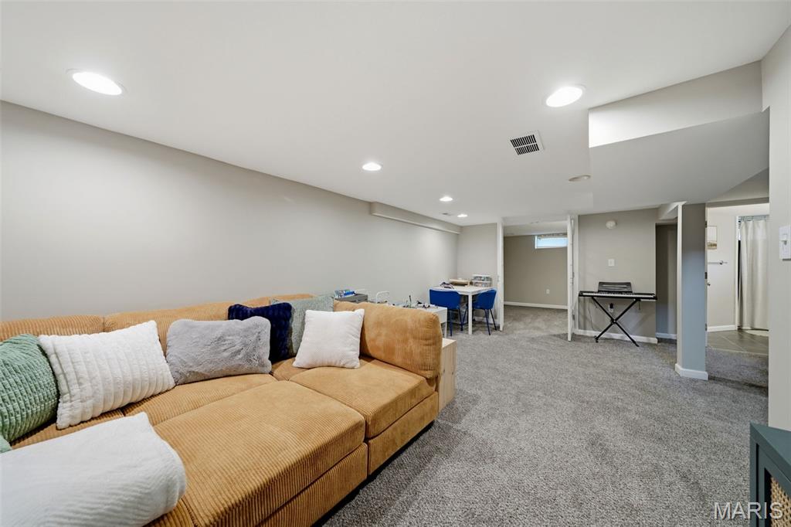
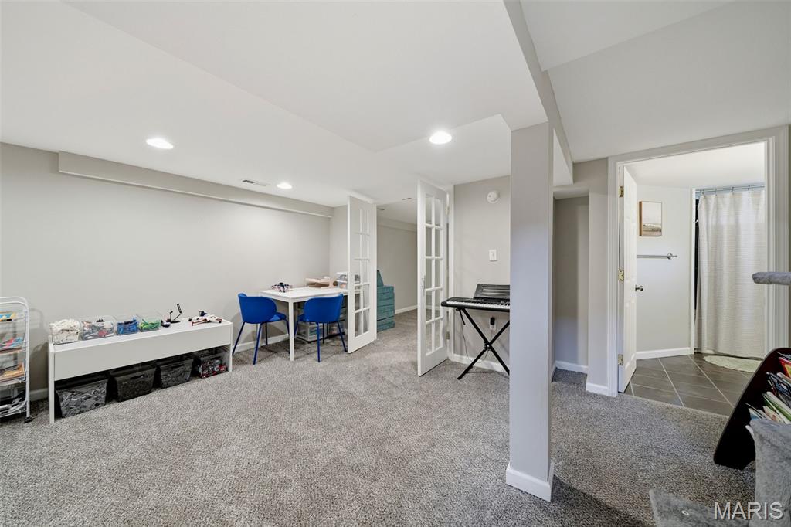
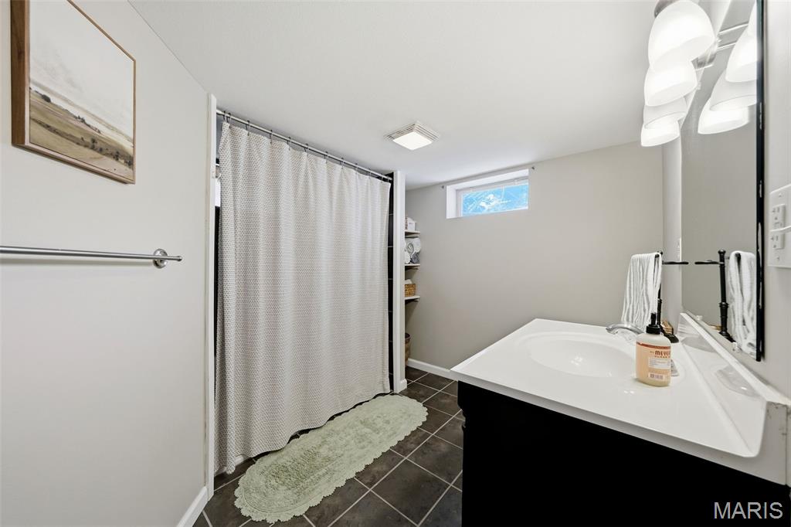
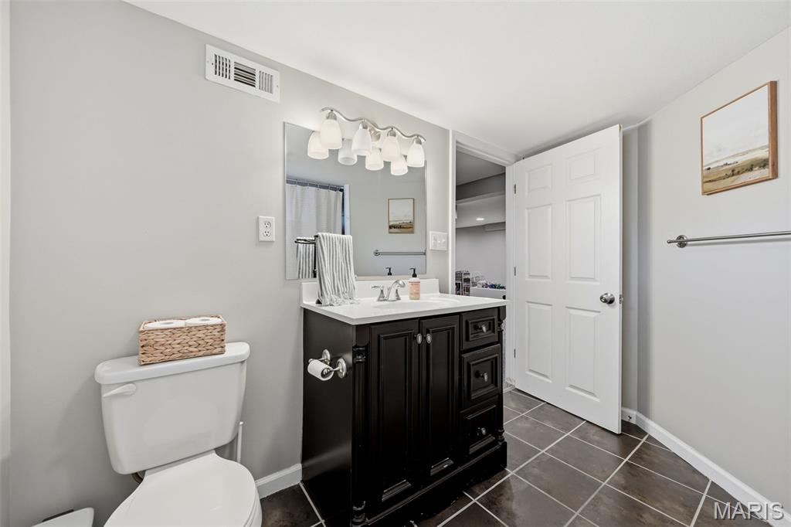
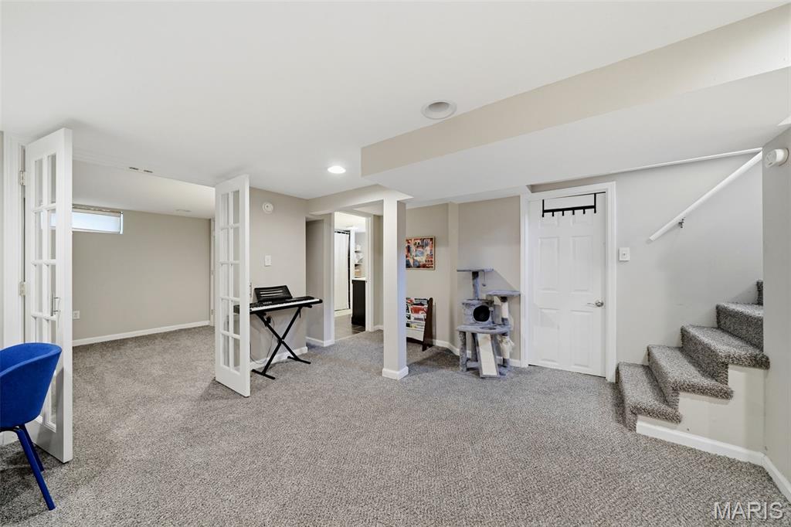
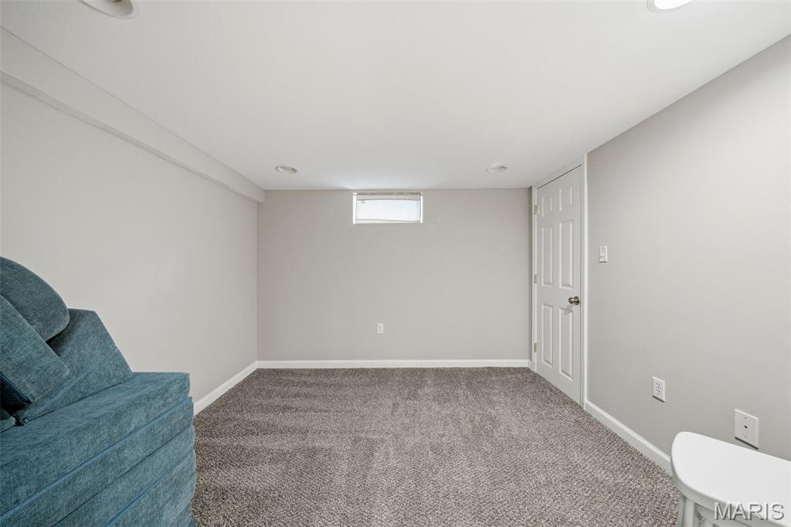
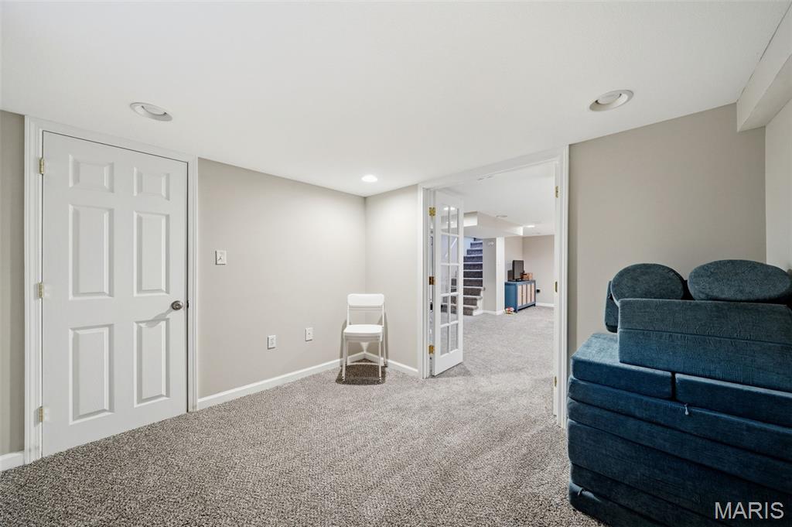
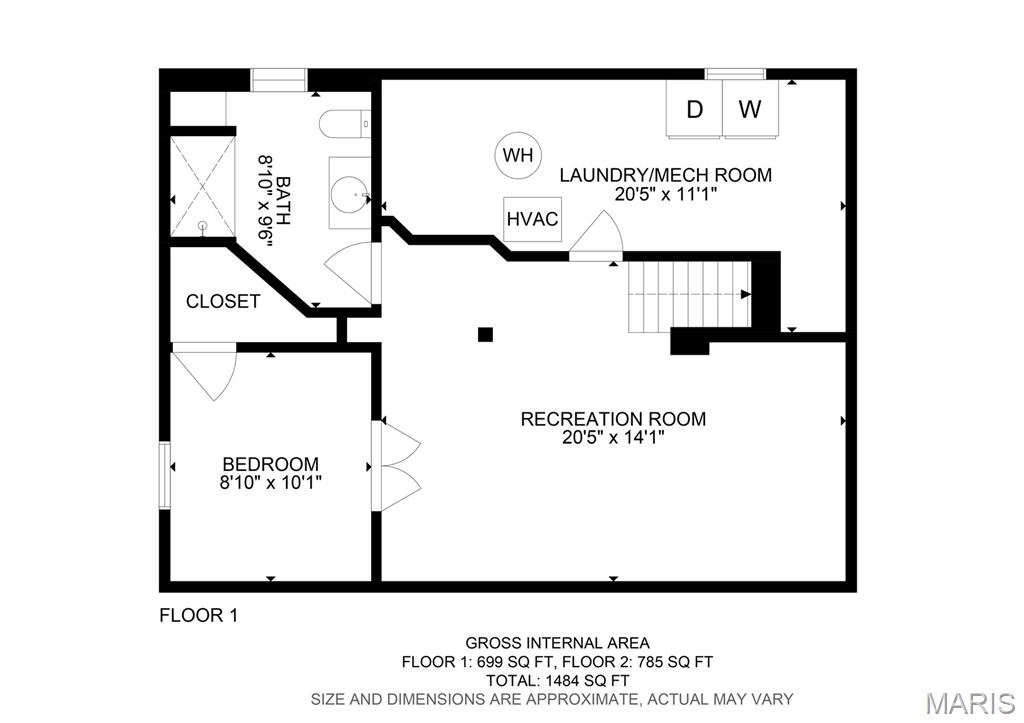
The remodeled kitchen and baths offer modern style, while the finished lower level expands your living space with a spacious family room, full bath, and a versatile bonus room perfect for a home office, hobby space, or comfortable guest accommodations.
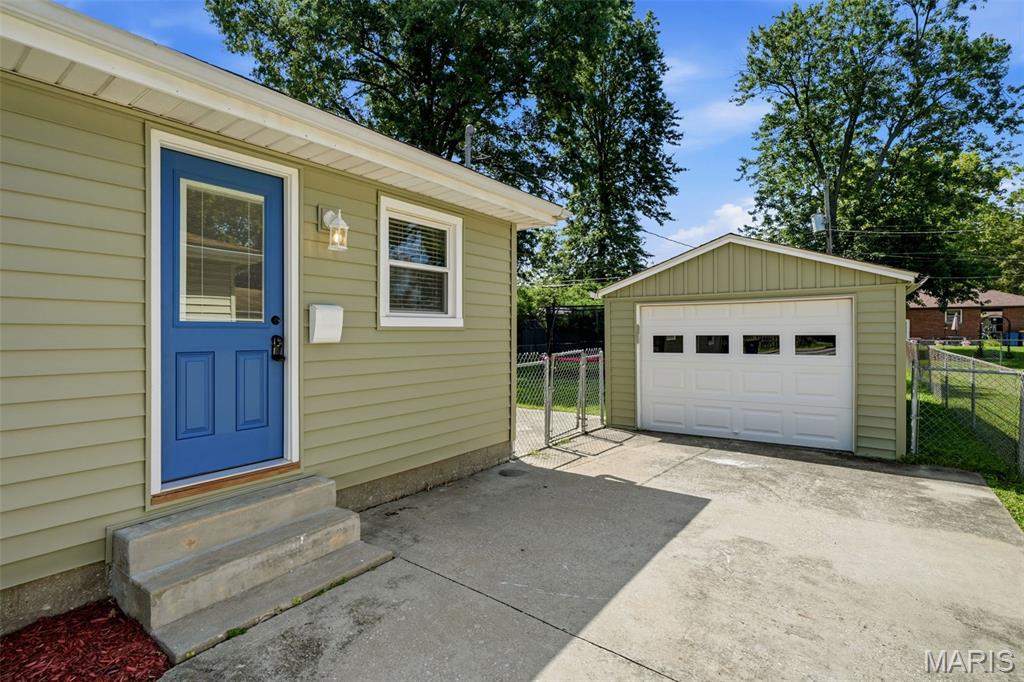
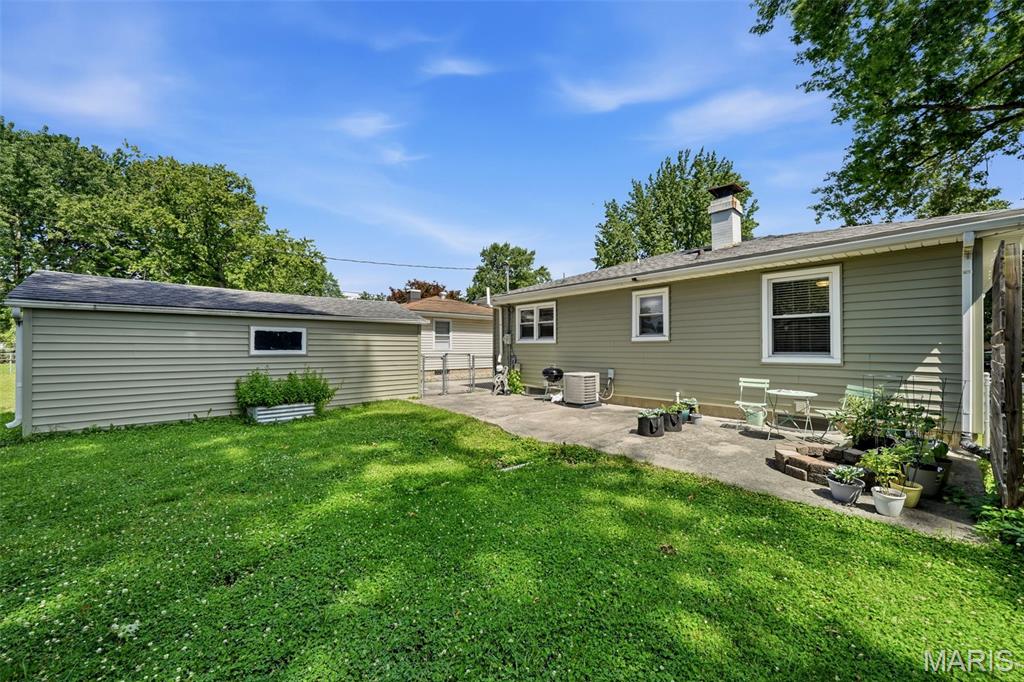
Enjoy the fenced backyard for entertaining, pets, or relaxing outdoors, along with the oversized detached garage for added storage and workspace. New siding (2025) adds fresh curb appeal and long-term value.
Whether you're looking for your first home, downsizing, or simply seeking a turnkey property in a highly convenient Edwardsville location, this home is ready to welcome you.

508 Hadley Avenue

Message successfully sent.

What would you like to know?

What is 3 + 4 ?

I agree to receive email communication and understand I can unsubscribe at any time.

I agree to be contacted by Kornelije Josić via call, email, and text for real estate services. To opt out, you can reply 'stop' at any time or reply 'help' for assistance. You can also click the unsubscribe link in the emails. Message and data rates may apply. Message frequency may vary. Privacy Policy

Related Properties

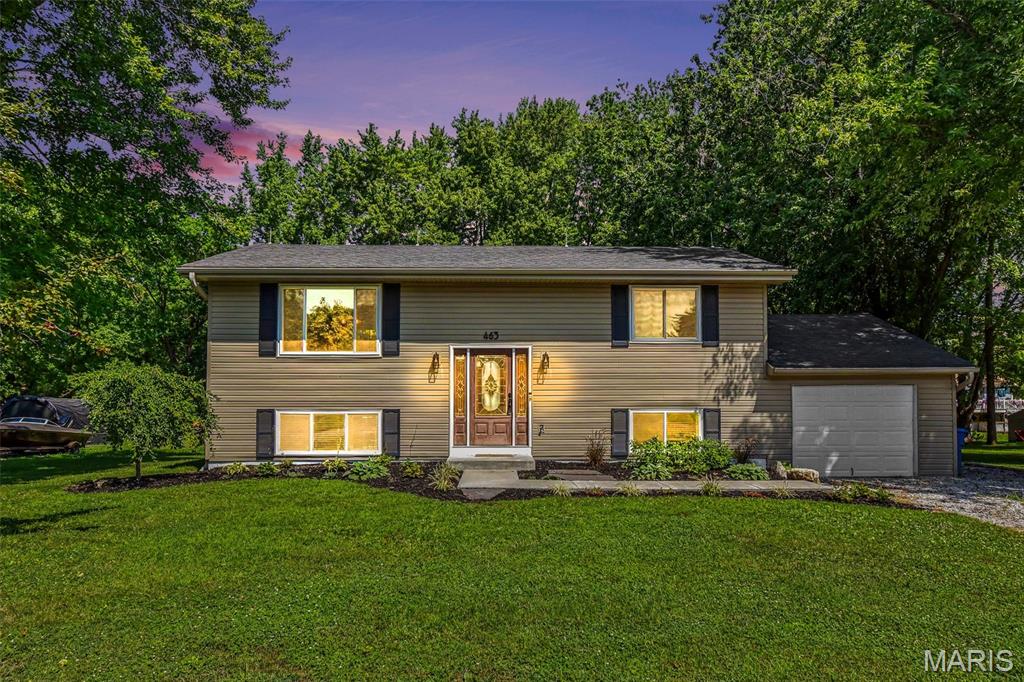
Welcome to this beautifully updated 3-bedroom, 2-bath split foyer home, where modern upgrades meet exceptional lake living. Enjoy access to two community beaches, with one just a couple of blocks away featuring a ski club, clubhouse, tennis courts, and pickleball courts. Conveniently located near local restaurants and the community fire department, this home offers both recreation and everyday convenience.

Inside, you'll find a bright, freshly painted interior with upgraded lighting and fixtures throughout. The spacious kitchen showcases brand-new granite countertops, while luxury vinyl plank flooring (2022) and new carpet (2026) add style and comfort. The large lower-level family room is perfect for entertaining, complete with a wet bar and built-in surround sound system.

The primary suite features an updated en-suite bath and walk-in closet, while the upstairs bathroom was beautifully renovated in 2025. Additional updates include new windows (2023), HVAC (2022), roof (2018), new garage door (2026), brand-new outdoor lighting, an extended driveway and new concrete walkway (2024), and a central vacuum system for added convenience.

Whether you're relaxing by the water, entertaining family and friends, or enjoying the incredible community amenities, this move-in-ready home offers the perfect combination of comfort, style, and lake lifestyle.

This to be sold with Lot next door, 462 Tamarach Dr, Edwardsville, IL 62025, MLS #26045787.
#26045766

Edwardsville

463 Tamarach Drive

3 Beds

2 Baths

1,824 Sq.Ft.

$284,900

MLS#: 26045766
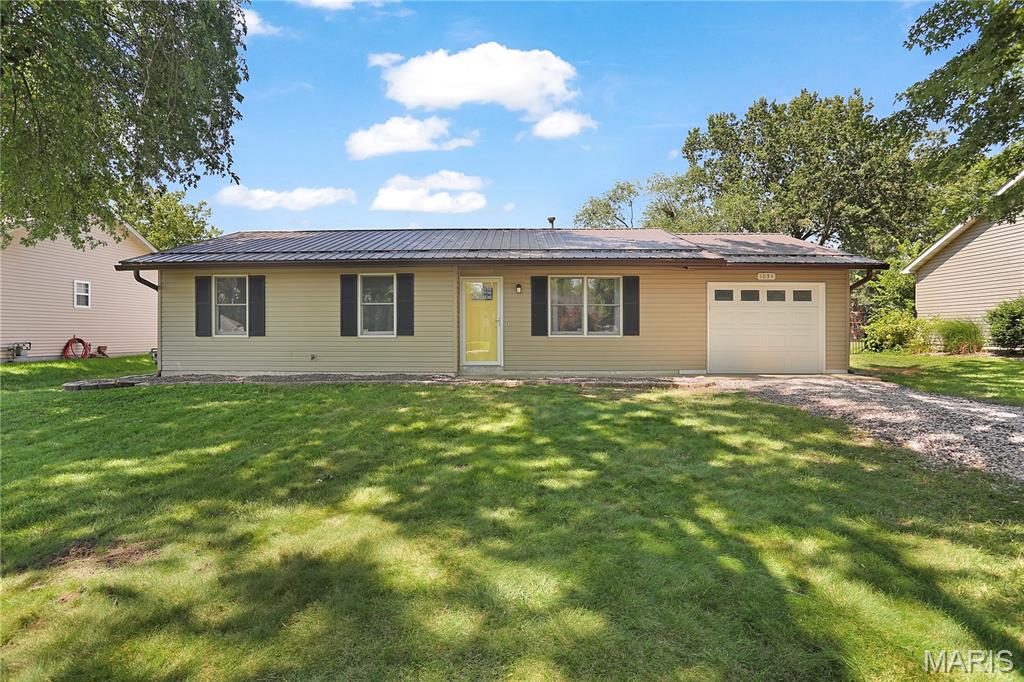
You won't want to miss this beautifully updated, 3-bedroom, 2-bath ranch in Holiday Shores! From the moment you arrive, you'll appreciate the attractive curb appeal featuring a durable metal roof (2021), updated landscaping, and an attached garage. Recent updates include luxury vinyl plank flooring throughout, fresh paint, crown molding, solid wood six-panel doors, and a beautiful leaded glass front door. At the heart of the home is a spacious eat-in kitchen showcasing maple cabinetry, a classic subway tile backsplash, abundant counter space, and newer black appliances, including the refrigerator, microwave, and dishwasher (2023). The washer and dryer are also included. Retreat to the generous primary bedroom, complete with a private bath, while two additional bedrooms provide flexibility for family, guests, or a home office. Outside, enjoy the newly landscaped backyard with an expansive concrete and paver patio (2026)—perfect for entertaining, grilling, or simply relaxing. An oversized shed offers plenty of room for lawn equipment, tools, hobbies, and seasonal storage. This thoughtfully updated home is truly move-in ready. Established in 1965, Holiday Shores is centered around an approximately 430-acre lake with 17 miles of shoreline and offers boating, fishing, swimming, three beaches, a marina, clubhouse, parks, pickleball and tennis courts, playgrounds, and community events—all within the Edwardsville Community Unit School District #7.
#26043405

Edwardsville

1054 Catalina Drive

3 Beds

2 Baths

1,084 Sq.Ft.

$229,900

MLS#: 26043405
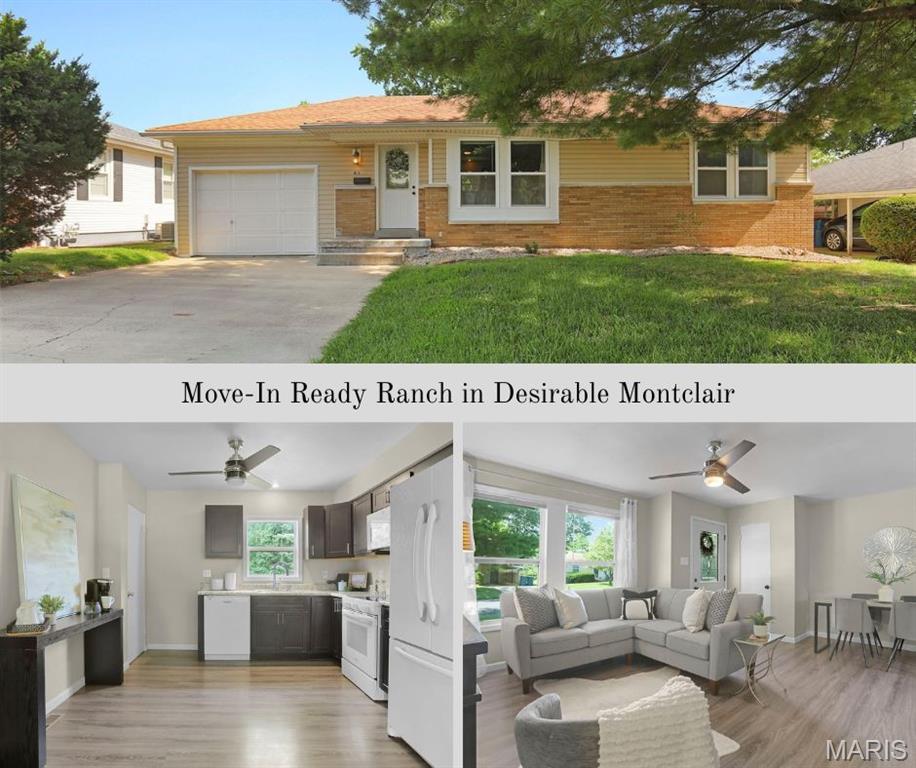
ADORABLE & AFFORDABLE RANCH in Montclaire!  This conveniently located ranch home is ready for the next owner!!  Open floorplan features living room that is open to eating area and kitchen and has newer vinyl flooring and appliances.  The three bedrooms all have hardwood flooring.  The updated bath has newer vanity, tile tub/shower & tile flooring.  The lower level is your blank canvas to finish or keep as storage.  The lower level has laundry area w/washer & dryer staying, updated electrical & sump pump. Outside space features an oversized one-car garage, a storage room for lawnmowers, toys, etc and a level backyard with a patio - perfect for grilling or relaxing.  Conveniently located to schools, shopping, restaurants, bike trails, etc...
#26042026

Edwardsville

413 Bollman Avenue

3 Beds

1 Baths

908 Sq.Ft.

$239,000

MLS#: 26042026
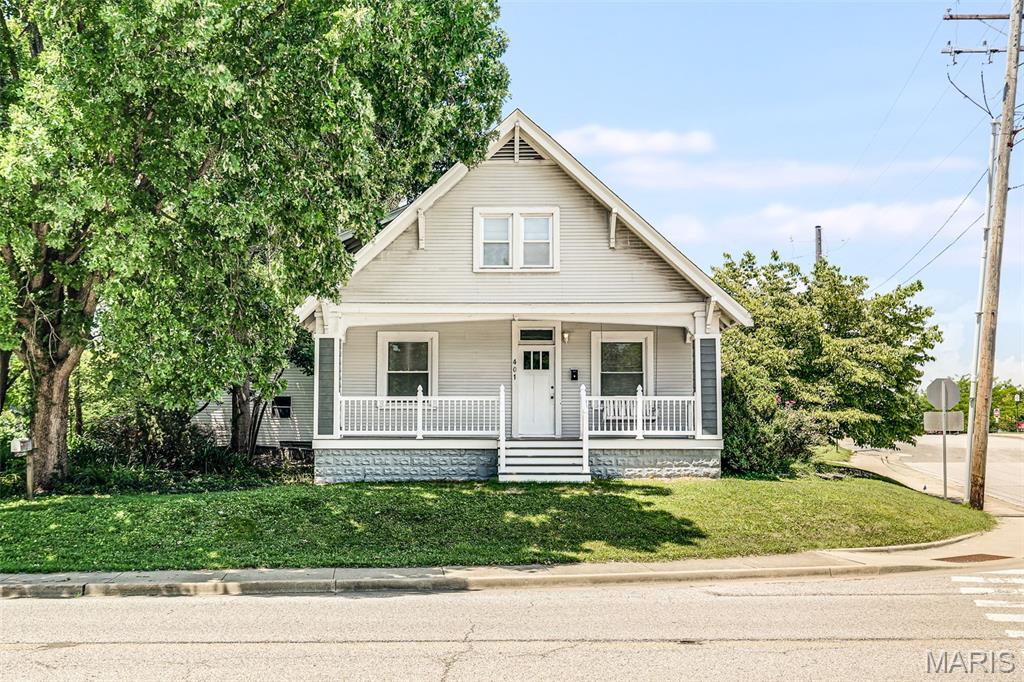
Welcome home to this 3 bedroom, 2 bath, 1.5 story home offering comfort and plenty of space! Enjoy the convenience of main level laundry and a full basement with endless possibilities for storage, hobbies or future finishing. Outside, you'll love relaxing on the spacious covered front porch or entertaining on the patio. Completing the home is a 3 car detached garage with ample room for vehicles, workshop or extra storage. This home is ready for its next owner!
#26042509

Edwardsville

401 Plum Street

3 Beds

2 Baths

1,725 Sq.Ft.

$274,000

MLS#: 26042509
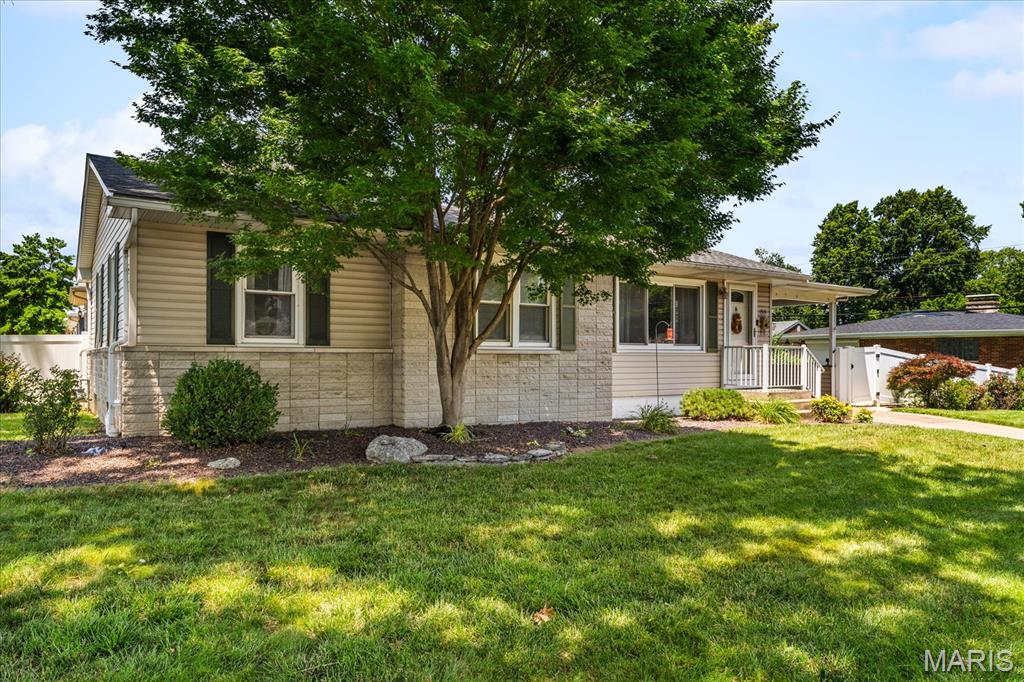
Prime Edwardsville, IL. location! This 3 bed 2 bath ranch home is just blocks from LeClaire Park. 
Enjoy your own private backyard retreat featuring an in-ground pool, fully fenced backyard, and a bright fully enclosed sunroom—perfect for relaxing or entertaining. 
The main level offers an open-concept layout with combined living, kitchen, dining areas, along with 3 bedrooms, and 1 bath with a convenient stacked laundry unit. The lower level includes a full bath, partially finished basement for additional living or recreation space, plus an unfinished storage/utility room with additional laundry hookups. 
Located in the highly sought-after Montclair/LeClaire neighborhood. Walkable and bikeable to MCT trails, schools, shops, restaurants, and downtown. Easy access to all major highways makes commuting simple and convenient. This unique property offers tremendous value, endless potential, and the opportunity to make it your own in the heart of Edwardsville! 
A Guard Home Warranty is included $649.
#26034193

Edwardsville

1515 Madison Avenue

3 Beds

2 Baths

1,547 Sq.Ft.

$294,900

MLS#: 26034193
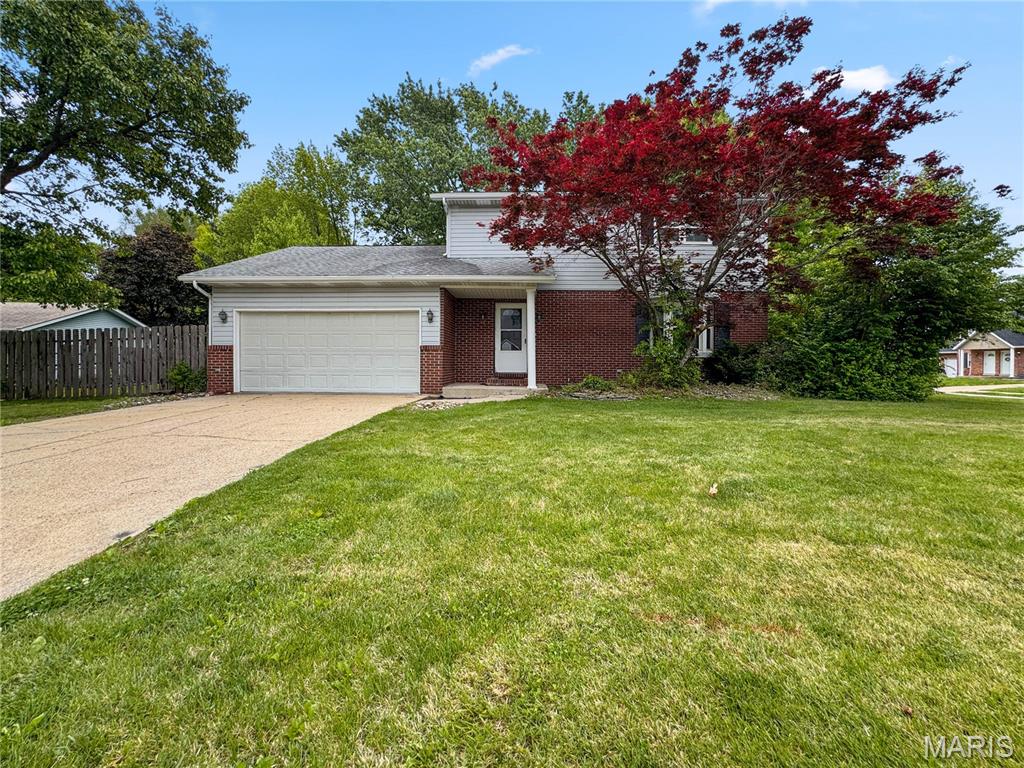
Price reduced
This fantastic two-story home in the coveted Applegate Subdivision offers over 2,200 sq. ft. of finished space, 3 bedrooms, 2.5 baths, and a freshly remodeled lower-level rec room—plenty of room for everyone to spread out. Located just minutes from the main thoroughfare, it’s ideal for an easy commute. Step into the formal foyer with staircase to the upper level and convenient access to the first full bath. A bright formal living room features a bay window with seat—perfect for seasonal decor—and flows into the centrally located dining room with laminate flooring, creating a welcoming gathering space. The well-appointed kitchen offers wood cabinetry and a backyard view from the central sink, with a main-floor laundry nearby to keep daily essentials tucked out of the way. The breakfast room provides a comfortable spot for casual meals or homework, and the adjoining hearth room—with its cozy gas fireplace—offers a natural place to unwind, enjoy movie nights, or host guests. French doors lead to the spacious deck and large fenced yard. A half bath with custom tile work is conveniently located on the main level.

Upstairs, you’ll find three generous bedrooms, including a nicely sized primary suite with an oversized walk-in closet and private bath featuring a walk-in shower, double-bowl vanity, and ceramic tile accents. Two additional bedrooms and a full hall bath with tub/shower combo complete the upper level. The newly updated lower level includes a huge rec room with LVP flooring and access to a large storage area that could be finished for additional living space. A Guardian whole-house generator provides peace of mind during storms. Situated on a corner lot with a two-car garage and a large, flat fenced yard, this home offers great potential, wonderful space, and room to make it your own
#26037784

Edwardsville

1902 Applegate Lane

3 Beds

2 Baths

2,210 Sq.Ft.

$289,900

MLS#: 26037784
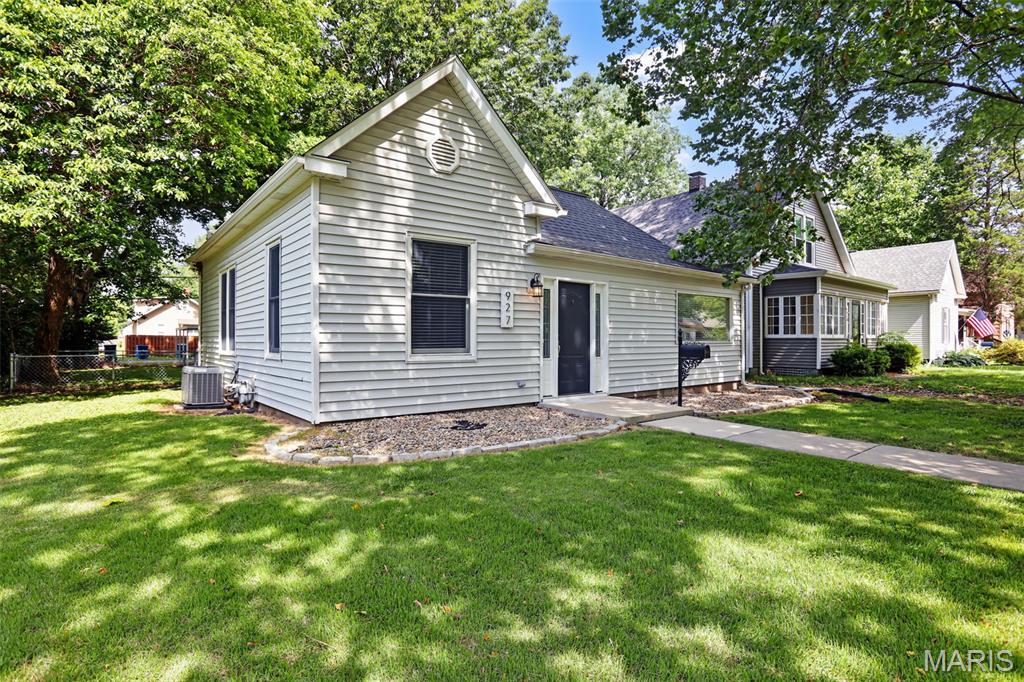
Move right into this beautifully updated two-bedroom, two full-bath home in the highly desirable Leclaire neighborhood! Blending timeless character with modern updates, this home also offers the added confidence of a recent appraisal completed above the list price.
The spacious primary suite features a large bedroom and walk-in closet, creating a comfortable private retreat. The updated kitchen is equipped with quartz countertops, stainless steel appliances, and ample workspace for everyday living and entertaining. Engineered hardwood flooring adds warmth and style throughout the main living areas.
Outside, the fenced backyard provides the perfect setting for relaxing, gardening, or gathering with family and friends. A detached garage, carport, and additional off-street parking, all accessible from the rear alley, offer exceptional flexibility for vehicles, storage, hobbies, or guests.
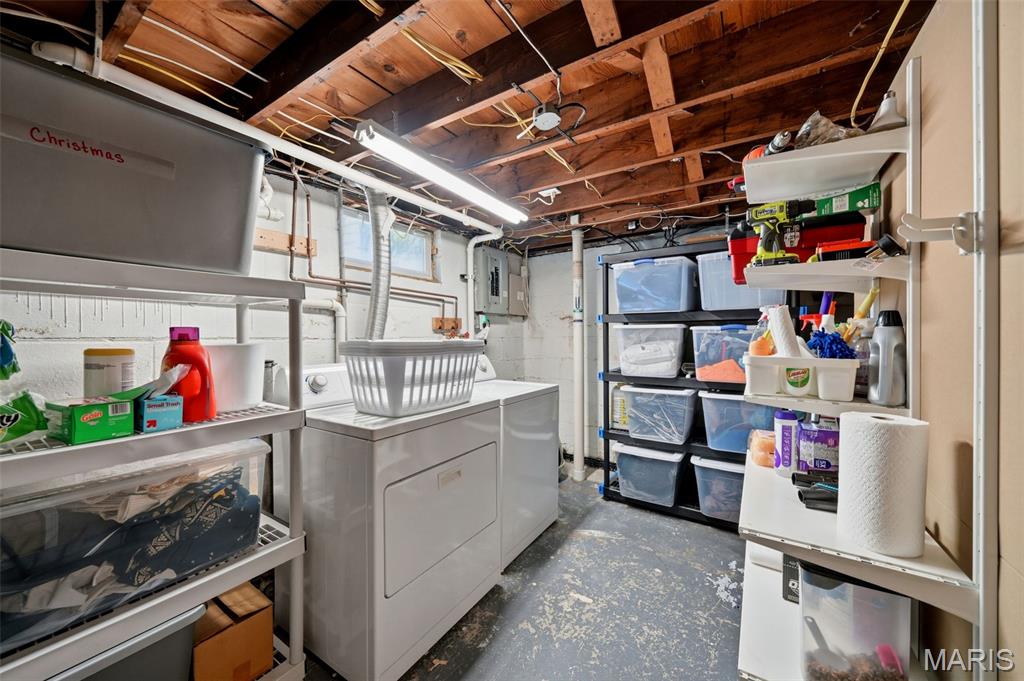
The full basement provides abundant storage and includes a washer and dryer that will remain with the home.
Ideally located near parks, trails, schools, shopping, dining, downtown Edwardsville, and interstate access, this home combines comfort, convenience, and value in one of the area’s most sought-after neighborhoods.
#26037356

Edwardsville

927 Troy Road

2 Beds

2 Baths

1,062 Sq.Ft.

$230,000

MLS#: 26037356
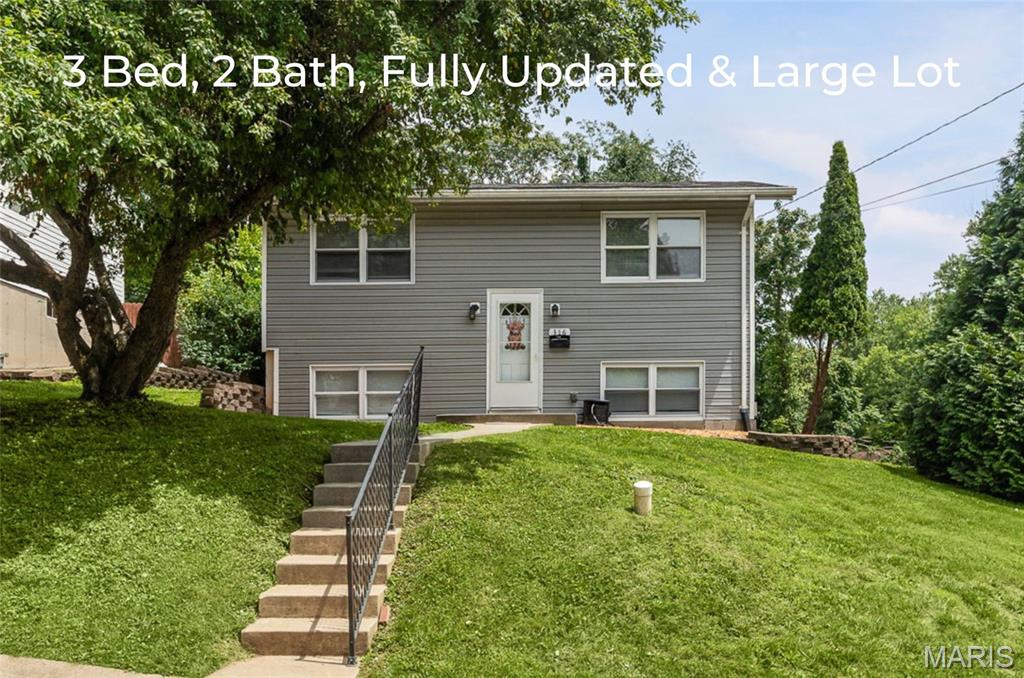
Completely updated and move-in ready home in a prime Edwardsville location! Situated on a large .43-acre lot near downtown Edwardsville, the Watershed Nature Center, Hoppe Park, and the MCT bike trails, this 3 bedroom, 2 bathroom home offers the perfect blend of comfort and convenience. Inside, you’ll find beautiful LVP flooring throughout the entire home, fresh paint, updated fixtures, and an inviting layout filled with natural light. The kitchen features newer cabinetry, stainless steel appliances, and plenty of storage and prep space. Spacious bedrooms and updated bathrooms make this home truly turnkey. Enjoy the large yard with plenty of room to relax, entertain, or garden, all while being just minutes from shopping, dining, parks, and trails.
#26033920

Edwardsville

316 Locust Street

3 Beds

1 Baths

1,440 Sq.Ft.

$259,900

MLS#: 26033920
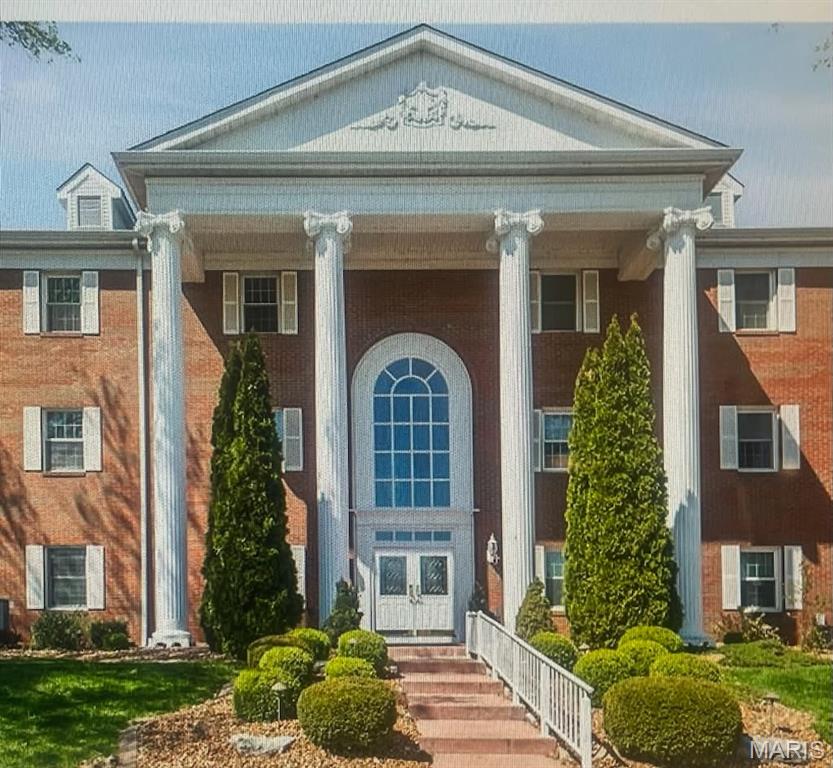
Condo living at its best. Come home to a secured underground parking garage, step into the elevator to your 2nd floor unit. Enjoy your private covered balcony perfect for early mornings or later day relaxation. A secured main entrance lets you buzz in your guests. You will enjoy living next to Sunset Hills Country Club & being in an established neighborhood. Wood burning fireplace can be easily changed to an electric insert. Updates include new carpet, lighting, appliances, paint & more. Lovingly cared for & move in ready. All appliances including washer & dryer stay. Plenty of closet space & storage. HOA includes all interior & exterior maintenance, lawn & private condo pool. Call agent for more information. So many special amenities. Love where you Live. Start a carefree lifestyle today.
#26034976

Edwardsville

223 Country Club View

2 Beds

2 Baths

1,450 Sq.Ft.

$249,900

MLS#: 26034976

 - property

Send a message

Message successfully sent.

Your message

What is 3 + 4 ?

Reason for contacting?

I agree to receive email communication and understand I can unsubscribe at any time.

I agree to be contacted by Kornelije Josić via call, email, and text for real estate services. To opt out, you can reply 'stop' at any time or reply 'help' for assistance. You can also click the unsubscribe link in the emails. Message and data rates may apply. Message frequency may vary. Privacy Policy

Sign Out

Virtual Assistant

Would you like to take the next step with this property? We can help you schedule a showing or virtual tour, or send you more details.

Yes, I would like more information.

Thank You for Your Reply, One of Our Agents will contact you as soon as possible

No, maybe later.

Thank you, you can always contact me via email, phone number or through the contact form.

Realhub AI

Lucy - Your AI-Powered Realtor

Update Your Temporary Password

Personalize your search

Enter your email and we'll notify you immediately when new listings match what you're looking for.

or enter email address

Already have an account ? Login here

Continue your home search

I agree to receive communications and understand I can unsubscribe at any time.

I agree to be contacted by Kornelije Josić via call, email, and text for real estate services. To opt out, you can reply 'stop' at any time or reply 'help' for assistance. You can also click the unsubscribe link in the emails. Message and data rates may apply. Message frequency may vary. Privacy Policy

Already have an account ? Login here

We use cookies

We use cookies primarily for analytics to enhance your experience. By accepting, you agree to our use of these cookies. You can manage your preferences or learn more about our cookies policy.