
Property
Beds
5
Full Baths
5
1/2 Baths
1
Year Built
1981
Sq.Footage
7,181
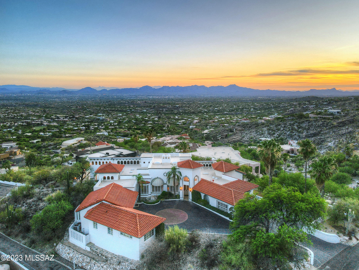
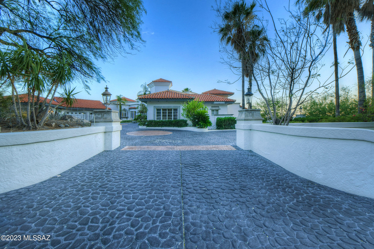
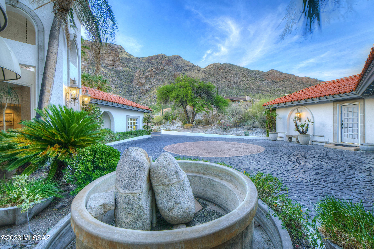
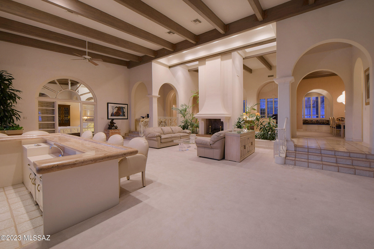
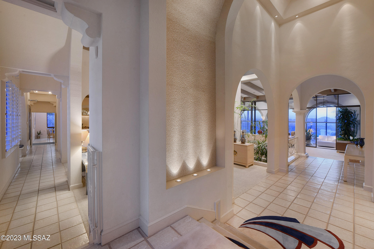
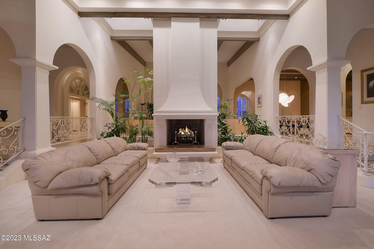
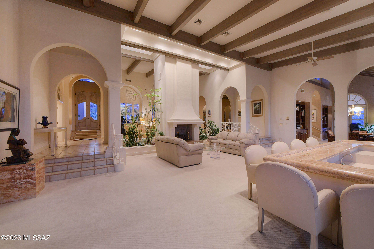
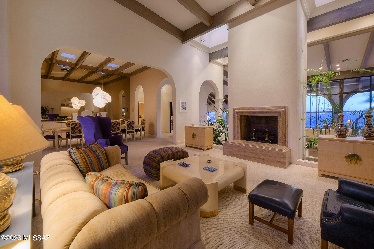
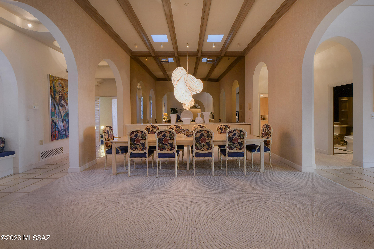
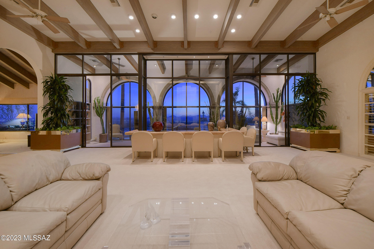
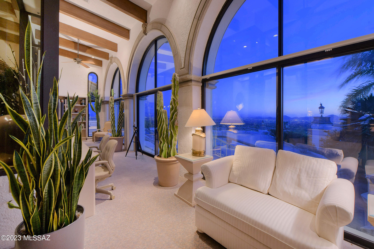
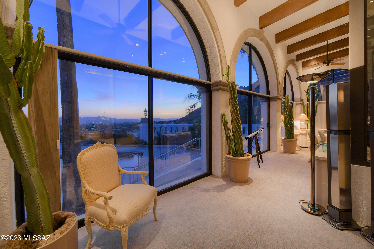
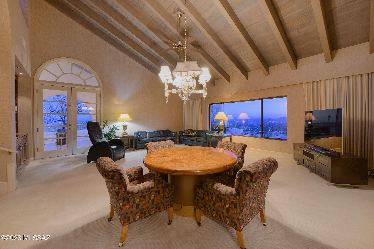
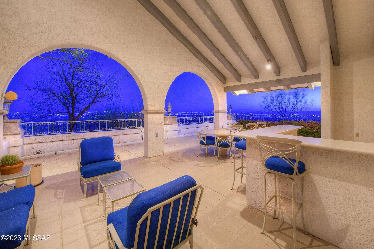
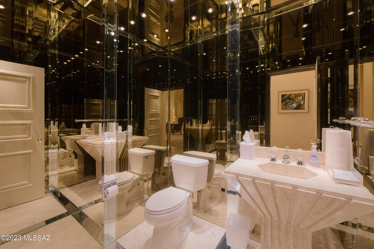
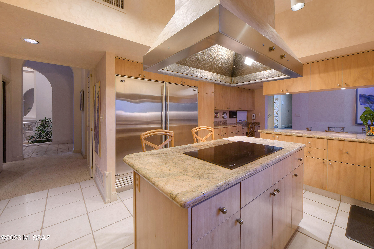
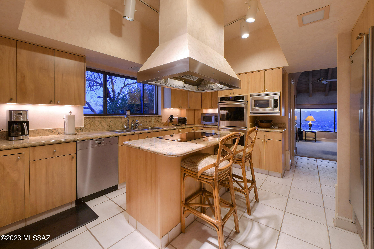
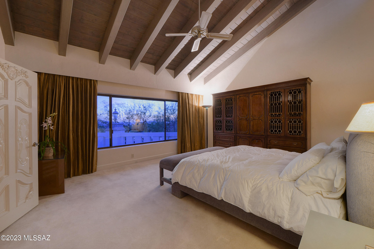
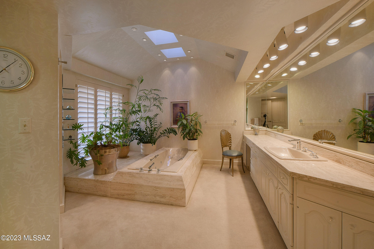
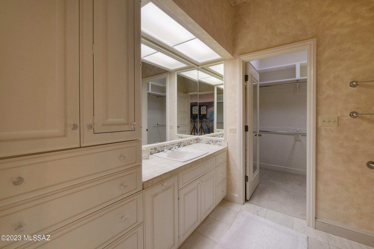
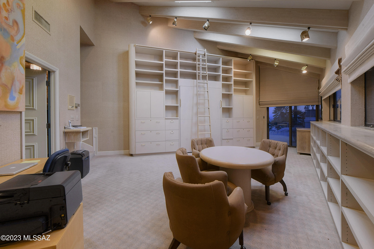
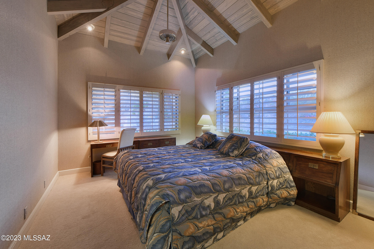
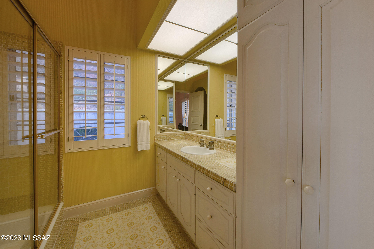
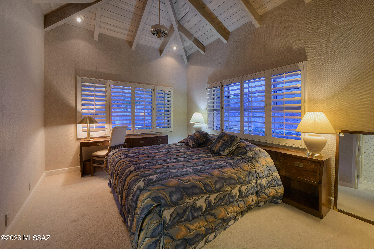
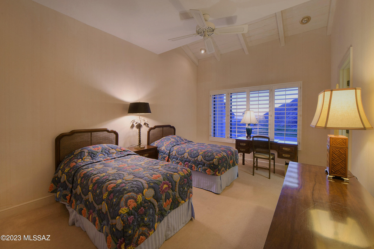
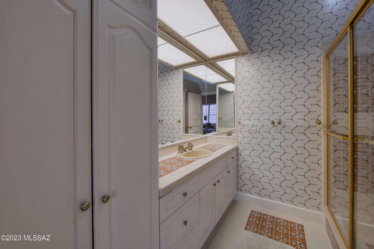
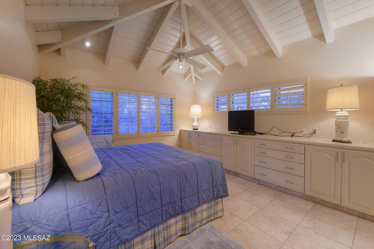
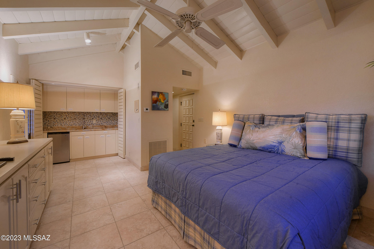
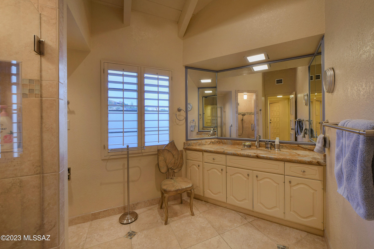
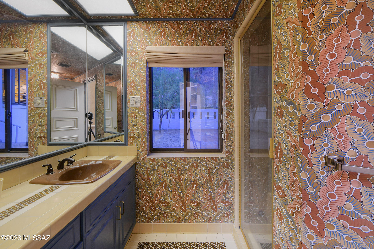
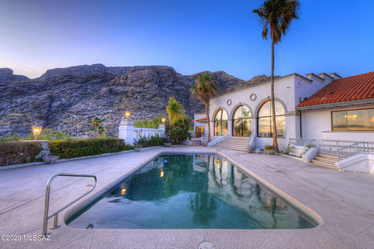
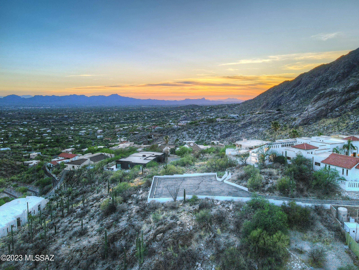
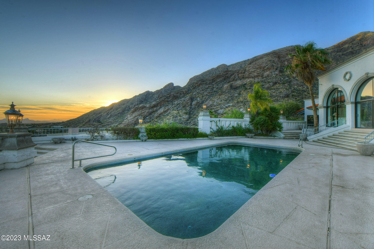
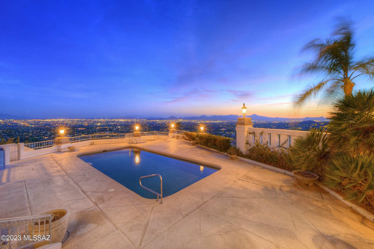
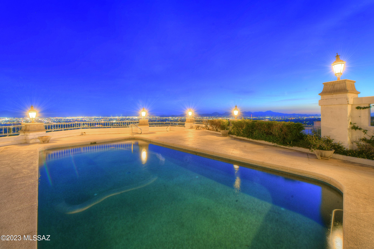
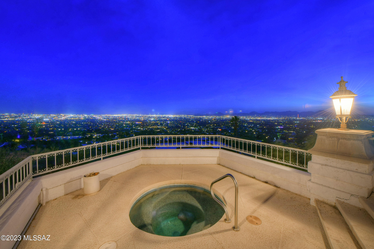
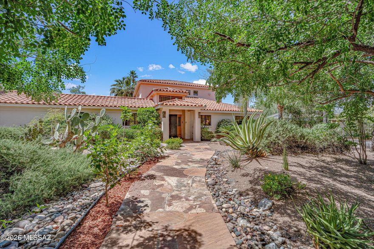
Introducing 5110 E Oakmont, nestled near the top of the prestigious Skyline Country Club neighborhood. This stunning estate offers a luxurious living experience with breathtaking views. With its prime location, it provides the perfect balance of tranquility and convenience. Step into a world of elegance as you enter this meticulously maintained and designed residence. The spacious, over 7,000 square feet layout, boasts an abundance of natural light, creating a warm and inviting atmosphere. The open concept living area seamlessly flows through to the gourmet kitchen making it ideal for entertaining large amounts of guests or enjoying quality time with loved ones. Indulge in ultimate relaxation in the master suite featuring a private oasis complete with spa-like en-suite bathroom area. The additional bedrooms and bathrooms, including attached guest house, offers ample space for family members or guests, ensuring everyone feels right at home. Outside the low maintenance and meticulously maintained grounds provide a private and serene escape from the hustle and bustle of everyday life. Whether you are lounging by the pool, hosting a barbeque on one of the expansive patios, or simply enjoying the stunning views of the mountain and city lights, the space is perfect for creating lasting memories. Located in the Skyline Country Club, residents have world class amenities nearby, including a championship golf course, tennis courts, and a clubhouse with fine dining options. Additionally, the proximity to premier shopping, as well as dining and entertainment, ensures that everything you need is just moments away. In addition to this incredible home, this list price also includes the lot to the east at roughly 1.2 acres that this home in the past has used as additional space for valet parking for large entertaining events and could be used for such still or perhaps additional guest house space or large car garage/museum, art studio, or any other additional space envisioned and dreamed of by its next owner. Address of lot is 5120 E Oakmont and is listed separately as well but would be included at this price.
Features & Amenities
Interior
-
Other Interior Features
Kitchen Island, Wet Bar, Beamed Ceilings, Entrance Foyer, Walk-In Closet(s), High Ceilings, Granite Counters, Pantry, High Speed Internet
-
Total Bedrooms
5
-
Bathrooms
5
-
1/2 Bathrooms
1
-
Basement YN
NO
-
Cooling YN
YES
-
Cooling
Zoned
-
Fireplace YN
YES
-
Heating YN
YES
-
Heating
Natural Gas, Zoned
-
Pet friendly
N/A
Exterior
-
Garage
Yes
-
Garage spaces
2
-
Construction Materials
Stucco
-
Other Exterior Features
Built-in Barbecue
-
Parking
Garage Door Opener, Storage
-
Patio and Porch Features
Covered, Patio
-
Pool
No
-
View
City
Area & Lot
-
Lot Features
Few Trees
-
Lot Size(acres)
2.15
-
Lot Size(square feet)
93697.0
-
Property Type
Residential
-
Property Sub Type
Single Family Residence
-
Architectural Style
Mediterranean
Price
-
Sales Price
$2,350,000
-
Tax Amount
$14,735
-
Sq. Footage
7, 181
-
Price/SqFt
$327
HOA
-
Association
Yes
-
Association Fee Frequency
Annually
-
Association Fee Includes
N/A
School District
-
Elementary School
Sunrise Drive
-
Middle School
Orange Grove
-
High School
Catalina Fthls
Property Features
-
Association Amenities
Sport Court
-
Water Source
Public
Schedule a Showing
Showing scheduled successfully.
Mortgage calculator
Estimate your monthly mortgage payment, including the principal and interest, property taxes, and HOA. Adjust the values to generate a more accurate rate.
Your payment
Principal and Interest:
$
Property taxes:
$
HOA fees:
$
Total loan payment:
$
Total interest amount:
$
Location
County
Pima
Elementary School
Sunrise Drive
Middle School
Orange Grove
High School
Catalina Fthls
Listing Courtesy of Ryan J Brown , Long Realty
RealHub Information is provided exclusively for consumers' personal, non-commercial use, and it may not be used for any purpose other than to identify prospective properties consumers may be interested in purchasing. All information deemed reliable but not guaranteed and should be independently verified. All properties are subject to prior sale, change or withdrawal. RealHub website owner shall not be responsible for any typographical errors, misinformation, misprints and shall be held totally harmless.

AGENT
Franko Maric
Call Franko today to schedule a private showing.

* Listings on this website come from the FMLS IDX Compilation and may be held by brokerage firms other than the owner of this website. The listing brokerage is identified in any listing details. Information is deemed reliable but is not guaranteed. If you believe any FMLS listing contains material that infringes your copyrighted work please click here to review our DMCA policy and learn how to submit a takedown request.© 2024 FMLS.
Related Properties

Tucson
11670 E Miles Street
6 Beds
6 Baths
5,014 Sq.Ft.
$1,900,000
MLS#: 22612383

Tucson
11555 E Pantano Trail
6 Beds
6 Baths
5,867 Sq.Ft.
$2,400,000
MLS#: 22609593

Tucson
13355 E Camino La Cebadilla
5 Beds
4 Baths
5,159 Sq.Ft.
$2,150,000
MLS#: 22611850

Tucson
6200 N Desert Moon Loop
5 Beds
5 Baths
6,376 Sq.Ft.
$2,800,000
MLS#: 22611547

Tucson
1985 N Bonanza Avenue
3 Beds
2 Baths
4,029 Sq.Ft.
$2,500,000
MLS#: 22611305

Tucson
4545 N Black Rock Drive
4 Beds
3 Baths
4,720 Sq.Ft.
$1,975,000
MLS#: 22611041

Tucson
4050 N Circulo Manzanillo
4 Beds
3 Baths
3,533 Sq.Ft.
$2,250,000
MLS#: 22609422

Tucson
6931 W Sky Canyon Drive
4 Beds
4 Baths
3,737 Sq.Ft.
$2,350,000
MLS#: 22610536
Tucson
95 N Camino Espanol
4 Beds
3 Baths
4,212 Sq.Ft.
$1,949,000
MLS#: 22610573

Tucson
6578 N Paseo Tamayo
5 Beds
4 Baths
5,138 Sq.Ft.
$2,575,000
MLS#: 22523119
