
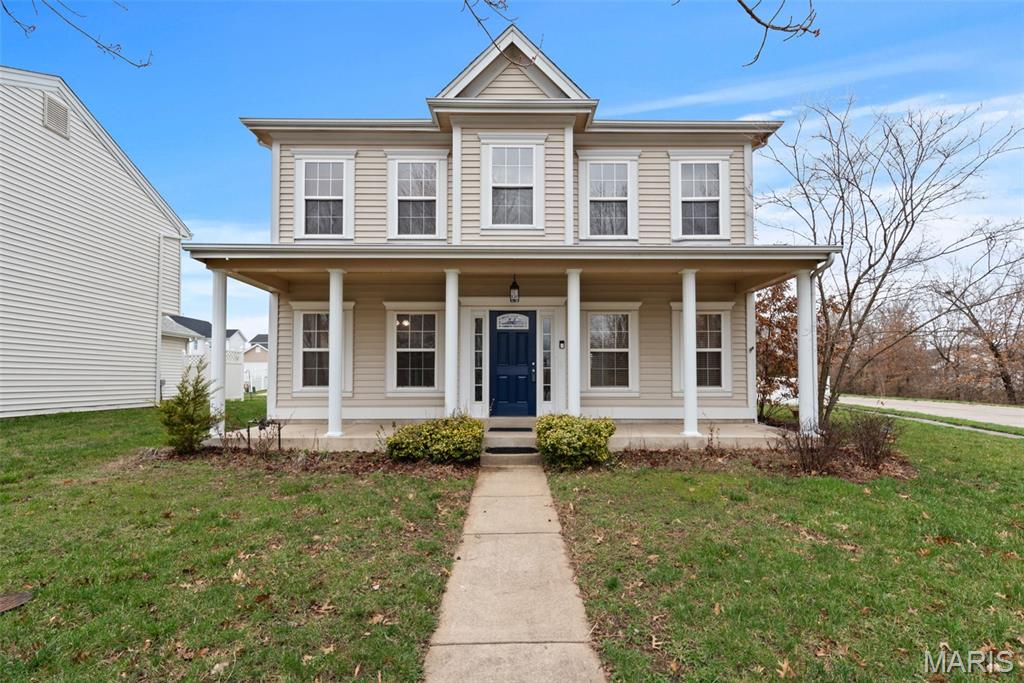
Property
Beds
4
Full Baths
2
1/2 Baths
1
Year Built
2002
Sq.Footage
2,542
Welcome home to worry-free living in this beautifully refreshed 4-bedroom, 2.5-bath gem nestled in the heart of O’Fallon. With over 2,500 sq. ft. of thoughtfully designed space, this home checks every box—and then some. From the moment you arrive, you’ll appreciate the peace of mind that comes with major updates already taken care of, including a 2025 Roof with Class 4 impact-resistant shingles —a feature that may even help lower your annual insurance costs. Step inside and be greeted by a bright, welcoming interior that feels brand new. Gorgeous premium flooring installed in 2026 flows throughout the home, complemented by a stylish neutral paint palette that’s ready for any décor style—from cozy farmhouse to sleek contemporary. The heart of the home is the spacious open-concept kitchen, designed for both everyday living and effortless entertaining. You’ll love the large walk-in pantry (perfect for stocking up or hiding snack stashes!) and the stainless steel appliances installed in 2023 that bring both beauty and function to your cooking space. Behind the scenes, big-ticket updates like a high-efficiency furnace and water heater (2023) ensure comfort and efficiency year-round. Step outside to your own private retreat. The level, fully fenced backyard offers endless possibilities—imagine summer BBQs, a cozy fire-pit lounge, or even your dream outdoor kitchen. There’s plenty of room for pets, play, and relaxing evenings under the stars. Tucked away in a peaceful enclave yet close to everything, this home places you just minutes from shopping and dining at WingHaven and Dardenne Town Square, with quick access to Interstate 64 for an easy commute. Add in the highly sought-after Fort Zumwalt School District, and you have a location that truly delivers. Stylish updates, major system upgrades, a fantastic backyard, and an unbeatable location—this is the kind of move-in-ready home buyers dream about. Just unpack, settle in, and start enjoying the good life in O’Fallon!
Features & Amenities
Interior
-
Other Interior Features
Ceiling Fan(s), Eat-in Kitchen, Open Floorplan
-
Total Bedrooms
4
-
Bathrooms
2
-
1/2 Bathrooms
1
-
Above Grade Finished Area
2542.0
-
Basement YN
NO
-
Cooling YN
YES
-
Cooling
Ceiling Fan(s), Central Air, Electric
-
Fireplace YN
YES
-
Heating YN
YES
-
Heating
Forced Air
-
Main Level Bedrooms
1
-
Pet friendly
N/A
Exterior
-
Garage
Yes
-
Garage spaces
2
-
Construction Materials
Vinyl Siding
-
Other Exterior Features
Private Yard
-
Parking
Attached, Driveway, Garage
-
Patio and Porch Features
Front Porch, Patio
-
Pool
No
Area & Lot
-
Lot Features
Corner Lot, Level
-
Lot Size(acres)
0.23
-
Lot Size(square feet)
10,018
-
Property Type
Residential
-
Property Sub Type
Single Family Residence
-
Architectural Style
Traditional
Price
-
Sales Price
$369,000
-
Tax Amount
$3,897
-
Financing Options
Conventional
-
Sq. Footage
2,542
-
Price/SqFt
$145
HOA
-
Association
YES
-
Association Fee
$890
-
Association Fee Frequency
Annually
-
Association Fee Includes
N/A
School District
-
Elementary School
Twin Chimneys Elem.
-
Middle School
Ft. Zumwalt West Middle
-
High School
Ft. Zumwalt West High
Property Features
-
Sewer
Public Sewer
-
Water Source
Public
Schedule a Showing
Showing scheduled successfully.
Mortgage calculator
Estimate your monthly mortgage payment, including the principal and interest, property taxes, and HOA. Adjust the values to generate a more accurate rate.
Your payment
Principal and Interest:
$
Property taxes:
$
HOA fees:
$
Total loan payment:
$
Total interest amount:
$
Location
County
St. Charles
Elementary School
Twin Chimneys Elem.
Middle School
Ft. Zumwalt West Middle
High School
Ft. Zumwalt West High
Listing Courtesy of Doug Howell , Redfin Corporation
RealHub Information is provided exclusively for consumers' personal, non-commercial use, and it may not be used for any purpose other than to identify prospective properties consumers may be interested in purchasing. All information deemed reliable but not guaranteed and should be independently verified. All properties are subject to prior sale, change or withdrawal. RealHub website owner shall not be responsible for any typographical errors, misinformation, misprints and shall be held totally harmless.

AGENT
Franko Maric
Call Franko today to schedule a private showing.

* Listings on this website come from the FMLS IDX Compilation and may be held by brokerage firms other than the owner of this website. The listing brokerage is identified in any listing details. Information is deemed reliable but is not guaranteed. If you believe any FMLS listing contains material that infringes your copyrighted work please click here to review our DMCA policy and learn how to submit a takedown request.© 2024 FMLS.
Related Properties
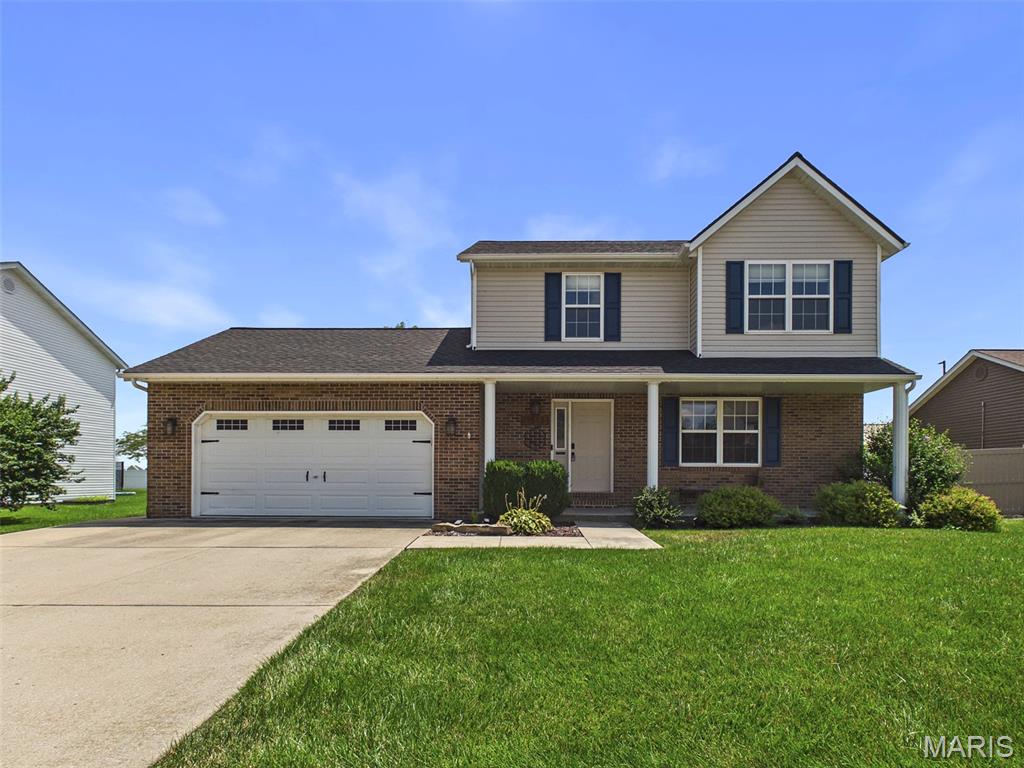
O'Fallon
1513 Keck Ridge Drive
3 Beds
3 Baths
2,590 Sq.Ft.
$365,000
MLS#: 26045857
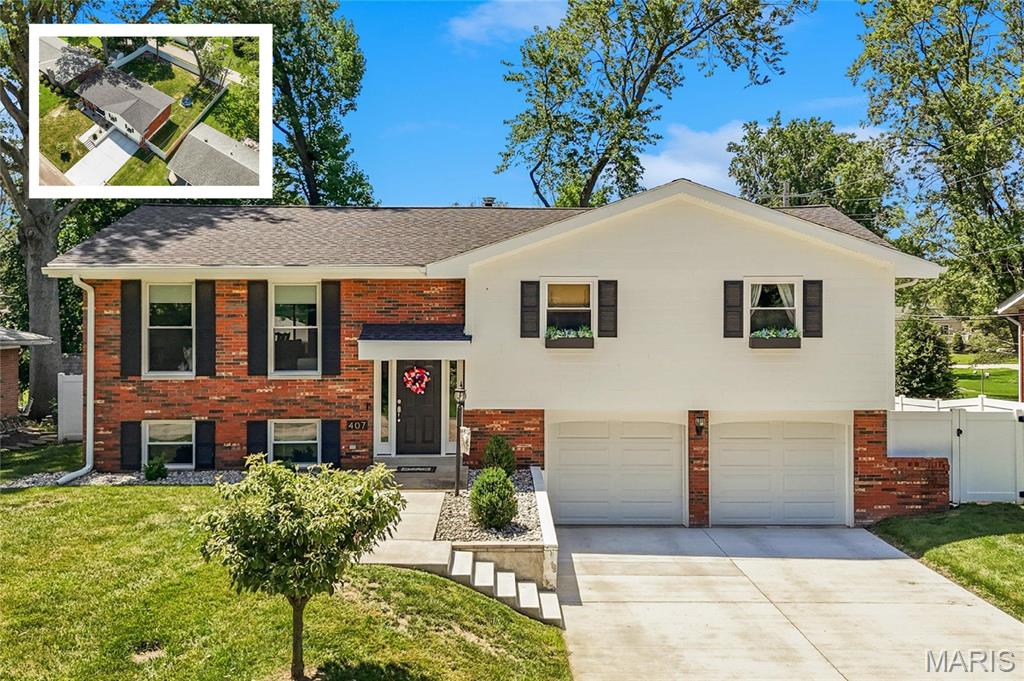
O'Fallon
407 Fontainebleau
3 Beds
2 Baths
2,320 Sq.Ft.
$328,800
MLS#: 26039792
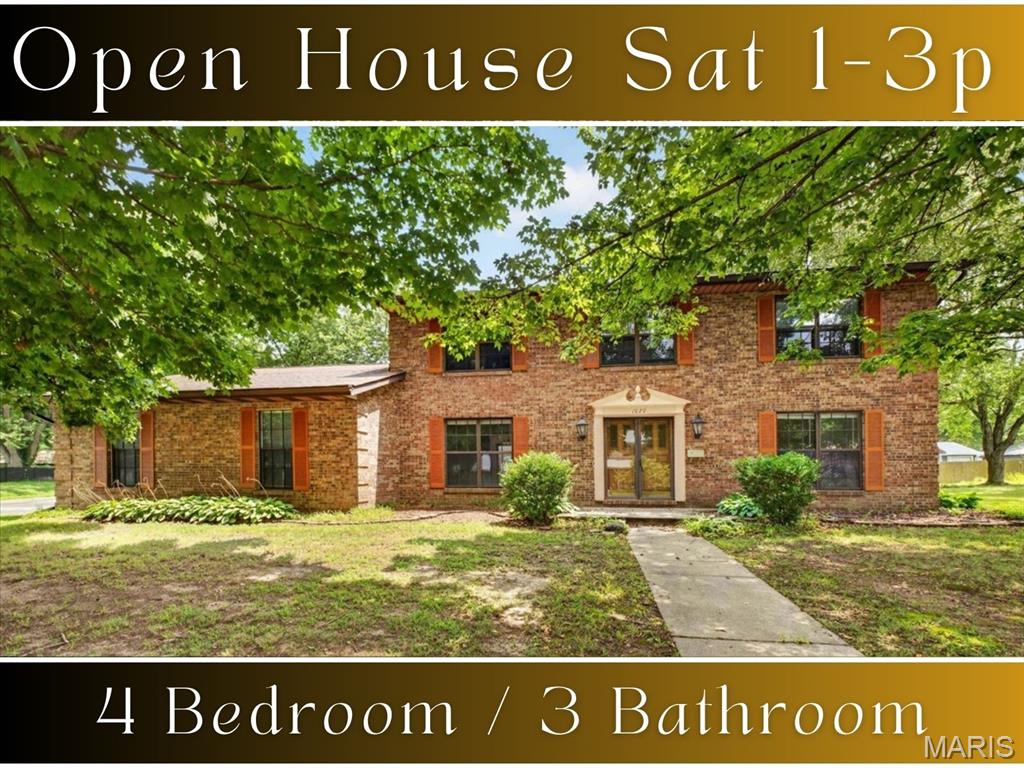
O'Fallon
1020 N Smiley Street
4 Beds
2 Baths
2,378 Sq.Ft.
$300,000
MLS#: 26043792
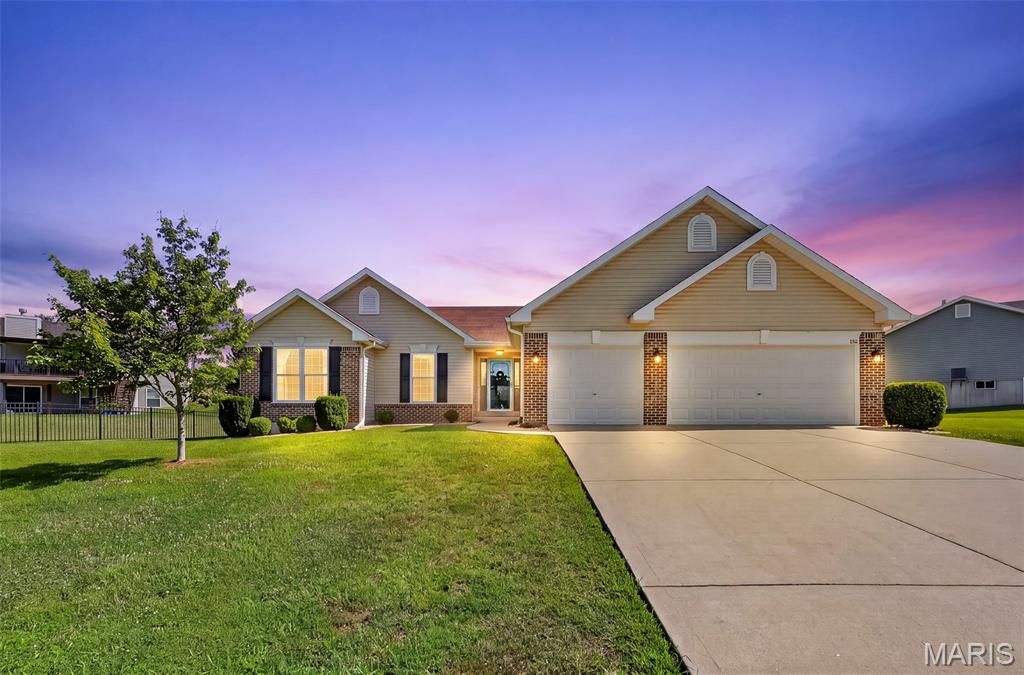
O'Fallon
151 Riverdale Woods Circle
3 Beds
2 Baths
1,661 Sq.Ft.
$420,000
MLS#: 26046021
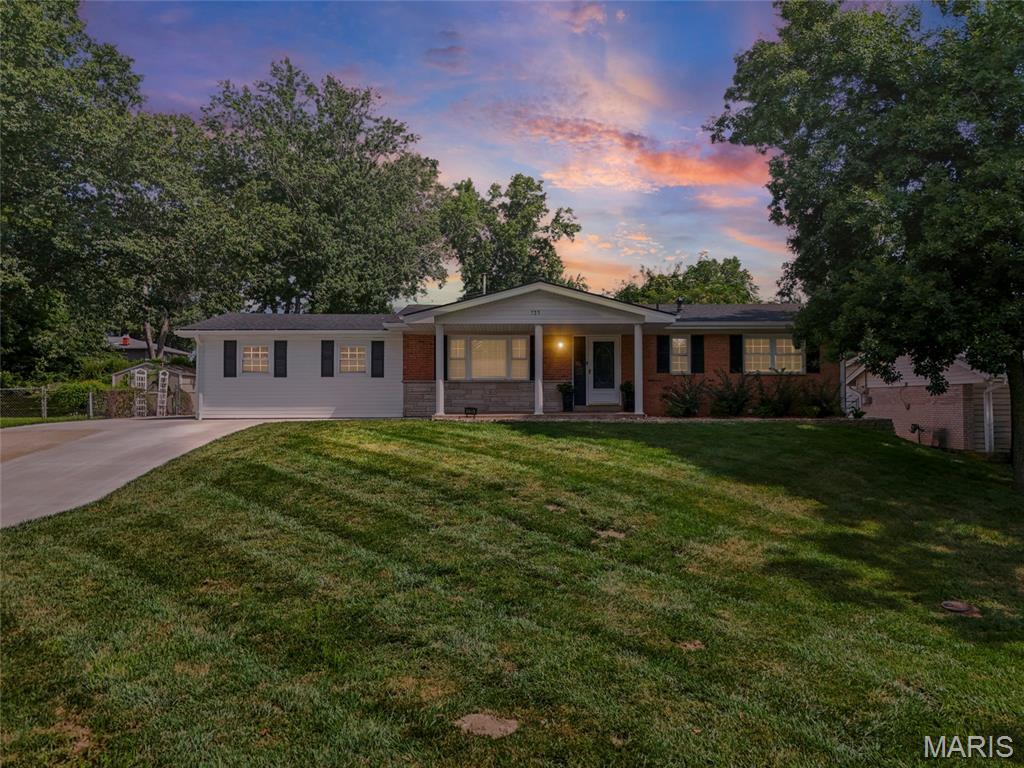
O'Fallon
735 Montbrook Drive
3 Beds
4 Baths
2,428 Sq.Ft.
$369,900
MLS#: 26046038
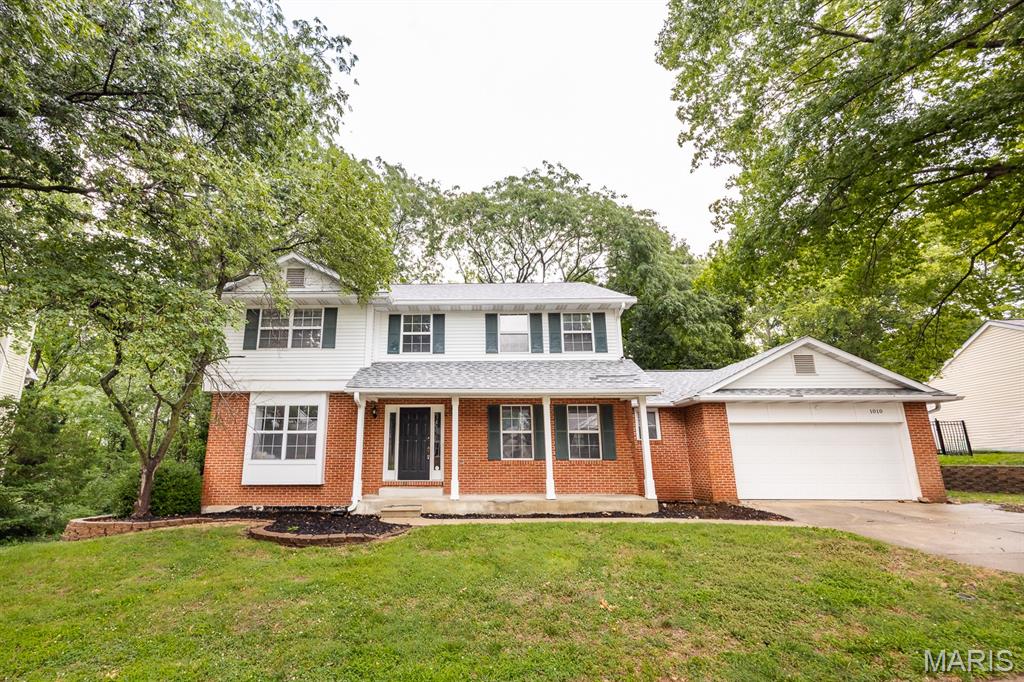
O'Fallon
1010 Woods Way
4 Beds
3 Baths
3,200 Sq.Ft.
$409,900
MLS#: 26042224
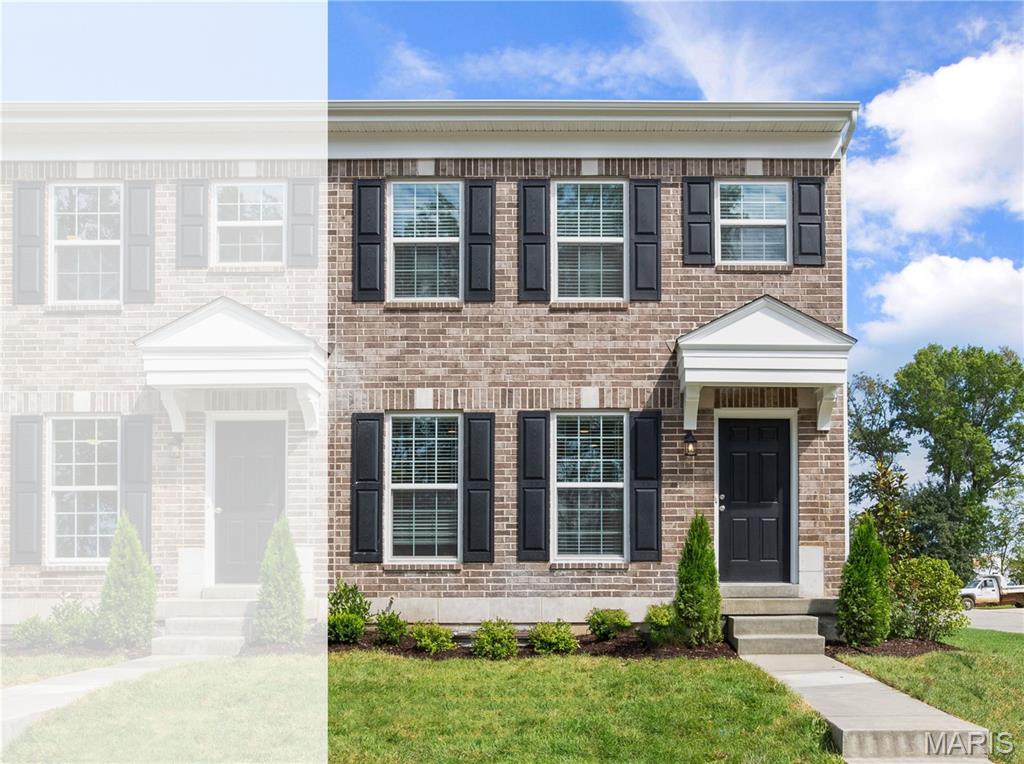
O'Fallon
166 Sunset Terrace Drive
2 Beds
2 Baths
1,200 Sq.Ft.
$333,757
MLS#: 26045885
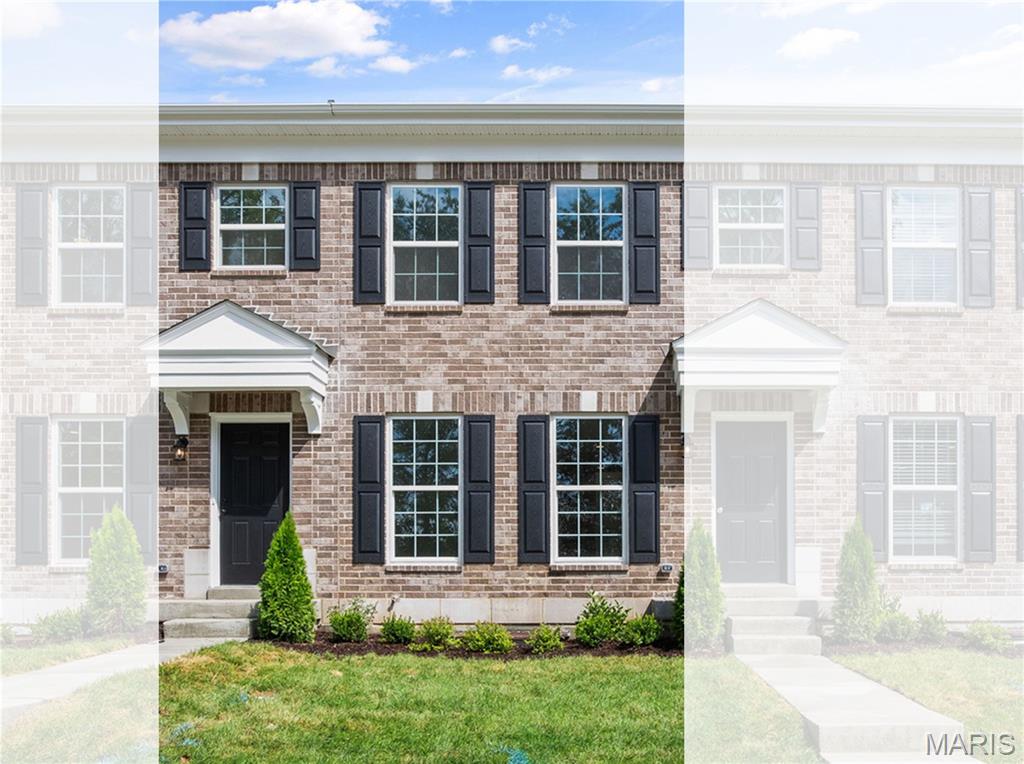
O'Fallon
162 Sunset Terrace Drive
2 Beds
2 Baths
1,200 Sq.Ft.
$325,288
MLS#: 26045907
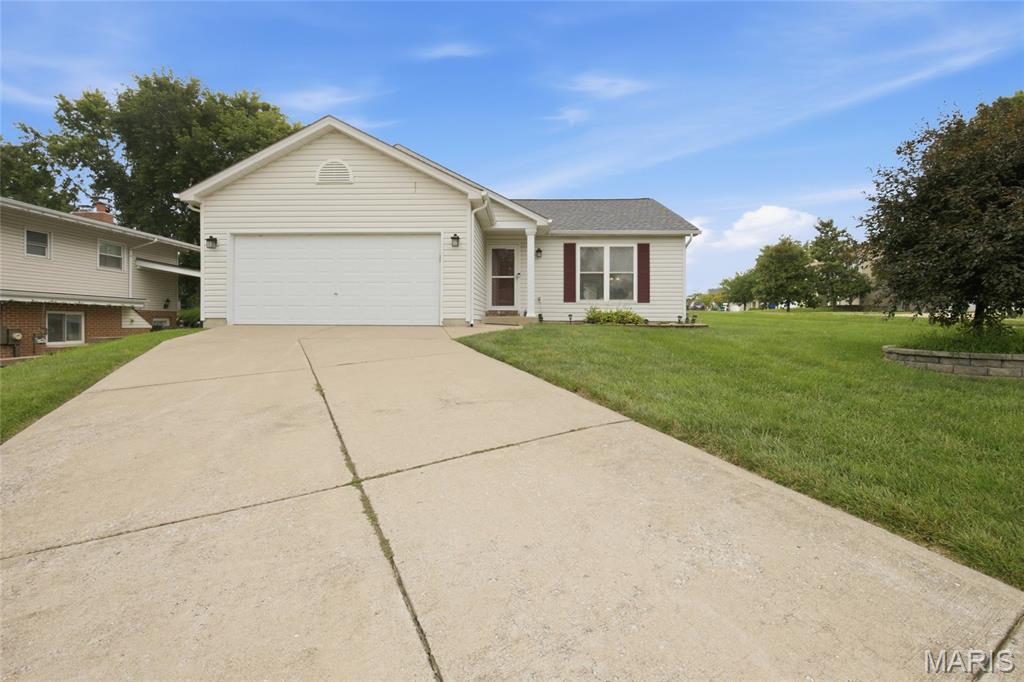
O'Fallon
1476 Schoal Creek Drive
3 Beds
2 Baths
1,365 Sq.Ft.
$314,900
MLS#: 26045173
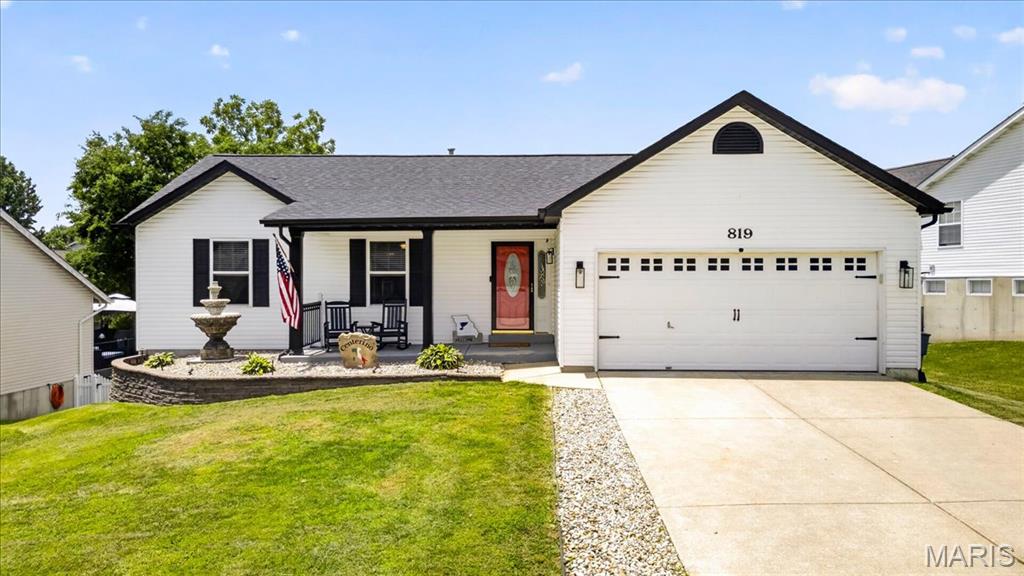
O'Fallon
819 Glenhaven Drive
3 Beds
3 Baths
2,182 Sq.Ft.
$360,000
MLS#: 26038028
