
Property
Beds
4
Full Baths
3
1/2 Baths
None
Year Built
2007
Sq.Footage
2,276
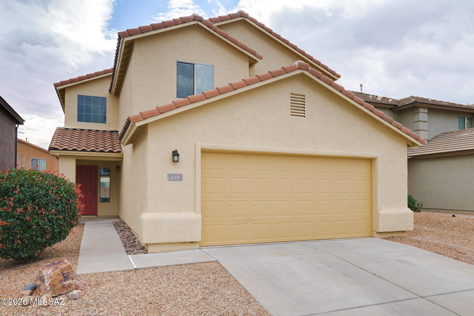
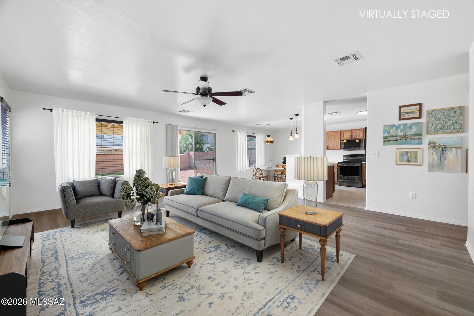
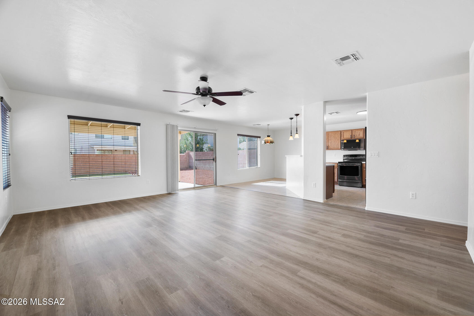
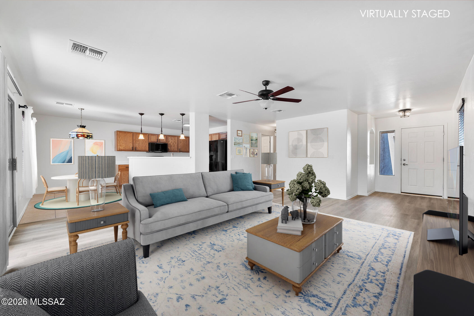
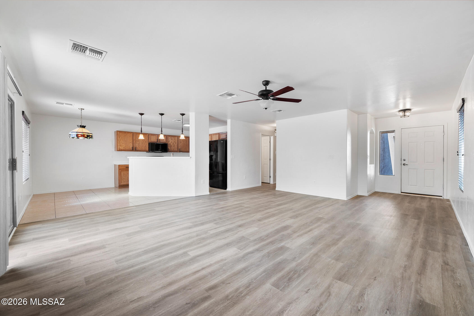
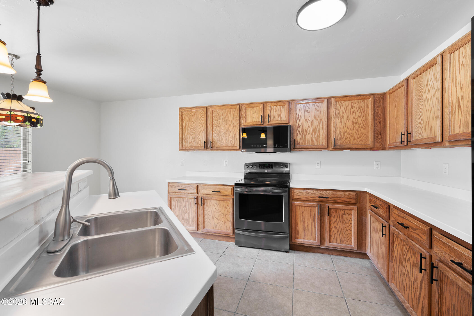
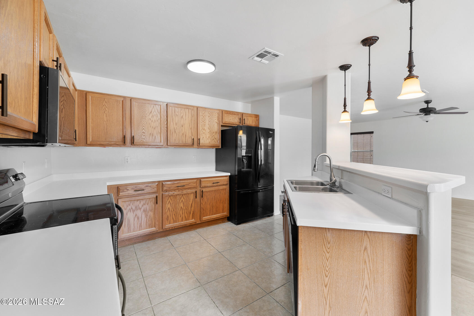
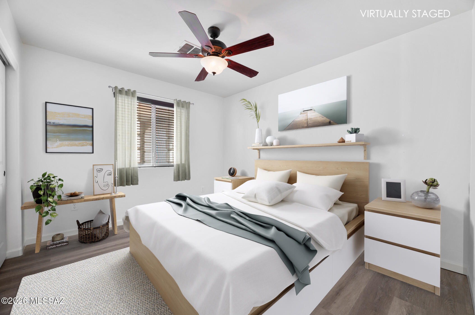
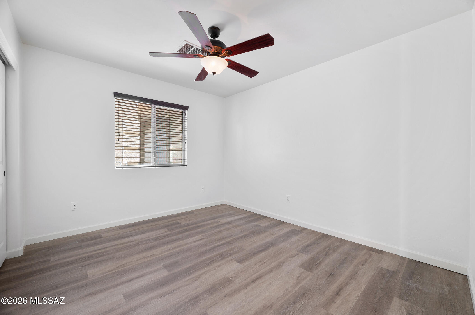
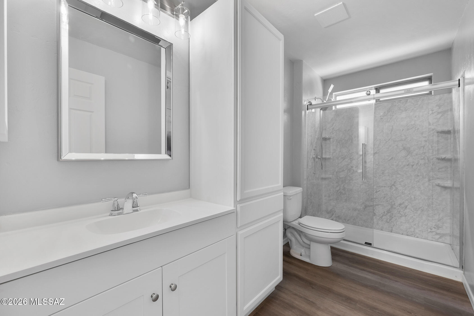
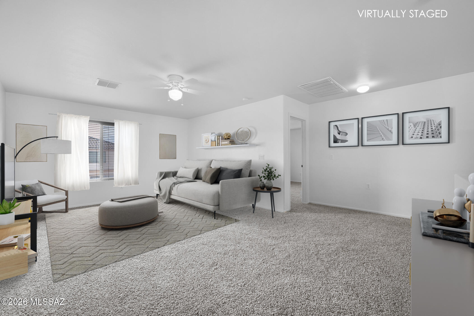
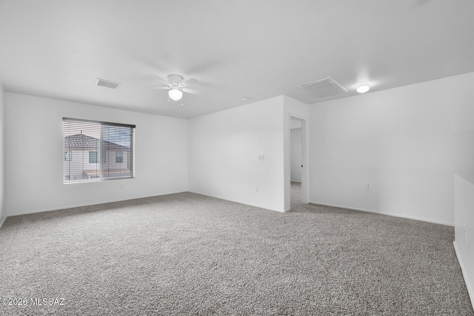
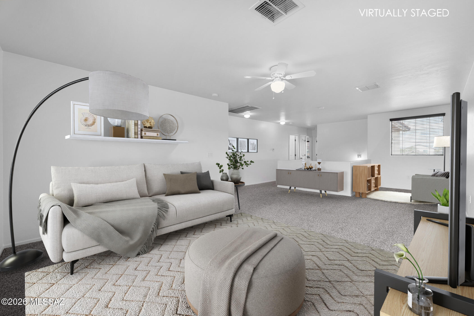
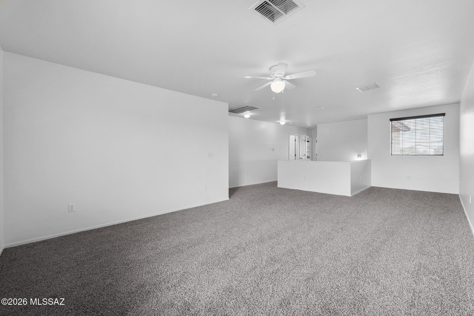
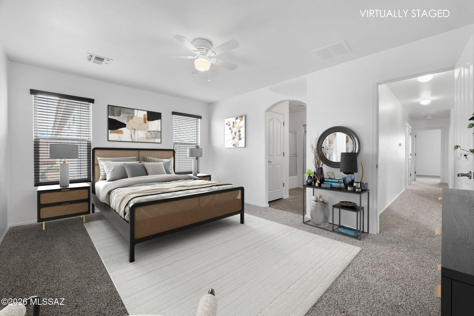
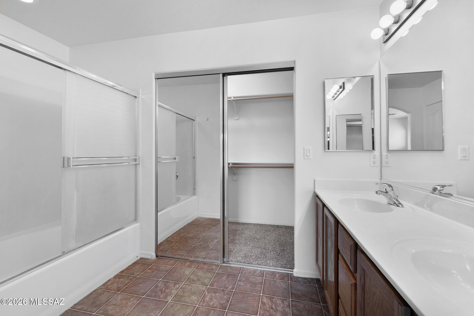
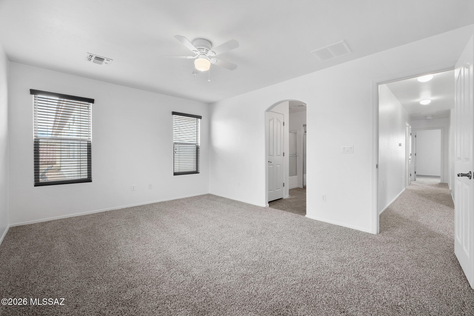
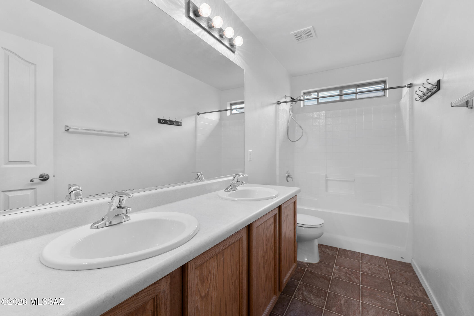
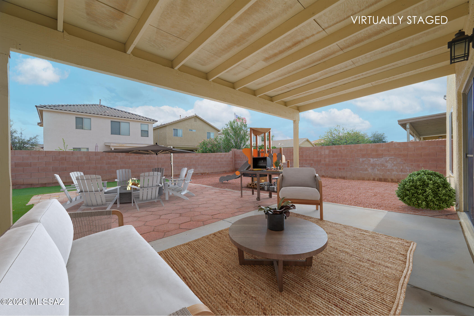
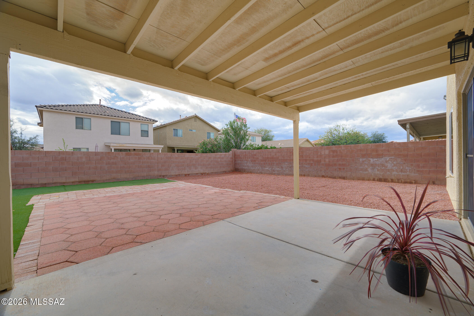
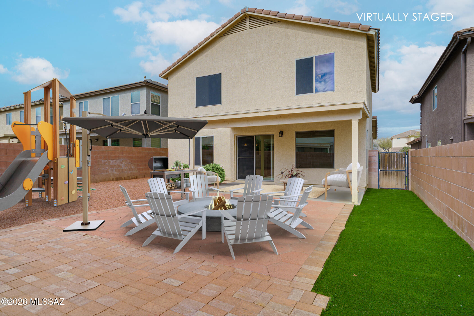
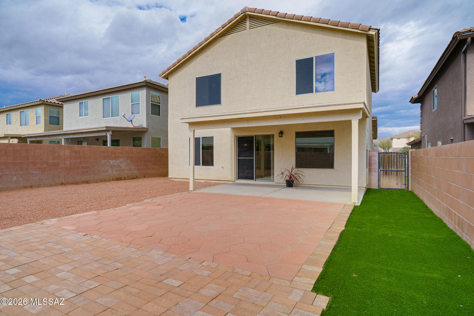
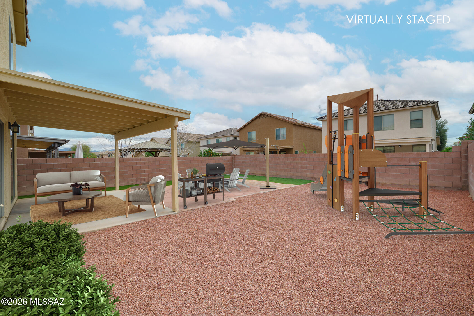
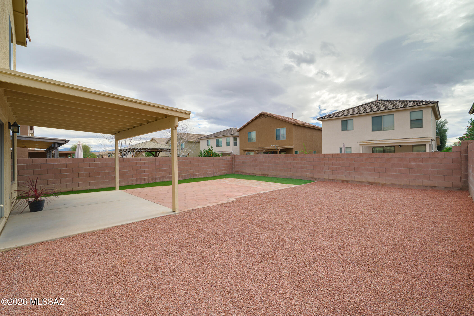
Discover a home that captures your attention from the moment you arrive. Multiple rooflines and a graceful front entry create instant curb appeal, welcoming you into a space that feels bright, open, and effortlessly cheerful. Step inside to a living area filled with natural light--perfect for relaxing, entertaining, or simply enjoying the comfort of home. The kitchen is a true standout with beautiful rich wood cabinetry complimented by black appliances. A glass cooktop oven/range makes this a chef's dream, while the dual sink gooseneck fixture offering easy meal prep and quick cleanup. Enjoy your culinary creations in the cozy eat in nook and did I mention low utility bills thanks to the solar system? A versatile fourth bedroom is located on the main floor--ideal for a home office, workout room, guest space, or whatever suits your lifestyle--and is conveniently paired with a full first-floor bathroom. Many options will come to mind when you see the generous upstairs loft/family room. Whether you envision a game room, home theater, hobby space, club-meeting area, or simply a comfortable gathering spot for family and friends, this flexible space is ready to adapt to your lifestyle. The amazing owner's suite continues to impress, welcoming in light and fresh air through an abundance of opening windows. Your owner's bath features gleaming white countertops with a dual vanity, a relaxing garden tub, a separate shower enclosure, and a spacious walk-in closet--everything you need for comfort and convenience. But wait--there's more! Two additional bedrooms upstairs ensure everyone has the elbow room they need, whether for family, guests, hobbies, or extra storage. Round it all out in the beautifully crisp and clean backyard, where you can relax in the shade beneath the large wood-beam patio cover or enjoy dinner outdoors on the charming red pavers. It's the perfect setting for peaceful evenings or weekend gatherings. The freshly installed green turf gives the backyard a cool, inviting, low-maintenance sanctuary feel--perfect for relaxing, entertaining, or simply enjoying a beautiful day. Yes...this home truly has everything.
Features & Amenities
Interior
-
Other Interior Features
Walk-In Closet(s), High Speed Internet
-
Total Bedrooms
4
-
Bathrooms
3
-
Basement YN
NO
-
Cooling YN
YES
-
Cooling
Central Air, Ceiling Fan(s)
-
Fireplace YN
NO
-
Heating YN
YES
-
Heating
Forced Air, Natural Gas
-
Pet friendly
N/A
Exterior
-
Garage
Yes
-
Garage spaces
2
-
Construction Materials
Stucco, Frame
-
Parking
Garage Door Opener
-
Patio and Porch Features
Covered, Patio
-
Pool
No
Area & Lot
-
Lot Size(acres)
0.11
-
Lot Size(square feet)
4617.0
-
Property Type
Residential
-
Property Sub Type
Single Family Residence
-
Architectural Style
Contemporary
Price
-
Sales Price
$299,900
-
Tax Amount
$2,727
-
Sq. Footage
2, 276
-
Price/SqFt
$131
HOA
-
Association
Yes
-
Association Fee Frequency
Quarterly
-
Association Fee Includes
N/A
School District
-
Elementary School
Copper View
-
Middle School
Sahuarita
-
High School
Sahuarita
Property Features
-
Association Amenities
None
-
Senior Community YN
NO
-
Water Source
Public
Schedule a Showing
Showing scheduled successfully.
Mortgage calculator
Estimate your monthly mortgage payment, including the principal and interest, property taxes, and HOA. Adjust the values to generate a more accurate rate.
Your payment
Principal and Interest:
$
Property taxes:
$
HOA fees:
$
Total loan payment:
$
Total interest amount:
$
Location
County
Pima
Elementary School
Copper View
Middle School
Sahuarita
High School
Sahuarita
Listing Courtesy of James K Callery , Embarc Realty
RealHub Information is provided exclusively for consumers' personal, non-commercial use, and it may not be used for any purpose other than to identify prospective properties consumers may be interested in purchasing. All information deemed reliable but not guaranteed and should be independently verified. All properties are subject to prior sale, change or withdrawal. RealHub website owner shall not be responsible for any typographical errors, misinformation, misprints and shall be held totally harmless.

AGENT
Franko Maric
Call Franko today to schedule a private showing.

* Listings on this website come from the FMLS IDX Compilation and may be held by brokerage firms other than the owner of this website. The listing brokerage is identified in any listing details. Information is deemed reliable but is not guaranteed. If you believe any FMLS listing contains material that infringes your copyrighted work please click here to review our DMCA policy and learn how to submit a takedown request.© 2024 FMLS.
Related Properties
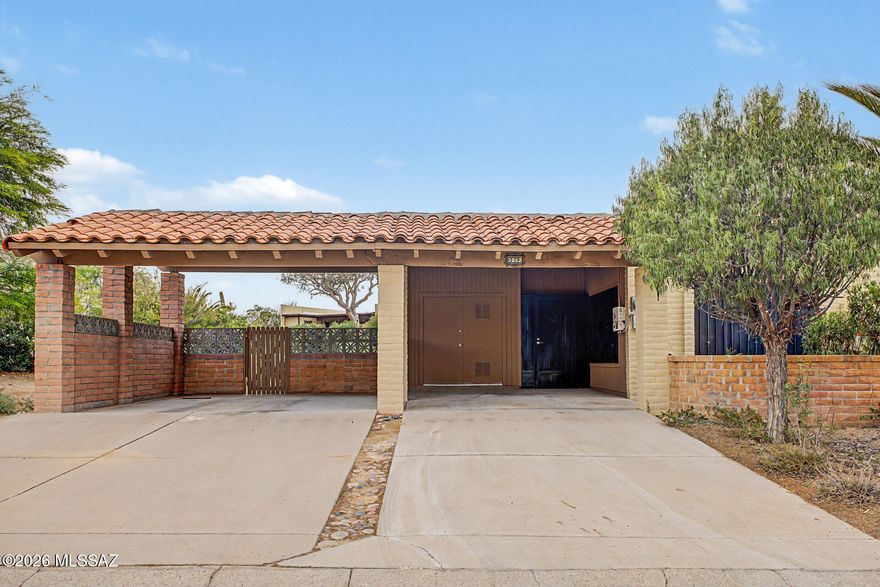
Green Valley
3082 S Calle Madrid
2 Beds
2 Baths
1,440 Sq.Ft.
$275,000
MLS#: 22613684

Green Valley
306 W Continental Vista Place
2 Beds
2 Baths
1,702 Sq.Ft.
$339,900
MLS#: 22613732

Green Valley
2062 W Vista Ridge Drive
2 Beds
2 Baths
1,460 Sq.Ft.
$315,000
MLS#: 22612379

Green Valley
1021 W Camino Sagasta
2 Beds
2 Baths
1,298 Sq.Ft.
$274,500
MLS#: 22613526

Green Valley
2536 W Dome Rock Drive
2 Beds
2 Baths
1,214 Sq.Ft.
$324,000
MLS#: 22531232
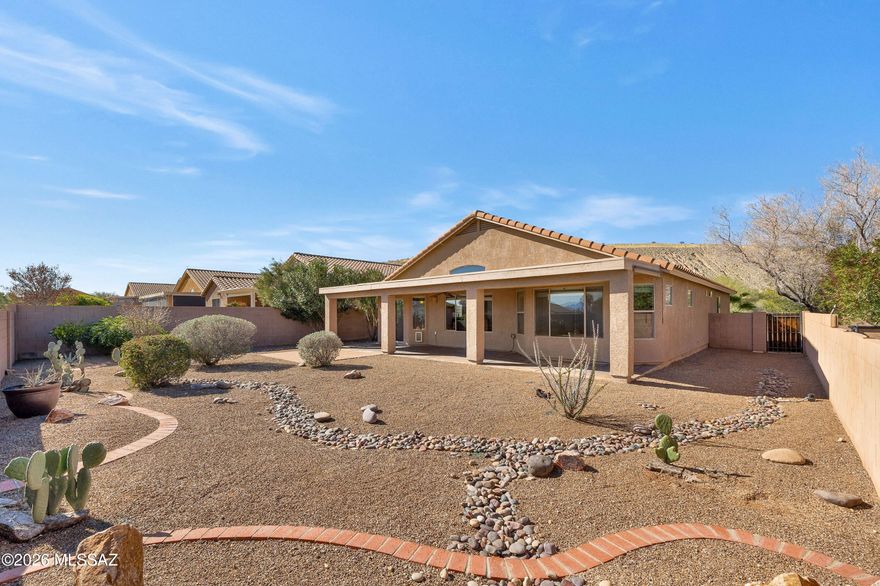
Green Valley
971 W Rio Teras
2 Beds
2 Baths
1,521 Sq.Ft.
$339,900
MLS#: 22613515

Green Valley
1477 W Prestwick Drive
2 Beds
2 Baths
1,291 Sq.Ft.
$299,900
MLS#: 22613407
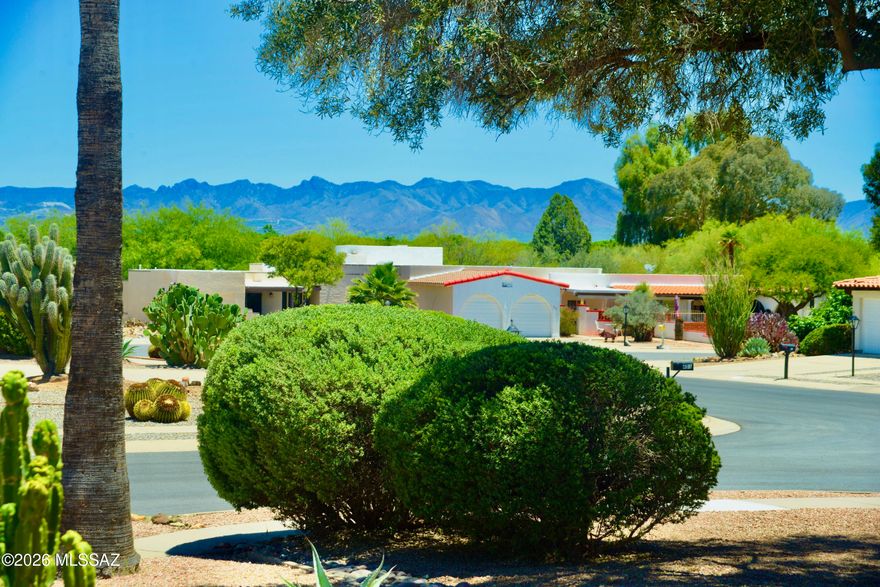
Green Valley
429 E Paseo Chuparosas
2 Beds
2 Baths
1,965 Sq.Ft.
$324,900
MLS#: 22613409

Green Valley
143 E Santa Chalice Drive
2 Beds
2 Baths
1,646 Sq.Ft.
$275,000
MLS#: 22613394
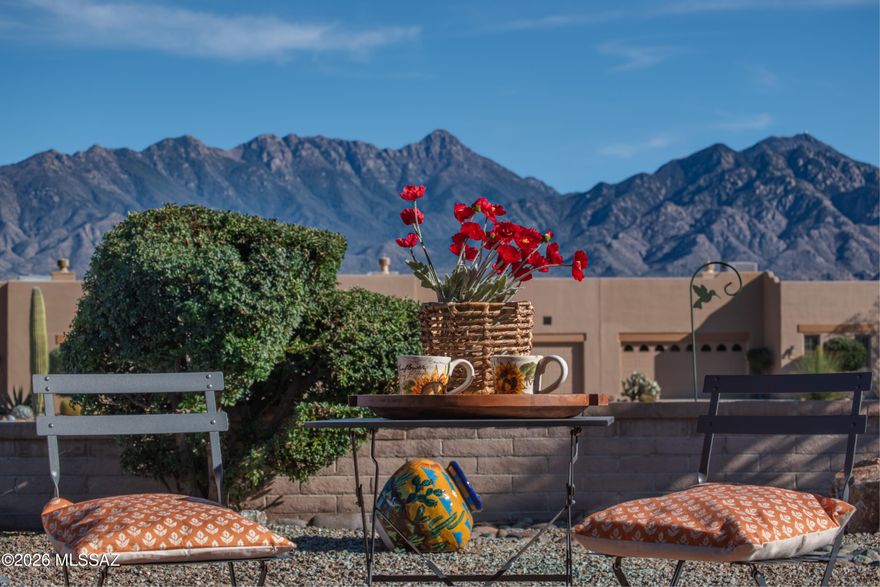
Green Valley
4003 S Golden Lynx Road
2 Beds
2 Baths
1,318 Sq.Ft.
$314,000
MLS#: 22605253
