
Property
Beds
3
Full Baths
2
1/2 Baths
None
Year Built
2023
Sq.Footage
1,856
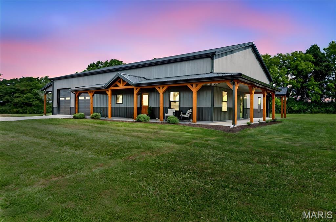
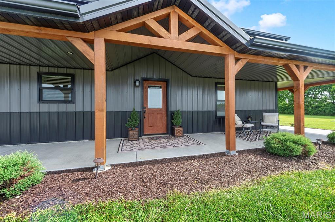
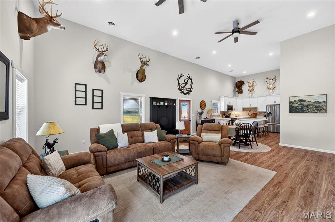
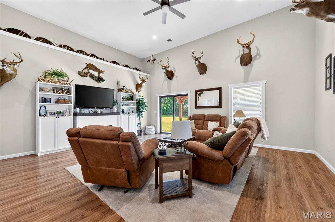
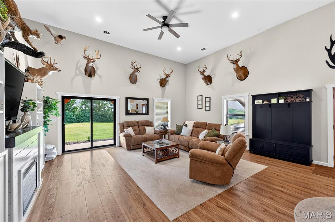
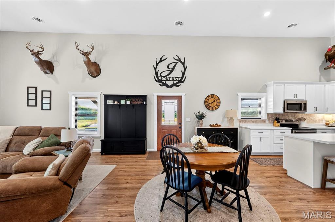
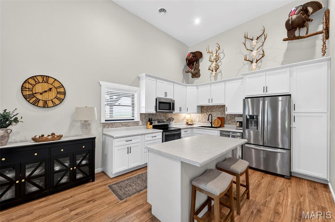
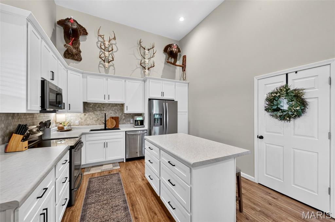
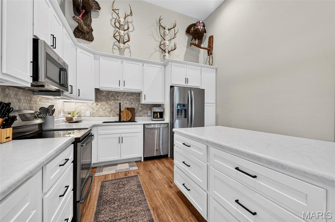
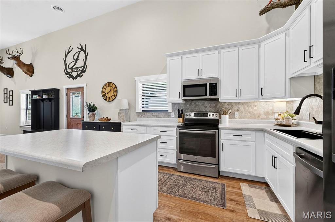
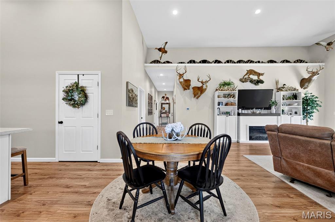
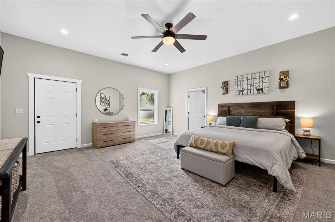
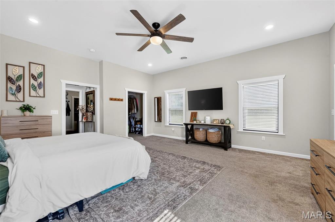
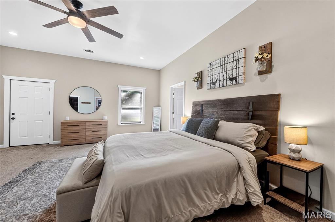
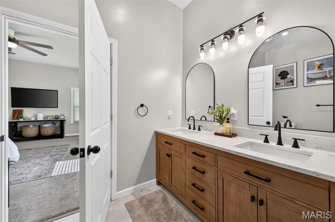
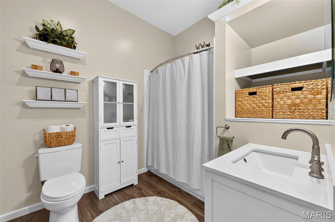
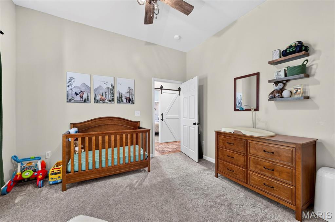
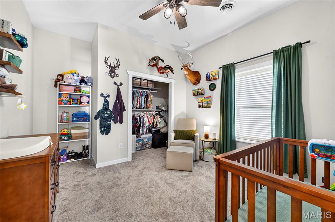
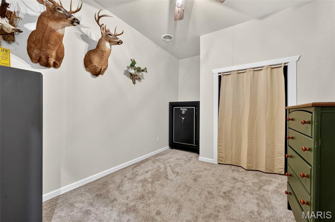
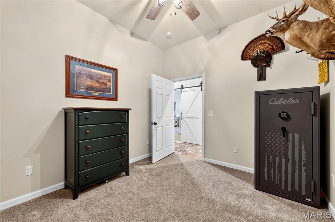
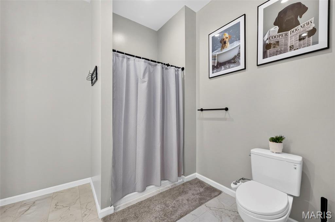
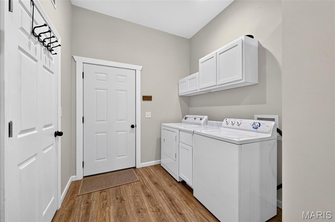
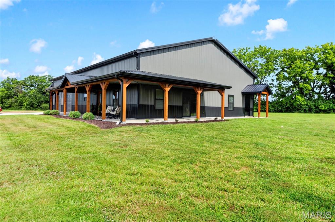
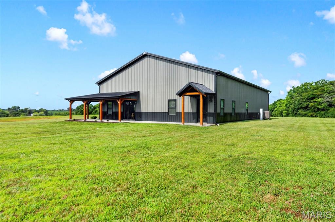
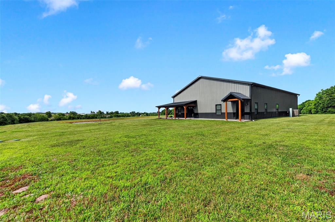
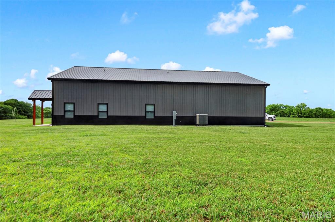
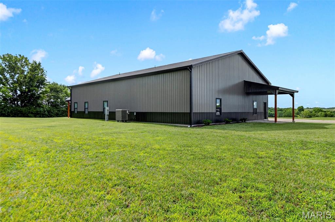
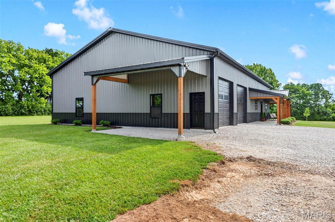
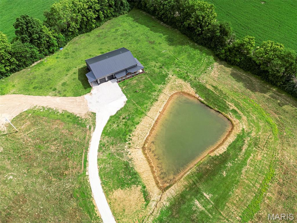
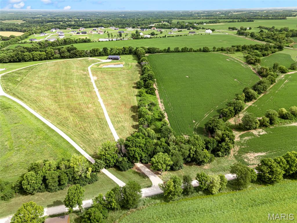
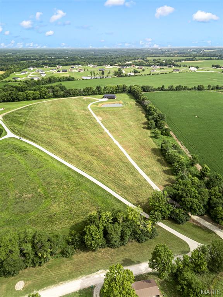
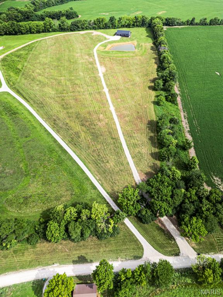
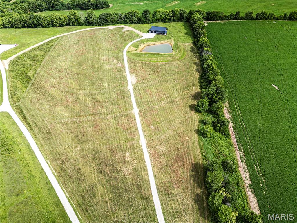
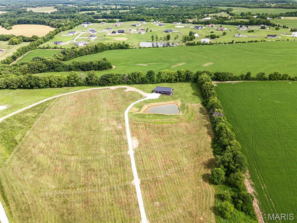
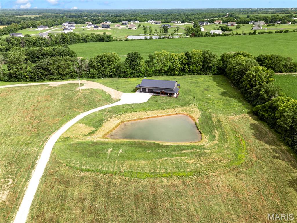
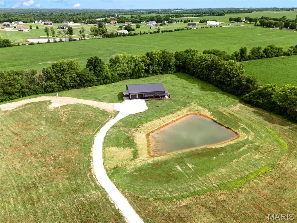
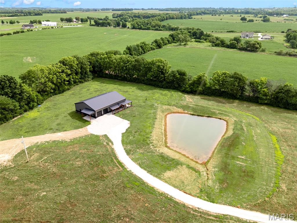
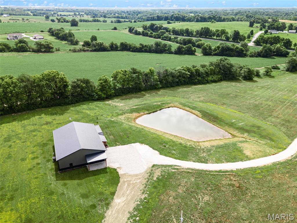
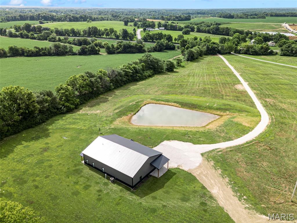
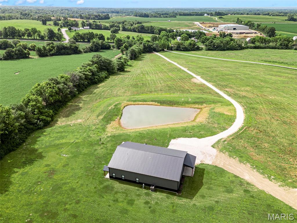
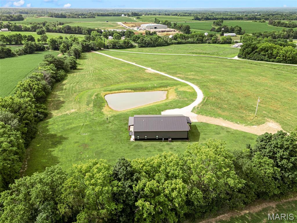
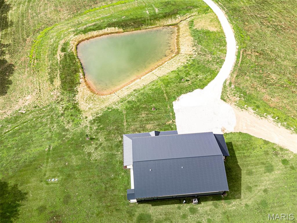
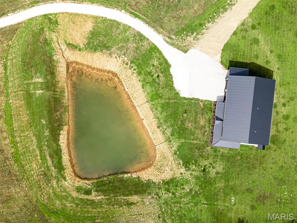
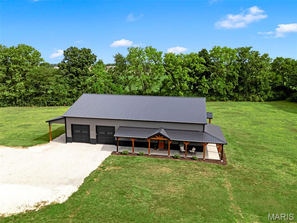
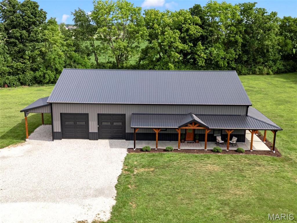
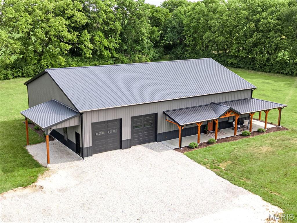
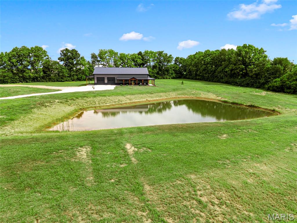
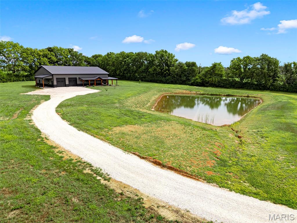
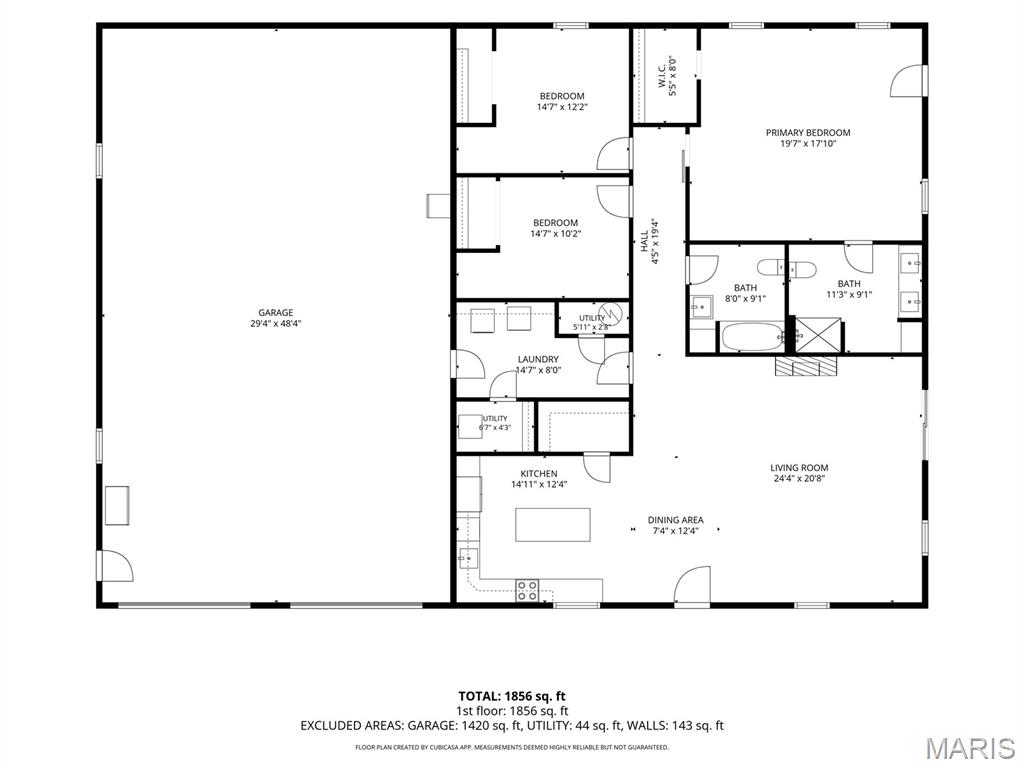
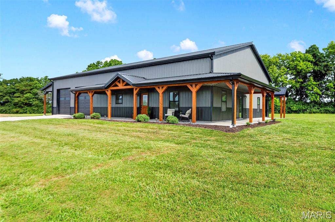
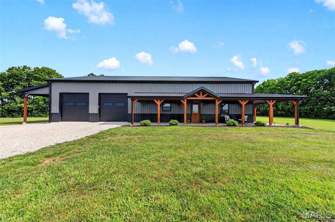
Welcome home to this extraordinary custom barndominium, where modern comfort, thoughtful design, and exceptional versatility come together in a beautiful country setting. From the moment you arrive, the striking metal exterior, warm timber accents, expansive covered porch, and impressive garage and workshop space create an unforgettable first impression. Step inside to discover over 1900 square feet with soaring ceilings some are 14 ft and 10 ft, an open-concept floor plan, abundant natural light, and attractive vinyl plank wood-look flooring throughout the main living areas. The spacious great room provides the perfect setting for relaxing or entertaining and flows seamlessly into the beautifully designed kitchen. Featuring crisp white cabinetry, generous counter space, a decorative tile backsplash, stainless steel appliances, a large center island with seating and additional storage, this kitchen is both stylish and functional. The home offers 3 spacious bedrooms with vaulted ceilings, soft carpeting, and flexible layouts. Thoughtful details throughout include modern fixtures, recessed lighting, ceiling fans, barn-style doors, generous storage, and a warm, inviting color palette. One of the property’s standout features is the incredible attached garage, 30 ft by 50 ft, and workshop space, offering endless possibilities for vehicle storage, equipment, recreational toys, hobbies, a home-based business, or the ultimate workshop. Outside, enjoy peaceful country living from the expansive covered porch overlooking the wide-open 15-acre yard and surrounding natural beauty. Offering the perfect combination of comfortable living, exceptional storage, and room to work and play, this one-of-a-kind property is more than a home—it is a lifestyle. Come experience the space, craftsmanship, and versatility that make this remarkable property truly special. Built in 2024. One mile away from Highway 61.
Features & Amenities
Interior
-
Other Interior Features
Breakfast Bar, Ceiling Fan(s), Double Vanity, High Ceilings, Kitchen Island, Open Floorplan, Pantry, Recessed Lighting, Vaulted Ceiling(s), Walk-In Closet(s)
-
Total Bedrooms
3
-
Bathrooms
2
-
Above Grade Finished Area
1856.0
-
Basement YN
NO
-
Cooling YN
YES
-
Cooling
Central Air, Ceiling Fan(s)
-
Fireplace YN
NO
-
Heating YN
YES
-
Heating
Forced Air
-
Main Level Bedrooms
3
-
Pet friendly
N/A
Exterior
-
Garage
Yes
-
Garage spaces
2
-
Construction Materials
Metal Siding
-
Other Exterior Features
Private Entrance, Private Yard
-
Patio and Porch Features
Covered, Front Porch, Wrap Around
-
Pool
No
-
Waterfront YN
YES
-
View
Meadow, Pond, Rural, Trees/Woods
Area & Lot
-
Lot Features
Cleared, Corners Marked, Front Yard, Level, Waterfront
-
Lot Size(acres)
15.0
-
Lot Size(square feet)
653,400
-
Property Type
Residential
-
Property Sub Type
Single Family Residence
-
Architectural Style
Other
Price
-
Sales Price
$569,000
-
Tax Amount
$3,689
-
Sq. Footage
1,856
-
Price/SqFt
$306
HOA
-
Association
No
School District
-
Elementary School
Silex Elem.
-
Middle School
Silex High
-
High School
Silex High
Property Features
-
New Construction
NO
-
Accessibility Features
Accessible Entrance
-
Foundation Details
Slab
-
Ownership
Private
-
Senior Community YN
NO
-
Sewer
Septic Tank
-
Water Source
Public
Schedule a Showing
Showing scheduled successfully.
Mortgage calculator
Estimate your monthly mortgage payment, including the principal and interest, property taxes, and HOA. Adjust the values to generate a more accurate rate.
Your payment
Principal and Interest:
$
Property taxes:
$
HOA fees:
$
Total loan payment:
$
Total interest amount:
$
Location
County
Lincoln
Elementary School
Silex Elem.
Middle School
Silex High
High School
Silex High
Listing Courtesy of Kim Platt , Coldwell Banker Realty - Gundaker West Regional
RealHub Information is provided exclusively for consumers' personal, non-commercial use, and it may not be used for any purpose other than to identify prospective properties consumers may be interested in purchasing. All information deemed reliable but not guaranteed and should be independently verified. All properties are subject to prior sale, change or withdrawal. RealHub website owner shall not be responsible for any typographical errors, misinformation, misprints and shall be held totally harmless.

AGENT
Franko Maric
Call Franko today to schedule a private showing.

* Listings on this website come from the FMLS IDX Compilation and may be held by brokerage firms other than the owner of this website. The listing brokerage is identified in any listing details. Information is deemed reliable but is not guaranteed. If you believe any FMLS listing contains material that infringes your copyrighted work please click here to review our DMCA policy and learn how to submit a takedown request.© 2024 FMLS.
Related Properties
Silex
1 Phila Court
3 Beds
2 Baths
1,950 Sq.Ft.
$650,000
MLS#: 26031912
