
Property
Beds
6
Full Baths
4
1/2 Baths
1
Year Built
2003
Sq.Footage
6,451
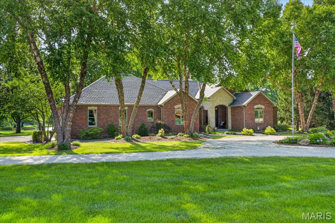
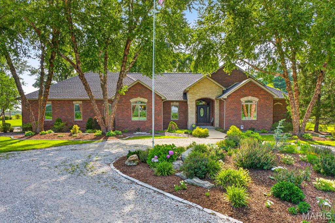
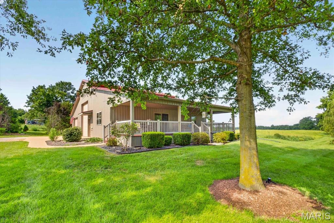
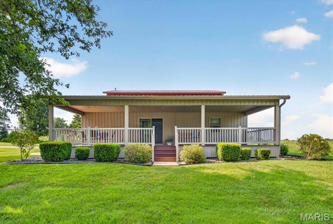
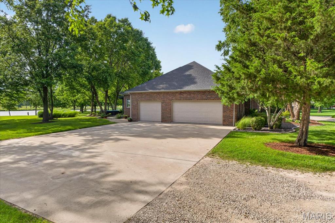
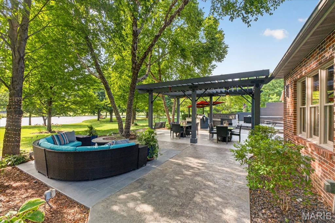
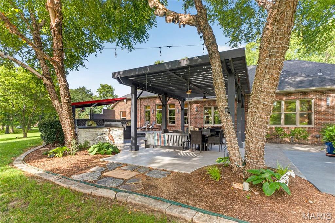
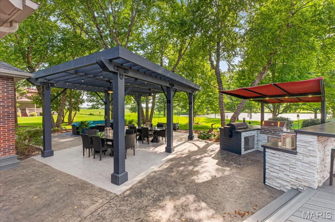
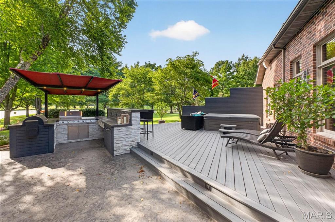
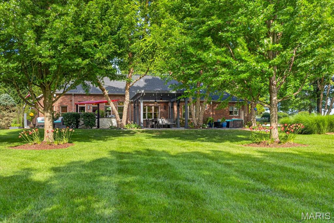
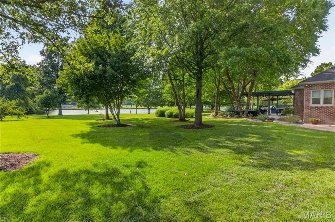
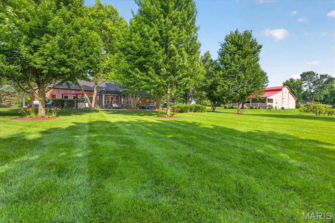
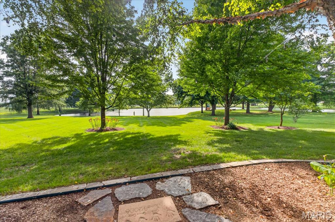
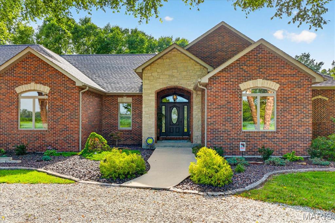
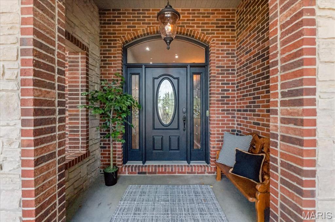
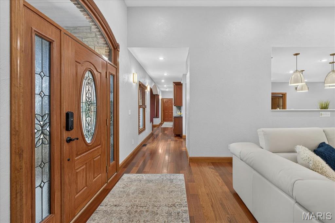
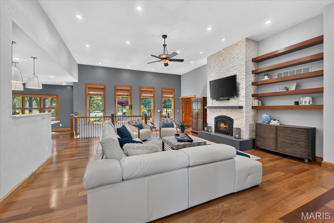
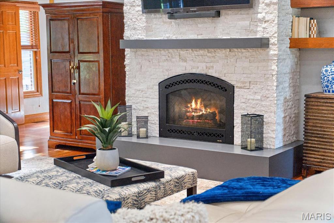
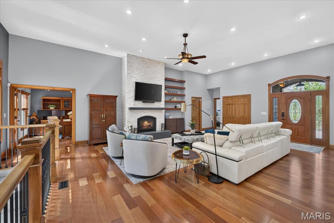
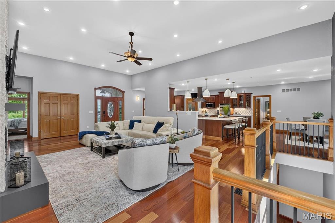
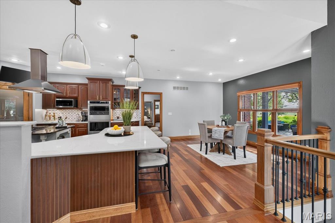
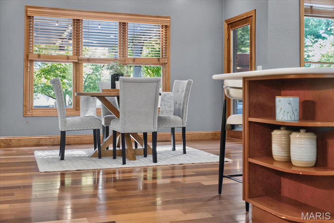
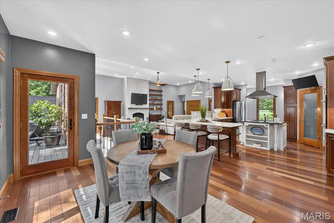
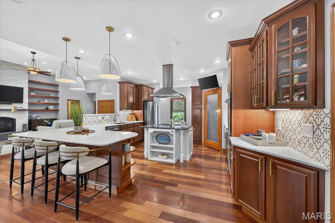
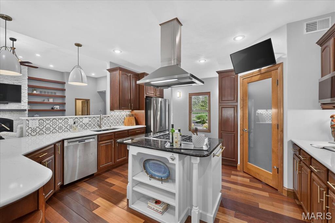
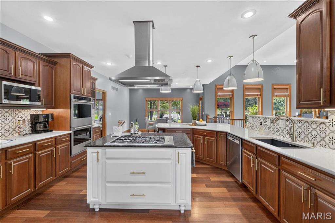
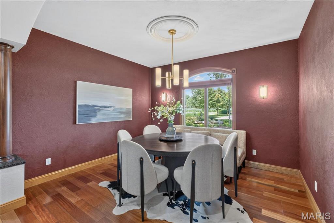
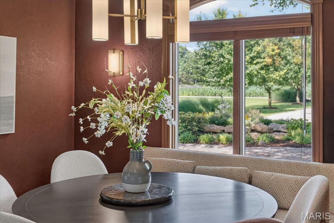
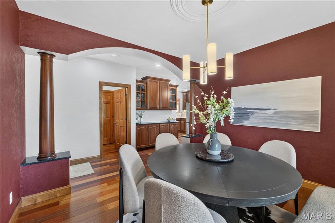
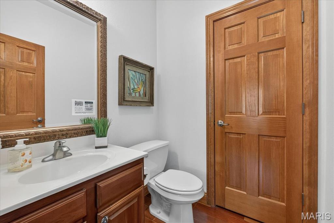
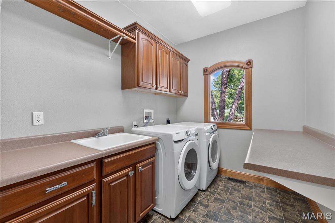
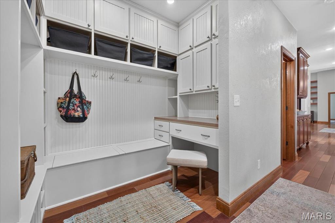
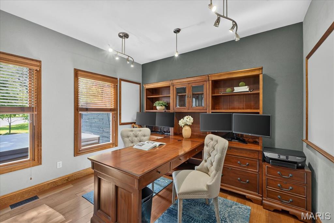
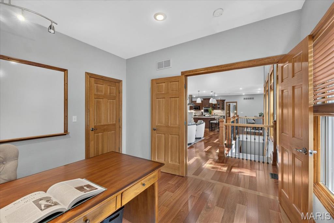
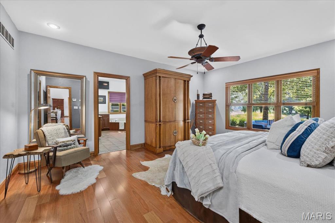
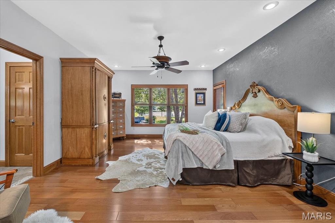
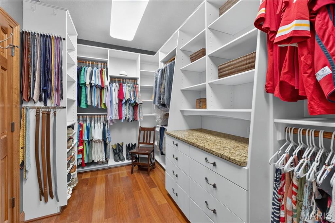
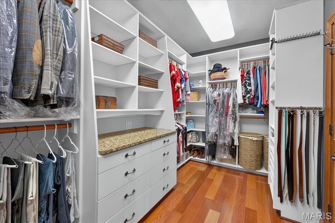
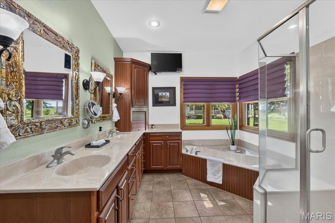
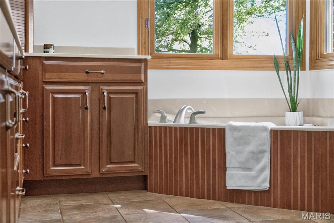
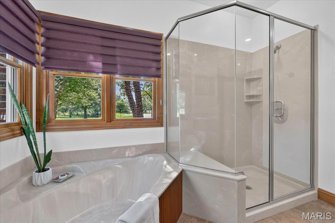
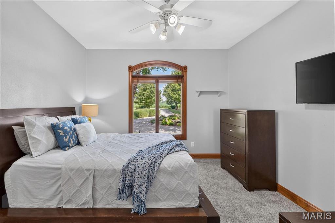
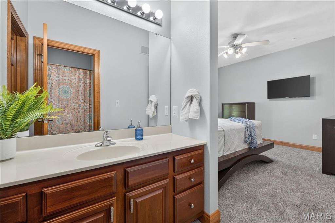
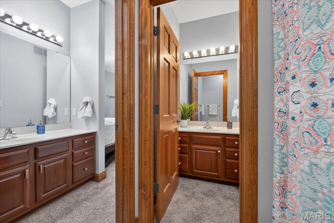
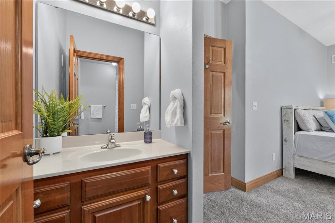
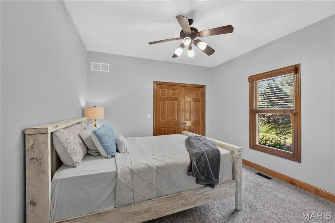
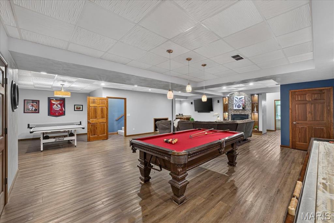
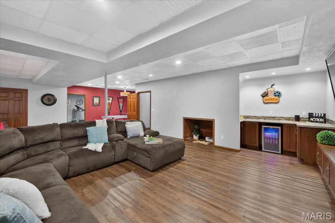
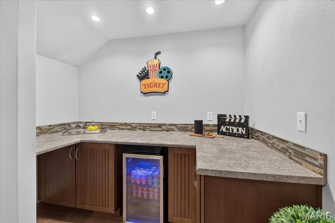
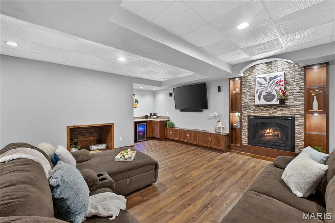
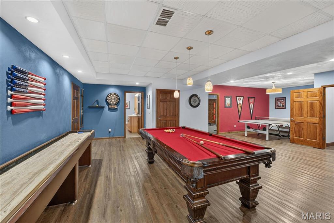
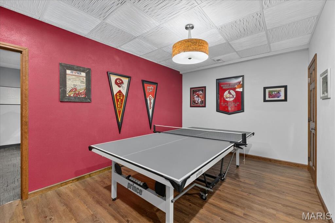
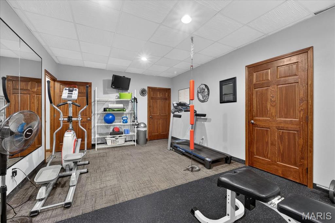
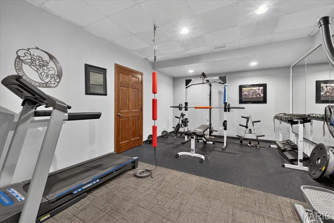
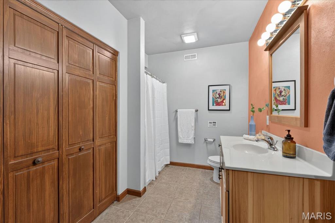
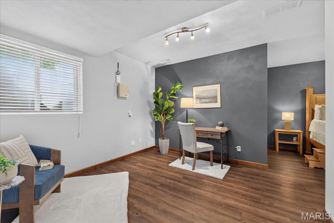
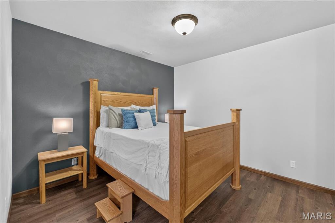
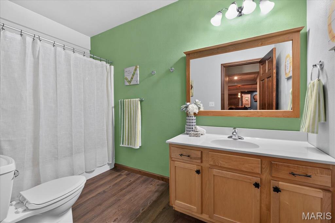
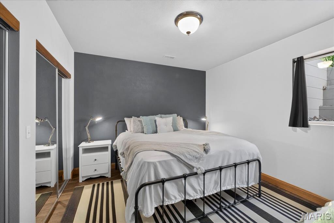
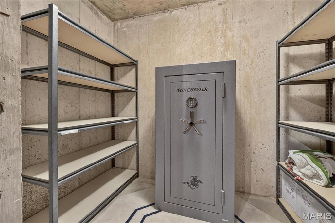
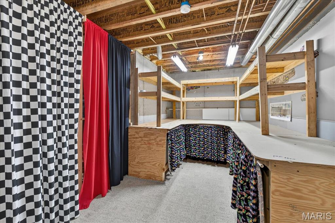
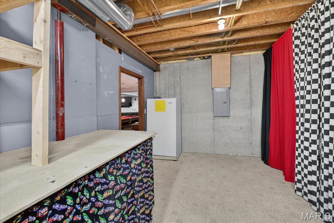
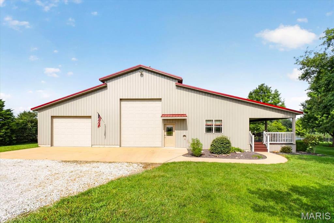
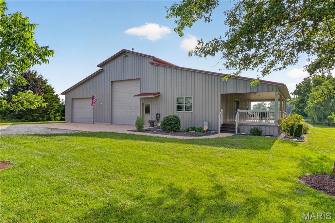
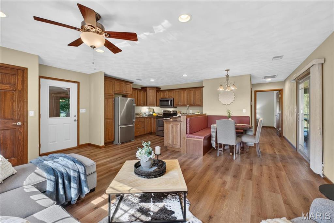
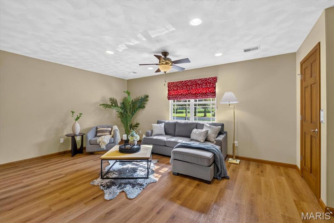
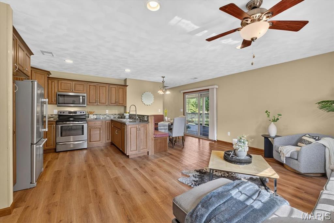
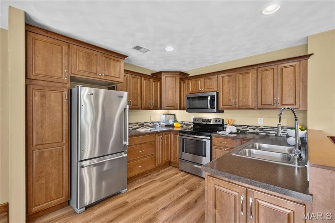
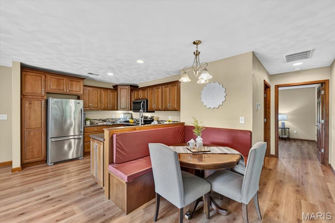
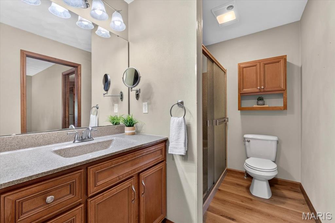
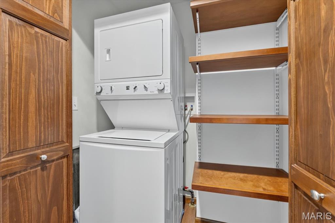
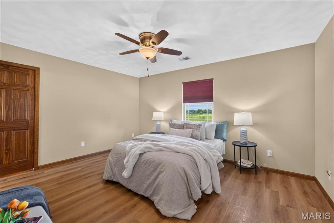
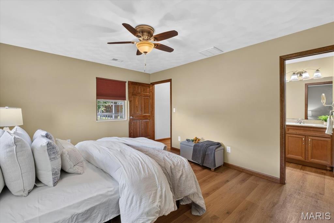
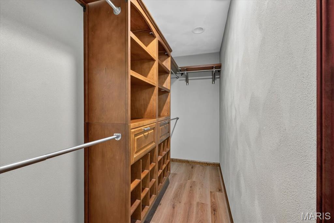
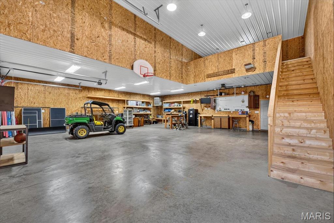
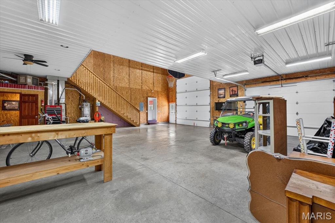
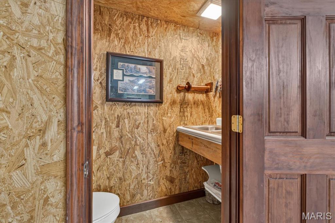
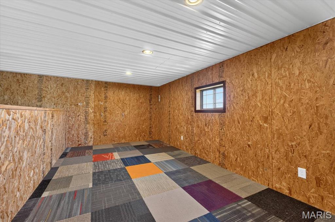
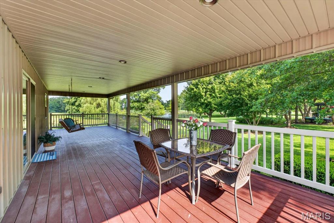
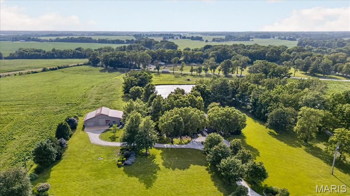
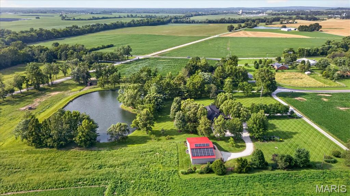
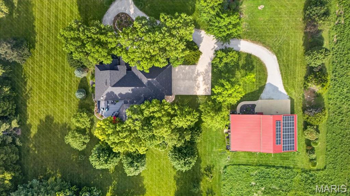
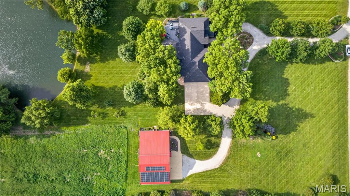
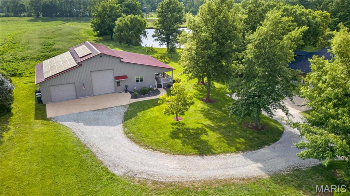
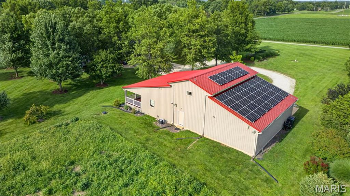
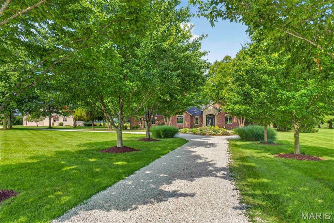
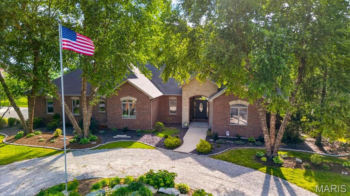
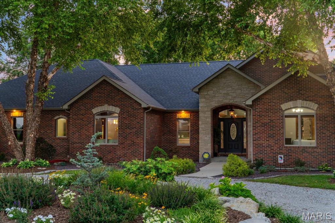
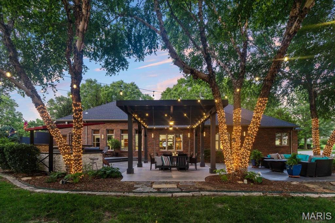
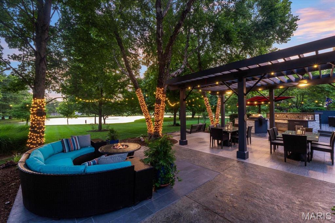
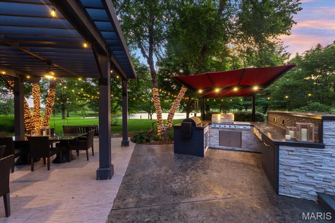
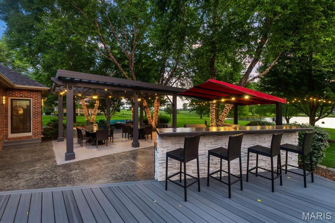
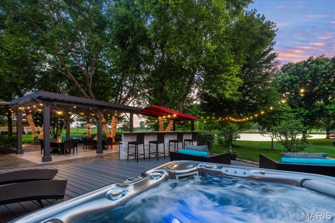
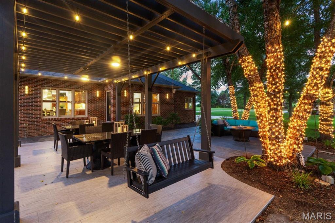
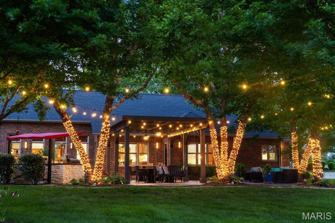
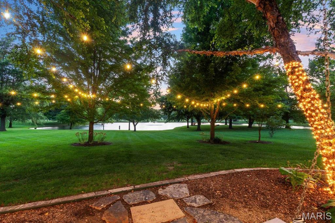
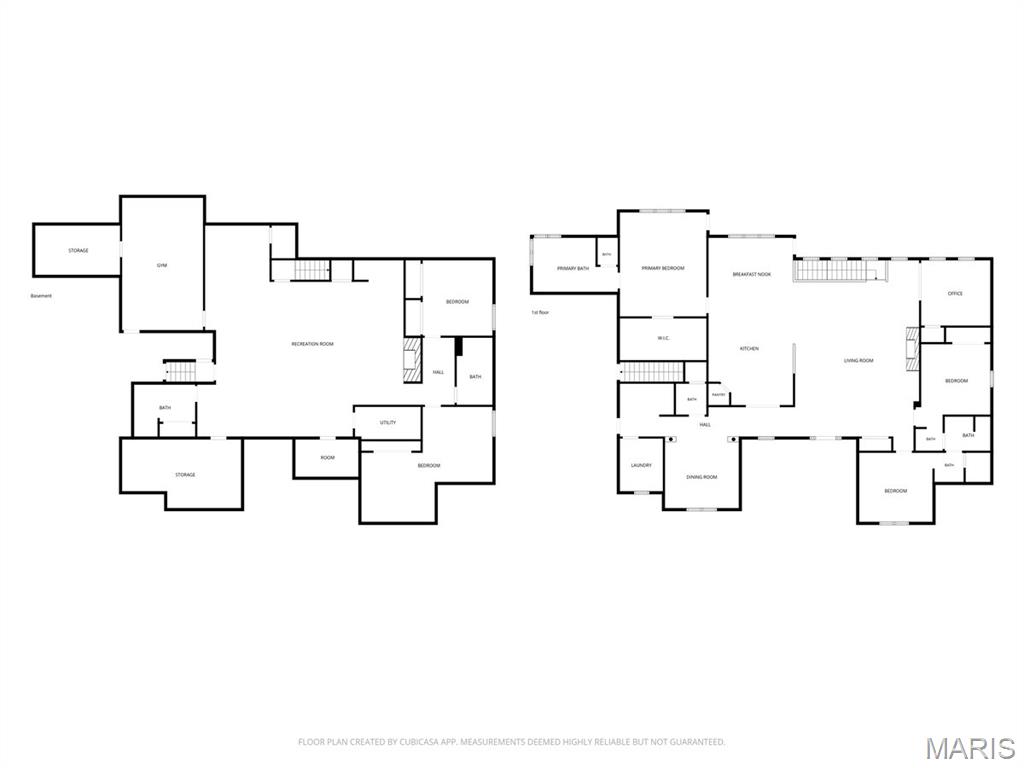
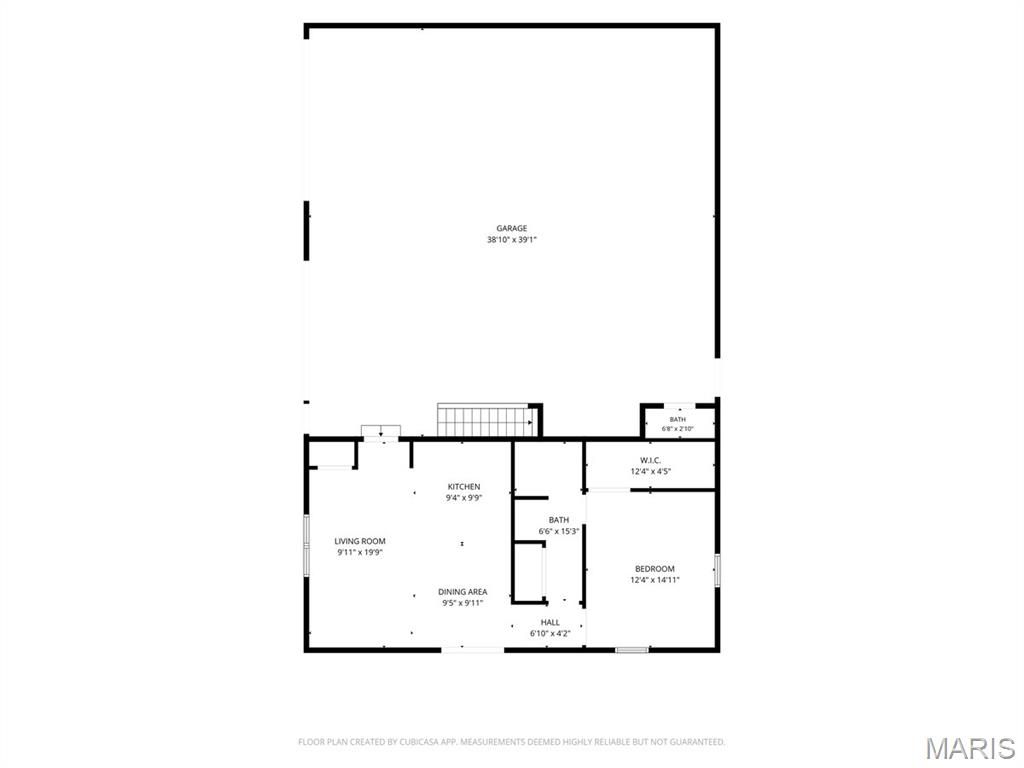
Prepare to be impressed! Nestled on 5.46 picturesque acres overlooking a shared lake and rolling pastures, this one-owner, custom-built executive all-brick and stone atrium ranch offers over 5,700 sq. ft. of thoughtfully designed living space. With 6 bedrooms, 4.5 baths, a finished basement, and a remarkable 60' x 40' barnominium complete with a 800 sq. ft. private apartment, this property truly has it all! Step inside to soaring 12-foot ceilings, stunning Brazilian cherry hardwood floors, and walls of windows that showcase the beautiful surroundings. The great room features a floor-to-ceiling stone fireplace with custom built-ins and flows effortlessly into the beautifully remodeled chef's kitchen featuring quartz countertops, ceramic tile backsplash, gas cooktop with commercial hood, double ovens, Bosch dishwasher, French door refrigerator, walk-in pantry, and spacious breakfast room. A formal dining room with built-in buffet makes entertaining a breeze. The luxurious primary suite offers private access to the backyard, a custom walk-in closet, and a spa-inspired bath with dual vanities, oversized shower, soaking tub, private water closet, and linen storage. Bedrooms two and three share a Jack-and-Jill bath, while bedroom four makes an ideal home office. The finished lower level is designed for fun and relaxation with a spacious family room featuring a second gas fireplace, snack bar, beverage cooler, recreation area, two additional bedrooms, two full baths, home gym, craft room, abundant storage, and a storm shelter that could easily become a wine room or safe room. Outdoor living is exceptional with a covered outdoor kitchen (Gas Grill connected to propane line), Traeger pellet smoker & cooler drawer; pergola-covered dining areas, stamped concrete & porcelain tile patios, composite deck with hot tub, fire pit area, porch swing, raised herb beds, professional landscaping, mature trees and peaceful lake views & abundant wildlife. The impressive barnominium includes loft, storage, workshop, RV accessible door, half bath, and a beautifully finished apartment with full kitchen, living room, dining area, bedroom with walk-in closet, laundry, and covered deck overlooking lake—ideal for multi-generational living, guests, or rental income. Additional highlights include a side-entry oversized 3-car garage, owned solar system powering the home, barn, and apartment (paid in full at closing), new architectural shingled roof (2026), dual HVAC systems (2026), 500-foot well, reverse osmosis system, aerated septic, owned propane tank, security system, and more. Pre-listing home inspection completed, municipal inspections passed, and meticulously maintained inside and out. Located in the highly sought-after Freeburg School District, this extraordinary property is truly one of a kind!!
Features & Amenities
Interior
-
Other Interior Features
Breakfast Bar, Built-in Features, Ceiling Fan(s), Entrance Foyer, Granite Counters, High Ceilings, Open Floorplan, Recessed Lighting, Storage, Walk-In Closet(s), Pantry
-
Total Bedrooms
6
-
Bathrooms
4
-
1/2 Bathrooms
1
-
Above Grade Finished Area
3851.0
-
Basement YN
YES
-
Cooling YN
YES
-
Cooling
Central Air, Ceiling Fan(s)
-
Fireplace YN
YES
-
Heating YN
YES
-
Heating
Propane
-
Main Level Bedrooms
4
-
Pet friendly
N/A
Exterior
-
Garage
Yes
-
Garage spaces
3
-
Construction Materials
Brick
-
Other Exterior Features
Built-in Barbecue, Fire Pit, Lighting, Outdoor Kitchen, Private Yard
-
Patio and Porch Features
Covered, Front Porch, Patio
-
Pool
Yes
-
Pool Features
In Ground
-
Waterfront YN
YES
-
View
Lake, Pasture
Area & Lot
-
Lot Features
Landscaped, Level, Waterfront
-
Lot Size(acres)
5.46
-
Lot Size(square feet)
237,837
-
Property Type
Residential
-
Property Sub Type
Single Family Residence
-
Architectural Style
Ranch
Price
-
Sales Price
$1,099,900
-
Tax Amount
$13,792
-
Sq. Footage
6,451
-
Price/SqFt
$170
HOA
-
Association
No
School District
-
Elementary School
FREEBURG DIST 70
-
Middle School
FREEBURG DIST 70
-
High School
Freeburg
Property Features
-
New Construction
NO
-
Foundation Details
Concrete Perimeter
-
Ownership
Private
-
Senior Community YN
NO
-
Sewer
Aerobic Septic
-
Water Source
Private, Well
Schedule a Showing
Showing scheduled successfully.
Mortgage calculator
Estimate your monthly mortgage payment, including the principal and interest, property taxes, and HOA. Adjust the values to generate a more accurate rate.
Your payment
Principal and Interest:
$
Property taxes:
$
HOA fees:
$
Total loan payment:
$
Total interest amount:
$
Location
County
St. Clair
Elementary School
FREEBURG DIST 70
Middle School
FREEBURG DIST 70
High School
Freeburg
Listing Courtesy of Andrea Picchietti , HomePro Real Estate
RealHub Information is provided exclusively for consumers' personal, non-commercial use, and it may not be used for any purpose other than to identify prospective properties consumers may be interested in purchasing. All information deemed reliable but not guaranteed and should be independently verified. All properties are subject to prior sale, change or withdrawal. RealHub website owner shall not be responsible for any typographical errors, misinformation, misprints and shall be held totally harmless.

AGENT
Franko Maric
Call Franko today to schedule a private showing.

* Listings on this website come from the FMLS IDX Compilation and may be held by brokerage firms other than the owner of this website. The listing brokerage is identified in any listing details. Information is deemed reliable but is not guaranteed. If you believe any FMLS listing contains material that infringes your copyrighted work please click here to review our DMCA policy and learn how to submit a takedown request.© 2024 FMLS.
Related Properties
Belleville
2917 18th Fairway Drive
5 Beds
5 Baths
7,025 Sq.Ft.
$995,000
MLS#: 25056804
