
Contemporary, Territorial, Southwestern
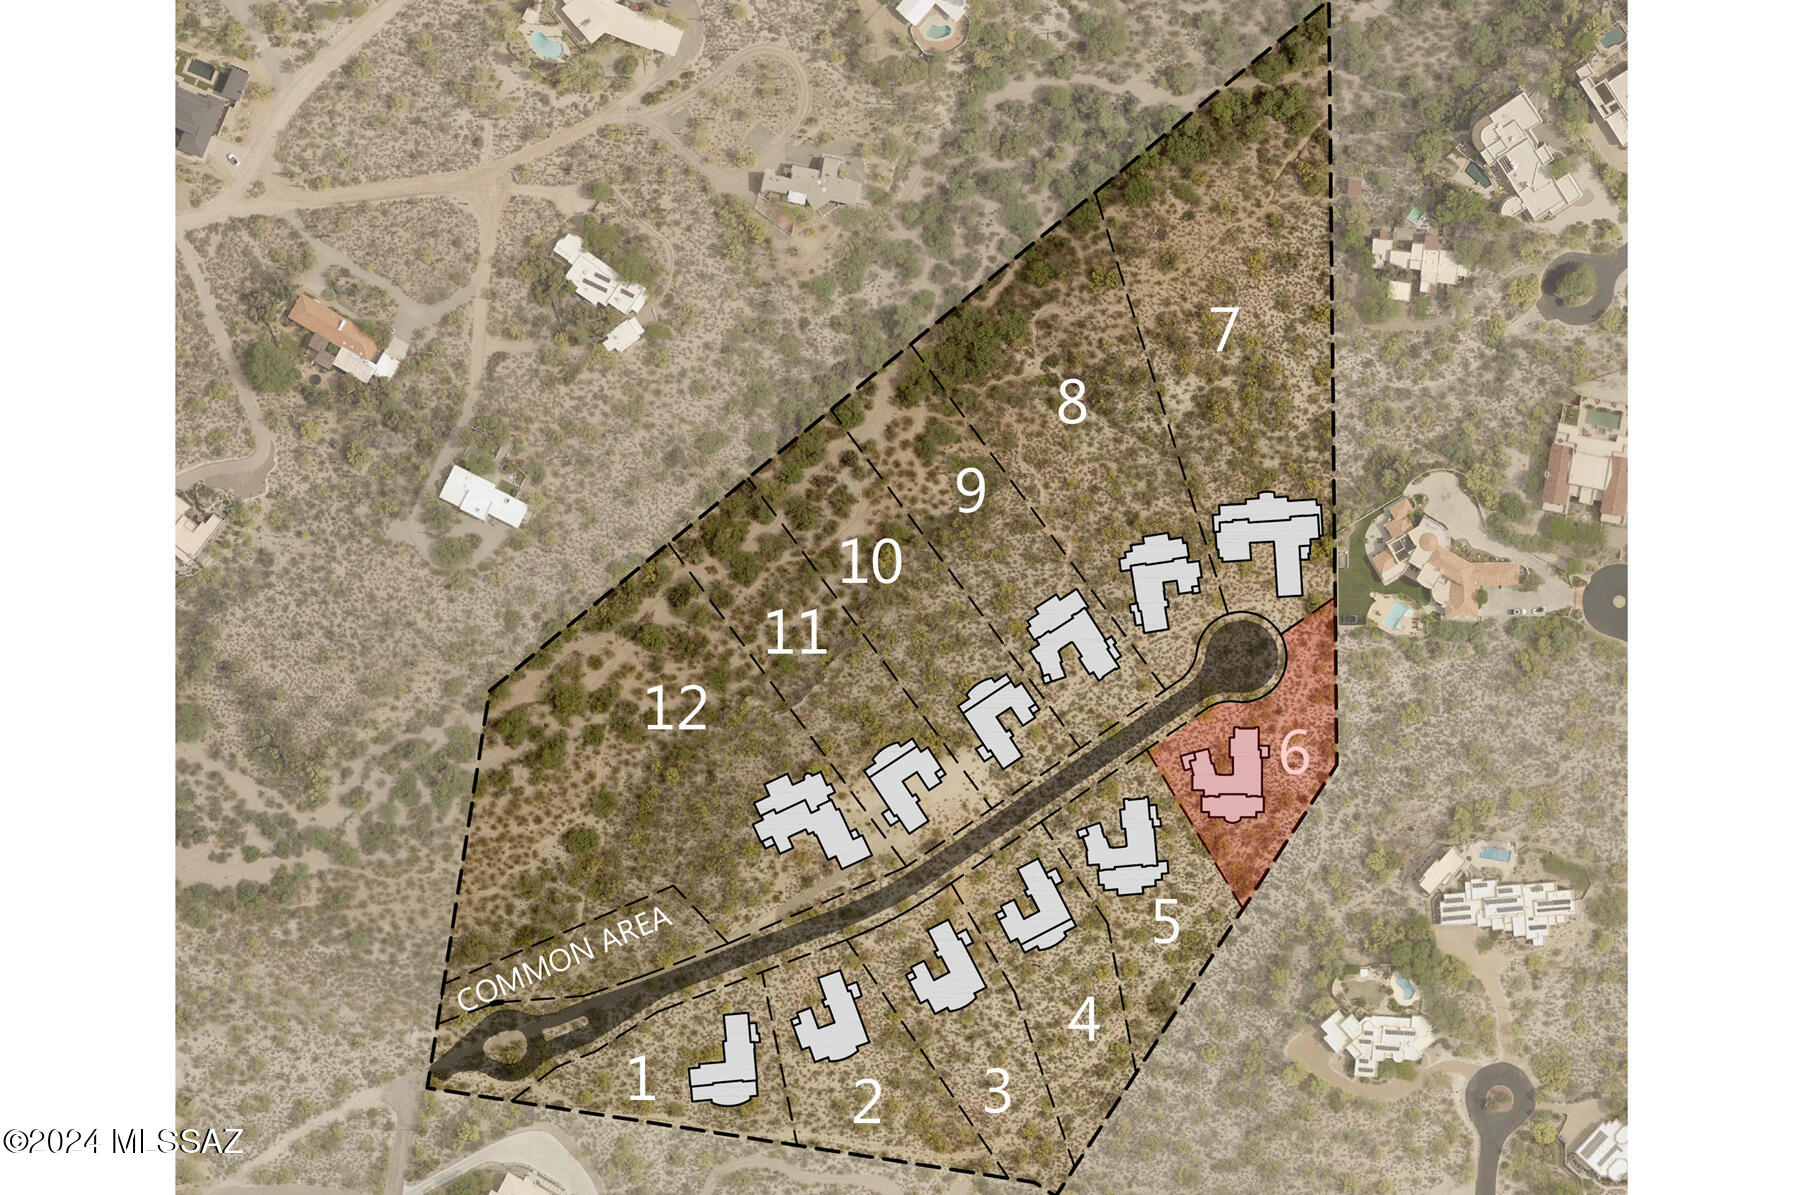
5200 N Camino Antonio Lot 6
Tucson, AZ 85718
MLS#: 22429246
$2,894,000

Property
Beds
3
Full Baths
3
1/2 Baths
1
Year Built
2025
Sq.Footage
3,421
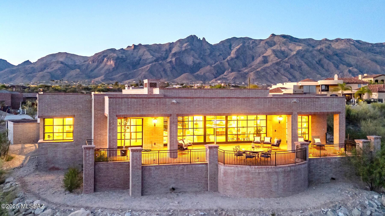
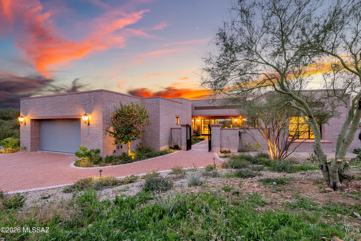
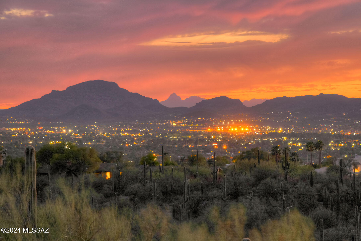
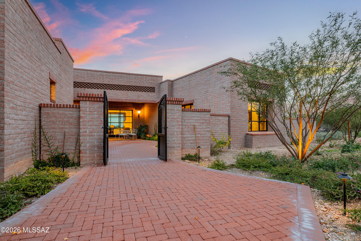
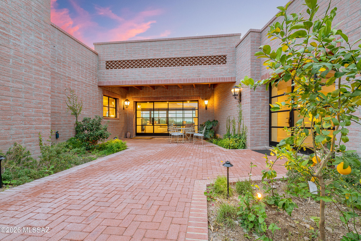
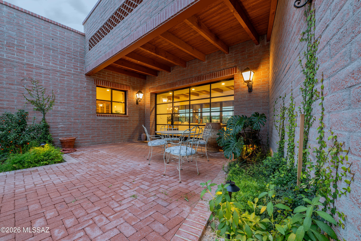
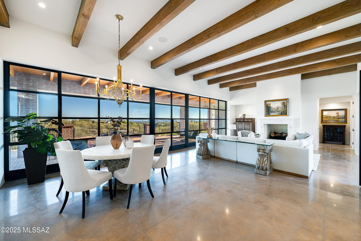
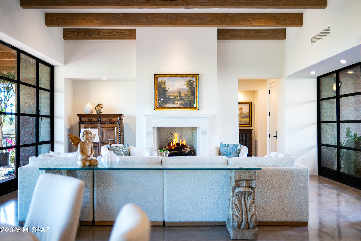
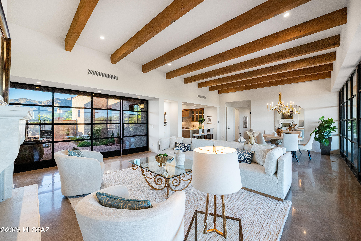
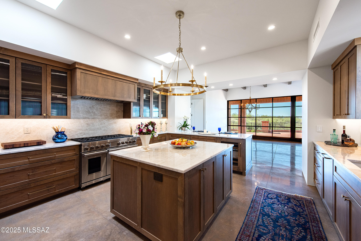
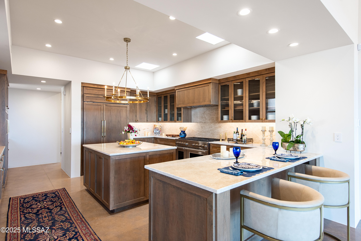
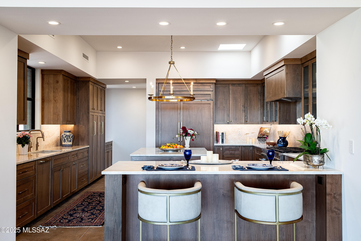
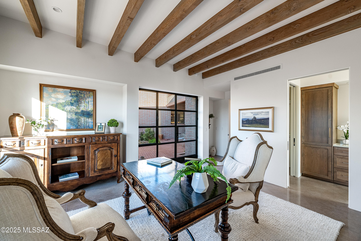
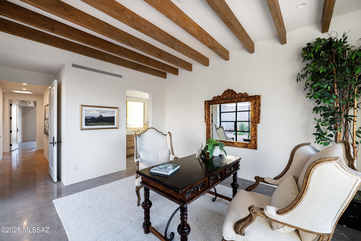
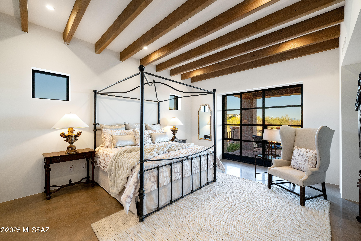
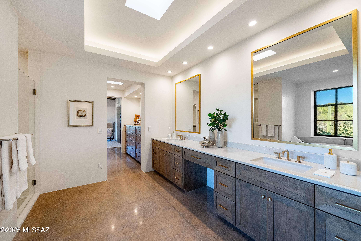
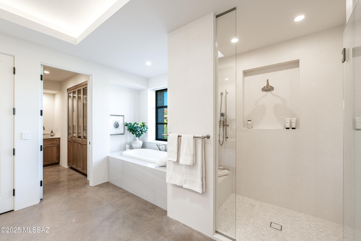
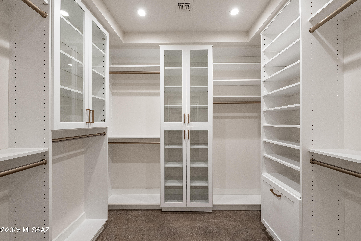
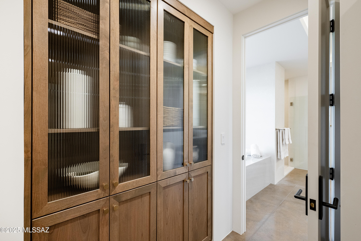
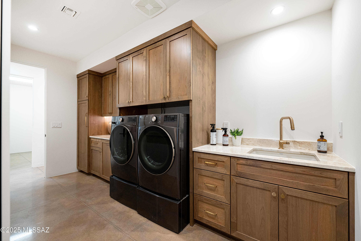
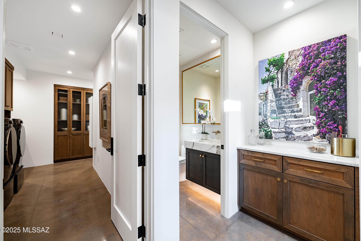
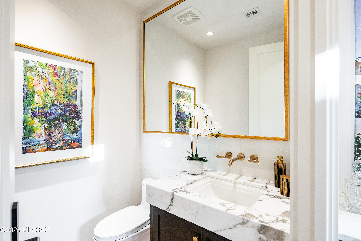
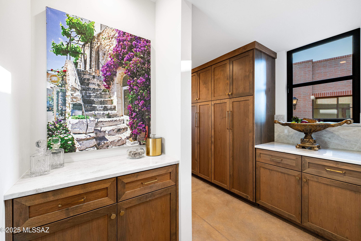
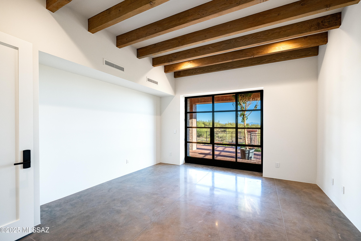
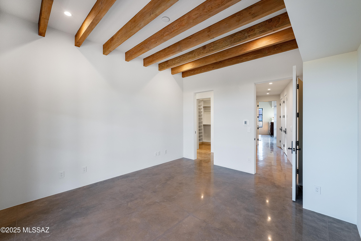
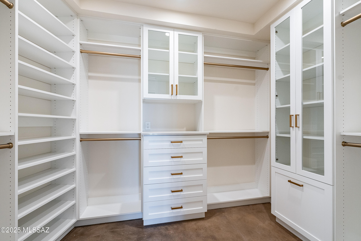
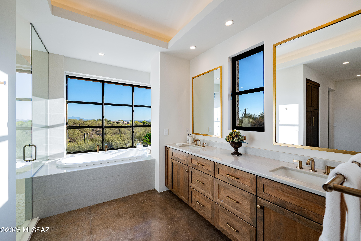
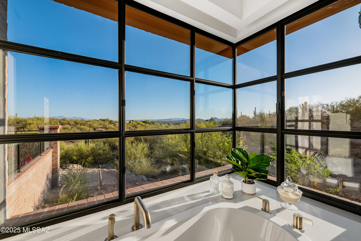
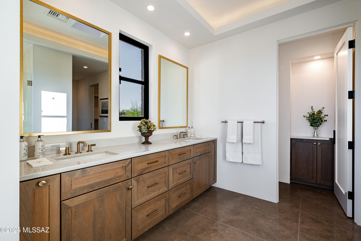
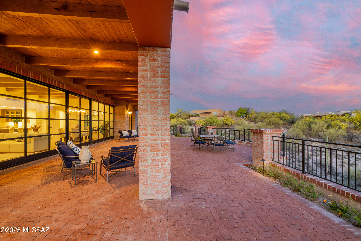
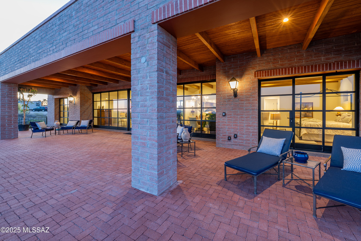
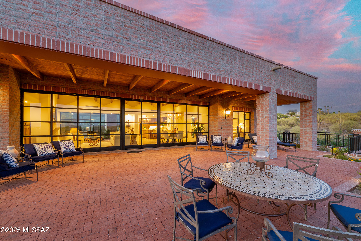
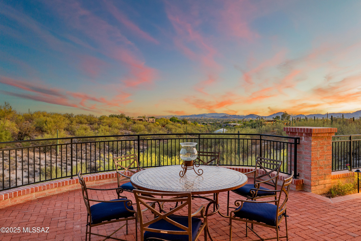
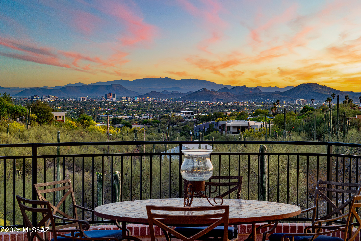
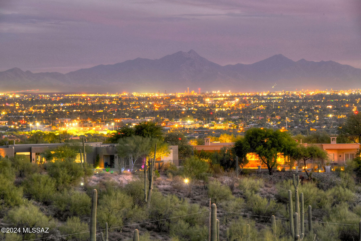
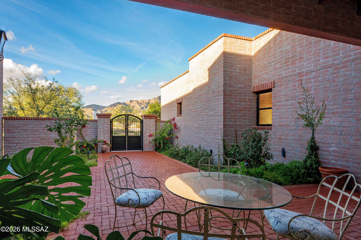
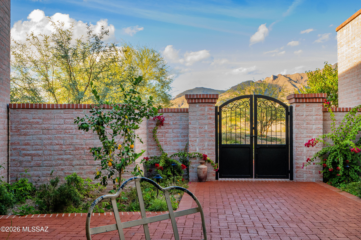
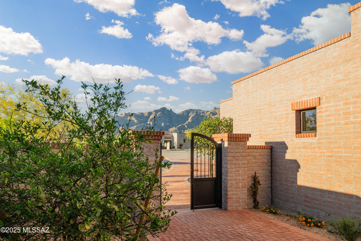
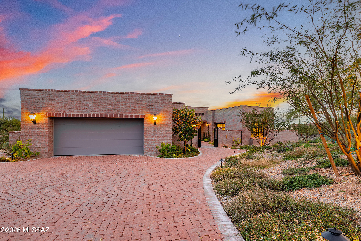
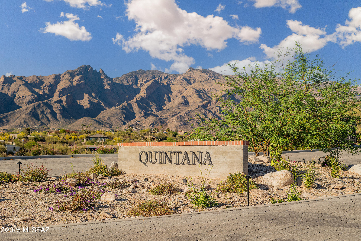
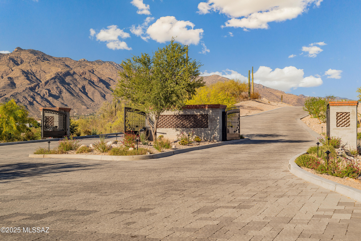
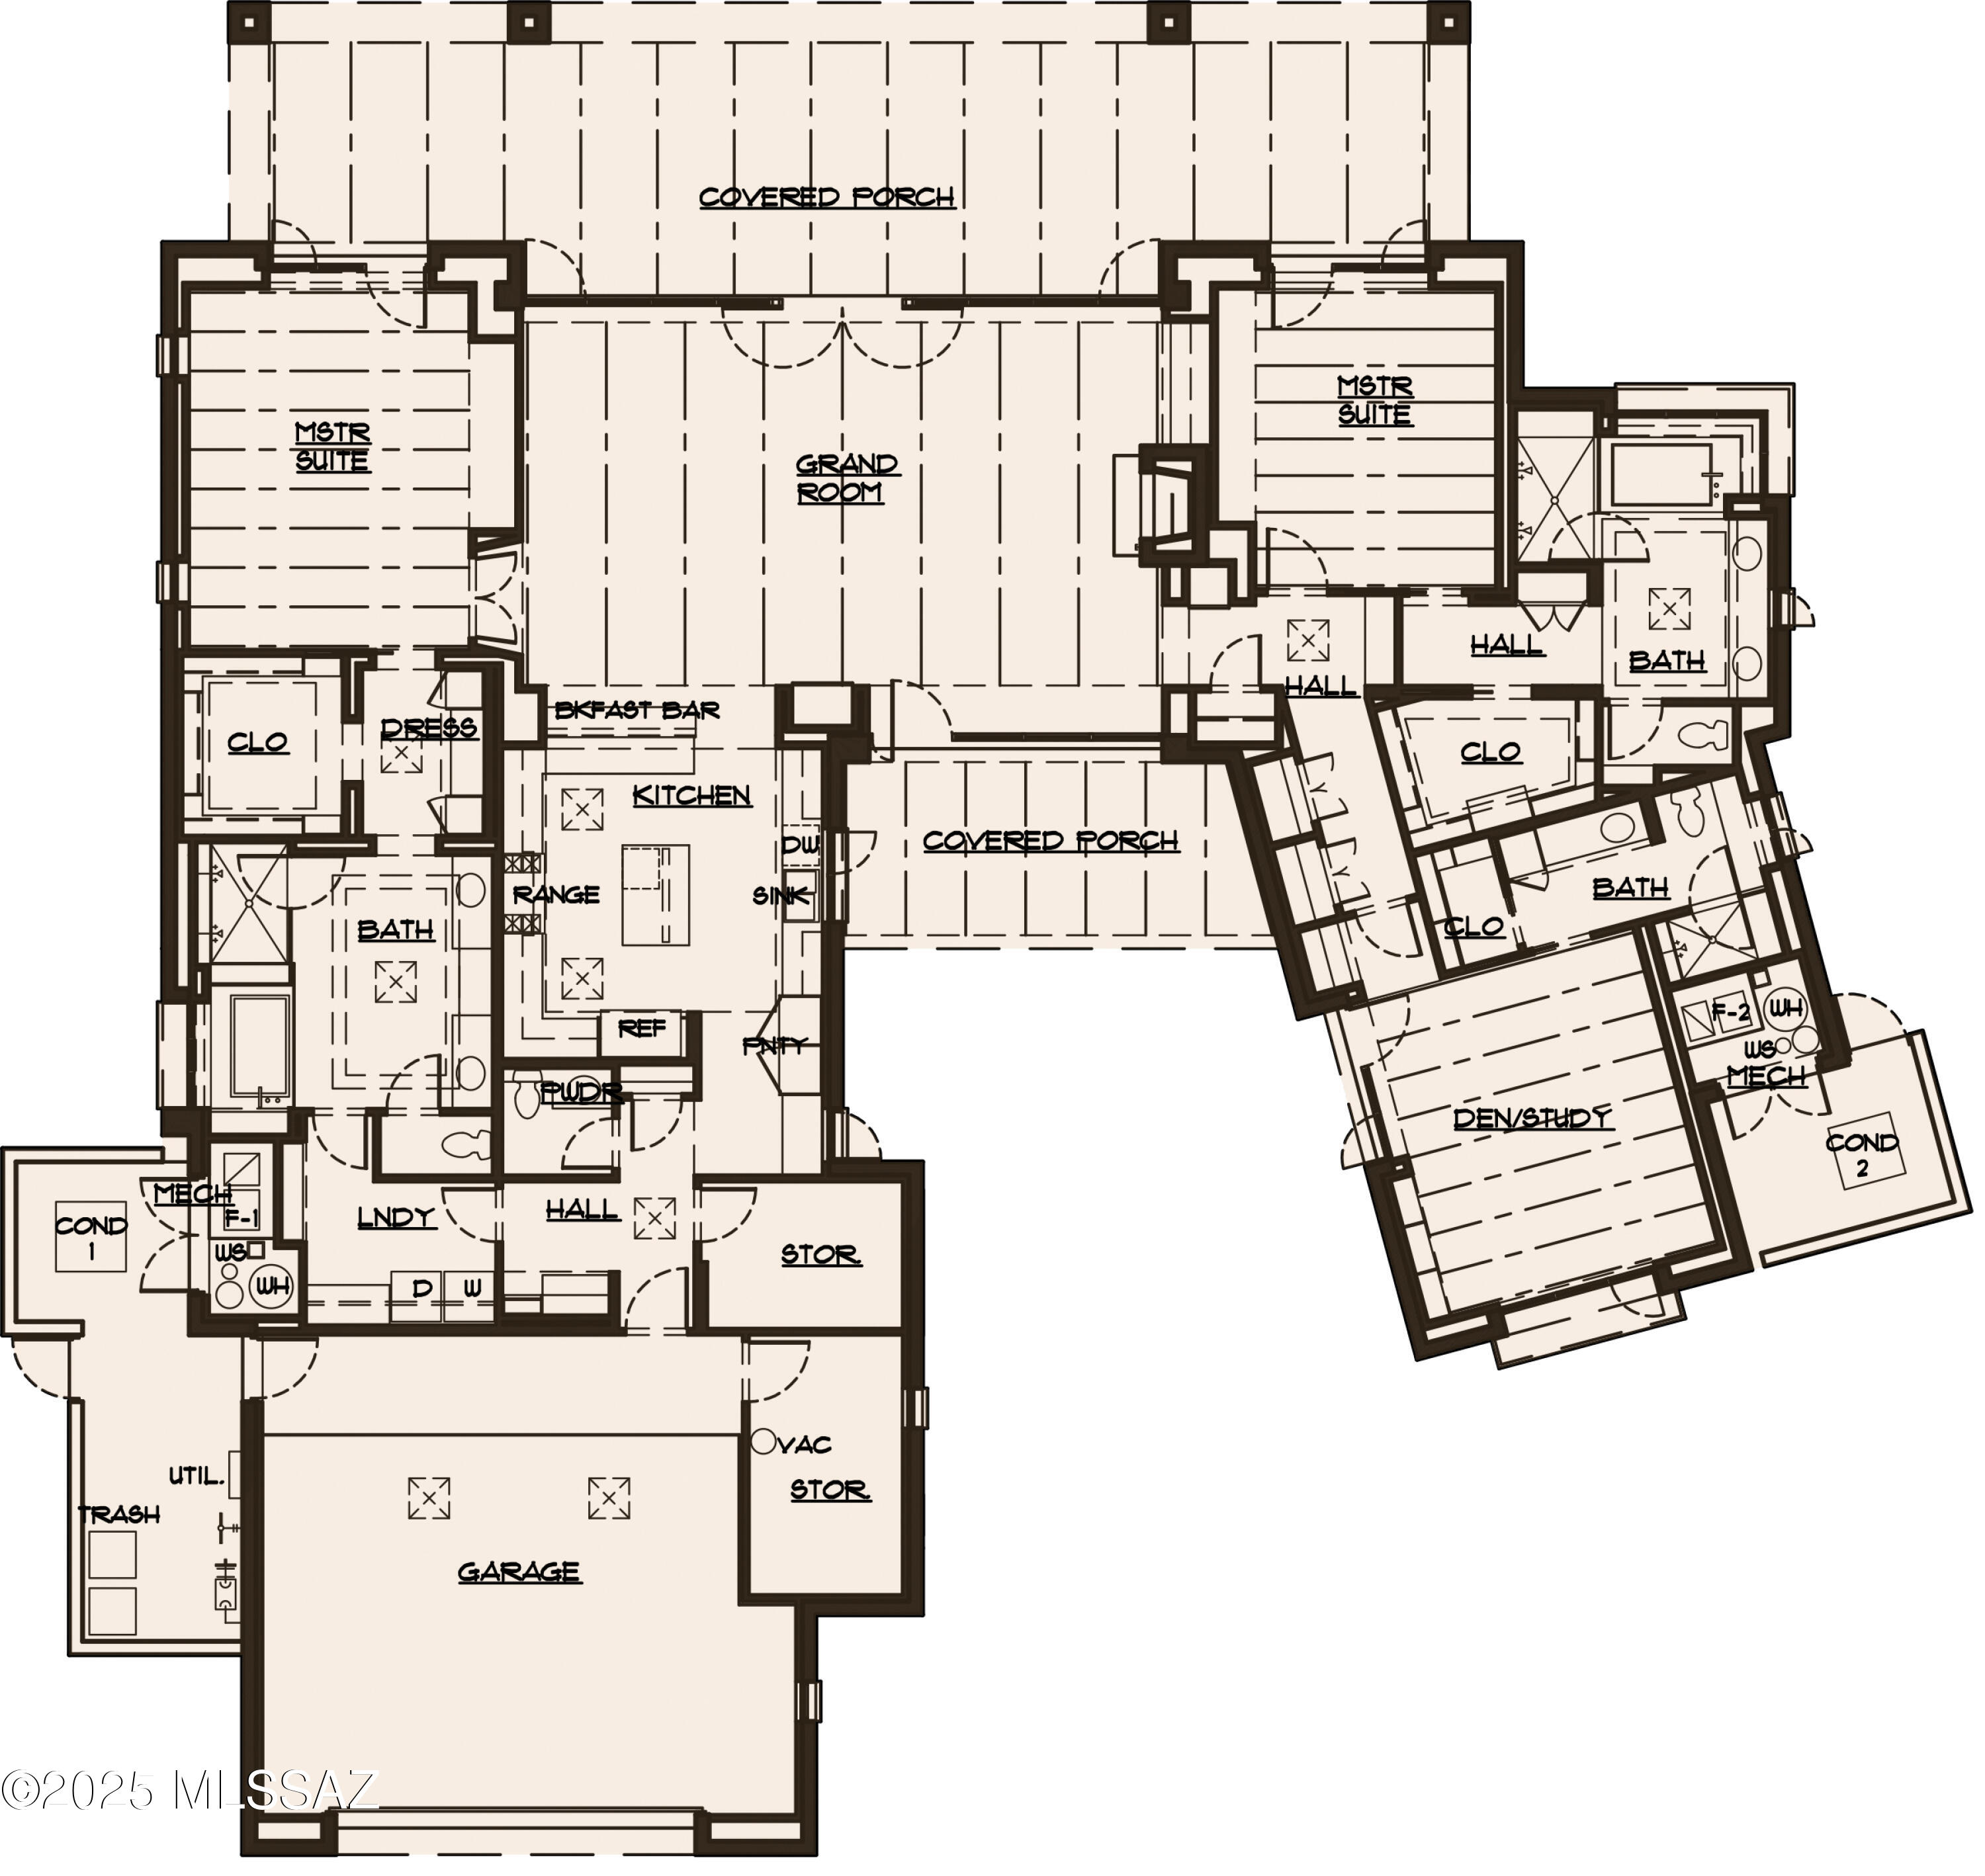
This brand-new, 3,421 sq. ft home is more than a style. Contemporary desert vernacular is an architectural language grounded in place, according to local architectural historian R. Brooks Jeffery, respecting the delicate Sonoran Desert environment, and incorporating time-honored design principles with contemporary interpretations that reflect the cultural characteristics unique to Tucson. Situated on .88 acres at the end of a quiet cul-de-sac in the gated Quintana in the Catalina Foothills, this residence offers unmatched city and mountain views and a level of construction quality rarely seen in today's new builds. Designed by renowned architect Michael Franks and brought to life by La Quinta Building Company, this 3-bedroom, 3 ½-bath home was built to endure, featuring masonry construction with mortar-washed brick details along with steel casement windows and doors with dual-glazed high-efficiency glass. Inside, the spacious great room showcases walls of glass, a beamed ceiling, and a carved limestone fireplace, seamlessly blending indoor living with the surrounding desert landscape. Scored, integral-color concrete floors flow throughout the home, complemented by custom alder wood and glass cabinetry and 8-foot solid wood interior doors, every detail carefully chosen to elevate the home beyond standard finishes. The gourmet kitchen features a generous center island, natural quartzite countertops, and a premium appliance suite including Sub-Zero, Wolf, and Cove. This home offers two primary suites, each with spa-like en-suites featuring quartzite tub decks, custom limestone tile and glass shower enclosures, and custom-designed walk-in closets with built-in organization. Additional features include a fully integrated audio, visual, and security system, state-of-the-art mechanical systems and motorized shades in private areas. Outdoors, a brick driveway and courtyard entry, hand-forged wrought iron gates and railings, and professionally designed hardscape and landscape create a striking first impression. The expansive rear porch captures panoramic views of sparkling city lights and the surrounding mountain ranges. This single-level home exemplifies architectural integrity and enduring quality, as an extension of its natural surroundings creating harmony between architecture and nature. Located just minutes from premier golf courses, country clubs, and world-class dining and shopping.
Features & Amenities
Interior
-
Other Interior Features
Kitchen Island, Beamed Ceilings, Walk-In Closet(s), High Ceilings, Storage, Pantry, Double Vanity, Soaking Tub, High Speed Internet, Smart Thermostat
-
Total Bedrooms
3
-
Bathrooms
3
-
1/2 Bathrooms
1
-
Basement YN
NO
-
Cooling YN
YES
-
Cooling
Zoned, Central Air, Ceiling Fan(s)
-
Fireplace YN
YES
-
Heating YN
YES
-
Heating
Forced Air, Zoned, Exhaust Fan
-
Pet friendly
N/A
Exterior
-
Garage
Yes
-
Garage spaces
2
-
Construction Materials
Brick
-
Parking
Garage Door Opener, Storage, Attached, Garage
-
Patio and Porch Features
Covered, Patio
-
Pool
No
-
View
Mountain(s), City, Desert
Area & Lot
-
Lot Features
Subdivided, Cul-De-Sac, Level
-
Lot Size(acres)
0.88
-
Lot Size(square feet)
38333.0
-
Property Type
Residential
-
Property Sub Type
Single Family Residence
-
Architectural Style
Contemporary, Territorial, Southwestern
Price
-
Sales Price
$2,894,000
-
Tax Amount
$1,755
-
Sq. Footage
3, 421
-
Price/SqFt
$845
HOA
-
Association
Yes
-
Association Fee
$250
-
Association Fee Includes
N/A
School District
-
Elementary School
Sunrise Drive
-
Middle School
Orange Grove
-
High School
Catalina Fthls
Property Features
-
New Construction
YES
-
Accessibility Features
Accessible Doors, Accessible Hallway(s)
-
Senior Community YN
NO
-
Sewer
Septic Tank
-
Water Source
Public
Schedule a Showing
Showing scheduled successfully.
Mortgage calculator
Estimate your monthly mortgage payment, including the principal and interest, property taxes, and HOA. Adjust the values to generate a more accurate rate.
Your payment
Principal and Interest:
$
Property taxes:
$
HOA fees:
$
Total loan payment:
$
Total interest amount:
$
Location
County
Pima
Elementary School
Sunrise Drive
Middle School
Orange Grove
High School
Catalina Fthls
Listing Courtesy of Russell P Long , Long Realty
RealHub Information is provided exclusively for consumers' personal, non-commercial use, and it may not be used for any purpose other than to identify prospective properties consumers may be interested in purchasing. All information deemed reliable but not guaranteed and should be independently verified. All properties are subject to prior sale, change or withdrawal. RealHub website owner shall not be responsible for any typographical errors, misinformation, misprints and shall be held totally harmless.

AGENT
Franko Maric
Call Franko today to schedule a private showing.

* Listings on this website come from the FMLS IDX Compilation and may be held by brokerage firms other than the owner of this website. The listing brokerage is identified in any listing details. Information is deemed reliable but is not guaranteed. If you believe any FMLS listing contains material that infringes your copyrighted work please click here to review our DMCA policy and learn how to submit a takedown request.© 2024 FMLS.
Related Properties
Tucson
2965 N Calle Ladera
3 Beds
3 Baths
4,720 Sq.Ft.
$3,125,000
MLS#: 22612816

Tucson
11555 E Pantano Trail
6 Beds
6 Baths
5,867 Sq.Ft.
$2,400,000
MLS#: 22609593

Tucson
6200 N Desert Moon Loop
5 Beds
5 Baths
6,376 Sq.Ft.
$2,800,000
MLS#: 22611547

Tucson
1985 N Bonanza Avenue
3 Beds
2 Baths
4,029 Sq.Ft.
$2,500,000
MLS#: 22611305

Tucson
6931 W Sky Canyon Drive
4 Beds
4 Baths
3,737 Sq.Ft.
$2,350,000
MLS#: 22610536

Tucson
6578 N Paseo Tamayo
5 Beds
4 Baths
5,138 Sq.Ft.
$2,575,000
MLS#: 22523119
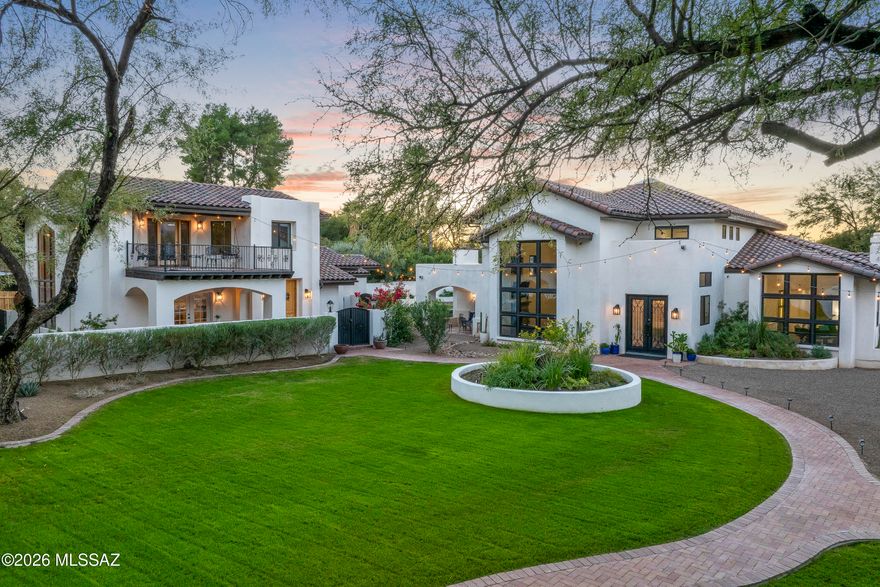
Tucson
6138 E San Marino Drive
7 Beds
7 Baths
5,470 Sq.Ft.
$2,499,000
MLS#: 22608892
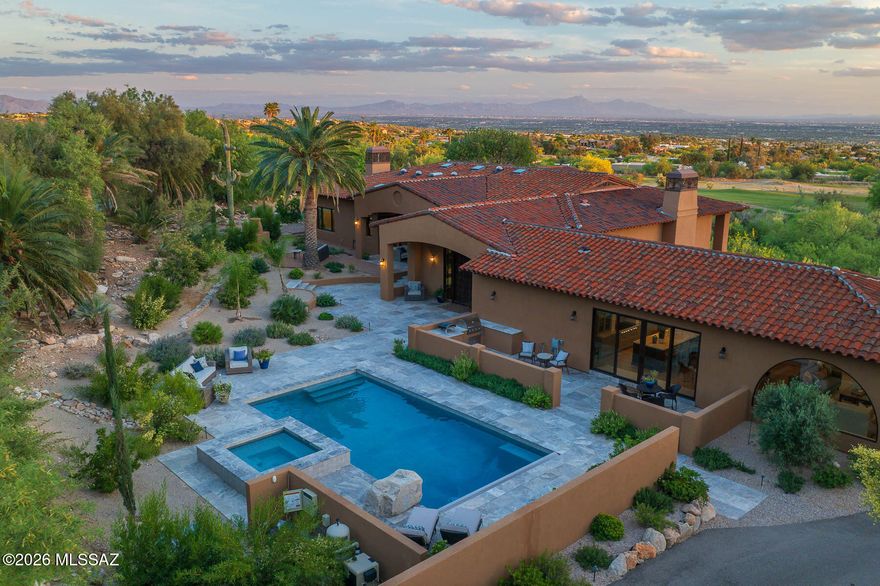
Tucson
5238 E Mission Hill Drive
4 Beds
4 Baths
5,942 Sq.Ft.
$3,450,000
MLS#: 22608838

Tucson
7370 N Catalina Ridge Drive
5 Beds
4 Baths
5,100 Sq.Ft.
$2,999,999
MLS#: 22525706
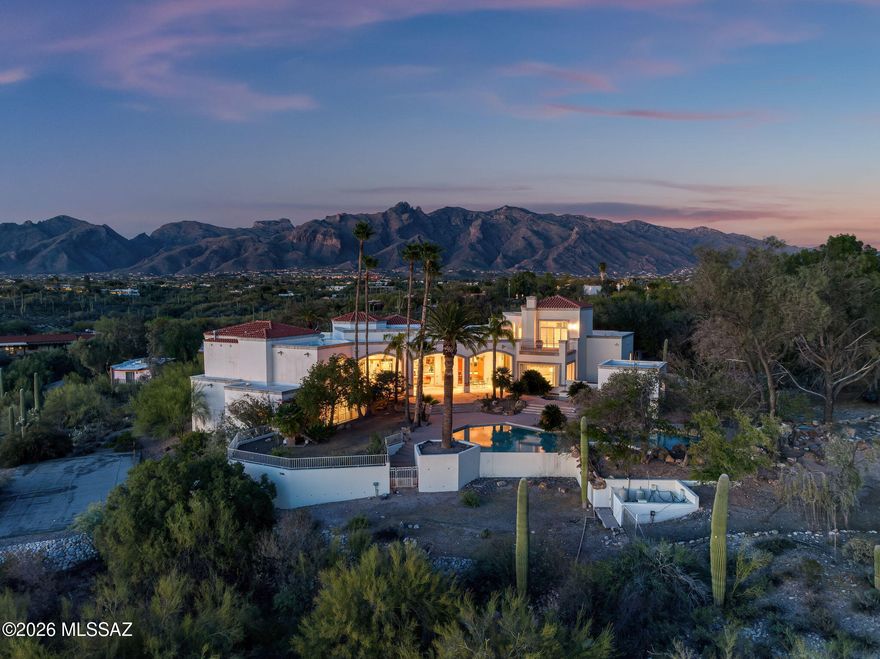
Tucson
5151 N Calle Ladero
7 Beds
5 Baths
8,138 Sq.Ft.
$3,250,000
MLS#: 22607849
