
Santa Fe, Southwestern
5241 N Circulo Sobrio
Tucson, AZ 85718
MLS#: 22208147
$1,700,000
Property
Beds
5
Full Baths
3
1/2 Baths
1
Year Built
1985
Sq.Footage
4,236
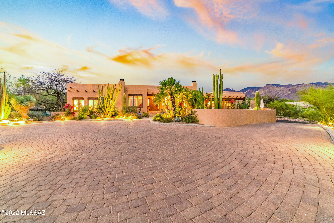
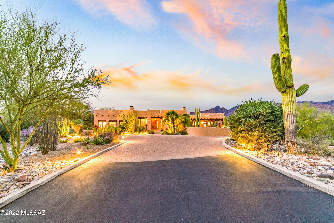
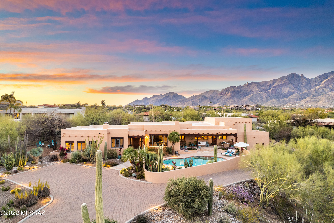
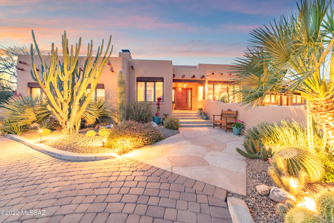
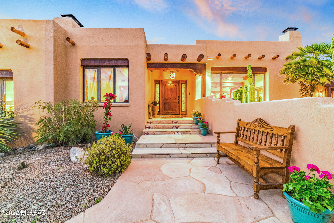
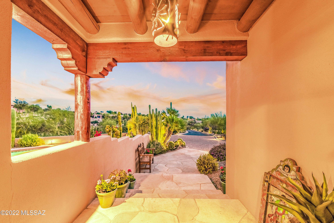
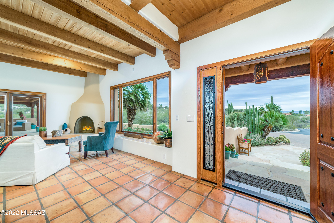
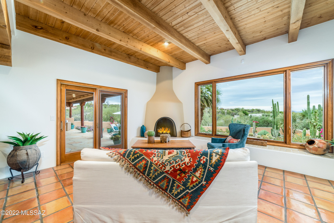
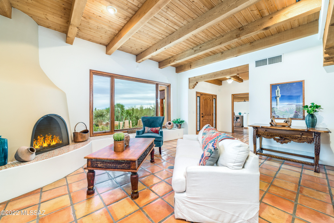
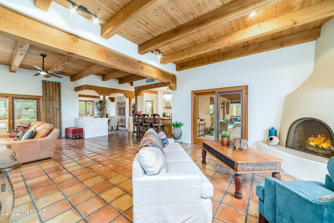
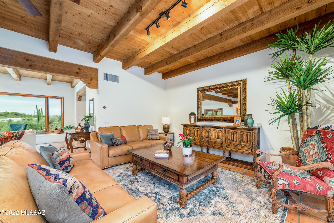
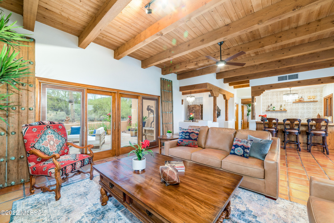
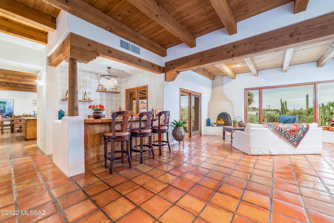
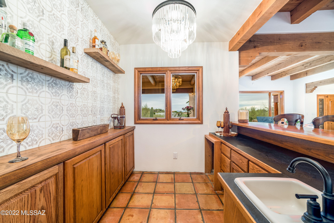
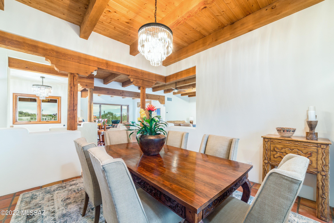
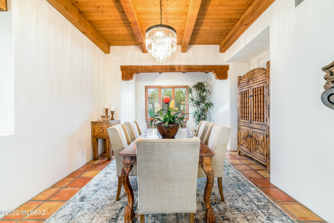
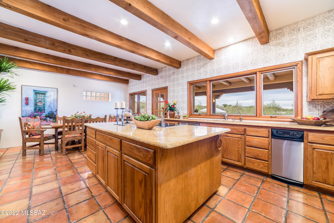
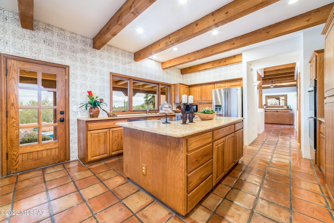
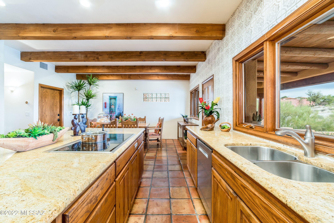
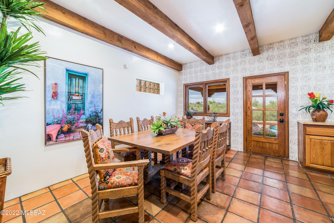
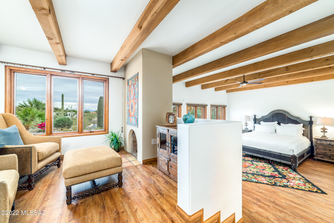
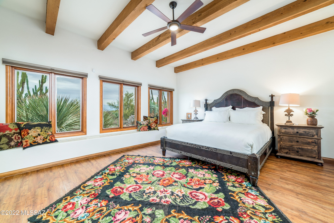
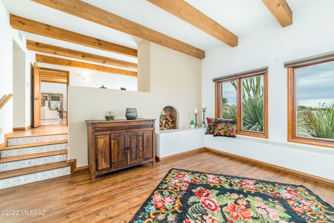
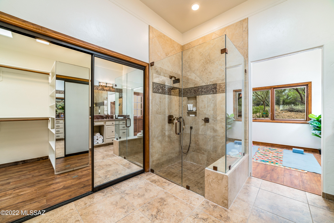
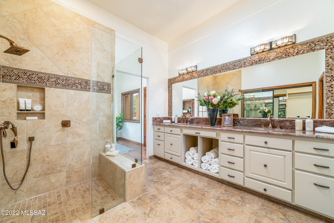
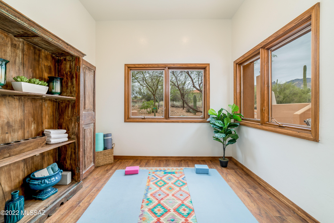
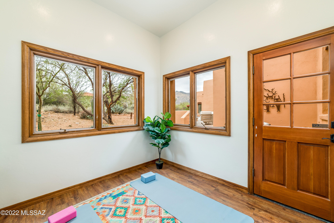
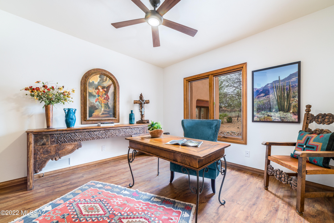
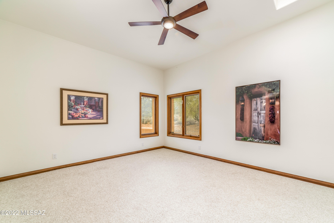
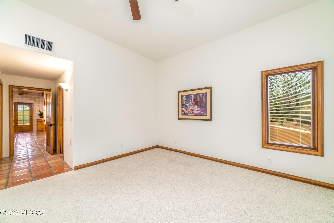
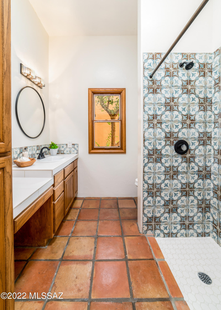
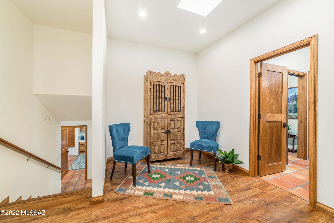
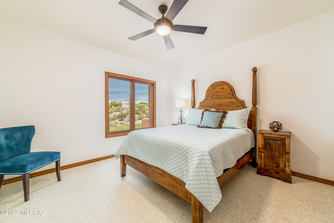
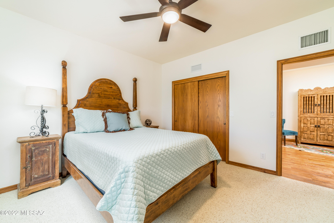
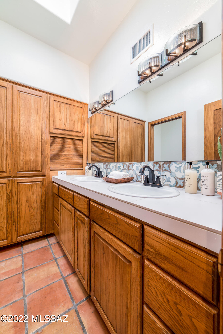
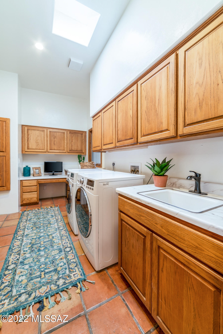
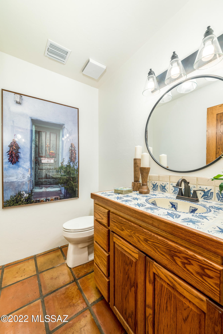
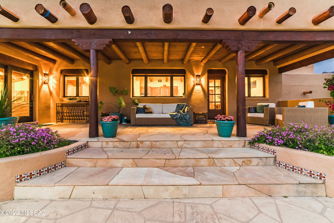
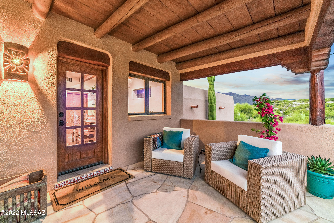
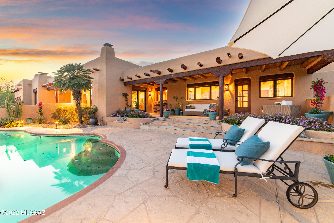
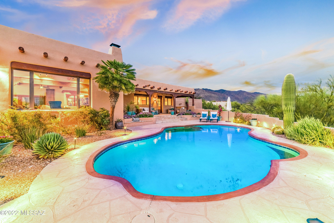
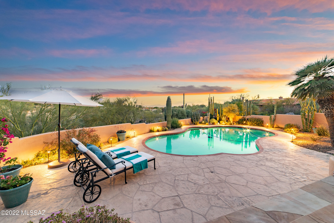
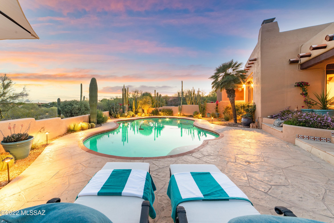
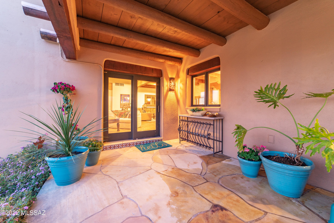
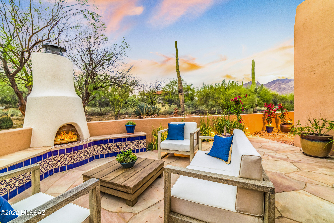
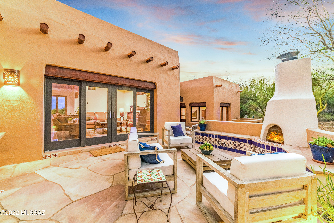
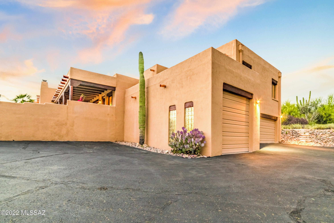
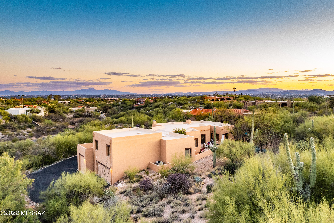
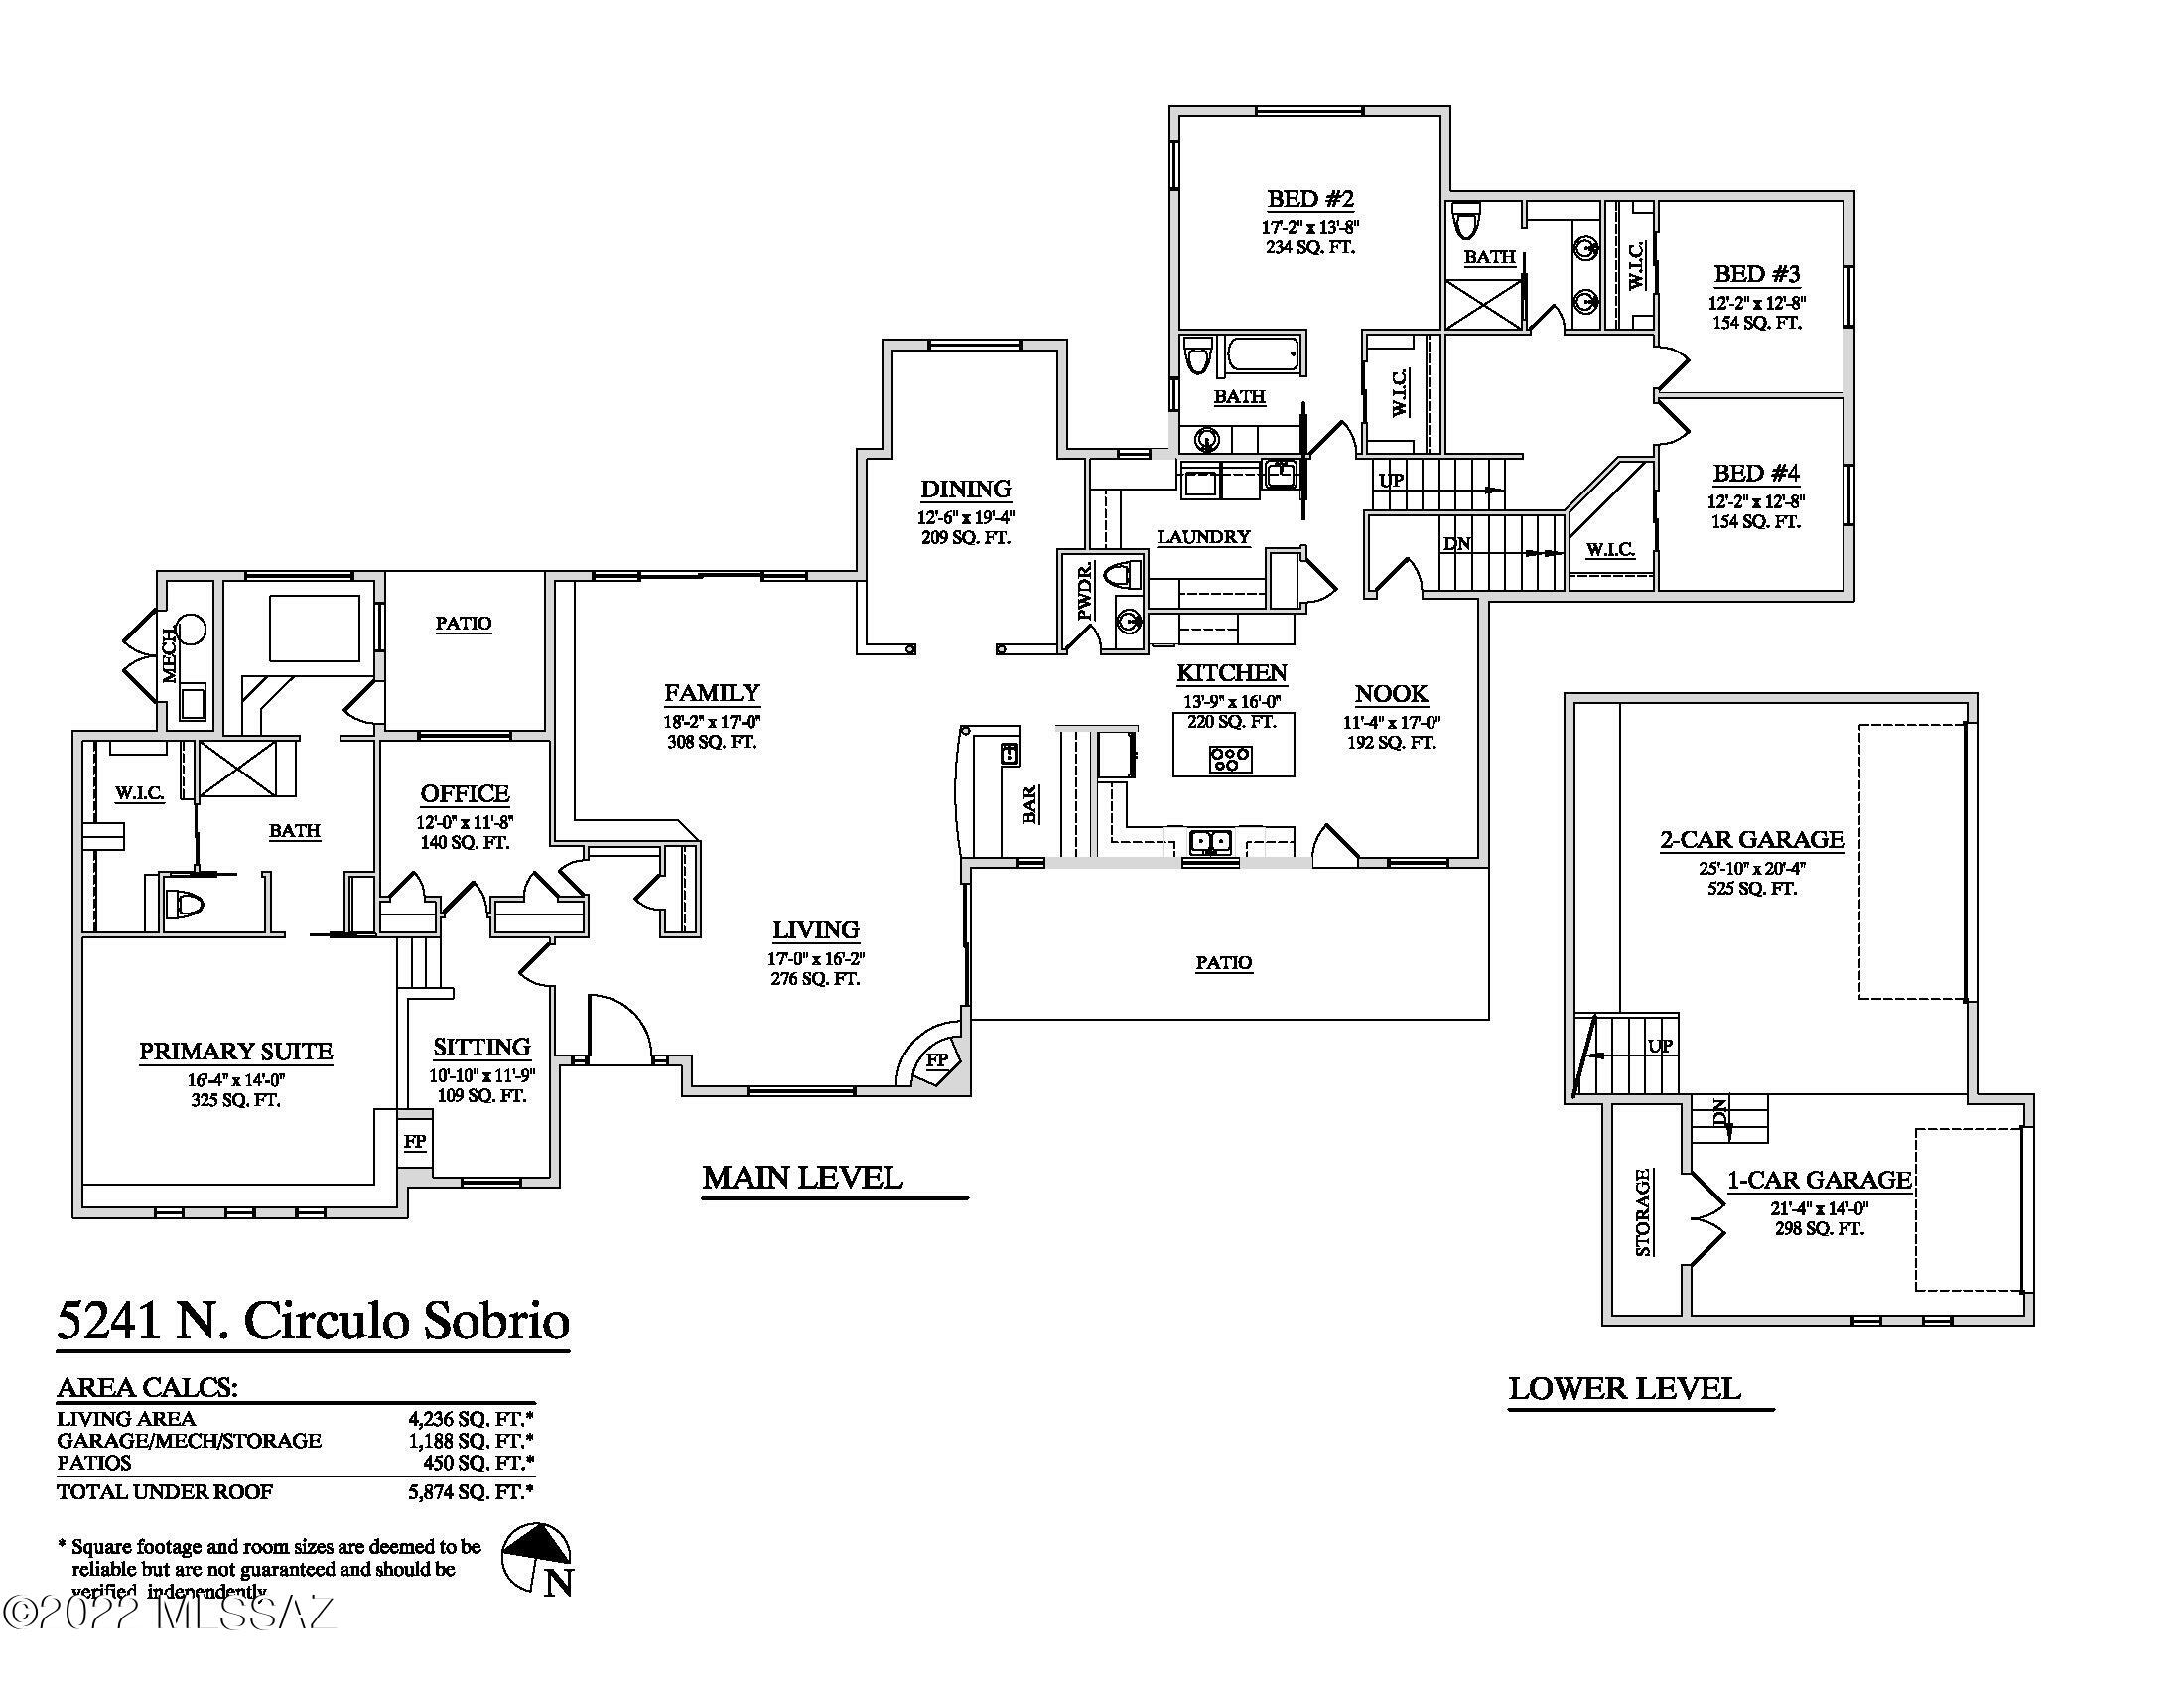
Back and better than ever before, this magnificent home designed and built by respected local builder Mike Wachs for his own personal residence features 5 bedrooms, 4 bathrooms and has just undergone an extensive remodel by the current owners who have introduced a modern Southwest vibe that has transformed this already stunning authentic Santa Fe residence into a sophisticated and modern home with finishes one would expect in a home of this caliber and that embodies the wonderful Tucson desert lifestyle. This home was perfectly placed far back from the quiet street on a prime 1.88-acre hilltop lot with commanding mountain and city views with ultimate privacy in one of the Foothills finest gated communities, Catalina Foothills Estates #10. As you approach up the long private driveway, you are welcomed by an extensive collection of exotic cacti and rare desert plantings by Plants of Distinction that perfectly enhance the homes style. Inside you will find stunning Saltillo tile floors with a rich patina that complement the warm wood high beamed ceilings, & walls of windows . Freshly painted on the inside, the neutral white palate perfectly enhances the many custom tile details and superior craftsmanship this home exudes. As you enter the home, your eyes are drawn to the spacious and inviting living room featuring a beehive fireplace, a wet bar w/designer tile wall and wine fridge ideal for entertaining, a large picture window that perfectly frames the city lights at night and leads to the formal dining room for intimate gatherings. The spacious chef's kitchen features granite counters, newer stainless appliances, center island w/Wolf cooktop, butler's pantry and an eat-in breakfast nook for causal family dining. The spacious owner's suite offers a cozy reading area w/see through fireplace, city light views from the bedroom, a spa like bathroom w/large walk in closet, an exercise room w/access to a private patio and is adjacent to the 5th bedroom or private home office. The guest wing offers a main floor suite, two bedrooms & update bathroom upstairs and a bonus loft/rec space. Two inviting outdoor living areas offer the best of both worlds- the rear North facing patio with a kiva fireplace, lush mesquite trees and stunning views of the Catalina Mountains & Finger Rock and the front South facing covered patio ideal for cocktails and al 'fresco dining overlooking the pool and city lights. The oversized 3 car garage can easily accommodate a lift for additional car storage or a small RV.
Features & Amenities
Interior
-
Other Interior Features
Kitchen Island, Wet Bar, Beamed Ceilings, Walk-In Closet(s), Storage, Master Downstairs, Granite Counters, Pantry, High Speed Internet
-
Total Bedrooms
5
-
Bathrooms
3
-
1/2 Bathrooms
1
-
Basement YN
NO
-
Cooling YN
YES
-
Cooling
Zoned, Central Air, Ceiling Fan(s)
-
Fireplace YN
YES
-
Heating YN
YES
-
Heating
Forced Air, Zoned, Electric
-
Pet friendly
N/A
Exterior
-
Garage
Yes
-
Garage spaces
3
-
Construction Materials
Stucco
-
Parking
Garage Door Opener
-
Patio and Porch Features
Covered, Patio
-
Pool
No
-
View
City, Desert
Area & Lot
-
Lot Features
Subdivided, Native Plants, Few Trees
-
Lot Size(acres)
1.88
-
Lot Size(square feet)
81675.0
-
Property Type
Residential
-
Property Sub Type
Single Family Residence
-
Architectural Style
Santa Fe, Southwestern
Price
-
Sales Price
$1,700,000
-
Tax Amount
$7,955.44
-
Sq. Footage
4, 236
-
Price/SqFt
$401
HOA
-
Association
Yes
-
Association Fee Frequency
Semi-Annually
-
Association Fee Includes
N/A
School District
-
Elementary School
Sunrise Drive
-
Middle School
Orange Grove
-
High School
Catalina Fthls
Property Features
-
Association Amenities
Security
-
Sewer
Septic Tank
-
Water Source
Public
Schedule a Showing
Showing scheduled successfully.
Mortgage calculator
Estimate your monthly mortgage payment, including the principal and interest, property taxes, and HOA. Adjust the values to generate a more accurate rate.
Your payment
Principal and Interest:
$
Property taxes:
$
HOA fees:
$
Total loan payment:
$
Total interest amount:
$
Location
County
Pima
Elementary School
Sunrise Drive
Middle School
Orange Grove
High School
Catalina Fthls
Listing Courtesy of Bryan Durkin , Russ Lyon Sotheby's International Realty
RealHub Information is provided exclusively for consumers' personal, non-commercial use, and it may not be used for any purpose other than to identify prospective properties consumers may be interested in purchasing. All information deemed reliable but not guaranteed and should be independently verified. All properties are subject to prior sale, change or withdrawal. RealHub website owner shall not be responsible for any typographical errors, misinformation, misprints and shall be held totally harmless.

AGENT
Franko Maric
Call Franko today to schedule a private showing.

* Listings on this website come from the FMLS IDX Compilation and may be held by brokerage firms other than the owner of this website. The listing brokerage is identified in any listing details. Information is deemed reliable but is not guaranteed. If you believe any FMLS listing contains material that infringes your copyrighted work please click here to review our DMCA policy and learn how to submit a takedown request.© 2024 FMLS.
Related Properties

Tucson
4525 E Don Jose Drive
4 Beds
3 Baths
6,321 Sq.Ft.
$1,495,000
MLS#: 22613707

Tucson
5259 E Fort Lowell Road
4 Beds
4 Baths
3,565 Sq.Ft.
$1,849,000
MLS#: 22613708

Tucson
6331 W Trails End Road
6 Beds
4 Baths
6,724 Sq.Ft.
$1,650,000
MLS#: 22613233

Tucson
7343 E Autumn Dusk Place
4 Beds
4 Baths
3,882 Sq.Ft.
$1,398,000
MLS#: 22609706

Tucson
11670 E Miles Street
6 Beds
6 Baths
5,014 Sq.Ft.
$1,900,000
MLS#: 22612383

Tucson
5700 N Paseo Otono
4 Beds
3 Baths
3,451 Sq.Ft.
$1,495,000
MLS#: 22611968

Tucson
1919 E 3rd Street
5 Beds
5 Baths
4,676 Sq.Ft.
$1,775,000
MLS#: 22611517

Tucson
3441 E Cathedral Rock Circle
4 Beds
3 Baths
3,996 Sq.Ft.
$1,780,000
MLS#: 22610736

Tucson
4545 N Black Rock Drive
4 Beds
3 Baths
4,720 Sq.Ft.
$1,975,000
MLS#: 22611041

Tucson
9971 N Silverbell Road
2 Beds
3 Baths
3,482 Sq.Ft.
$1,695,000
MLS#: 22610861
