
Property
Beds
2
Full Baths
2
1/2 Baths
None
Year Built
1985
Sq.Footage
1,763
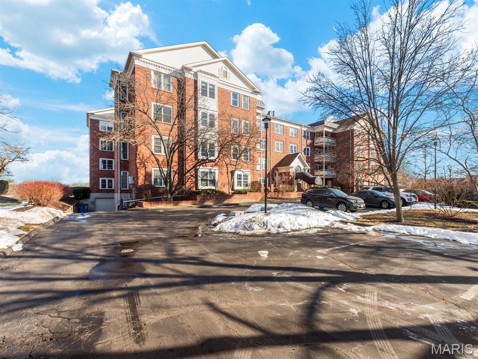
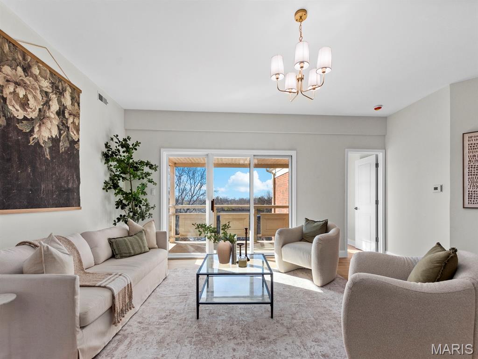
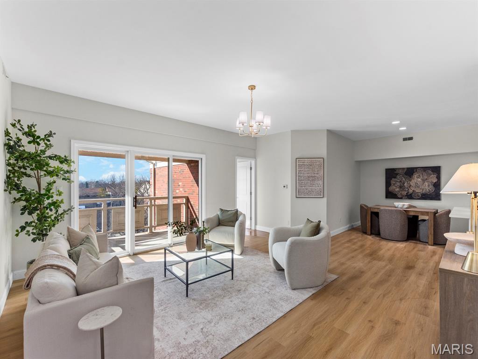
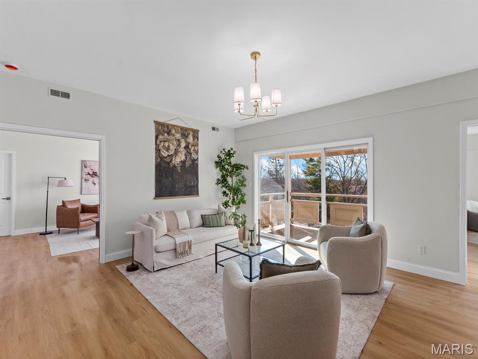
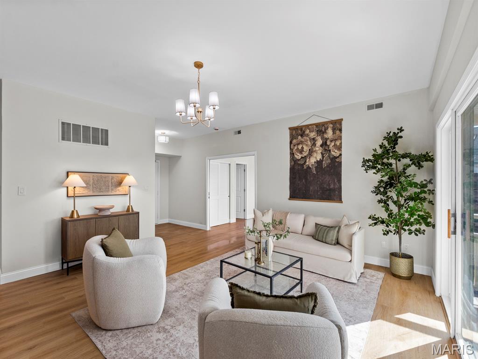
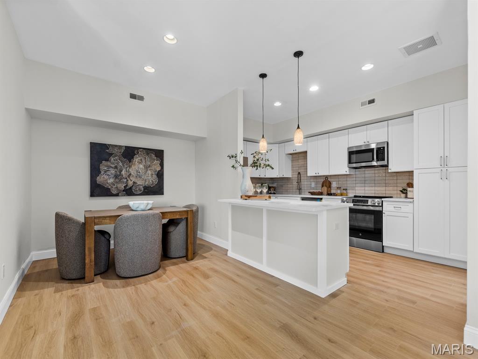
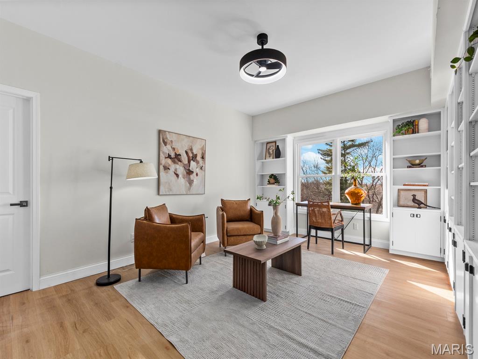
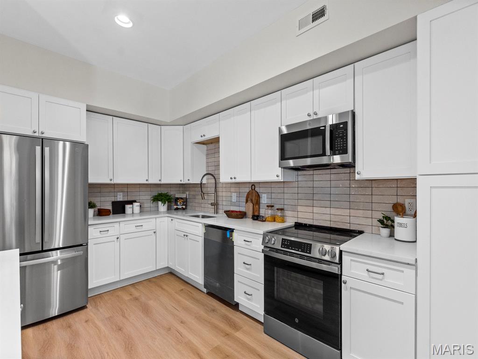
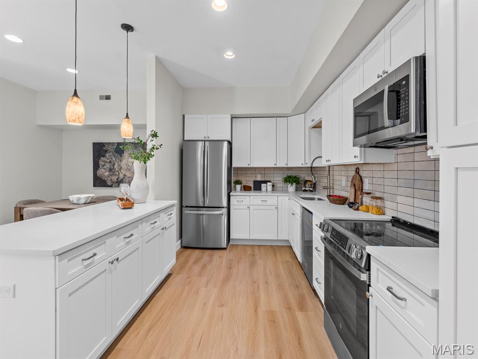
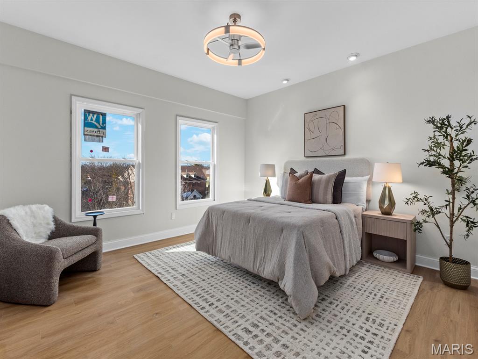
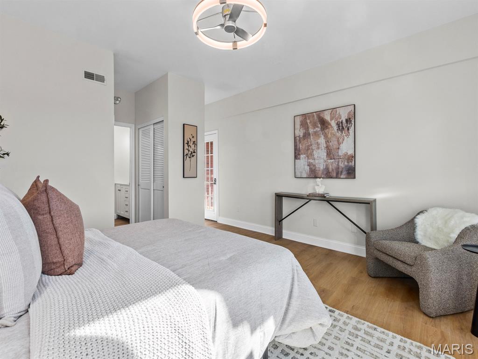
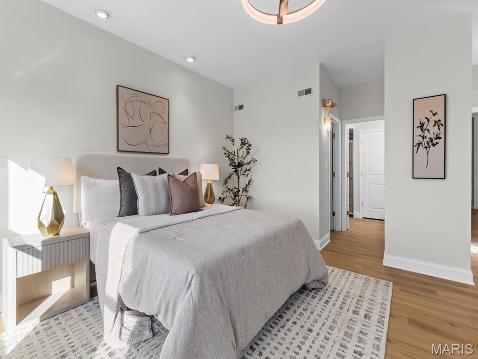
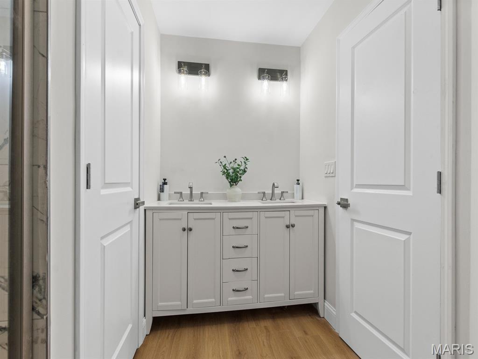
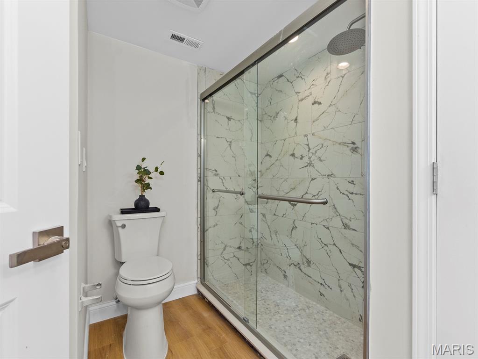
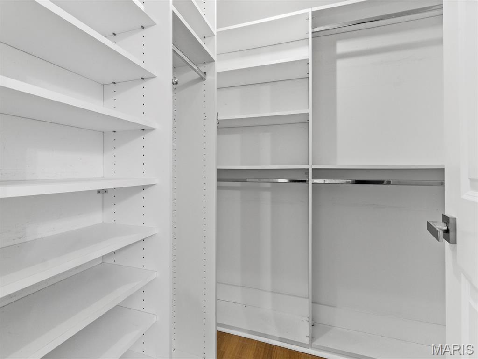
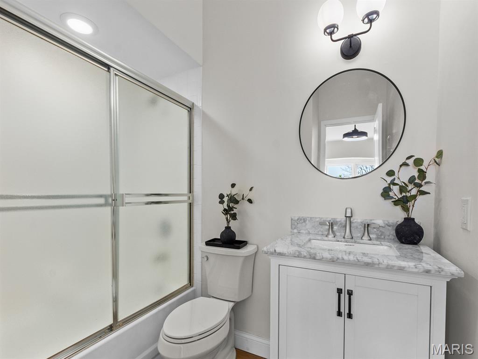
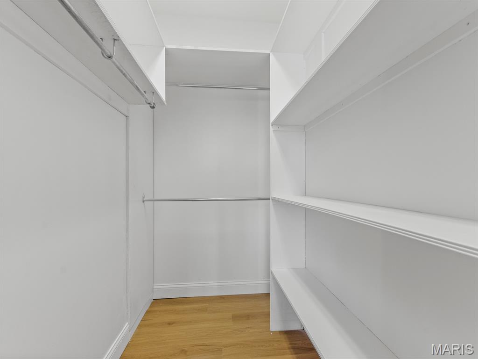
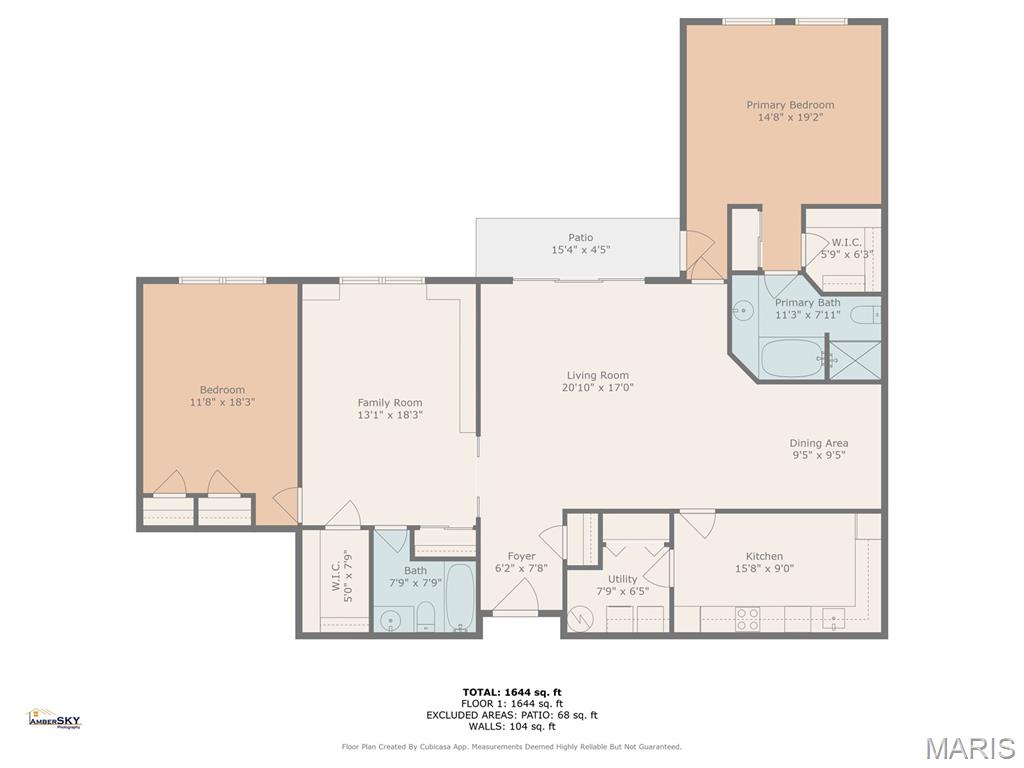
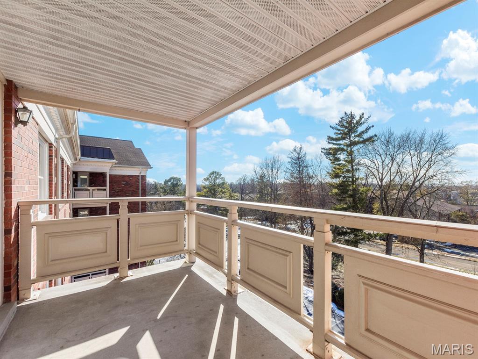
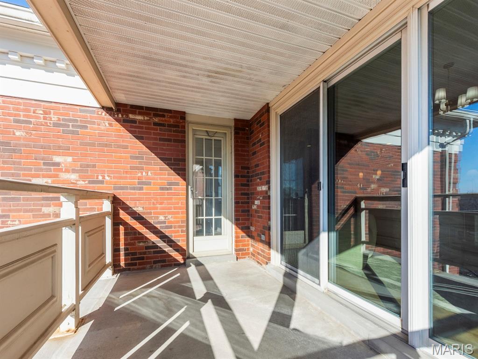
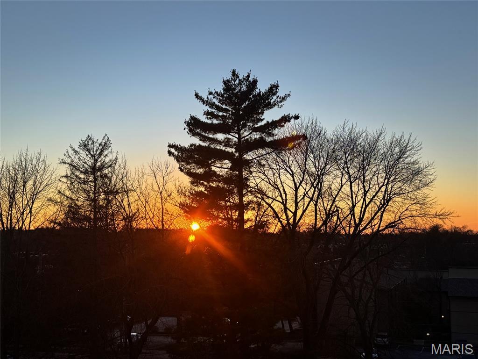
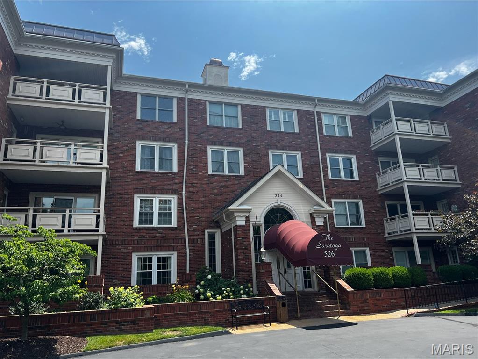
Welcome to this beautiful, fully renovated, top-floor condo where comfort, style, and ease come together. The largest floorplan in the building at 1,763 sq ft, this 2 bed, 2 bath home offers 9’ ceilings, peaceful treetop views, and a light-filled, open layout designed for everyday living and entertaining. Completely move-in ready with new luxury vinyl plank flooring, windows, lighting, fresh paint, updated millwork, wood doors and hardware, Kohler fixtures, upgraded electrical outlets, and smoke/CO alarms throughout. The inviting kitchen opens seamlessly to the living and dining areas and features a breakfast bar peninsula, quartz countertops, tile backsplash, pantry, and stainless steel appliances—perfect for hosting or enjoying quiet mornings at home. A flexible family room with built-in shelving, pocket doors, and an additional walk-in closet offers the ideal space for a home office, den, or cozy retreat. The primary suite feels like a private sanctuary with a spa-inspired bath featuring a double vanity, large walk-in shower, and generous storage. Enjoy morning coffee or evening sunsets on the private balcony, plus the convenience of in-unit laundry hookups, dedicated garage parking next to the elevator, and a private storage locker with lighting and electric. All in a quiet, well-maintained building close to shopping, dining, and easy access to Hwy 270. This is effortless, turn-key living at its best. Don’t miss your chance—schedule your private tour today!
Features & Amenities
Interior
-
Other Interior Features
Elevator
-
Total Bedrooms
2
-
Bathrooms
2
-
Above Grade Finished Area
1763.0
-
Cooling YN
YES
-
Cooling
Ceiling Fan(s), Central Air
-
Fireplace YN
NO
-
Heating YN
YES
-
Heating
Electric, Forced Air
-
Main Level Bedrooms
2
-
Pet friendly
N/A
Exterior
-
Garage
Yes
-
Garage spaces
1
-
Construction Materials
Brick
-
Other Exterior Features
Balcony, Lighting, Storage
-
Parking
Basement
-
Pool
No
-
Waterfront YN
NO
Area & Lot
-
Lot Size(acres)
0.0424
-
Lot Size(square feet)
1,846
-
Property Type
Residential
-
Property Sub Type
Condominium
-
Architectural Style
High-Rise-4+ Stories
Price
-
Sales Price
$360,000
-
Tax Amount
$3,403
-
Financing Options
Conventional
-
Sq. Footage
1,763
-
Price/SqFt
$204
HOA
-
Association
YES
-
Association Fee
$577
-
Association Fee Frequency
Monthly
-
Association Fee Includes
N/A
School District
-
Elementary School
Bellerive Elem.
-
Middle School
Northeast Middle
-
High School
Parkway North High
Property Features
-
New Construction
NO
-
Association Amenities
Elevator(s), Parking, Storage, Management
-
Sewer
Public Sewer
-
Water Source
Public
Schedule a Showing
Showing scheduled successfully.
Mortgage calculator
Estimate your monthly mortgage payment, including the principal and interest, property taxes, and HOA. Adjust the values to generate a more accurate rate.
Your payment
Principal and Interest:
$
Property taxes:
$
HOA fees:
$
Total loan payment:
$
Total interest amount:
$
Location
County
St. Louis
Elementary School
Bellerive Elem.
Middle School
Northeast Middle
High School
Parkway North High
Listing Courtesy of Cindy Thierry , Janet McAfee Inc.
RealHub Information is provided exclusively for consumers' personal, non-commercial use, and it may not be used for any purpose other than to identify prospective properties consumers may be interested in purchasing. All information deemed reliable but not guaranteed and should be independently verified. All properties are subject to prior sale, change or withdrawal. RealHub website owner shall not be responsible for any typographical errors, misinformation, misprints and shall be held totally harmless.

AGENT
Franko Maric
Call Franko today to schedule a private showing.

* Listings on this website come from the FMLS IDX Compilation and may be held by brokerage firms other than the owner of this website. The listing brokerage is identified in any listing details. Information is deemed reliable but is not guaranteed. If you believe any FMLS listing contains material that infringes your copyrighted work please click here to review our DMCA policy and learn how to submit a takedown request.© 2024 FMLS.
Related Properties
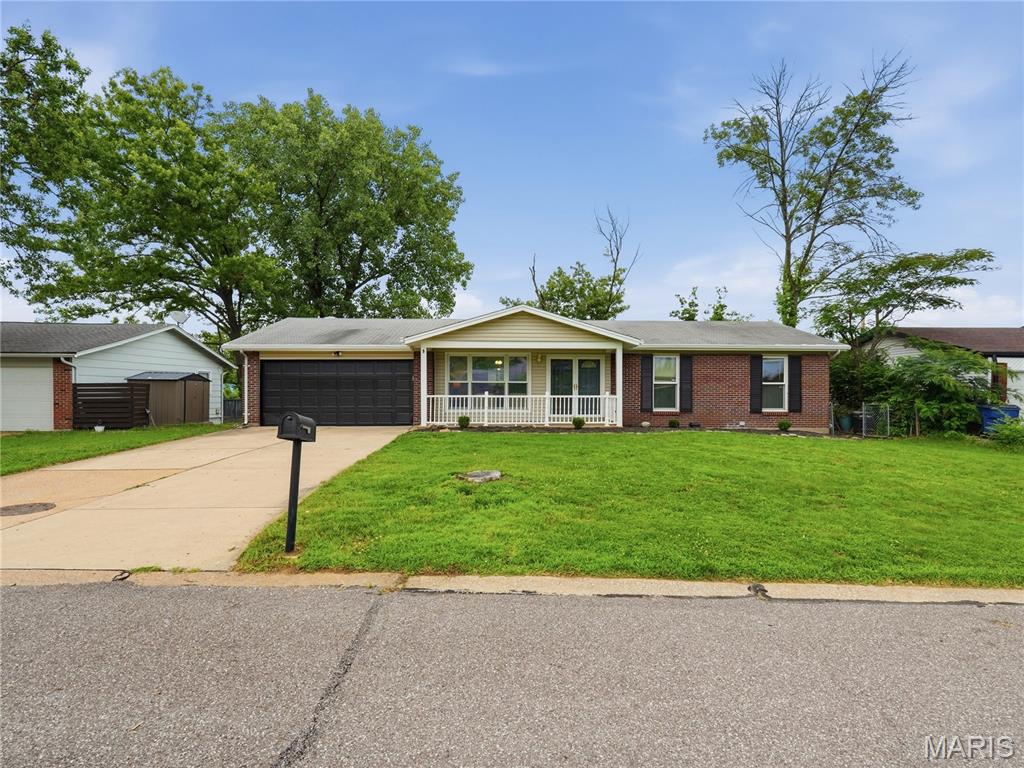
Creve Coeur
1072 King Carey Drive
4 Beds
3 Baths
2,129 Sq.Ft.
$355,000
MLS#: 26027309
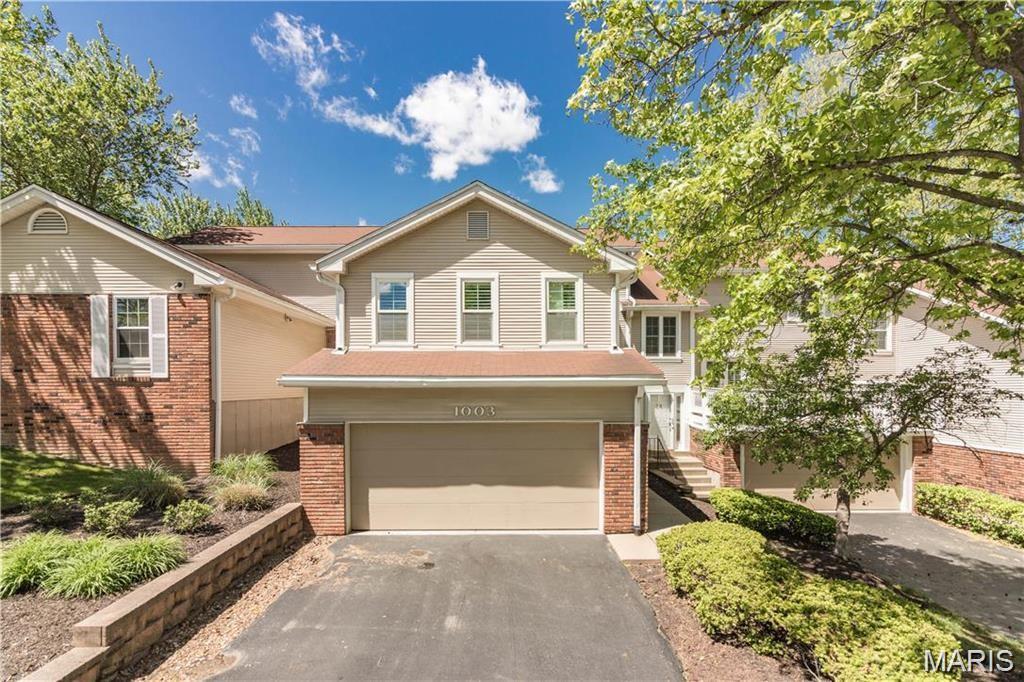
Creve Coeur
1003 Nobleman Drive
4 Beds
3 Baths
2,061 Sq.Ft.
$405,000
MLS#: 26029264
Creve Coeur
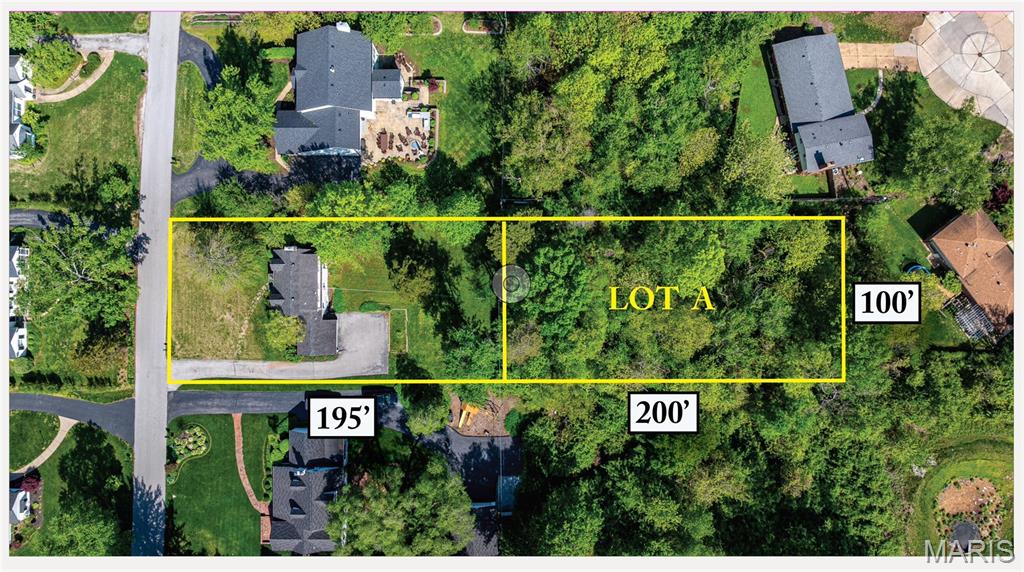
908 Woodshire Lane + Lot A
2 Beds
1 Baths
1,476 Sq.Ft.
$350,000
MLS#: 26022887
