


Property
Beds
6
Full Baths
6
1/2 Baths
None
Year Built
2005
Sq.Footage
5,183
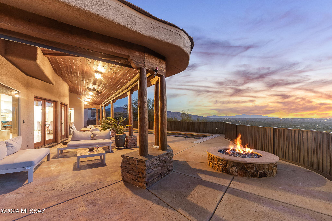
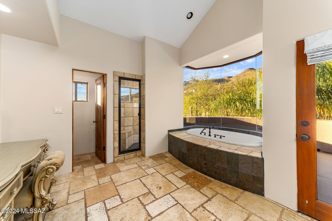
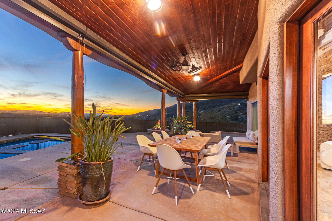
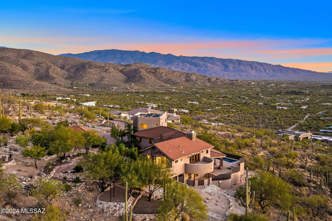
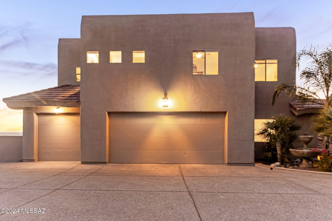
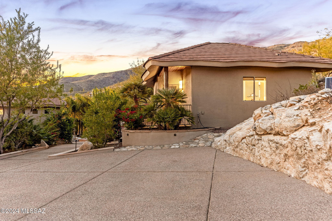
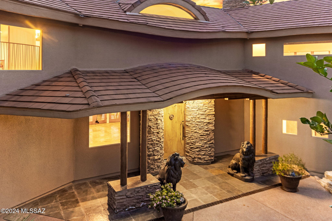
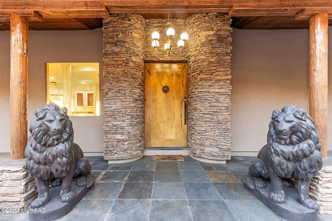
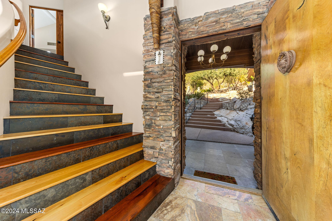
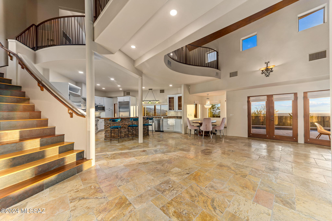
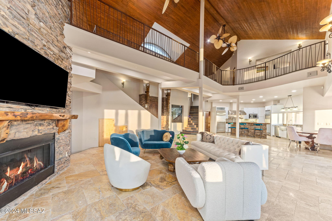
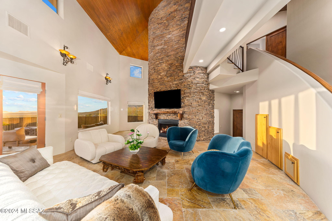
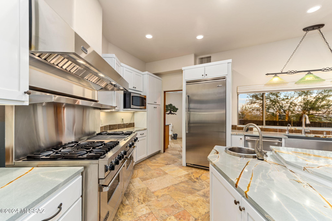
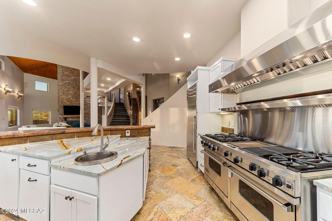
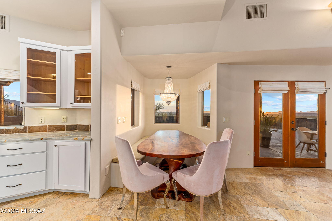
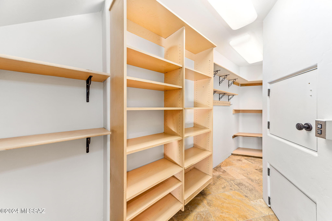
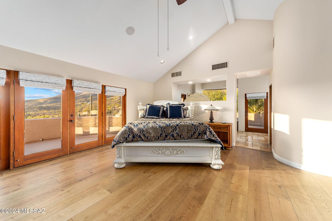
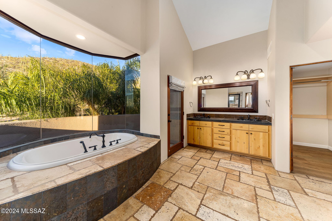
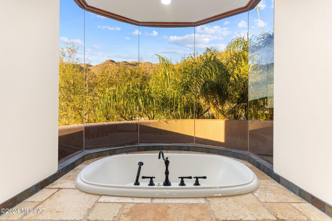
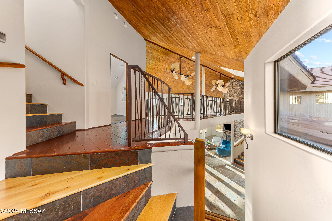
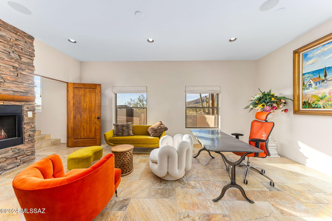
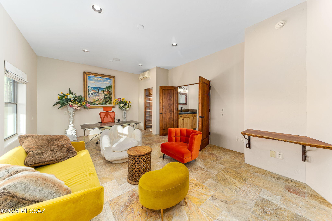
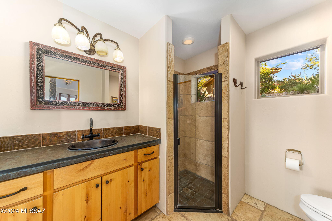
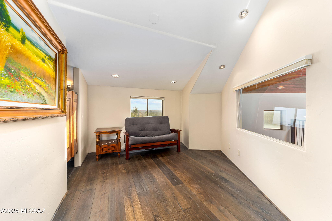
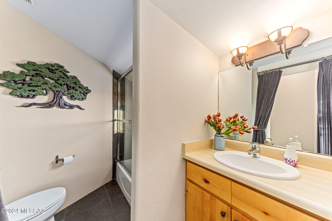
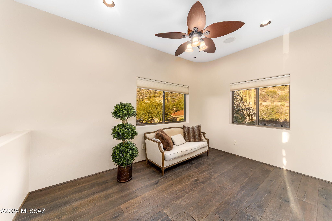
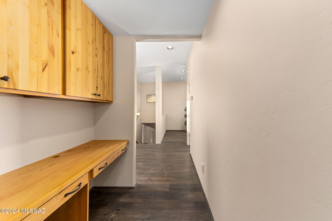
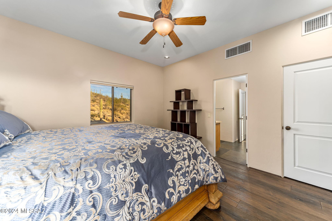
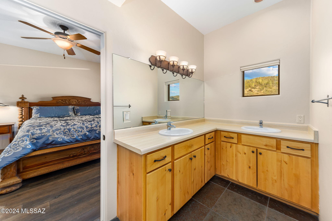
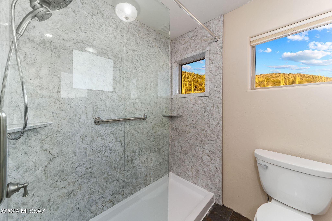
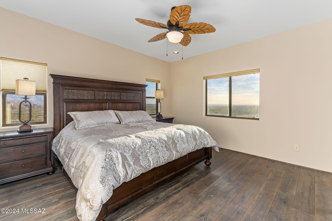
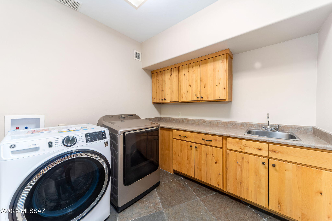
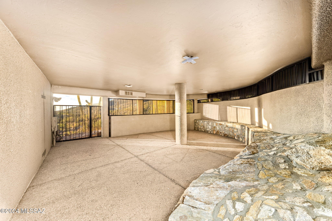
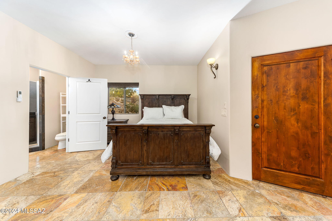
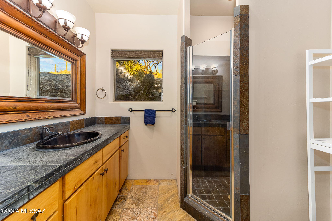
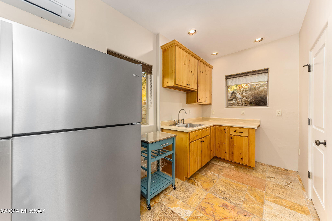
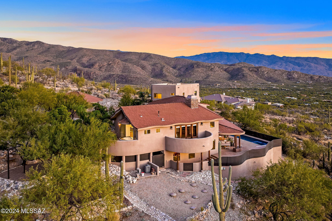
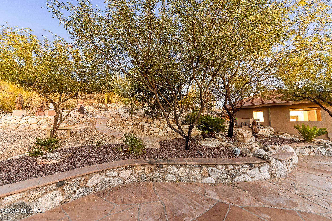
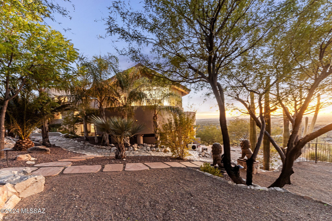
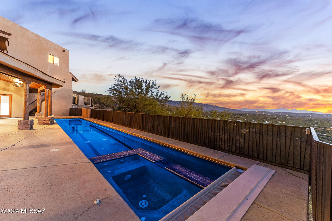
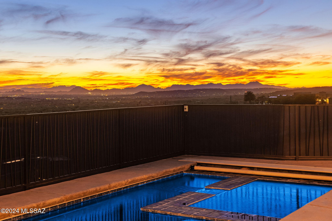
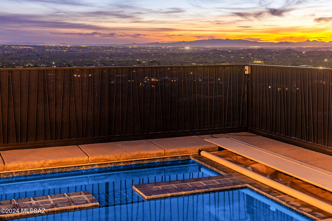
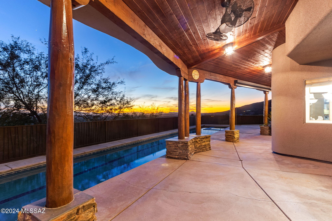
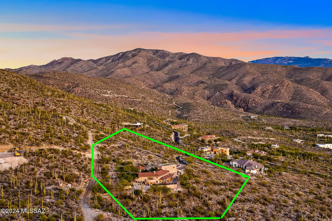
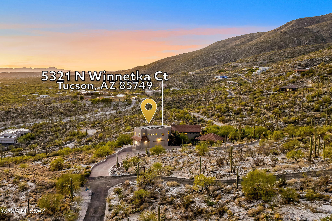
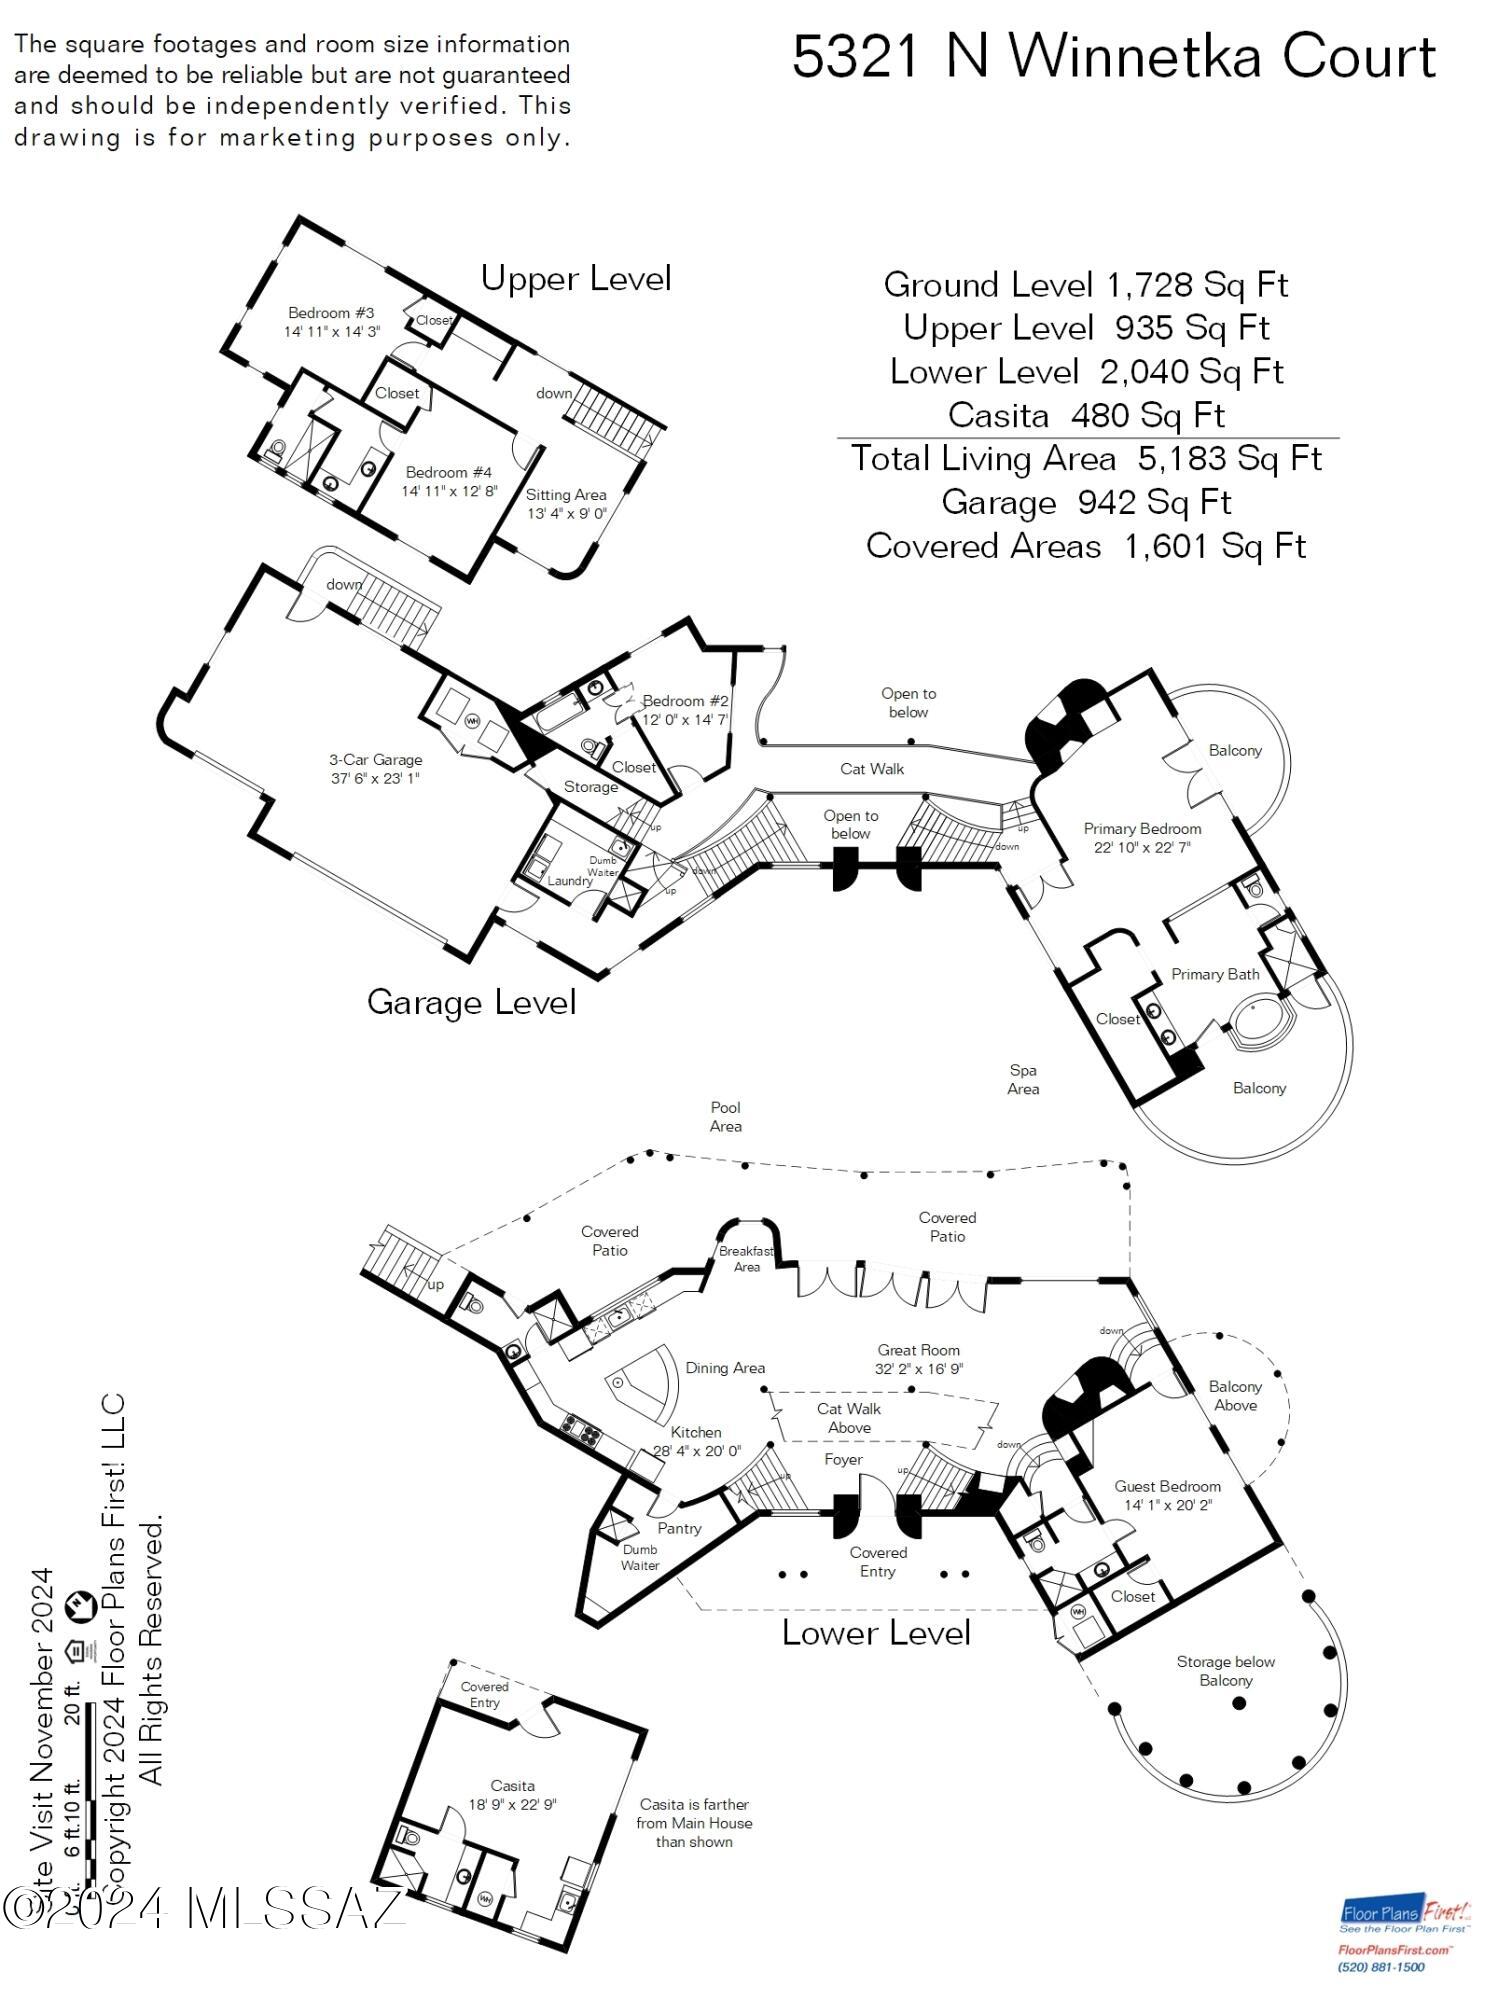
Welcome to a masterpiece of luxury living nestled into breathtaking Catalina Mountain landscape. Remarkable 3+ acre estate combines modern elegance with natural beauty, offering unparalleled living experience that seamlessly blend the two. As you approach the grand entrance, a stunning custom knotty alder front door invites you in- framed by majestic granite & flagstone, alongside a multi-tiered fountain & lush landscaping. Step inside to experience soaring 20+ foot cathedral ceilings leading you into a truly grand living space. Great room, with its dramatic stone and wood entry, is bathed in natural light from a wall of windows & French doors, offering panoramic views while enjoying luxury within. Gourmet kitchen features exquisite agate & mesquite countertops, dual Viking...SEE MORE dishwashers, separate freezer & refrigerator, a Viking 6-burner range with griddle & char grill & a massive walk-in pantry with a dumbwaiter. V- shaped island has a prep sink & storage, coupled with a stainless farmhouse sink boasting a hot & cold on - demand filtered water systems. Continuing on the tour in this lovely 5-bedroom, 5 full bath home is the primary suite. Situated on the mezzanine level, the room promises ultimate luxury, with hardwood floors, stone-faced walls with fireplace, a walk-in closet & a spacious ensuite bath featuring dual vanities, a steam shower & a soaking tub with 180-degree views. Two sets of doors lead to dual private balconies, making it a tranquil retreat. Across the catwalk, find another room- this one a loft style bedroom with walk-in closet & full attached bath. Downstairs, another full suite with large ensuite bath and fireplace, can be used as a luxury office or for generational living. On the top floor are two more spacious bedrooms with a Jack and Jill bath, built in dual desk space & its own den. Additional features include large laundry room off garage with dumbwaiter down to ground floor pantry, oversized 3 car garage, and a floor plan flexible enough for any needs! The lovely separate casita has one large room with kitchen plus full bath & large closet. Transitioning outdoors, the property boasts a 50-foot lap pool w/ spa & a poolside full bathroom. The backyard includes over 1600 square feet of covered space, perfect for enjoying the jaw-dropping city views. The multi-tiered meditation & sculpture garden, lush with vegetation & fruit trees, offers serene views of the surrounding mountain ranges. Multiple water features encompass the property completing the feel of total privacy. 360-degree views, outdoor kitchen, multiple water features, a gas fire pit with lava rocks, UV- protected flagstone pathways- this property truly has it all. Whether enjoying the city views from the backyard porch or relaxing in the hidden shaded room off the front porch, this home is a sanctuary of luxury & tranquility, perfect for making timeless memories. Tanque Verde schools. Close to recreation, shopping, restaurants & Mt Lemmon.
Features & Amenities
Interior
-
Other Interior Features
Kitchen Island, Cathedral Ceiling(s), Beamed Ceilings, Entrance Foyer, Vaulted Ceiling(s), Walk-In Closet(s), High Ceilings, Storage, Stone Counters, Pantry, Double Vanity, High Speed Internet
-
Total Bedrooms
6
-
Bathrooms
6
-
Basement YN
NO
-
Cooling YN
YES
-
Cooling
Zoned, Central Air, Ceiling Fan(s), Dual
-
Fireplace YN
YES
-
Heating YN
YES
-
Heating
Forced Air, Natural Gas, Zoned
-
Pet friendly
N/A
Exterior
-
Garage
Yes
-
Garage spaces
3
-
Construction Materials
Stucco
-
Other Exterior Features
Balcony, Courtyard
-
Parking
Garage Door Opener
-
Patio and Porch Features
Covered, Deck, Patio
-
Pool
Yes
-
Pool Features
Heated, Solar Cover
-
View
City, Panoramic
Area & Lot
-
Lot Features
Sprinklers In Front, Subdivided, Cul-De-Sac, Native Plants, Few Trees, Level
-
Lot Size(acres)
3.08
-
Lot Size(square feet)
134382.0
-
Property Type
Residential
-
Property Sub Type
Single Family Residence
-
Architectural Style
Contemporary
Price
-
Sales Price
$1,980,000
-
Tax Amount
$10,448
-
Sq. Footage
5, 183
-
Price/SqFt
$382
HOA
-
Association
Yes
-
Association Fee
$117
-
Association Fee Frequency
Annually
-
Association Fee Includes
N/A
School District
-
Elementary School
Agua Caliente
-
Middle School
Emily Gray
-
High School
Tanque Verde
Property Features
-
Association Amenities
Security
-
Sewer
Septic Tank
-
Water Source
Public
Schedule a Showing
Showing scheduled successfully.
Mortgage calculator
Estimate your monthly mortgage payment, including the principal and interest, property taxes, and HOA. Adjust the values to generate a more accurate rate.
Your payment
Principal and Interest:
$
Property taxes:
$
HOA fees:
$
Total loan payment:
$
Total interest amount:
$
Location
County
Pima
Elementary School
Agua Caliente
Middle School
Emily Gray
High School
Tanque Verde
Listing Courtesy of Leslie Heros , Long Realty
RealHub Information is provided exclusively for consumers' personal, non-commercial use, and it may not be used for any purpose other than to identify prospective properties consumers may be interested in purchasing. All information deemed reliable but not guaranteed and should be independently verified. All properties are subject to prior sale, change or withdrawal. RealHub website owner shall not be responsible for any typographical errors, misinformation, misprints and shall be held totally harmless.

AGENT
Franko Maric
Call Franko today to schedule a private showing.

* Listings on this website come from the FMLS IDX Compilation and may be held by brokerage firms other than the owner of this website. The listing brokerage is identified in any listing details. Information is deemed reliable but is not guaranteed. If you believe any FMLS listing contains material that infringes your copyrighted work please click here to review our DMCA policy and learn how to submit a takedown request.© 2024 FMLS.
Related Properties

Tucson
5259 E Fort Lowell Road
4 Beds
4 Baths
3,565 Sq.Ft.
$1,849,000
MLS#: 22613708

Tucson
6331 W Trails End Road
6 Beds
4 Baths
6,724 Sq.Ft.
$1,650,000
MLS#: 22613233

Tucson
11670 E Miles Street
6 Beds
6 Baths
5,014 Sq.Ft.
$1,900,000
MLS#: 22612383

Tucson
13355 E Camino La Cebadilla
5 Beds
4 Baths
5,159 Sq.Ft.
$2,150,000
MLS#: 22611850

Tucson
1919 E 3rd Street
5 Beds
5 Baths
4,676 Sq.Ft.
$1,775,000
MLS#: 22611517

Tucson
3441 E Cathedral Rock Circle
4 Beds
3 Baths
3,996 Sq.Ft.
$1,780,000
MLS#: 22610736

Tucson
4545 N Black Rock Drive
4 Beds
3 Baths
4,720 Sq.Ft.
$1,975,000
MLS#: 22611041

Tucson
9971 N Silverbell Road
2 Beds
3 Baths
3,482 Sq.Ft.
$1,695,000
MLS#: 22610861

Tucson
4050 N Circulo Manzanillo
4 Beds
3 Baths
3,533 Sq.Ft.
$2,250,000
MLS#: 22609422

Tucson
6931 W Sky Canyon Drive
4 Beds
4 Baths
3,737 Sq.Ft.
$2,350,000
MLS#: 22610536
