Features & Amenities

Interior

  • Other Interior Features

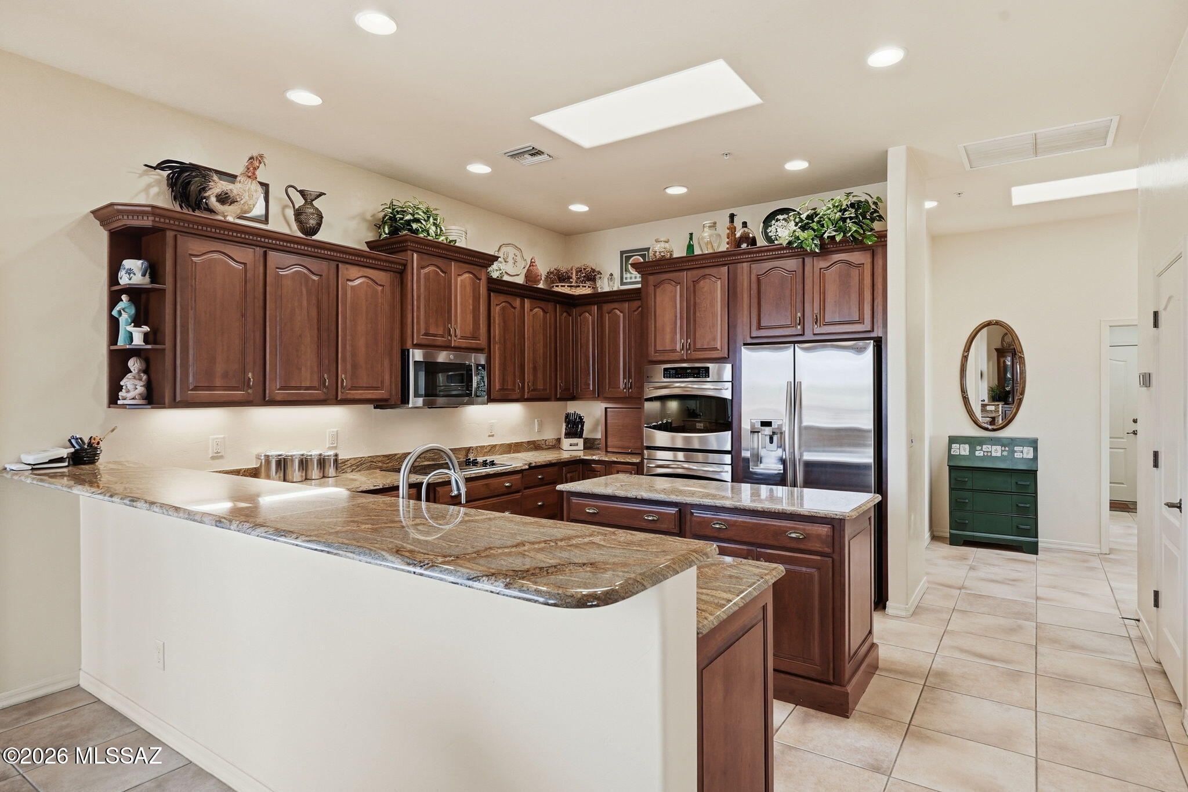
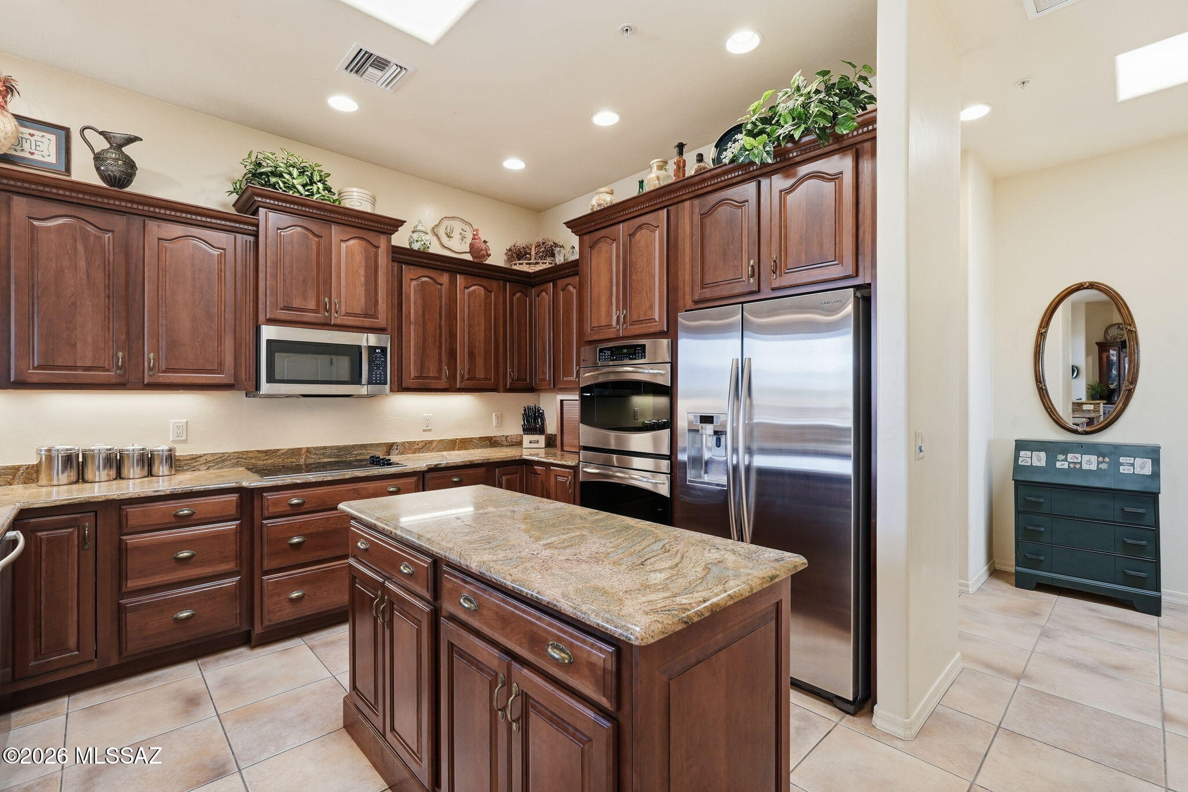
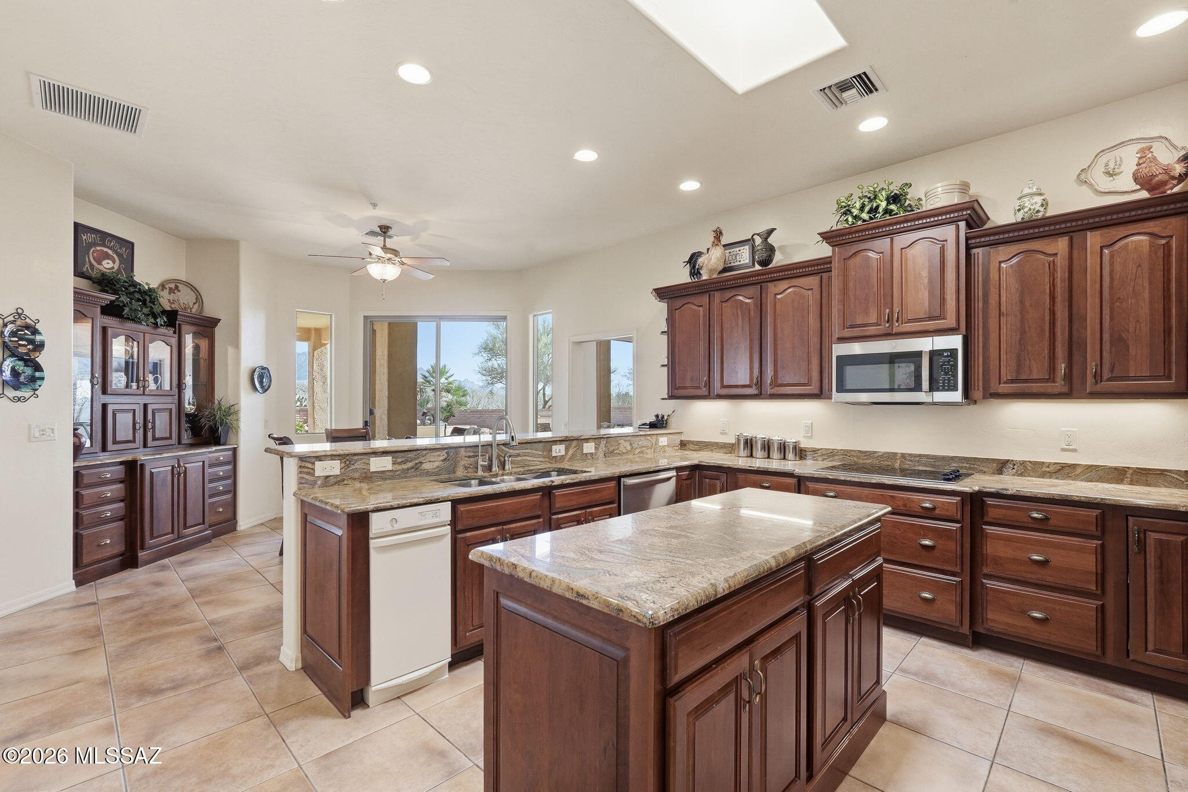
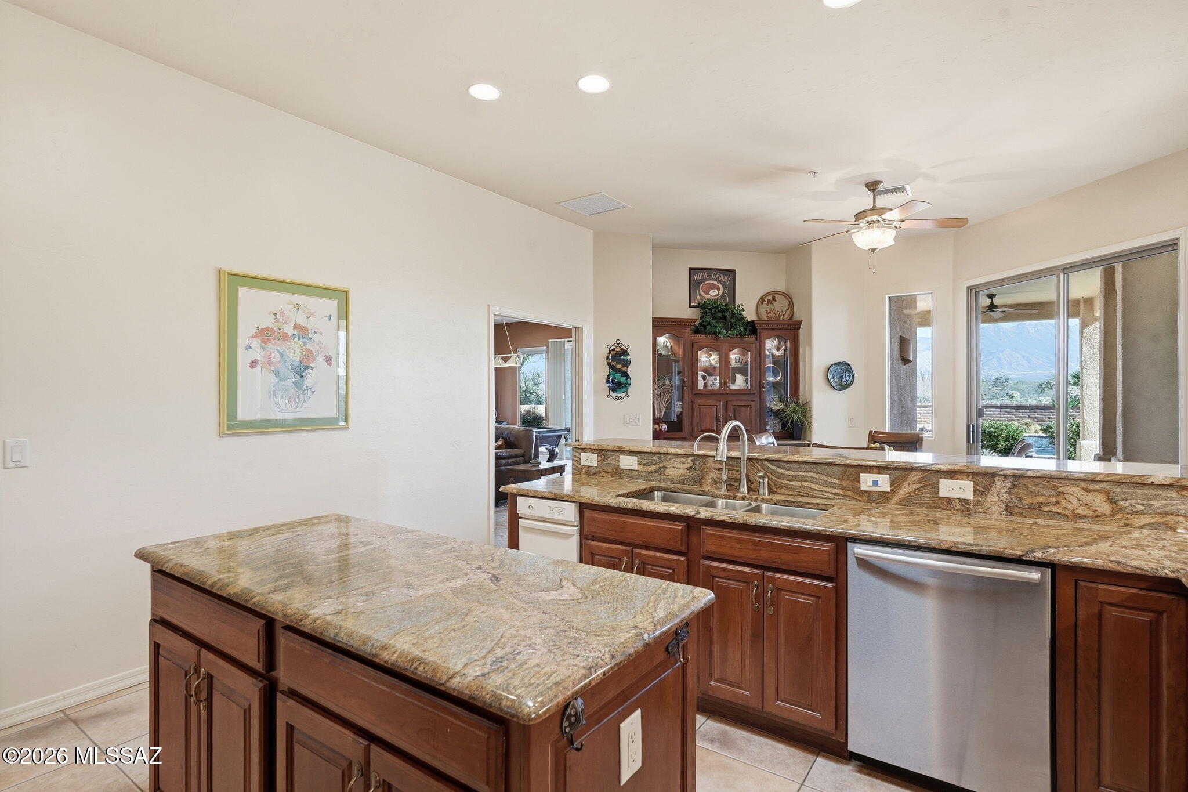
    Kitchen Island, Entrance Foyer, Walk-In Closet(s), High Ceilings, Sound System, Storage, Granite Counters, Pantry, High Speed Internet, Smart Thermostat

  • Total Bedrooms

    3

  • Bathrooms

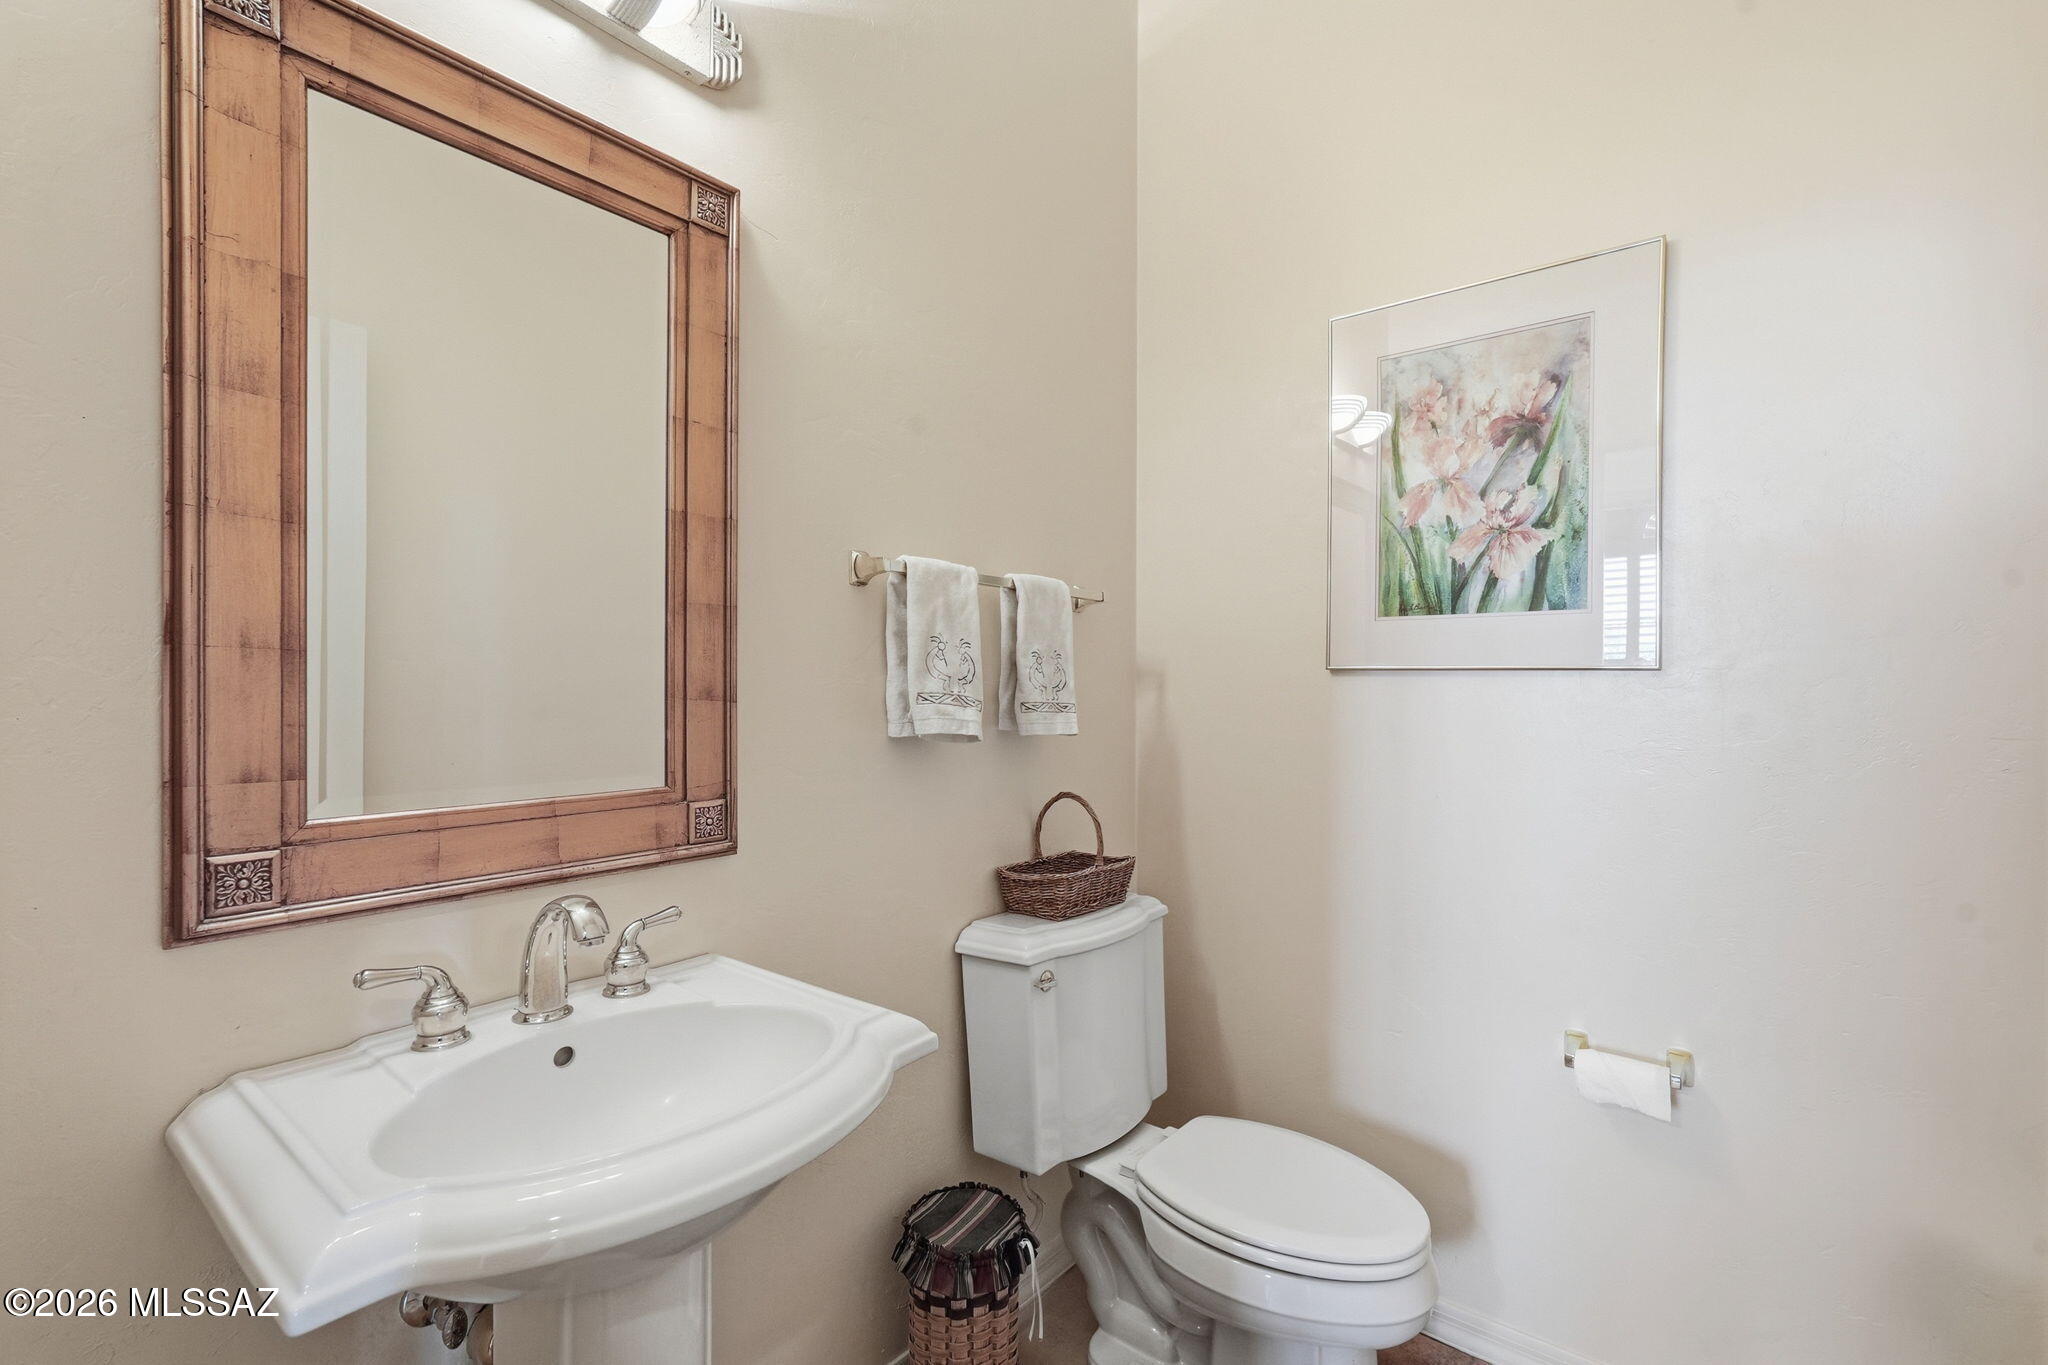
    4

  • 1/2 Bathrooms

    1

  • Basement YN

    NO

  • Cooling YN

    YES

  • Cooling

    Zoned, Central Air, ENERGY STAR Qualified Equipment, Ceiling Fan(s)

  • Fireplace YN

    YES

  • Heating YN

    YES

  • Heating

    ENERGY STAR Qualified Equipment, Forced Air, Natural Gas, Zoned

  • Pet friendly

    N/A

Exterior

  • Garage

    Yes

  • Garage spaces

    3

  • Construction Materials

    Stucco, Frame

  • Other Exterior Features

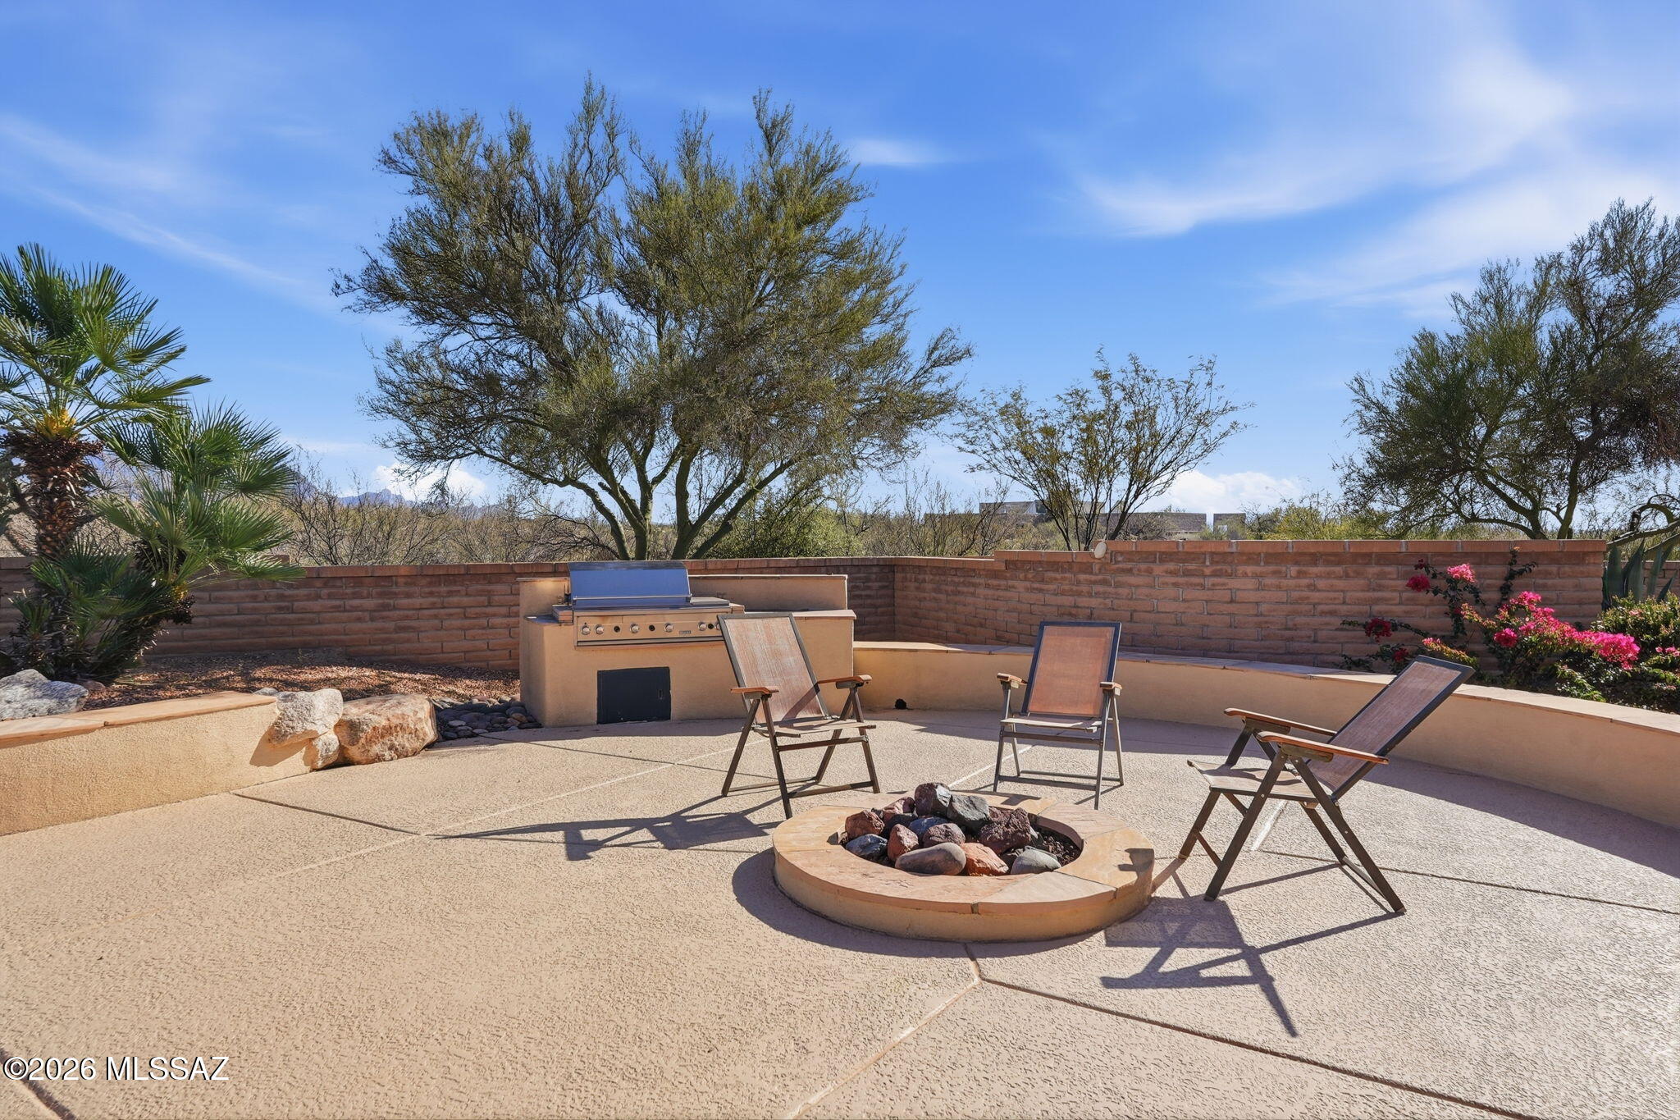
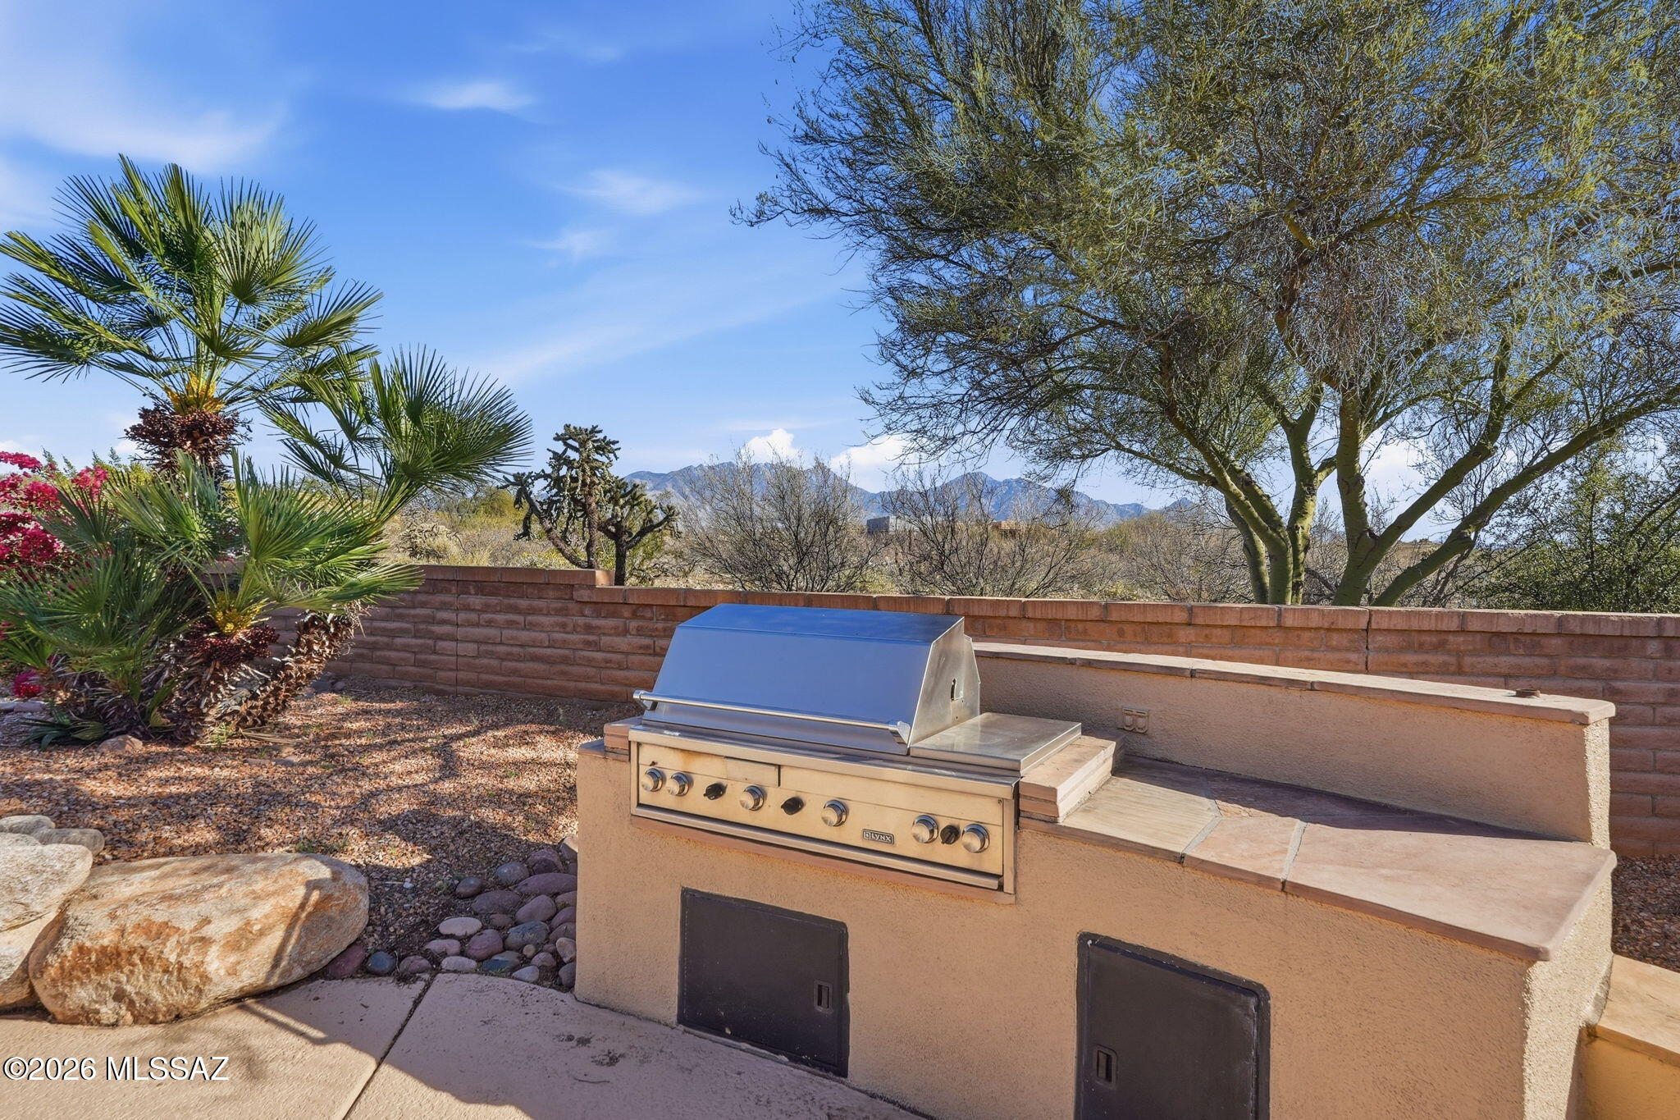
    Built-in Barbecue, Courtyard

  • Parking

    Storage, Workshop in Garage

  • Patio and Porch Features

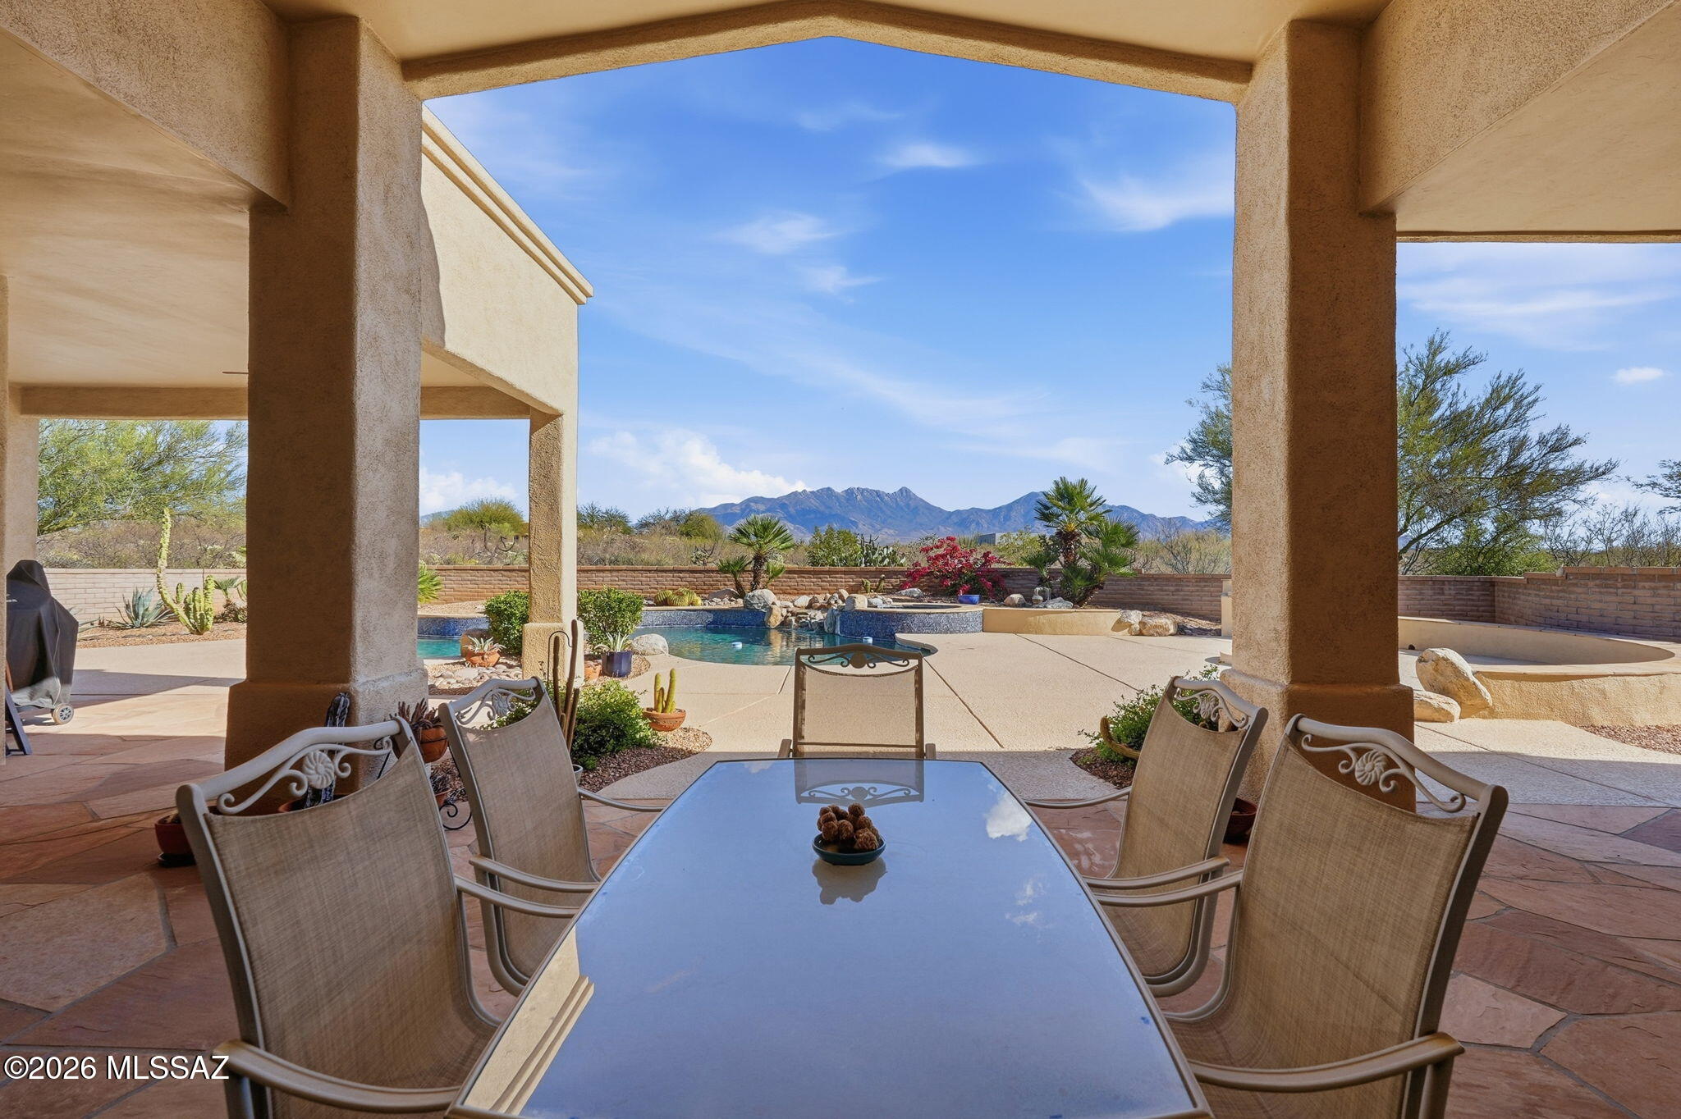
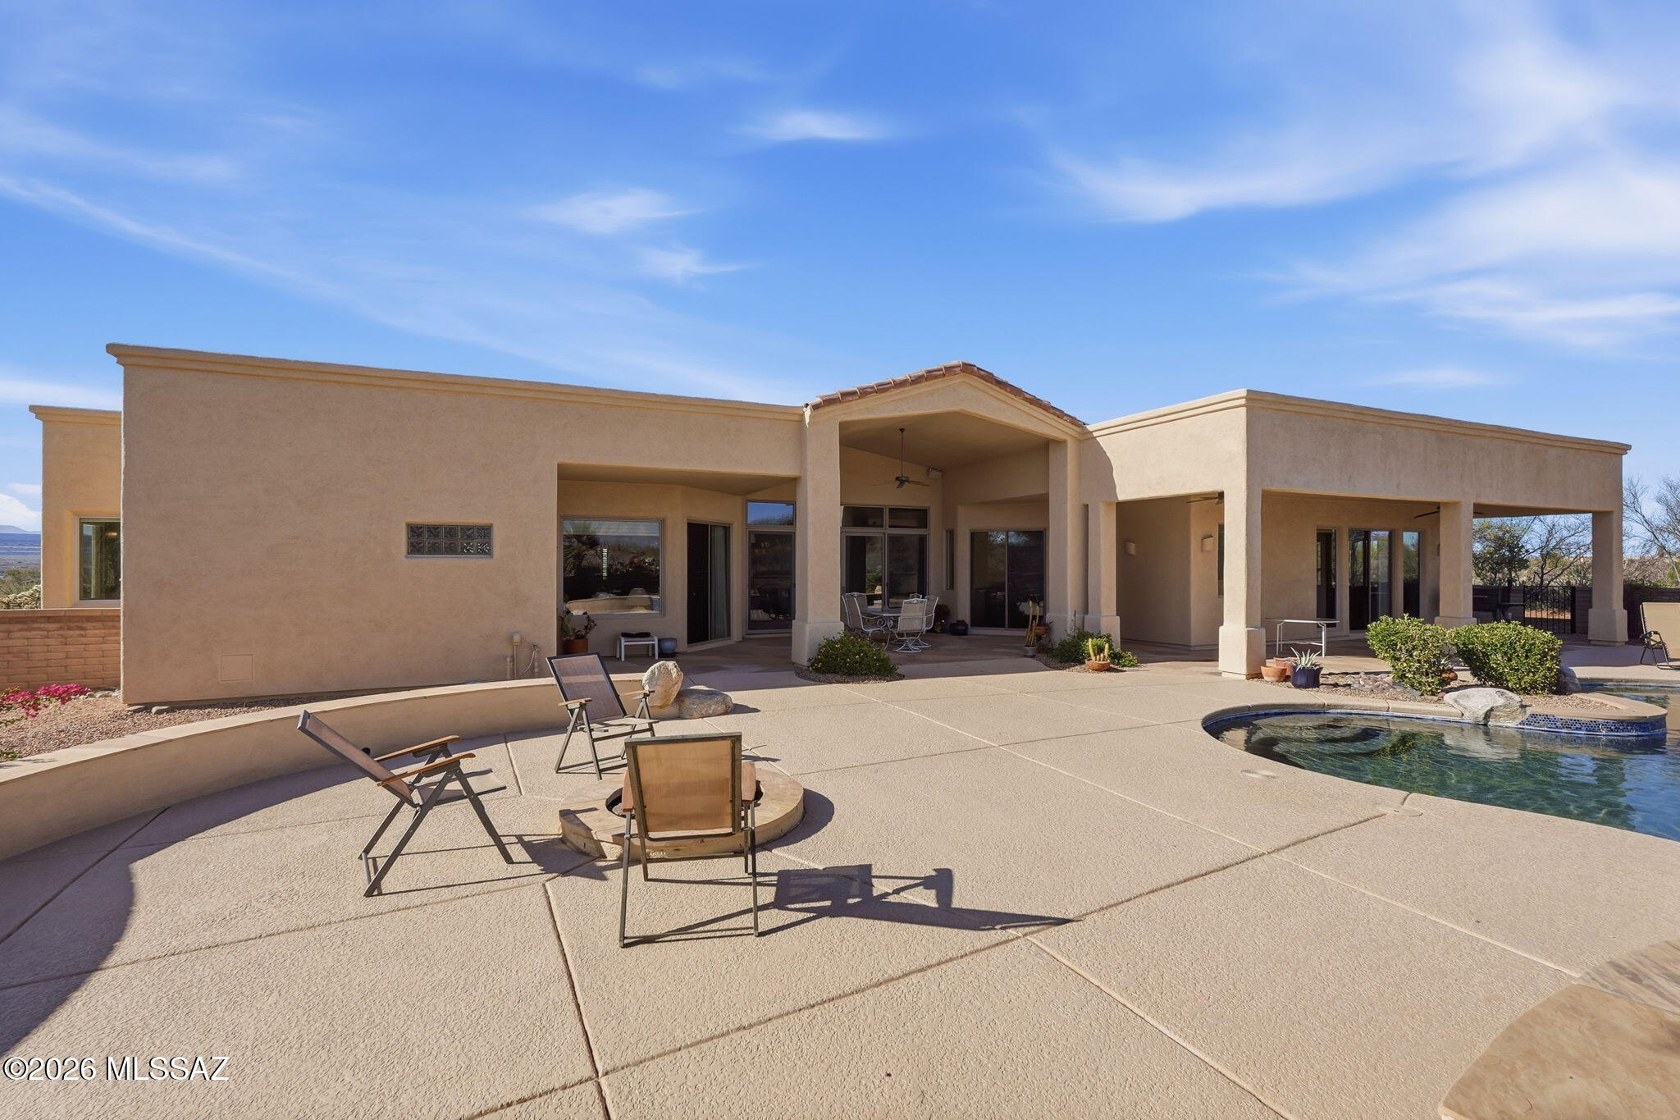
    Covered, Patio

  • Pool

    Yes

  • Pool Features

    Heated

  • View

    Panoramic, Desert

Area & Lot

  • Lot Features

    Sprinklers In Front, Subdivided, Waterfall, Level, Native Plants, Few Trees

  • Lot Size(acres)

    4.14

  • Lot Size(square feet)

    180155.0

  • Property Type

    Residential

  • Property Sub Type

    Single Family Residence

  • Architectural Style

    Southwestern, Mediterranean, Modern

Price

  • Sales Price

    $1,350,000
  • Tax Amount

    $8,783.02

  • Sq. Footage

    4, 183

  • Price/SqFt

    $322

HOA

  • Association

    Yes

  • Association Fee

    $39

  • Association Fee Frequency

    Annually

  • Association Fee Includes

    N/A

School District

  • Elementary School

    Continental

  • Middle School

    Continental

  • High School

    Optional

Property Features

  • Accessibility Features

    Grip-Accessible Features, Smart Technology, Accessible Doors, Accessible Hallway(s)

  • Association Amenities

    None

  • Senior Community YN

    NO

  • Sewer

    Septic Tank

  • Water Source

    Public

Schedule a Showing

Showing scheduled successfully.

<
>
IN PERSON
VIA CHAT

What is 3 + 4 ?


Change time

Mortgage calculator

Estimate your monthly mortgage payment, including the principal and interest, property taxes, and HOA. Adjust the values to generate a more accurate rate.

Your payment

Principal and Interest:

$

Property taxes:

$

HOA fees:

$

Total loan payment:

$

Total interest amount:

$

Location

County

Pima

Elementary School

Continental

Middle School

Continental

High School

Optional

Listing Courtesy of Michelle Metcalf , RE/MAX Signature

RealHub Information is provided exclusively for consumers' personal, non-commercial use, and it may not be used for any purpose other than to identify prospective properties consumers may be interested in purchasing. All information deemed reliable but not guaranteed and should be independently verified. All properties are subject to prior sale, change or withdrawal. RealHub website owner shall not be responsible for any typographical errors, misinformation, misprints and shall be held totally harmless.

Agent Franko Maric

AGENT

Franko Maric

Call Franko today to schedule a private showing.


* Listings on this website come from the FMLS IDX Compilation and may be held by brokerage firms other than the owner of this website. The listing brokerage is identified in any listing details. Information is deemed reliable but is not guaranteed. If you believe any FMLS listing contains material that infringes your copyrighted work please click here to review our DMCA policy and learn how to submit a takedown request.© 2024 FMLS.
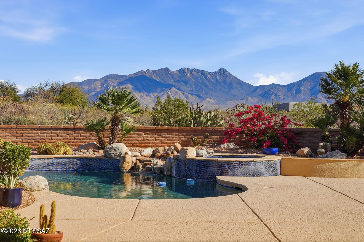
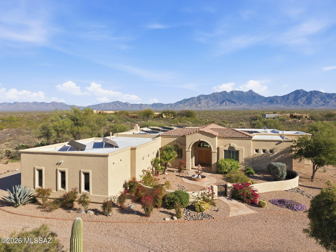
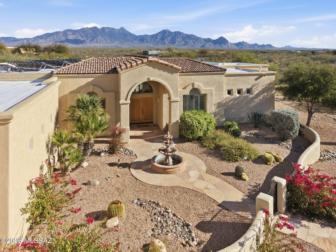
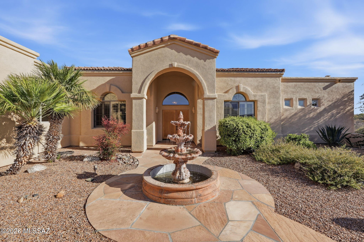
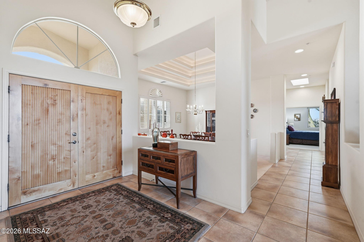
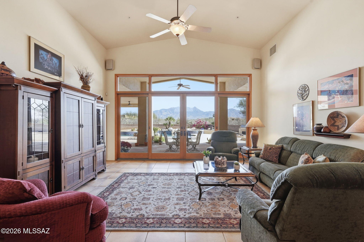
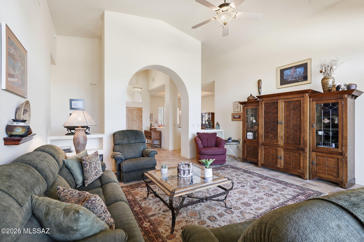
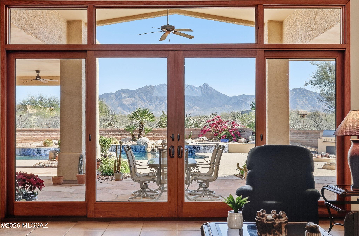
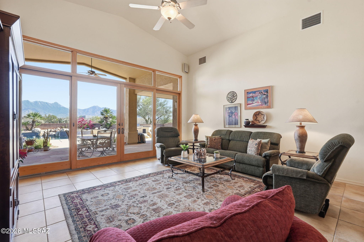
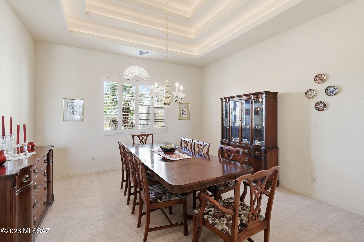
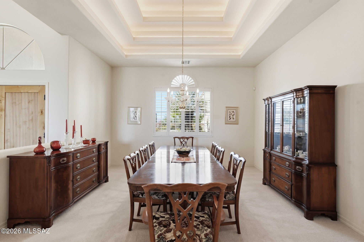
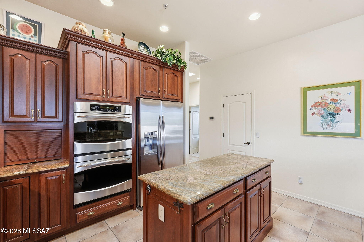
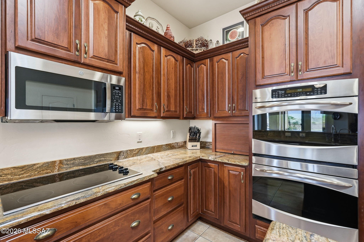
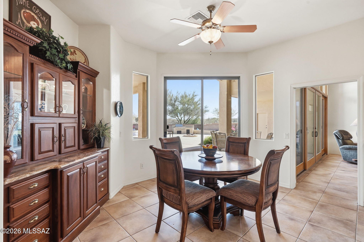
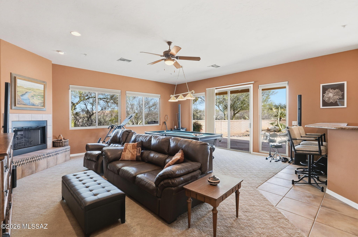
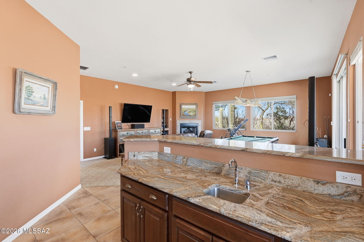
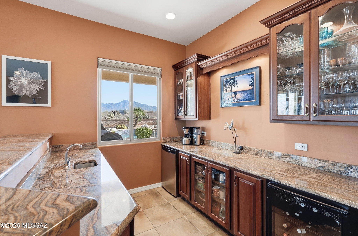
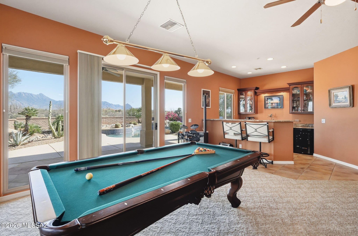
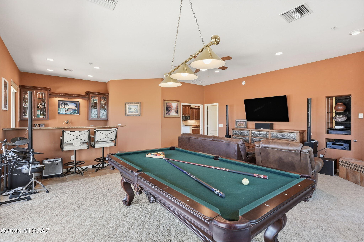
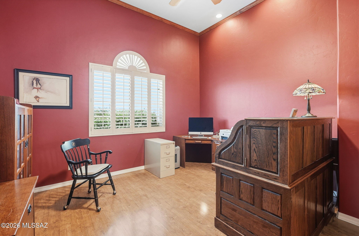
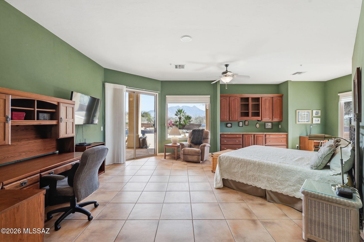
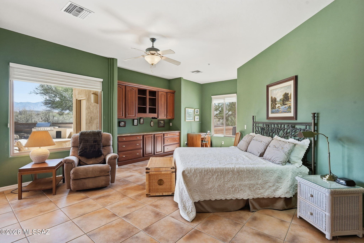
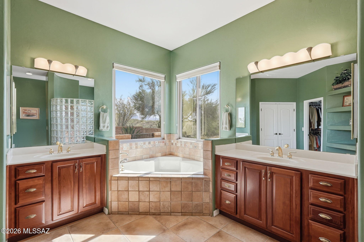
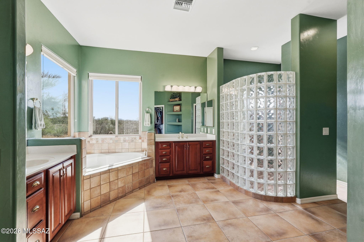
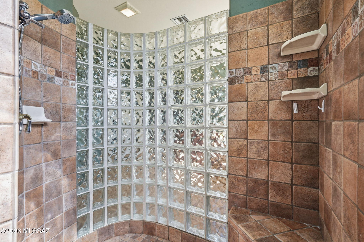
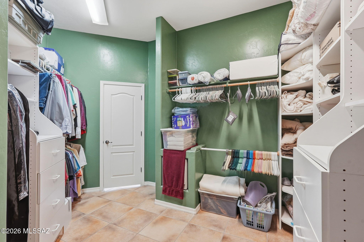
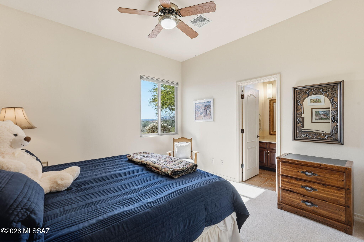
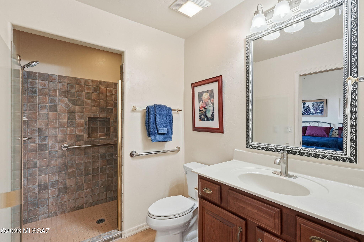
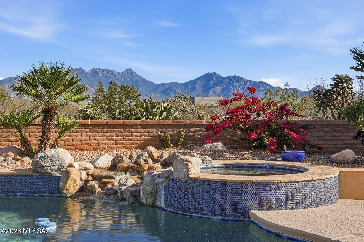
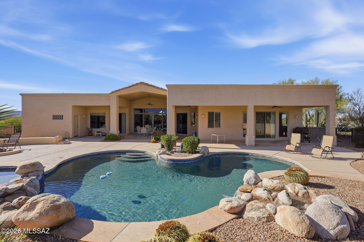
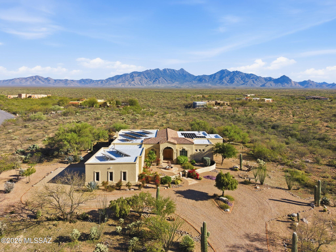
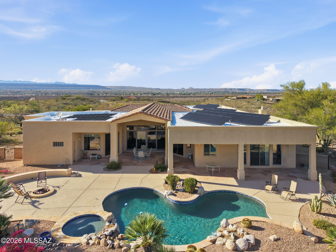
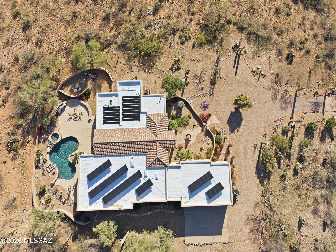
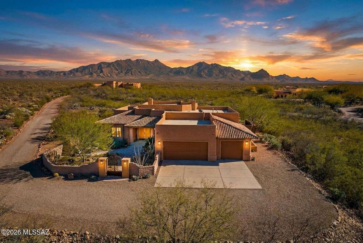
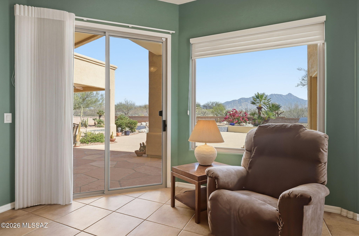
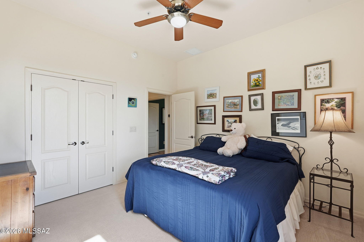
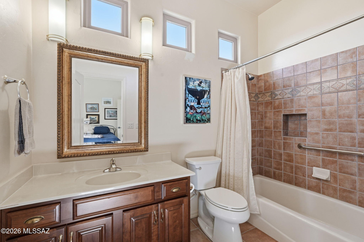
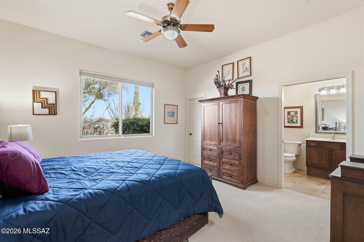
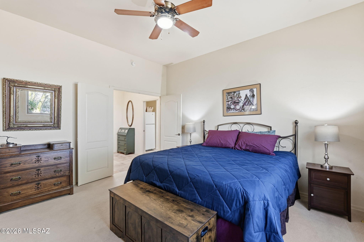
Framed by the breathtaking Santa Rita Mountains, this exceptional custom Dorn-built home in Pasadera sits on 4.14 private acres, offering sweeping desert views & refined Arizona living. A charming enclosed front courtyard with a decorative fountain welcomes you, setting the tone for the tranquility found throughout the property. The backyard is designed as a private desert retreat with a gas-heated pool & spa featuring a double waterfall, expansive Kool decking, a built-in BBQ, & a gas fire pit--perfect for entertaining while enjoying spectacular mountain sunsets.  Inside, the home blends comfort & elegance. The gourmet kitchen features granite countertops, abundant custom cabinetry, double ovens, trash compactor, & under cabinet lighting. The adjoining family/game room is an entertainer's dream with a billiards area, media center, and wet bar with wine fridge and mini fridge. A formal dining room with an illuminated tray ceiling adds a touch of sophistication for special gatherings. The split bedroom floor plan offers privacy, with the spacious primary suite capturing mountain views and featuring built-in cabinetry, dual vanities, a jetted soaking tub, custom tiled walk-in shower, and a large walk-in closet with custom organization. A dedicated office/den provides the perfect work-from-home space.


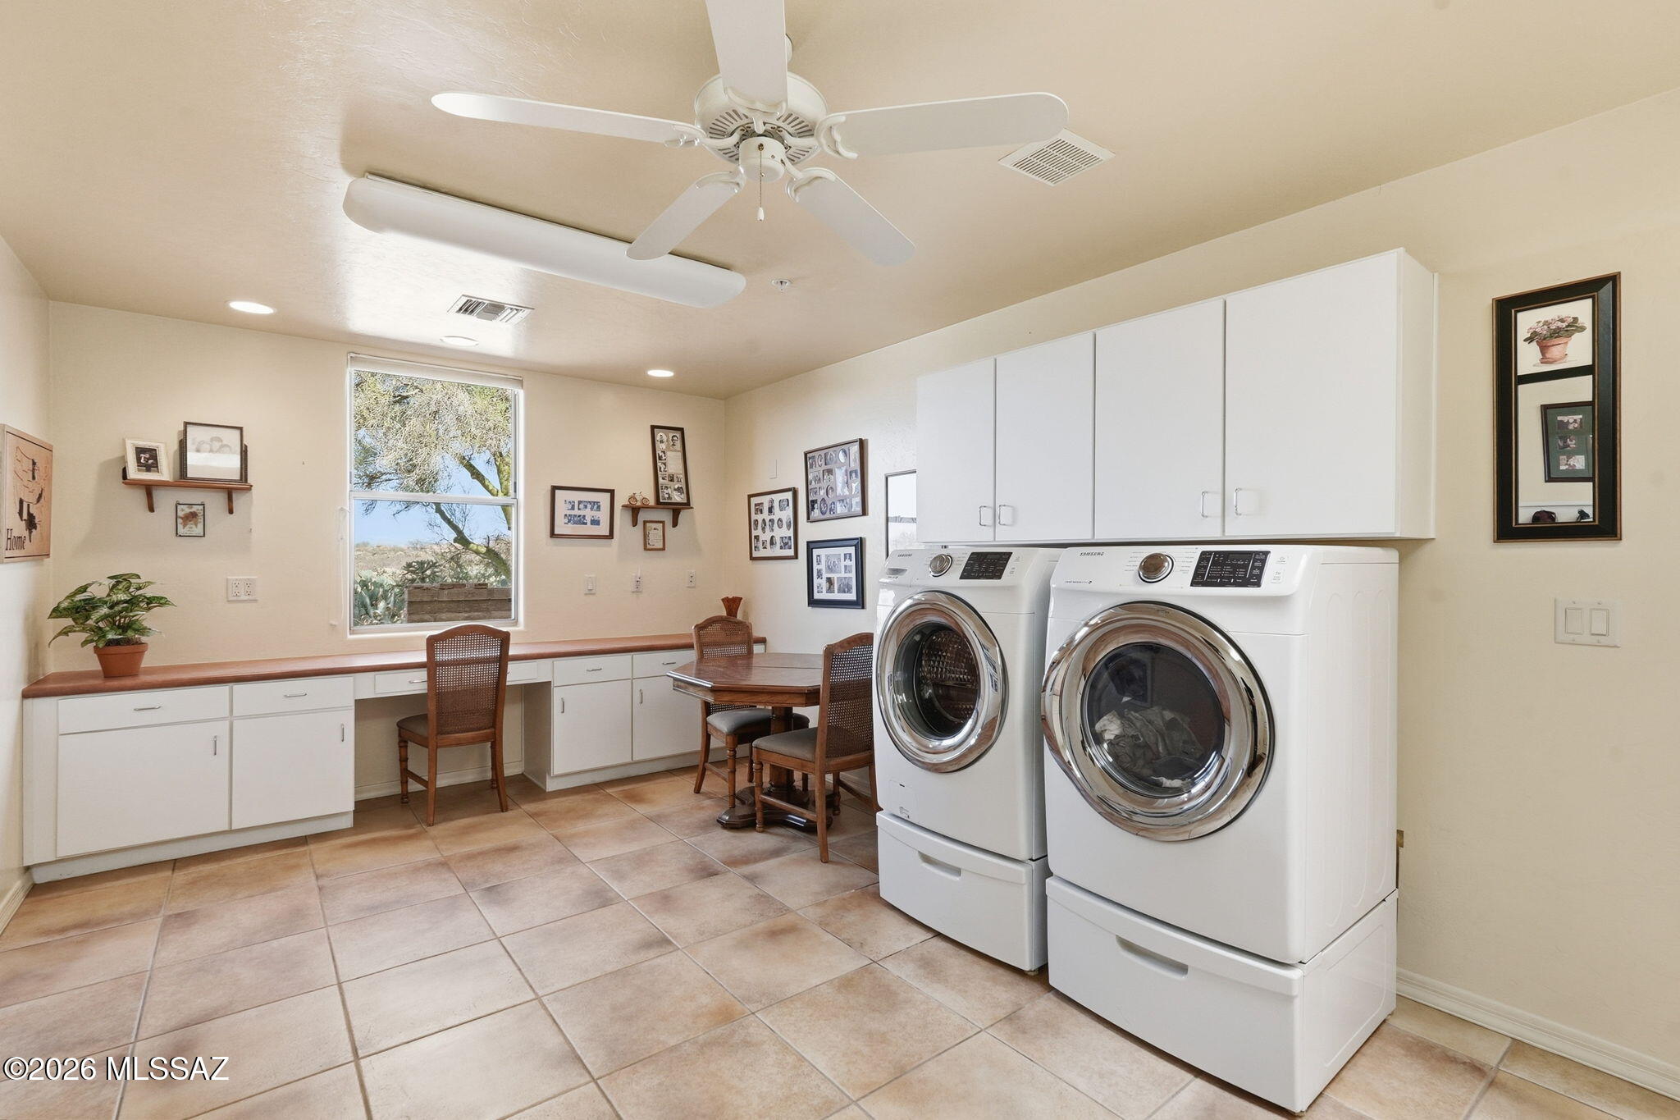
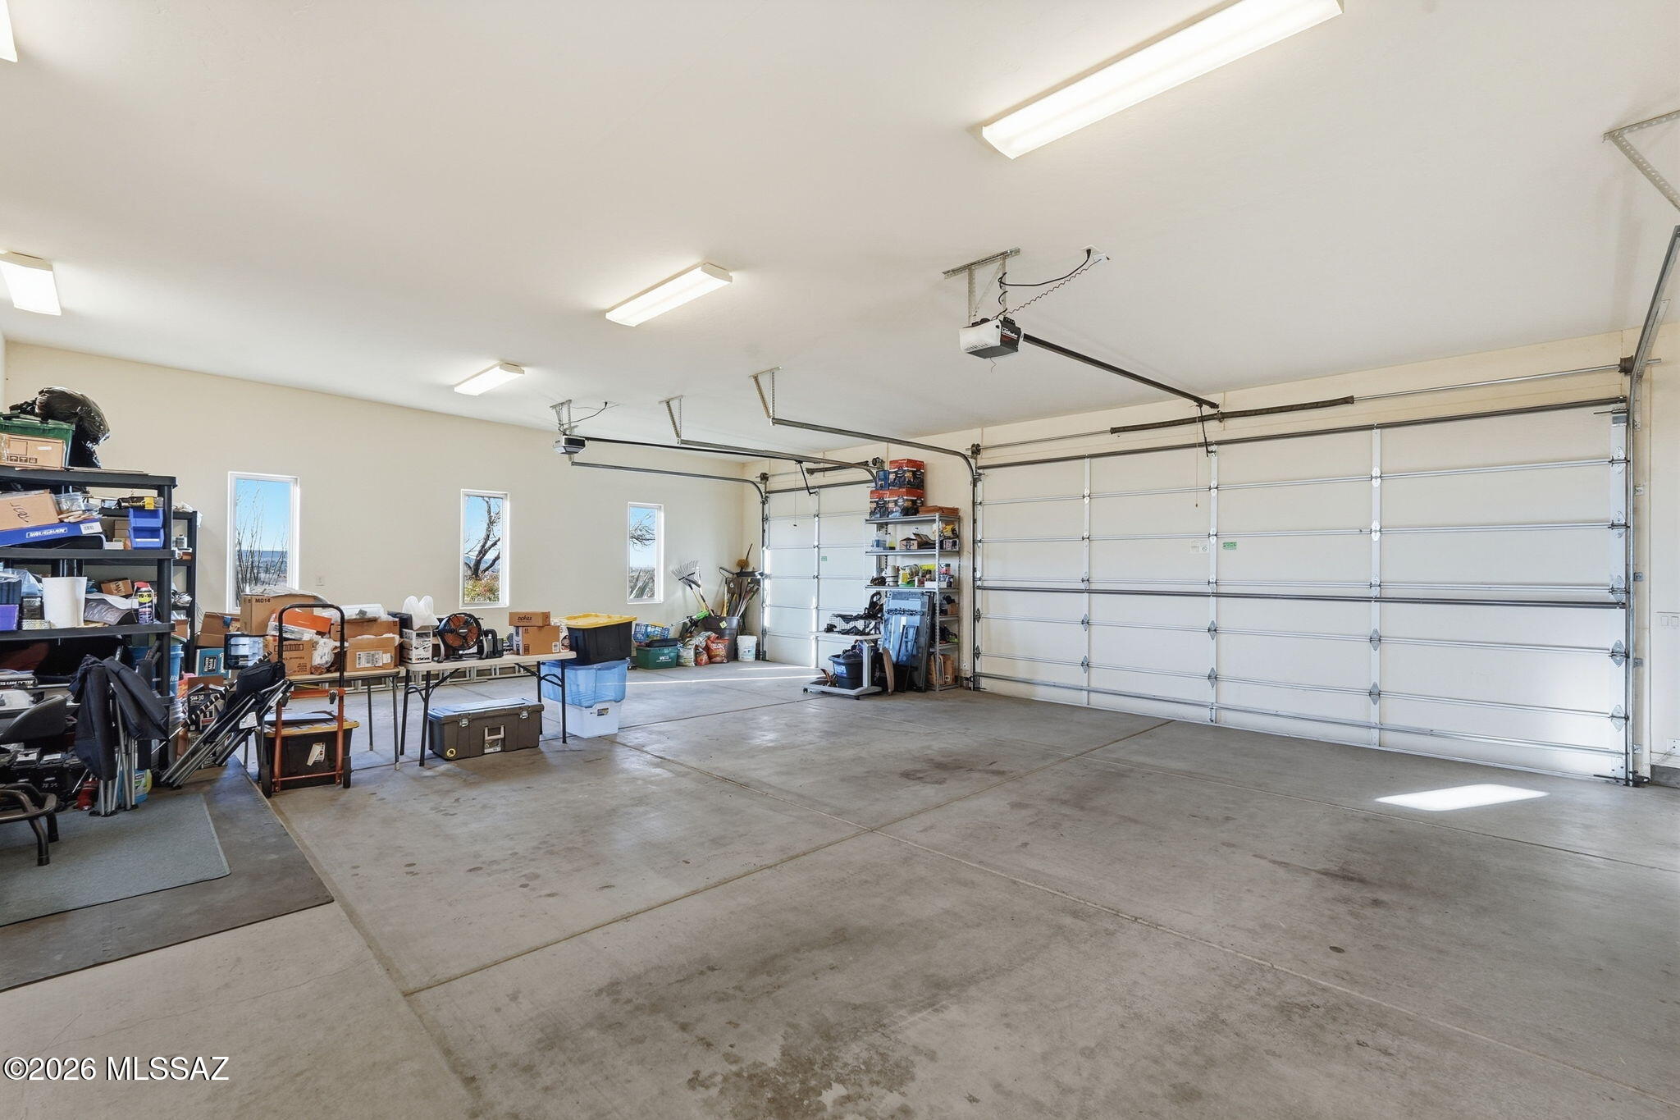
Additional highlights include an expansive laundry room that doubles as a hobby room, a three-bay oversized garage with workshop and storage, and a soft-water hose bib for washing vehicles.

Important upgrades include owned solar for low utility costs, HVAC replaced in 2016 (warranty through Sept 2026), dual-flush toilets, new service utility doors, and fresh exterior paint with updated landscape rock and drip irrigation.

Surrounded by mature desert landscaping and towering saguaros, this remarkable property offers privacy, space, and unforgettable views. GVR membership is not included but can be added if desired.

533 E Corte Pasadera Cobrizo

Message successfully sent.

What would you like to know?

What is 3 + 4 ?

I agree to receive email communication and understand I can unsubscribe at any time.

I agree to be contacted by Kornelije Josić via call, email, and text for real estate services. To opt out, you can reply 'stop' at any time or reply 'help' for assistance. You can also click the unsubscribe link in the emails. Message and data rates may apply. Message frequency may vary. Privacy Policy

Related Properties

2871 Sq. Ft. Home Built in 2004. Santa Rita Mtn. Views! 4.52 acres, 3 bdrm, 2.5 ba, LR, TV Room, DR & Eat-In Kitchen. Salt Water Pool, 3 Car Garage with lots of storage. New Furnaces & A/C Units installed 1/09/26 !
#22607582

Green Valley

587 E Corte Pasadera Cobrizo

3 Beds

2 Baths

2,871 Sq.Ft.

$1,100,000
MLS#: 22607582

Luxury and tranquility can be yours in this lushly landscaped and meticulously appointed home in the highly-desired Sonoran oasis of Quail Creek in Green Valley!  Built in 2023 on an oversized north-south lot, this 2,726 sqft Avalon model captures open desert views in multiple directions, breathtaking mountain vistas, and vibrant sunrises and sunsets.
No expense has been spared in this elegant and immaculately-maintained retreat!  The home features 2 bedrooms and a versatile office/den that can serve as a third bedroom, 2.5 bathrooms all with luxury vanities and tile, a welcoming great room, expansive gourmet kitchen, dining room with built-in shelving, an oversized laundry room with stainless steel utility sink and cabinets for extra storage, and an air-conditioned 3-car garage. Silver travertine pavers frame the walkways and front patio, surrounded by a stacked stone facade on the home's exterior, and mature saguaro cacti and palms, all glowing with beautiful custom desert landscaping after twilight. Inside, an impressive glass-paneled entry door opens to a foyer that flows into a bright great room seamlessly connected to the kitchen, dining area, and outdoor living spaces. High-end finishes can be found throughout, including luxury vinyl plank flooring, coffered ceilings, quartz countertops, custom tile work, solid core doors, designer lighting, custom window coverings, and soft-close cabinetry in all rooms, each illuminated with natural light through each oversized window and expansive glass exterior doorway boasting tranquil views.  The gourmet kitchen is equipped with LG Signature appliances, including a 6-burner gas cooktop, convection/microwave ovens, wall-mounted hood, and dishwasher. An oversized quartz island, farmhouse sink, custom backsplash, butler's pantry, and large walk-in pantry provide both elegance and functionality. The dining room features a built-in buffet, large window overlooking the swimming pool and mountains, and sliding glass access to the patio. The primary suite offers direct patio access, a glass-enclosed custom tiled shower with bench, dual vanities, and a finished walk-in closet. Additional spaces include a second bedroom and bath, half bath, built-in office/den, and a well-appointed laundry room with LG ThinQ washer and dryer. The 3-car garage includes epoxy flooring, a 2-ton mini-split AC, whole-house water treatment, and a Rinnai tankless water heater. Leased solar panels significantly reduce energy costs. But the backyard living space is just as stunning as the home's interior!  Expansive sliding "Arizona" doors open to over 1,000 sq ft of covered outdoor living, finished in matching silver travertine. The backyard is a true resort retreat featuring a saltwater pool and spa with water features, Baja step, pebble-tec finish, and lighting. A covered outdoor kitchen includes premium Lion and Blaze grills connected to natural gas, along with refrigeration, storage, and generous counter space. A 60" lanai fireplace, rolling shutters and screens, and multiple ceiling fans will enhance your year-round comfort.  Lush desert landscaping with Canary Island Date Palms, decorative boulders, privacy walls, and custom gates complete the enclosed yard. Gutters drain underground to protect the foundation during monsoons. But don't forget about this highly sought-after neighborhood!  Residents of the gated Quail Creek community enjoy comfort, serenity, and world-class resort style living, including championship golf, multiple pools and spas, pickleball and tennis courts, fitness centers, arts facilities, on-site dining, walking paths, and an active social calendar -- all surrounded by the beauty of the Sonoran Desert and the Santa Rita Mountains.  This stunning home has been meticulously cared for and is waiting for you to call it your own -- today!
#22604723

Green Valley

2459 E Copper Valley Way

2 Beds

2 Baths

2,726 Sq.Ft.

$1,239,000
MLS#: 22604723

This exceptional 2024 residence presents 3 bedrooms, 2.5 baths, and 2,968
square feet of impeccably curated living within Quail Creek, one of Southern
Arizona's most sought-after active adult communities. A refined neutral palette,
elevated finishes, and thoughtful design define the home, which offers two
private en-suite bedrooms, an expansive den, and a separate executive-style
office.
The striking arrival experience features a stacked-stone facade and a dramatic
multi-panel chord-glass entry door. Inside, the open great room is both elegant
and inviting, enhanced by recessed ceilings and expansive walls of glass created
by a stackable glass door that bathes the interior in natural light. Wide-plank
luxury vinyl flooring flows seamlessly throughout, no carpet while a custom 7.1 surround-sound system and impressive 85-inch television create a true entertainment destination.
The chef's kitchen is a statement of both form and function, anchored by a generous island and outfitted with an induction cooktop, Bosch refrigerator, and built-in convection and microwave ovens. Quartz countertops, a designer tile backsplash, and premium stainless appliances are complemented by a walk-through butler's pantry connecting to an oversized walk-in pantry. The dining area enjoys a south-facing window and effortless access to the patio, creating a seamless indoor-outdoor lifestyle.
The primary retreat is a serene sanctuary featuring patio access from a south-facing sliding door, a 65-inch smart TV with Sonos Beam soundbar, and a spa-inspired bath with a dual quartz vanity, elongated custom walk-in shower, and a spacious, custom-finished walk-in closet. The guest en-suite offers equal sophistication with a 55-inch smart TV and Sonos Beam soundbar, ensuring comfort and privacy for visitors.
Additional appointments include a well-placed powder room, French doors to the office and den, crown molding, plantation shutters, recessed ceilings, designer ceiling fans indoors and out, ceiling speakers in the great room, office, and den, water softener, reverse-osmosis filtration, and a convenient stop-and-drop station adjacent to the garage. The well-appointed laundry room features a sink and newer appliances.
The insulated, extra-deep three-car garage is exceptional, featuring a mini-split HVAC system, TV, utility sink, custom cabinetry, extensive wall and overhead storage, an epoxy-coated floor, and a substantial built-in workbench with drawers. Outdoors, a generous south-facing rear patio offers a refined space for entertainment and relaxation, complete with a fireplace for year-round enjoyment.
Residents of Quail Creek enjoy an unparalleled resort lifestyle, including championship golf, indoor and outdoor pools, tennis, pickleball and bocce courts, dog park, creative arts center, on-site dining, scenic walking paths, bike lanes, and a vibrant calendar of social opportunities.
#22532443

Green Valley

2692 E Sorbonne Drive

3 Beds

2 Baths

2,968 Sq.Ft.

$1,170,000
MLS#: 22532443

 - property

Send a message

Message successfully sent.

Your message

What is 3 + 4 ?

Reason for contacting?

I agree to receive email communication and understand I can unsubscribe at any time.

I agree to be contacted by Kornelije Josić via call, email, and text for real estate services. To opt out, you can reply 'stop' at any time or reply 'help' for assistance. You can also click the unsubscribe link in the emails. Message and data rates may apply. Message frequency may vary. Privacy Policy

Sign Out

Virtual Assistant

Would you like to take the next step with this property? We can help you schedule a showing or virtual tour, or send you more details.

Yes, I would like more information.

Thank You for Your Reply, One of Our Agents will contact you as soon as possible

No, maybe later.

Thank you, you can always contact me via email, phone number or through the contact form.

Realhub AI

Lucy - Your AI-Powered Realtor

Update Your Temporary Password

Personalize your search

Enter your email and we'll notify you immediately when new listings match what you're looking for.

or enter email address

Already have an account ? Login here

Continue your home search

I agree to receive communications and understand I can unsubscribe at any time.

I agree to be contacted by Kornelije Josić via call, email, and text for real estate services. To opt out, you can reply 'stop' at any time or reply 'help' for assistance. You can also click the unsubscribe link in the emails. Message and data rates may apply. Message frequency may vary. Privacy Policy

Already have an account ? Login here

We use cookies

We use cookies primarily for analytics to enhance your experience. By accepting, you agree to our use of these cookies. You can manage your preferences or learn more about our cookies policy.