
Property
Beds
4
Full Baths
2
1/2 Baths
None
Year Built
2004
Sq.Footage
1,538
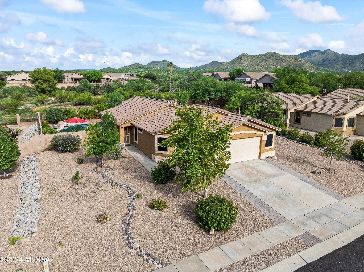
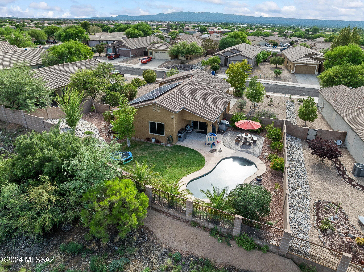
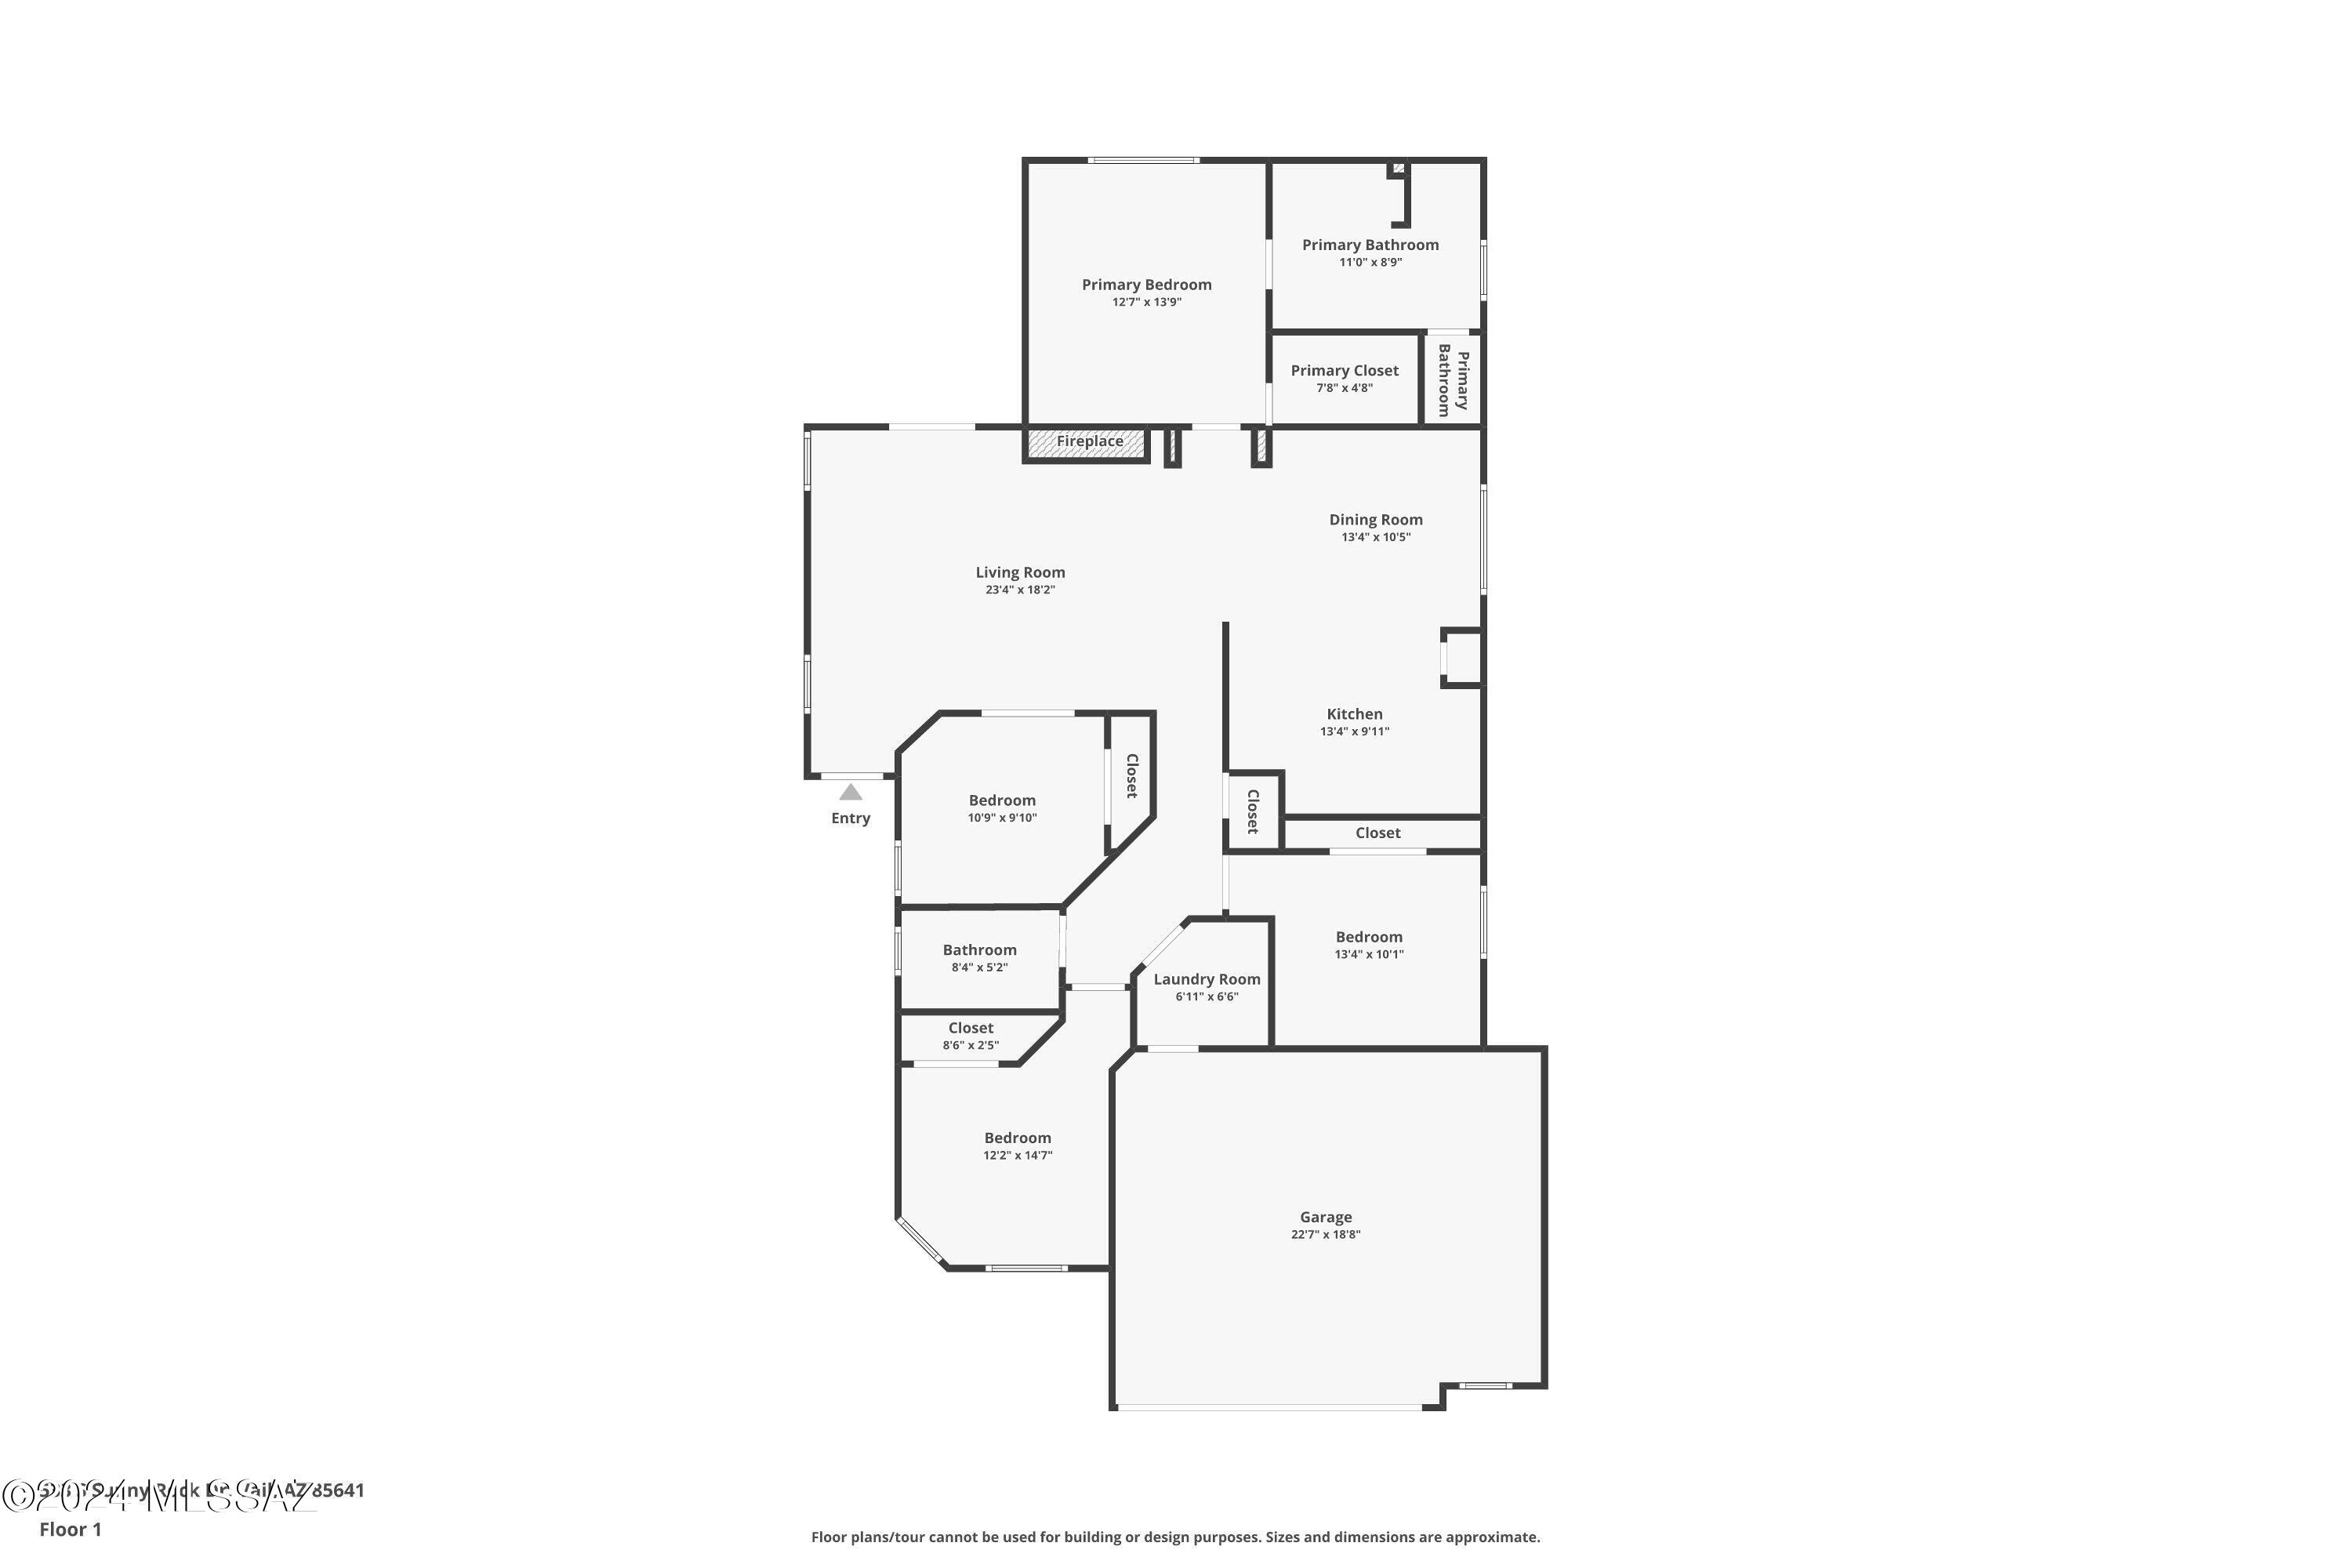
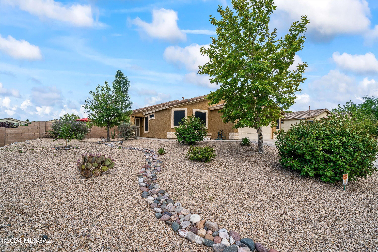
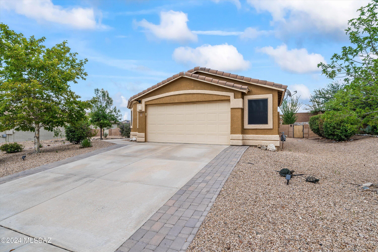
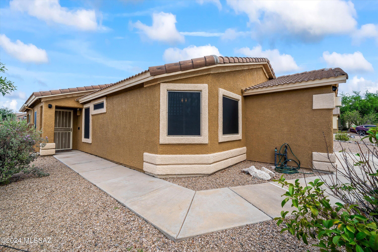
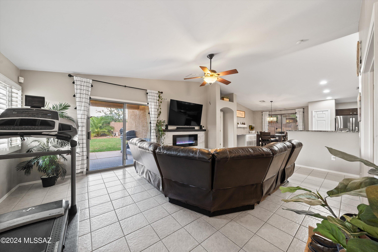
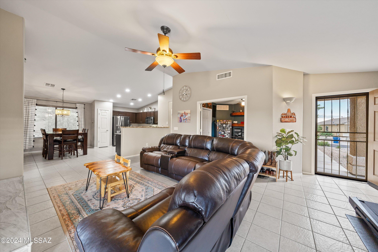
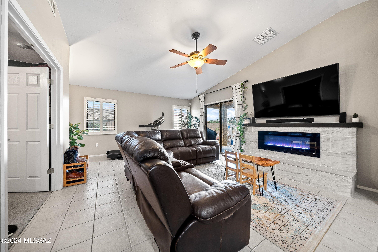
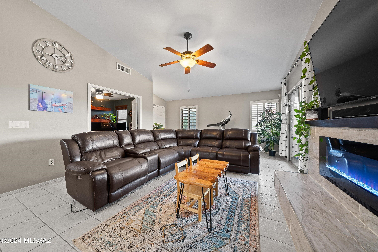
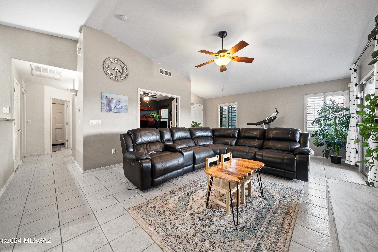
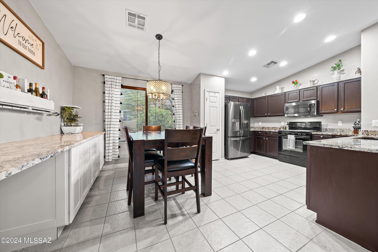
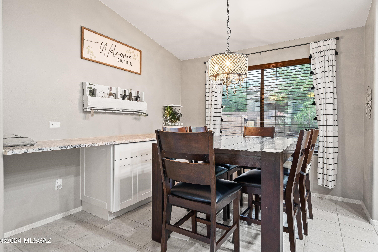
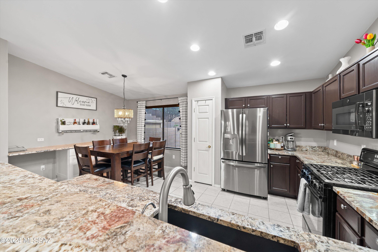
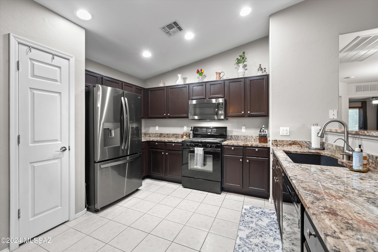
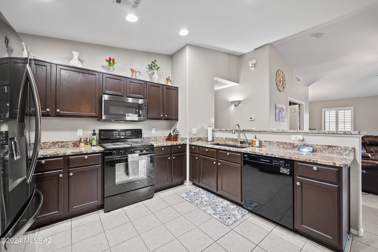
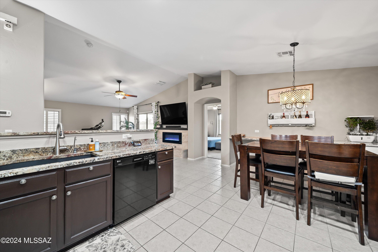
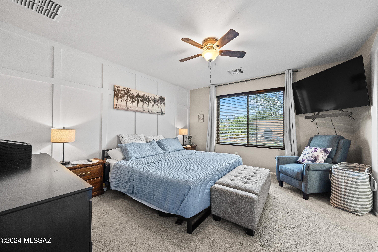
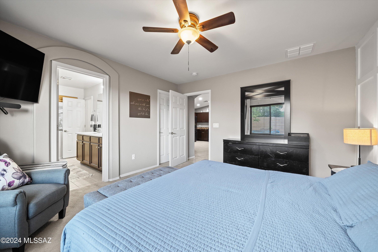
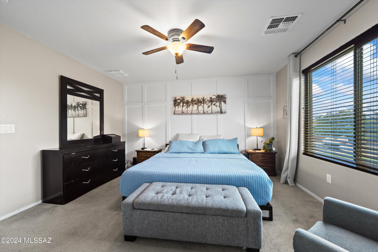
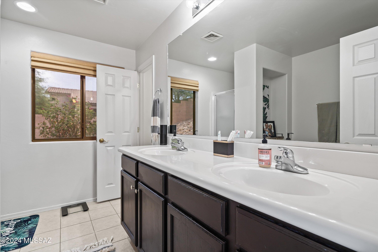
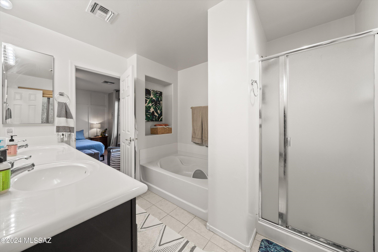
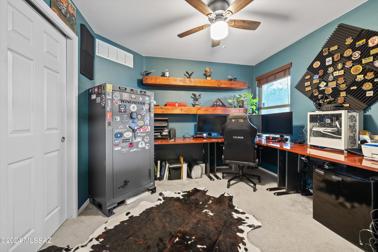
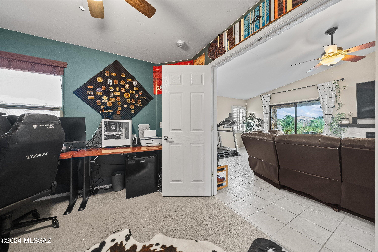
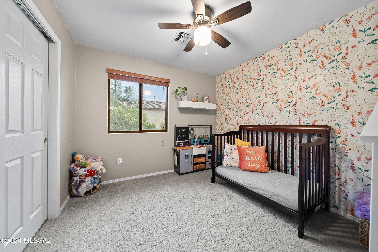
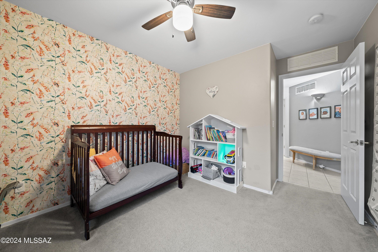
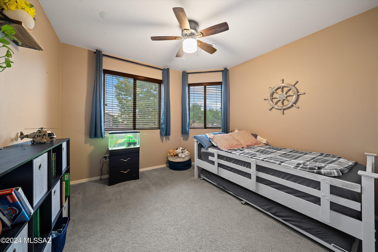
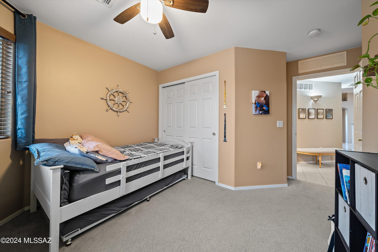
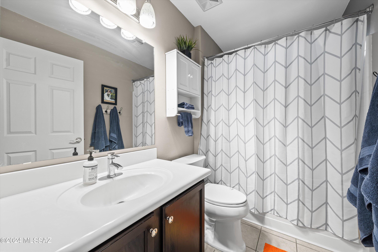
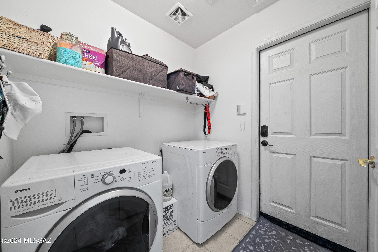
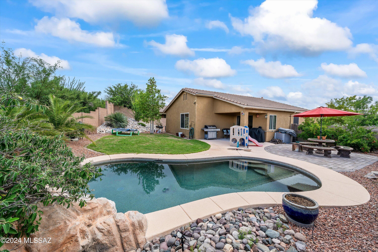
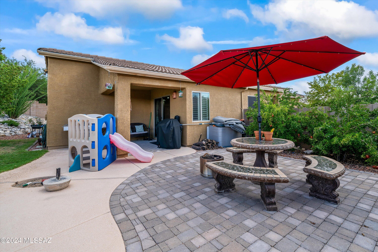
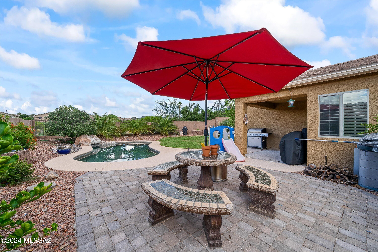
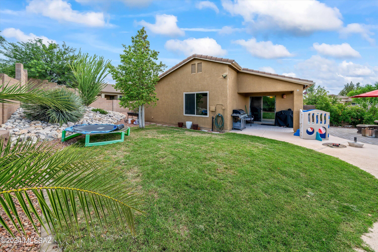
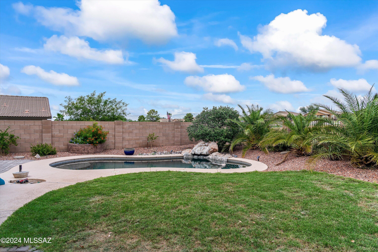
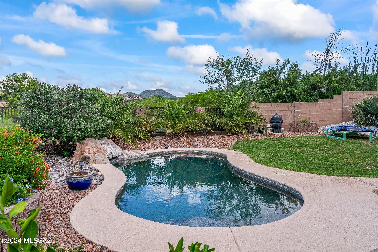
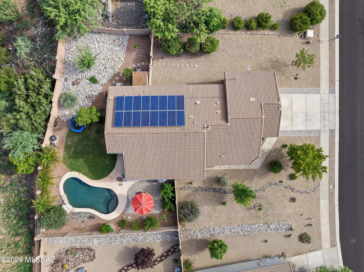
This stunning 1,538 sq ft, one-story residence offers 4 bedrooms and 2 bathrooms with a 2.5 car garage. Owned solar means low electric payments! Beautiful custom built-in electric fireplace in the great room is complemented by easy-care tile floors creating a warm and inviting atmosphere. French doors from the great room lead to a bedroom, making it the perfect space for a den or home office. The heart of this home is the fabulous eat-in kitchen, complete with mocha cabinets, granite countertops, a gas range, stainless steel appliances, pantry, modern lighting, and an extended counter and storage area. The main suite features dual vanities, a soaking tub, and a separate shower. You'll love unwinding in this luxurious space. Step outside to your resort-like backyard, where you can relax and entertain. The Pebble Tec pool, fire pit, covered patio, brick pavers, grass, and mature greenery offer both beauty and privacy. The vista fencing provides gorgeous mountain views with no neighbors behind you. Located in The Award-Winning Vail School District, close to shopping and Interstate 10.
Features & Amenities
Interior
-
Other Interior Features
Entrance Foyer, Vaulted Ceiling(s), Walk-In Closet(s), Granite Counters, Pantry, High Speed Internet
-
Total Bedrooms
4
-
Bathrooms
2
-
Basement YN
NO
-
Cooling YN
YES
-
Cooling
Central Air
-
Fireplace YN
YES
-
Heating YN
YES
-
Heating
Forced Air
-
Pet friendly
N/A
Exterior
-
Garage
Yes
-
Garage spaces
2
-
Construction Materials
Stucco, Frame
-
Parking
Garage Door Opener
-
Patio and Porch Features
Covered
-
Pool
No
Area & Lot
-
Lot Features
Native Plants, Few Trees
-
Lot Size(acres)
0.24
-
Lot Size(square feet)
10367.0
-
Property Type
Residential
-
Property Sub Type
Single Family Residence
-
Architectural Style
Contemporary
Price
-
Sales Price
$355,000
-
Tax Amount
$3,090.64
-
Sq. Footage
1, 538
-
Price/SqFt
$230
HOA
-
Association
Yes
-
Association Fee
$250
-
Association Fee Frequency
Quarterly
-
Association Fee Includes
N/A
School District
-
Elementary School
Sycamore
-
Middle School
Corona Foothills
-
High School
Vail Dist Opt
Property Features
-
Accessibility Features
Grip-Accessible Features
-
Association Amenities
Park
-
Water Source
Public
Schedule a Showing
Showing scheduled successfully.
Mortgage calculator
Estimate your monthly mortgage payment, including the principal and interest, property taxes, and HOA. Adjust the values to generate a more accurate rate.
Your payment
Principal and Interest:
$
Property taxes:
$
HOA fees:
$
Total loan payment:
$
Total interest amount:
$
Location
County
Pima
Elementary School
Sycamore
Middle School
Corona Foothills
High School
Vail Dist Opt
Listing Courtesy of Allison Pratt , Long Realty
RealHub Information is provided exclusively for consumers' personal, non-commercial use, and it may not be used for any purpose other than to identify prospective properties consumers may be interested in purchasing. All information deemed reliable but not guaranteed and should be independently verified. All properties are subject to prior sale, change or withdrawal. RealHub website owner shall not be responsible for any typographical errors, misinformation, misprints and shall be held totally harmless.

AGENT
Franko Maric
Call Franko today to schedule a private showing.

* Listings on this website come from the FMLS IDX Compilation and may be held by brokerage firms other than the owner of this website. The listing brokerage is identified in any listing details. Information is deemed reliable but is not guaranteed. If you believe any FMLS listing contains material that infringes your copyrighted work please click here to review our DMCA policy and learn how to submit a takedown request.© 2024 FMLS.
Related Properties

Vail
14041 E Stanhope Boulevard
3 Beds
2 Baths
1,479 Sq.Ft.
$318,500
MLS#: 22612265
Vail
13588 E High Plains Ranch Street
3 Beds
2 Baths
1,877 Sq.Ft.
$370,000
MLS#: 22613590
Vail
17688 S Vermillion Sunset Drive
3 Beds
2 Baths
1,776 Sq.Ft.
$335,000
MLS#: 22612484

Vail
12807 E Hannah Trail
4 Beds
2 Baths
2,289 Sq.Ft.
$385,000
MLS#: 22613463

Vail
8342 S Clara Roberts Way
4 Beds
2 Baths
1,667 Sq.Ft.
$380,000
MLS#: 22613401

Vail
8178 S Charles Young Way
4 Beds
2 Baths
1,852 Sq.Ft.
$404,990
MLS#: 22613365

Vail
8774 S Circulo Generoso
4 Beds
2 Baths
1,888 Sq.Ft.
$391,940
MLS#: 22613361

Vail
10883 S Sky Kristen Loop
3 Beds
2 Baths
1,579 Sq.Ft.
$335,000
MLS#: 22613315

Vail
8 E Adytum Place
3 Beds
2 Baths
1,597 Sq.Ft.
$379,900
MLS#: 22610840

Vail
12188 E Domnitch Drive
3 Beds
2 Baths
1,500 Sq.Ft.
$333,000
MLS#: 22613115
