Features & Amenities

Interior

  • Other Interior Features

    Kitchen Island, Beamed Ceilings, Walk-In Closet(s), Granite Counters, Pantry, Double Vanity, High Speed Internet

  • Total Bedrooms

    3

  • Bathrooms

    3

  • 1/2 Bathrooms

    1

  • Basement YN

    NO

  • Cooling YN

    YES

  • Cooling

    Zoned, Ceiling Fan(s)

  • Fireplace YN

    YES

  • Heating YN

    YES

  • Heating

    Forced Air, Natural Gas

  • Pet friendly

    N/A

Exterior

  • Garage

    Yes

  • Garage spaces

    3

  • Construction Materials

    Stucco

  • Other Exterior Features

    Built-in Barbecue

  • Parking

    Garage Door Opener, Storage

  • Patio and Porch Features

    Covered, Patio

  • Pool

    No

  • View

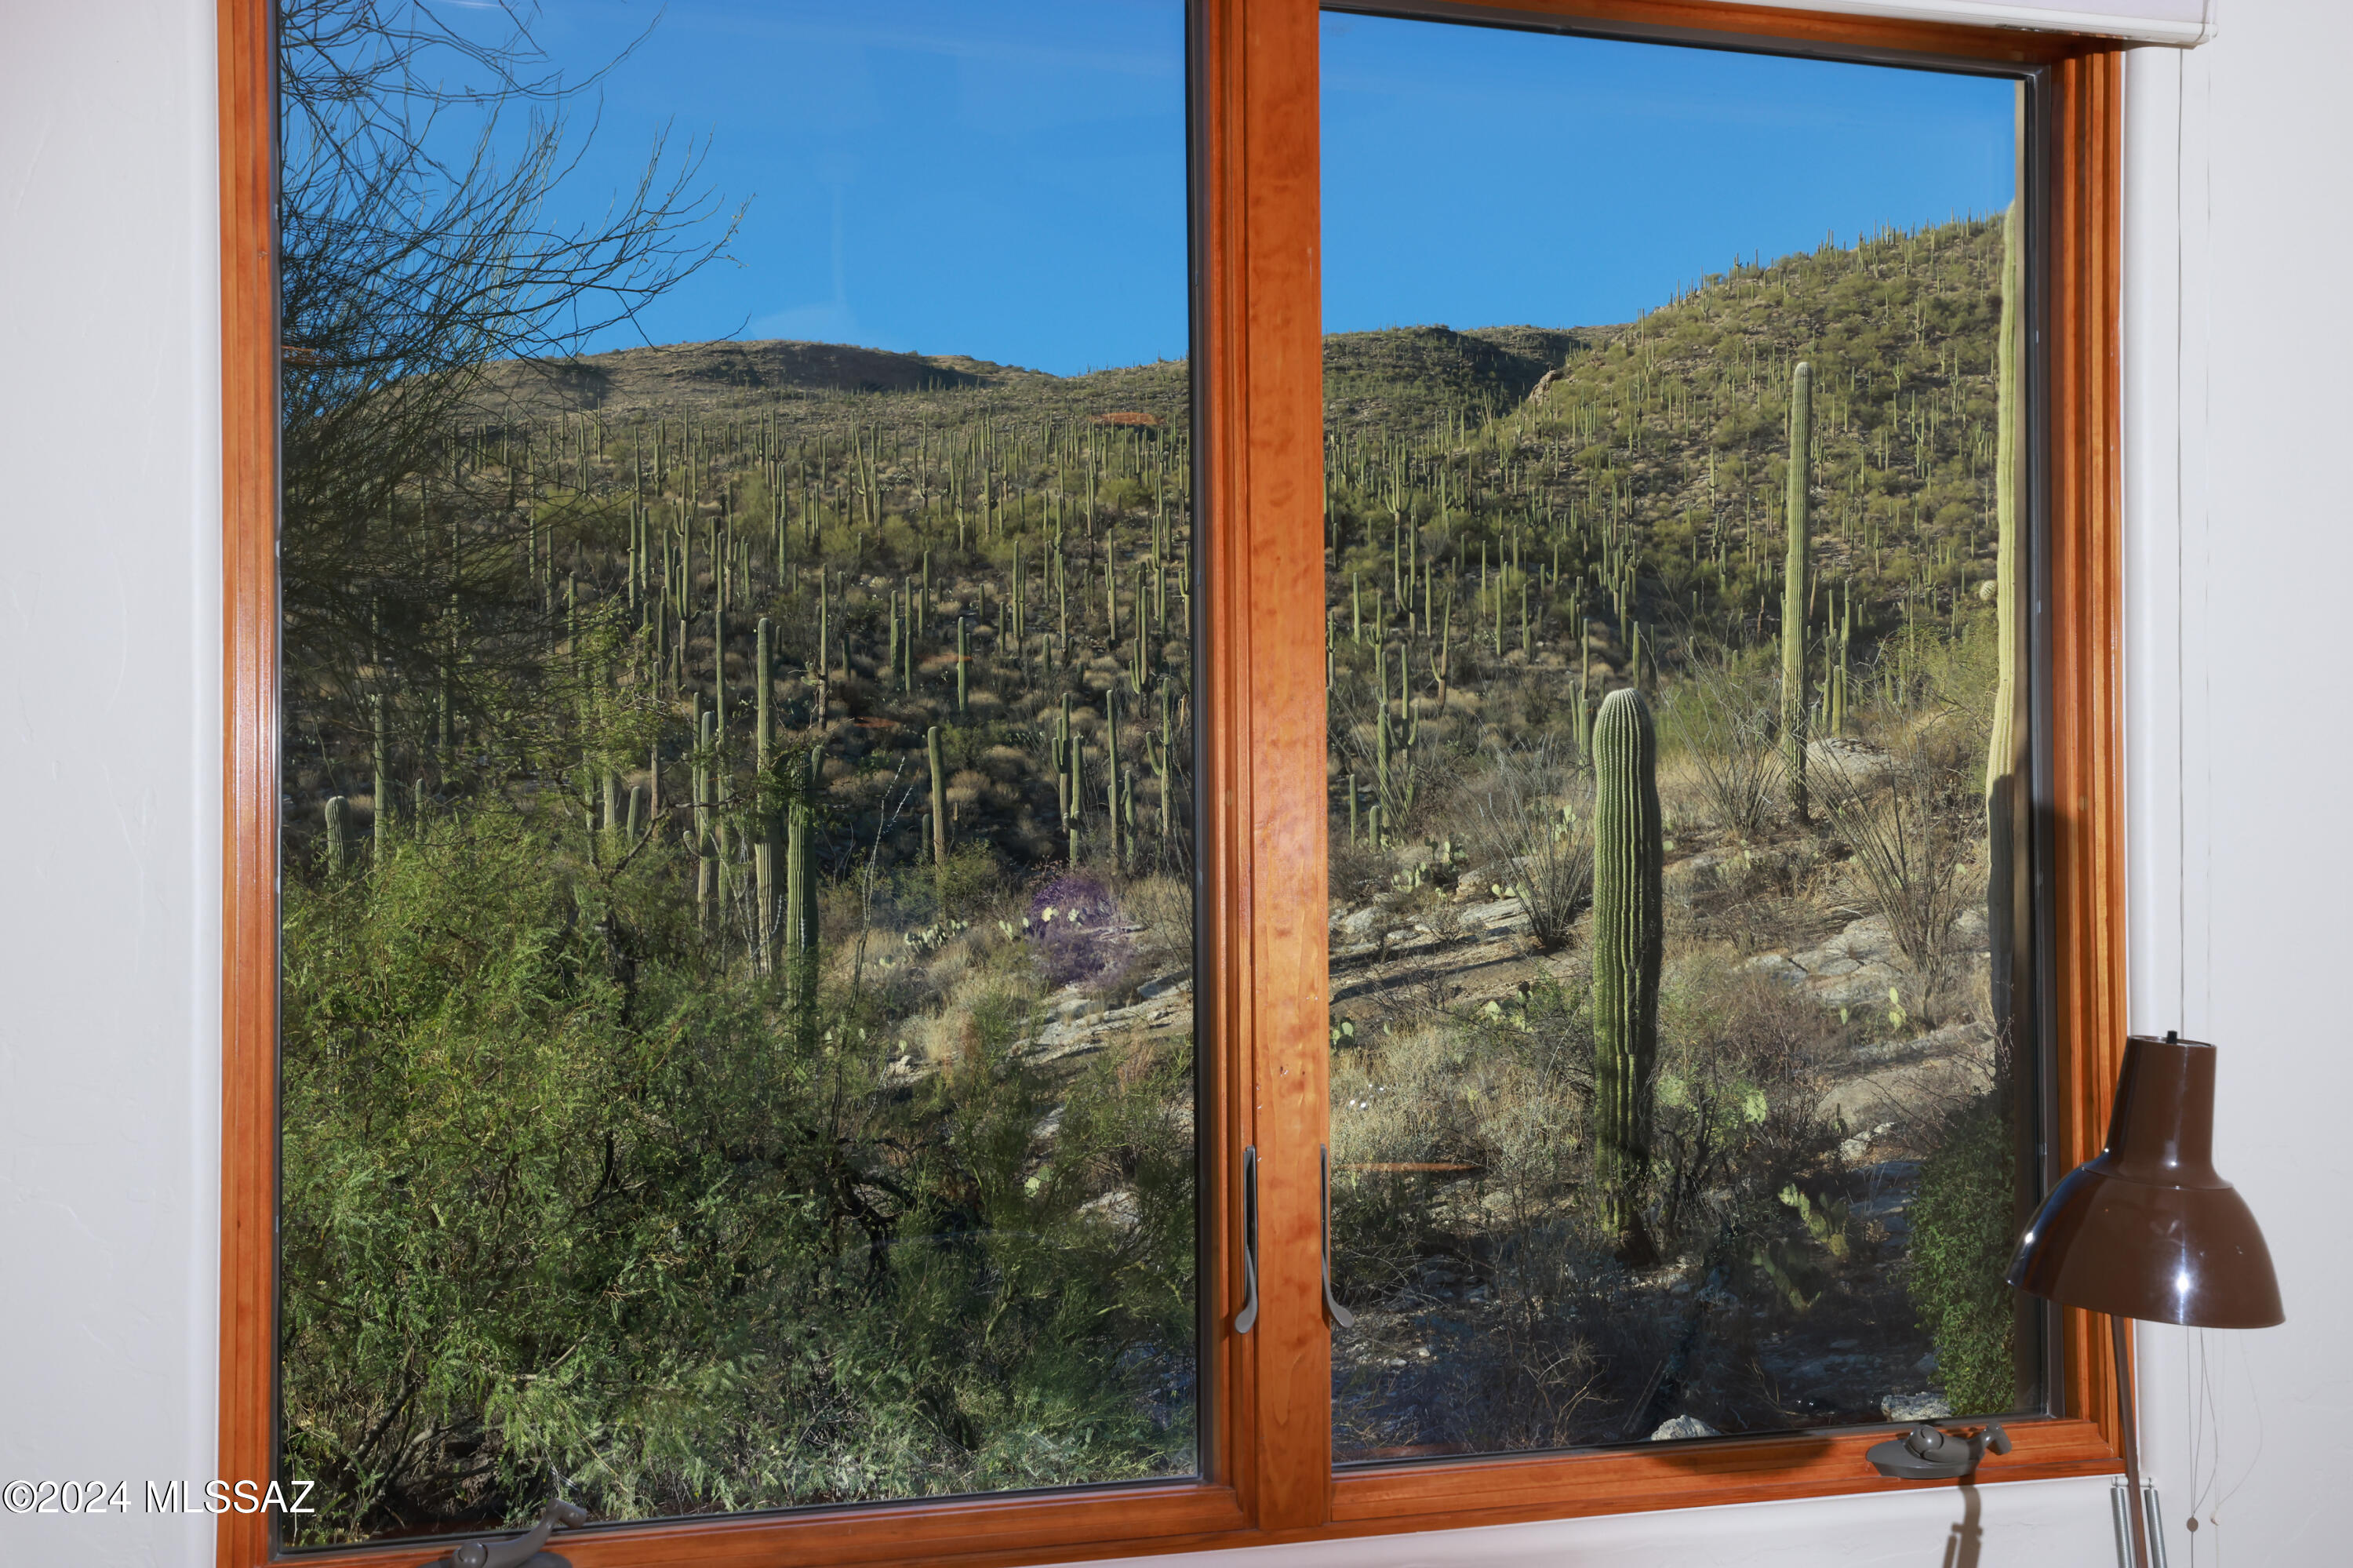
    City, Desert

Area & Lot

  • Lot Features

    Subdivided, Cul-De-Sac, Native Plants

  • Lot Size(acres)

    3.47

  • Lot Size(square feet)

    151196.0

  • Property Type

    Residential

  • Property Sub Type

    Single Family Residence

  • Architectural Style

    Southwestern

Price

  • Sales Price

    $1,665,000

  • Tax Amount

    $8,005.18

  • Sq. Footage

    4, 296

  • Price/SqFt

    $387

HOA

  • Association

    Yes

  • Association Fee

    $400

  • Association Fee Frequency

    Semi-Annually

  • Association Fee Includes

    N/A

School District

  • Elementary School

    Agua Caliente

  • Middle School

    Emily Gray

  • High School

    Tanque Verde

Property Features

  • Accessibility Features

    Grip-Accessible Features, Accessible Doors, Accessible Hallway(s)

  • Association Amenities

    None

  • Water Source

    Public

Schedule a Showing

Showing scheduled successfully.

<
>
IN PERSON
VIA CHAT

What is 3 + 4 ?


Change time

Mortgage calculator

Estimate your monthly mortgage payment, including the principal and interest, property taxes, and HOA. Adjust the values to generate a more accurate rate.

Your payment

Principal and Interest:

$

Property taxes:

$

HOA fees:

$

Total loan payment:

$

Total interest amount:

$

Location

County

Pima

Elementary School

Agua Caliente

Middle School

Emily Gray

High School

Tanque Verde

Listing Courtesy of Laurie Hassey , Long Realty

RealHub Information is provided exclusively for consumers' personal, non-commercial use, and it may not be used for any purpose other than to identify prospective properties consumers may be interested in purchasing. All information deemed reliable but not guaranteed and should be independently verified. All properties are subject to prior sale, change or withdrawal. RealHub website owner shall not be responsible for any typographical errors, misinformation, misprints and shall be held totally harmless.

Agent Franko Maric

AGENT

Franko Maric

Call Franko today to schedule a private showing.


* Listings on this website come from the FMLS IDX Compilation and may be held by brokerage firms other than the owner of this website. The listing brokerage is identified in any listing details. Information is deemed reliable but is not guaranteed. If you believe any FMLS listing contains material that infringes your copyrighted work please click here to review our DMCA policy and learn how to submit a takedown request.© 2024 FMLS.
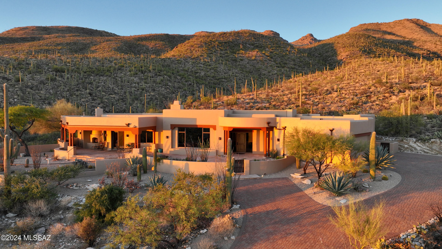
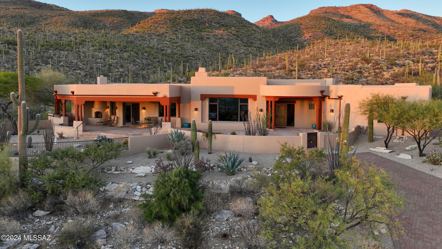
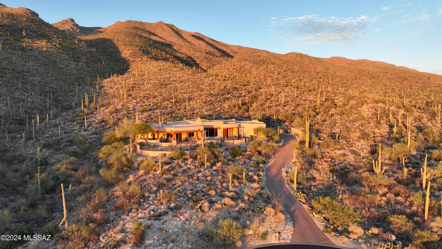
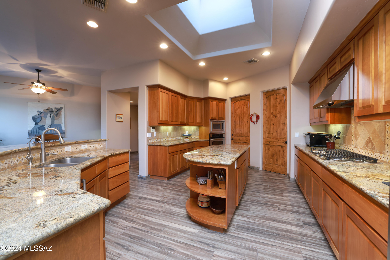
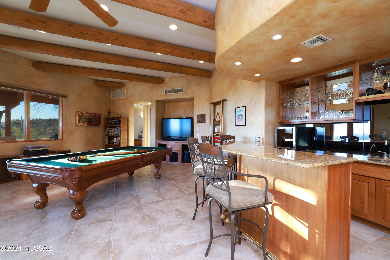
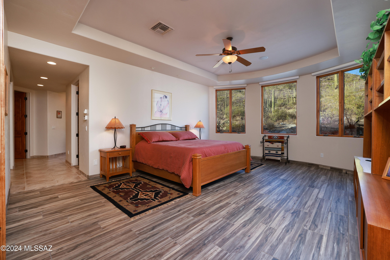
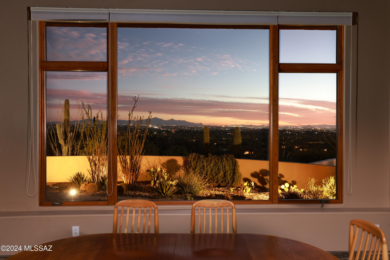
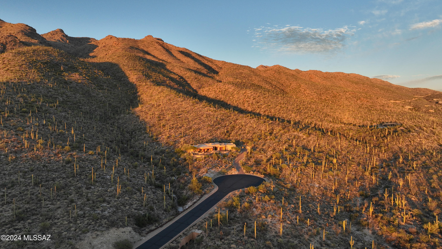
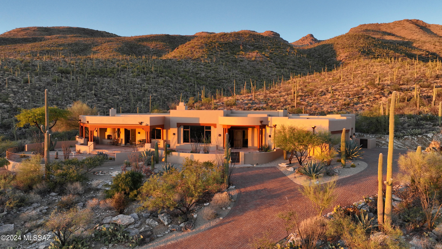
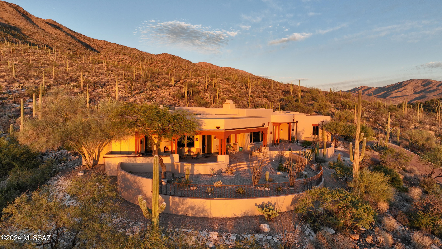
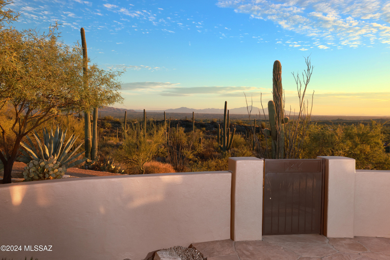
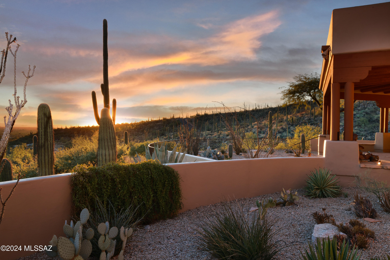
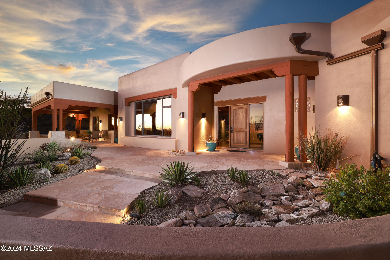
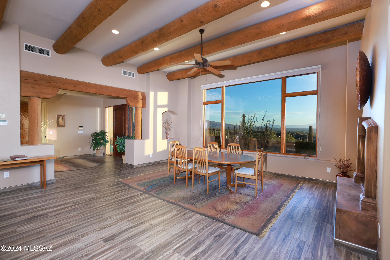
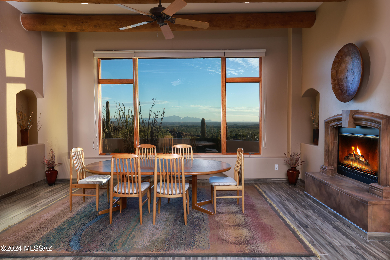
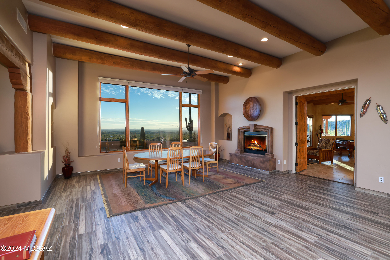
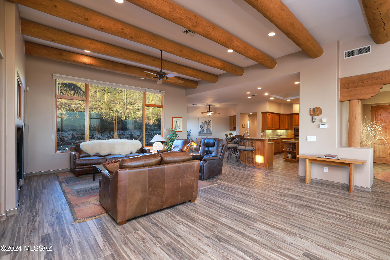
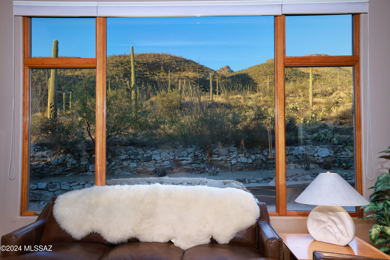
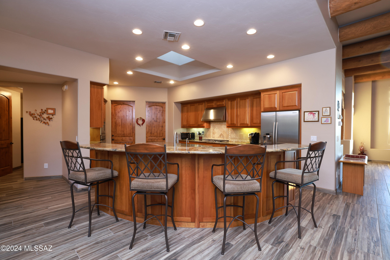
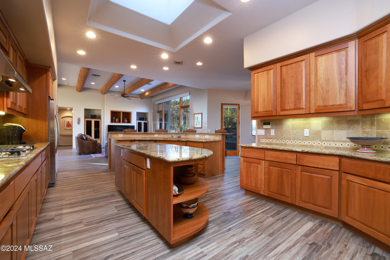
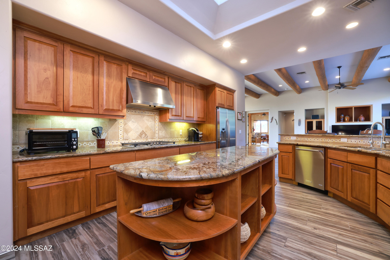
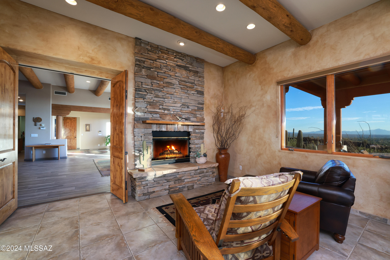
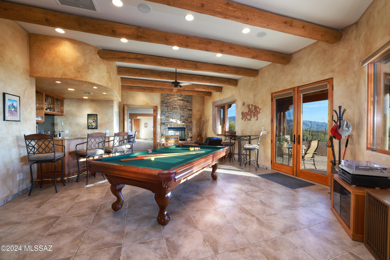
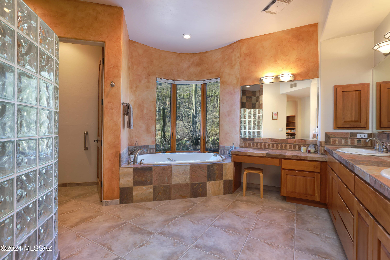
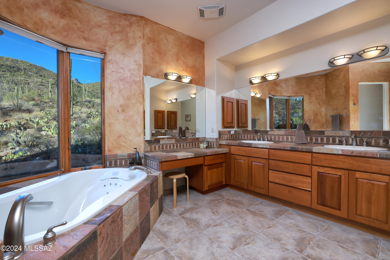
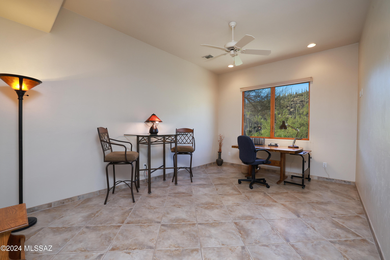
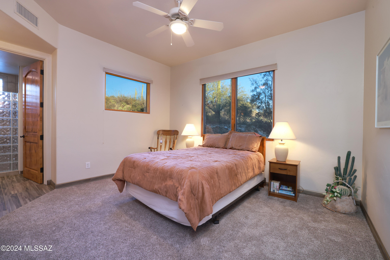
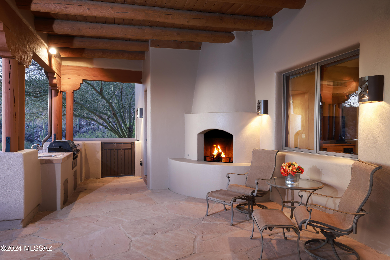
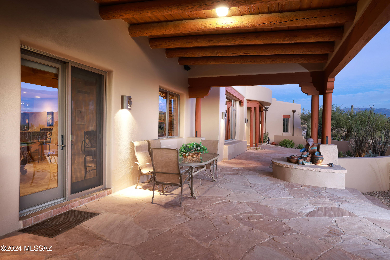
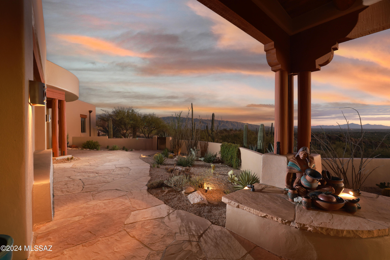
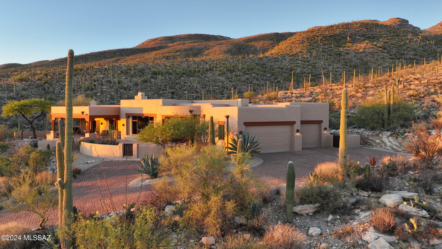
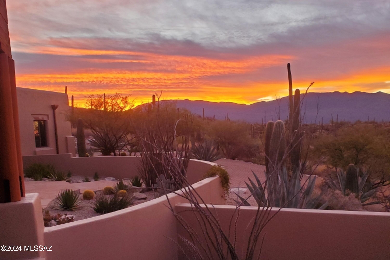
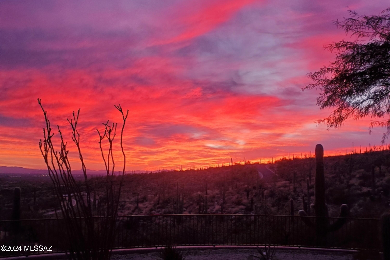
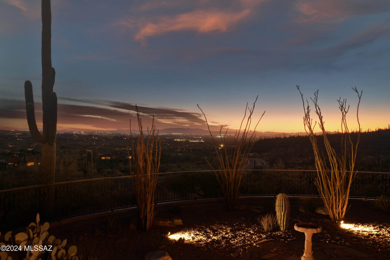
Nestled in the Stunning Catalina Mountains this Luxury Home Offers Unparalleled Views of Mountain Vistas, Serene Desert Landscapes & Sparkling City Lights. The Chef-Inspired Kitchen boasts a Central Island, SS Appliances & Vast Breakfast Bar. Dramatic Double-Sided Fireplace Connects the Elegant Dining Room to the Bar & Game Room Complete with Pool Table & Direct Access to Outdoor Patio Featuring Built-in BBQ, Charming Kiva Fireplace & Endless Panoramic Views. Primary Suite Showcases a Jetted Tub that Looks out to Your Very Own Private Desert Oasis plus an Additional Room to Transform into your Dream Office, Dressing Room or Library. Two Additional Bedrooms with Jack-and-Jill Bathroom in Guest Wing. Large Laundry Room & Oversized 3-Car Garage too. Make this Exceptional Retreat Yours Today! THE PROPERTY
> Exclusive Gated Fetzer Ranch / Saguaro Hills Community
> 3.47 Acres
> Premium Lot
> Nestled Against the Catalina Mountains
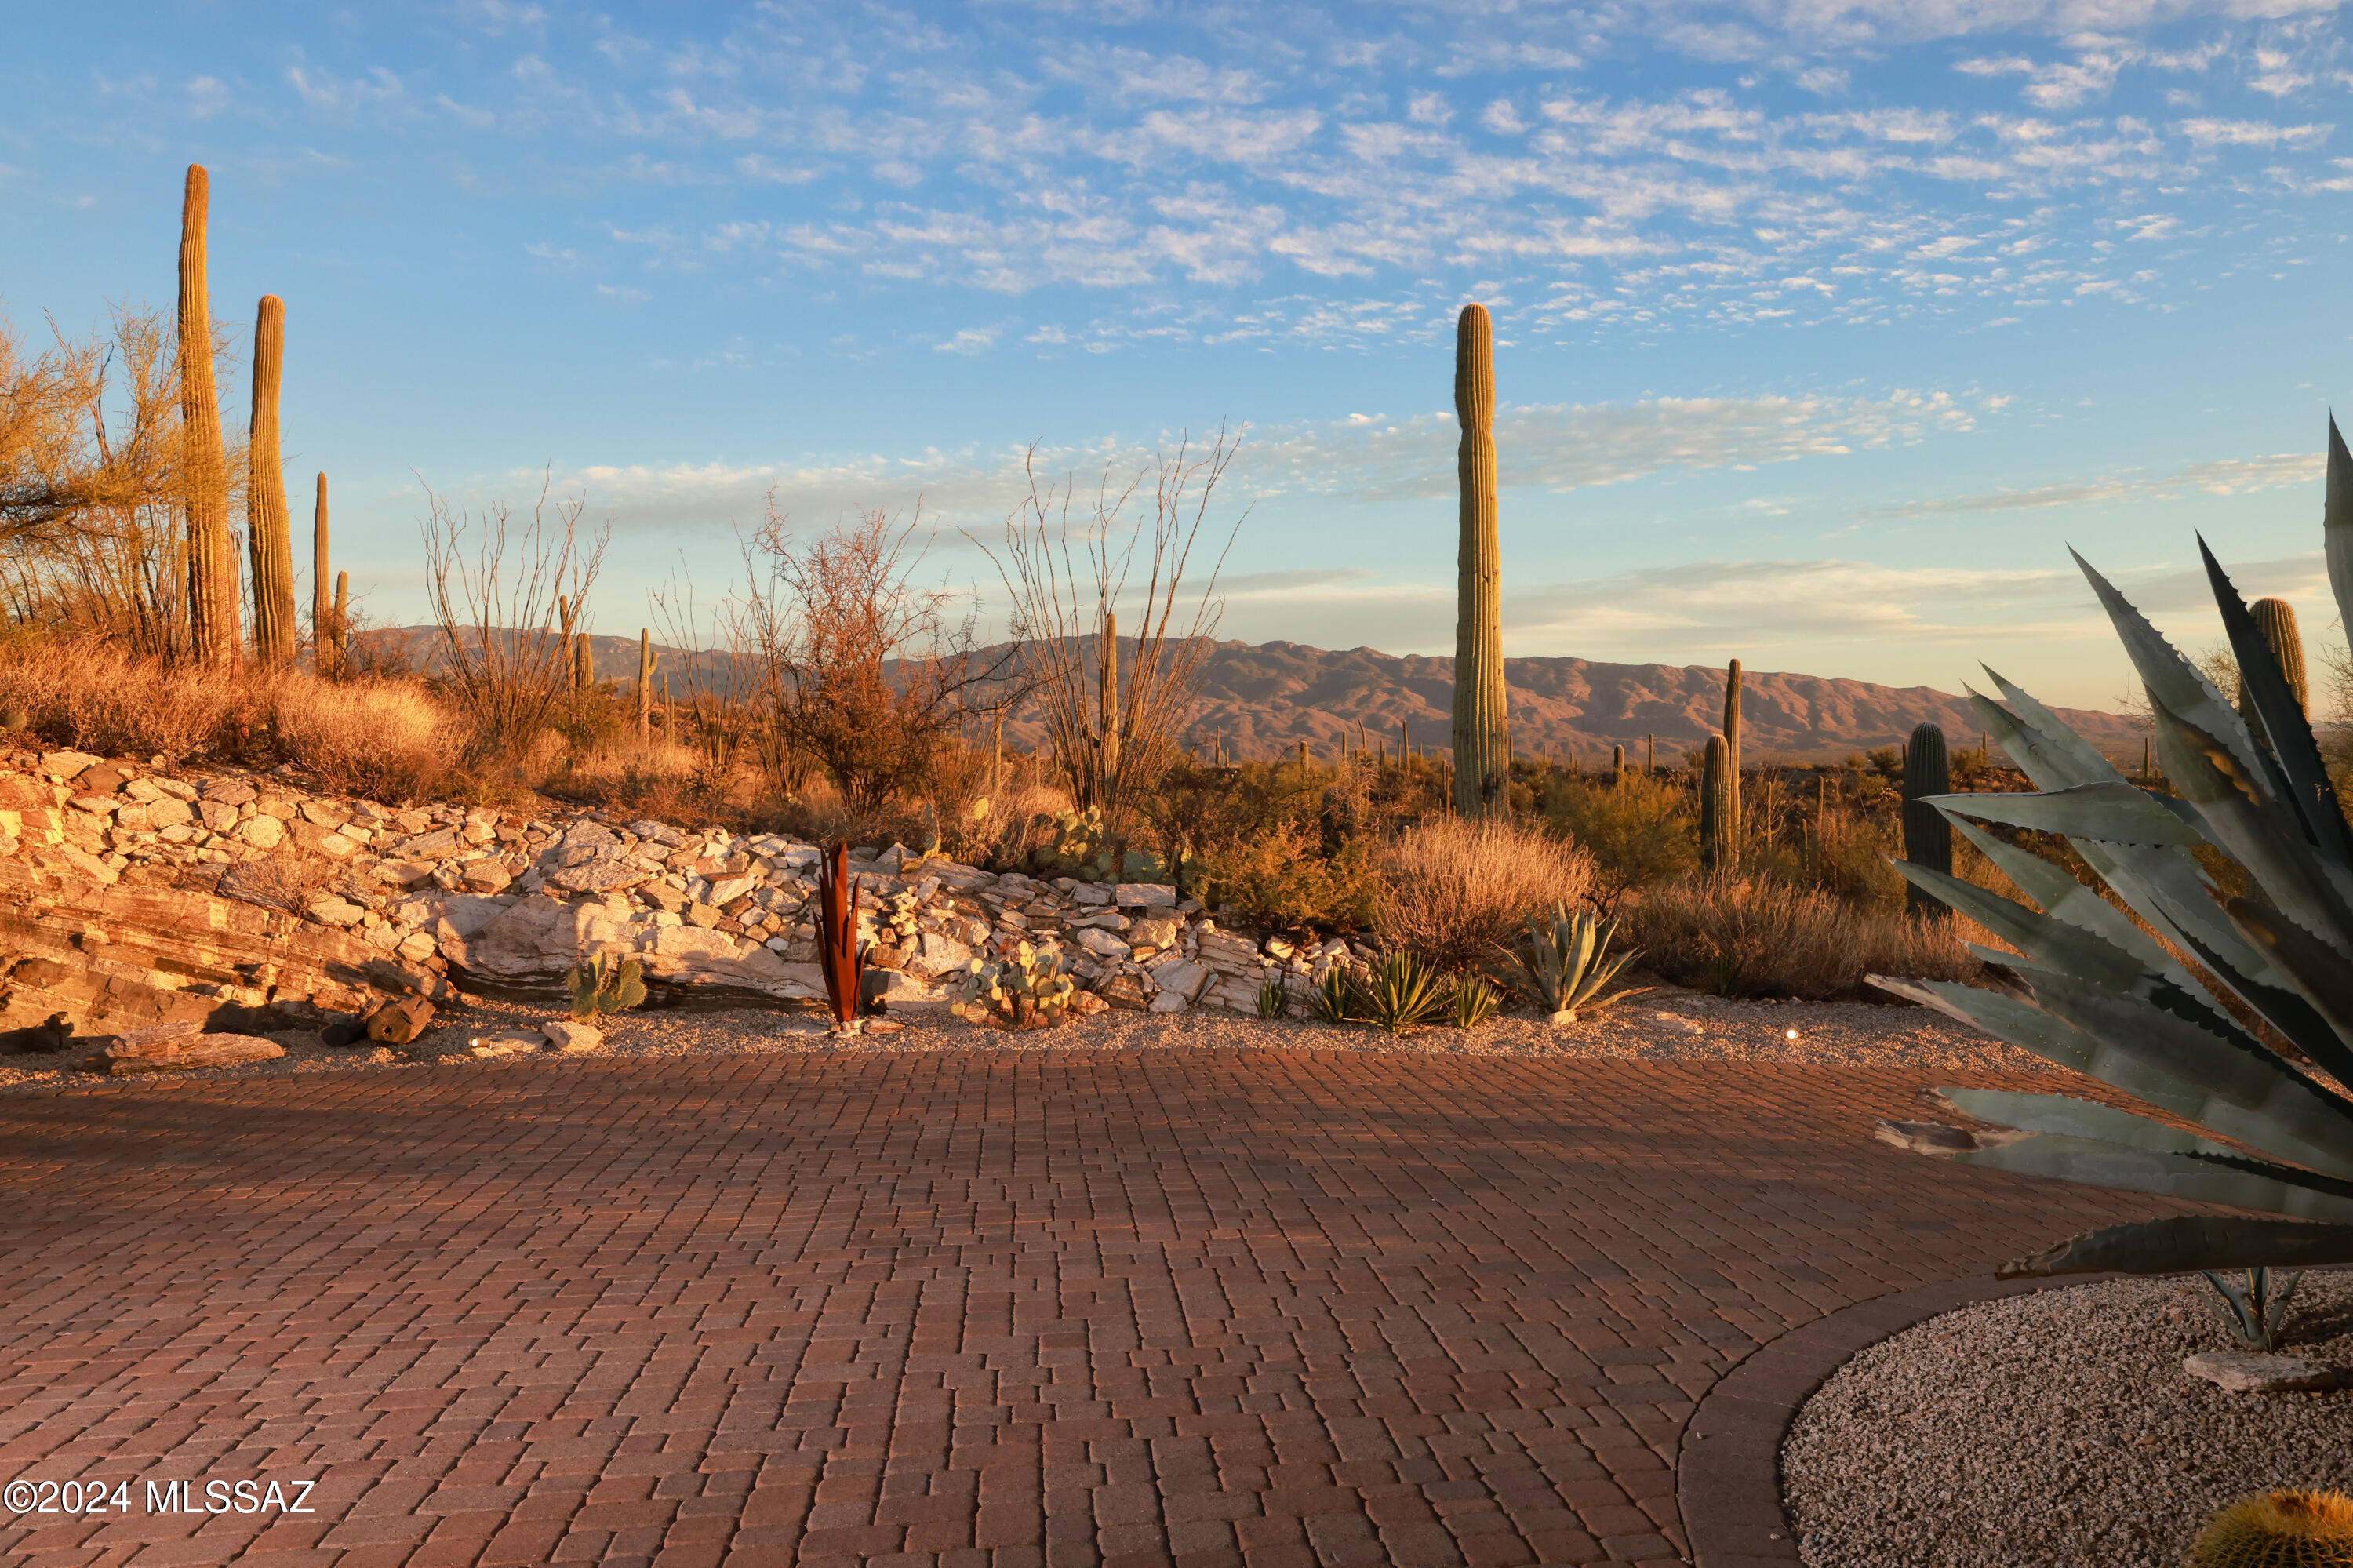
> Elevated Lot with 360° Panoramic Views
> Front Patio with City Light & Mountain Views, Outdoor Kitchen and Kiva Wood Burning Fireplace (Stubbed for Gas)
> Paver Driveway
> Freshly Painted Exterior
> Professionally Landscaped Yard and Exterior Lighting
> Near Arizona National Golf Course 
> Close to Bear Canyon Hiking Trails and Sabino Canyon Recreation Area
> Close Access to Mount Lemmon for Winter Skiing and Summer Picnics

THE HOME 
> Built in 2003
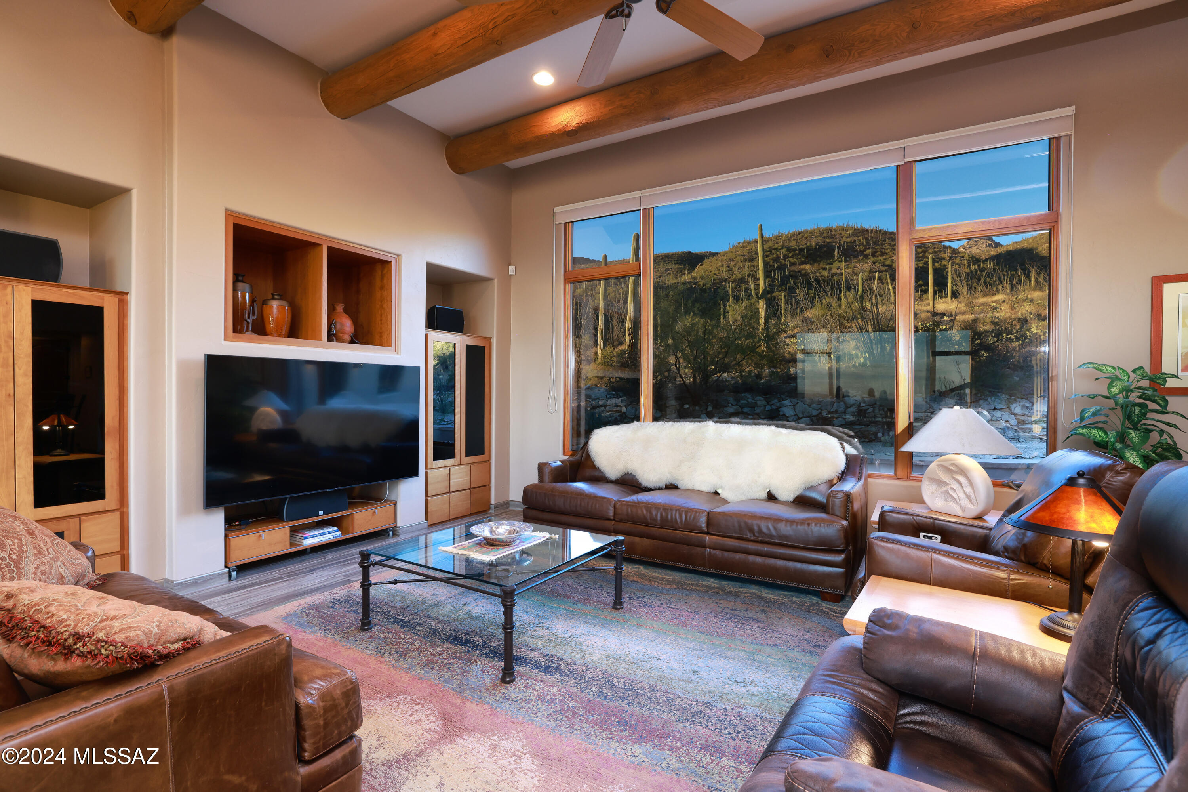
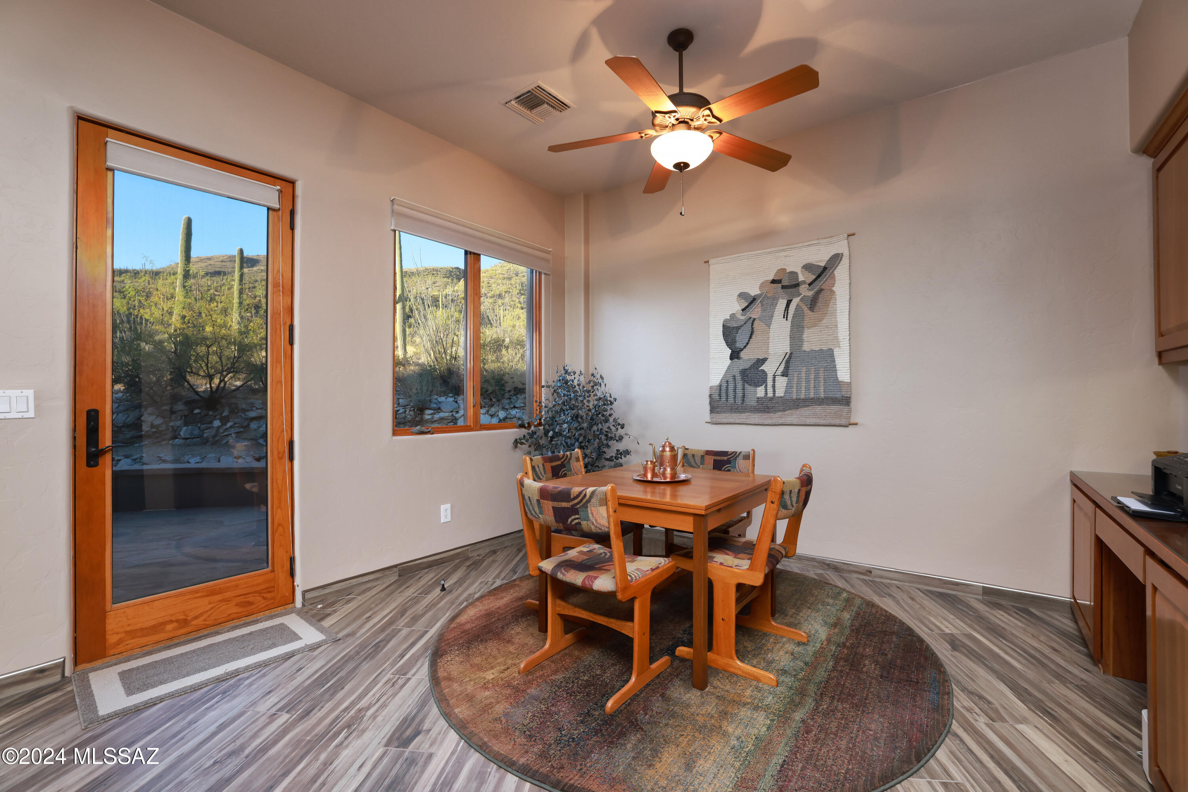
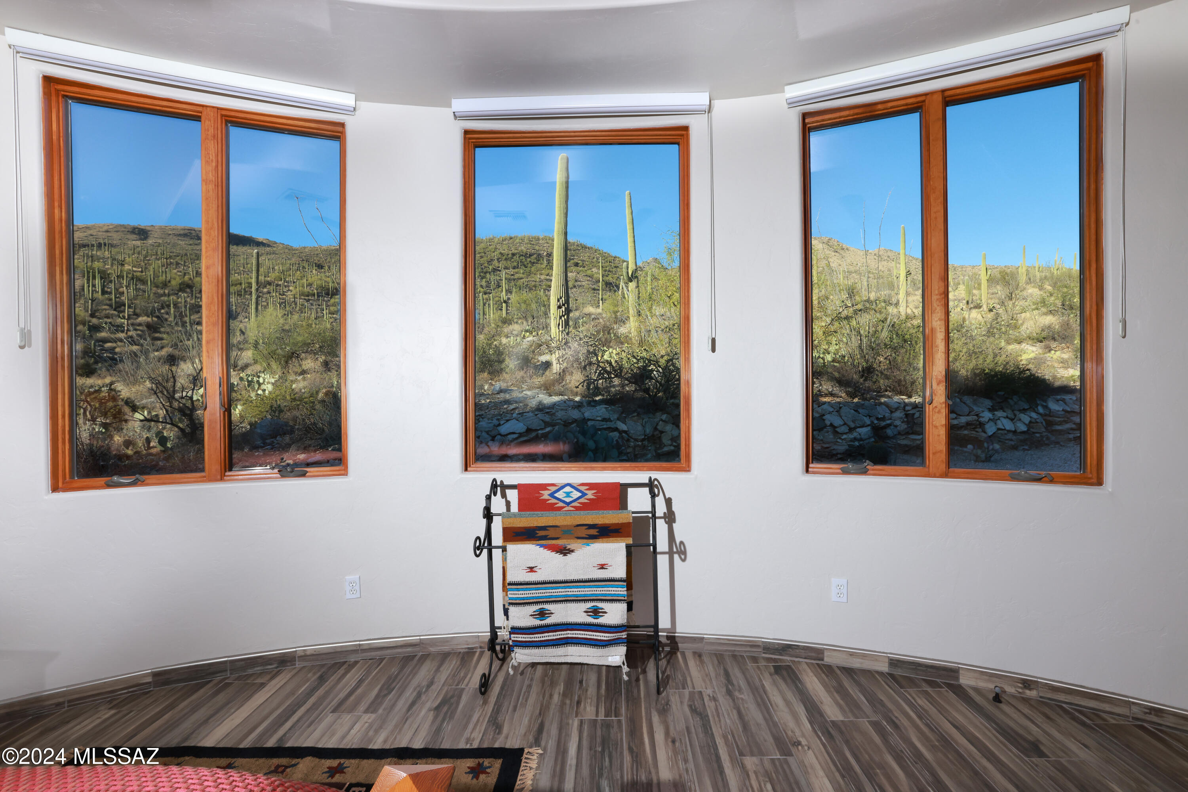
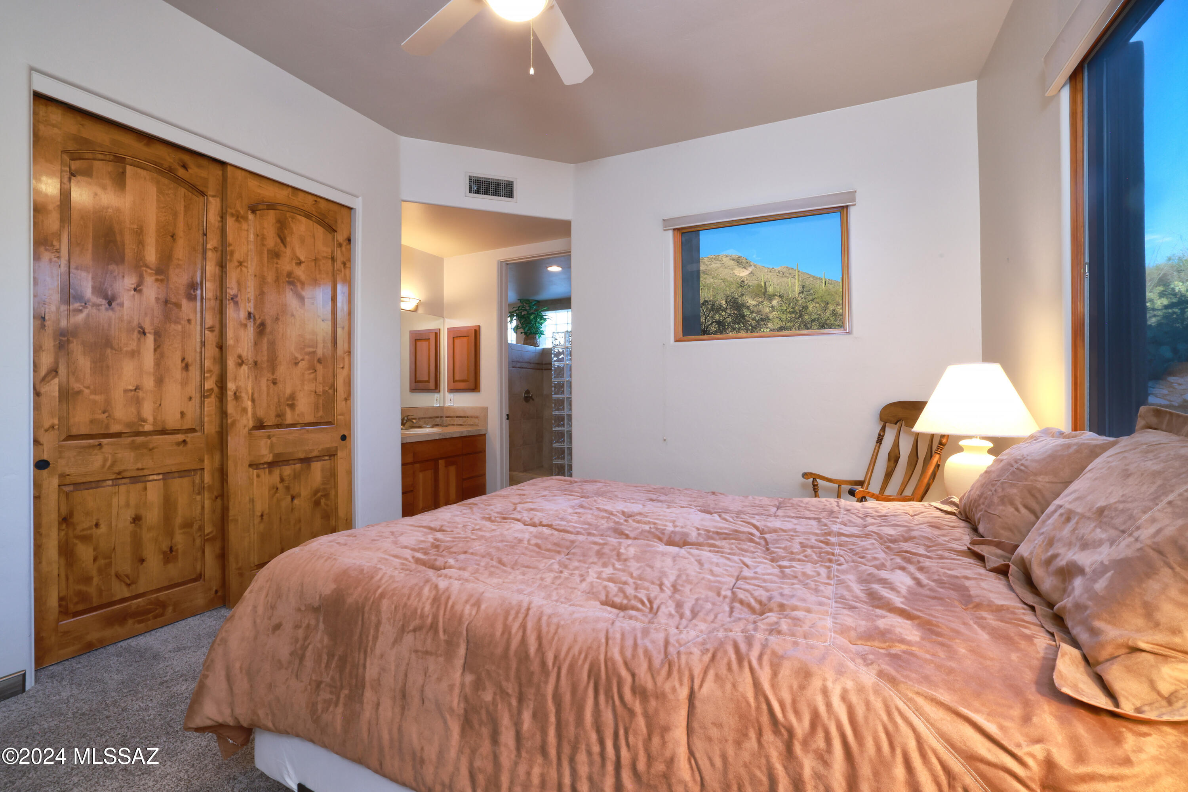
> Views from Every Window
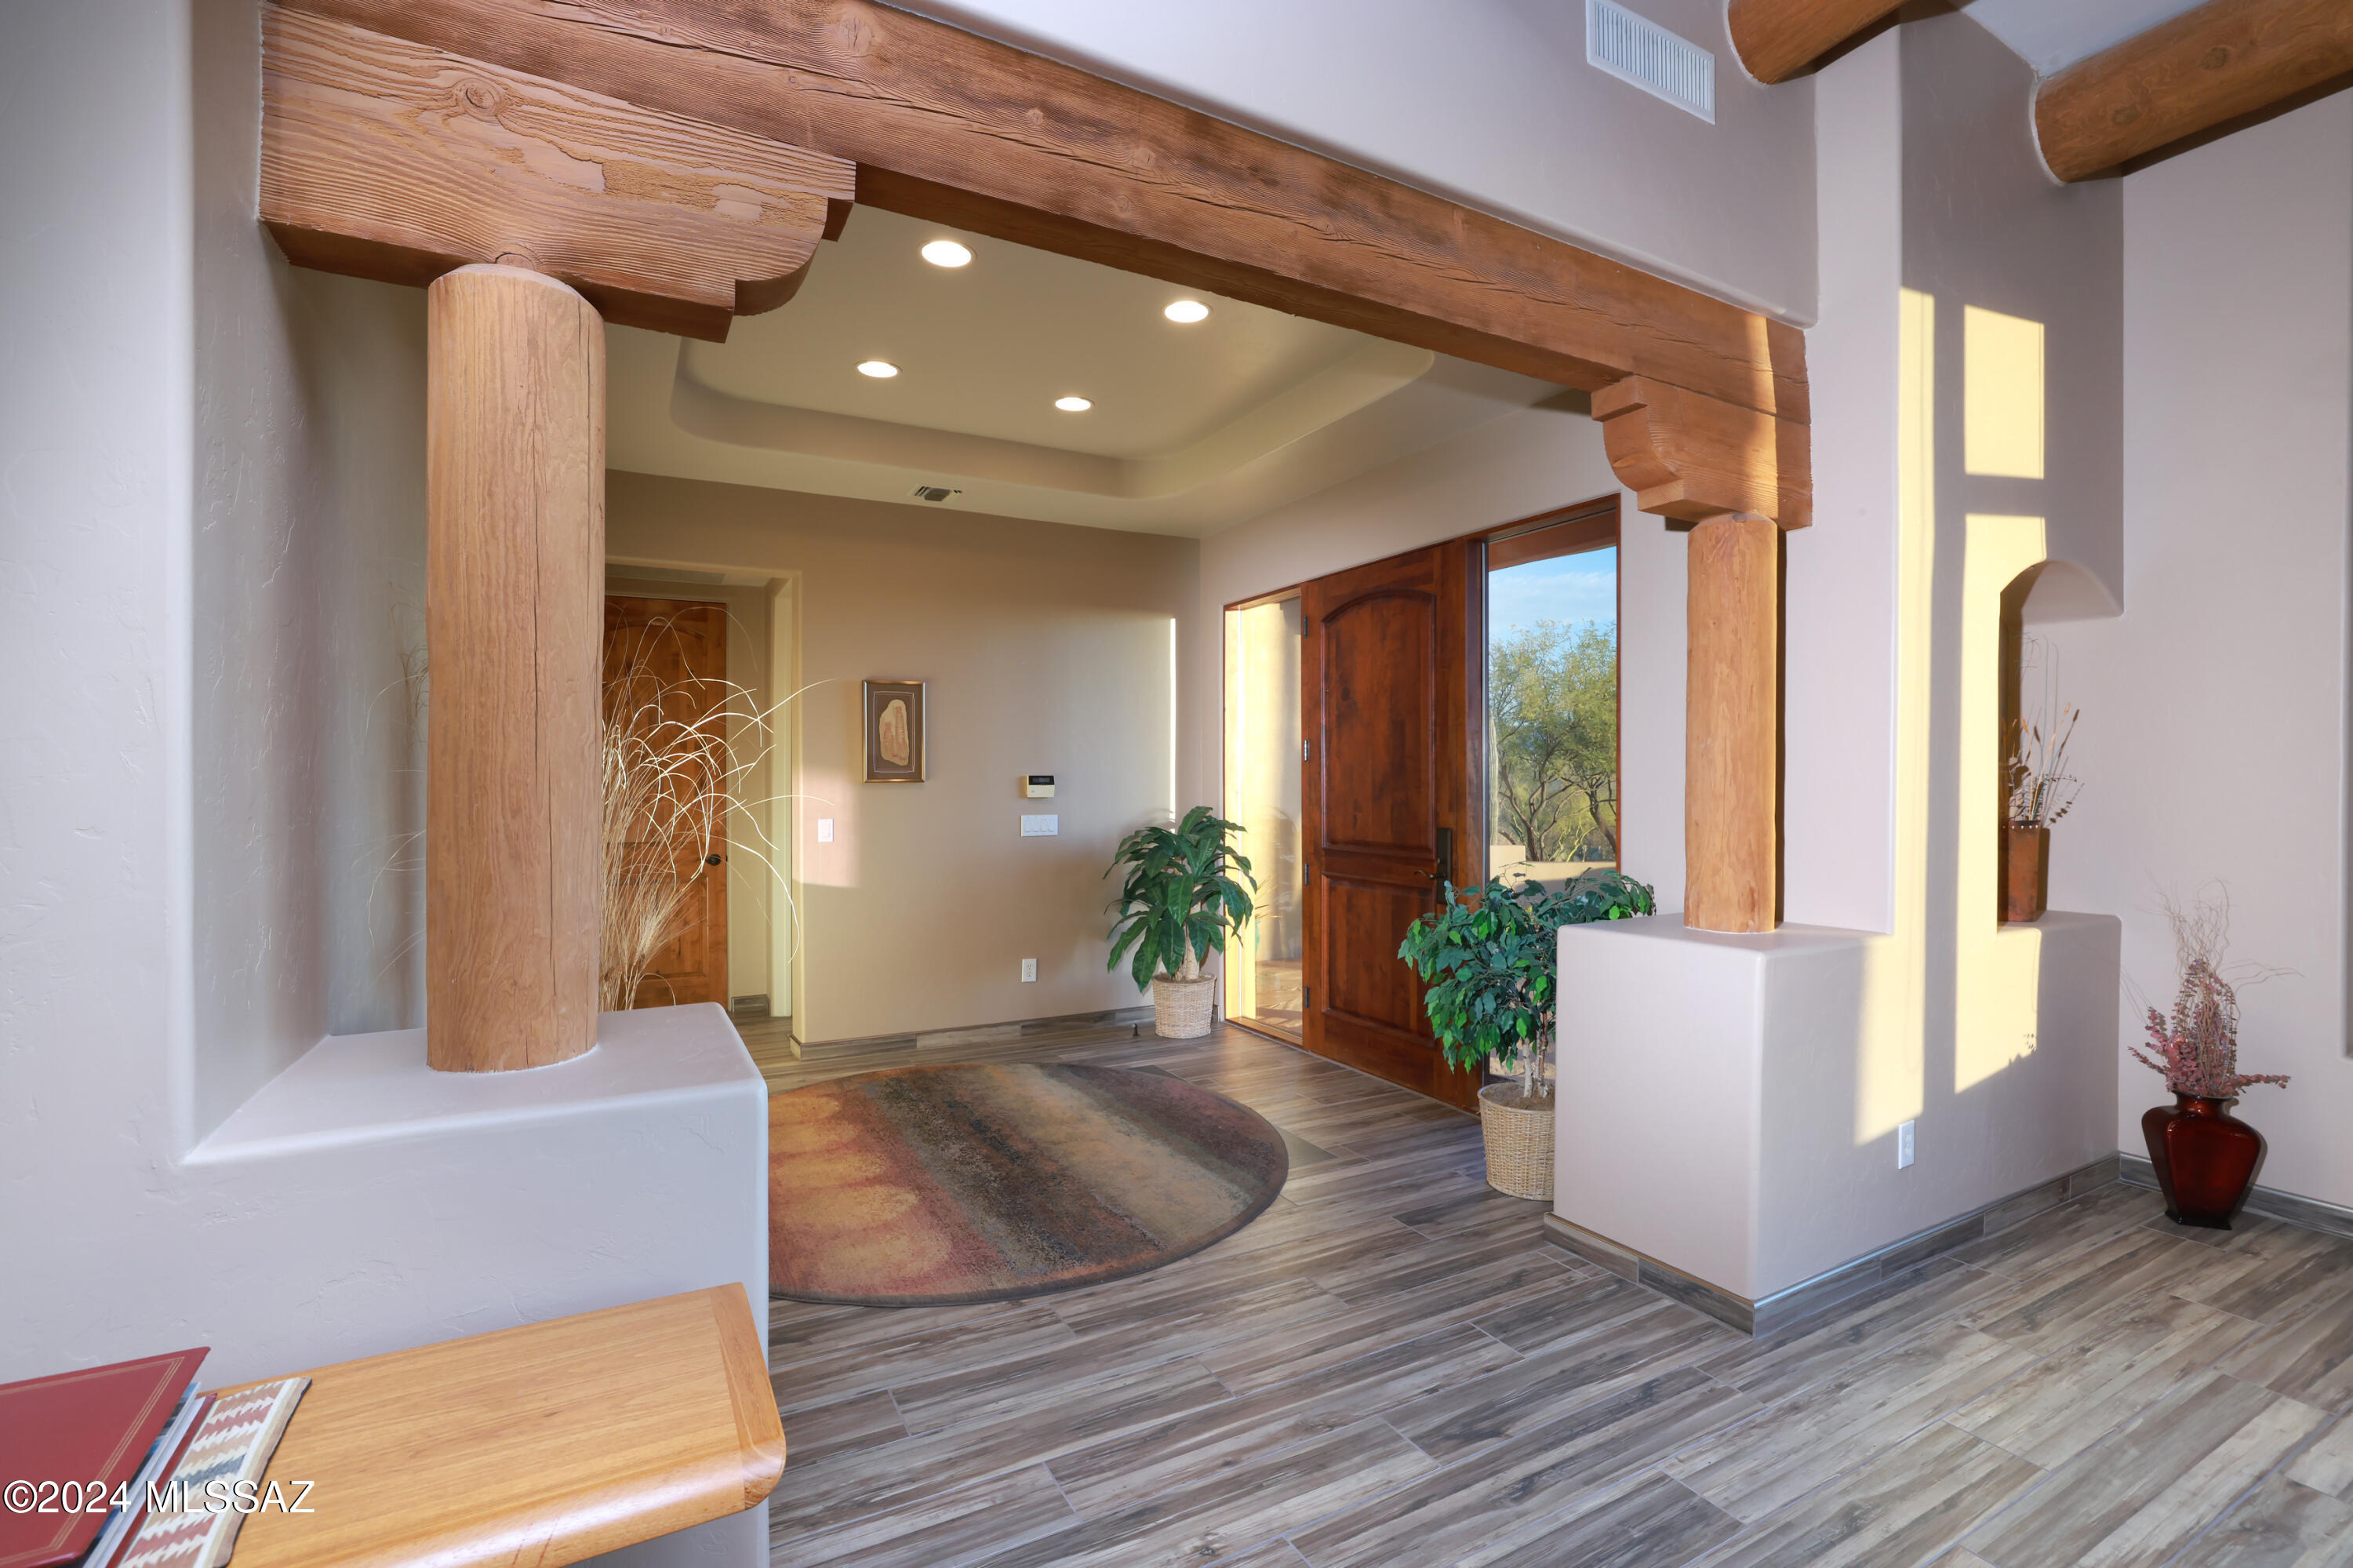
> Custom Mesquite Wood Front Door
> 4,296 Square Feet
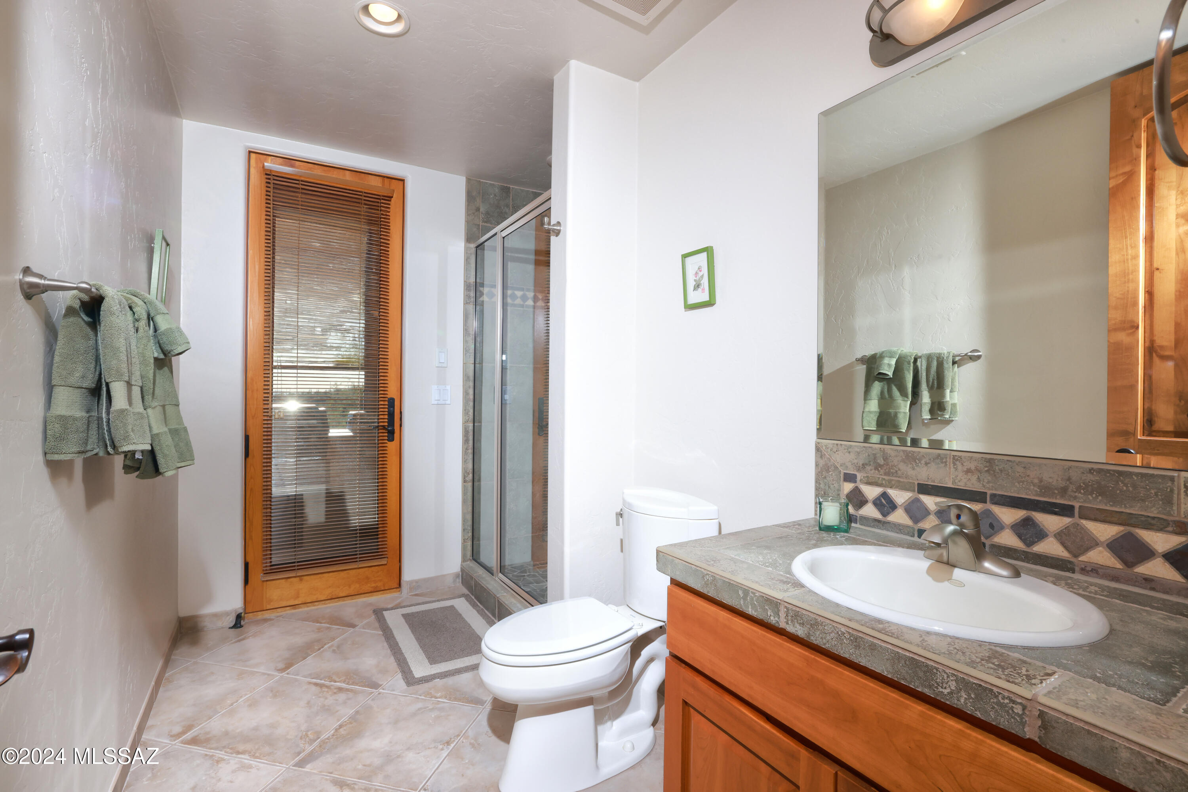
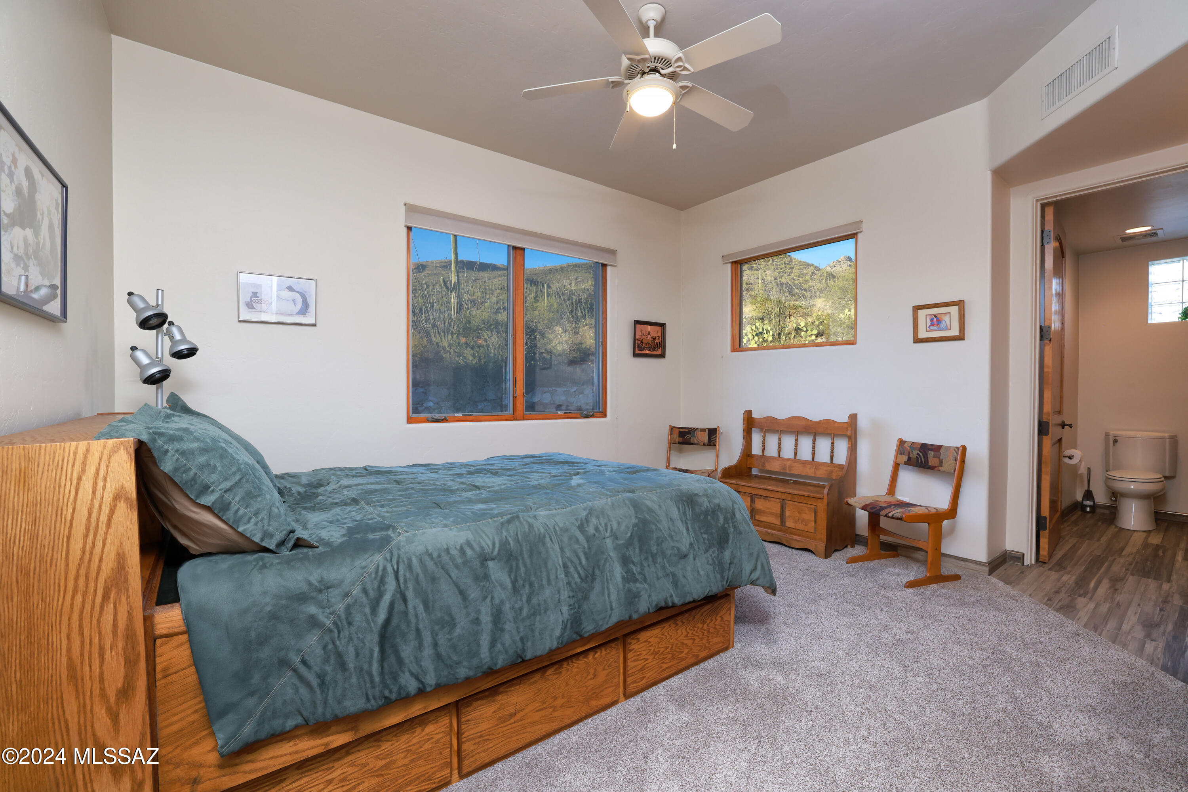
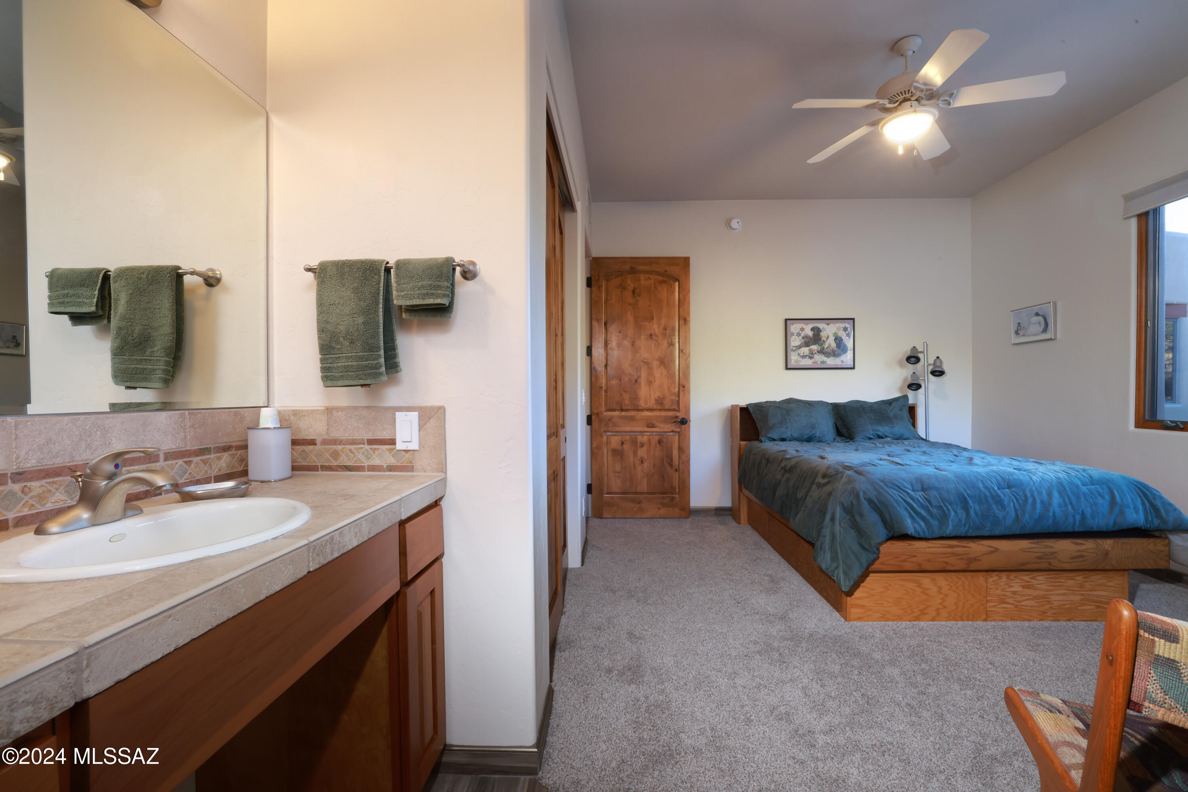
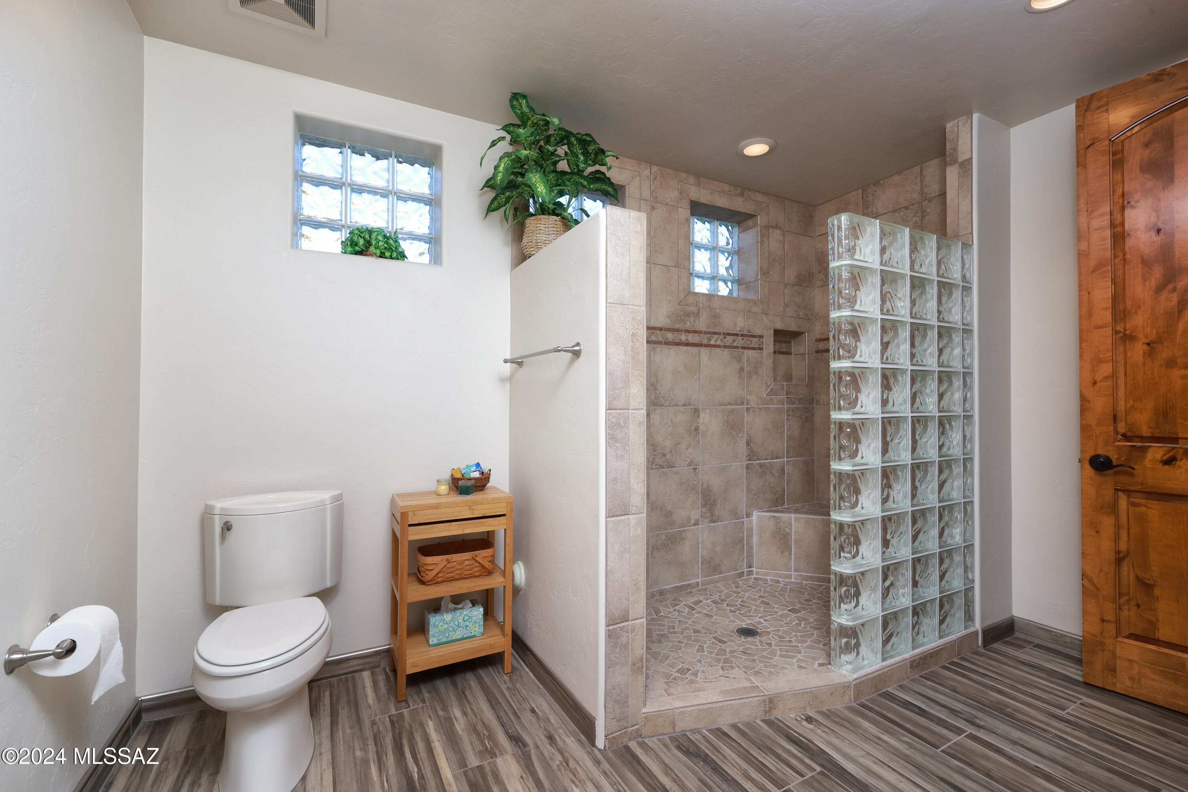
> 3 Bedrooms and 3.5 Bathrooms
> Split Bedroom Floor Plan
> Jack and Jill Bathroom between Bedrooms 2 & 3
> Knotty Alder Interior Doors
> Viga Beamed Ceilings
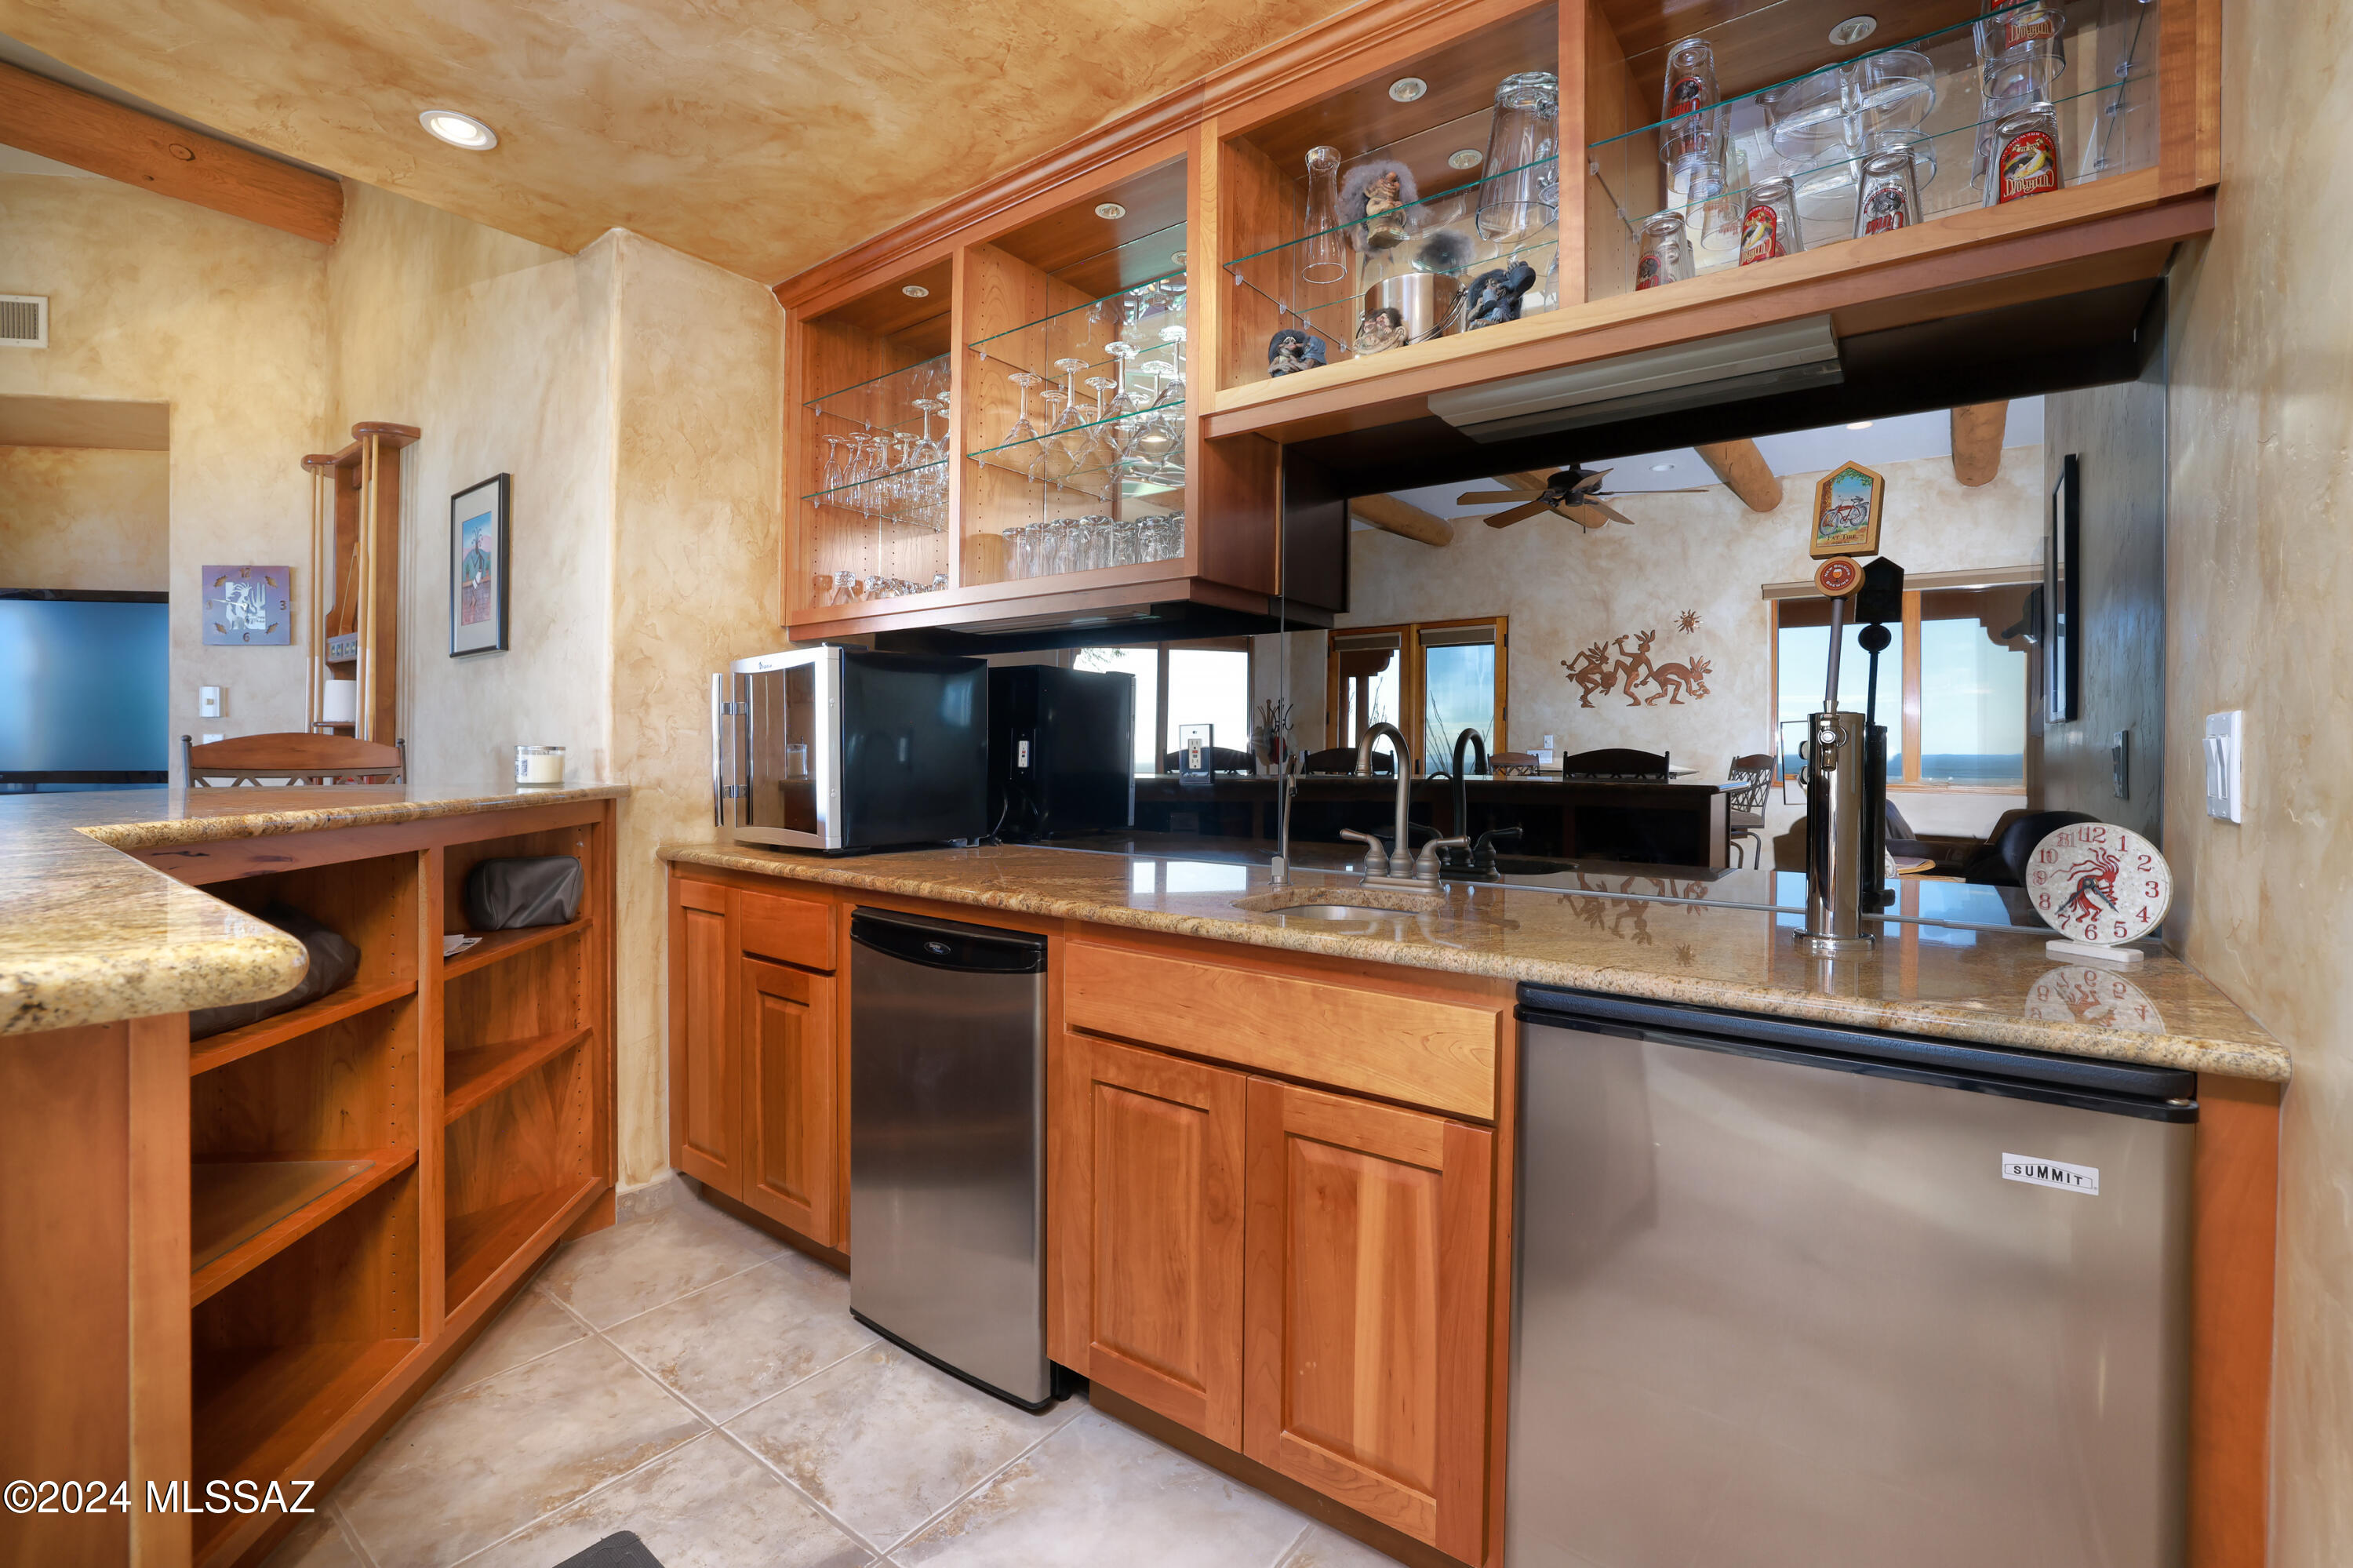
> Incredible Game Room/Sports Bar with Tournament Size Pool Table
> Large Granite Bar with Galley and Seating for 4-5
> Back Bar includes Granite Counter, Cabinets, Sink with RO, Mini Fridge, Countertop Wine Fridge & Full Size Kegerator
> Access to Front Patio and Built-in BBQ from Game Room/Sports Bar
> Double-Sided Fireplace 
> Large Laundry Room with Counter Space, Storage Cabinets, and Sink.  Refrigerator, Washer, and Dryer are Included. 
> Anderson Wood Clad Casement Windows Throughout with Solar Screens and Blinds
> Kinetico Water Softener System
> Central Vacuum
> Oversized 3-Car Garage with Epoxy Flooring
> Almost All Furniture and Contents are Available on Separate Bill of Sale

IN THE KITCHEN  
> Gourmet/Chef's kitchen
> Granite Countertops 
> Large Center Island
> Expansive Breakfast Bar 
> Stainless Steel Appliances
> Oven/Microwave 
> Gas Cooktop
> Refrigerator Stays
> Cherry Cabinets with Pull-Out Shelving
> Reverse Osmosis Water Filter
> Walk-In Pantry
> Formal Dining Room 
> Casual Dining Area with Built-in Desk Area

PRIMARY SUITE
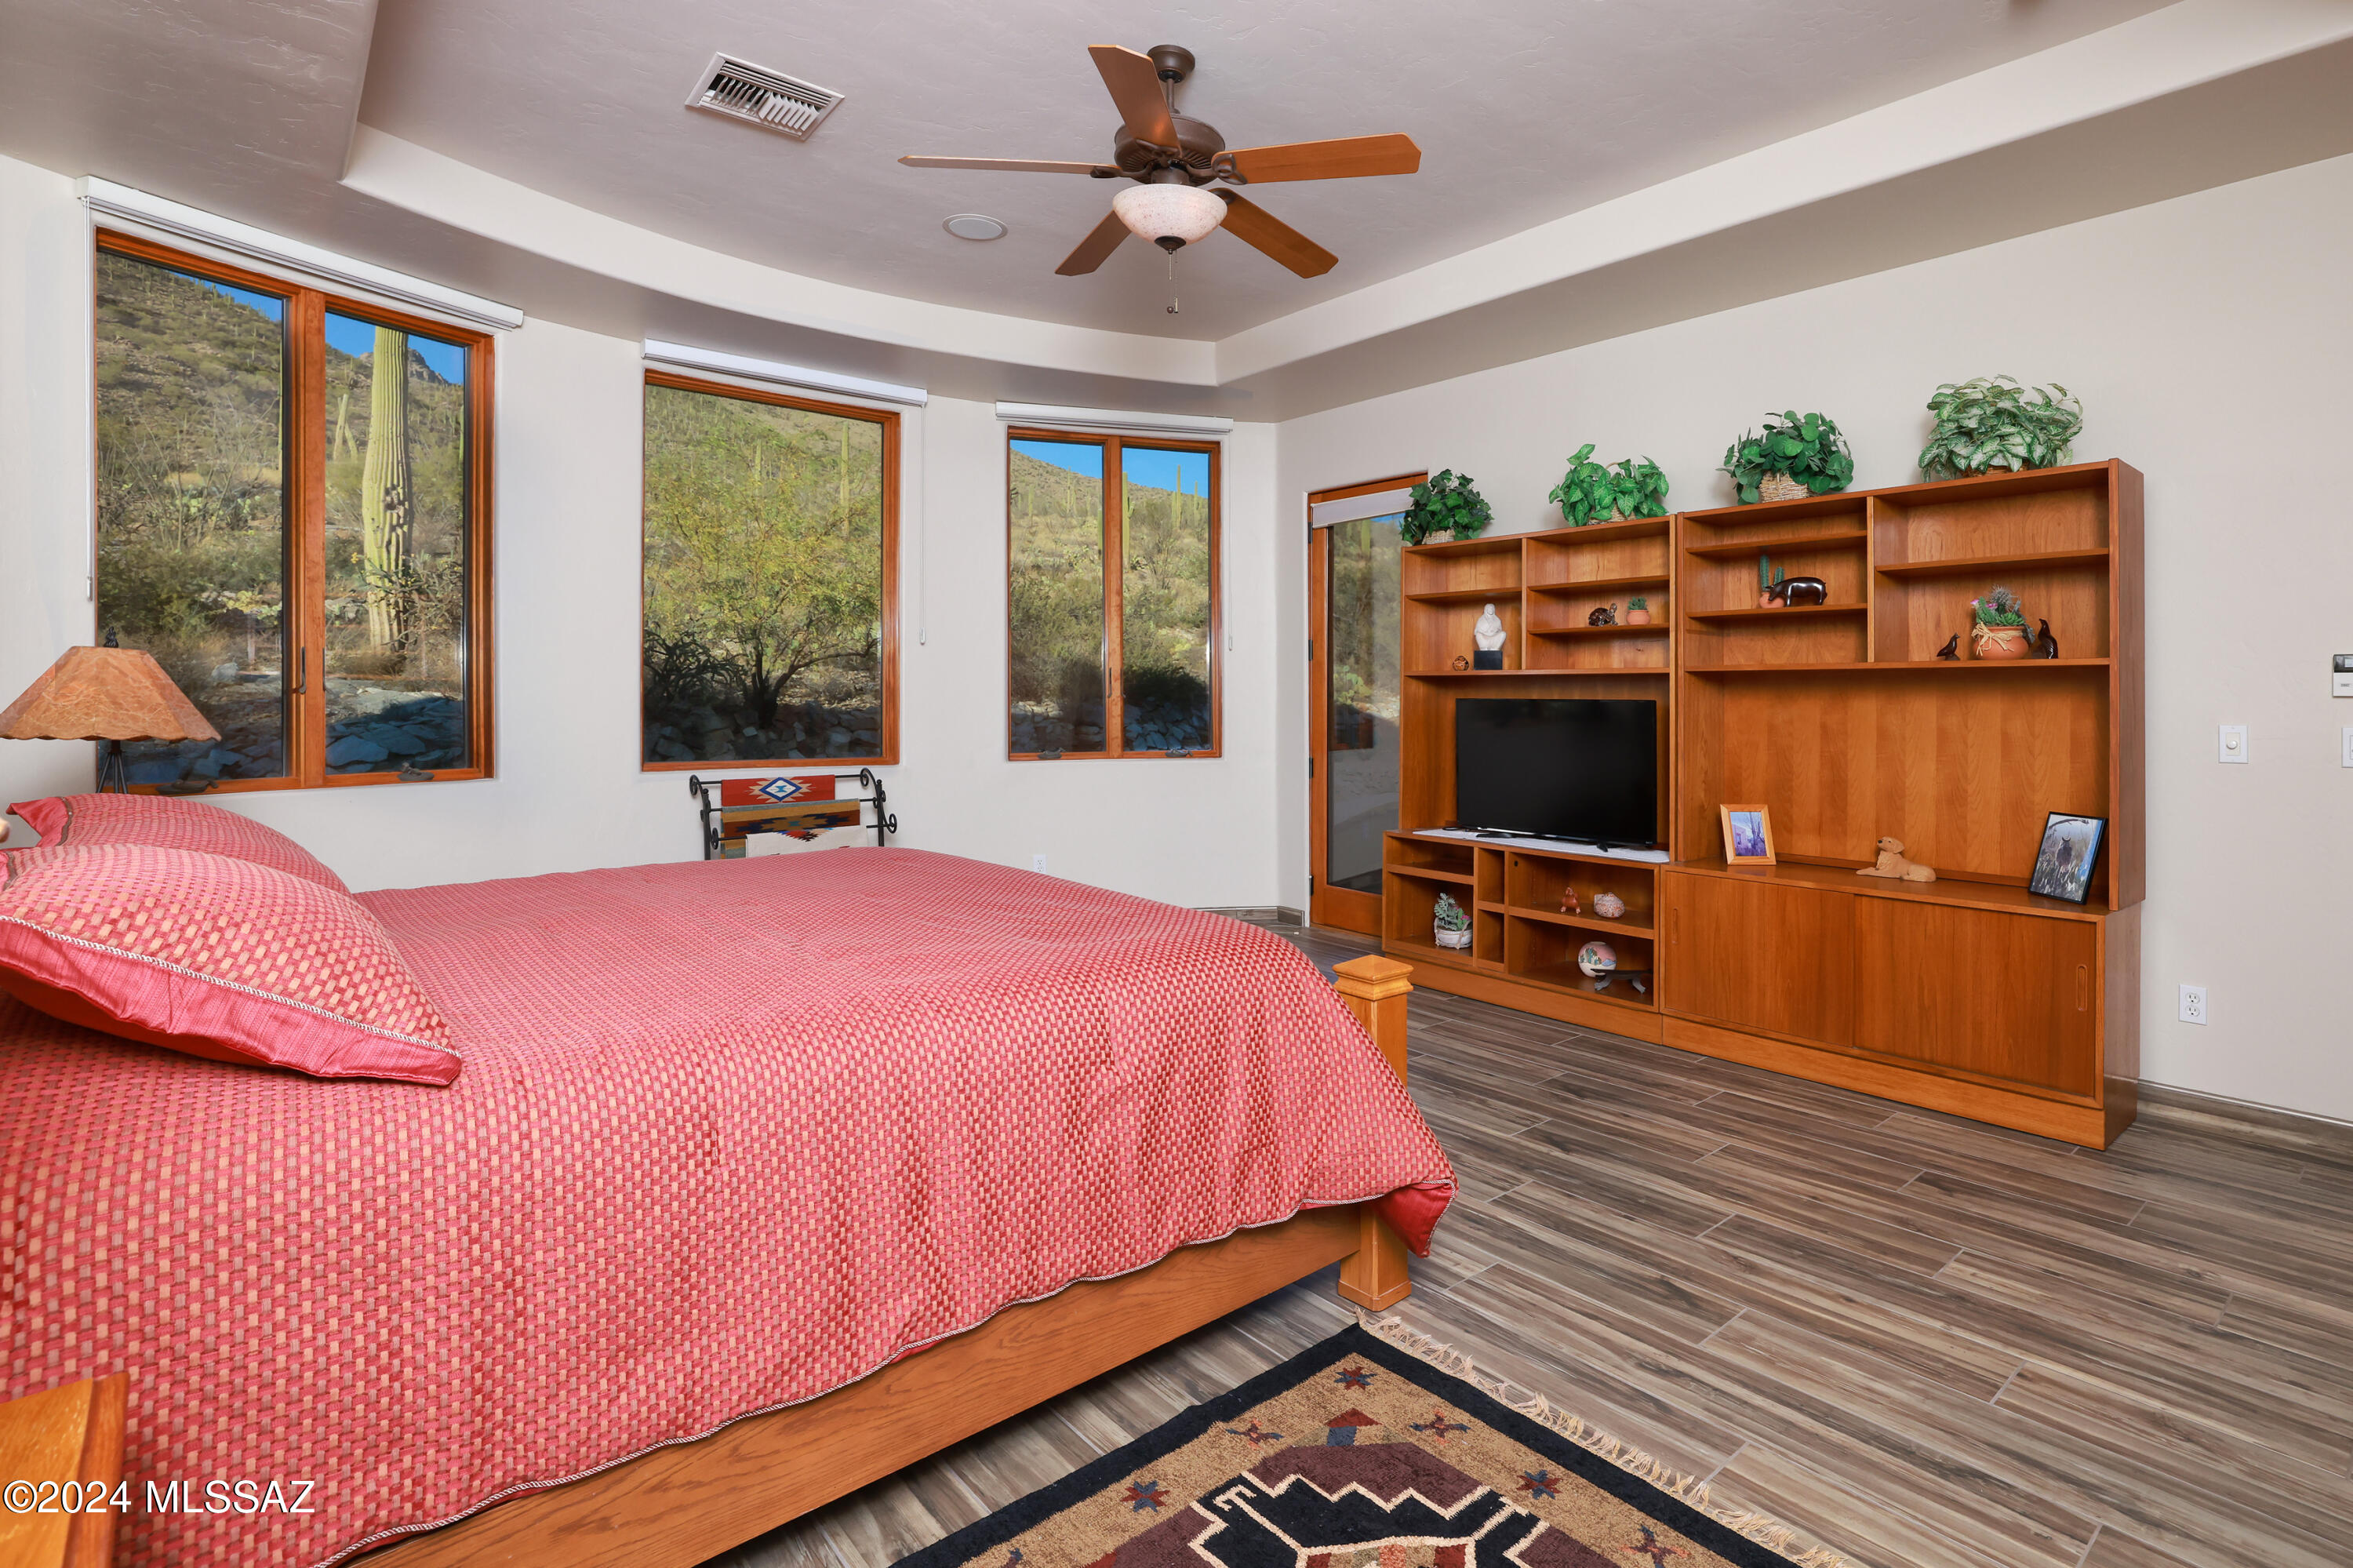
> Spectacular Views of the Catalina Mountains
> Jetted Jacuzzi Tub
> Dual Sinks plus a Vanity
> Separate Shower
> 2 Closets, 1 Large Walk-in
> Additional Bonus Room for Dream Office, Dressing Room, Library, 4th Bedroom, etc.
> Access to Back Patio and your Private Catalina Mountain Retreat

5333 N Sonoran Canyon Place

Message successfully sent.

What would you like to know?

What is 3 + 4 ?

I agree to receive email communication and understand I can unsubscribe at any time.

I agree to be contacted by Kornelije Josić via call, email, and text for real estate services. To opt out, you can reply 'stop' at any time or reply 'help' for assistance. You can also click the unsubscribe link in the emails. Message and data rates may apply. Message frequency may vary. Privacy Policy

Related Properties

New on site 1 day ago
Exceptional Coronado Foothills Estates, 6321 sq ft, contemporary residence with sweeping city lights and stunning mountain views. Originally built in the 1970s, this home was extensively rebuilt from the ground up, resulting in an effective age of 2003. Impressive foyer entry with 20' + ceilings and dramatic staircase open to a spectacular great room with 10' ceilings, expansive windows, fireplace, French doors, and spacious dining area designed for entertaining. The Cook's kitchen is beautifully appointed with granite countertops, stainless steel appliances, and custom finishes. Rich wood flooring and stone tile accents add warmth and elegance throughout the home.
Offering 4 bedrooms split floor plan, plus downstairs, a media room and separate game/recreation room, this home provides both comfort and flexibility. The expansive primary suite features a private sitting area, luxurious spa-style bath, generous walk-in closet, and private balcony overlooking the incredible views. Resort-style backyard includes a covered patio, Santa Catalina mountain vistas. Additional highlights include a 4-car garage, with tons of off street parking, on a .89 acre lot.
#22613707

Tucson

4525 E Don Jose Drive

4 Beds

3 Baths

6,321 Sq.Ft.

$1,495,000

MLS#: 22613707

New on site 1 day ago
Tucked away just rear of the existing 1908 old adobe School House ruins and sun-dried adobe brick walls that sit gently north and west of the property, this beautiful newly constructed home reflects the lands rich preserved history in Tucson's Old Fort Lowell Historic Neighborhood. As you step onto the property you're taken back to the village of El Fuerte, aka ''The Fort'', where the Old School House was built for the children of the community, across the street enjoy views & a short walk to the Historic San Pedro Chapel. A unique and rare preserved piece of history that welcomes you day to day with serene desert living beauty & relaxation. 9-10 ft ceilings, modern open concept living, gorgeous kitchen with waterfall island, elegant quartz countertops, plentiful cabinetry, a spacious walk-in pantry, rustic wood beams, and a courtyard pool, all so perfect for family gatherings & entertaining. Each ensuite shows attention to design work & detail providing comfort, privacy & space for all. Study/office offers flexibility to work from home or use as a creative bonus room. Exceptional craftmanship throughout shows the dedication, time & commitment in the design build of this beautiful new home, in keeping with timeless preserved historical significance this property holds, a true rich value in itself. Seller licensed to buy/sell real estate in state of AZ, Owner/Agent; Listing Agent has a financial interest in property, treat as Owner/Agent. Please do not enter adobe ruins. *Construction final/pending: required security pool wall is in process to be completed; use caution in pool area (not yet filled).
#22613708

Tucson

5259 E Fort Lowell Road

4 Beds

4 Baths

3,565 Sq.Ft.

$1,849,000

MLS#: 22613708

New on site 3 days ago
Amazing, remodeled 5 bed, 5 bath home on a quiet street in Casa Adobes w all new exterior/interior finishes. All new kitchen/baths w beautiful finishes. Wonderful location w great shops and restaurants nearby.  The home is across from nature preserve with multiple paths. No HOA.  Smooth coat stucco over existing slump block home and two new garage doors. All new light and plumbing fixtures. All new flooring with waterproof luxury vinyl floors, new tile in baths, and carpet in bedrooms. Kitchen opens to family room and overlooks AZ Room with big back yard with great mountain views. Big bedrooms and multiple living areas.  Additional guest house with 350SF and full bath over the garage. Owner is a licensed realtor in AZ. Come see this beauty!
#22613520

Tucson

333 E Florence Road

5 Beds

5 Baths

3,679 Sq.Ft.

$1,349,000

MLS#: 22613520

Hilltop home on one of the highest lots in the area with panoramic mountain, city, and desert views. Built by a contractor with high-end construction and finishes throughout. The main level includes a gourmet kitchen, dining area, primary suite, and two additional bedrooms. Lower-level features guest quarters with a kitchen and two large flex rooms suitable for bedrooms, offices, or recreation space. Ideal setup for multi-generational living, guests, students, or live-in staff. Private setting with a functional layout and extensive living space.
#22613233

Tucson

6331 W Trails End Road

6 Beds

4 Baths

6,724 Sq.Ft.

$1,650,000

MLS#: 22613233

Spectacular home in gated Ventana Reserve. Unobstructed mountain views. Professionally landscaped backyard with fireplace and built in BBQ. Paver driveway leads to a private courtyard entry. The home is all on 1 level with no steps and an open floorplan. Chefs kitchen with all new appliances including Induction stove, stunning granite, custom cabinets, a butlers pantry & a planning desk. Wet bar with wine chiller. All bedrooms are en-suite including a separate casita. Primary bedroom features 2 enormous closets, a sitting area, jetted tub and snail shower. Greatroom is truly great with high ceilings, crown molding, fireplace and big mtn views. Spacious den.  Plantation shutters throughout. Small friendly gated enclave near Ventana Canyon. Perfect for entertaining, a family or lock and go.
#22609706

Tucson

7343 E Autumn Dusk Place

4 Beds

4 Baths

3,882 Sq.Ft.

$1,398,000

MLS#: 22609706

Nestled behind custom gates on over five private acres, this extraordinary equestrian estate is surrounded by sweeping mountain views and the natural beauty of the Sonoran Desert. A long, illuminated driveway welcomes you to a stunning custom Southwest residence and authentic hacienda-style casita, thoughtfully designed to blend luxury living with timeless desert charm. Equestrians will appreciate the exceptional setup featuring a 5-stall barn with tack room, two riding arenas, and convenient access to the scenic trails of Saguaro National Park East. Inside, the dramatic great room showcases soaring 24-foot ceilings, rich flooring, exposed beams, a striking slate fireplace, and walls of glass framing spectacular saguaros and mountain views. The updated chef's kitchen is truly the heart of the home featuring granite counters, hand-rubbed maple cabinetry, large center island, 6-burner cooktop, double ovens, Dacor warming drawer, walk-in pantry, casual dining, and bar seating. The luxurious main-level Primary Suite offers its own fireplace, cozy window seat, spa-inspired remodeled bath with standalone soaking tub wrapped in stacked stone, dual granite vanities, designer shower, concrete flooring, two walk-in closets, and private access to the patio and hot tub. The main level also includes additional bedrooms, laundry room, and oversized 3-car garage with newly coated flooring. Upstairs, a private guest retreat which is perfect for multi-generational living features a separate living area, bedroom, bath with teak wood flooring, and dining room that opens to a balcony perfectly positioned for stunning mountain views and moonrises. Outdoor living is equally impressive with a covered patio featuring wood plank ceilings, fireplace, outdoor kitchen and BBQ area, resort-style pool and spa, and expansive yard spaces. Equestrian amenities include a fully functioning 5-stall barn with tack room, two arenas, covered RV parking, hay barn, separate exercise room, and a 700-square-foot workshop with full bath. The detached hacienda-style casita offers incredible privacy for guests with authentic architectural touches, including a welcoming wood door imported from India, and its own private yard. This home is truly an exceptional desert sanctuary offering luxury living, privacy, and premier equestrian facilities in an unforgettable setting. Adjoining 4.21 acres to the east is available for sale.
#22612383

Tucson

11670 E Miles Street

6 Beds

6 Baths

5,014 Sq.Ft.

$1,900,000

MLS#: 22612383

Where Architectural Flair meets Beauty and Serenity. A Modern Contemporary design by Ron Robinette with privacy, views of the Catalina Mountains.  A Chef's Kitchen with Italian Appliances, a cascading quartz water fall design Breakfast Bar / Pre Area, as the center piece of the Kitchen. A luscious and luxurious Primary Master Bath & Suite, Fireplace and views, three spacious Guest Bedrooms with one offering an ensuite, perfect for Guests. Energy efficiency with Solar panels, a versatile Bonus Room and a generous 3 Car Garage with EV Hook up.  An effortless transition from House to Desk to Back Yard sanctuary.
#22611968

Tucson

5700 N Paseo Otono

4 Beds

3 Baths

3,451 Sq.Ft.

$1,495,000

MLS#: 22611968

Set along a historic Tucson street in the Catalina Vista Neighborhood, this thoughtfully designed property features two distinct and refined residences that work together as a cohesive compound.
Outdoor spaces are central to the experience, with great attention to detail. A pebble-finish pool and water feature, synthetic lawn, and layered landscape of desert specimen plantings and raised garden beds create a manicured setting for year round enjoyment. An outdoor shower and well equipped kitchen with sink, grill, and Green Egg support year-round use, while a one-car garage and two-car carport integrate with the main residence.
The primary house offers two elegant bedrooms, one-and-a-half bathrooms, and a dedicated office oriented toward the spectacular yard. Interior details reflect a balance of Spanish influences and thoughtful updates, including hardwood floors, coved ceilings, Talavera tile accents, custom built-ins, and designer lighting. Plantation shutters frame views to the surrounding outdoor spaces, reinforcing the connection between inside and out.
The guest house is designed with intention and clarity, functioning as a one-bedroom residence with a spacious bathroom and its own laundry room. The kitchen includes quartz countertops, ample storage, and integrated dining space, while French doors along the north side of the great room bring in copious natural light. Concrete floors, modern millwork, and vintage enamel lighting create a layered mix of materials that complement the main home.
Together, the two structures offer impeccably executed flexibility for multigenerational living, guest accommodations, or a dedicated workspace, all within a setting that emphasizes design continuity, outdoor living, and idyllic Tucson character.  This property has Historical Tax status.
#22611798

Tucson

225 N Sierra Vista Drive

3 Beds

2 Baths

2,446 Sq.Ft.

$1,349,000

MLS#: 22611798
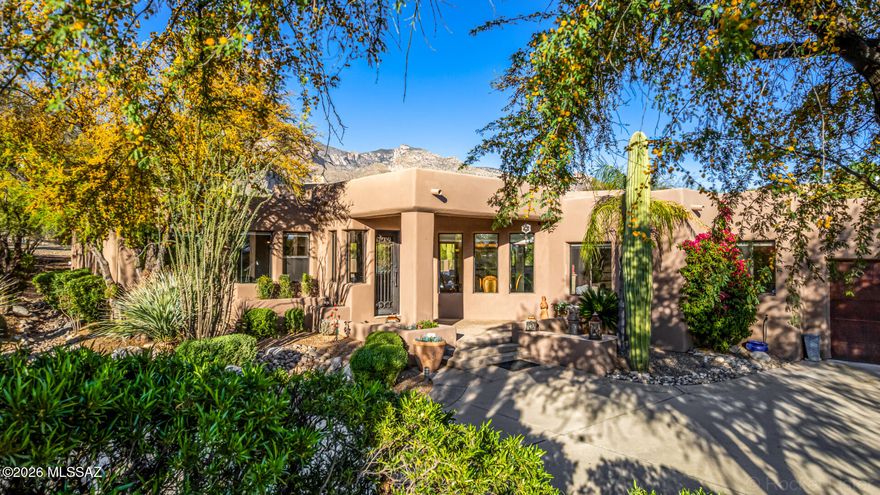
This Southwestern Contemporary captures desert luxury on 1.52 acres with unobstructed mountain views. A custom iron entry opens to a refined 3,157 SF interior with high ceilings and multiple fireplaces. The split floor plan balances social spaces with privacy. The gourmet kitchen features alder cabinetry, granite counters, a Wolf cooktop, and a custom wet bar. The primary suite offers a private sitting room and French doors to the rear grounds.
The outdoors maximizes the mountain backdrop with an expansive porch, pool, putting green, and built-in BBQ. A kiva fireplace with seating completes the desert setting. With seller-owned solar and oxidized iron garage doors, this home offers a sophisticated lifestyle in District 16, minutes from premier shopping, golf, and dining.
#22608918

Tucson

7050 N Via Sierra Del Sol

4 Beds

3 Baths

3,157 Sq.Ft.

$1,350,000

MLS#: 22608918

This Magnificent & Historic 1928 beautifully preserved & graciously updated home provides a truly rare opportunity to own one of Tucson's finest homes. A lovely gated, lushly landscaped front courtyard with sparkling fountain, decorative tiled wall art, gorgeous flowers & hedges, invites you into this exceptional home with 3899 sq. ft. in the main house. The spacious interior encompasses a foyer entry, an exquisite living room with 12ft. high beam ceilings with corbels, dramatic natural stone fireplace, 9 ft. High picture windows, custom draperies, large Spanish chandeliers,  French doors, gorgeous wood floors throughout, formal dining room, charming gourmet island kitchen with 13ft. high beam ceilings,  custom cabinets, limestone countertops, stainless steel appliances, continued...... .....  Viking 6 burner gas range & double ovens, Viking refrigerator, Bosch dishwasher, Viking warming drawer, Viking wine cooler, pantry, breakfast area, gas fireplace with marble mantle, cozy family room with built in cabinets, 4 bedrooms & 4.5 baths in the main house including primary suite with luxurious bath featuring marble countertops & marble floors , beautiful matching marble tiled vanities, Jetted tub, separate marble tiled steam shower & walk in closet. Additional amenities include an incredible media room with electrical retractable large projector & large movie screen, temperature controlled 700 bottle wine cellar, gorgeous Spanish chandeliers, beautiful sconces & crown molding throughout, tile roof, 3 HVAC units, 3 hot water heaters & water softener.

The stunning 777sq ft. guest house features a large living area with fireplace, kitchenette with microwave, sink, small refrigerator, bedroom & bath with shower, Saltillo tile floors, & French doors to the backyard. Enjoy the resort like backyard with gas heated pebble tec pool & spa, fireplace, lush landscaping & incredible foliage, 5 citrus trees, artificial turf, lovely fountain, outdoor Kitchen with barbecue, oven, refrigerator, basement & circular driveway. Some furniture can be included in purchase price. Move right in & be part of Tucson History. 

For your enjoyment, The following is a list of all the previous owners since 1928 & some personal information about each of them.
 
          
1919 EAST 3RD STREET
Built 1928.  Spanish Colonial Revival style influenced by the 1916 Panama-California Exposition in Balboa Park, San Diego, California
A Chronology of Residents:
1928-1933 Ferdinand and Elizabeth Biston (retired) and daughter Ramona
1934 Joseph Boyd Moss and Ramona Butz Biston Moss 
*Ramona was a very active member of the Sigma Phi sorority at the University of Arizona and served as Treasurer
1935-1936 Home vacant and listed for sale
1937 Mrs. T L Daily (tenant)
1938-1948 Jaqueline "Jack" Smith Holliday and Florence Baker Holliday
*Iron and Steel magnates from Hammond, Indiana and Winter residents. An early 20th Century "Power Couple" whose winter visits would set off Tucson's "Social Season".  Jack and Florence Holliday were so influential that U. S. President Herbert Hoover would invite them to visit him in the White House and every winter in Tucson their arrival would be announced in the Arizona Daily Star newspaper.
1948-1961 Mrs. Sharlot Avery Swem 
*Supreme Officer of the International Order of Job's Daughters and President of the Methodist Church, who was mentioned more times in the Arizona Daily Star than any other of our home's owners.
1962-1963 Home vacant. Listed owner,  Kenneth Myers
*The house was being remodeled during this period
1964-1966 Warren J. and Cora M. King  (retired)     
1967 Robert Shearer (main house) John Paquin (guest house)-tenants
1968-1979 Alfred H. and Ann Rambow
*Alfred had been a U. S. Naval officer during World War II, and later a TUSD teacher and President of the local Central YMCA ,  Ann would become Membership Chairman of the American Association of University Women and active in local philanthropic work.
1980-1990 Stephen A. and Rebekah Chapman
*Stephen owned local business Chapman Steel manufacturing and Rebekah was a successful local realtor.  The Chapmans did extensive remodeling on the house, including the kitchen.
1990-2002 Kay Duda
*Kay installed the swimming pool.  She primarily bought the home so that her children could live here while attending the U of A.  She only lived here briefly herself.  Aside from our family, Kay Duda owned our home longer than anyone else over the past 98 years.
2002-Current The Mike and Ilene Pavon family
*After 24 wonderful years caring for our home and raising our triplet children here we are ready to invite another family to become part of our home's history.
2026-?... Are you ready to become part of history?
#22611517

Tucson

1919 E 3rd Street

5 Beds

5 Baths

4,676 Sq.Ft.

$1,775,000

MLS#: 22611517

 - property

Send a message

Message successfully sent.

Your message

What is 3 + 4 ?

Reason for contacting?

I agree to receive email communication and understand I can unsubscribe at any time.

I agree to be contacted by Kornelije Josić via call, email, and text for real estate services. To opt out, you can reply 'stop' at any time or reply 'help' for assistance. You can also click the unsubscribe link in the emails. Message and data rates may apply. Message frequency may vary. Privacy Policy

Sign Out

Virtual Assistant

Would you like to take the next step with this property? We can help you schedule a showing or virtual tour, or send you more details.

Yes, I would like more information.

Thank You for Your Reply, One of Our Agents will contact you as soon as possible

No, maybe later.

Thank you, you can always contact me via email, phone number or through the contact form.

Realhub AI

Lucy - Your AI-Powered Realtor

Update Your Temporary Password

Personalize your search

Enter your email and we'll notify you immediately when new listings match what you're looking for.

or enter email address

Already have an account ? Login here

Continue your home search

I agree to receive communications and understand I can unsubscribe at any time.

I agree to be contacted by Kornelije Josić via call, email, and text for real estate services. To opt out, you can reply 'stop' at any time or reply 'help' for assistance. You can also click the unsubscribe link in the emails. Message and data rates may apply. Message frequency may vary. Privacy Policy

Already have an account ? Login here

We use cookies

We use cookies primarily for analytics to enhance your experience. By accepting, you agree to our use of these cookies. You can manage your preferences or learn more about our cookies policy.