
Property
Beds
3
Full Baths
2
1/2 Baths
1
Year Built
2002
Sq.Footage
2,171
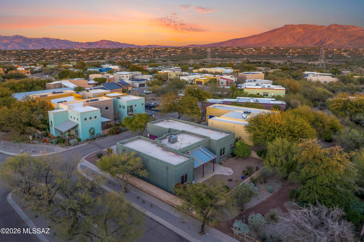
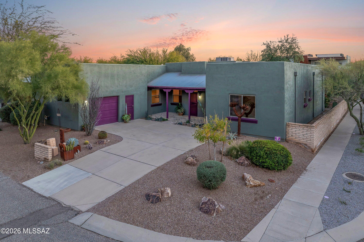
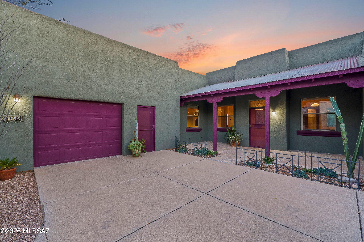
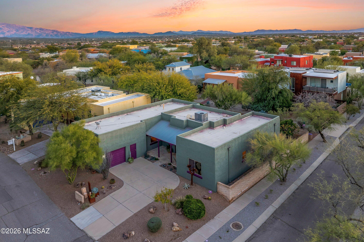
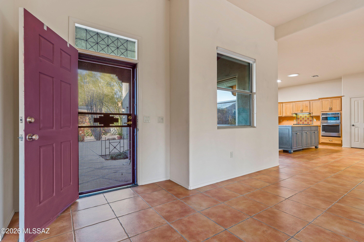
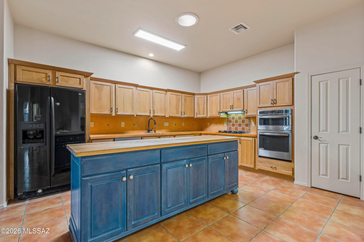
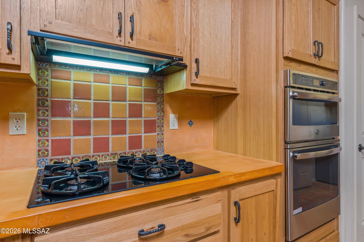
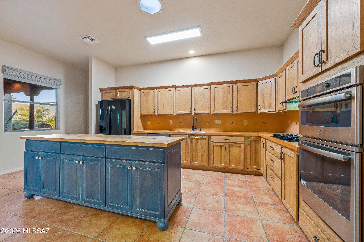
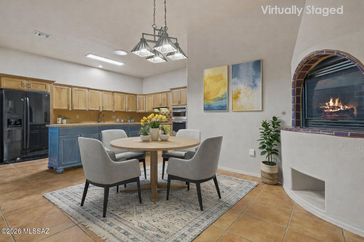
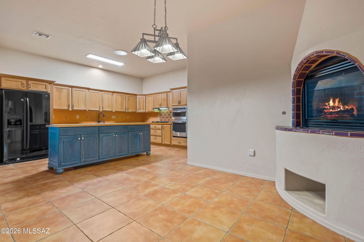
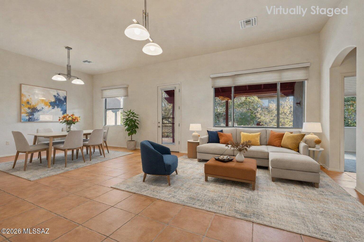
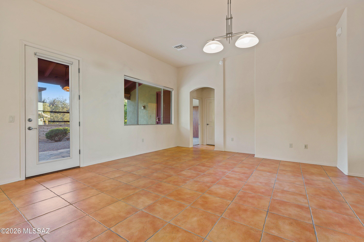
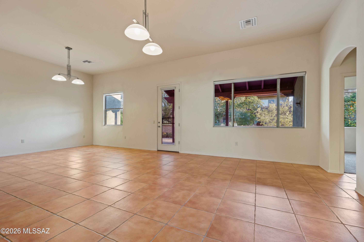
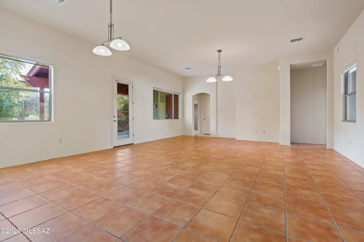
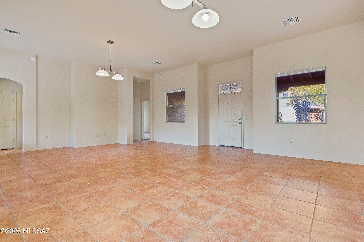
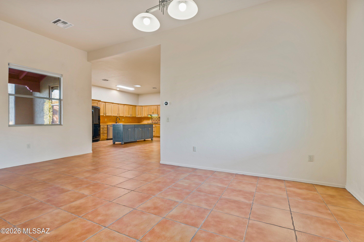
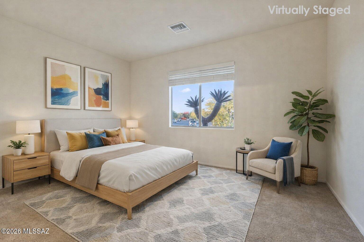
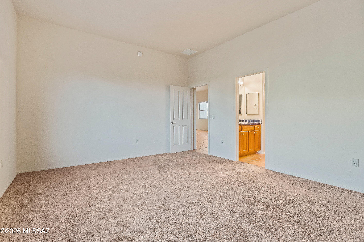
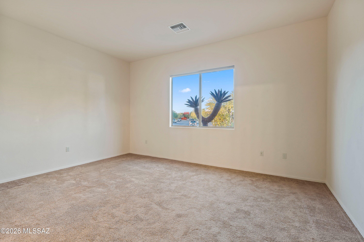
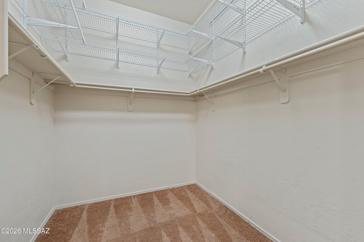
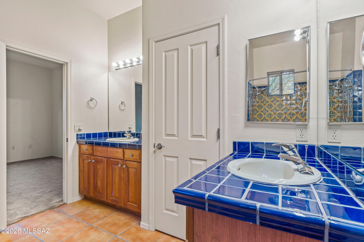
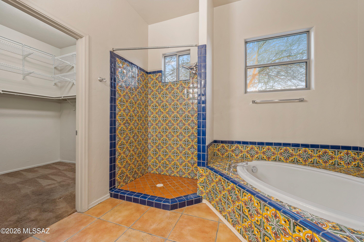
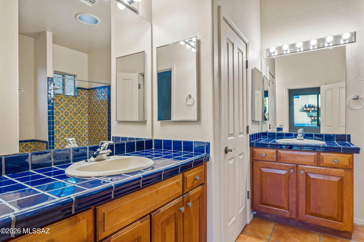
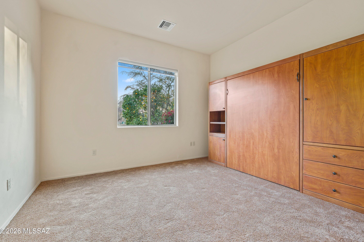
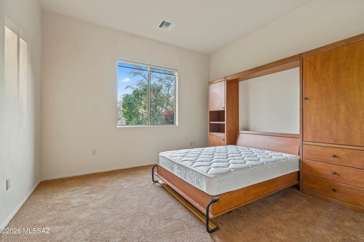
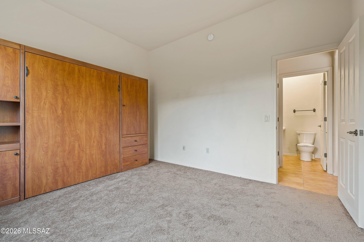
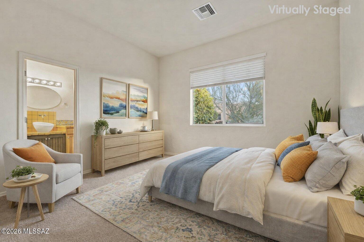
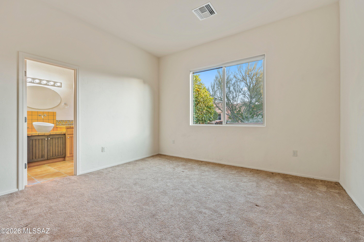
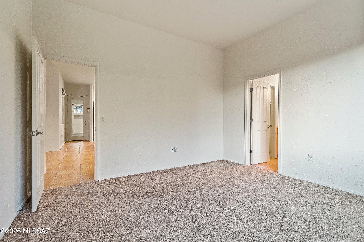
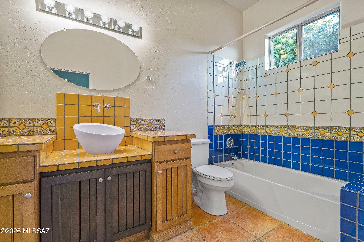
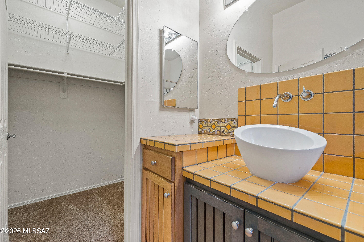
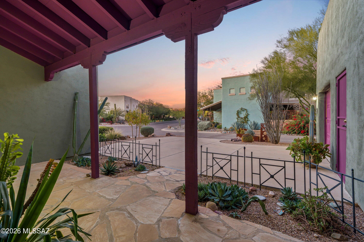
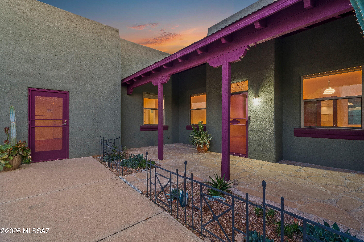
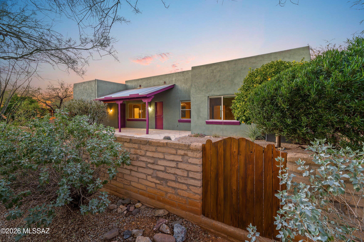
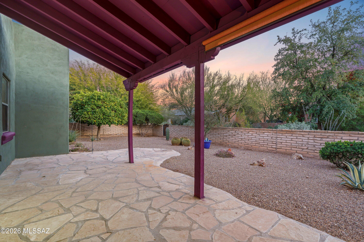
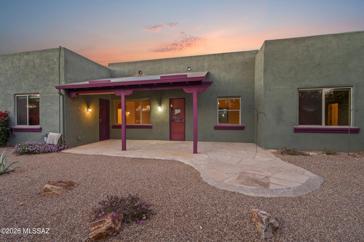
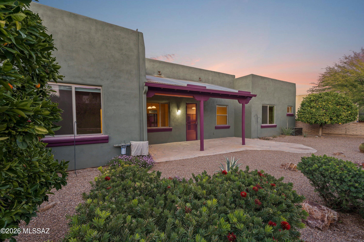
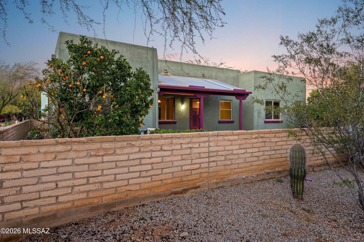
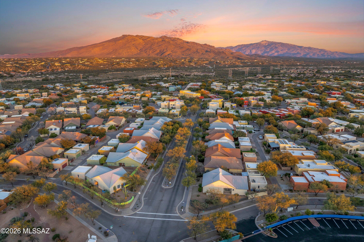
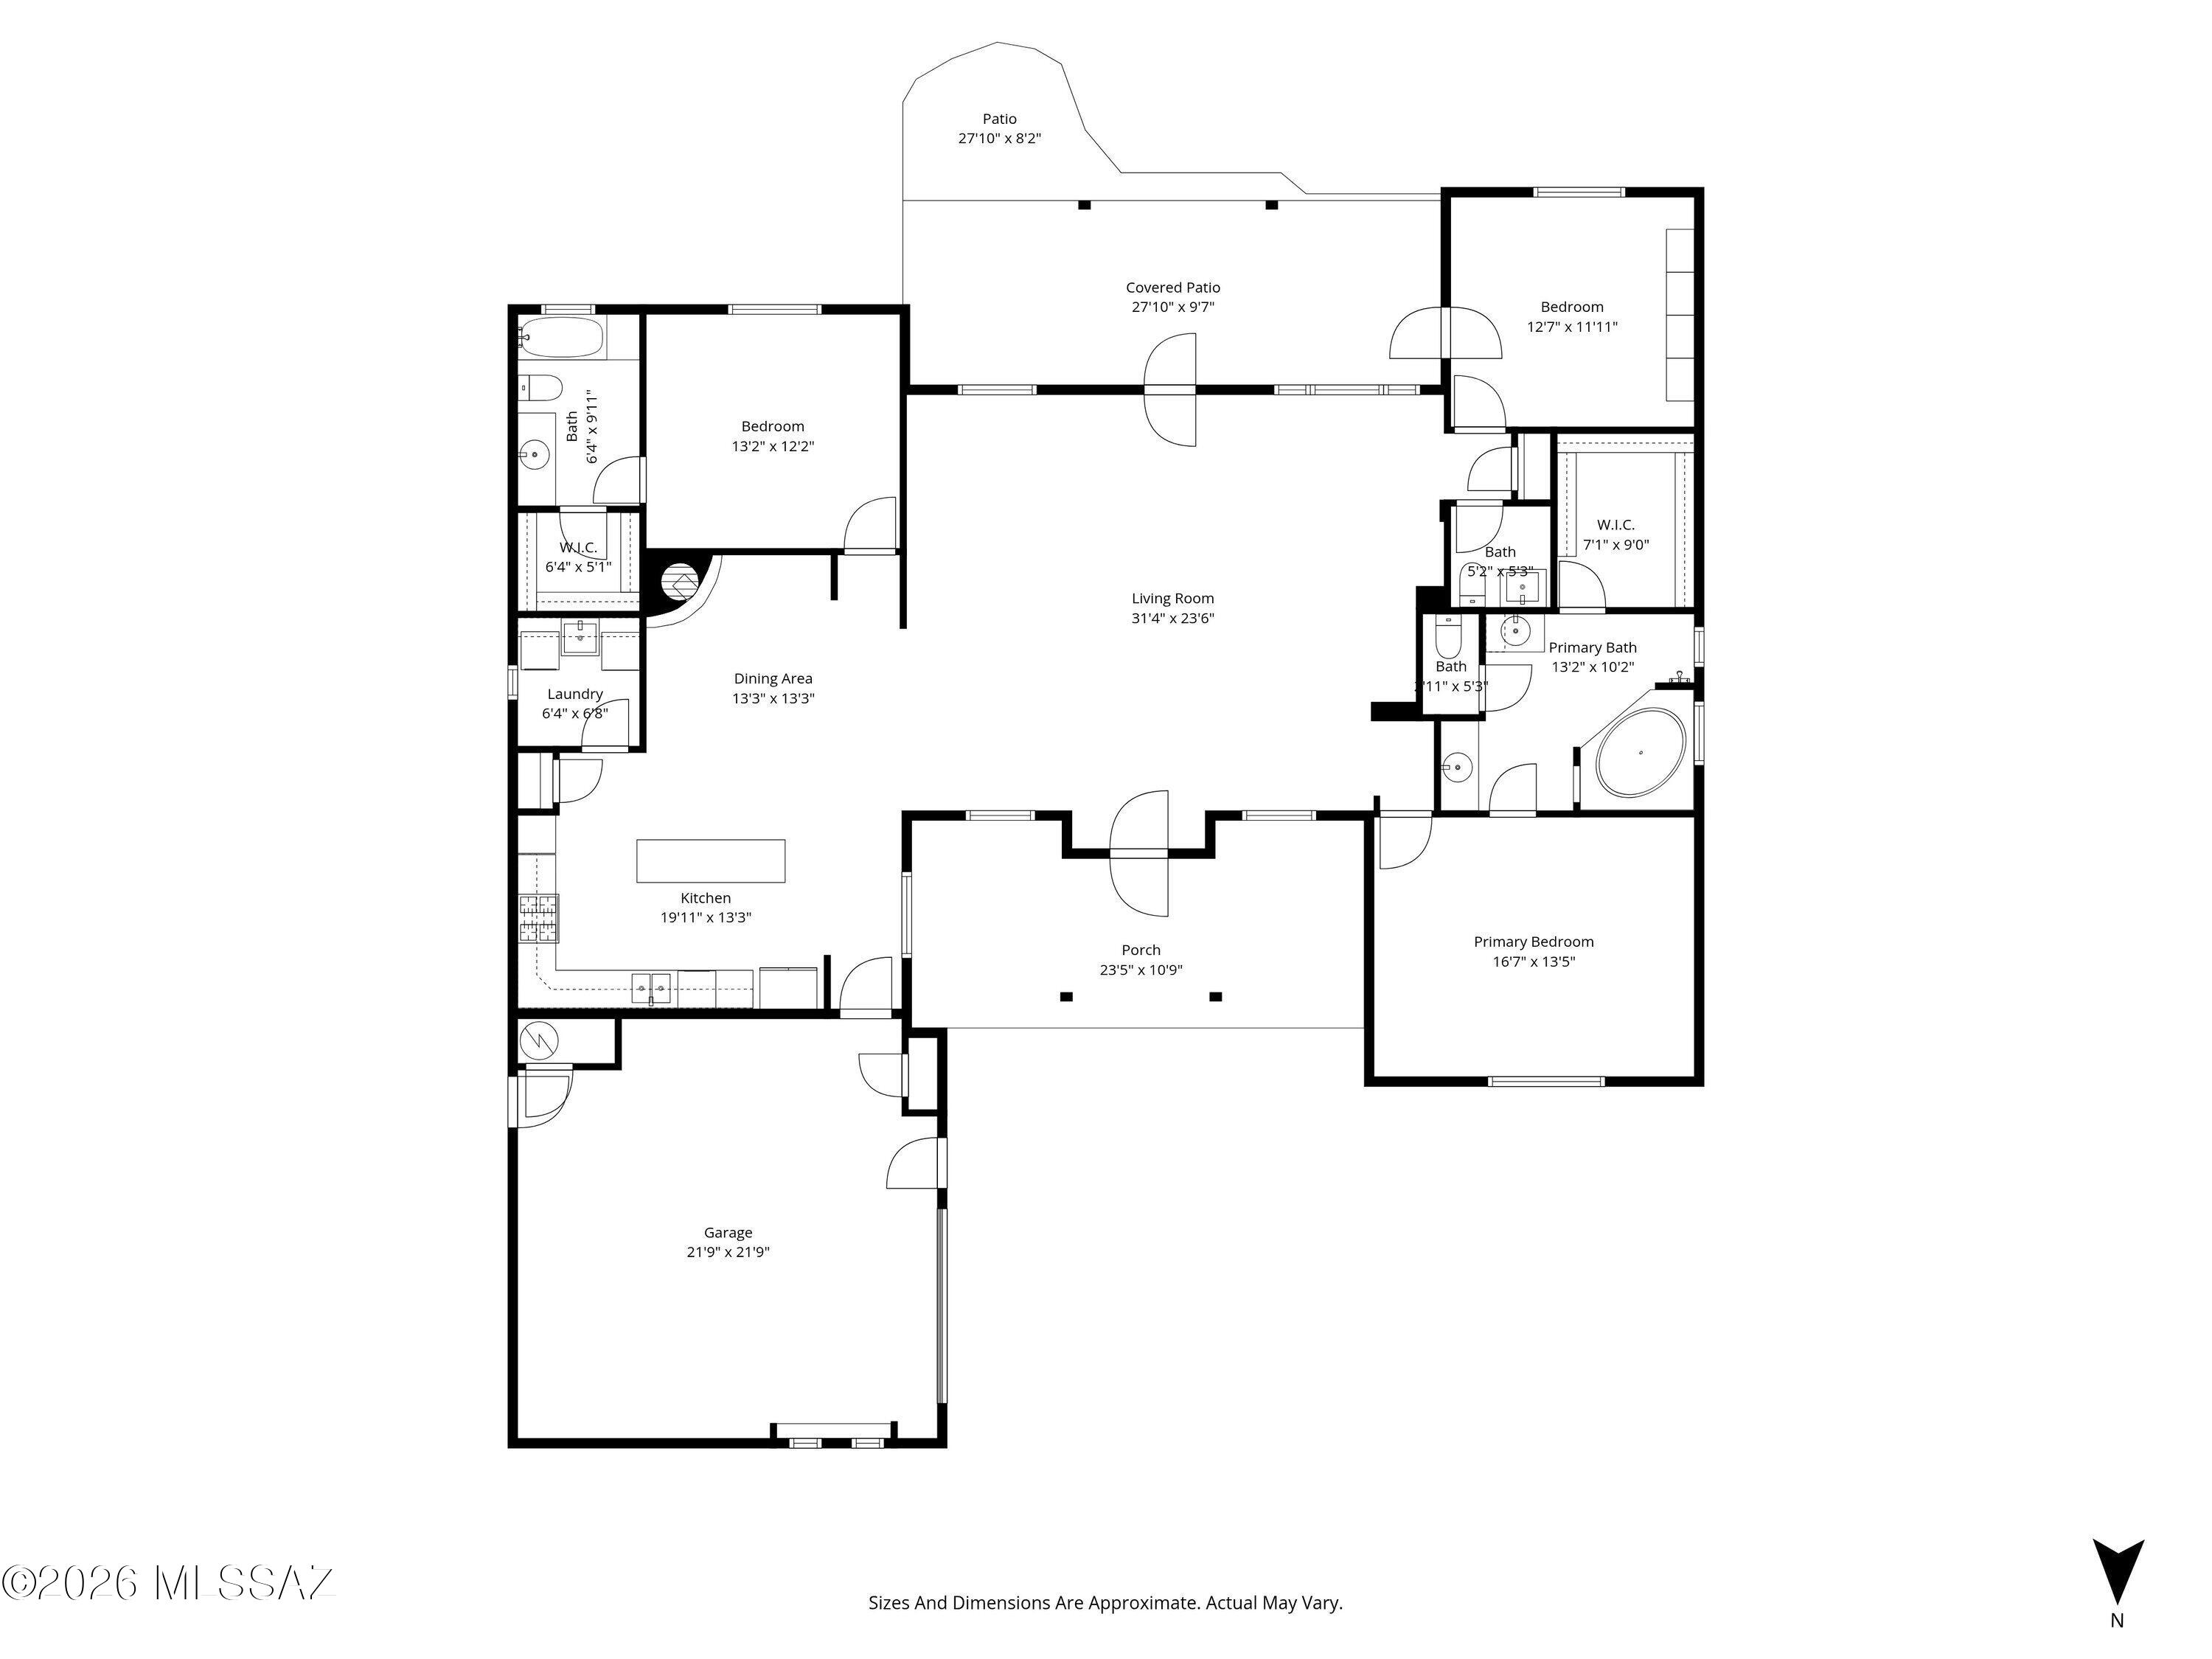
Welcome to your beautiful new home in the sought-after Civano subdivision! Situated on a corner lot, this home offers a wonderful sense of privacy, eye-catching curb appeal, and a lush, inviting backyard that reflects true pride of ownership. As you step inside, you're immediately greeted by soaring ceilings and an abundance of natural light, thanks to expansive windows and skylights that enhance the open-concept design. Whether entertaining guests or enjoying everyday moments, the gourmet kitchen is the heart of the home--featuring a gas range, center island, double oven, and generous counter and cabinet space. Just off the kitchen, the great room provides flexible living and dining options, easily accommodating a formal dining area along with additional seating perfect for unwinding after a long day or hosting gatherings with ease. The primary suite is generously proportioned and offers a spa-like retreat, complete with dual vanities, ample his-and-hers counter space, a soaking tub, separate shower, and a walk-in closet. Down the hall, you'll find two well-appointed guest bedrooms. One features a built-in Murphy bed ideal for visiting guests while the second includes an attached bathroom with a shower/tub combo and walk-in closet. Step outside to the covered back patio, a private and peaceful space designed for year-round enjoyment. The low-maintenance yard and direct access to the nearby walkway make outdoor living effortless. Move-in ready and thoughtfully designed, this is a home you won't want to miss.
Features & Amenities
Interior
-
Other Interior Features
Kitchen Island, High Ceilings
-
Total Bedrooms
3
-
Bathrooms
2
-
1/2 Bathrooms
1
-
Basement YN
NO
-
Cooling YN
YES
-
Cooling
Central Air
-
Fireplace YN
YES
-
Heating YN
YES
-
Heating
Forced Air, Electric, Exhaust Fan
-
Pet friendly
N/A
Exterior
-
Garage
Yes
-
Garage spaces
1
-
Construction Materials
Stucco, Frame
-
Other Exterior Features
None
-
Parking
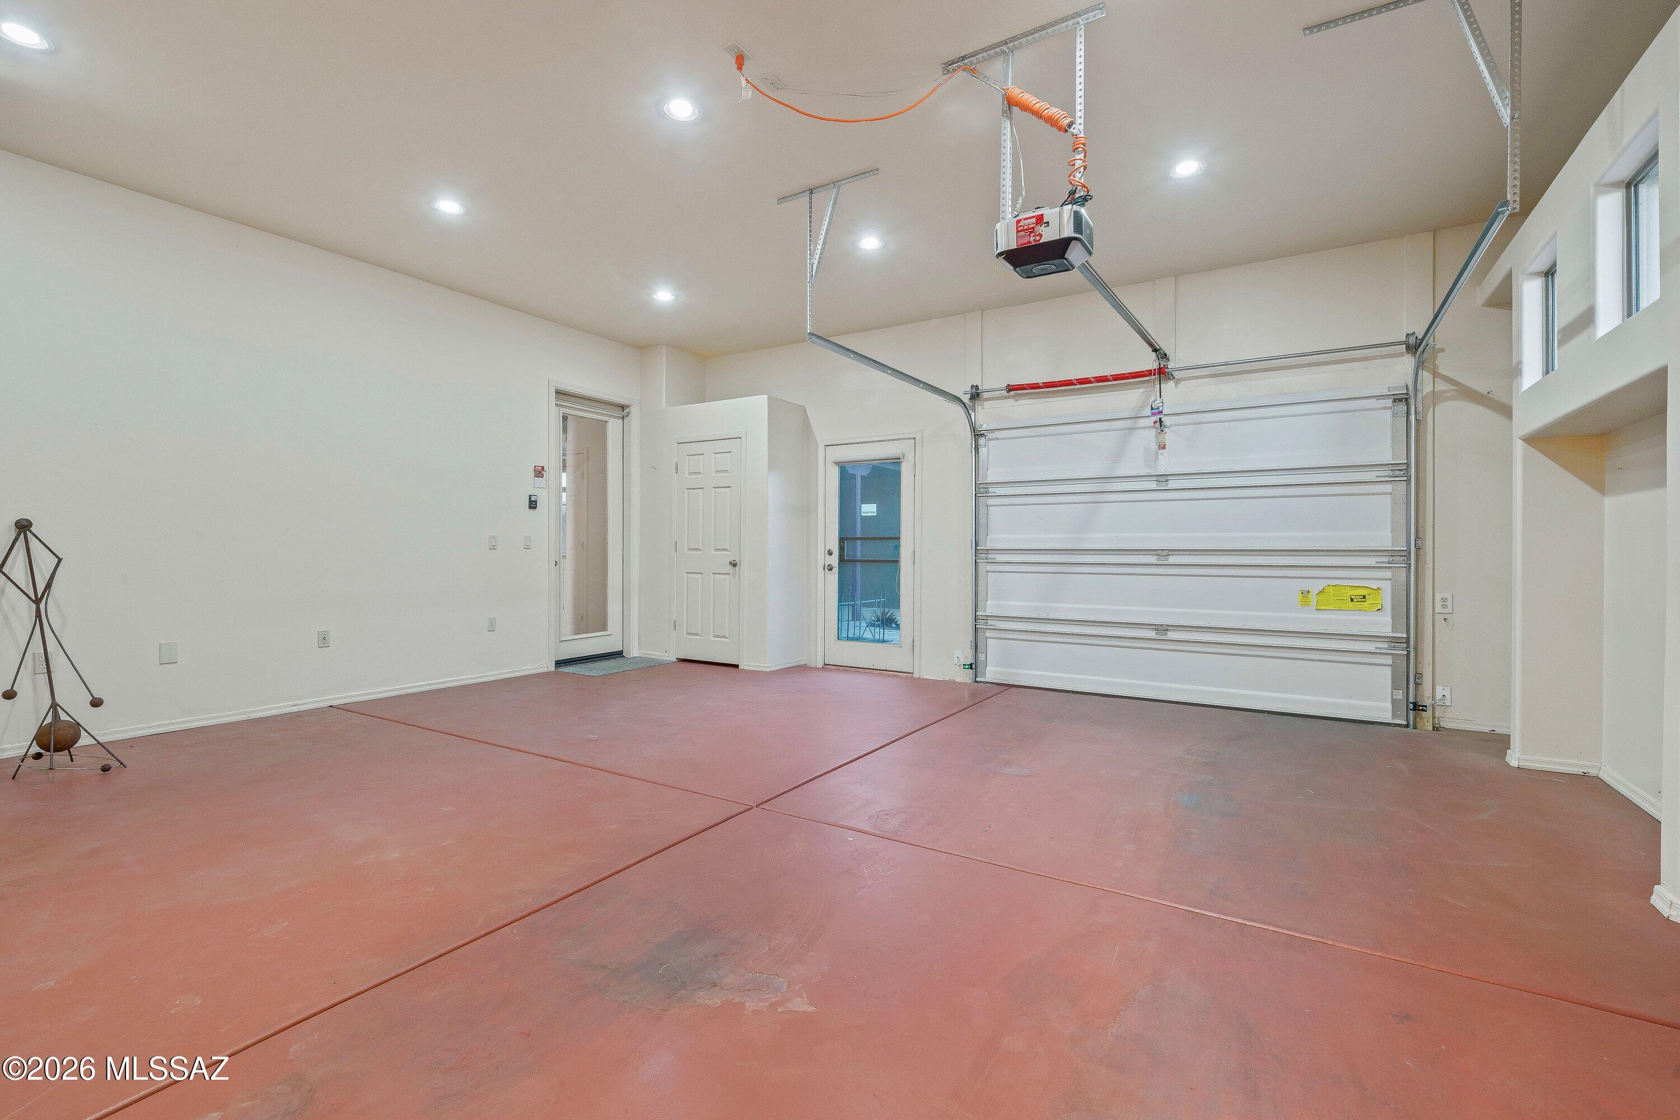
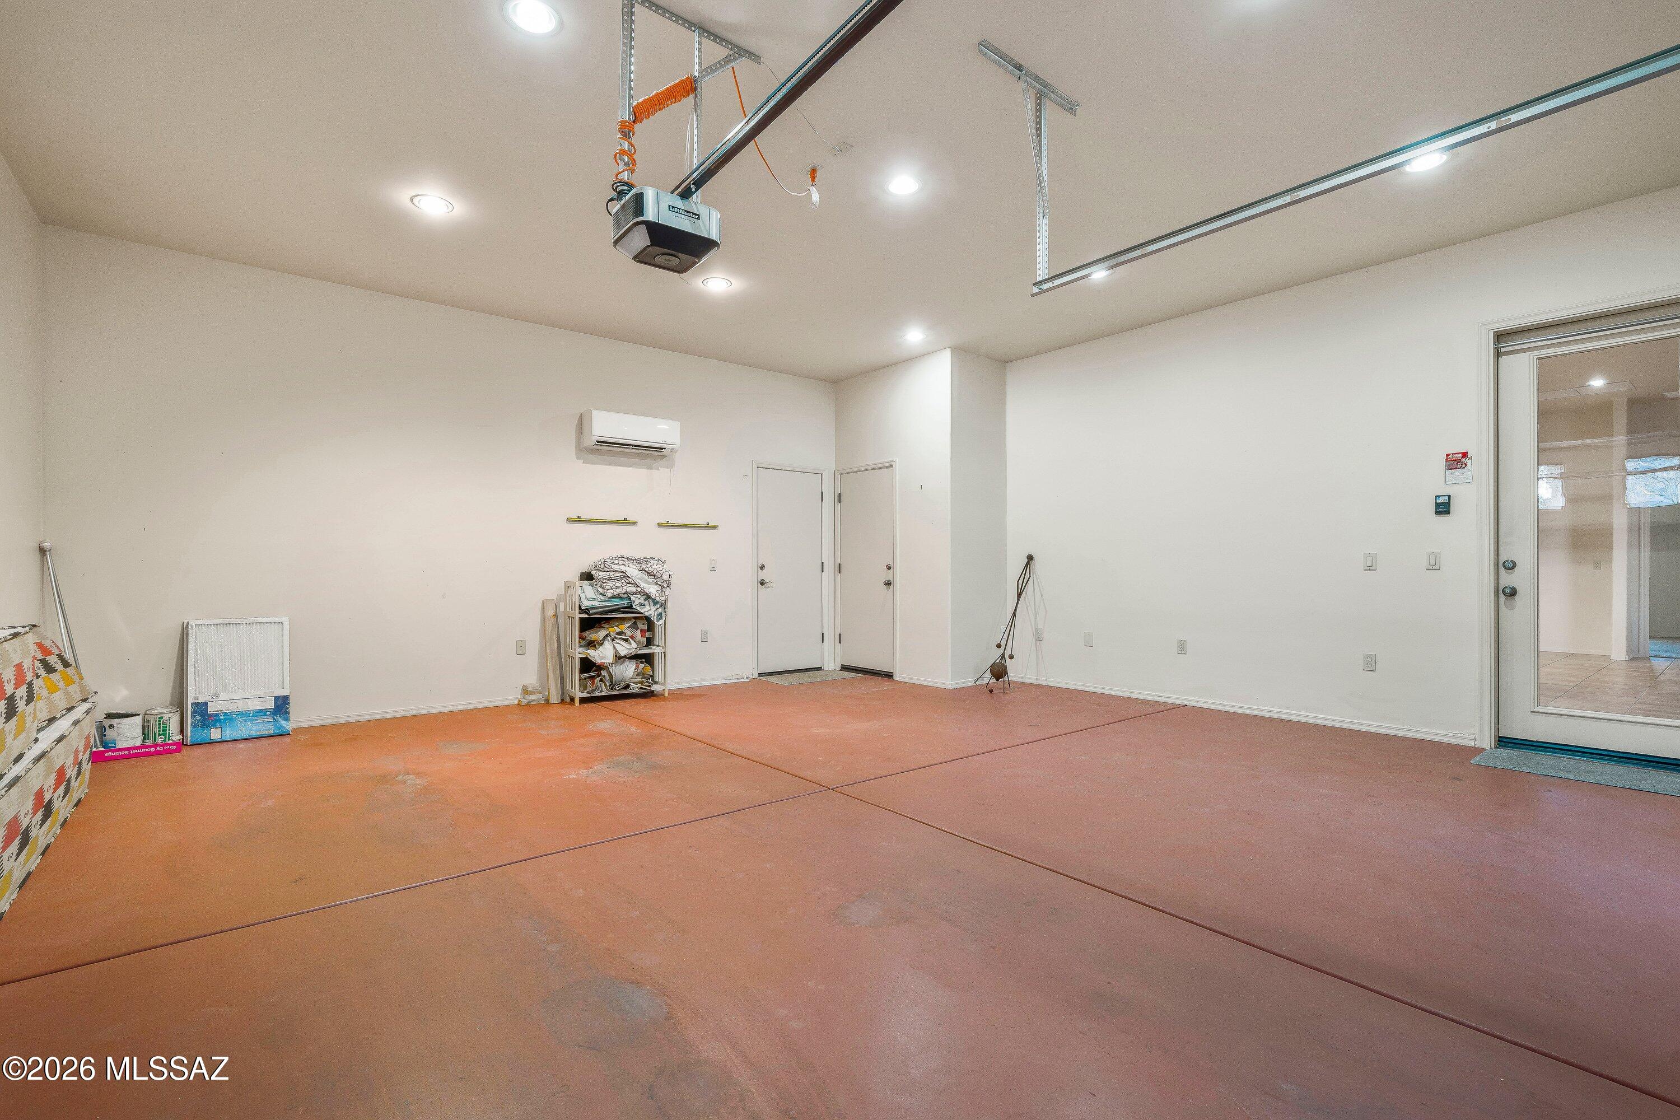
Garage Door Opener
-
Patio and Porch Features
Covered, Patio
-
Pool
No
Area & Lot
-
Lot Features
Corner Lot, Few Trees
-
Lot Size(acres)
0.16
-
Lot Size(square feet)
7187.0
-
Property Type
Residential
-
Property Sub Type
Single Family Residence
-
Architectural Style
Santa Fe
Price
-
Sales Price
$490,000
-
Tax Amount
$3,274.98
-
Sq. Footage
2, 171
-
Price/SqFt
$225
HOA
-
Association
Yes
-
Association Fee
$134
-
Association Fee Frequency
Monthly
-
Association Fee Includes
N/A
School District
-
Elementary School
Senita Elementary
-
Middle School
Old Vail
-
High School
Vail Dist Opt
Property Features
-
Senior Community YN
NO
-
Water Source
Public
Schedule a Showing
Showing scheduled successfully.
Mortgage calculator
Estimate your monthly mortgage payment, including the principal and interest, property taxes, and HOA. Adjust the values to generate a more accurate rate.
Your payment
Principal and Interest:
$
Property taxes:
$
HOA fees:
$
Total loan payment:
$
Total interest amount:
$
Location
County
Pima
Elementary School
Senita Elementary
Middle School
Old Vail
High School
Vail Dist Opt
Listing Courtesy of Anthony D Schaefer , Long Realty
RealHub Information is provided exclusively for consumers' personal, non-commercial use, and it may not be used for any purpose other than to identify prospective properties consumers may be interested in purchasing. All information deemed reliable but not guaranteed and should be independently verified. All properties are subject to prior sale, change or withdrawal. RealHub website owner shall not be responsible for any typographical errors, misinformation, misprints and shall be held totally harmless.

AGENT
Franko Maric
Call Franko today to schedule a private showing.

* Listings on this website come from the FMLS IDX Compilation and may be held by brokerage firms other than the owner of this website. The listing brokerage is identified in any listing details. Information is deemed reliable but is not guaranteed. If you believe any FMLS listing contains material that infringes your copyrighted work please click here to review our DMCA policy and learn how to submit a takedown request.© 2024 FMLS.
Related Properties

Tucson
7905 W Little Eagle Court
4 Beds
2 Baths
2,499 Sq.Ft.
$475,000
MLS#: 22613754

Tucson
5970 E 2nd Street
4 Beds
3 Baths
2,582 Sq.Ft.
$585,000
MLS#: 22613758
Tucson
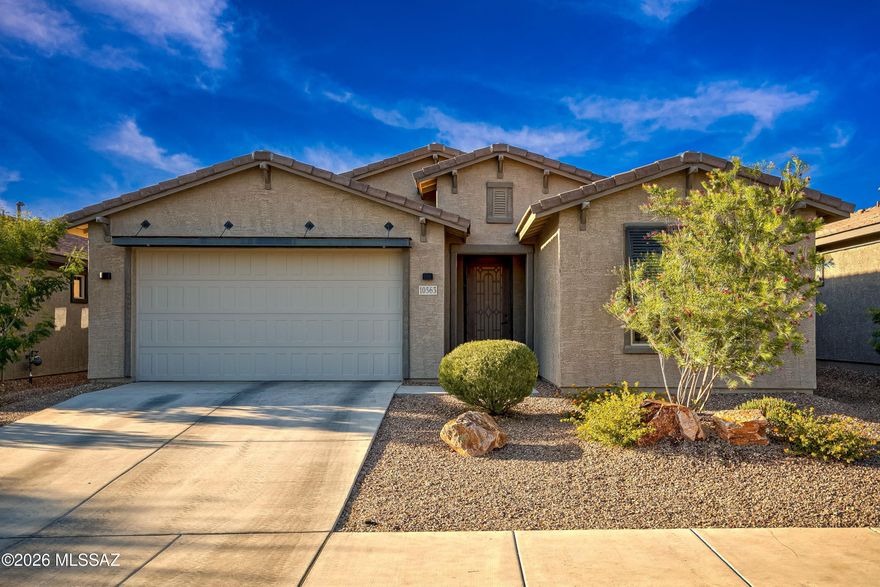
10563 E Marble Creek Drive
3 Beds
2 Baths
2,177 Sq.Ft.
$555,000
MLS#: 22613765

Tucson
7611 N Massingale Place
4 Beds
2 Baths
1,982 Sq.Ft.
$419,500
MLS#: 22613677
Tucson
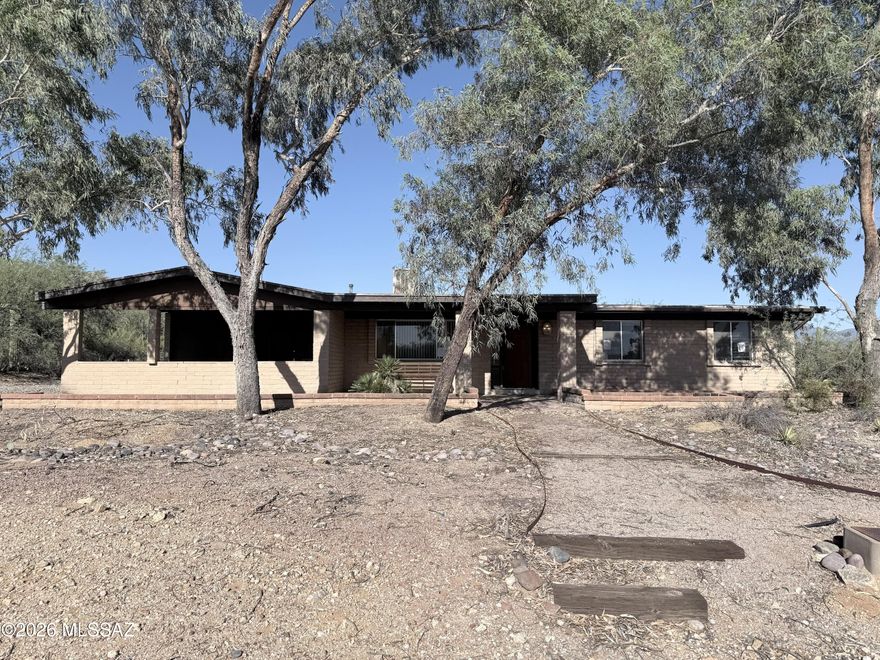
5090 N Calle Tobosa
3 Beds
2 Baths
1,719 Sq.Ft.
$397,400
MLS#: 22613688

Tucson
4250 E Kilmer Street
3 Beds
3 Baths
2,233 Sq.Ft.
$399,900
MLS#: 22602009

Tucson
11285 N Placita Alameda Dorada
3 Beds
2 Baths
1,785 Sq.Ft.
$574,990
MLS#: 22613711
Tucson
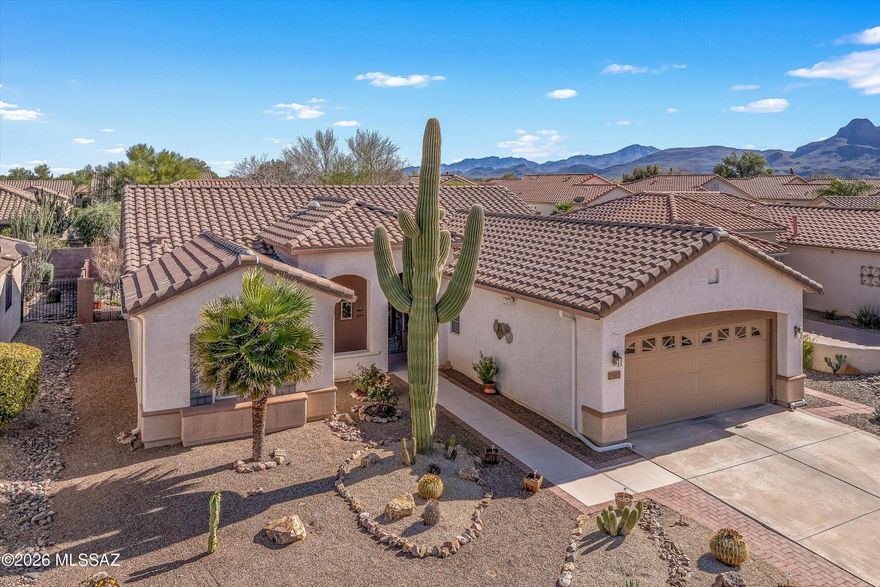
7515 W Suncatcher Drive
2 Beds
2 Baths
1,860 Sq.Ft.
$399,000
MLS#: 22607421

Tucson
9011 E Sierra Street
3 Beds
2 Baths
2,320 Sq.Ft.
$515,000
MLS#: 22611431
Tucson
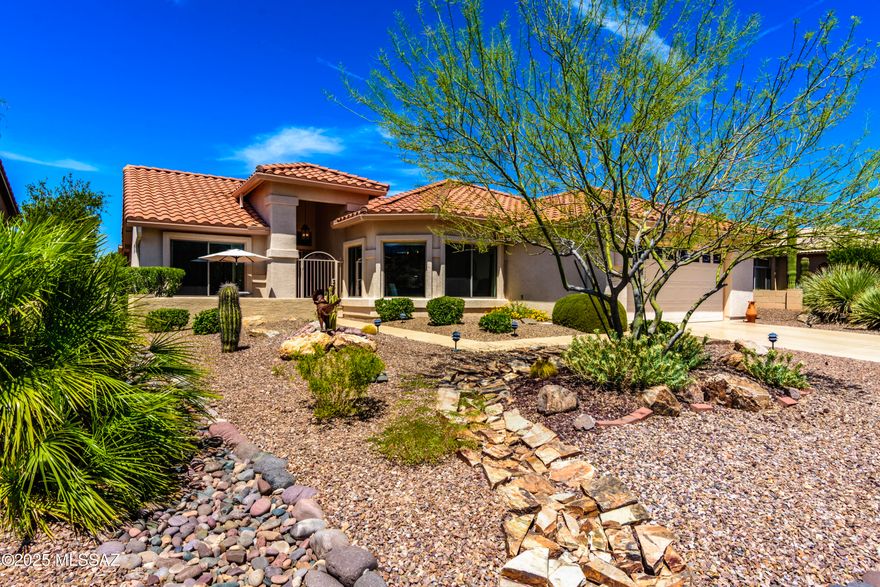
37614 S Desert Bluff Drive
2 Beds
2 Baths
1,884 Sq.Ft.
$524,900
MLS#: 22609296
