Features & Amenities

Interior

  • Other Interior Features

    Chandelier, Laminate Counters

  • Total Bedrooms

    3

  • Bathrooms

    1

  • Above Grade Finished Area

    996.0

  • Basement YN

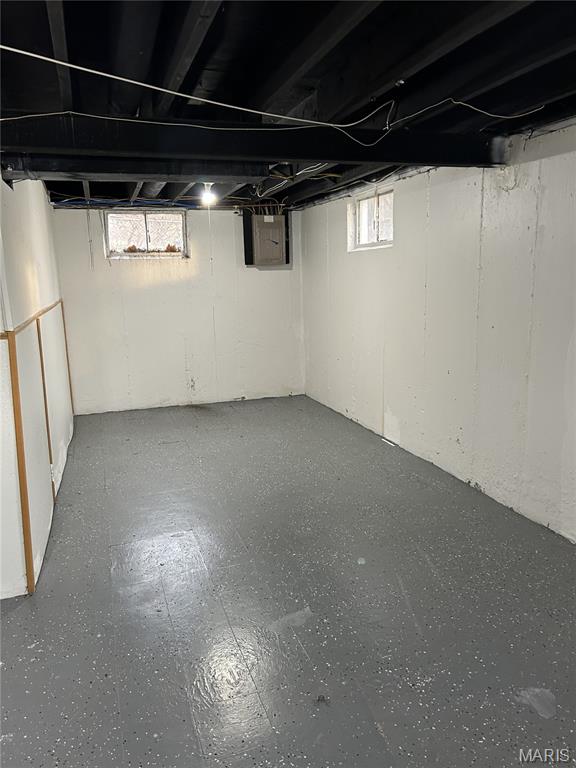
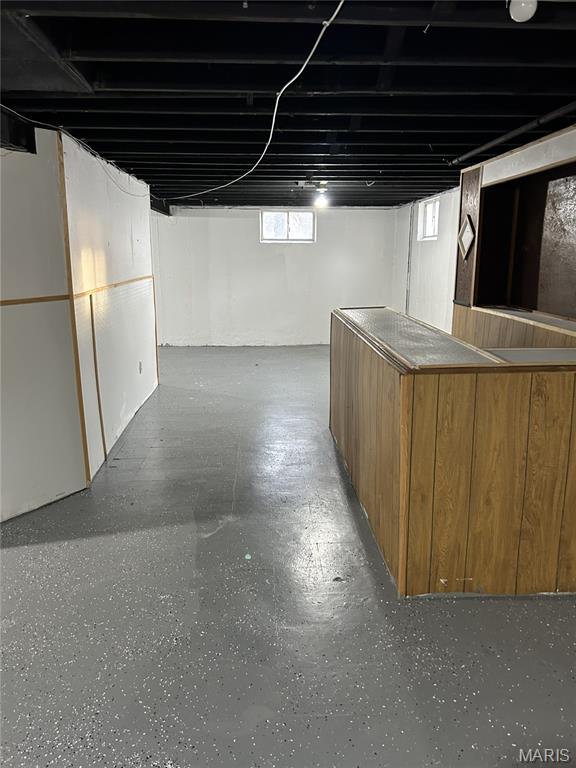
    YES

  • Cooling YN

    YES

  • Cooling

    Central Air

  • Fireplace YN

    NO

  • Heating YN

    YES

  • Heating

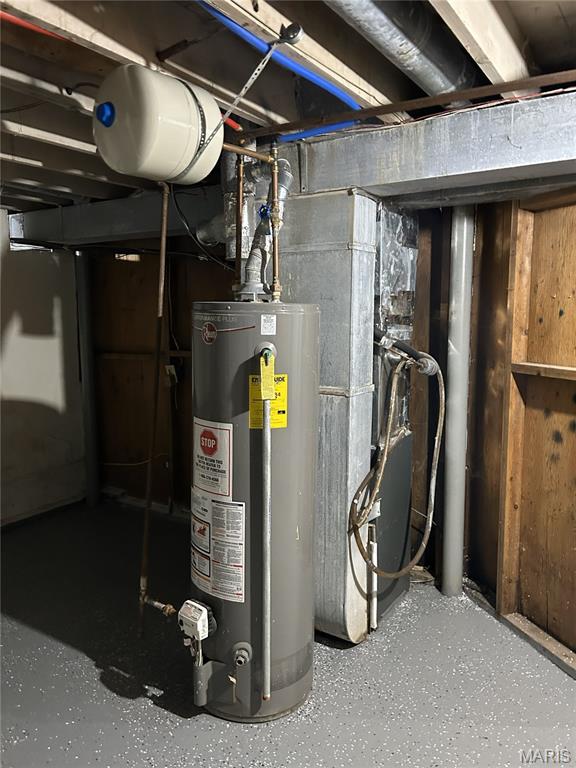
    Forced Air, Natural Gas

  • Main Level Bedrooms

    3

  • Pet friendly

    N/A

Exterior

  • Garage

    Yes

  • Garage spaces

    1

  • Construction Materials

    Vinyl Siding

  • Other Exterior Features

    None

  • Parking

    Attached, Concrete, Covered, Driveway, Garage, Garage Faces Front, Off Street, On Street, Outside

  • Patio and Porch Features

    Covered, Front Porch

  • Pool

    No

  • Waterfront YN

    NO

  • View

    Neighborhood

Area & Lot

  • Lot Features

    Back Yard, Corner Lot, Front Yard, Level, Near Public Transit, Wetlands

  • Lot Size(acres)

    0.2502

  • Lot Size(square feet)

    10,898

  • Property Type

    Residential

  • Property Sub Type

    Single Family Residence

  • Architectural Style

    Ranch

Price

  • Sales Price

    $104,200

  • Tax Amount

    $1,468

  • Financing Options

    Conventional

  • Sq. Footage

    996

  • Price/SqFt

    $104

HOA

  • Association

    No

School District

  • Elementary School

    Gibson Elem.

  • Middle School

    R. G. Central Middle

  • High School

    Riverview Gardens Sr. High

Property Features

  • Senior Community YN

    NO

  • Sewer

    Public Sewer

  • Water Source

    Public

Schedule a Showing

Showing scheduled successfully.

<
>
IN PERSON
VIA CHAT

What is 3 + 4 ?


Change time

Mortgage calculator

Estimate your monthly mortgage payment, including the principal and interest, property taxes, and HOA. Adjust the values to generate a more accurate rate.

Your payment

Principal and Interest:

$

Property taxes:

$

HOA fees:

$

Total loan payment:

$

Total interest amount:

$

Location

County

St. Louis

Elementary School

Gibson Elem.

Middle School

R. G. Central Middle

High School

Riverview Gardens Sr. High

Listing Courtesy of Tamika Evans , Elevate Realty, LLC

RealHub Information is provided exclusively for consumers' personal, non-commercial use, and it may not be used for any purpose other than to identify prospective properties consumers may be interested in purchasing. All information deemed reliable but not guaranteed and should be independently verified. All properties are subject to prior sale, change or withdrawal. RealHub website owner shall not be responsible for any typographical errors, misinformation, misprints and shall be held totally harmless.

Agent Franko Maric

AGENT

Franko Maric

Call Franko today to schedule a private showing.


* Listings on this website come from the FMLS IDX Compilation and may be held by brokerage firms other than the owner of this website. The listing brokerage is identified in any listing details. Information is deemed reliable but is not guaranteed. If you believe any FMLS listing contains material that infringes your copyrighted work please click here to review our DMCA policy and learn how to submit a takedown request.© 2024 FMLS.
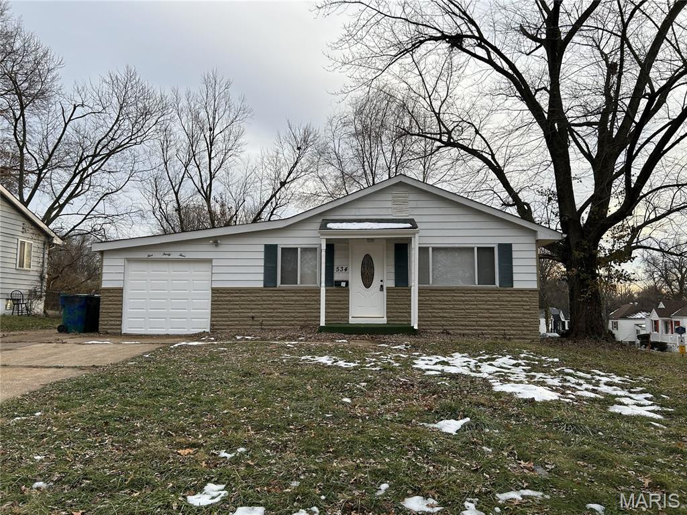
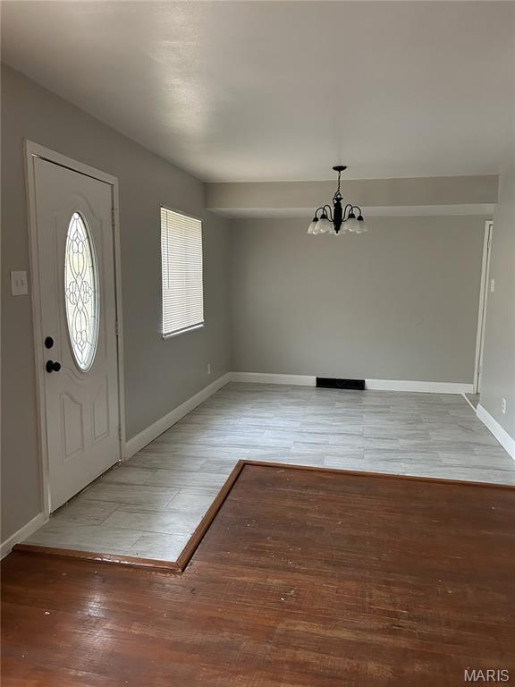
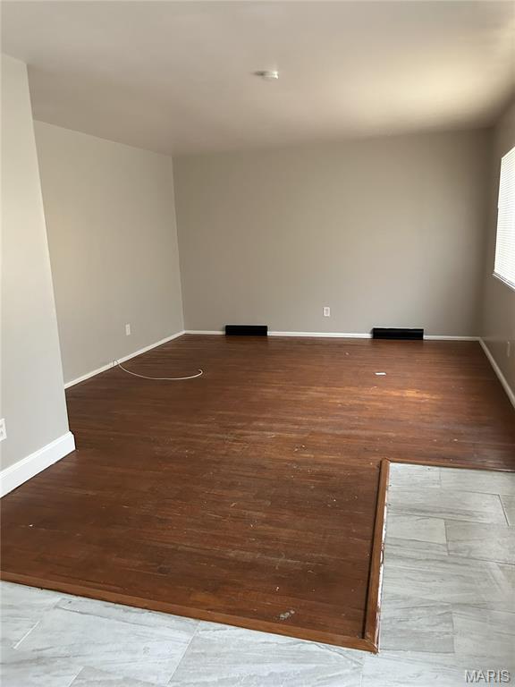
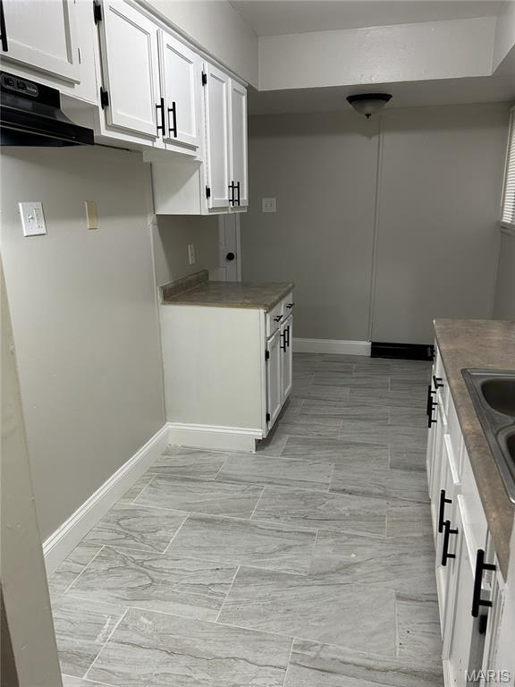
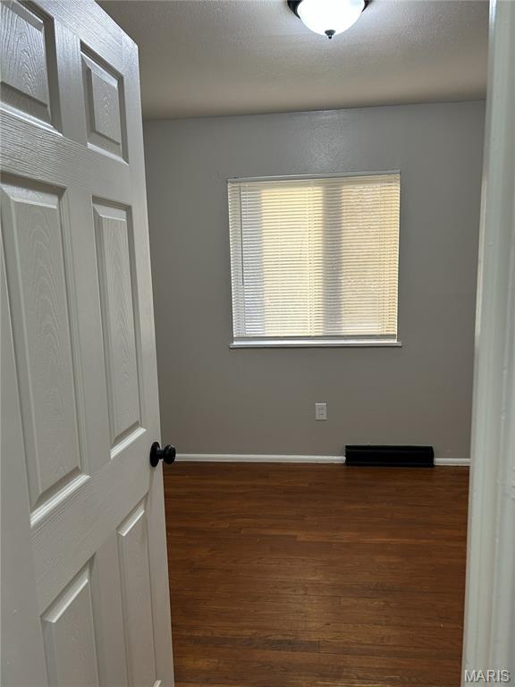
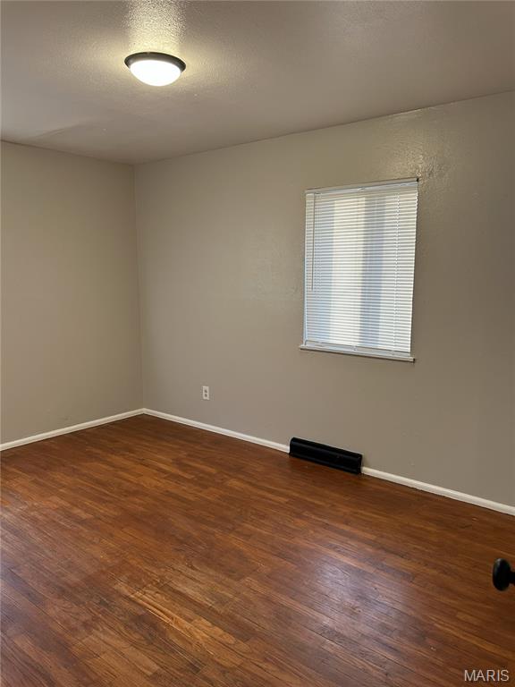
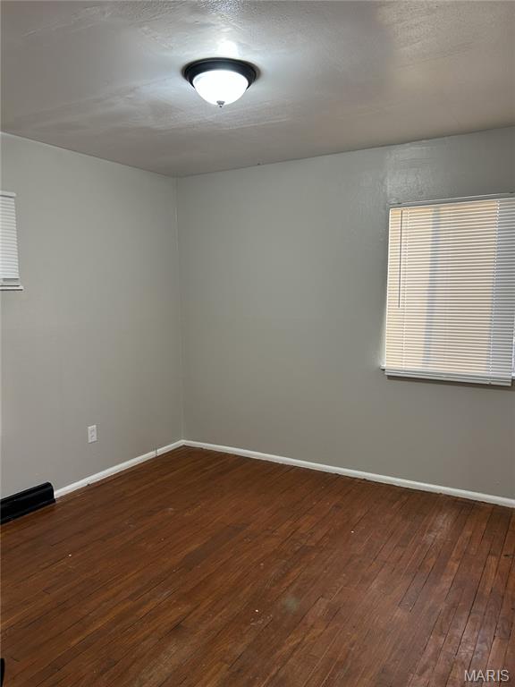
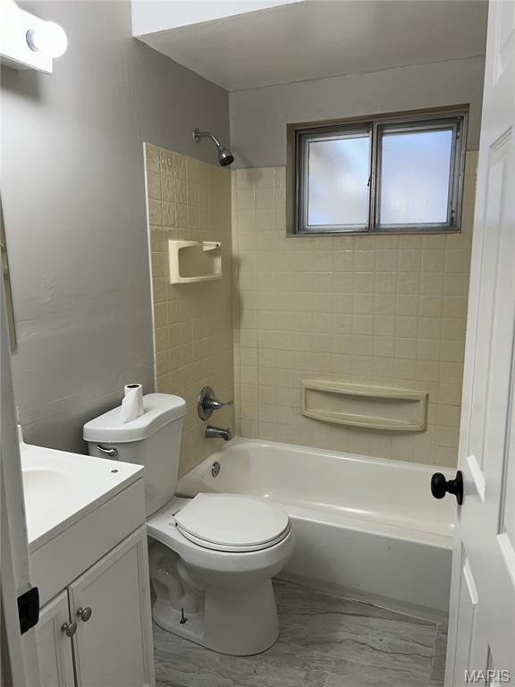
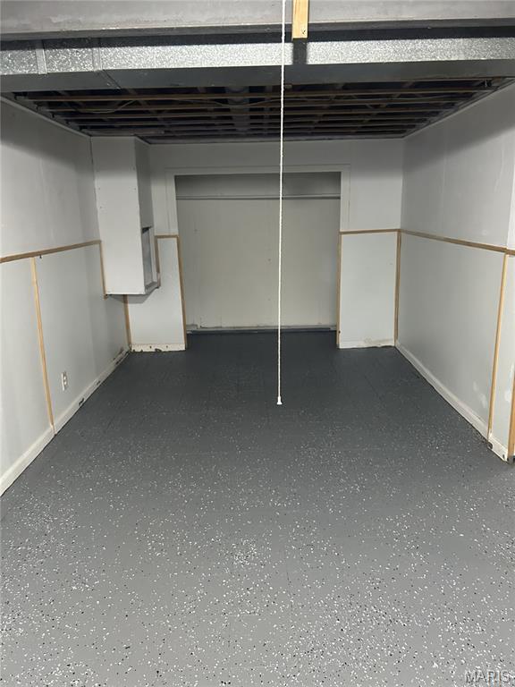
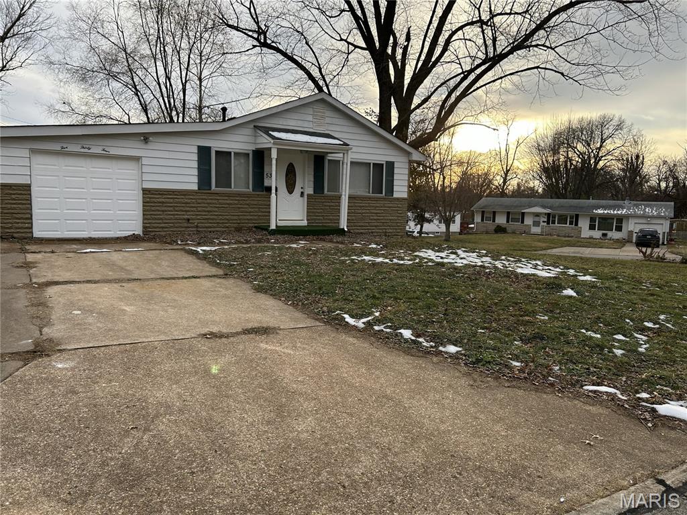
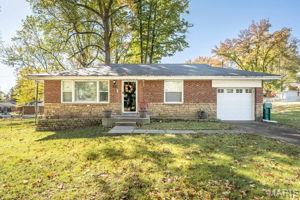
Straightforward, practical, and honest—this corner-lot ranch does exactly what a home is supposed to do: provide shelter, stability, and a place to land. Set on a visible corner lot, this property offers easy access, a simple footprint, and a layout that makes sense. The combined living and dining area creates an open, usable space for everyday life, while the galley kitchen is efficient and functional—nothing fancy, but it gets the job done. Neutral finishes throughout keep it clean and uncomplicated. An attached oversized one-car garage adds real value, offering secure parking, storage, or a small workspace—something many homes at this price point don’t have. Condition is tenant-grade and priced accordingly. This is not a showcase home, and it’s not pretending to be. It’s a solid roof over your head, suitable for a family working within a tight budget or an investor who understands the value of simplicity and durability. Minimal frills mean lower upfront cost and the opportunity to improve over time—or not at all, if the goal is steady, affordable housing. From an investment standpoint, this is a sensible addition to a rental portfolio: straightforward layout, manageable size, garage parking, and a corner lot that tenants tend to appreciate. Similar homes in the area are renting for up to $1,350 per month. Choose and vet your own tenant. From an owner-occupant perspective, it’s a chance to step out of renting and into ownership, especially with up to $7,500 in Down Payment Assistance available for qualified buyers, which can significantly reduce out-of-pocket costs. Location matters, and Bellefontaine Neighbors offers convenience without the city price tag. Quick access to major highways makes commuting straightforward, while nearby schools, parks, and everyday amenities keep life practical and close to home. It’s a neighborhood where people live, work, and stay—exactly what long-term buyers and renters look for. The property is being sold as-is. The seller will not make repairs or perform inspections. What you see is what you get—and that’s reflected in the value. If you’re looking for bells, whistles, and luxury finishes, this isn’t it. If you’re looking for affordability, function, and a place that serves its purpose, this one deserves a look.

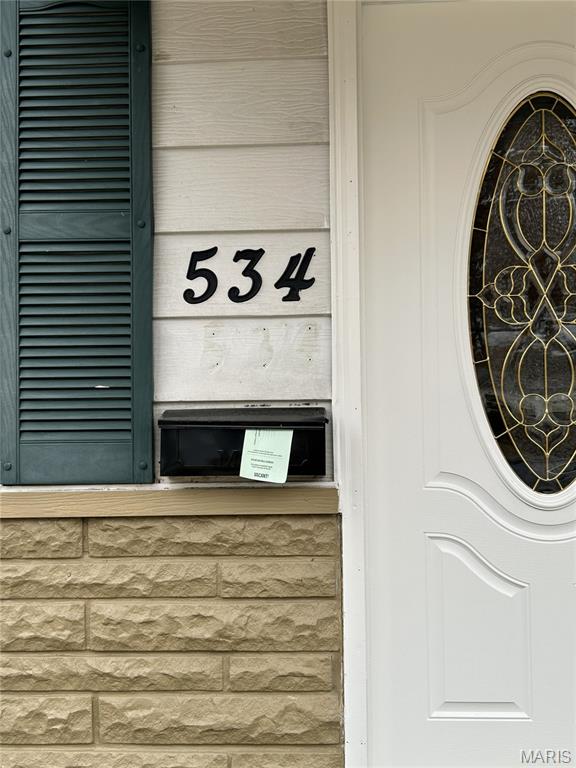
534 Alcove Avenue

Message successfully sent.

What would you like to know?

What is 3 + 4 ?

I agree to receive email communication and understand I can unsubscribe at any time.

I agree to be contacted by Kornelije Josić via call, email, and text for real estate services. To opt out, you can reply 'stop' at any time or reply 'help' for assistance. You can also click the unsubscribe link in the emails. Message and data rates may apply. Message frequency may vary. Privacy Policy

Related Properties

New on site 3 days ago
Extenuating circumstances may require a short sale. Opportunity to own this all-brick ranch offering 2 bedrooms, 1 full bath, and many renovations throughout. The bright, inviting interior features an updated kitchen, a new front entry door, paneled interior doors with new hardware, and a beautifully refreshed bathroom with a newer vanity, updated lighting, and new flooring. Two generously sized bedrooms complete the main level. The finished lower level provides additional living space, perfect for a family room, recreation room, home office, or fitness area. Step outside to enjoy the cozy sunroom—an ideal spot for your morning coffee or relaxing with a good book. The level, fenced backyard is perfect for entertaining, family gatherings, pets, and outdoor barbecues. An attached garage adds everyday convenience. Located just minutes from shopping, dining, parks, and major highways, this move-in-ready home offers comfort, style, and convenience.
#26046100

Bellefontaine Nghbrs

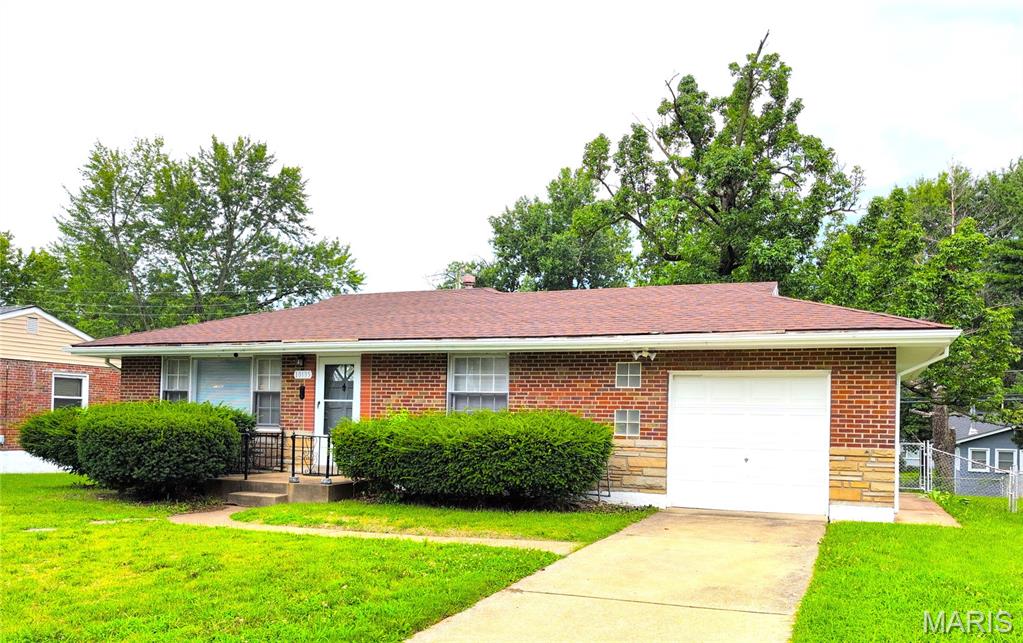
10135 Jepson Drive

3 Beds

1 Baths

850 Sq.Ft.

$105,000

MLS#: 26046100
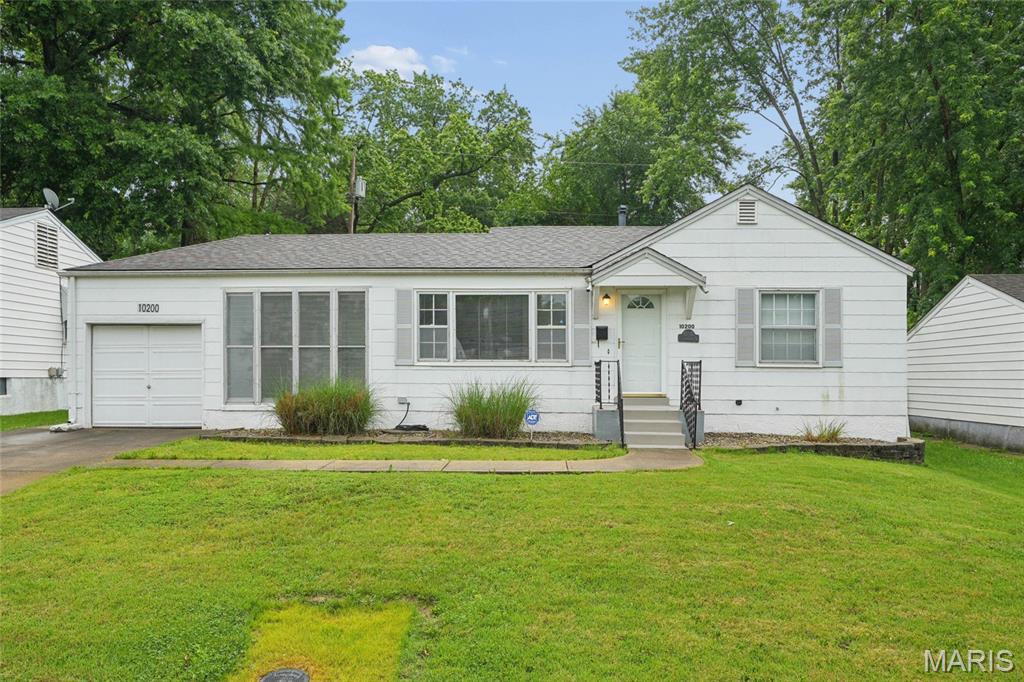
Welcome to this lovely home, where pride of ownership and attention to detail show everywhere you look from the tile entryway to the Casablanca fan in the Breezeway! The large windows in the living/dining areas reflect the natural light that flows throughout the house. Note the built in corner cabinet in the dining room. You'll love the nicely sized kitchen with it's newer glass topped electric stove and garbage disposal. The bedrooms both have newer carpeting and ceiling fans. Bathroom has wonderful Art Deco tilework, tub/shower combo, newer vanity and toilet.  The breezeway is a wonderful place to cool off, with cross ventilation on a hot day and a Casablanca Fan. The garage is drywalled, in case you'd like to use it for something other than cars. Throughout the upstairs, you'll find that the interior doors have been replaced with 2 panel hardwood doors and freshly painted rooms. Downstairs is ready for you to make it your own. Updates include a newer plumbing stack, water heater, 220 electrical panel, storage area, air conditioner and LED lighting. Outside, you'll find that the owner has added a 2 car driveway for extra parking, fenced the back yard and put in a fabulous patio for those outdoor BBQs and picnics to come. Want some icing on the cake? How about a newer roof to seal the deal?
#26024697

Bellefontaine Nghbrs

10200 Coburg Lands Drive

2 Beds

1 Baths

792 Sq.Ft.

$105,000

MLS#: 26024697
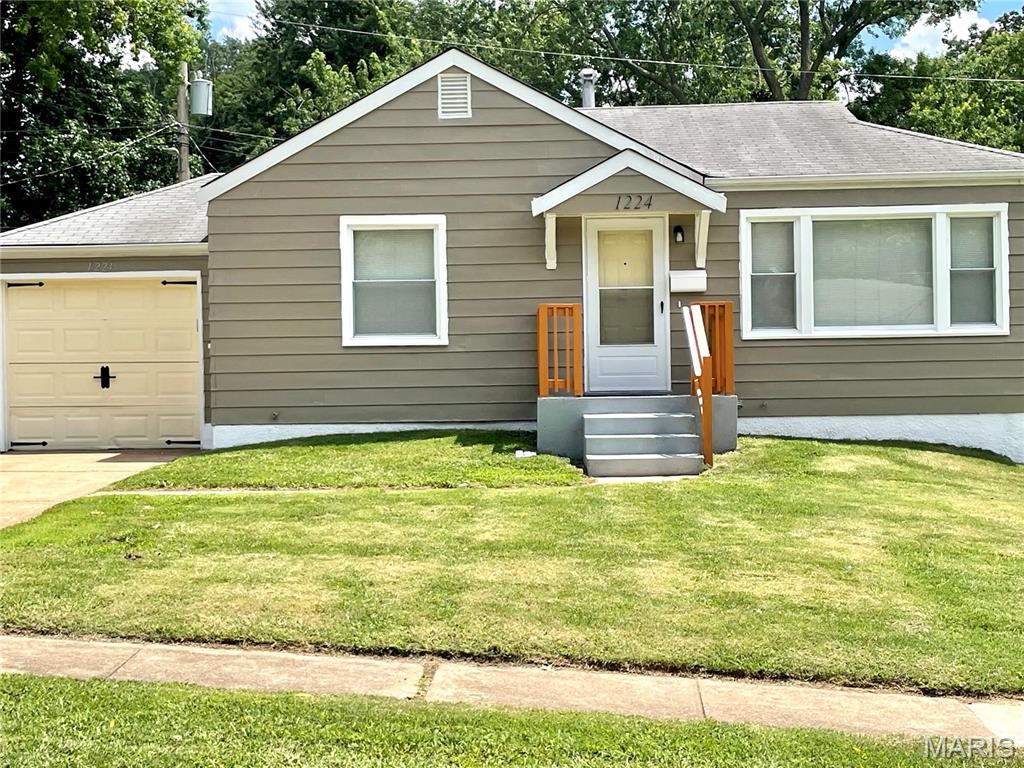
Price reduced
ATTENTION: LANDLORDS, INVESTORS, FIRST & SECOND HOME BUYERS, ....MOVE IN READY WITH A PASSED OCCUPANCY 

Beautiful Possible 3bedroom, 1bath Updated Bellefontaine Ranch. The home features are *New Exterior Window Treatment, *Large Back Deck, *Pex (Red&Blue) Water lines, *Fenced Yard, *Garage w/ Remote Openers, *Newer Appliances ( Electric Stove, New Microwave, New Dishwasher and Refrigerator - as is no warranty ), *New Flooring, *Interior & Exterior Paint, and *New Counter Top & Sink, *New Gray Shaker Cabinets (still in plastic) with *Glass Tile BackSplash, *Updated Bathroom, *Full Basement for entertainment and laundry shelves. A must see!  One Year Home Protection Plan Included.
#26037322

Bellefontaine Nghbrs

1224 KILGORE DRIVE

2 Beds

1 Baths

792 Sq.Ft.

$109,900

MLS#: 26037322
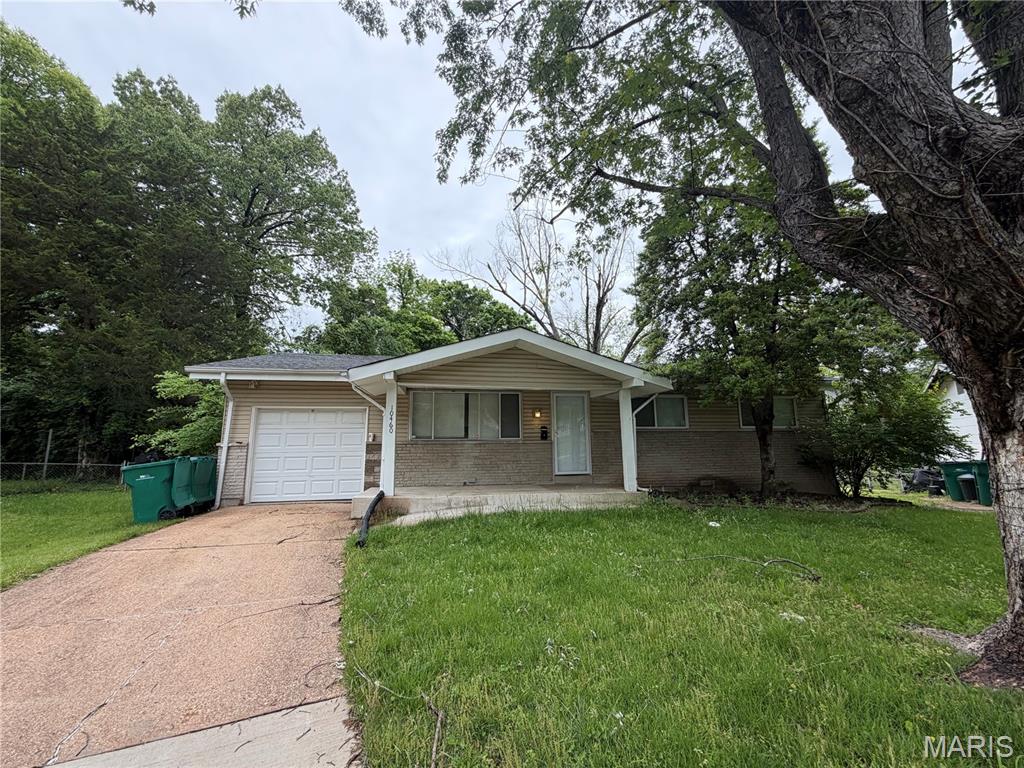
Charming Ranch Home in Quiet Cul-de-Sac

Welcome to this well located 3-bedroom, 2-bath ranch home tucked away on a cul-de-sac in an established St. Louis neighborhood. This property offers a comfortable and functional layout with spacious living areas, and an attached garage.
The home features a basement providing plenty of storage and future expansion potential. Situated on a nice lot with a private backyard, it offers space to relax, garden, or entertain outdoors.

Conveniently located near major highways, schools, and everyday amenities, this home offers both comfort and accessibility in a desirable setting.

Sold as-is.
#26030298

Bellefontaine Nghbrs

10460 Gardo Court

3 Beds

2 Baths

1,330 Sq.Ft.

$94,900

MLS#: 26030298
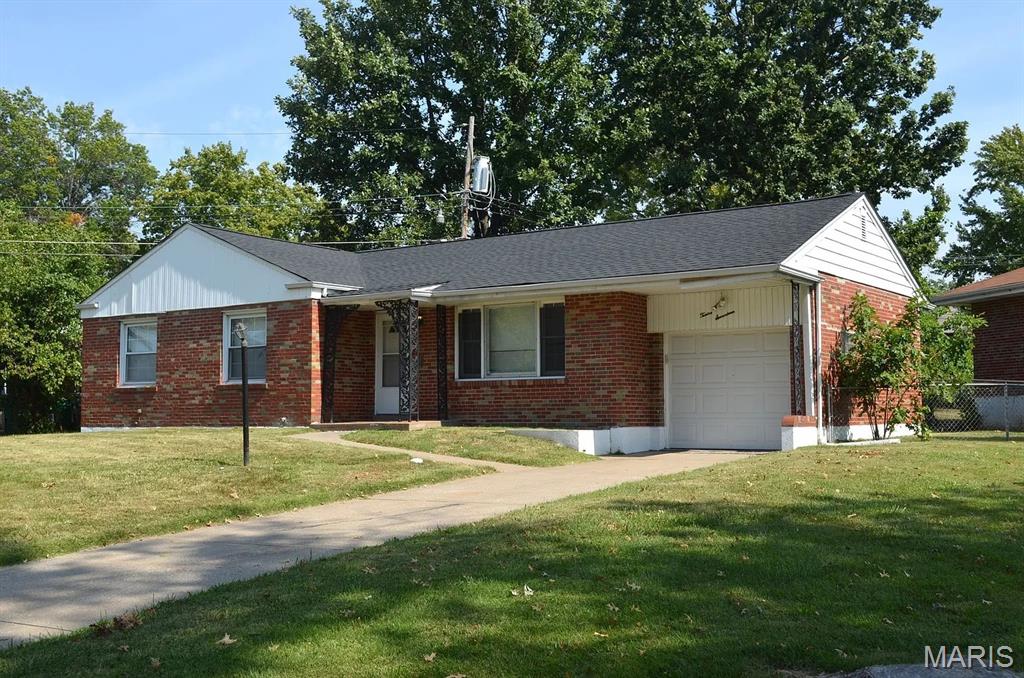
Investment opportunity being listed for short sale. Property is currently occupied by tenants. DO NOT DISTURB TEANANTS. Property is being sold as-is. Seller to do no repairs or pay for any inspections.
#26021588

Bellefontaine Nghbrs

1217 Garwood Drive

3 Beds

1 Baths

1,190 Sq.Ft.

$105,000

MLS#: 26021588
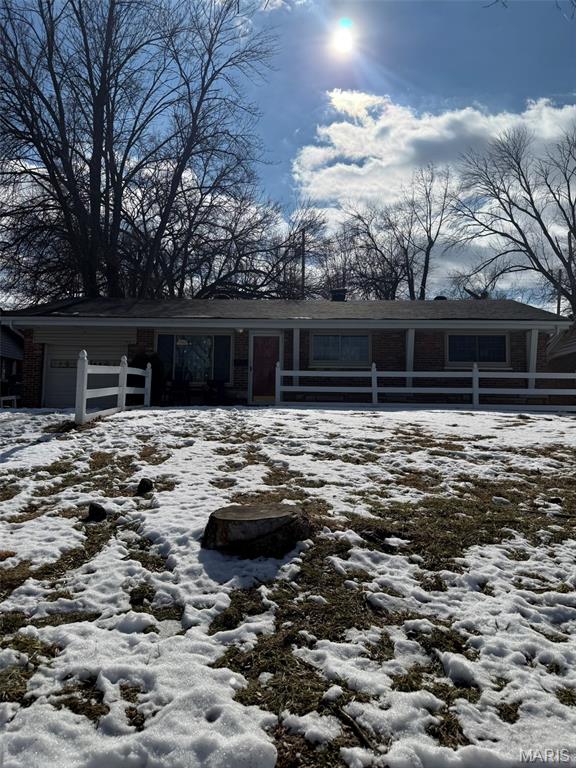
Investment property. Property for sale as part of a portfolio of four properties ( 26006825 , 26006820, 26006827, 26006831). Rental verification attached for reference
#26006820

Bellefontaine Nghbrs

900 Marias Drive

3 Beds

1 Baths

962 Sq.Ft.

$119,900

MLS#: 26006820
Charming Brick 2 Bedroom Home with Garage. This well- maintained brick home offers timeless curb appeal and comfortable living. Features two spacious bedrooms and one full bath, original hardwood floors, the layout is both function and inviting.   The solid brick exterior provides durability, blends simplicity, warmth, and practicality in a desirable setting
#25073859

Bellefontaine Nghbrs

1208 Admiral Drive

2 Beds

1 Baths

850 Sq.Ft.

$115,000

MLS#: 25073859

 - property

Send a message

Message successfully sent.

Your message

What is 3 + 4 ?

Reason for contacting?

I agree to receive email communication and understand I can unsubscribe at any time.

I agree to be contacted by Kornelije Josić via call, email, and text for real estate services. To opt out, you can reply 'stop' at any time or reply 'help' for assistance. You can also click the unsubscribe link in the emails. Message and data rates may apply. Message frequency may vary. Privacy Policy

Sign Out

Virtual Assistant

Would you like to take the next step with this property? We can help you schedule a showing or virtual tour, or send you more details.

Yes, I would like more information.

Thank You for Your Reply, One of Our Agents will contact you as soon as possible

No, maybe later.

Thank you, you can always contact me via email, phone number or through the contact form.

Realhub AI

Lucy - Your AI-Powered Realtor

Update Your Temporary Password

Personalize your search

Enter your email and we'll notify you immediately when new listings match what you're looking for.

or enter email address

Already have an account ? Login here

Continue your home search

I agree to receive communications and understand I can unsubscribe at any time.

I agree to be contacted by Kornelije Josić via call, email, and text for real estate services. To opt out, you can reply 'stop' at any time or reply 'help' for assistance. You can also click the unsubscribe link in the emails. Message and data rates may apply. Message frequency may vary. Privacy Policy

Already have an account ? Login here

We use cookies

We use cookies primarily for analytics to enhance your experience. By accepting, you agree to our use of these cookies. You can manage your preferences or learn more about our cookies policy.