Features & Amenities

Interior

  • Total Bedrooms

    4

  • Bathrooms

    2

  • 1/2 Bathrooms

    1

  • Above Grade Finished Area

    1955.0

  • Basement YN

    YES

  • Cooling YN

    YES

  • Cooling

    Central Air

  • Fireplace YN

    YES

  • Heating YN

    YES

  • Heating

    Forced Air, Radiant

  • Main Level Bedrooms

    2

  • Pet friendly

    N/A

Exterior

  • Garage

    Yes

  • Garage spaces

    2

  • Construction Materials

    Brick

  • Pool

    No

  • Waterfront YN

    NO

Area & Lot

  • Lot Features

    Back Yard, City Lot

  • Lot Size(acres)

    0.0964

  • Lot Size(square feet)

    4,199

  • Property Type

    Residential

  • Property Sub Type

    Single Family Residence

  • Architectural Style

    Cottage

Price

  • Sales Price

    $445,000

  • Tax Amount

    $4,180

  • Sq. Footage

    2,632

  • Price/SqFt

    $169

HOA

  • Association

    No

School District

  • Elementary School

    Buder Elem.

  • Middle School

    Long Middle Community Ed. Center

  • High School

    Roosevelt High

Property Features

  • New Construction

    NO

  • Senior Community YN

    NO

  • Sewer

    Public Sewer

  • Water Source

    Public

Schedule a Showing

Showing scheduled successfully.

<
>
IN PERSON
VIA CHAT

What is 3 + 4 ?


Change time

Mortgage calculator

Estimate your monthly mortgage payment, including the principal and interest, property taxes, and HOA. Adjust the values to generate a more accurate rate.

Your payment

Principal and Interest:

$

Property taxes:

$

HOA fees:

$

Total loan payment:

$

Total interest amount:

$

Location

County

St Louis City

Elementary School

Buder Elem.

Middle School

Long Middle Community Ed. Center

High School

Roosevelt High

Listing Courtesy of Kelsey Snell , Garcia Properties

RealHub Information is provided exclusively for consumers' personal, non-commercial use, and it may not be used for any purpose other than to identify prospective properties consumers may be interested in purchasing. All information deemed reliable but not guaranteed and should be independently verified. All properties are subject to prior sale, change or withdrawal. RealHub website owner shall not be responsible for any typographical errors, misinformation, misprints and shall be held totally harmless.

Agent Franko Maric

AGENT

Franko Maric

Call Franko today to schedule a private showing.


* Listings on this website come from the FMLS IDX Compilation and may be held by brokerage firms other than the owner of this website. The listing brokerage is identified in any listing details. Information is deemed reliable but is not guaranteed. If you believe any FMLS listing contains material that infringes your copyrighted work please click here to review our DMCA policy and learn how to submit a takedown request.© 2024 FMLS.
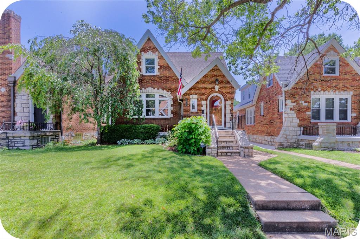
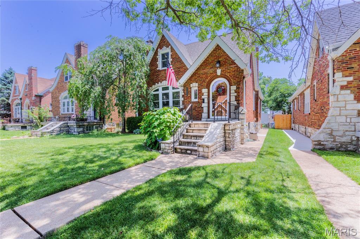
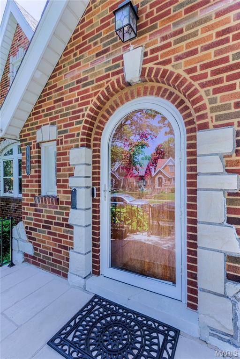
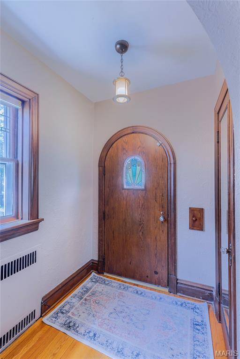
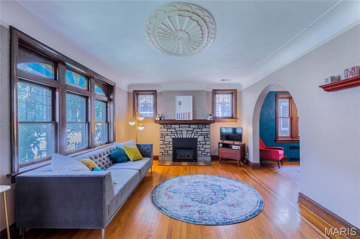
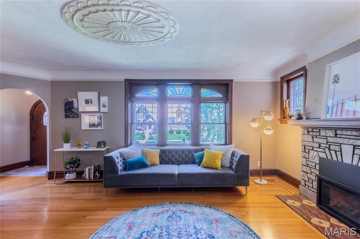
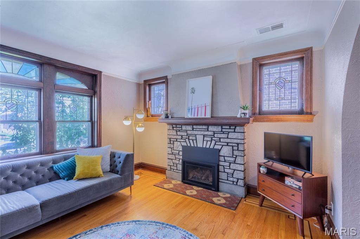
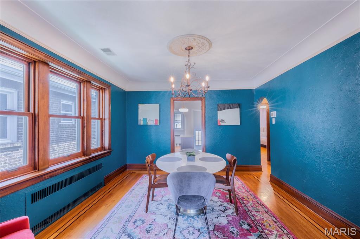
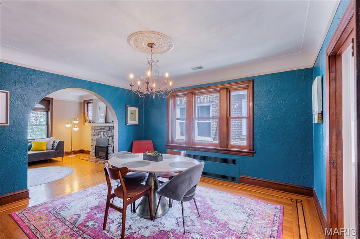
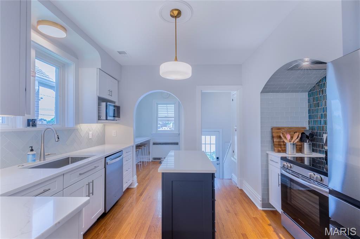
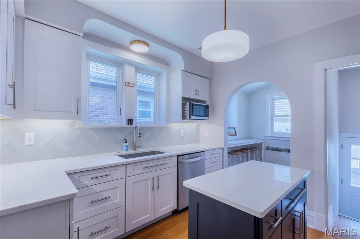
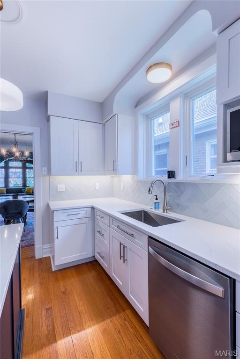
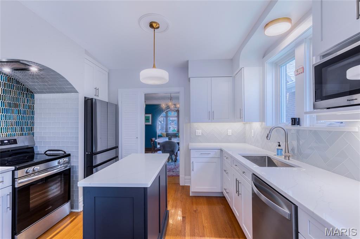
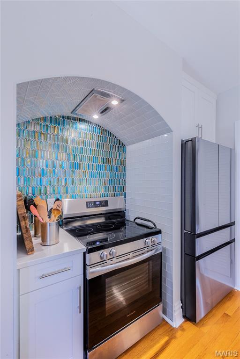
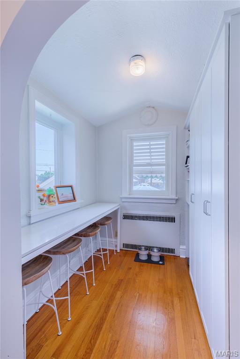
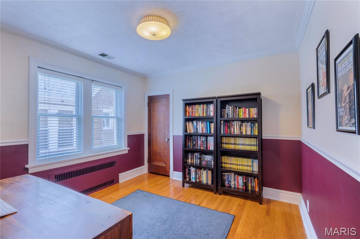
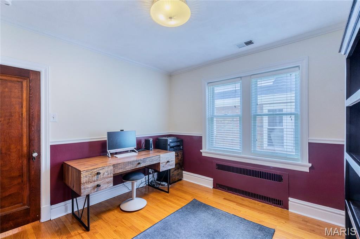
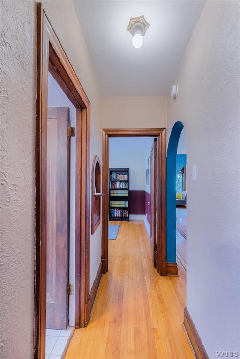
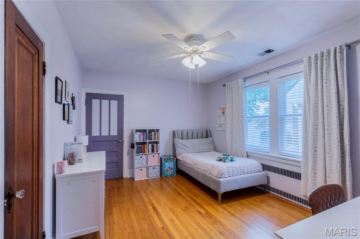
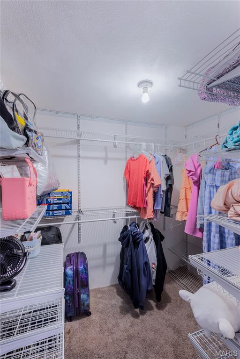
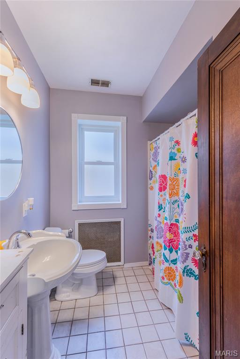
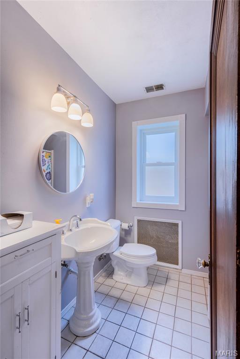
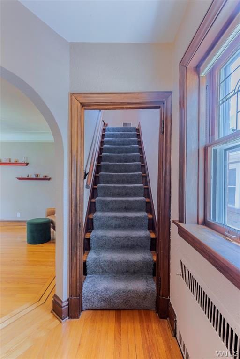
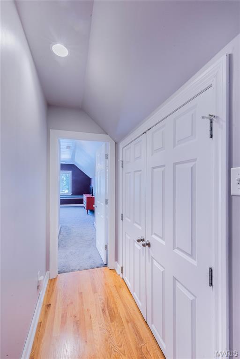
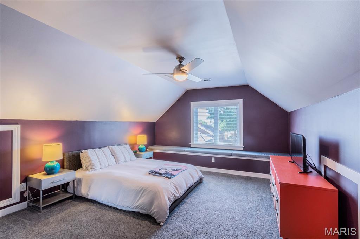
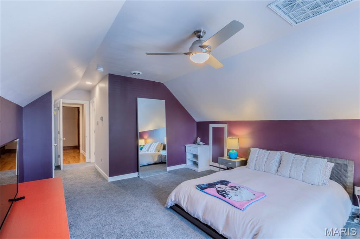
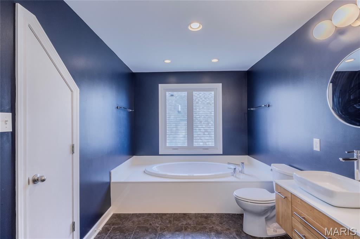
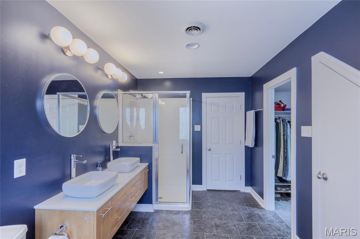
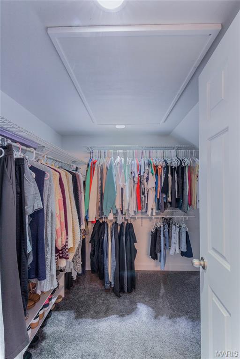
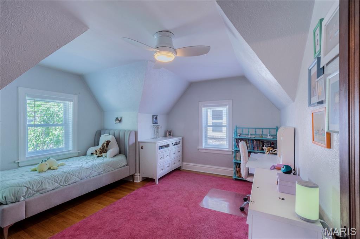
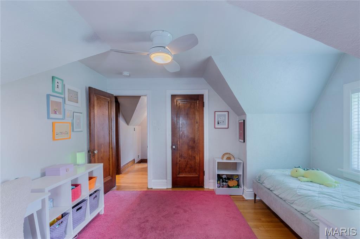
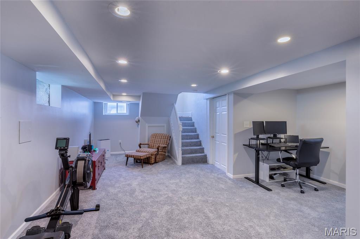
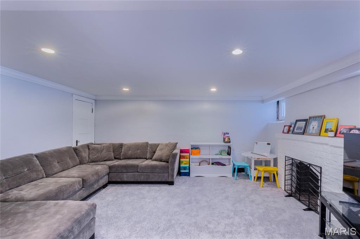
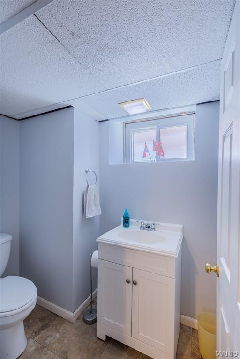
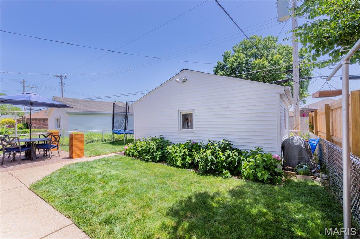
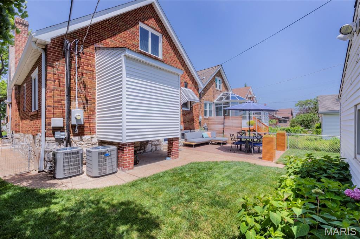
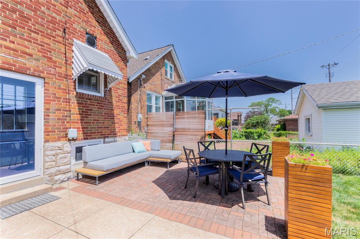
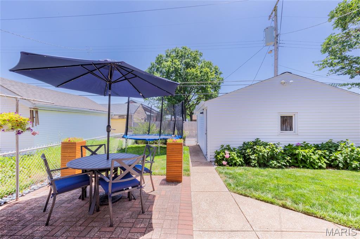
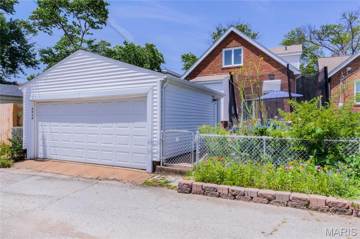
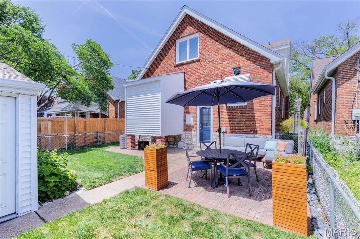
Some homes are renovated. This one has been thoughtfully reimagined while keeping every ounce of the charm that made it special in the first place. Tucked into the heart of Northampton, this storybook gingerbread delivers all the character you've been hoping for—arched doorways, stained glass, a beautiful fireplace, and timeless details around every corner. The classic layout unfolds just as it should: an inviting living room, formal dining room, and then...the kitchen. And what a kitchen it is. Crisp white cabinetry, gorgeous tilework, a custom breakfast nook, pantry, and finishes that feel right at home without trying too hard. Two bedrooms and a full bath anchor the main floor, while upstairs is the surprise you didn't know you needed. A true primary suite offers multiple closets, double sinks, a soaking tub, separate shower, and enough storage to make you forget you're in a 100-year-old home. An additional spacious bedroom completes the second floor. The partially finished basement adds the perfect flex space for movie nights, playtime, or game day, along with a half bath and plenty of storage. Outside, enjoy a fully fenced backyard, a two-car garage, and peace of mind thanks to a new roof, Anderson windows, newer HVAC, and basement waterproofing. Just blocks from Piper's, Russell's, Golden Hoosier, and everything that makes Northampton one of South City's favorite neighborhoods, this is the kind of home people wait for—and for good reason.

5408 Tholozan Avenue

Message successfully sent.

What would you like to know?

What is 3 + 4 ?

I agree to receive email communication and understand I can unsubscribe at any time.

I agree to be contacted by Kornelije Josić via call, email, and text for real estate services. To opt out, you can reply 'stop' at any time or reply 'help' for assistance. You can also click the unsubscribe link in the emails. Message and data rates may apply. Message frequency may vary. Privacy Policy

Related Properties

Dogtown dreamers, this one's for you! Your perfect slice of South City begins on the welcoming front porch at 6125 W. Park. Step inside and be greeted by beautiful original woodwork paired with thoughtful custom craftsmanship that gives this home its timeless character.
The main floor offers a seamless layout designed for both everyday living and entertaining. A spacious living room flows effortlessly into the dining room, complete with a built-in bar, before leading into a well-appointed kitchen with abundant storage. A convenient half bath is also located on the main level. Just beyond, you'll find a combined mudroom and laundry room with hookups and built-in storage already in place, creating the perfect everyday entry from the oversized two-car garage. Park with ease, drop your bags, and step right into the comfort of home.
As you head upstairs, take a moment to admire the stunning woodwork and charming stained-glass window. The second floor features three generously sized bedrooms, each with ample closet space for the age of the home—including two closets in the primary bedroom. A bright sunroom provides the perfect flex space for a home office, reading nook, playroom, or peaceful retreat. 
One of this home's standout features is the spacious two-car garage with additional storage and driveway—an amenity that's hard to find in Dogtown. Outside, the fully fenced backyard offers plenty of room for relaxing, entertaining, or gathering with friends and family, especially during Dogtown's beloved St. Patrick's Day festivities.
Updates include: new roof, siding, and gutters (2025), refinished floors (2021), kitchen appliances with custom cabinetry and quartz countertops, added half bath, renovated mudroom, built in bar, built in living room storage, updated lighting throughout…the list goes on!
Ideally located near Highways 44 and 40, Forest Park, and all of Dogtown's favorite restaurants, pubs, and neighborhood hotspots, this home puts the best of St. Louis right at your doorstep. If you've been waiting for the perfect Dogtown home, this is your chance—don't let it get away!
#26045181

St Louis

6125 W Park Avenue

3 Beds

1 Baths

1,740 Sq.Ft.

$373,000

MLS#: 26045181
New on site 1 day ago
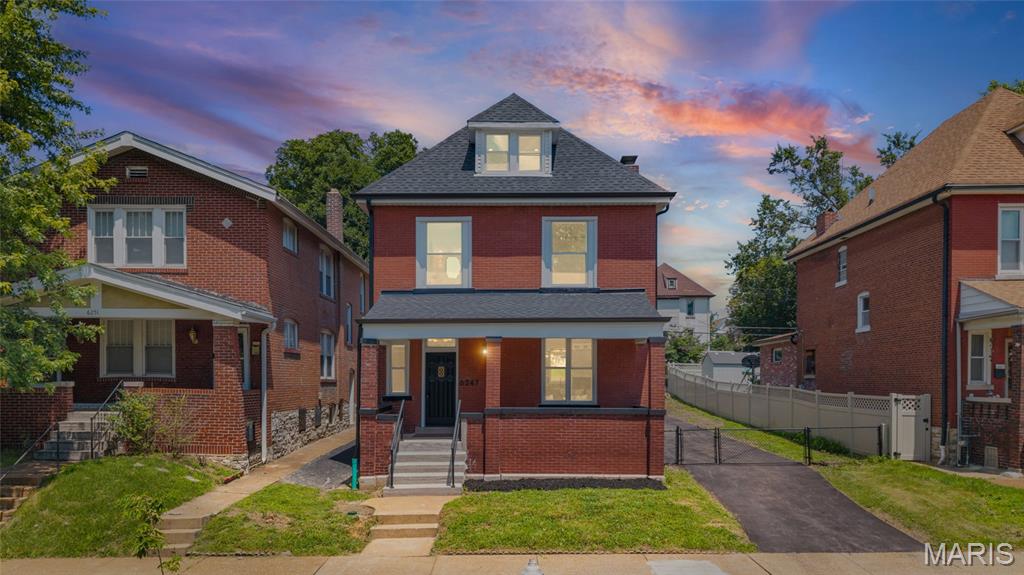
OPEN HOUSE SUNDAY 12-3PM!!! Modern living meets classic St. Louis charm at 6247 Magnolia Ave in Clifton Heights. This fully renovated 3-bedroom, 2.5-bath home has been thoughtfully redesigned with an open floor plan, quality finishes, and major updates throughout. The new kitchen features custom cabinetry, granite countertops, and a large island overlooking the main living and dining areas. Upstairs, the spacious primary suite offers a walk-in closet and stylish en-suite bath with a double vanity and walk-in shower with dual shower heads. Convenient second-floor laundry adds everyday functionality. The third-floor loft provides flexible bonus space ideal for a playroom, home theater, office, or lounge. Major improvements include a new roof, new plumbing, new main water line, new electrical wiring and service, and two new HVAC systems. Outside, enjoy a fenced yard, long private driveway with room for additional parking or a boat, and a detached garage. Move-in ready and located in desirable Clifton Heights.
#26046963

St Louis

6247 Magnolia Avenue

3 Beds

2 Baths

2,000 Sq.Ft.

$524,900

MLS#: 26046963
New on site 1 day ago
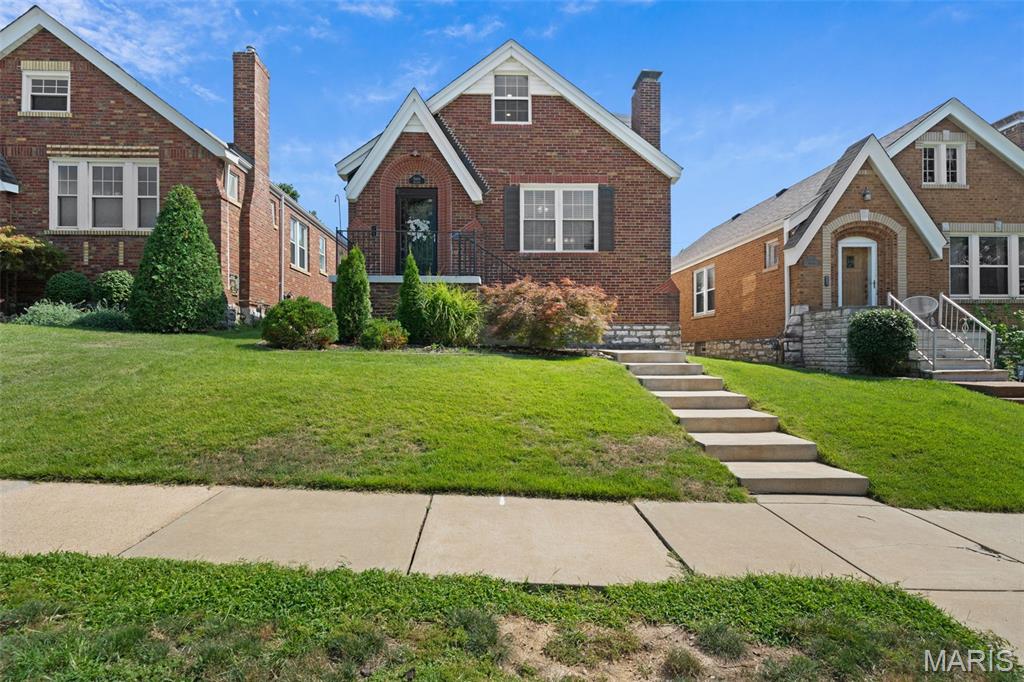
Ooh la la... 5444 Tholozan has that certain je ne sais quoi. This South Hampton sweetheart proves first impressions really do matter. From the striking brick exterior to the crisp black trim, this gingerbread beauty is impossible to miss. Step inside to beautiful hardwood floors, an original stained glass front door + timeless details that make these classic homes *so* special. The cozy living room is filled with natural light from oversized double hung windows before flowing into the dining room + beautifully updated kitchen complete with custom dark wood cabinetry, granite countertops, stainless steel appliances, mosaic tile backsplash + bar seating; holding everything from your morning coffee to charcuterie boards on girls' night... or, let's be honest, the day's Amazon packages. Voila! Just beyond the kitchen is a stunning four seasons room wrapped in exposed brick, making the ideal home office, reading nook or second living space. But the true showstopper? A main floor primary suite that feels straight out of a boutique hotel. Hardwood floors, a decorative fireplace flanked by charming windows + a dreamy ensuite featuring a walk-in shower, granite vanity + custom walk-in closet make this a rare South City find. A beautifully updated powder room + laundry room with built-in storage round out the main floor. Upstairs you'll find two spacious bedrooms with hardwood floors, fresh carpet + closets so large they could practically double as dressing rooms. The updated hall bath keeps mornings simple while the partially finished basement offers plenty of room for storage, hobbies or future finishing touches. Out back, you'll quickly be saying bon appetit to summer dinners on the deck overlooking a quaint backyard and privacy fencing. Say au revoir to replacing flimsy patio furniture every few years because the built in seating has you covered. And the updates don't stop there with new concrete front steps (2022), a new roof, gutters and furnace (2025), fresh chimney tuckpointing + waterproofing (2026), plus a freshly re-stained deck (2026). A one car garage makes the perfect workshop or extra storage space. Just minutes from neighborhood favorites like The Mack, La Catrina, Menya Rui, Los Arcos, The Royale, Uncle Bill's, Tilles Park and so much more, this Southampton sweetheart is ready for its next chapter. A bientot... if you're quick. CHEERS!
#26047060

St Louis

5444 Tholozan Avenue

3 Beds

2 Baths

1,813 Sq.Ft.

$369,900

MLS#: 26047060
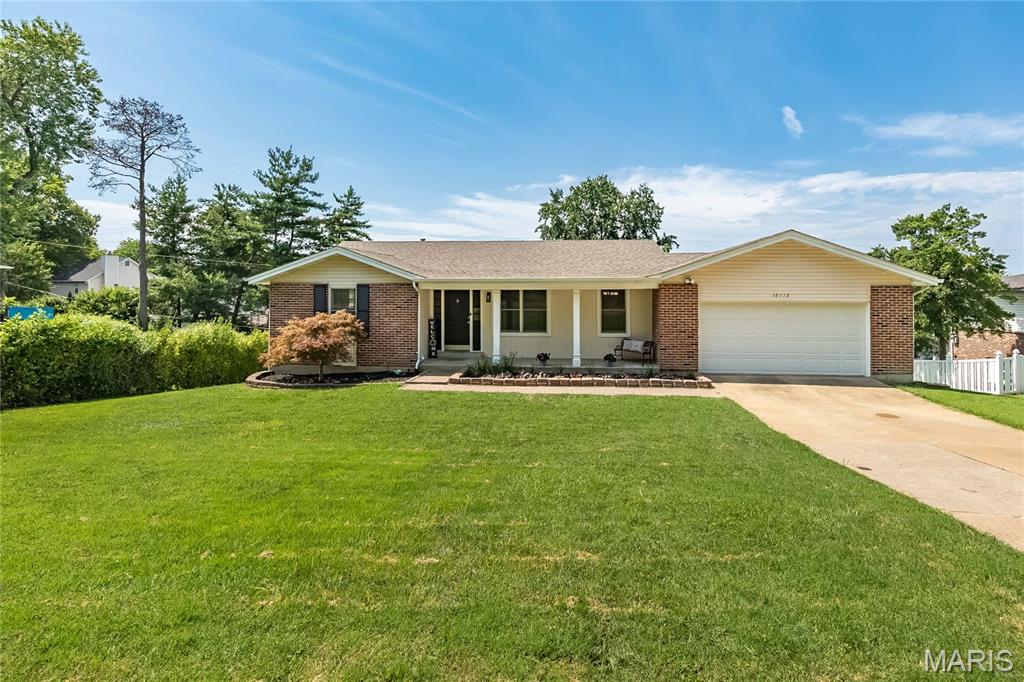
Welcome to 12112 Greenwalk Dr, The ranch-style  presents a classic Home complemented by an attached garage for convenience and a charming Front porch perfect for enjoying your mornings or evenings. A beautifully appointed single-family home in the heart of Creve Couer  Offering 2,490 square feet of thoughtfully designed living space, this property features 4 spacious bedrooms, 3 bathrooms, and a finished Lower Level. Step inside and be welcomed by the perfect blend of style and comfort. The Living Room, Dining Room and Breakfast Room have wood floors. The Family Room boasts a cozy fireplace, creating the ideal space for relaxation. The kitchen is well-equipped with a cooktop, electric oven, dishwasher, and recessed lights. Its open layout ensures seamless functionality for both cooking and entertaining. The primary suite is a true retreat, complete with an ensuite bathroom and two closets offering ample storage. Additional bedrooms provide versatility for any lifestyle need. Bedroom 3 has direct access to deck overlooking the private backyard. Finished Walk-out lower level expands the living space with Family Room featuring woodburnng Fireplace, Walk behind bar. Fourth Bedroom/office, Walk in closet and full Bath.  Lower Level is perfect for guests, multigenerational living or working from home. Step outside, to enjoy multiple decks and private patio, perfect for hosting or simply unwinding in your private outdoor sanctuary.  An attached garage adds everyday convenience, and the home is located Parkway School District. This Home truly checks all the boxes for convenience and charm. Don’t miss the opportunity to make 12112 Greenwalk Dr your next address!! Schedule your private showing today!
#26044793

St Louis

12112 Greenwalk Drive

4 Beds

3 Baths

1,490 Sq.Ft.

$400,000

MLS#: 26044793
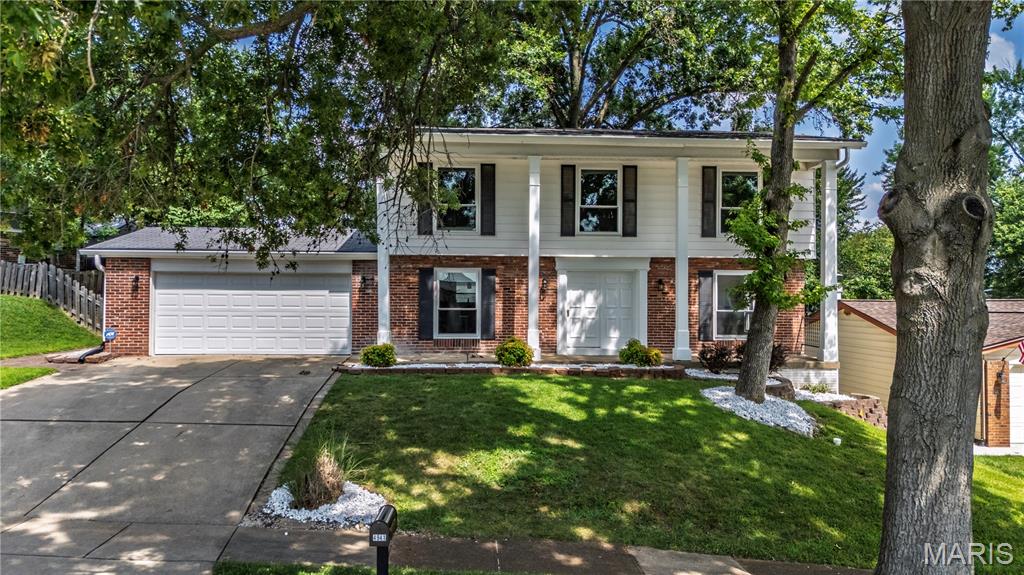
New on site today
LIGHT, BRIGHT + AIRY! OPEN FLOOR PLAN! GREAT CURB APPEAL! NEW KITCHEN CABINETS, APPLIANCES, BACK SPLASH + LIGHTING! HARDWOOD FLOORS + NEW CARPET! NICE FENCED YARD ON A CULDESAC - ENTIRE HOME PAINTED IN 6/26! LIGHTING UPGRADE - 6/26 - CANNED LIGHTING IN KITCHEN/DINING ROOM, LR, FR, AND LOWER LEVEL! VERY BIG BEDROOMS! EXTERIOR POWER WASHED 6/26! MATURE TREES! GREAT LOCATION! BUILT IN BOOK CASES! ALARM REC FAMILY RM-
#26040859

St Louis

4941 Rainford Court

4 Beds

2 Baths

1,908 Sq.Ft.

$400,000

MLS#: 26040859
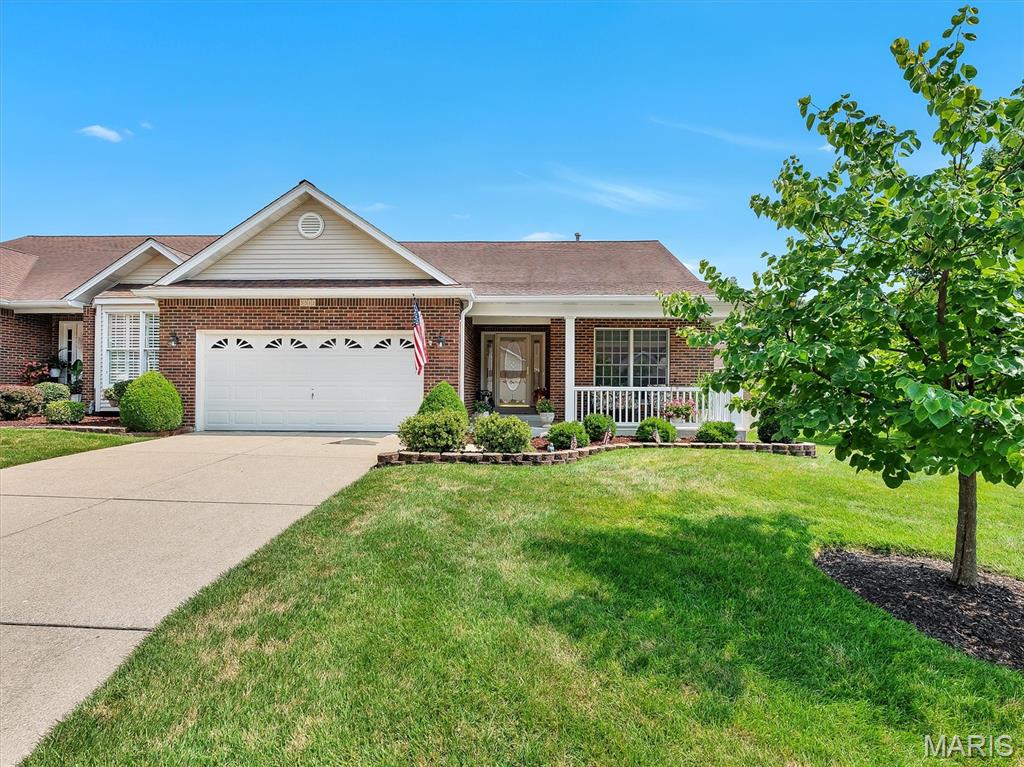
New on site 1 day ago
Welcome to 5512 Heatherbluff Drive, where thoughtful design, abundant natural light, and low-maintenance villa living come together in one beautifully cared-for home. From the moment you step inside, soaring vaulted ceilings and expansive windows create an open, airy atmosphere that feels warm, inviting, and effortlessly comfortable.

The heart of the home is designed for both everyday living and entertaining. A spacious dining room, highlighted by a charming bay window, flows seamlessly into the great room, while the well-appointed kitchen keeps everyone connected. Just beyond, step onto the newer covered composite deck—an ideal extension of your living space—where you can enjoy morning coffee, outdoor dining, or simply unwind while overlooking the backyard. Stairs provide easy access to the yard below.

The primary suite offers a true retreat, featuring a beautiful bay window that fills the room with natural light, a custom-designed walk-in closet, and a private bath complete with a relaxing jetted tub. A second bedroom, full bath, and convenient main-floor laundry make everyday living simple and accessible.

When guests arrive or you need additional room to spread out, the finished garden-level lower level offers incredible versatility. Complete with a spacious family room with gas fireplace, third bedroom, and full bath, it's perfect for overnight visitors, a home office, recreation space, or multigenerational living.

Lovingly maintained and move-in ready, this home offers the best of villa living with generous living spaces, exceptional storage, and the flexibility to fit your lifestyle. Whether you're hosting family for the holidays, enjoying quiet evenings on the deck, or simply appreciating the ease of main-floor living, 5512 Heatherbluff is a place you'll love to call home.
#26045794

St Louis

5512 Heather Bluff Court

3 Beds

3 Baths

2,812 Sq.Ft.

$425,000

MLS#: 26045794
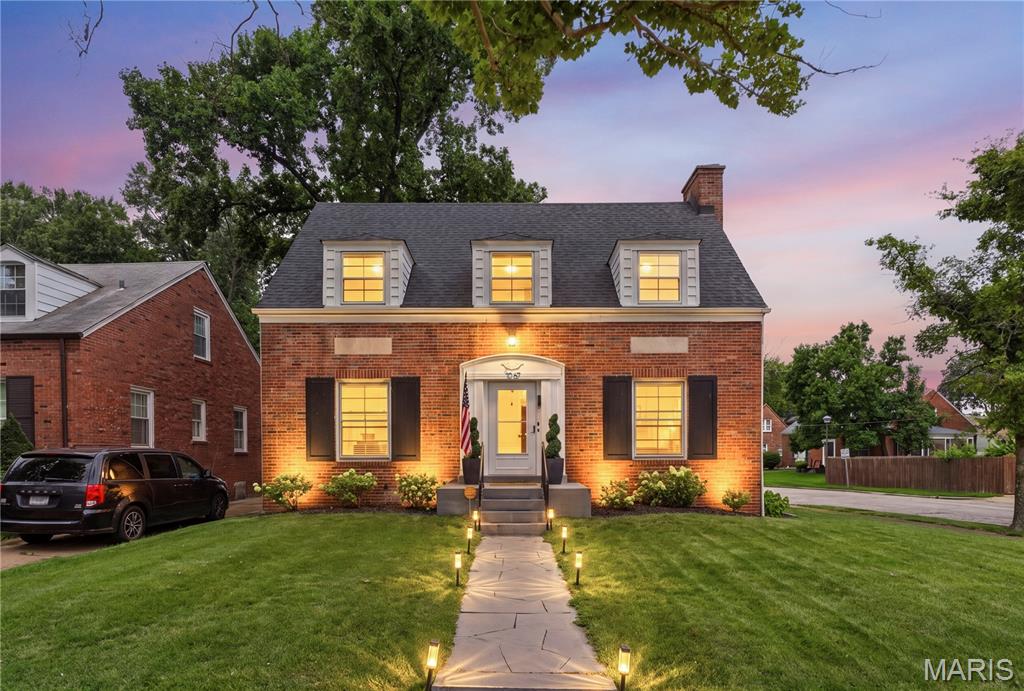
Welcome to this magazine-worthy home at 1067 Wilson Avenue, ideally situated in sought-after University City. The current owners have loved the convenience of walking to nearby restaurants, coffee shops, and many of their favorite local destinations. Offering more than 1,800 square feet of living space, plus additional finished space in the lower level, this move-in-ready home beautifully blends timeless character with stylish modern updates.

Inside, rich hardwood floors, original millwork, large windows, upgraded lighting, and charming architectural details create a warm and inviting atmosphere. The spacious living room and adjoining sitting room are filled with natural light and feature a cozy fireplace and built-in bookshelves. A generous dining room provides the perfect setting for entertaining.

The updated kitchen showcases shaker-style cabinetry, butcher-block countertops, a granite sink, center island, stainless steel appliances, and trendy ceramic tile. An additional sunroom offers flexible living space for a home office, playroom, reading retreat, or the perfect place to enjoy your morning coffee.

Upstairs, you’ll find three generously sized bedrooms featuring charming dormers, ample closet space, and beautiful detailsing. The primary suite includes a convenient built-in bench seat and a beautifully updated bath with a double-sink marble vanity, custom glass-and-tile walk-in shower, and luxurious rainfall showerhead.

The finished lower level is currently being used as a fourth bedroom and is conveniently located near an exterior exit door. This versatile space could also serve as an office, playroom, craft room, fitness area, or additional family room.

Situated on a desirable corner lot, the private, fenced backyard provides an ideal setting for outdoor entertaining, pets, or play. Recent improvements include a newer roof installed in 2023, custom shutters added in 2023, a new water heater installed in 2025, new blinds, many new lighting fixtures, replaced toilets, and added built-in storage along with the LL room addition.

Don’t miss the opportunity to own this charming, thoughtfully updated University City gem!
#26044629

St Louis

1067 Wilson Avenue

4 Beds

1 Baths

1,851 Sq.Ft.

$425,000

MLS#: 26044629

New on site 1 day ago
3011–3013 Minnesota Ave, St. Louis, MO 63118 — Incredible investment as-is opportunity in a desirable neighborhood! This spacious multi-level property offers two generous units flooded with natural light thanks to abundant windows throughout. The upper level, although needs finishing renovations, features 4 bedrooms, 1.5 baths and a quaint deck — perfect for morning coffee. The lower level includes 3 bedrooms and 1.5 baths, providing flexible living or rental potential. Enjoy a large backyard ideal for entertaining, gardening, or future outdoor upgrades. Solid floorplan with high ceilings and great bones — bring your vision and renovation plans to unlock significant value. Convenient location close to schools, shopping and transit. Don’t miss this chance to create a profitable long-term asset or a beautiful single-family conversion. Schedule a showing today!
#26046761

St Louis

3011 - 3013 Minnesota Avenue

7 Beds

2 Baths

3,260 Sq.Ft.

$375,000

MLS#: 26046761
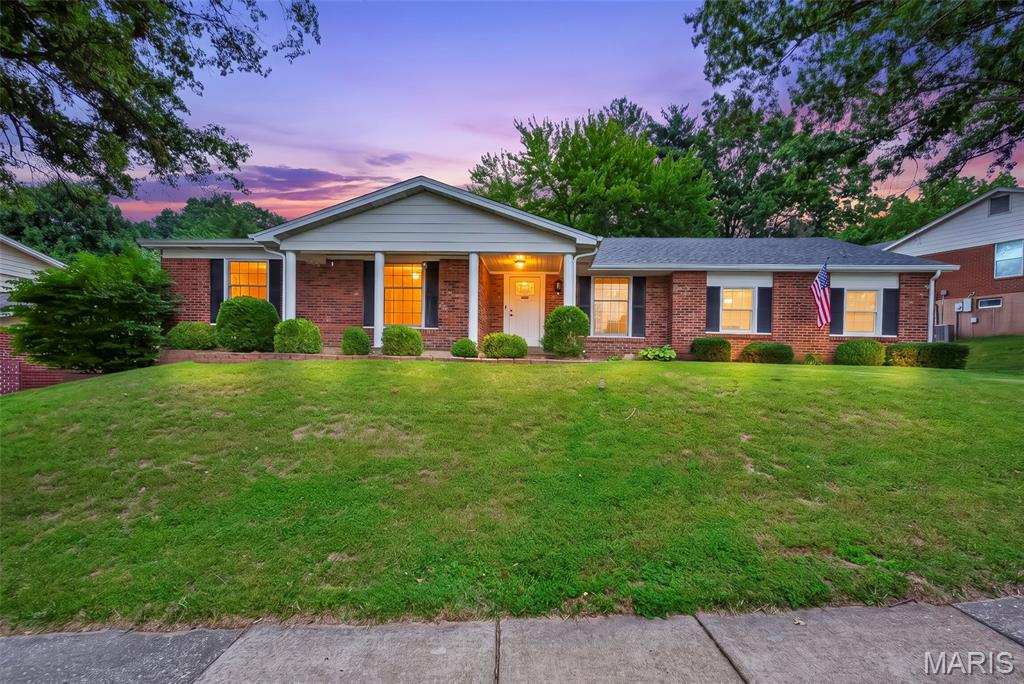
Open House Sunday 7/26 from 1-3 PM! Welcome to this beautifully updated ranch home in a prime South County location, offering 4 bedrooms, 3 full bathrooms, and over 3,158 square feet of finished living space! Designed with today's lifestyle in mind, this open-concept floor plan is filled with natural light and countless upgrades throughout.
The stunning kitchen is the centerpiece of the home, featuring white cabinetry, quartz countertops, a large center island, subway tile backsplash, stainless steel Samsung appliances, under-cabinet LED lighting, recessed lighting, and seamless flow into the dining and living areas. The stairwell has been opened with a custom railing, creating an even more spacious and inviting layout.
The main level offers generously sized bedrooms, beautifully updated bathrooms, and thoughtful touches including accent walls, updated light fixtures, ceiling fans, custom window treatments, Nest thermostat, Ring doorbell, and added electrical outlets throughout for wall-mounted TVs and entertaining.
The finished lower level dramatically expands the living space with two additional framed rooms featuring picture windows and stylish barn doors, a wet bar, family room, a full 3rd bath, an unfinished storage/workshop area with utility sink, and all grounded electrical outlets.
Outside, you'll love the extended patio and parking pad, newer mailbox, and dusk-to-dawn exterior lighting—creating the perfect space to relax or entertain.
Major updates provide peace of mind, including a roof (2021), water heater (2021), 200-amp electrical service, radon mitigation system, and numerous electrical improvements throughout the home.
This move-in ready home combines modern updates, functional living space, and an unbeatable South County location in Mehlville School District. Welcome home!
#26045881

St Louis

4741 Melissa Jo Lane

4 Beds

3 Baths

3,158 Sq.Ft.

$449,900

MLS#: 26045881
New on site 2 days ago
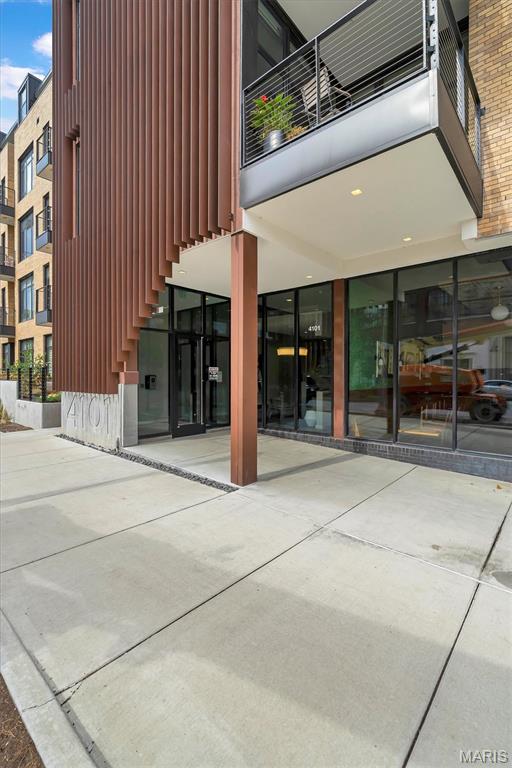
Luxury Condominium in the CWE! This modern residence was thoughtfully designed with your lifestyle in mind. Located in the northeast corner, the Grand Model condo offers the perfect 2 bedroom and 2 full bath split bedroom floor plan. Separated by a generous open living space that includes a 60 square foot recessed balcony. Lavish standard finishes begin with 10 foot ceilings, USB charging outlets, wide plank flooring, gourmet kitchen with quartz waterfall countertop, gas cook top and a custom glass back splash. Unrivaled amenities include pool deck, cabanas, outdoor kitchen, fire pits, fitness center, club house, garage parking and much more. Your urban oasis awaits!
#26040785

St Louis

4101 Laclede Avenue 202

2 Beds

2 Baths

1,170 Sq.Ft.

$450,000

MLS#: 26040785

 - property

Send a message

Message successfully sent.

Your message

What is 3 + 4 ?

Reason for contacting?

I agree to receive email communication and understand I can unsubscribe at any time.

I agree to be contacted by Kornelije Josić via call, email, and text for real estate services. To opt out, you can reply 'stop' at any time or reply 'help' for assistance. You can also click the unsubscribe link in the emails. Message and data rates may apply. Message frequency may vary. Privacy Policy

Sign Out

Virtual Assistant

Would you like to take the next step with this property? We can help you schedule a showing or virtual tour, or send you more details.

Yes, I would like more information.

Thank You for Your Reply, One of Our Agents will contact you as soon as possible

No, maybe later.

Thank you, you can always contact me via email, phone number or through the contact form.

Realhub AI

Lucy - Your AI-Powered Realtor

Update Your Temporary Password

Personalize your search

Enter your email and we'll notify you immediately when new listings match what you're looking for.

or enter email address

Already have an account ? Login here

Continue your home search

I agree to receive communications and understand I can unsubscribe at any time.

I agree to be contacted by Kornelije Josić via call, email, and text for real estate services. To opt out, you can reply 'stop' at any time or reply 'help' for assistance. You can also click the unsubscribe link in the emails. Message and data rates may apply. Message frequency may vary. Privacy Policy

Already have an account ? Login here

We use cookies

We use cookies primarily for analytics to enhance your experience. By accepting, you agree to our use of these cookies. You can manage your preferences or learn more about our cookies policy.