

Property
Beds
5
Full Baths
5
1/2 Baths
1
Year Built
1992
Sq.Footage
6,086
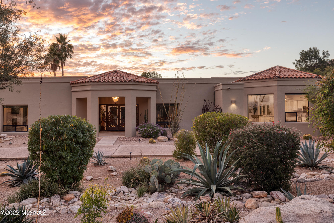
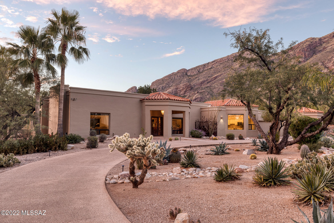
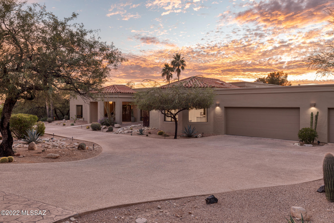
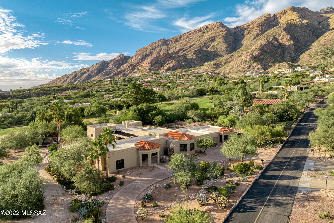
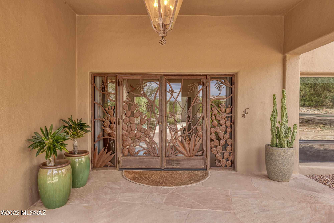
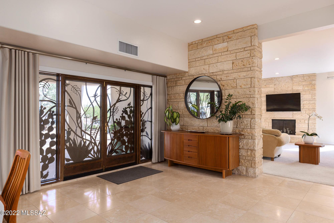
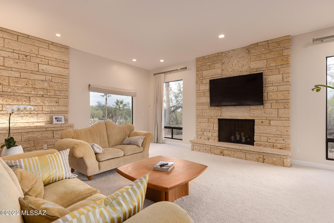
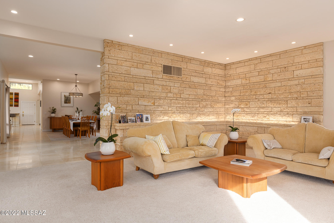
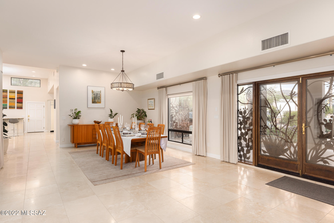
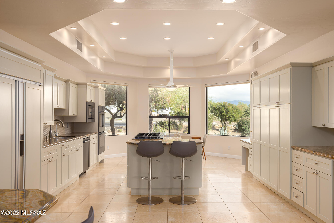
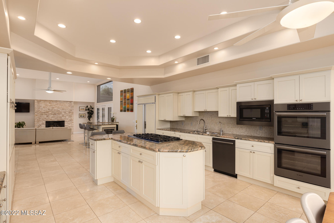
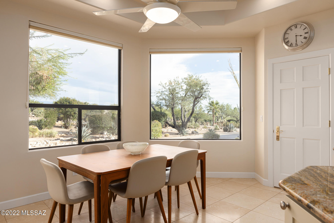
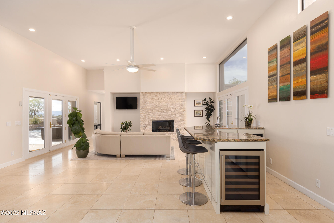
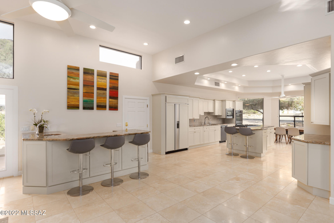
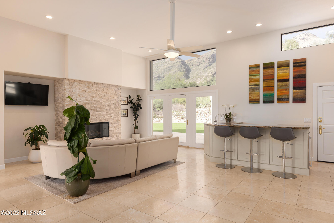
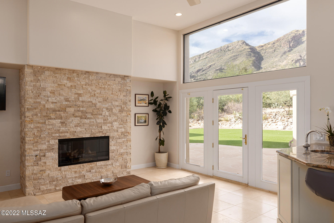
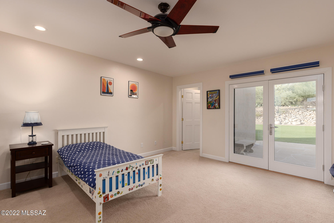
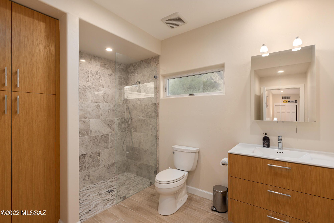
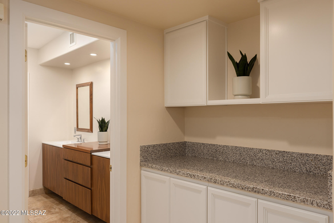
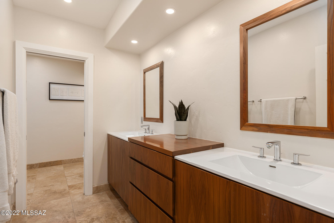
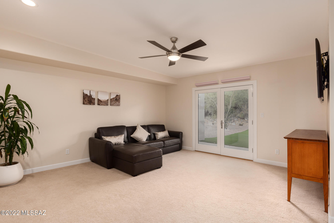
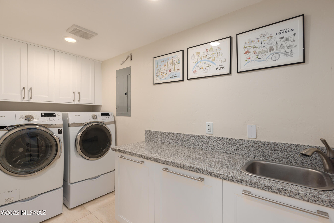
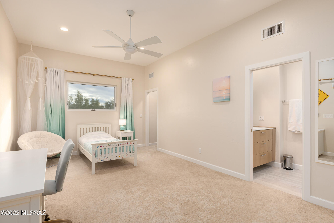
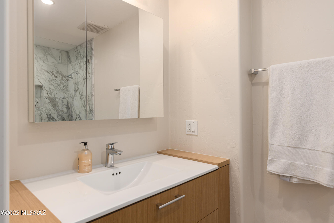
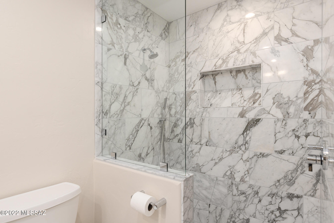
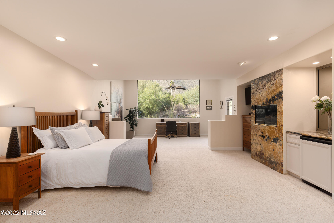
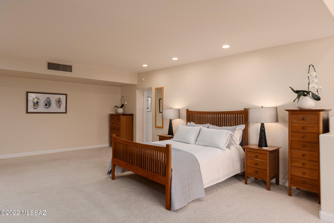
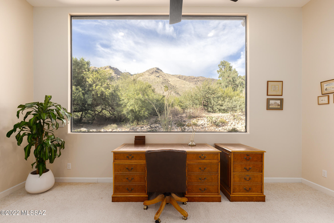
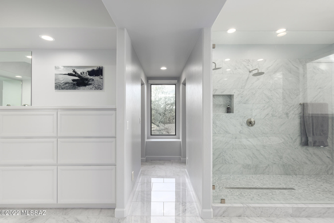
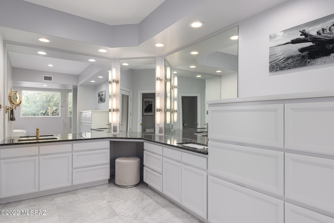
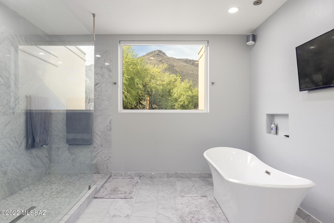
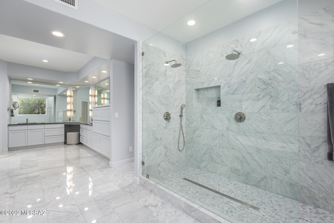
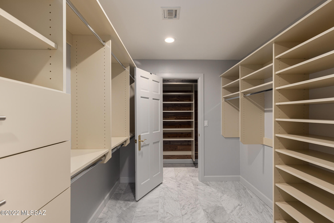
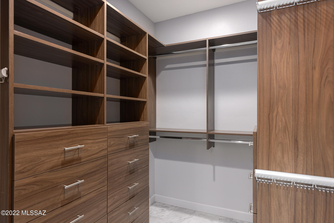
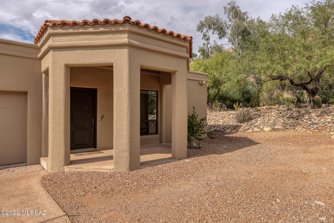
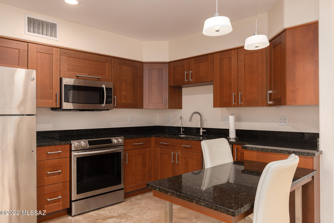
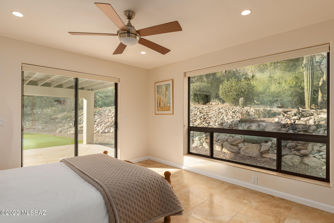
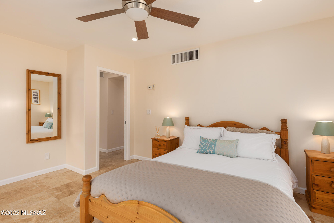
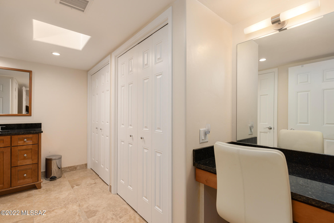
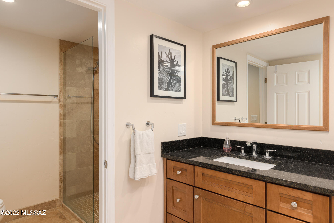
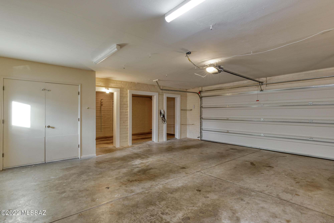
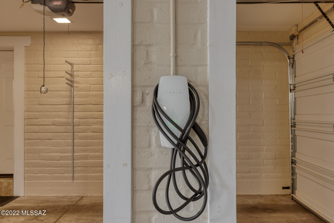
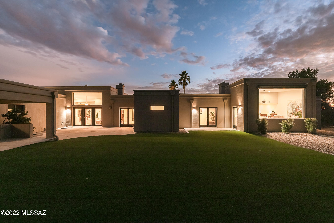
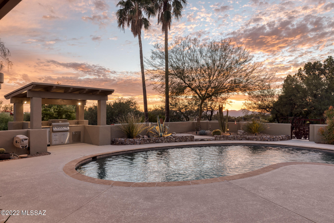
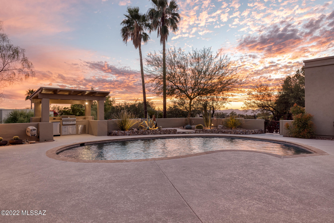
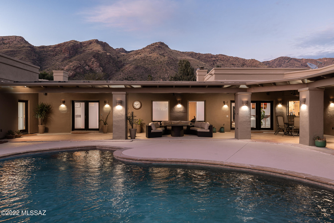
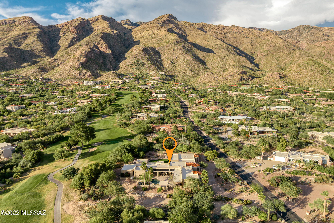
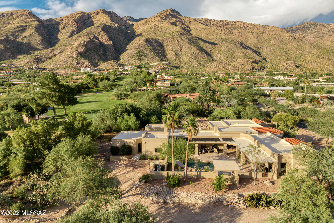
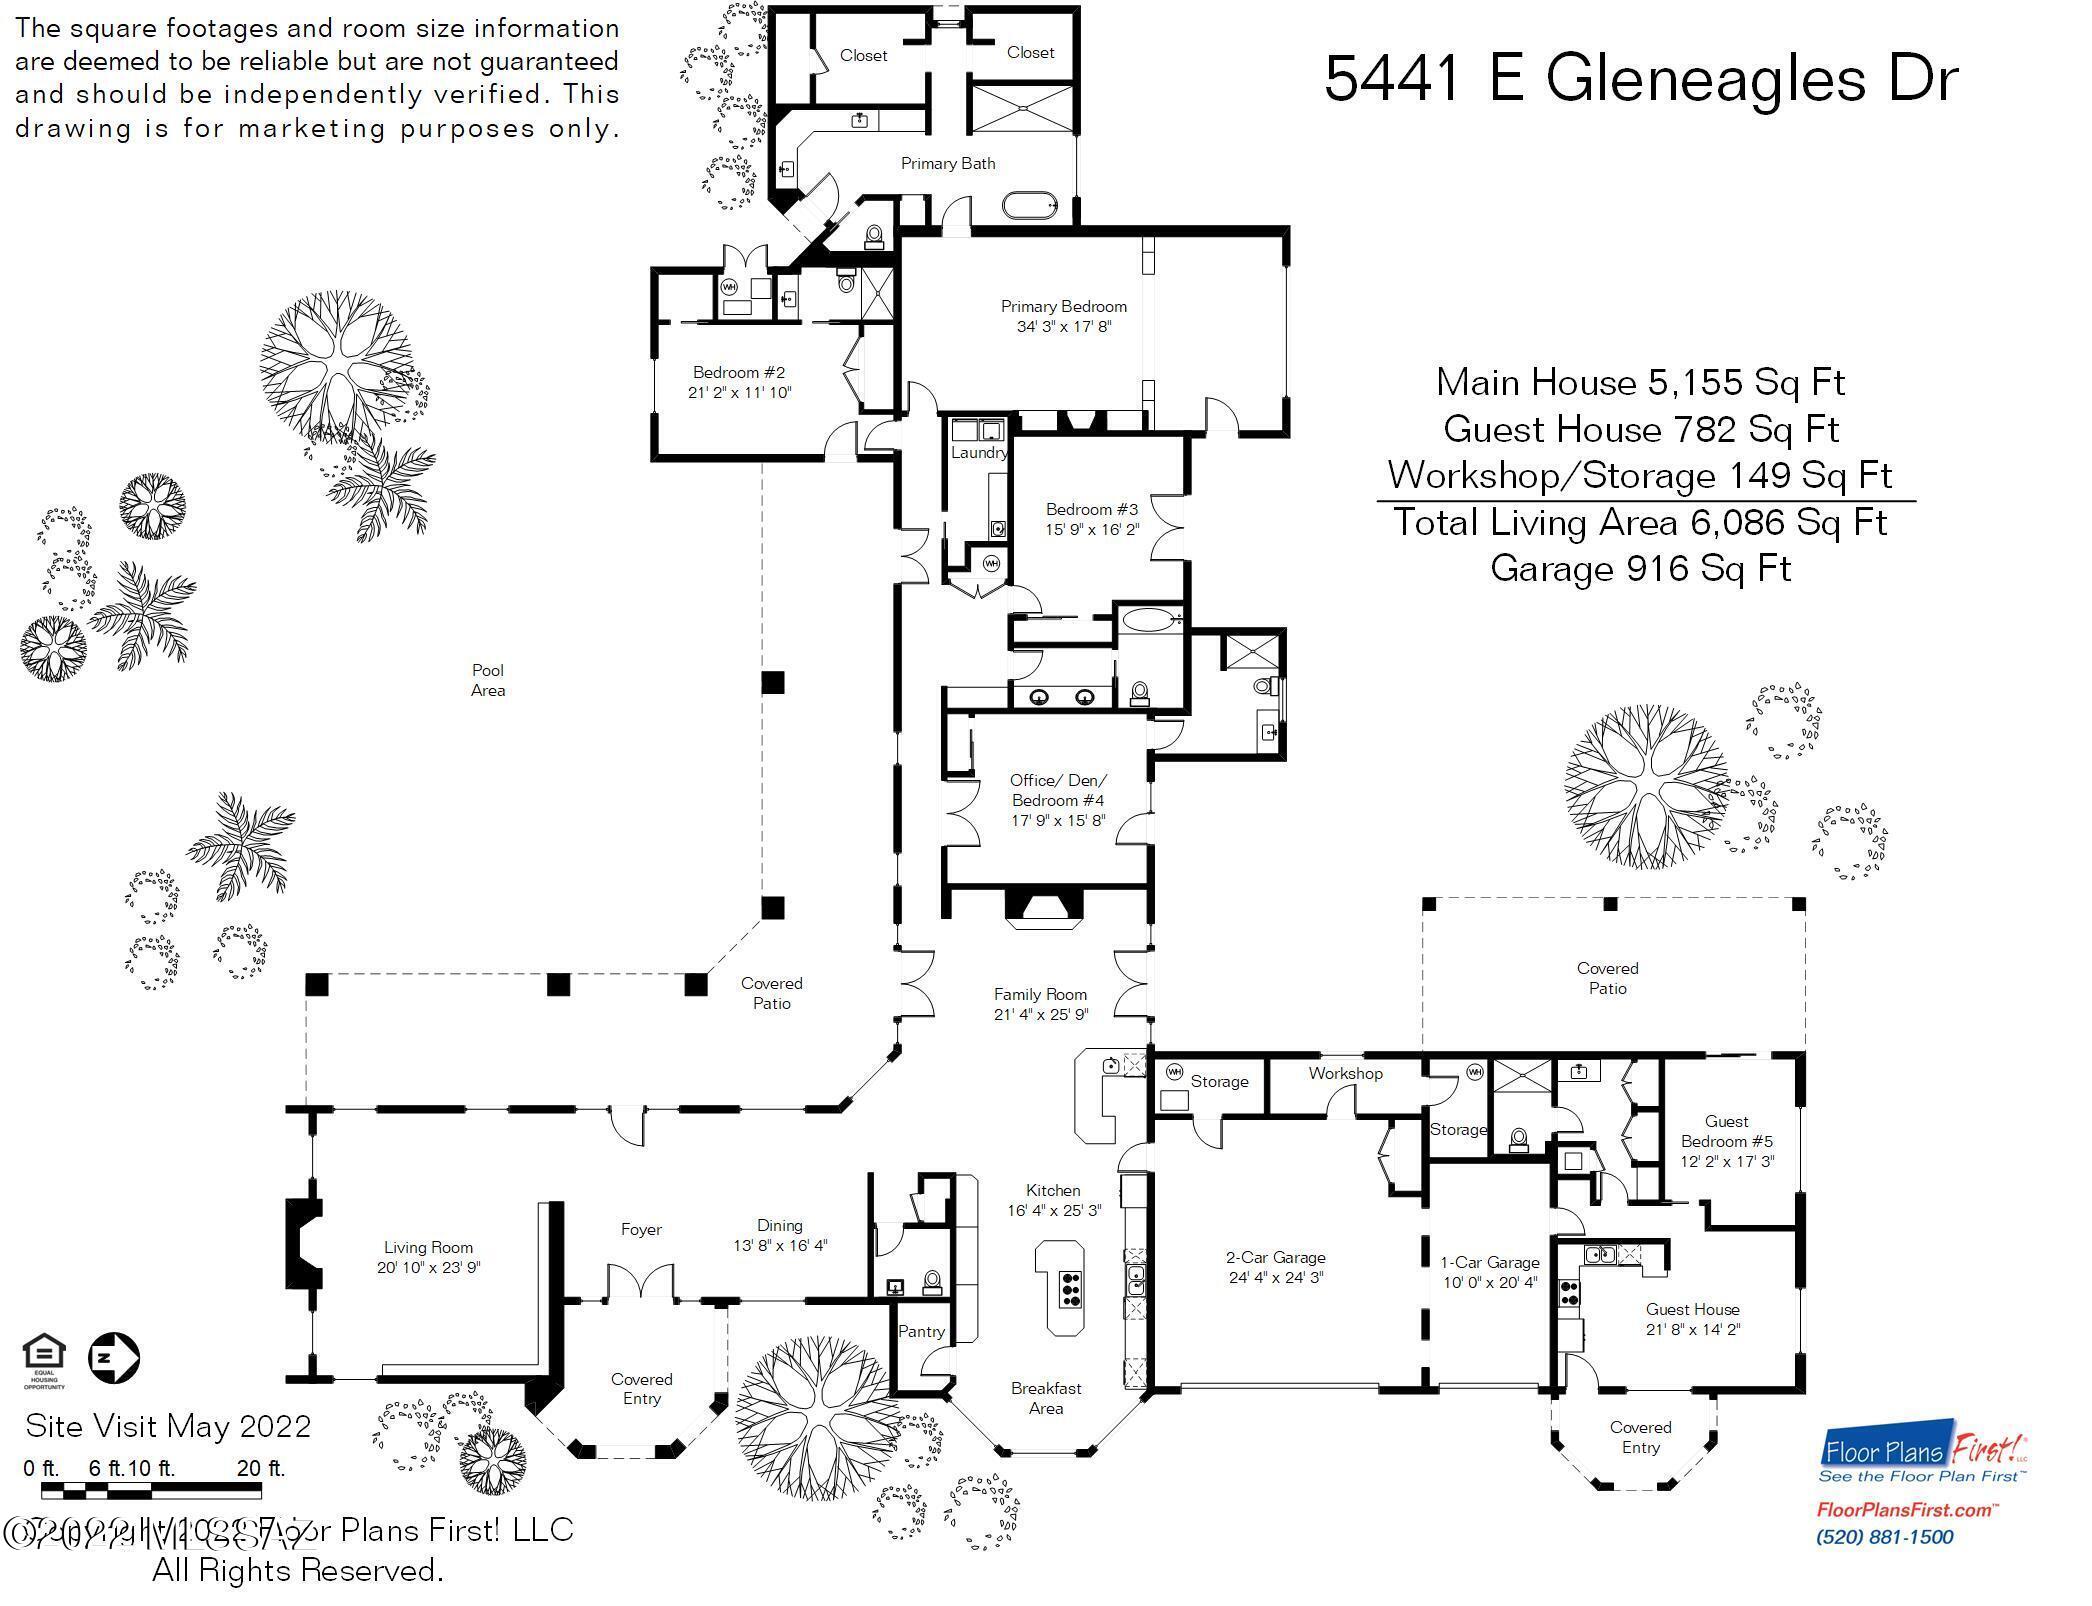
Beautifully remodeled contemporary home in Skyline Country Club Estates. The single level main home (5,304 Sq Ft) features 3 spacious bedrooms in addition to the primary bedroom, reminiscent of a luxurious resort suite that encompasses two walk-in closets, walk-in shower, and a primary bathroom larger than many bedrooms. The attached guesthouse (782 Sq Ft) is adjacent to the 3rd car garage and has a private entrance leading to a comfortable and private space perfect for a multi-generational family, guests, or separate living quarters. The guesthouse is fully equipped with a kitchen, living space, separate bedroom, and bathroom. Words and pictures alone cannot capture the beauty and function of this expansive property. The home exhibits a time-consuming renovation, combined with meticulous care, thoughtful details, and an abundance of desirable features and upgrades. Upgrades include new travertine floors, marble primary bathroom, several new energy efficient windows & doors, garage doors, water heaters, HVAC, interior & exterior paint, appliances, and finishes. Sitting just off the 14th hole, on a private 1.2 acre lot with breathtaking panoramic views of the Santa Catalina Mountains, the home also features an updated cook's kitchen with a large island and pantry, private backyard with solar heated pool and outdoor kitchen, three fireplaces, large 3 car garage w/ storage & Tesla charging station, vast multi-use turf grass outdoor space, and spacious yet comfortable guest spaces highlight this Skyline Country Club Estates home. Incredible lifestyle with Skyline Country Club within walking distance. Private golf, tennis, pool, health club family activities, and restaurants are available as part of a membership to Skyline CC. The lifestyle presents an incredible opportunity to either take advantage of the proximity of the Country Club amenities or relax or entertain at home with your friends and family.
Features & Amenities
Interior
-
Other Interior Features
Kitchen Island, Walk-In Closet(s), High Ceilings, Storage, Granite Counters, Pantry, Double Vanity, Low Flow Plumbing Fixtures, High Speed Internet, Smart Thermostat
-
Total Bedrooms
5
-
Bathrooms
5
-
1/2 Bathrooms
1
-
Basement YN
NO
-
Cooling YN
YES
-
Cooling
Zoned, Central Air, Ceiling Fan(s)
-
Fireplace YN
YES
-
Heating YN
YES
-
Heating
Forced Air, Natural Gas, Zoned
-
Pet friendly
N/A
Exterior
-
Garage
Yes
-
Garage spaces
3
-
Construction Materials
Stucco, Adobe, Frame
-
Other Exterior Features
Built-in Barbecue, Playground
-
Parking
Circular Driveway, Garage Door Opener, Storage, Electric Vehicle Charging Station(s)
-
Patio and Porch Features
Covered, Patio
-
Pool
Yes
-
Pool Features
Solar Heat
Area & Lot
-
Lot Features
On Golf Course, Subdivided, Level, Native Plants, Few Trees
-
Lot Size(acres)
1.17
-
Lot Size(square feet)
51096.0
-
Property Type
Residential
-
Property Sub Type
Single Family Residence
-
Architectural Style
Contemporary
Price
-
Sales Price
$1,999,995
-
Tax Amount
$10,107.61
-
Sq. Footage
6, 086
-
Price/SqFt
$328
HOA
-
Association
Yes
-
Association Fee
$400
-
Association Fee Frequency
Annually
-
Association Fee Includes
N/A
School District
-
Elementary School
Sunrise Drive
-
Middle School
Orange Grove
-
High School
Catalina Fthls
Property Features
-
Association Amenities
None
-
Water Source
Public
Schedule a Showing
Showing scheduled successfully.
Mortgage calculator
Estimate your monthly mortgage payment, including the principal and interest, property taxes, and HOA. Adjust the values to generate a more accurate rate.
Your payment
Principal and Interest:
$
Property taxes:
$
HOA fees:
$
Total loan payment:
$
Total interest amount:
$
Location
County
Pima
Elementary School
Sunrise Drive
Middle School
Orange Grove
High School
Catalina Fthls
Listing Courtesy of Jim Storey , Long Realty
RealHub Information is provided exclusively for consumers' personal, non-commercial use, and it may not be used for any purpose other than to identify prospective properties consumers may be interested in purchasing. All information deemed reliable but not guaranteed and should be independently verified. All properties are subject to prior sale, change or withdrawal. RealHub website owner shall not be responsible for any typographical errors, misinformation, misprints and shall be held totally harmless.

AGENT
Franko Maric
Call Franko today to schedule a private showing.

* Listings on this website come from the FMLS IDX Compilation and may be held by brokerage firms other than the owner of this website. The listing brokerage is identified in any listing details. Information is deemed reliable but is not guaranteed. If you believe any FMLS listing contains material that infringes your copyrighted work please click here to review our DMCA policy and learn how to submit a takedown request.© 2024 FMLS.
Related Properties

Tucson
5259 E Fort Lowell Road
4 Beds
4 Baths
3,565 Sq.Ft.
$1,849,000
MLS#: 22613708

Tucson
6331 W Trails End Road
6 Beds
4 Baths
6,724 Sq.Ft.
$1,650,000
MLS#: 22613233

Tucson
11670 E Miles Street
6 Beds
6 Baths
5,014 Sq.Ft.
$1,900,000
MLS#: 22612383

Tucson
13355 E Camino La Cebadilla
5 Beds
4 Baths
5,159 Sq.Ft.
$2,150,000
MLS#: 22611850

Tucson
1919 E 3rd Street
5 Beds
5 Baths
4,676 Sq.Ft.
$1,775,000
MLS#: 22611517

Tucson
3441 E Cathedral Rock Circle
4 Beds
3 Baths
3,996 Sq.Ft.
$1,780,000
MLS#: 22610736

Tucson
4545 N Black Rock Drive
4 Beds
3 Baths
4,720 Sq.Ft.
$1,975,000
MLS#: 22611041

Tucson
9971 N Silverbell Road
2 Beds
3 Baths
3,482 Sq.Ft.
$1,695,000
MLS#: 22610861

Tucson
4050 N Circulo Manzanillo
4 Beds
3 Baths
3,533 Sq.Ft.
$2,250,000
MLS#: 22609422

Tucson
6931 W Sky Canyon Drive
4 Beds
4 Baths
3,737 Sq.Ft.
$2,350,000
MLS#: 22610536
