
Contemporary, Territorial
5453 N Camino Real
Tucson, AZ 85718
MLS#: 22501376
$2,499,000
Property
Beds
5
Full Baths
4
1/2 Baths
1
Year Built
1960
Sq.Footage
5,099
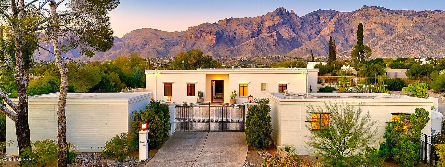
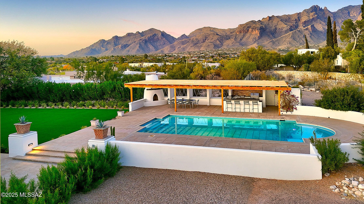
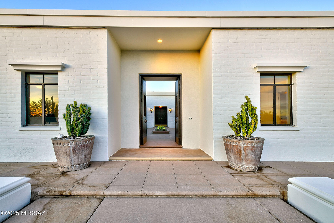
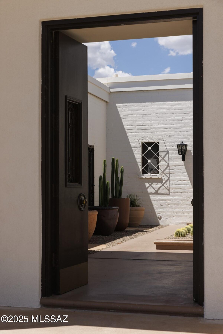
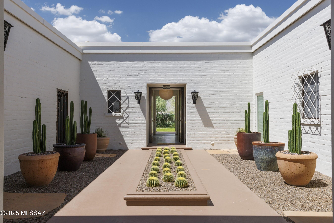
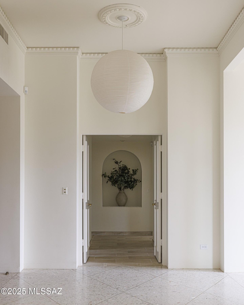
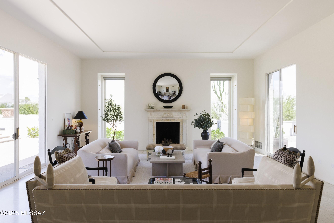
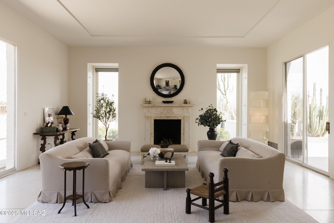
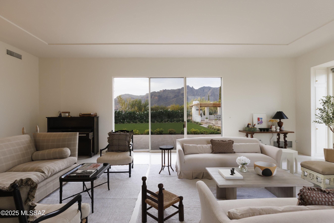
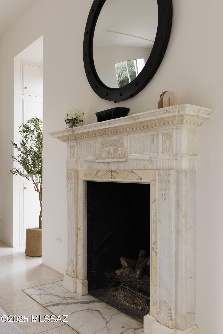
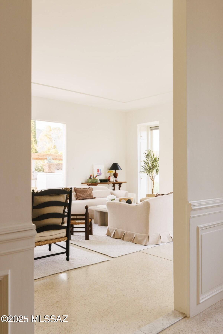
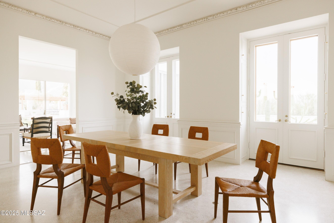
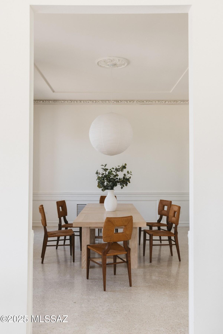
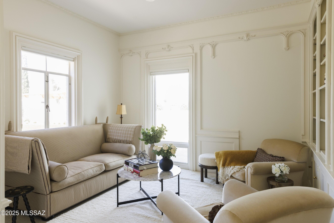
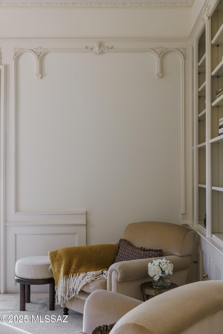
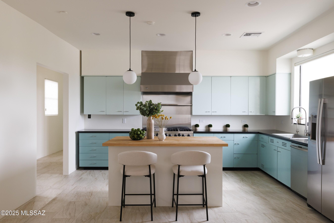
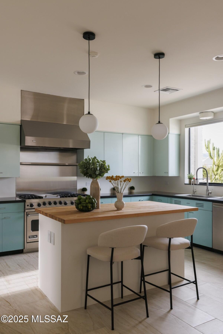
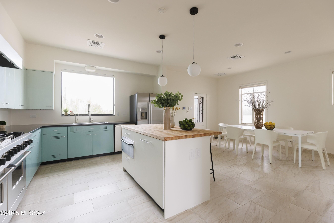
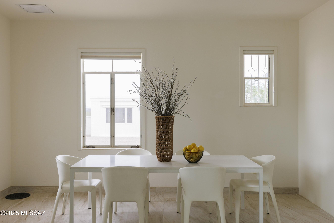
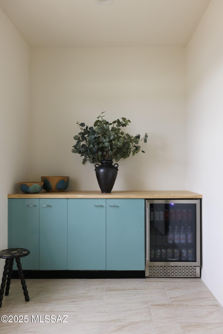
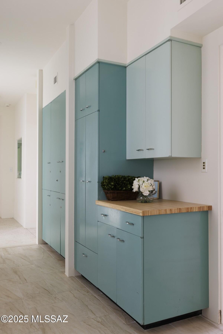
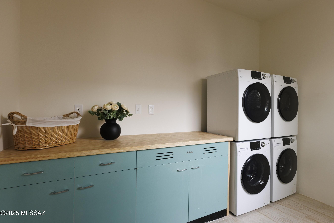
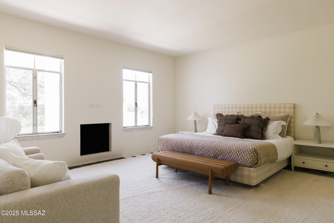
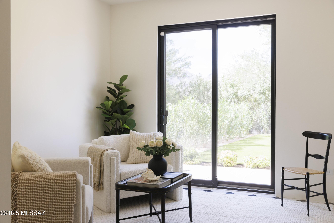
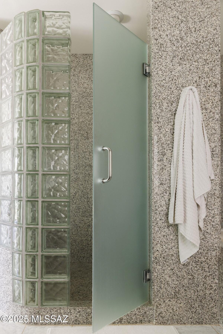
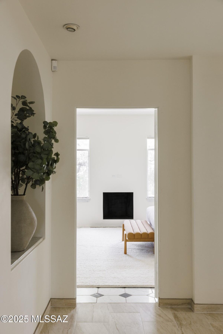
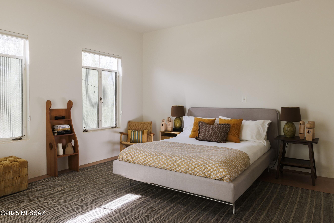
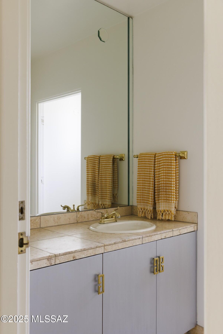
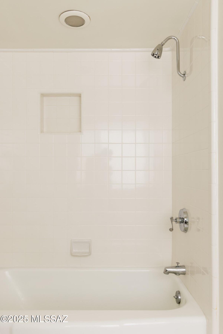
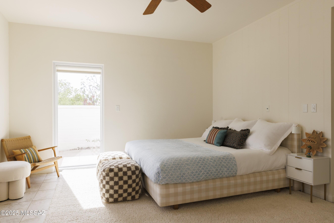
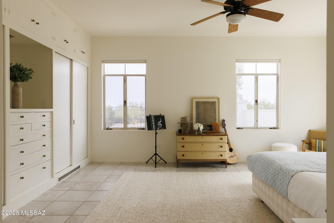
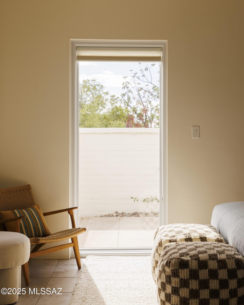
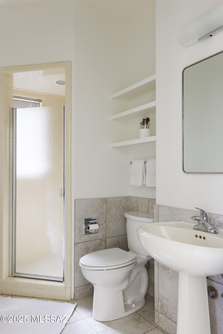
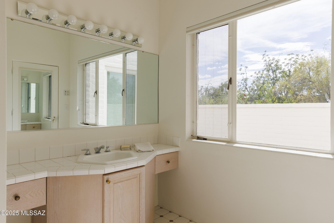
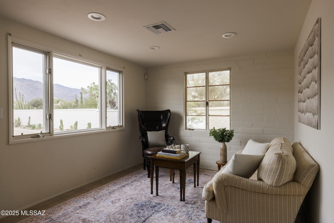
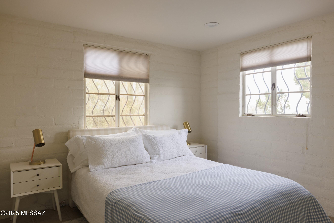
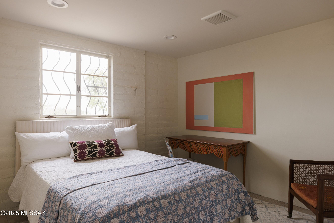
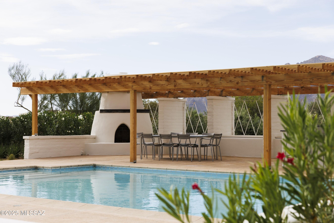
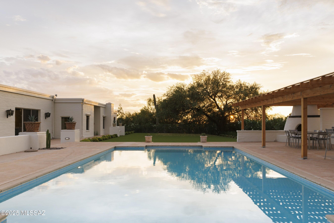
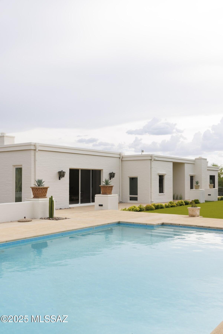
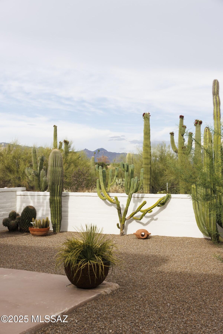
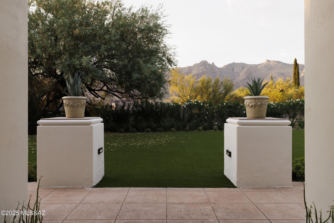
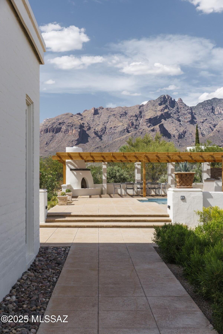
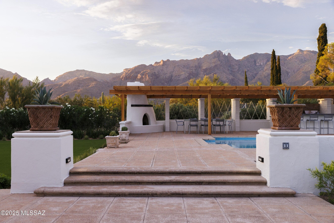
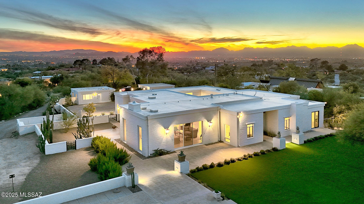
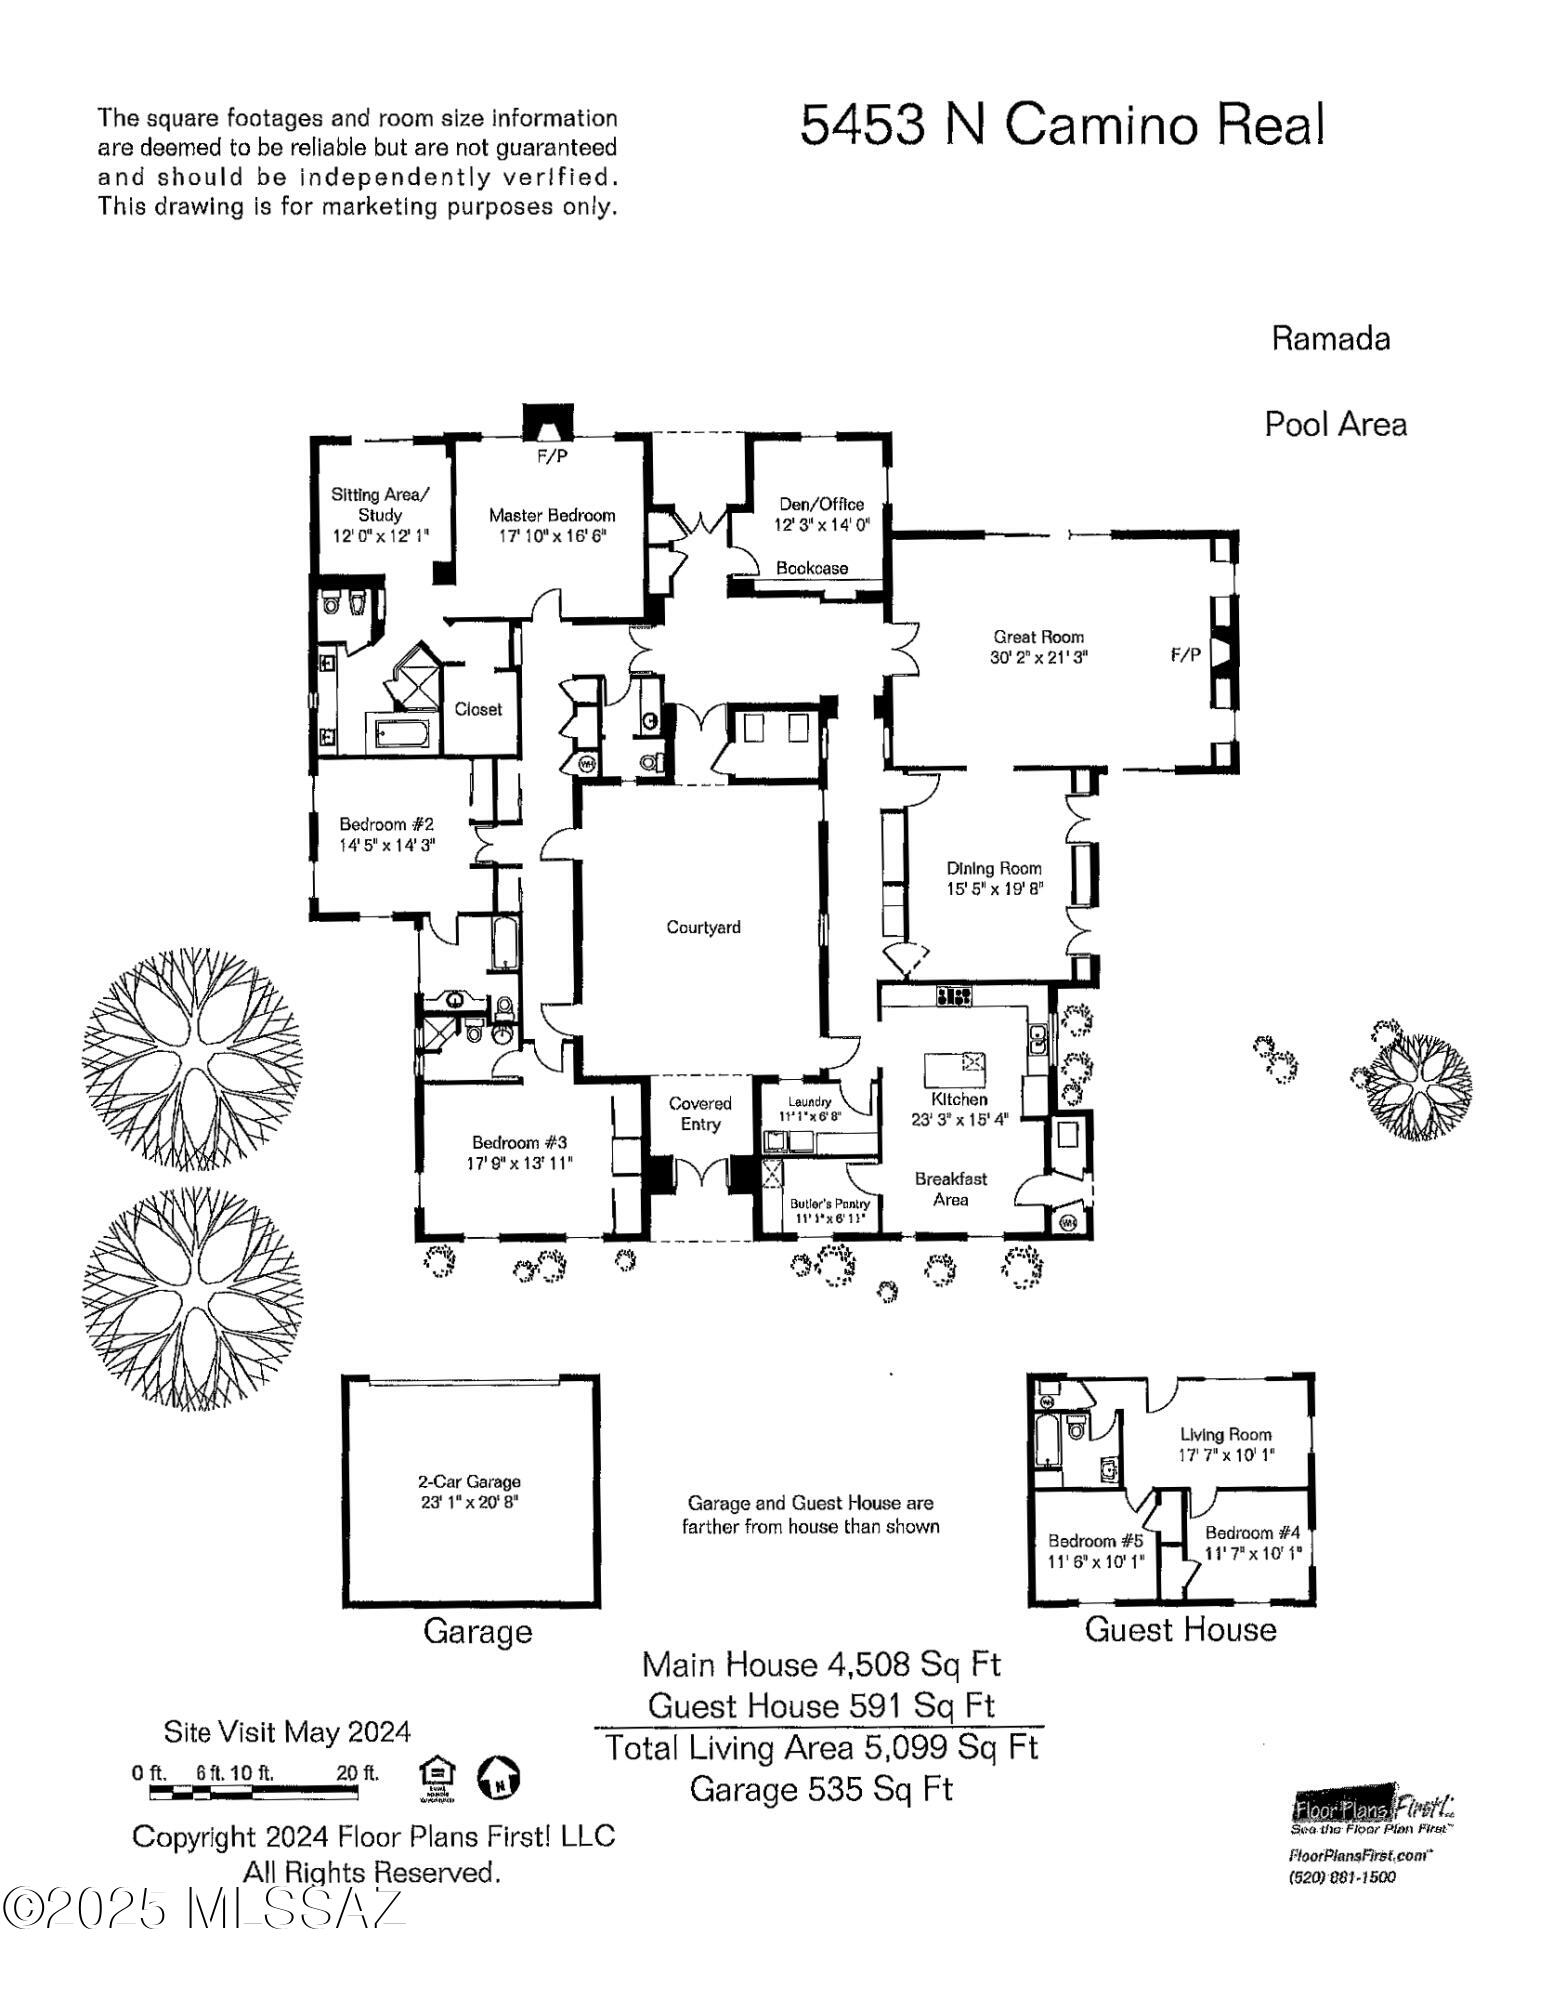
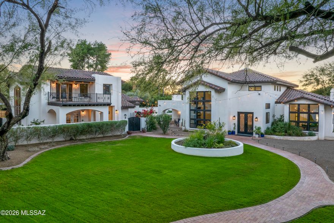
Historic Tucson Estate: 5453 N. Camino Real, Tucson, AZ Located in the Old Catalina Foothills, the distinctive property at 5453 N. Camino Real is a true gem, reflecting a rich architectural heritage and history. As you arrive, the driveway brings you to a gated and walled parking court forming a private and secure compound filled with lush desert plantings. Set on nearly two acres, the main house is constructed from traditional mud adobe brick and spans 4,508 square feet, featuring three spacious bedrooms, each with its own ensuite bathroom, and an additional half-bath in the guest wing. There are an additional 2 bedrooms and full bath in the separate guest house spanning 591 square feet. A beautifully landscaped courtyard leads you to the entryway of the home. Natural light fills the home, enhanced by the original steel casement windows and enormous sliding glass doors showcasing spectacular views of the Catalina Mountains. Inside, the entertaining areas are adorned with intricate hand-carved moldings throughout and a marble fireplace, adding a touch of elegance and fine craftsmanship to the spacious living and dining rooms. Just off the main foyer there is an office filled with built in bookshelves currently being used as the media room. The eat-in kitchen retains its original vintage steel St. Charles kitchen cabinetry, equipped with a large pantry and separate laundry room. The flow of the house is one of its best features - with one wing dedicated to bedrooms and the other to entertaining all wrapped around the central courtyard. The property boasts a huge, flat backyard that has been recently and beautifully redesigned, perfect for hosting large gatherings and offering a spectacular setting for outdoor entertainment. There is gorgeous pool and a newly built wooden pergola that houses a dining area and full outdoor kitchen, ideal for year-round enjoyment and entertainment. These features make the property not only a place for relaxation but also a perfect venue for memorable gatherings. This home was originally built in 1959 for John Chiappetta, the founder of the former Bank of Tucson, marking its importance in the local architectural and social history. Frances Davison Cheney, known for her impeccable style and entertaining, once owned this home and chose George Stacey, a celebrated interior designer, to enhance its interiors. His influence adds an additional layer of sophistication and historical value to the property. Recent updates include new whole-home Generac back-up generators and a state-of-the-art HVAC system, ensuring modern comforts such as a comprehensive water softener system. Improvements: Kitchen - demo'd bathroom in kitchen Demo'd 2nd kitchen along the hallway Moved the island over and centered it to room Partitioned off pantry and laundry room New washer dryers New refrigerator New beverage refrigerator Repainted kitchen Removed black tile backsplash throughout kitchen New butcher block countertops on island, in laundry room and pantry Regrouted floor tiles in kitchen Dining room - just repainted Living room - removed moldings, removed window treatments and wooden covers over windows, repainted closed up the entrance to the office/media room Office - re-opened original door to center entryway of house Repainted Bedroom hallway Regrouted tiles in hallway Master bedroom Repainted Filled in pony wall to make separate office/sitting room area New lighting over mirrors Entire house interior and exterior repainted Brand new giant HVAC systems for main house and guest house New HVAC ductwork 2 giant back up generators for main house and guest house Tankless hot water heaters main house and guest house New lighting throughout house New window treatments throughout house New roof on guest house Landscaping Completely new interior courtyard New pergola over outdoor kitchen and dining area Completely redesigned backyards and side yards Completely new motor court landscaping New pool equipment New irrigation system (separated from main house water) Removed all nonfunctioning fountains from property (three) Removed patio overhang roof Fenced entire property with snake proofing Other things to main house Main house water softener system - whole house New insinkerators New alarm system New toilets in all bathrooms
Features & Amenities
Interior
-
Other Interior Features
Kitchen Island, Entrance Foyer, Walk-In Closet(s), High Ceilings, Storage, Granite Counters, Pantry, High Speed Internet
-
Total Bedrooms
5
-
Bathrooms
4
-
1/2 Bathrooms
1
-
Basement YN
NO
-
Cooling YN
YES
-
Cooling
Zoned, Ceiling Fan(s)
-
Fireplace YN
YES
-
Heating YN
YES
-
Heating
Natural Gas, Zoned
-
Pet friendly
N/A
Exterior
-
Garage
Yes
-
Garage spaces
2
-
Construction Materials
Adobe
-
Other Exterior Features
Built-in Barbecue, Courtyard
-
Parking
Garage Door Opener, Detached
-
Patio and Porch Features
Covered
-
Pool
No
-
View
City, Panoramic
Area & Lot
-
Lot Features
Native Plants, Few Trees
-
Lot Size(acres)
1.85
-
Lot Size(square feet)
80586.0
-
Property Type
Residential
-
Property Sub Type
Single Family Residence
-
Architectural Style
Contemporary, Territorial
Price
-
Sales Price
$2,499,000
-
Tax Amount
$8,697.16
-
Sq. Footage
5, 099
-
Price/SqFt
$490
HOA
-
Association
Yes
-
Association Fee Frequency
Annually
-
Association Fee Includes
N/A
School District
-
Elementary School
Manzanita
-
Middle School
Orange Grove
-
High School
Catalina Fthls
Property Features
-
Accessibility Features
Accessible Hallway(s)
-
Association Amenities
None
-
Sewer
Septic Tank
-
Water Source
Public
Schedule a Showing
Showing scheduled successfully.
Mortgage calculator
Estimate your monthly mortgage payment, including the principal and interest, property taxes, and HOA. Adjust the values to generate a more accurate rate.
Your payment
Principal and Interest:
$
Property taxes:
$
HOA fees:
$
Total loan payment:
$
Total interest amount:
$
Location
County
Pima
Elementary School
Manzanita
Middle School
Orange Grove
High School
Catalina Fthls
Listing Courtesy of Robin Sue Kaiserman , Russ Lyon Sotheby's International Realty
RealHub Information is provided exclusively for consumers' personal, non-commercial use, and it may not be used for any purpose other than to identify prospective properties consumers may be interested in purchasing. All information deemed reliable but not guaranteed and should be independently verified. All properties are subject to prior sale, change or withdrawal. RealHub website owner shall not be responsible for any typographical errors, misinformation, misprints and shall be held totally harmless.

AGENT
Franko Maric
Call Franko today to schedule a private showing.

* Listings on this website come from the FMLS IDX Compilation and may be held by brokerage firms other than the owner of this website. The listing brokerage is identified in any listing details. Information is deemed reliable but is not guaranteed. If you believe any FMLS listing contains material that infringes your copyrighted work please click here to review our DMCA policy and learn how to submit a takedown request.© 2024 FMLS.
Related Properties

Tucson
11555 E Pantano Trail
6 Beds
6 Baths
5,867 Sq.Ft.
$2,400,000
MLS#: 22609593

Tucson
13355 E Camino La Cebadilla
5 Beds
4 Baths
5,159 Sq.Ft.
$2,150,000
MLS#: 22611850

Tucson
6200 N Desert Moon Loop
5 Beds
5 Baths
6,376 Sq.Ft.
$2,800,000
MLS#: 22611547

Tucson
1985 N Bonanza Avenue
3 Beds
2 Baths
4,029 Sq.Ft.
$2,500,000
MLS#: 22611305

Tucson
4050 N Circulo Manzanillo
4 Beds
3 Baths
3,533 Sq.Ft.
$2,250,000
MLS#: 22609422

Tucson
6931 W Sky Canyon Drive
4 Beds
4 Baths
3,737 Sq.Ft.
$2,350,000
MLS#: 22610536

Tucson
6578 N Paseo Tamayo
5 Beds
4 Baths
5,138 Sq.Ft.
$2,575,000
MLS#: 22523119
Tucson
3140 E Crest Shadows Drive
3 Beds
3 Baths
3,763 Sq.Ft.
$2,150,000
MLS#: 22608927
Tucson
1106 W Tortolita Mountain Circle
3 Beds
3 Baths
4,453 Sq.Ft.
$2,000,000
MLS#: 22609025
Tucson
6138 E San Marino Drive
7 Beds
7 Baths
5,470 Sq.Ft.
$2,499,000
MLS#: 22608892
