Features & Amenities

Interior

  • Total Bedrooms

    3

  • Bathrooms

    2

  • Above Grade Finished Area

    1350.0

  • Cooling YN

    YES

  • Cooling

    Ceiling Fan(s), Central Air

  • Fireplace YN

    YES

  • Heating YN

    YES

  • Heating

    Electric, Forced Air

  • Main Level Bedrooms

    3

  • Pet friendly

    N/A

Exterior

  • Garage

    Yes

  • Garage spaces

    1

  • Construction Materials

    Other, Vinyl Siding

  • Other Exterior Features

    Awning(s)

  • Patio and Porch Features

    Rear Porch

  • Pool

    No

  • Waterfront YN

    NO

Area & Lot

  • Lot Features

    Back Yard, Front Yard

  • Lot Size(acres)

    0.3478

  • Lot Size(square feet)

    15,150

  • Property Type

    Residential

  • Property Sub Type

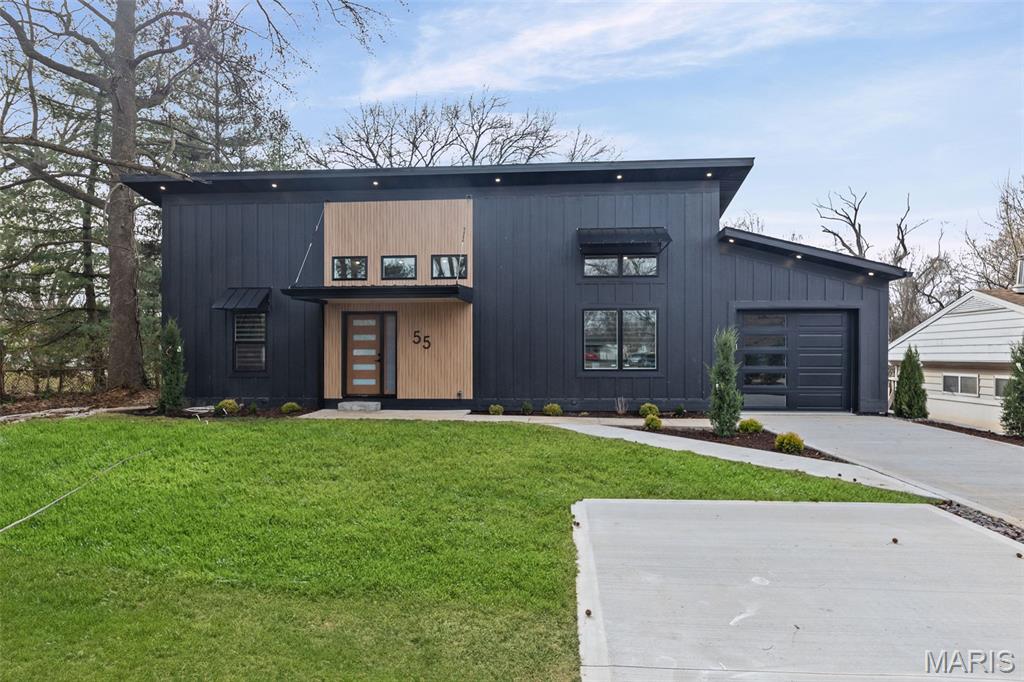
    Single Family Residence

  • Architectural Style

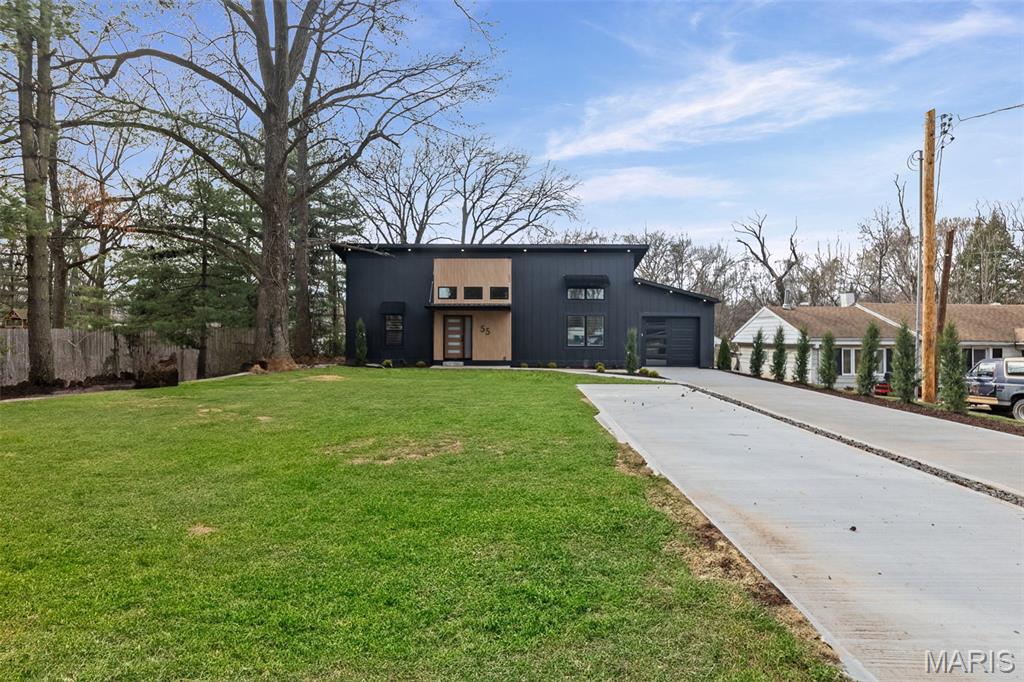
    Modern, Ranch

Price

  • Sales Price

    $277,000

  • Tax Amount

    $505

  • Financing Options

    Cash

  • Sq. Footage

    1,350

  • Price/SqFt

    $205

HOA

  • Association

    No

School District

  • Elementary School

    ROXANA DIST 1

  • Middle School

    ROXANA DIST 1

  • High School

    Roxana

Property Features

  • Senior Community YN

    NO

  • Sewer

    Public Sewer

  • Water Source

    Public

Schedule a Showing

Showing scheduled successfully.

<
>
IN PERSON
VIA CHAT

What is 3 + 4 ?


Change time

Mortgage calculator

Estimate your monthly mortgage payment, including the principal and interest, property taxes, and HOA. Adjust the values to generate a more accurate rate.

Your payment

Principal and Interest:

$

Property taxes:

$

HOA fees:

$

Total loan payment:

$

Total interest amount:

$

Location

County

Madison

Elementary School

ROXANA DIST 1

Middle School

ROXANA DIST 1

High School

Roxana

Listing Courtesy of Julia Kennedy , Landmark Realty

RealHub Information is provided exclusively for consumers' personal, non-commercial use, and it may not be used for any purpose other than to identify prospective properties consumers may be interested in purchasing. All information deemed reliable but not guaranteed and should be independently verified. All properties are subject to prior sale, change or withdrawal. RealHub website owner shall not be responsible for any typographical errors, misinformation, misprints and shall be held totally harmless.

Agent Franko Maric

AGENT

Franko Maric

Call Franko today to schedule a private showing.


* Listings on this website come from the FMLS IDX Compilation and may be held by brokerage firms other than the owner of this website. The listing brokerage is identified in any listing details. Information is deemed reliable but is not guaranteed. If you believe any FMLS listing contains material that infringes your copyrighted work please click here to review our DMCA policy and learn how to submit a takedown request.© 2024 FMLS.
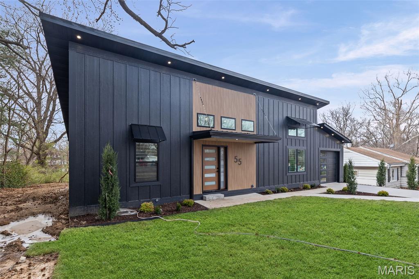
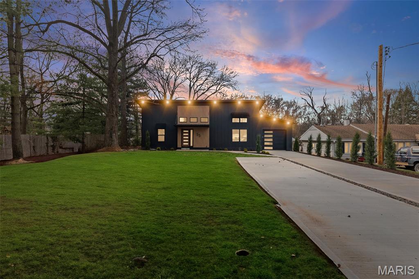
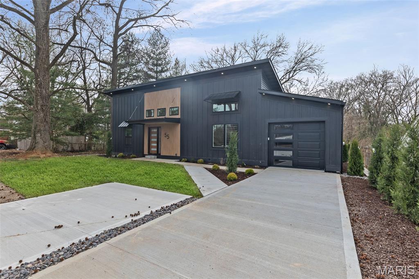
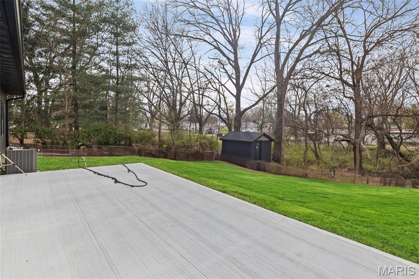
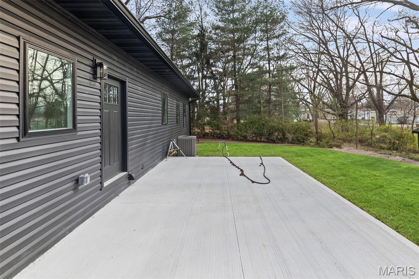
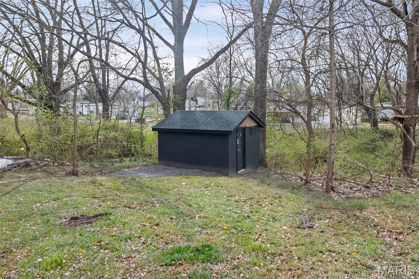
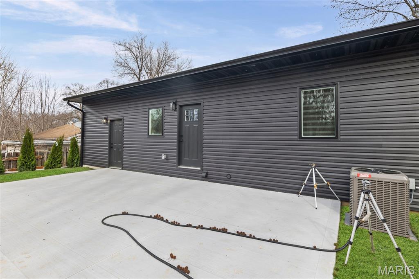
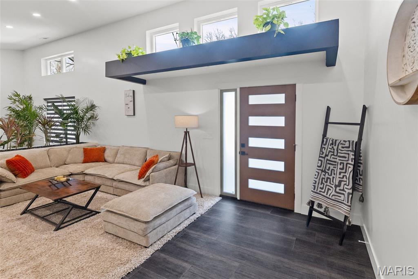
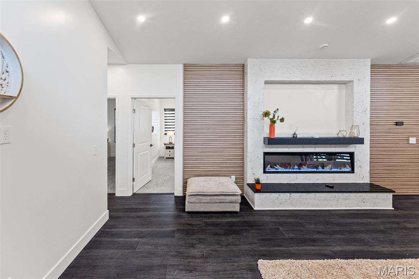
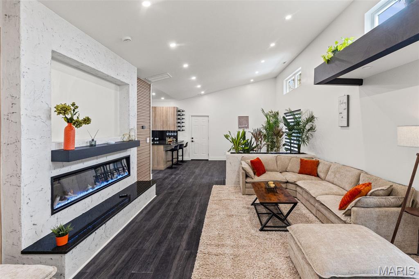
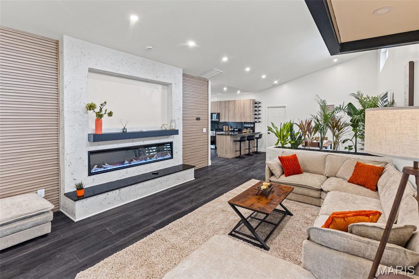
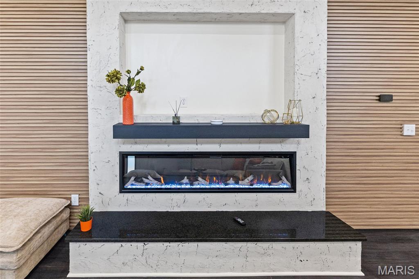
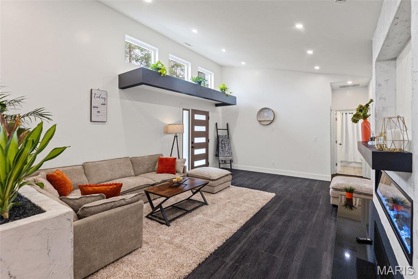
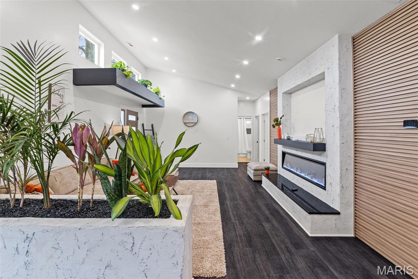
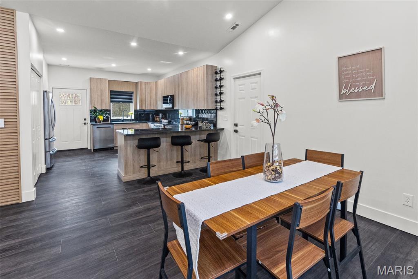
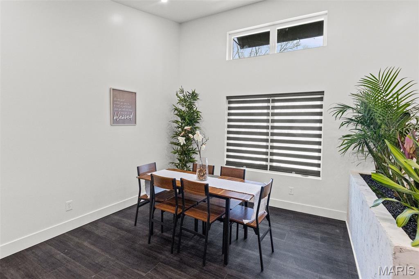
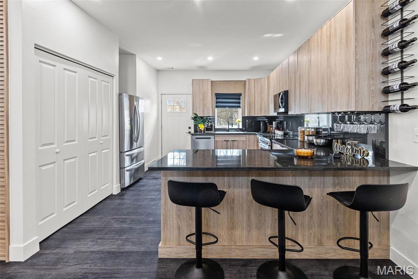
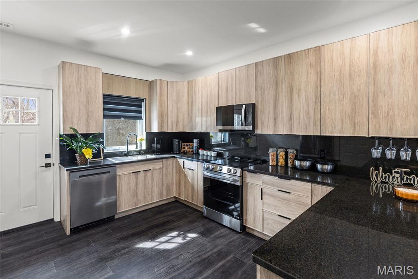
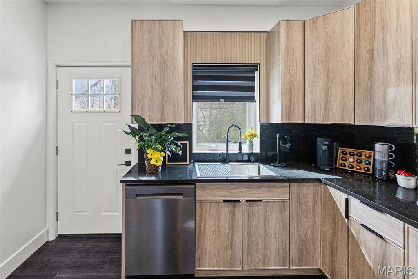
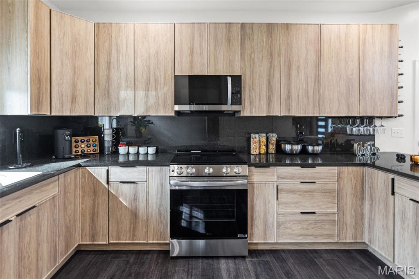
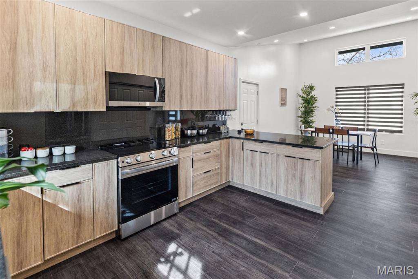
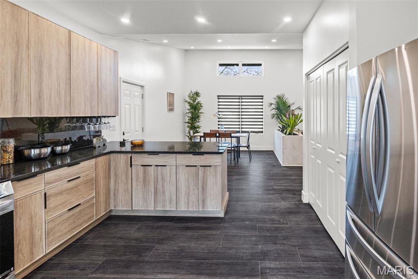
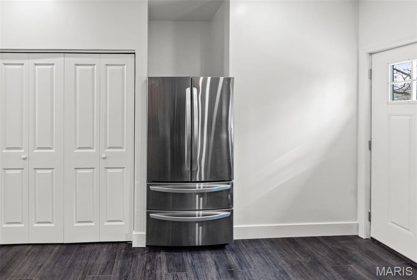
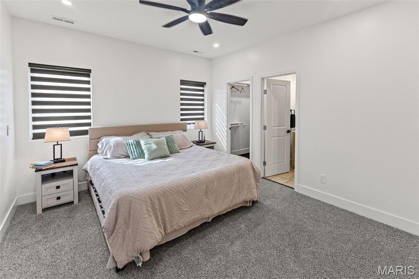
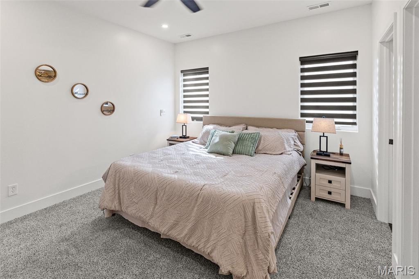
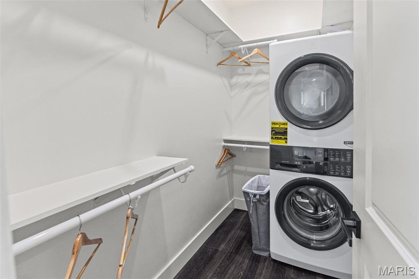
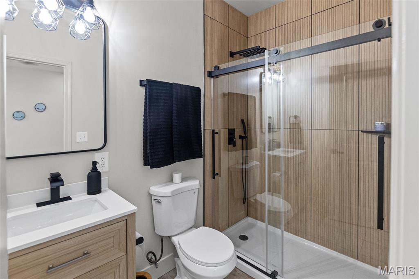
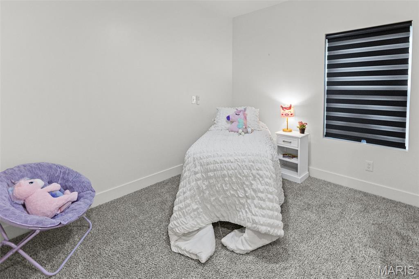
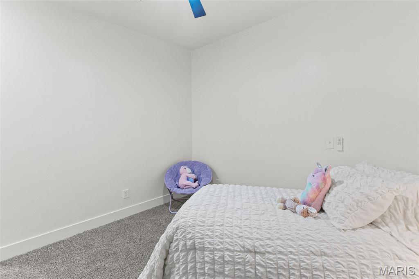
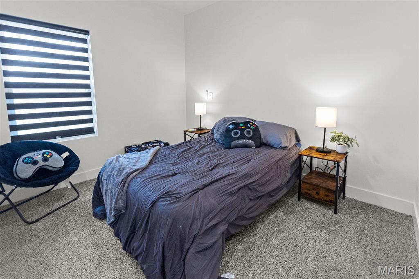
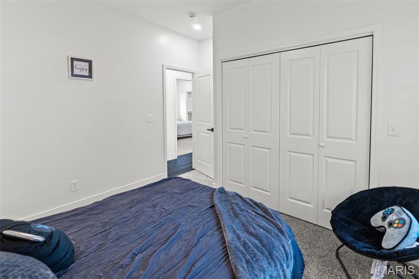
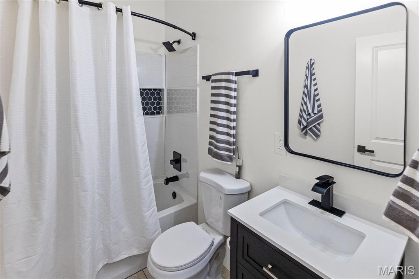
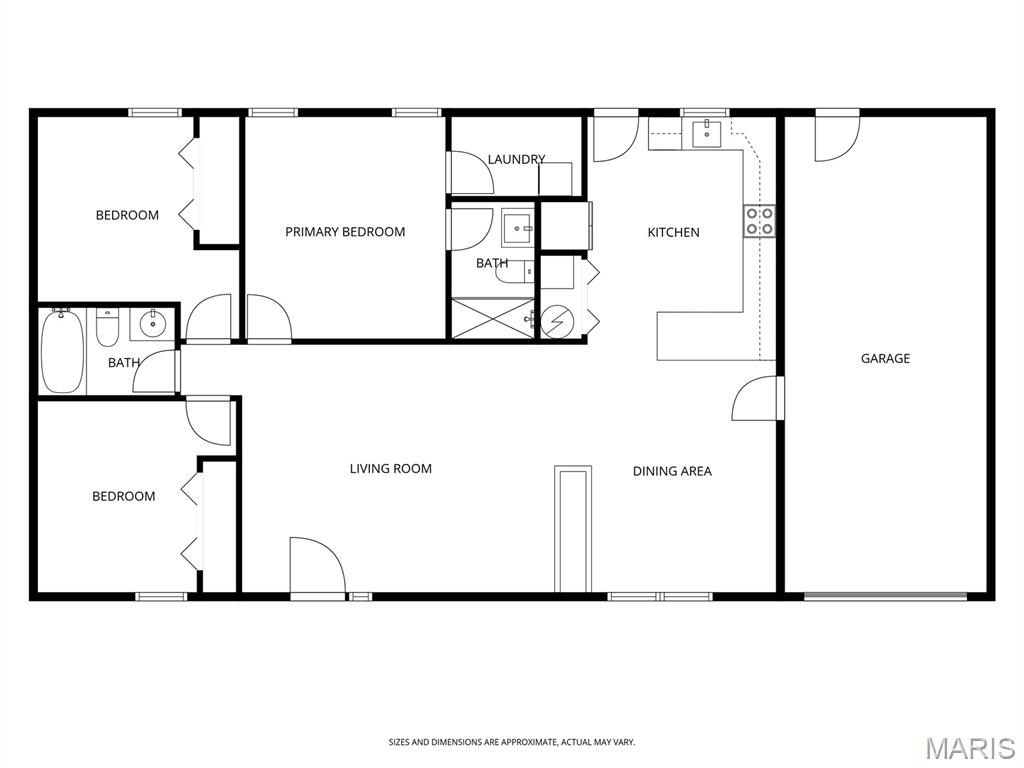
Experience refined modern living in this exceptional new build residence, offering 3 bedrooms and 2 beautifully finished bathrooms. Thoughtfully designed with a sophisticated open concept layout, the home seamlessly blends the living room, dining area, and gourmet kitchen into one expansive, light filled space—perfect for both intimate evenings and upscale entertaining. The kitchen serves as the heart of the home, showcasing sleek contemporary finishes, generous counter space, and a layout crafted for both style and function. The adjoining living area exudes comfort and modern elegance, with the beautifully finished fireplace and planter made with micro cement to catch your eye,  creating a welcoming atmosphere the moment you step inside. Step outdoors to a beautifully finished concrete patio, ideal for alfresco dining or relaxing in your private outdoor retreat. A substantial block shed offers impressive additional storage or the perfect workshop space, adding to the home’s exceptional practicality. Completing the property is a convenient attached one car garage, enhancing both comfort and everyday ease. A blend of luxury, modern design, and thoughtful craftsmanship—this home delivers the elevated lifestyle you’ve been searching for.  Agent Owned

55 Dell Avenue

Message successfully sent.

What would you like to know?

What is 3 + 4 ?

I agree to receive email communication and understand I can unsubscribe at any time.

I agree to be contacted by Kornelije Josić via call, email, and text for real estate services. To opt out, you can reply 'stop' at any time or reply 'help' for assistance. You can also click the unsubscribe link in the emails. Message and data rates may apply. Message frequency may vary. Privacy Policy

Related Properties

Price reduced
Welcome to your private retreat! This beautifully maintained 3-bedroom, 3 bath home w/4th bedroom in outbuilding offering space, comfort, and incredible versatility both inside and out. Step inside to find an open and inviting floor plan featuring a spacious living room, welcoming foyer, and an eat-in kitchen complete with quartz countertops, breakfast bar, and high-end appliances. A charming retro-style full bath adds character and nostalgia to the main level.

The finished walk-out lower level expands your living space with a large family room featuring a stunning masonry fireplace, bonus room, bathroom, and laundry area, perfect for entertaining, multi-generational living, or hosting guests. Large, picturesque windows fill both levels with natural light and provide beautiful views of the surrounding landscape.
Outdoor living is equally impressive. Enjoy the new deck overlooking the serene, wooded backyard, relax in the hot tub that will remain with the home, or entertain family and friends on the patio and outdoor gathering areas. The property backs to mature woods, creating a private and peaceful setting.

Car enthusiasts, hobbyists, business owners, and outdoor adventurers will appreciate the incredible outbuilding and storage opportunities. The oversized 40 x 30 pole barn/garage features a workshop, high-clearance doors, a 10 x 30' loft with shelving, lean-to storage across the rear, and parking capacity for four or more vehicles with both tandem and side-by-side configurations. Two large, covered carports provide ample room for RVs, boats, trailers, and additional equipment.

An attached 2-car garage includes a wood-burning fireplace that will remain with the property.

As an added bonus, the detached building includes private living quarters complete with a bedroom, living area, kitchen, and bath, ideal as a guest suite, in-law quarters, home office, or hobby space.

With exceptional indoor and outdoor living spaces, abundant parking and storage, private wooded surroundings, and endless possibilities, this one-of-a-kind property offers tremendous value at just $300,000. Schedule your private showing today before this unique opportunity is gone!
#26038686

East Alton

269 Westwood Place

4 Beds

3 Baths

2,504 Sq.Ft.

$285,000

MLS#: 26038686
Price reduced
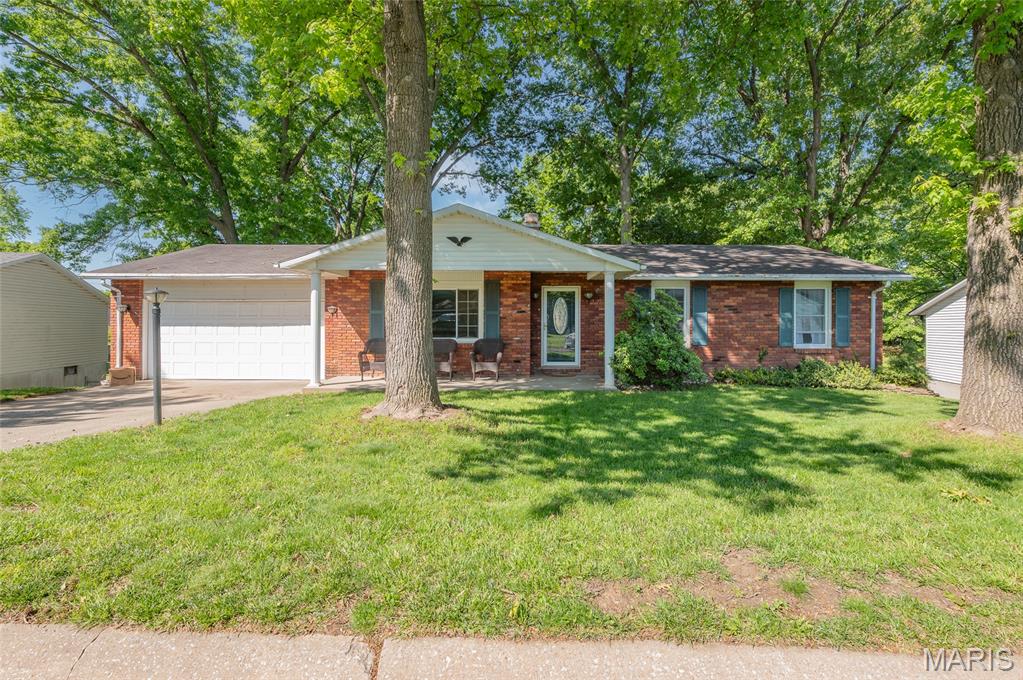
Welcome home to 5 Beatrice Court in Rosewood Heights! Nestled peacefully in a quiet cul-de-sac, this charming 4 bedroom, 3 bathroom home offers space, comfort, and great outdoor living. The partially brick exterior and welcoming front porch create inviting curb appeal, while the attached 2-car garage adds convenience.
Inside, you’ll find a functional layout featuring a separate dining room and a fully equipped kitchen complete with appliances. Step outside to enjoy the beautiful deck overlooking the fully fenced backyard and above-ground pool — perfect for relaxing or entertaining.
The walk-out basement provides additional flexibility with a stunning family room that has new carpet and trim, a 4th bedroom, partial bath, and comforting fireplace.  
Don’t miss your chance to own this well-maintained home with peaceful surroundings and plenty of room to grow!
#26028011

East Alton

5 Beatrice Court

4 Beds

3 Baths

2,099 Sq.Ft.

$232,500

MLS#: 26028011
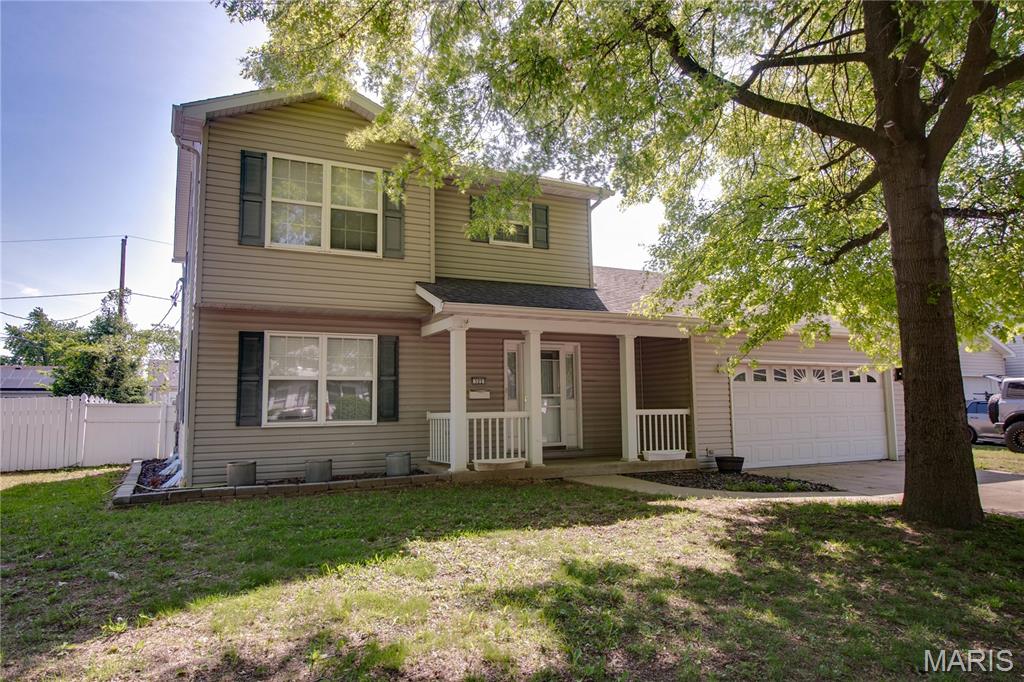
FOR A LIMITED TIME, sellers offering $10,000 towards closing costs with an accepted contract! This offer expires 7/24/26. Are you looking for a hidden gem in a quiet neighborhood? You've found it! This home features a practical layout, with a large living room, breakfast bar, stainless steel appliances, 3 bedrooms and 2.5 baths. The oversized 2 car garage features an additional workshop area. The basement currently has the laundry area, however, the pantry upstairs can easily be converted back to a main floor laundry space. You'll love the large backyard with concrete patio and a nice full vinyl fence. 
Agent is related to seller.
#26024865

East Alton

322 Washington Avenue

3 Beds

2 Baths

1,440 Sq.Ft.

$230,000

MLS#: 26024865
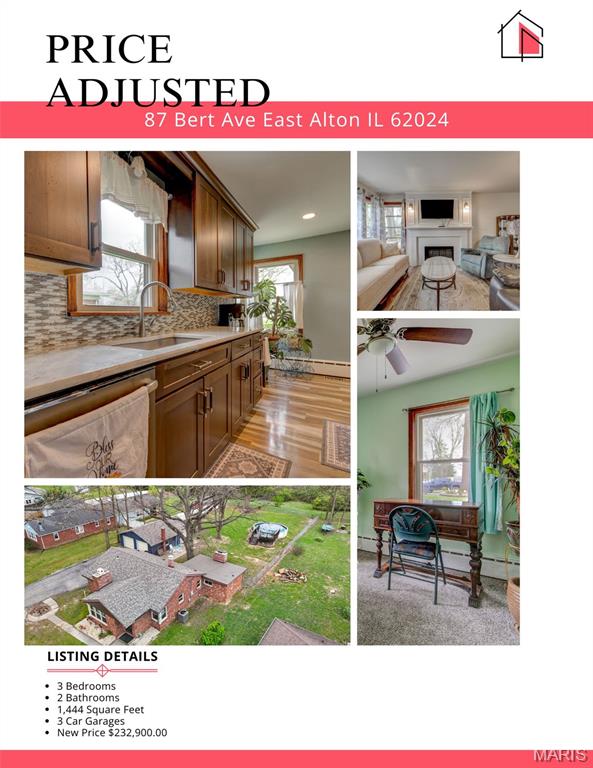
All brick home for sale in desirable Rosewood Heights location/Roxana School district on a dead end street with expansive fenced back yard, three car garage, and pool! This property has everything you have been looking for and more! Picture perfect from the time you step foot in the door! The living room has an electric fireplace with beautiful mantle/moulding surround. Recessed lighting has been newly added and all of the many windows in the home (Universal Window Brand) were all replaced in 2019! Throughout the living room, to the open concept dining area and kitchen, newer vinyl plank has been installed. The kitchen features quartz countertops, quality cabinets with elegant cove style moulding, tile backsplash, built in gas stove/range in island, and kitchen island also offers tons of storage space with the custom built in cabinetry-all remodeled in 2019. The three bedrooms all have brand new carpet installed, as well as the vinyl plank in the bathroom. The hallway full bath also offers custom shower surround, jacuzzi tub, built in shelving, and an elegant raised bowl vanity. Convenient main floor laundry leads to the family room (carpet 2026) that was previously used as a primary suite by owner. It offers another fireplace, more built in shelving/bookcases, and the second full bathroom. Home offers a whole house attic fan and attic has additional storage space. Outside you'll find the three car detached garage, a large concrete patio, fully fenced backyard that backs up to a wooded tree line, the above ground pool and deck-there is something for everyone!  Other updates include: Roof (2025), Attic Insulation (2019), Air Conditioner (2019), Moisture Barrier in crawlspace (2019), Pool liner (2025), new pump and filter (2024) Plumbing (est. 2016). This home has been well loved and maintained-set up your appointment for the opportunity to view this beautiful property today! Pre-Listing Inspection completed by seller will be available prior to home going active.
#26022084

East Alton

87 Bert Avenue

3 Beds

2 Baths

1,444 Sq.Ft.

$232,900

MLS#: 26022084

 - property

Send a message

Message successfully sent.

Your message

What is 3 + 4 ?

Reason for contacting?

I agree to receive email communication and understand I can unsubscribe at any time.

I agree to be contacted by Kornelije Josić via call, email, and text for real estate services. To opt out, you can reply 'stop' at any time or reply 'help' for assistance. You can also click the unsubscribe link in the emails. Message and data rates may apply. Message frequency may vary. Privacy Policy

Sign Out

Virtual Assistant

Would you like to take the next step with this property? We can help you schedule a showing or virtual tour, or send you more details.

Yes, I would like more information.

Thank You for Your Reply, One of Our Agents will contact you as soon as possible

No, maybe later.

Thank you, you can always contact me via email, phone number or through the contact form.

Realhub AI

Lucy - Your AI-Powered Realtor

Update Your Temporary Password

Personalize your search

Enter your email and we'll notify you immediately when new listings match what you're looking for.

or enter email address

Already have an account ? Login here

Continue your home search

I agree to receive communications and understand I can unsubscribe at any time.

I agree to be contacted by Kornelije Josić via call, email, and text for real estate services. To opt out, you can reply 'stop' at any time or reply 'help' for assistance. You can also click the unsubscribe link in the emails. Message and data rates may apply. Message frequency may vary. Privacy Policy

Already have an account ? Login here

We use cookies

We use cookies primarily for analytics to enhance your experience. By accepting, you agree to our use of these cookies. You can manage your preferences or learn more about our cookies policy.