Features & Amenities

Interior

  • Total Bedrooms

    2

  • Bathrooms

    2

  • Above Grade Finished Area

    1693.0

  • Basement YN

    YES

  • Cooling YN

    YES

  • Cooling

    Attic Fan, Central Air

  • Fireplace YN

    YES

  • Heating YN

    YES

  • Heating

    Forced Air, Propane

  • Main Level Bedrooms

    1

  • Pet friendly

    N/A

Exterior

  • Garage

    Yes

  • Garage spaces

    2

  • Construction Materials

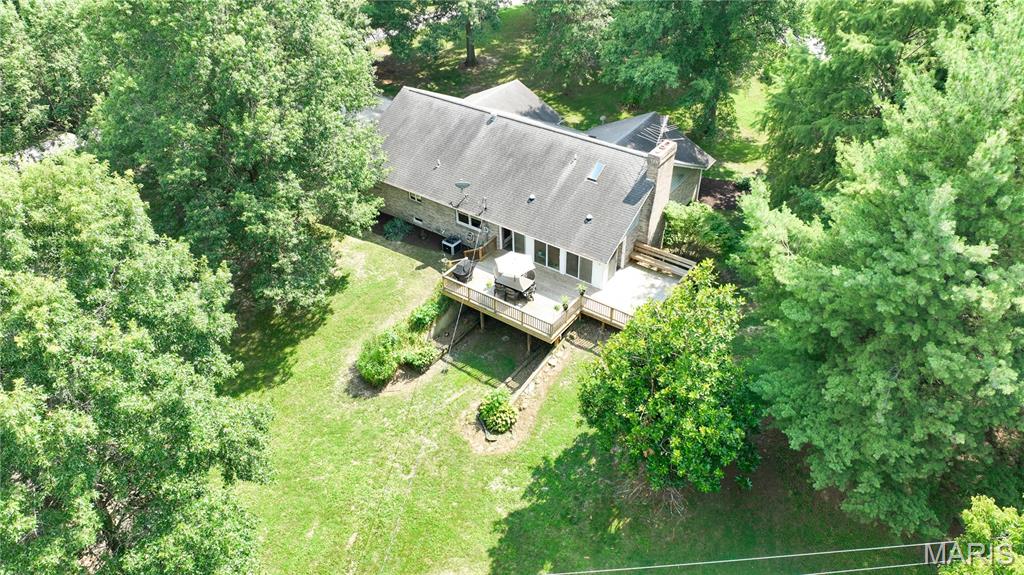
    Brick

  • Parking

    Additional Parking, Driveway, Gravel, RV Access/Parking, Shared Driveway

  • Patio and Porch Features

    Deck

  • Pool

    No

  • View

    Rural

Area & Lot

  • Lot Features

    Agricultural, Back Yard, Front Yard, Landscaped, Pasture, Private

  • Lot Size(acres)

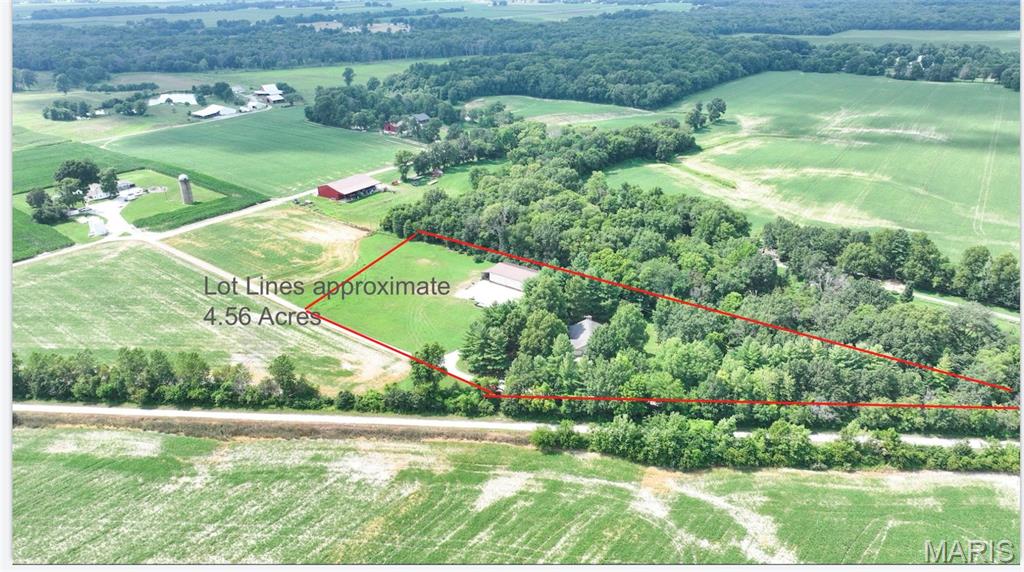
    4.56

  • Lot Size(square feet)

    198,633

  • Property Type

    Residential

  • Property Sub Type

    Single Family Residence

  • Architectural Style

    Ranch

Price

  • Sales Price

    $595,000

  • Tax Amount

    $8,598

  • Sq. Footage

    2,380

  • Price/SqFt

    $250

HOA

  • Association

    No

School District

  • Elementary School

    HIGHLAND DIST 5

  • Middle School

    HIGHLAND DIST 5

  • High School

    Highland

Property Features

  • New Construction

    NO

  • Sewer

    Septic Tank

  • Water Source

    Public

Schedule a Showing

Showing scheduled successfully.

<
>
IN PERSON
VIA CHAT

What is 3 + 4 ?


Change time

Mortgage calculator

Estimate your monthly mortgage payment, including the principal and interest, property taxes, and HOA. Adjust the values to generate a more accurate rate.

Your payment

Principal and Interest:

$

Property taxes:

$

HOA fees:

$

Total loan payment:

$

Total interest amount:

$

Location

County

Madison

Elementary School

HIGHLAND DIST 5

Middle School

HIGHLAND DIST 5

High School

Highland

Listing Courtesy of Becky Leach , Cisler & Associates Real Estate

RealHub Information is provided exclusively for consumers' personal, non-commercial use, and it may not be used for any purpose other than to identify prospective properties consumers may be interested in purchasing. All information deemed reliable but not guaranteed and should be independently verified. All properties are subject to prior sale, change or withdrawal. RealHub website owner shall not be responsible for any typographical errors, misinformation, misprints and shall be held totally harmless.

Agent Franko Maric

AGENT

Franko Maric

Call Franko today to schedule a private showing.


* Listings on this website come from the FMLS IDX Compilation and may be held by brokerage firms other than the owner of this website. The listing brokerage is identified in any listing details. Information is deemed reliable but is not guaranteed. If you believe any FMLS listing contains material that infringes your copyrighted work please click here to review our DMCA policy and learn how to submit a takedown request.© 2024 FMLS.
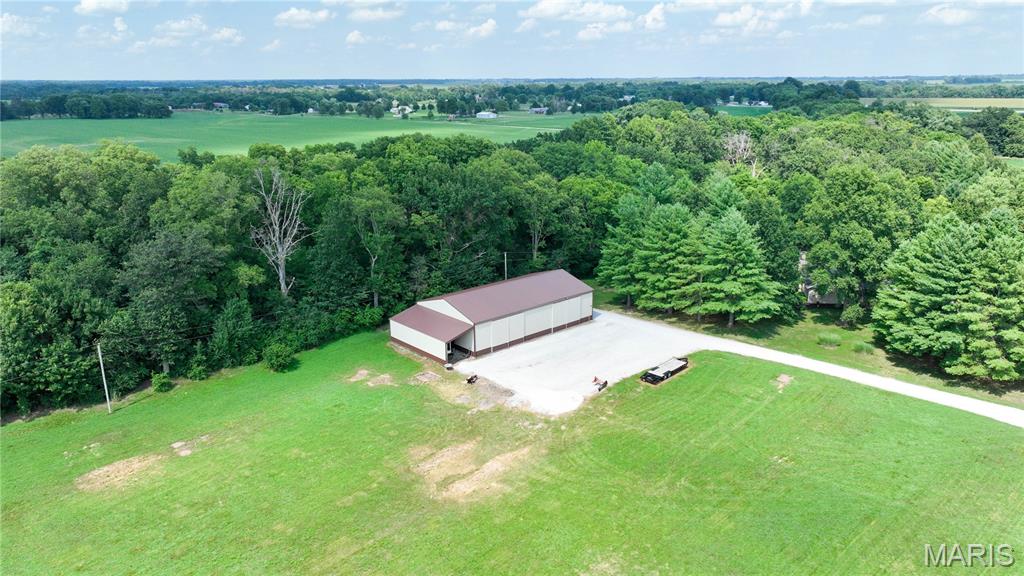
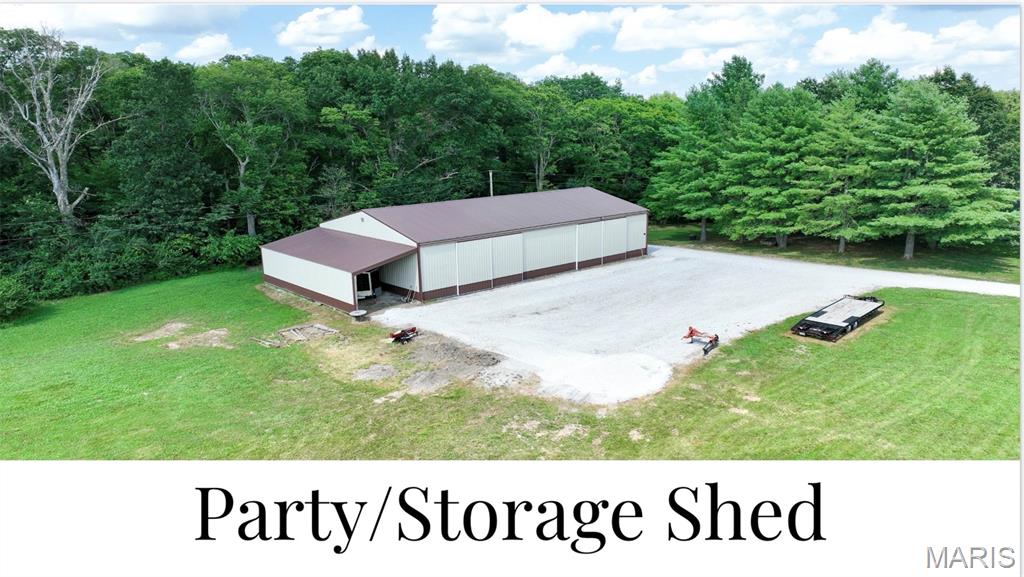
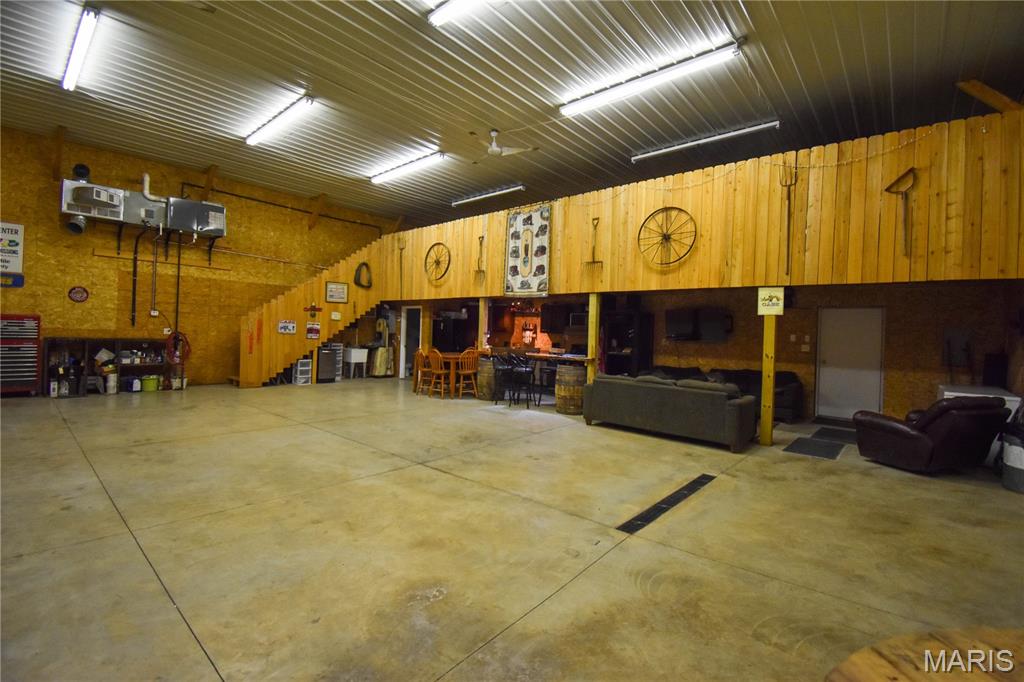
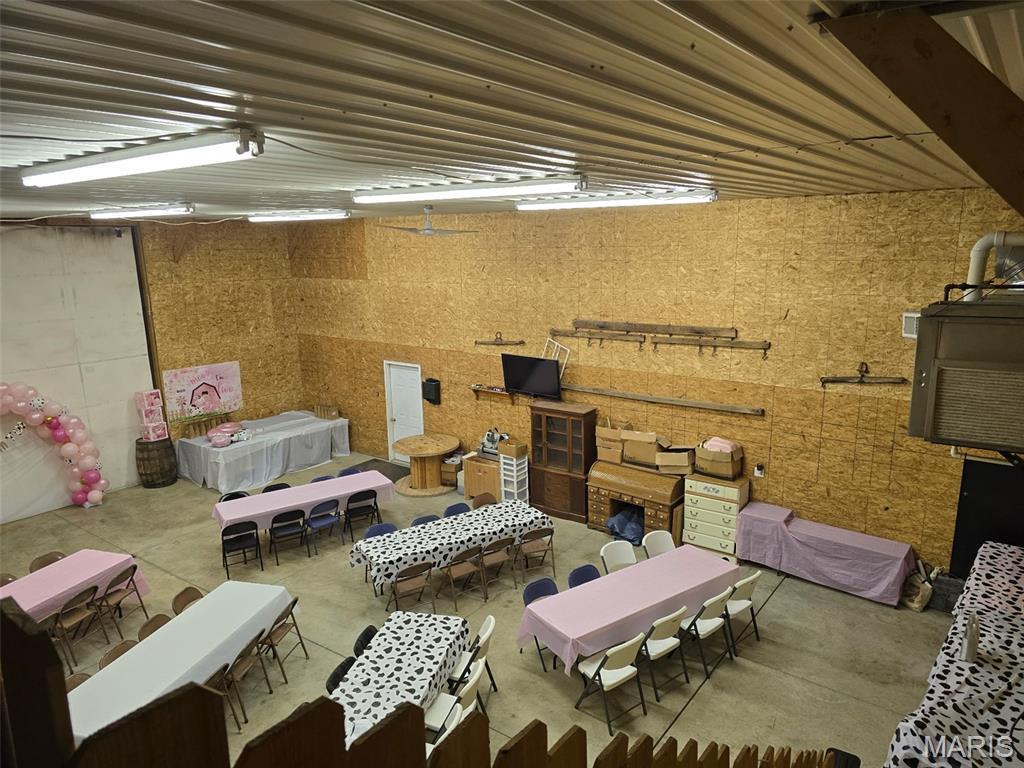
PRIVATE 4.56-ACRE RETREAT • INCREDIBLE 46' x 80' PARTY BARN • CREEK • WOODS • PASTURE • HORSE READY! 
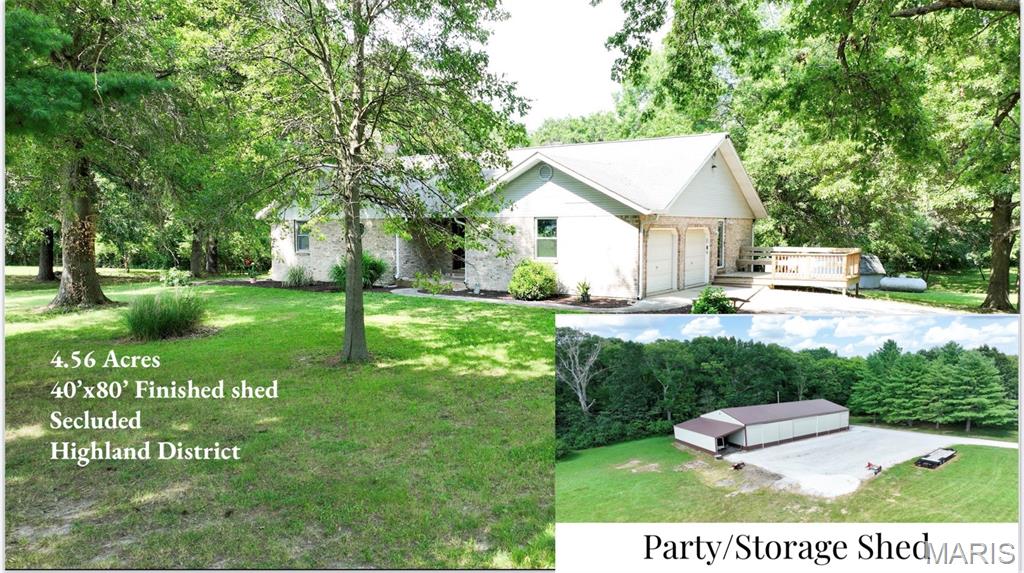
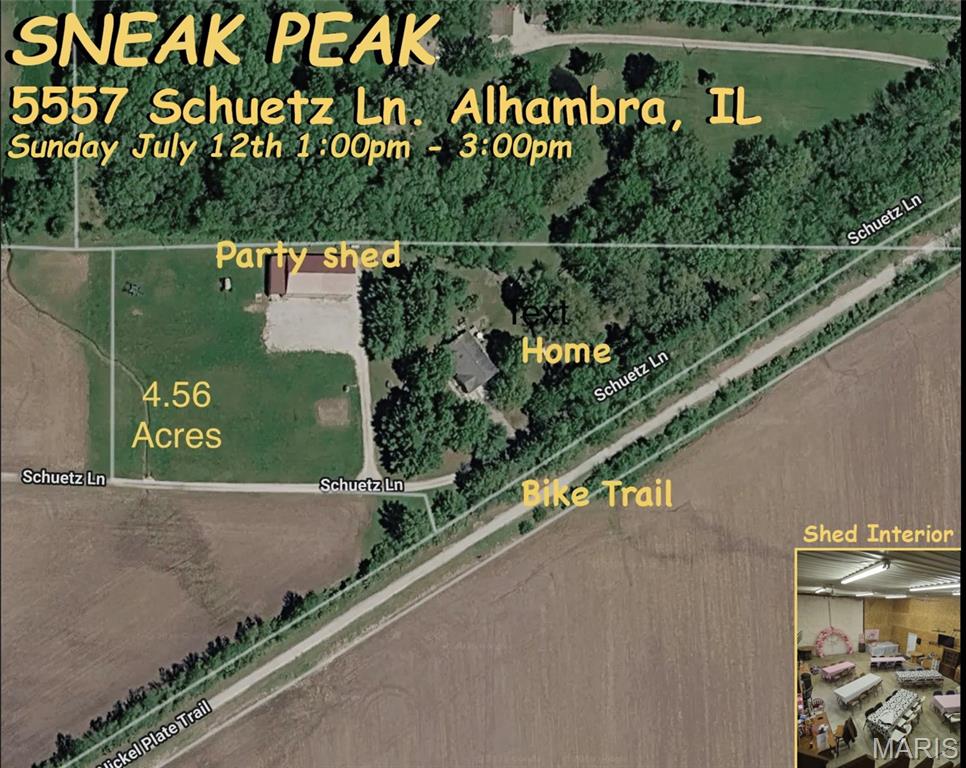
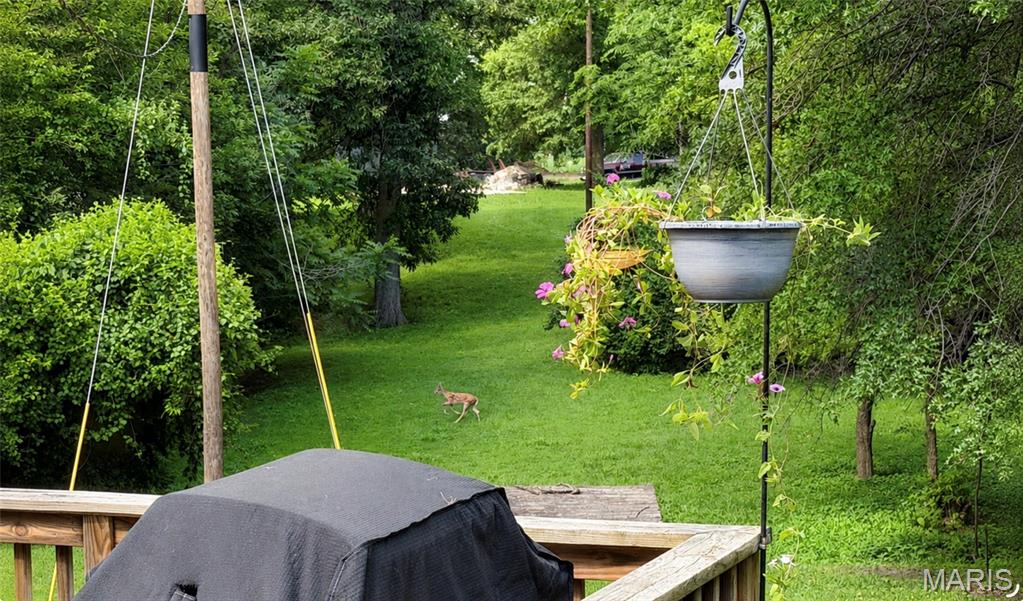
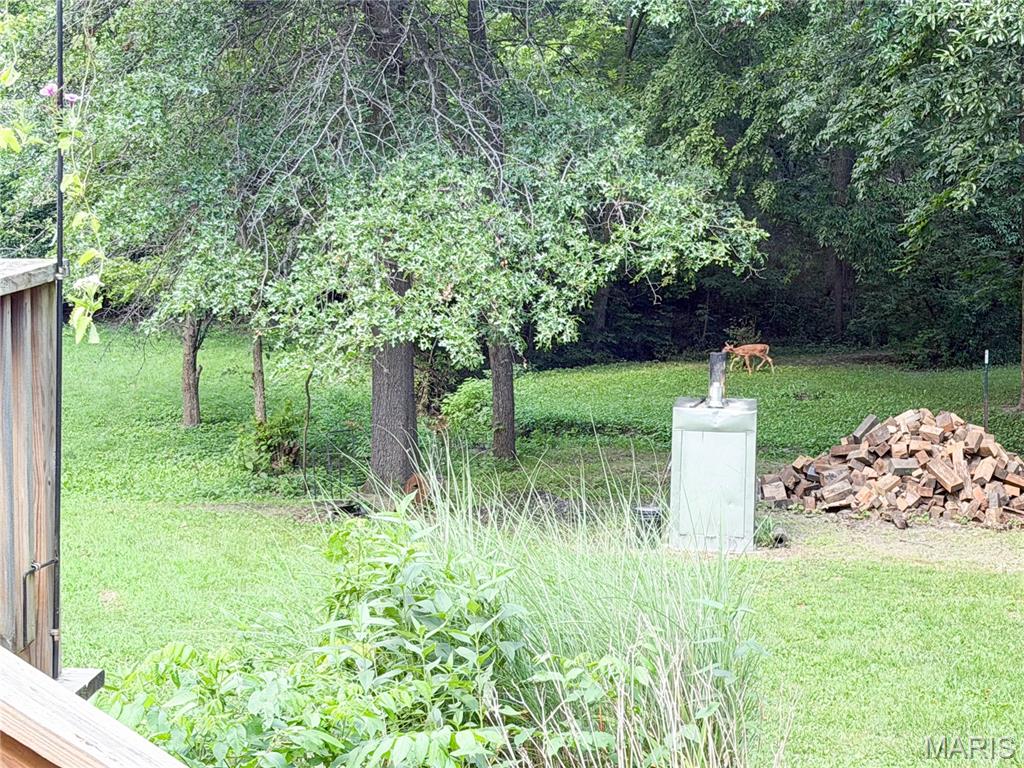
Nestled at the end of a private, tree-lined driveway, this 4.56-acre property offers a blend of wooded acreage, open pasture, and a peaceful creek, creating a private country setting with space for recreation, animals, and outdoor living.
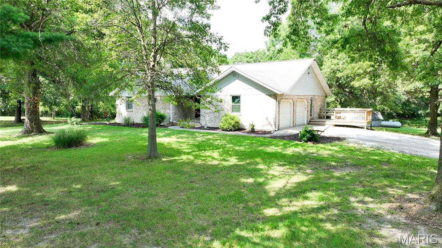
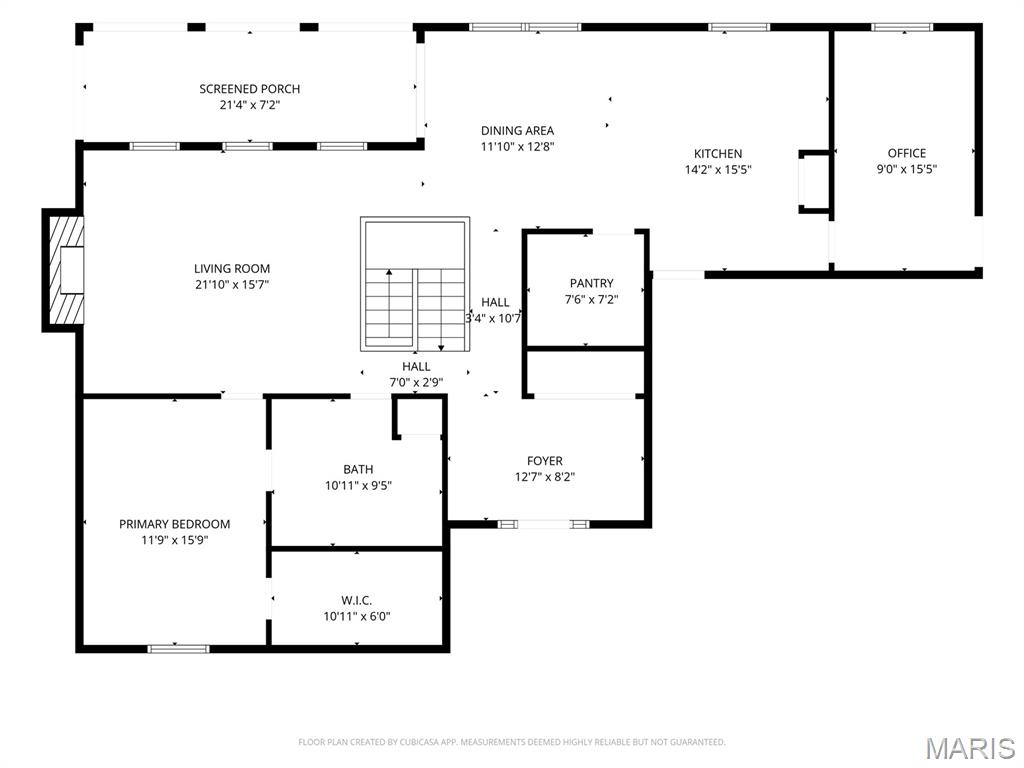
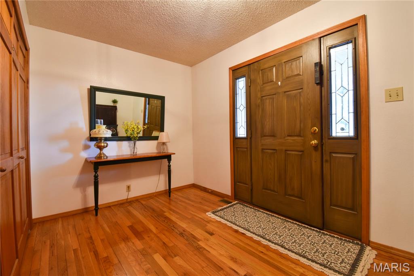
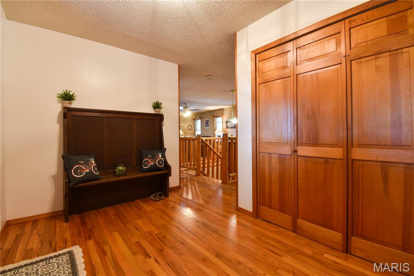
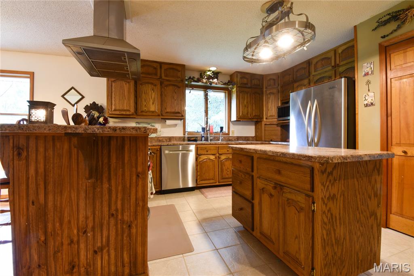
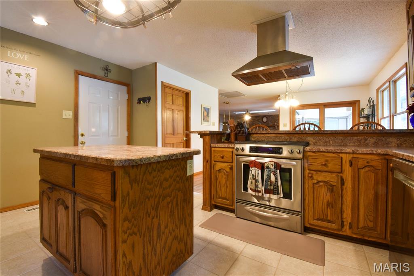
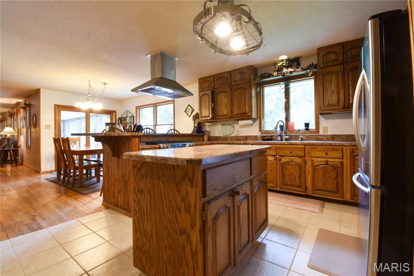
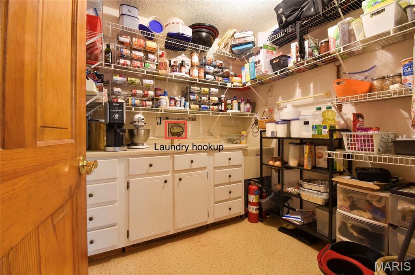
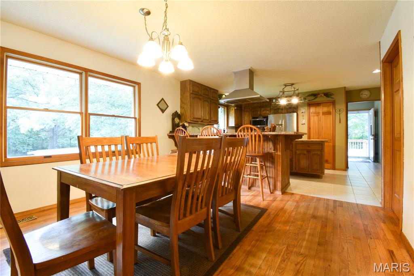
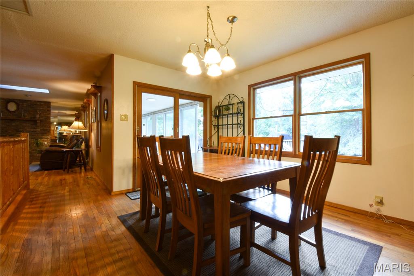
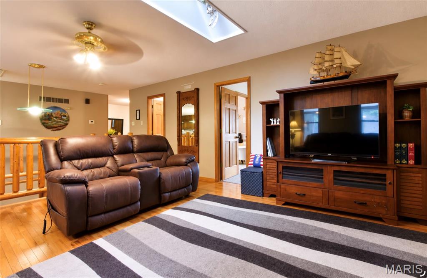
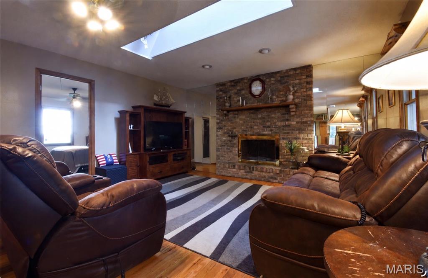
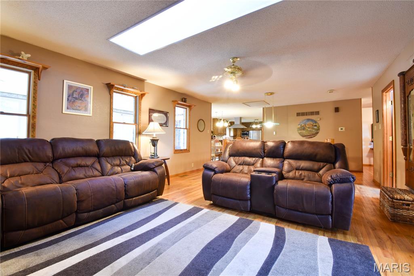
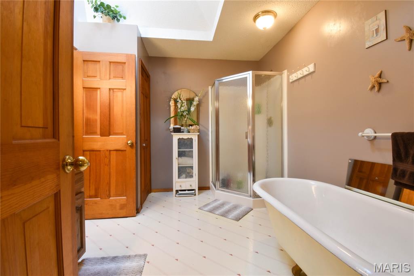
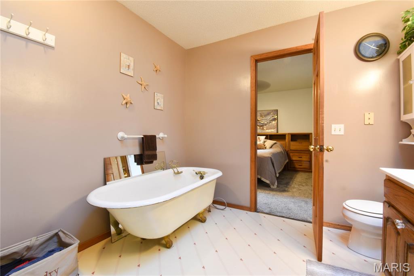
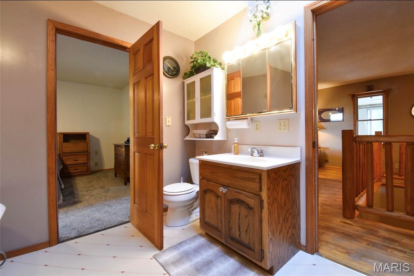
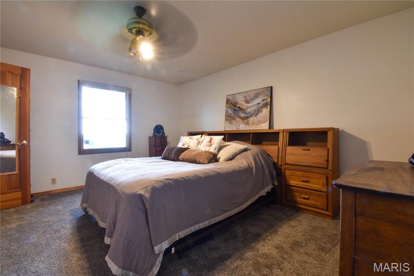
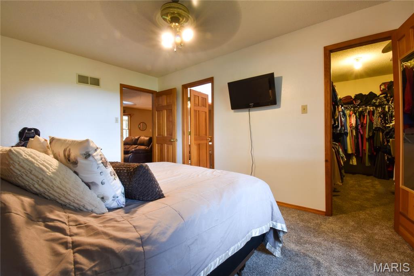
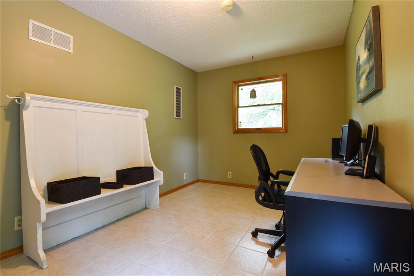
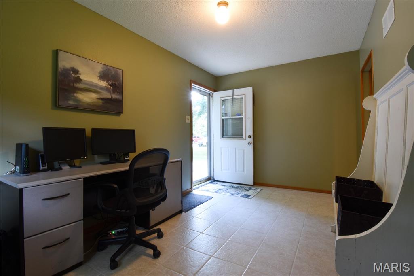
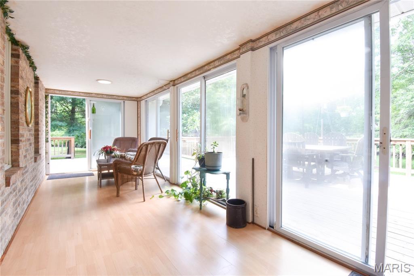
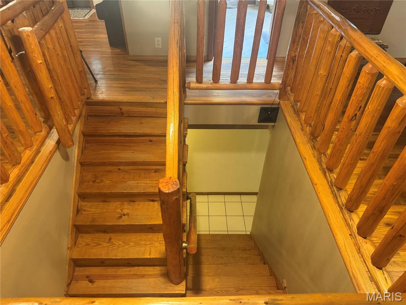
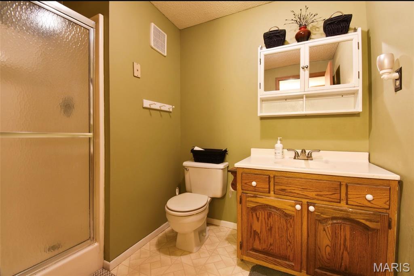
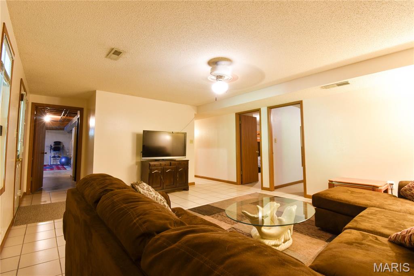
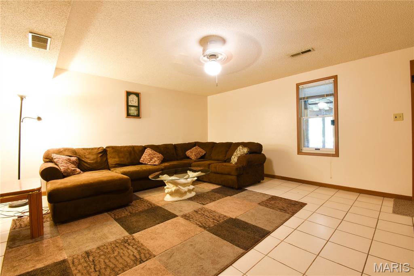
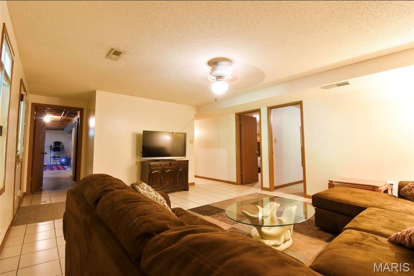
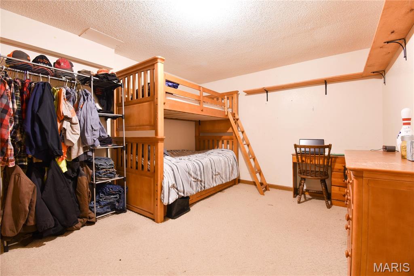
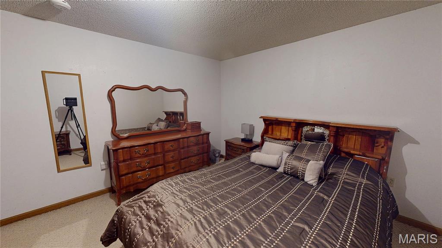
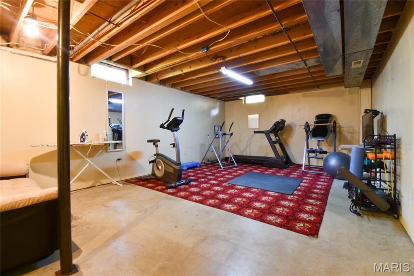
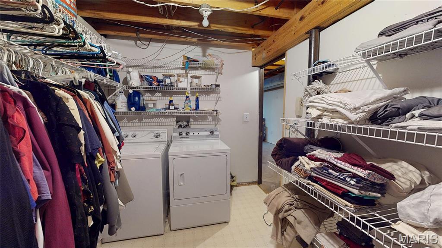
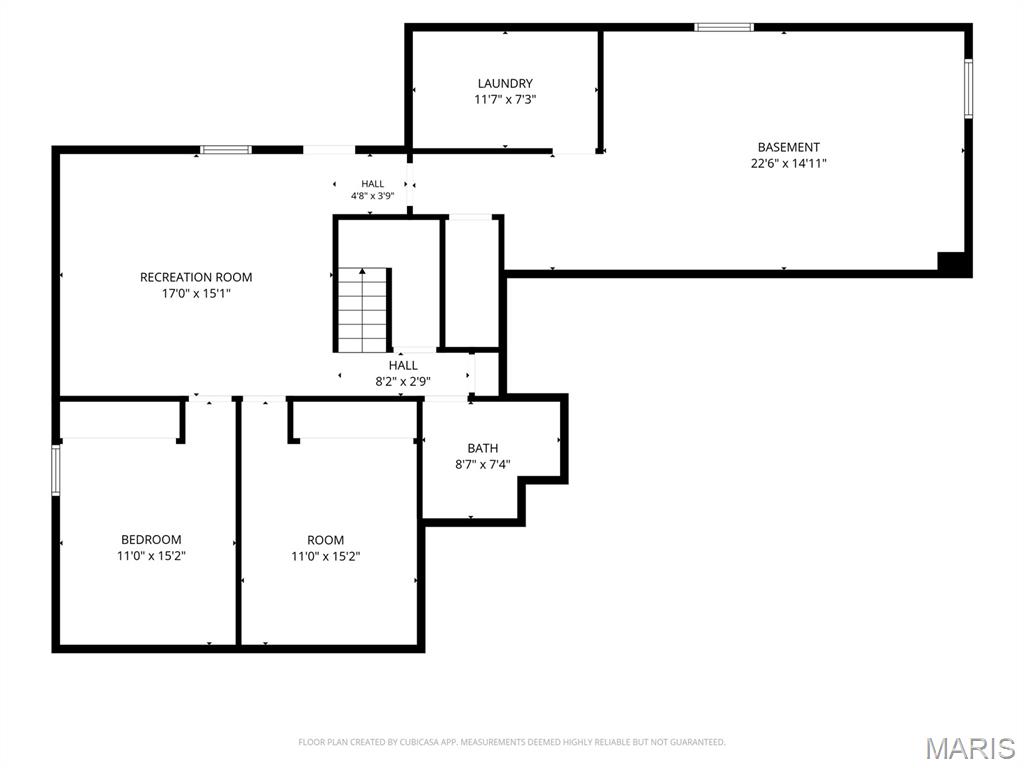
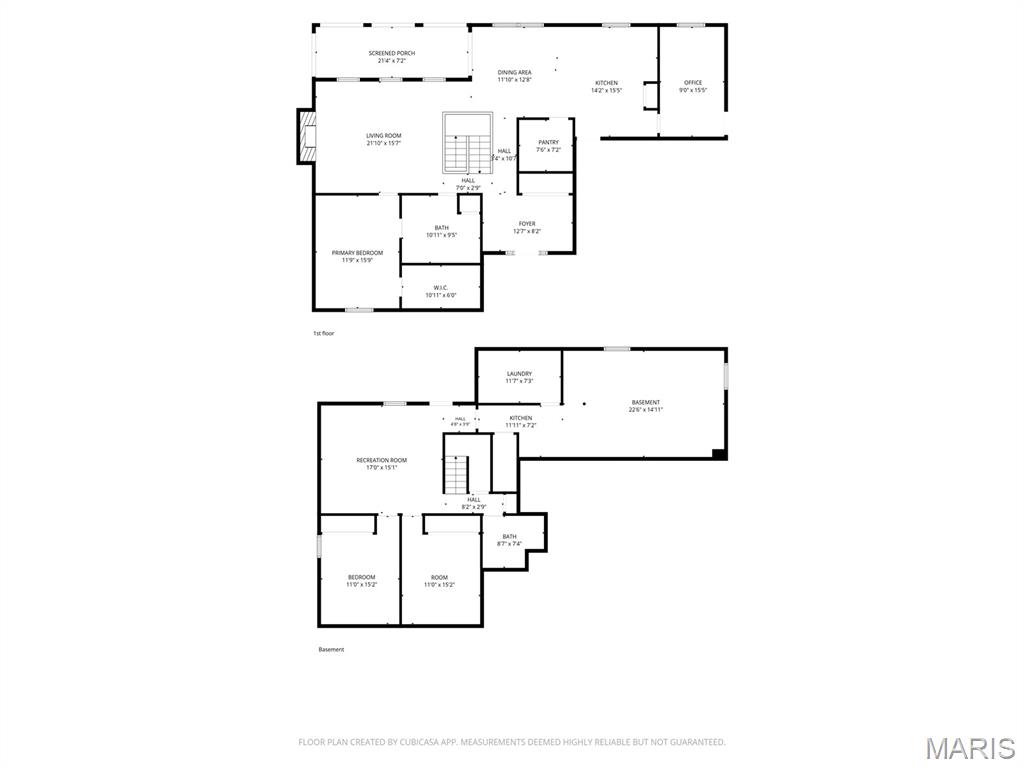
The full brick home features a main-level bedroom, full bathroom, and optional main-level laundry. The walkout basement includes an additional full bathroom, multiple finished rooms suitable for offices, hobby rooms, or other flexible uses (non-conforming bedrooms), an updated recreation room, and ample storage. A sunroom and wraparound decks provide additional living space and views of the surrounding property.

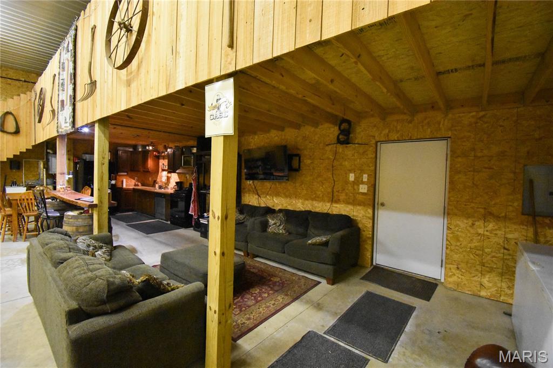
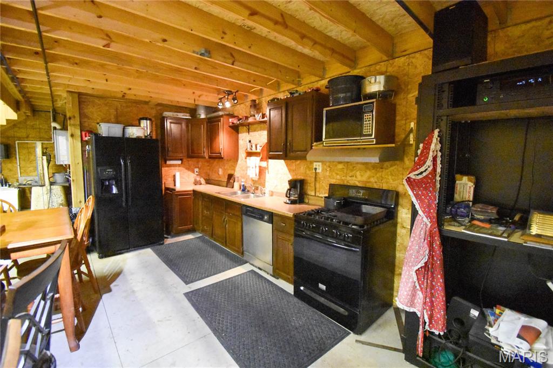
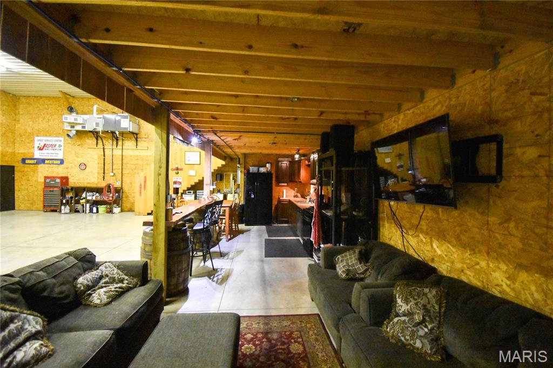
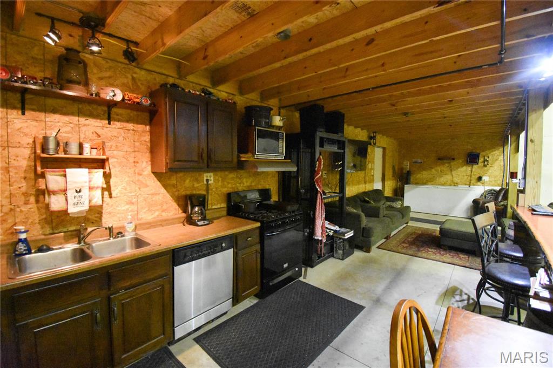
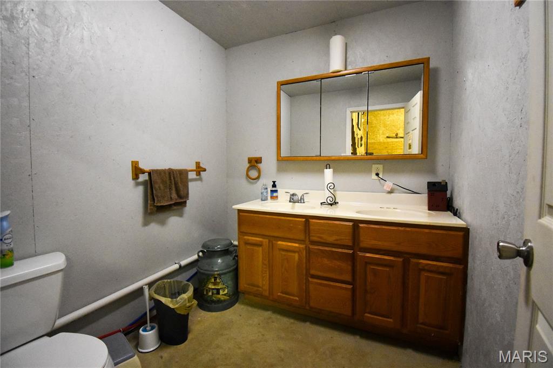
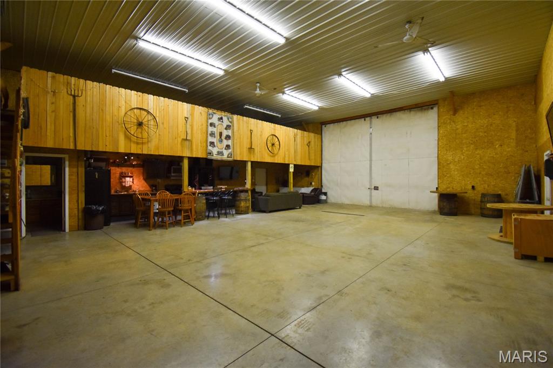
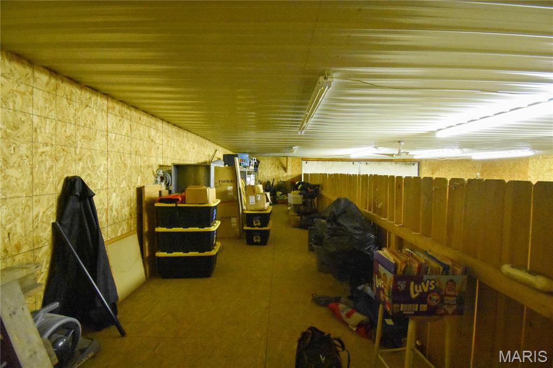
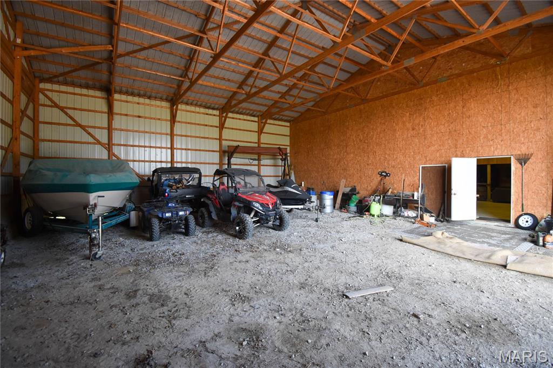
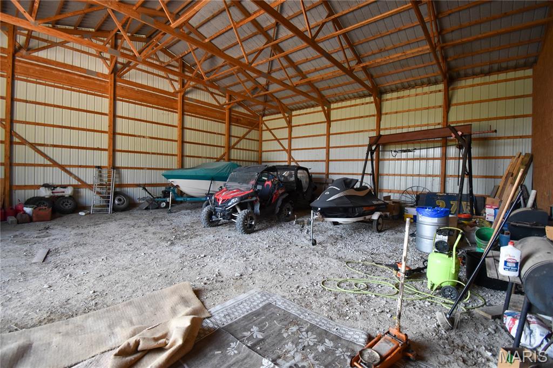
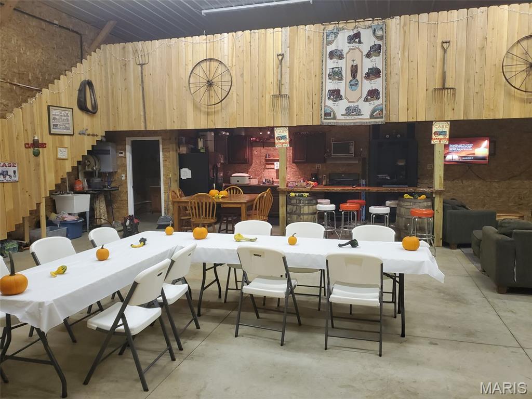
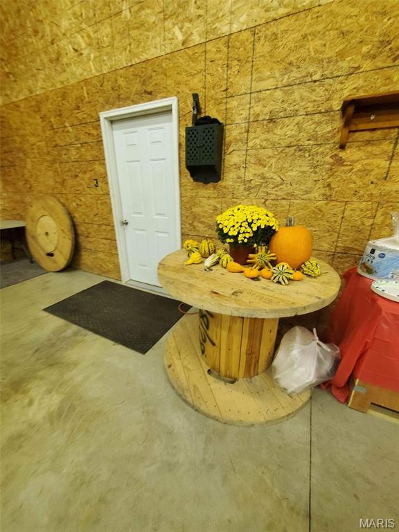
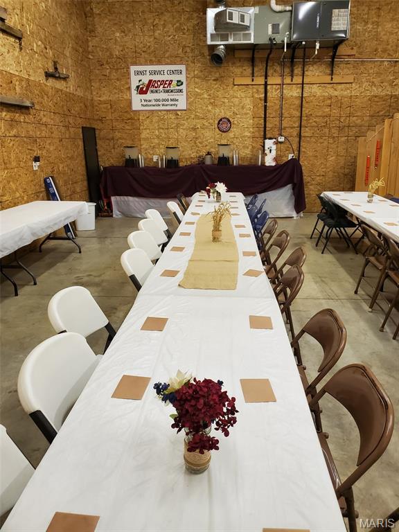
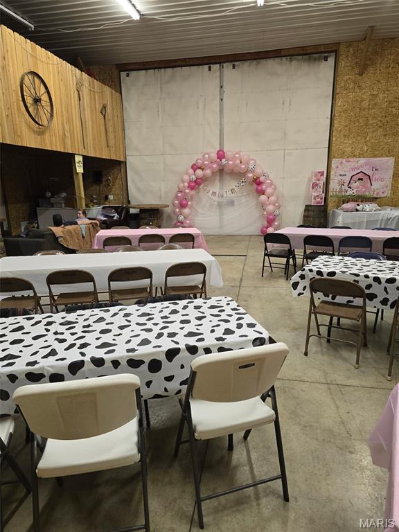
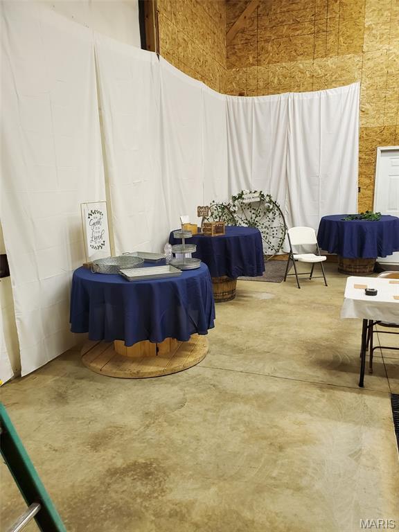
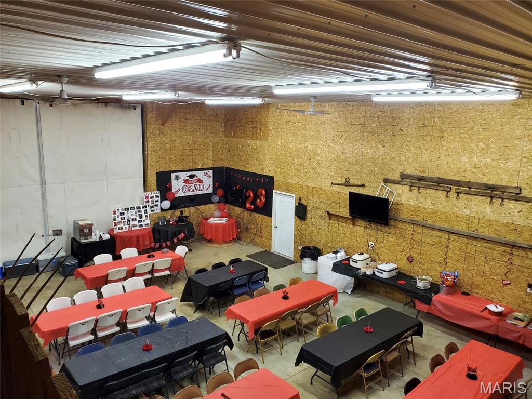
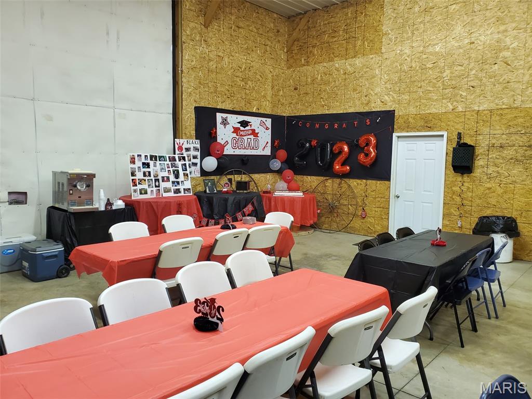
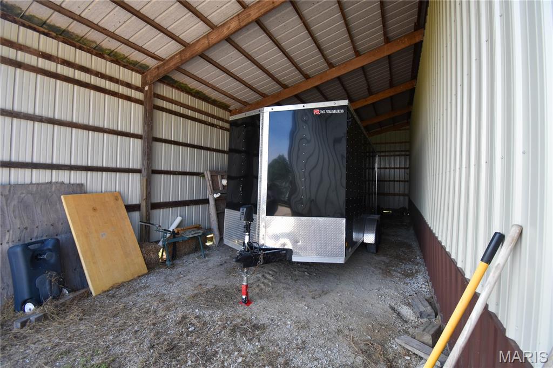
A standout feature is the 46' x 80' heated and cooled outbuilding with finished concrete floors, a kitchen, bathroom, loft, and large open gathering area. An additional unfinished storage section provides space for ATVs, tractors, campers, boats, or equipment, and the attached 15-foot lean-to offers additional covered storage or livestock shelter.

Additional features include:
-4.56 acres with woods, pasture, and creek
-Attached 2-car garage
-Large gravel driveway with ample parking for vehicles, trailers, and equipment
-Flexible indoor and outdoor spaces for hobbies, recreation, storage, and entertaining
Suitable for a variety of residential and agricultural uses, subject to local zoning and regulations
This property offers a unique combination of privacy, functional living space, and versatile outbuildings in a peaceful country setting.

5557 Schuetz Lane

Message successfully sent.

What would you like to know?

What is 3 + 4 ?

I agree to receive email communication and understand I can unsubscribe at any time.

I agree to be contacted by Kornelije Josić via call, email, and text for real estate services. To opt out, you can reply 'stop' at any time or reply 'help' for assistance. You can also click the unsubscribe link in the emails. Message and data rates may apply. Message frequency may vary. Privacy Policy

Related Properties

Reimagined just four years ago with a complete top-to-bottom renovation, this extraordinary estate is where timeless elegance meets peaceful country living. Nestled on just under seven picturesque acres, this one-of-a-kind property offers the privacy, beauty, and quality that discerning buyers rarely have the opportunity to own. From the moment you arrive, you'll appreciate the meticulous attention to detail throughout every inch of this remarkable home. The spacious open-concept living area seamlessly connects the stunning kitchen, dining, and family room, creating an inviting atmosphere that's equally perfect for entertaining or everyday living. The showpiece kitchen is a true work of art, featuring exquisite custom soft-close cabinetry handcrafted by Weis Woodworks Inc., luxurious granite countertops, a farmhouse sink, premium SMARTCORE Ultra waterproof flooring, and finishes that perfectly blend modern convenience with timeless farmhouse charm. Offering four generously sized bedrooms and two beautifully appointed full bathrooms, the home is thoughtfully designed with comfort and accessibility in mind, including ADA-compliant features throughout. Step outside and discover your own private paradise. Expansive Trex decking overlooks breathtaking views, while the stocked pond is a dream come true for anglers. Cast a line for black crappie, trophy bluegill, catfish up to 8 pounds, and bass—including a recently caught 7 and a half pound largemouth. A steel dock makes enjoying the water effortless, whether you're fishing at sunrise or relaxing at sunset. Nature lovers will appreciate the abundant wildlife, with deer and turkey frequently roaming the property, creating an ever-changing backdrop of natural beauty in every season. The impressive 56' x 36' insulated pole barn is ready for work, hobbies, or storage, complete with a wood-burning stove that keeps the space warm and comfortable throughout the winter months. A second large outbuilding provides even more versatility for equipment, recreational vehicles, or future projects. Despite its peaceful rural setting, this exceptional property offers modern conveniences including high-speed fiber internet, while remaining only approximately 20 minutes from Edwardsville and just 15 minutes from Staunton schools. Properties of this caliber are exceptionally rare. Combining luxurious finishes, unmatched craftsmanship, incredible recreational opportunities, breathtaking scenery, and an ideal location, this is far more than a home—it's a lifestyle. Opportunities to own a private estate of this quality simply don't come along often, and yes, those are the correct current taxes on the property. This is the experience you've been waiting for, the experience you deserve.
#26043251

Alhambra

7572 Best Lane

4 Beds

2 Baths

2,200 Sq.Ft.

$675,000

MLS#: 26043251

 - property

Send a message

Message successfully sent.

Your message

What is 3 + 4 ?

Reason for contacting?

I agree to receive email communication and understand I can unsubscribe at any time.

I agree to be contacted by Kornelije Josić via call, email, and text for real estate services. To opt out, you can reply 'stop' at any time or reply 'help' for assistance. You can also click the unsubscribe link in the emails. Message and data rates may apply. Message frequency may vary. Privacy Policy

Sign Out

Virtual Assistant

Would you like to take the next step with this property? We can help you schedule a showing or virtual tour, or send you more details.

Yes, I would like more information.

Thank You for Your Reply, One of Our Agents will contact you as soon as possible

No, maybe later.

Thank you, you can always contact me via email, phone number or through the contact form.

Realhub AI

Lucy - Your AI-Powered Realtor

Update Your Temporary Password

Personalize your search

Enter your email and we'll notify you immediately when new listings match what you're looking for.

or enter email address

Already have an account ? Login here

Continue your home search

I agree to receive communications and understand I can unsubscribe at any time.

I agree to be contacted by Kornelije Josić via call, email, and text for real estate services. To opt out, you can reply 'stop' at any time or reply 'help' for assistance. You can also click the unsubscribe link in the emails. Message and data rates may apply. Message frequency may vary. Privacy Policy

Already have an account ? Login here

We use cookies

We use cookies primarily for analytics to enhance your experience. By accepting, you agree to our use of these cookies. You can manage your preferences or learn more about our cookies policy.