
Contemporary, Modern
5570 N Hacienda Del Sol Road
Tucson, AZ 85718
MLS#: 22512103
$1,680,000
Property
Beds
5
Full Baths
3
1/2 Baths
1
Year Built
2002
Sq.Footage
4,357
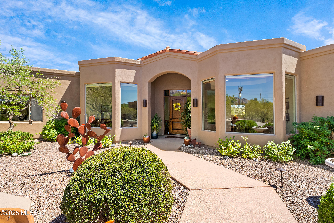
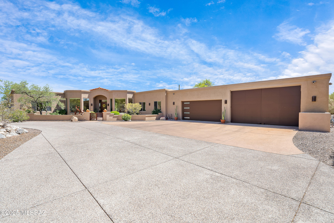
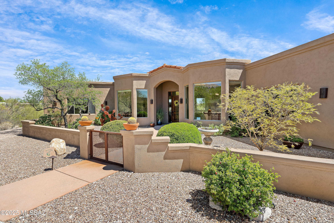
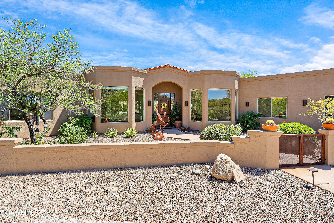
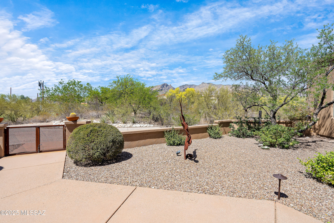
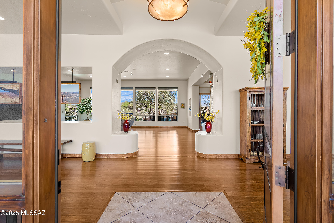
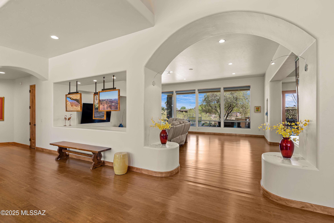
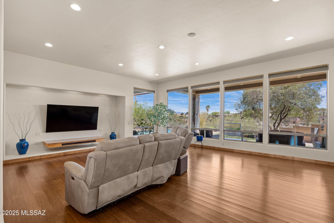
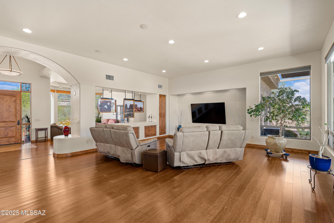
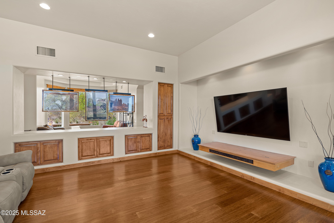
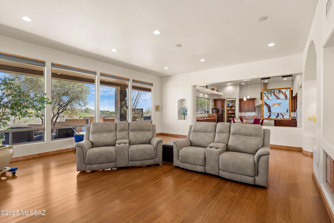
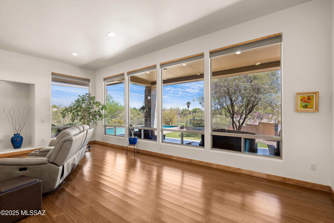
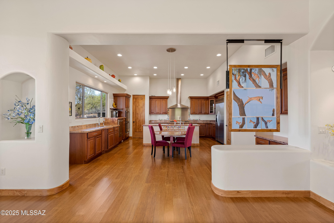
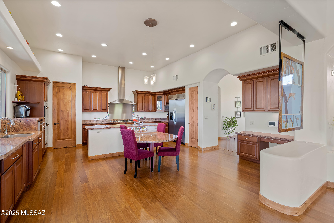
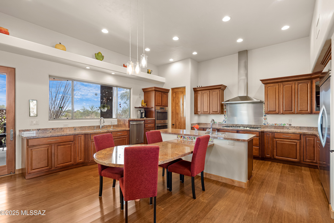
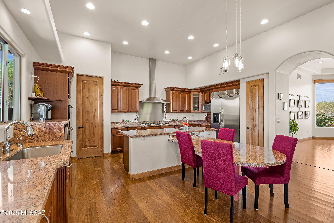
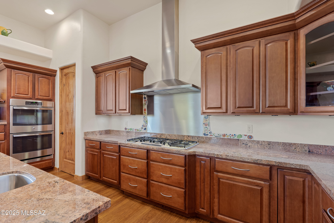
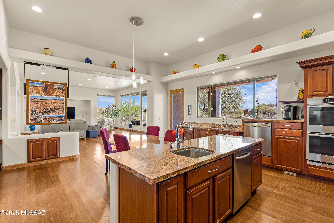
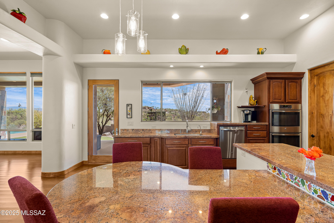
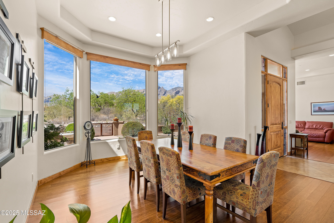
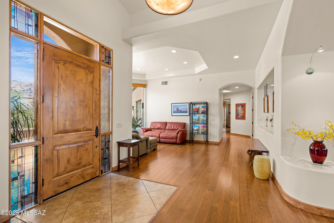
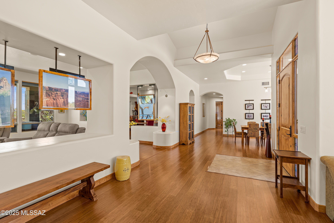
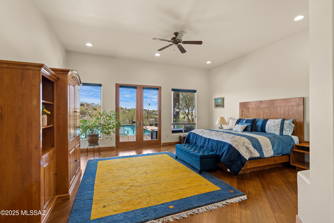
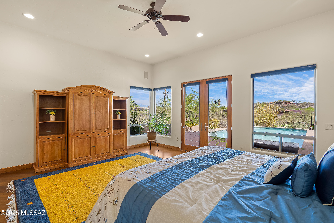
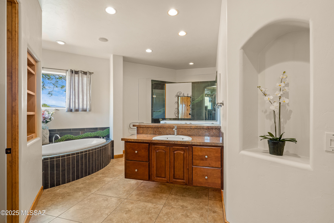
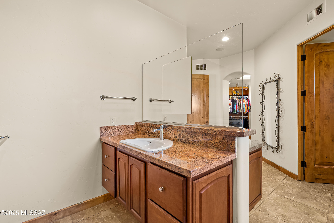
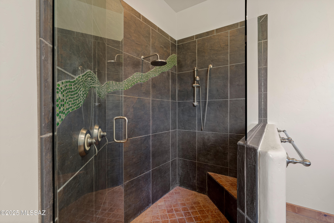
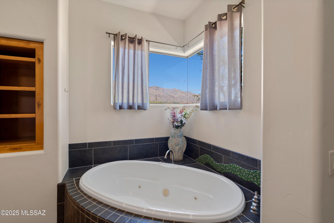
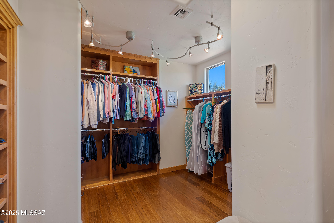
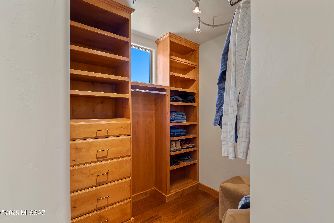
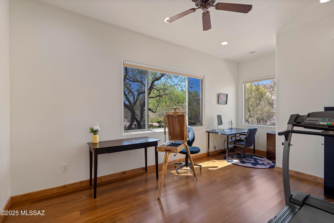
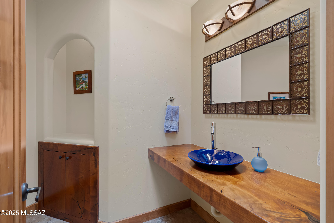
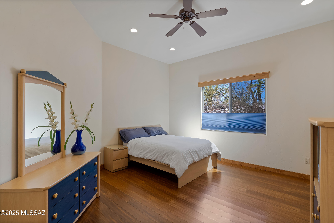
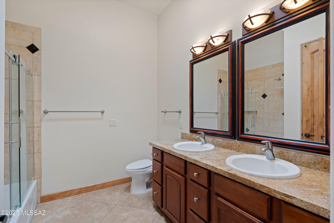
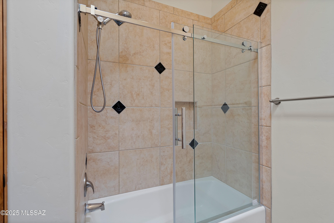
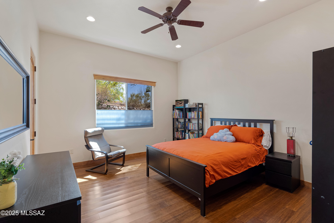
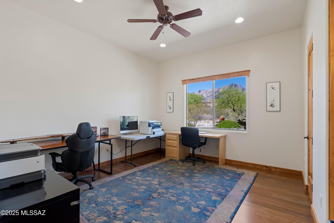
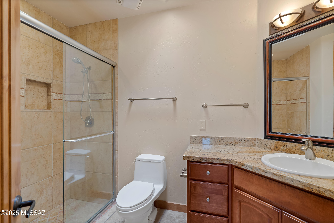
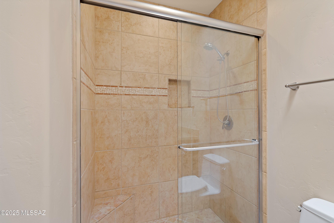
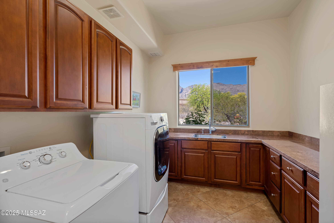
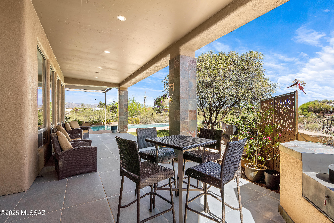
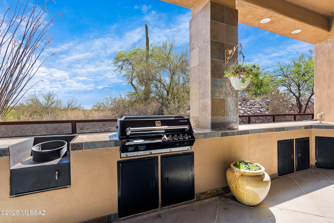
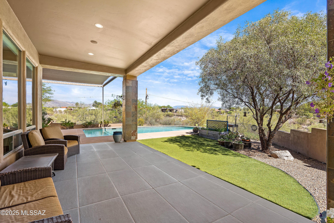
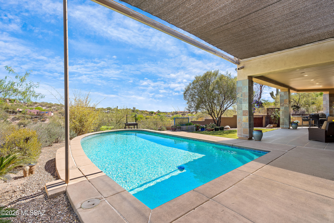
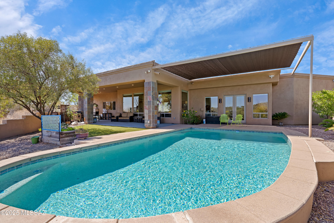
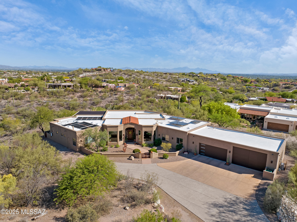
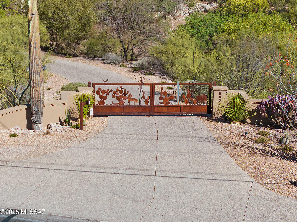
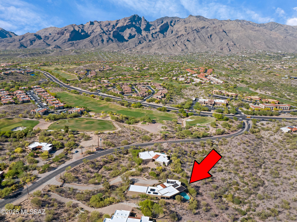
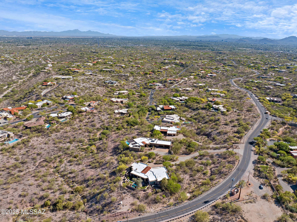
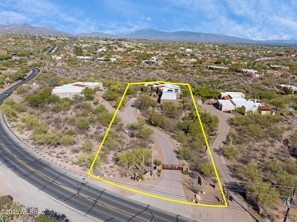
Gorgeous custom-built home in the heart of central Catalina Foothills! Open floorplan with abundant natural light and picturesque views through expansive windows. Custom gate at top of driveway; rare 1500 sf oversized 4-car garage/workshop with 10'6'' ceiling height to accommodate RV. Beautifully landscaped front courtyard and backyard with patio, solar heated pool, turf and stunning views from multiple angles. Find custom mesquite and alder wood features throughout with bamboo flooring. Pool is heated via solar panels on roof. Fresh exterior paint. Home is ideal for entertaining with built in refrigerator, two dishwashers, two sinks, extra deep freezer. Open floorplan with 11'+ ceiling height throughout. No interior steps. Located within Catalina Foothills school district. Owner/Agent.
Features & Amenities
Interior
-
Other Interior Features
Vaulted Ceiling(s), Walk-In Closet(s), High Ceilings, Pantry, High Speed Internet
-
Total Bedrooms
5
-
Bathrooms
3
-
1/2 Bathrooms
1
-
Basement YN
NO
-
Cooling YN
YES
-
Cooling
Zoned, Central Air, Dual, Gas
-
Fireplace YN
NO
-
Heating YN
YES
-
Heating
ENERGY STAR Qualified Equipment, Forced Air, Natural Gas
-
Pet friendly
N/A
Exterior
-
Garage
Yes
-
Garage spaces
4
-
Construction Materials
Stucco, Frame
-
Other Exterior Features
Built-in Barbecue, Courtyard
-
Parking
Shared Driveway, Garage Door Opener, Oversized
-
Patio and Porch Features
Covered, Patio
-
Pool
Yes
-
Pool Features
Solar Heat
-
View
City, Golf Course, Panoramic, Desert
Area & Lot
-
Lot Features
Sprinklers In Front, Native Plants, Few Trees
-
Lot Size(acres)
1.43
-
Lot Size(square feet)
62179.0
-
Property Type
Residential
-
Property Sub Type
Single Family Residence
-
Architectural Style
Contemporary, Modern
Price
-
Sales Price
$1,680,000
-
Tax Amount
$8,593.5
-
Sq. Footage
4, 357
-
Price/SqFt
$385
HOA
-
Association
Yes
-
Association Fee
$30
-
Association Fee Frequency
Semi-Annually
-
Association Fee Includes
N/A
School District
-
Elementary School
Sunrise Drive
-
Middle School
Orange Grove
-
High School
Catalina Fthls
Property Features
-
Senior Community YN
NO
-
Sewer
Septic Tank
-
Water Source
Public
Schedule a Showing
Showing scheduled successfully.
Mortgage calculator
Estimate your monthly mortgage payment, including the principal and interest, property taxes, and HOA. Adjust the values to generate a more accurate rate.
Your payment
Principal and Interest:
$
Property taxes:
$
HOA fees:
$
Total loan payment:
$
Total interest amount:
$
Location
County
Pima
Elementary School
Sunrise Drive
Middle School
Orange Grove
High School
Catalina Fthls
Listing Courtesy of Cameron Lee , David Lee Real Estate Company
RealHub Information is provided exclusively for consumers' personal, non-commercial use, and it may not be used for any purpose other than to identify prospective properties consumers may be interested in purchasing. All information deemed reliable but not guaranteed and should be independently verified. All properties are subject to prior sale, change or withdrawal. RealHub website owner shall not be responsible for any typographical errors, misinformation, misprints and shall be held totally harmless.

AGENT
Franko Maric
Call Franko today to schedule a private showing.

* Listings on this website come from the FMLS IDX Compilation and may be held by brokerage firms other than the owner of this website. The listing brokerage is identified in any listing details. Information is deemed reliable but is not guaranteed. If you believe any FMLS listing contains material that infringes your copyrighted work please click here to review our DMCA policy and learn how to submit a takedown request.© 2024 FMLS.
Related Properties

Tucson
4525 E Don Jose Drive
4 Beds
3 Baths
6,321 Sq.Ft.
$1,495,000
MLS#: 22613707

Tucson
5259 E Fort Lowell Road
4 Beds
4 Baths
3,565 Sq.Ft.
$1,849,000
MLS#: 22613708

Tucson
333 E Florence Road
5 Beds
5 Baths
3,679 Sq.Ft.
$1,349,000
MLS#: 22613520

Tucson
6331 W Trails End Road
6 Beds
4 Baths
6,724 Sq.Ft.
$1,650,000
MLS#: 22613233

Tucson
7343 E Autumn Dusk Place
4 Beds
4 Baths
3,882 Sq.Ft.
$1,398,000
MLS#: 22609706

Tucson
11670 E Miles Street
6 Beds
6 Baths
5,014 Sq.Ft.
$1,900,000
MLS#: 22612383

Tucson
5700 N Paseo Otono
4 Beds
3 Baths
3,451 Sq.Ft.
$1,495,000
MLS#: 22611968

Tucson
225 N Sierra Vista Drive
3 Beds
2 Baths
2,446 Sq.Ft.
$1,349,000
MLS#: 22611798
Tucson
7050 N Via Sierra Del Sol
4 Beds
3 Baths
3,157 Sq.Ft.
$1,350,000
MLS#: 22608918

Tucson
1919 E 3rd Street
5 Beds
5 Baths
4,676 Sq.Ft.
$1,775,000
MLS#: 22611517
