
Property
Beds
5
Full Baths
4
1/2 Baths
5
Year Built
1979
Sq.Footage
10,318
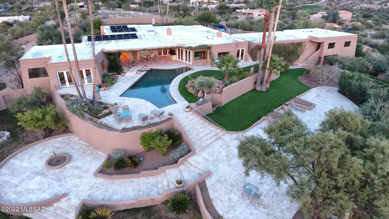
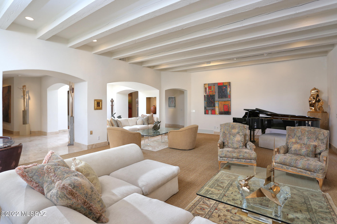
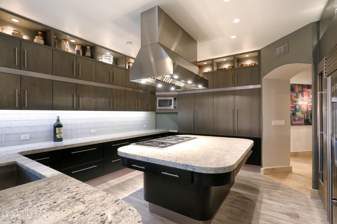
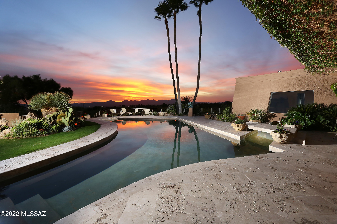
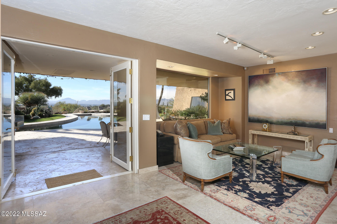
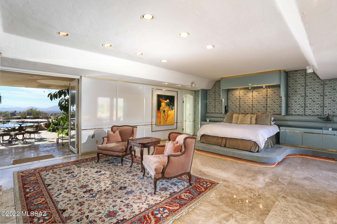
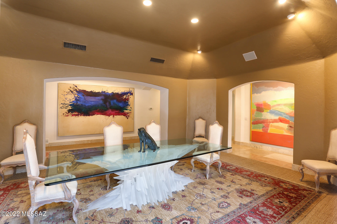
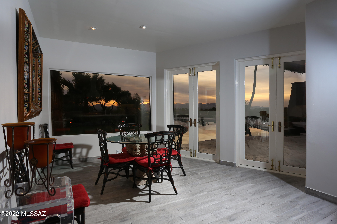
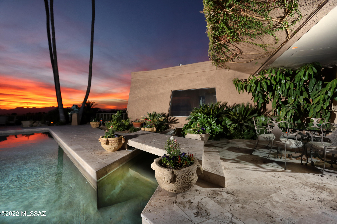
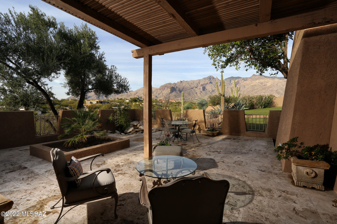
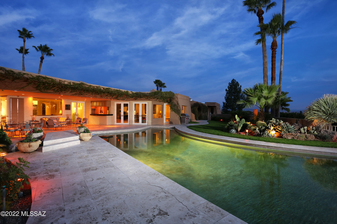
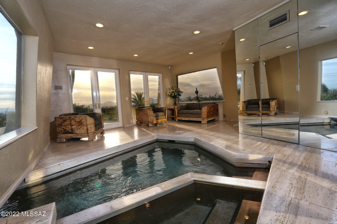
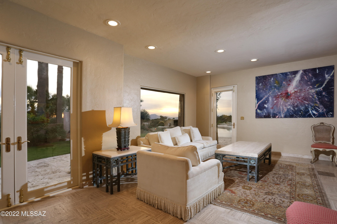
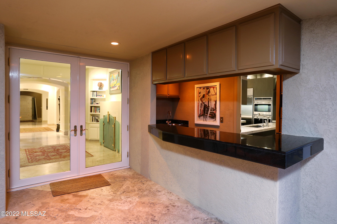
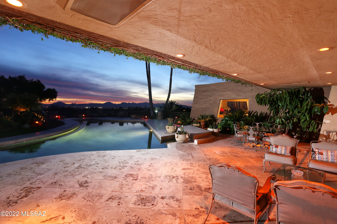
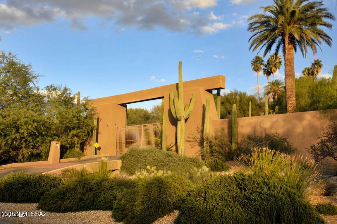
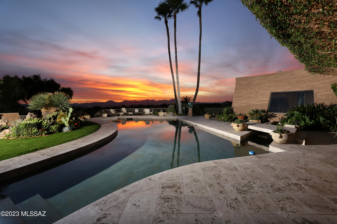
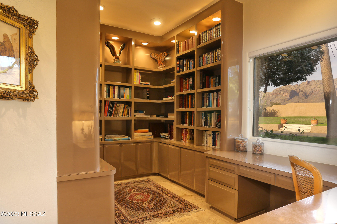
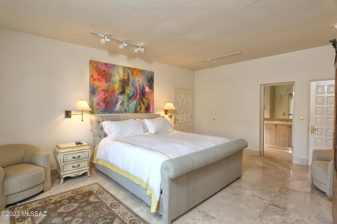
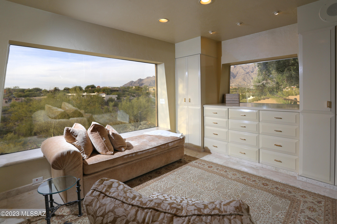
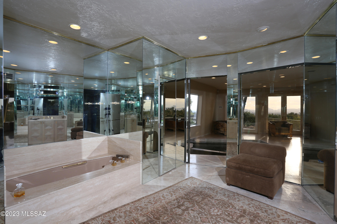
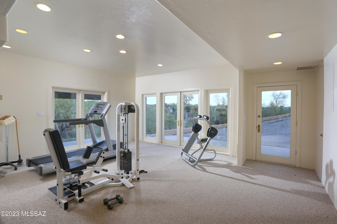
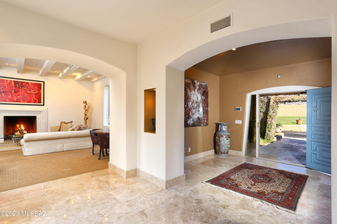
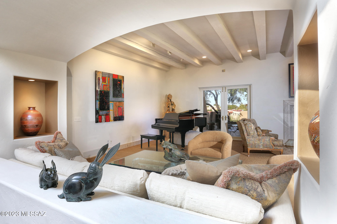
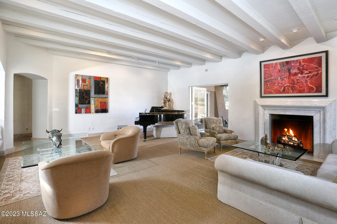
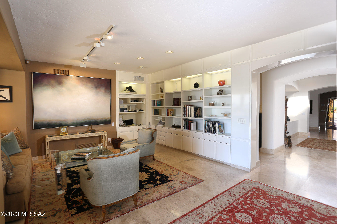
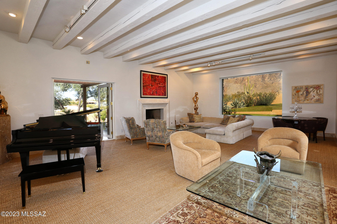
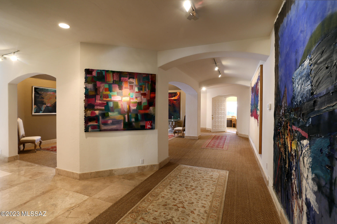
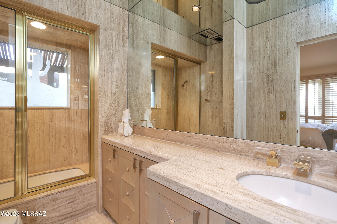
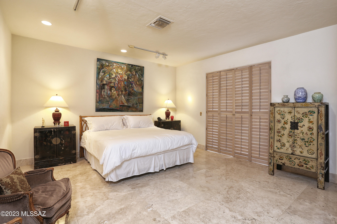
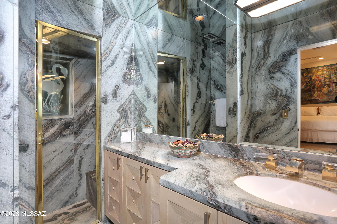
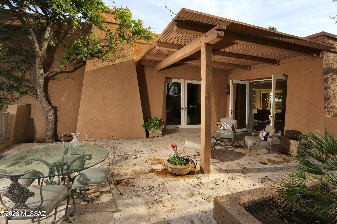
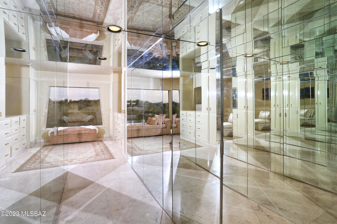
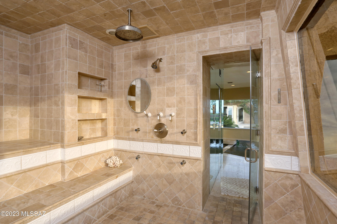
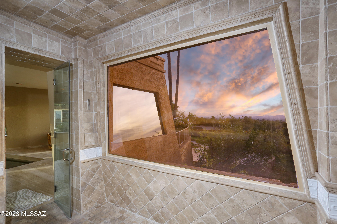
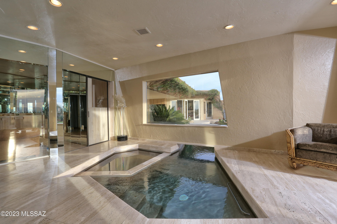
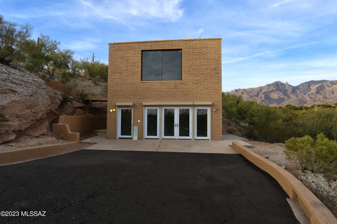
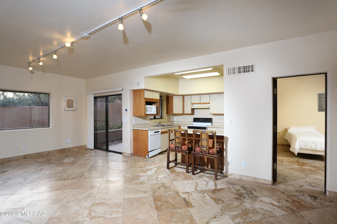
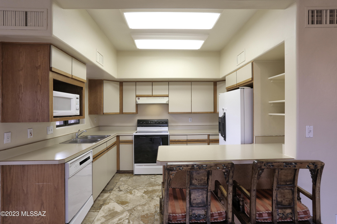
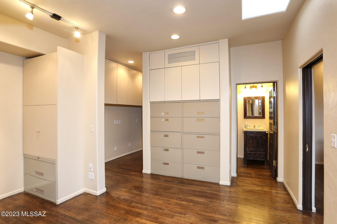
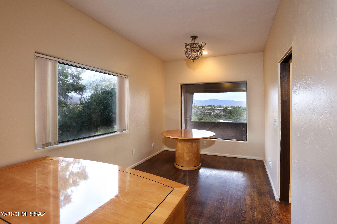
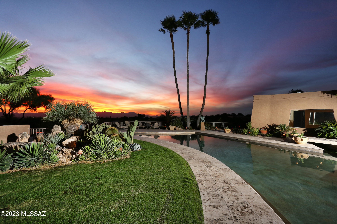
One's home has always been thought of as a place of refuge, and this is exemplified by Casa De Maya, a very private gated quintessential Tucson Foothills estate home on over 4 acres with dramatic view portals and expansive gardens. Envisioned for both large-scale entertaining and intimate family life, this is a luxurious compound providing a gorgeous primary home of 4 bedrooms and nearly 7000 sq ft, and outbuildings providing an additional 3300+ sf allocated to guest quarters, offices, maids quarters and a gym. Interior spaces range from open and soaring to cozy and intimate, blurring the boundaries between interior and exterior spaces. The gated and walled impressive entry gate opens to a long private drive to the primary home. Upon entry, you are greeted by the impressive entry and central hall establishing the main connection point of the primary home, with elegant Travertine flooring that floats seamlessly throughout the space. The heart of the home is the elegantly recreated Chef's kitchen with gorgeous finishes throughout, including contemporary custom cabinetry complimented with granite counters and sleek nickel-finished door pulls, with high-end appliances including a wine refrigerator. An adjacent pantry, also with granite counters, provides substantial additional storage and work space. The connected breakfast room provides an interactive space as it looks out to magnificent views of the pool and rear gardens. A sophisticated formal living room is graced with a welcoming fireplace and room for a grand piano. A nearby powder room evokes a style found in the glorious older homes of Beverly Hills. Across the unifying central hall is a formal dining room accommodating a stunning large glass table that can stay with the home. This hall leads to a charming smaller library with another delightful fireplace, and out to the stunningly beautiful pool, grounds with multiple patios and terraces, and an exquisite outdoor bar. Large wall space accommodating substantial artwork is found throughout the spaces, creating a lush living environment. Quiet sitting areas are found around the property, with covered and open patios unwinding to provide multiple spots for entertaining and enjoyment of the outdoors and views. The owners suite is concealed in the West Wing of the property, boasting a spacious bedroom/sitting area with glass shelving perfect for an art collection or family photos and opening onto the rear terrace and pool. The sumptuously appointed bathroom includes a mirrored dressing area with generous closed closets, and continues into a private sitting area with a spa, access to the outdoor pool through a swim-out feature and a luxurious glass-walled steam room. Three other bedrooms, two with fabulous en-suite baths, and an office space, complete the primary home. This truly is a "Grand Dame" of the Tucson Foothills. The three-car garage is oversized and provides several separate storage areas. An adjacent one Acre lot is also available, please enquire. About the area: The Catalina Foothills is located north of the city downtown area, with easy access to cultural events, the U of AZ and outstanding medical facilties. This area is known for the beauty of the Sonoran Desert, incredible views, fine dining and shopping, excellent schools, world-class golf and tennis resorts and several country clubs.
Features & Amenities
Interior
-
Other Interior Features
Wet Bar, Storage, Pantry
-
Total Bedrooms
5
-
Bathrooms
4
-
1/2 Bathrooms
5
-
Basement YN
NO
-
Cooling YN
YES
-
Cooling
Central Air
-
Fireplace YN
YES
-
Heating YN
YES
-
Heating
Forced Air, Electric
-
Pet friendly
N/A
Exterior
-
Garage
Yes
-
Garage spaces
3
-
Construction Materials
Stucco, Frame
-
Parking
Alley Access, Garage Door Opener
-
Patio and Porch Features
Covered, Patio
-
Pool
No
-
View
Panoramic
Area & Lot
-
Lot Features
Subdivided
-
Lot Size(acres)
4.29
-
Lot Size(square feet)
187002.0
-
Property Type
Residential
-
Property Sub Type
Single Family Residence
-
Architectural Style
Spanish, Territorial
Price
-
Sales Price
$2,299,950
-
Tax Amount
$17,326.07
-
Sq. Footage
10, 318
-
Price/SqFt
$222
HOA
-
Association
No
School District
-
Elementary School
Manzanita
-
Middle School
Orange Grove
-
High School
Catalina Fthls
Property Features
-
Association Amenities
None
-
Water Source
Public
Schedule a Showing
Showing scheduled successfully.
Mortgage calculator
Estimate your monthly mortgage payment, including the principal and interest, property taxes, and HOA. Adjust the values to generate a more accurate rate.
Your payment
Principal and Interest:
$
Property taxes:
$
HOA fees:
$
Total loan payment:
$
Total interest amount:
$
Location
County
Pima
Elementary School
Manzanita
Middle School
Orange Grove
High School
Catalina Fthls
Listing Courtesy of Alfred R LaPeter , Coldwell Banker Realty
RealHub Information is provided exclusively for consumers' personal, non-commercial use, and it may not be used for any purpose other than to identify prospective properties consumers may be interested in purchasing. All information deemed reliable but not guaranteed and should be independently verified. All properties are subject to prior sale, change or withdrawal. RealHub website owner shall not be responsible for any typographical errors, misinformation, misprints and shall be held totally harmless.

AGENT
Franko Maric
Call Franko today to schedule a private showing.

* Listings on this website come from the FMLS IDX Compilation and may be held by brokerage firms other than the owner of this website. The listing brokerage is identified in any listing details. Information is deemed reliable but is not guaranteed. If you believe any FMLS listing contains material that infringes your copyrighted work please click here to review our DMCA policy and learn how to submit a takedown request.© 2024 FMLS.
Related Properties

Tucson
5259 E Fort Lowell Road
4 Beds
4 Baths
3,565 Sq.Ft.
$1,849,000
MLS#: 22613708

Tucson
11670 E Miles Street
6 Beds
6 Baths
5,014 Sq.Ft.
$1,900,000
MLS#: 22612383

Tucson
11555 E Pantano Trail
6 Beds
6 Baths
5,867 Sq.Ft.
$2,400,000
MLS#: 22609593

Tucson
13355 E Camino La Cebadilla
5 Beds
4 Baths
5,159 Sq.Ft.
$2,150,000
MLS#: 22611850

Tucson
1985 N Bonanza Avenue
3 Beds
2 Baths
4,029 Sq.Ft.
$2,500,000
MLS#: 22611305

Tucson
4545 N Black Rock Drive
4 Beds
3 Baths
4,720 Sq.Ft.
$1,975,000
MLS#: 22611041

Tucson
4050 N Circulo Manzanillo
4 Beds
3 Baths
3,533 Sq.Ft.
$2,250,000
MLS#: 22609422

Tucson
6931 W Sky Canyon Drive
4 Beds
4 Baths
3,737 Sq.Ft.
$2,350,000
MLS#: 22610536
Tucson
95 N Camino Espanol
4 Beds
3 Baths
4,212 Sq.Ft.
$1,949,000
MLS#: 22610573

Tucson
6578 N Paseo Tamayo
5 Beds
4 Baths
5,138 Sq.Ft.
$2,575,000
MLS#: 22523119
