
Property
Beds
2
Full Baths
2
1/2 Baths
None
Year Built
1915
Sq.Footage
970
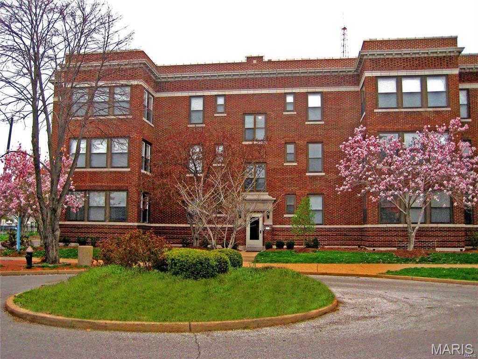
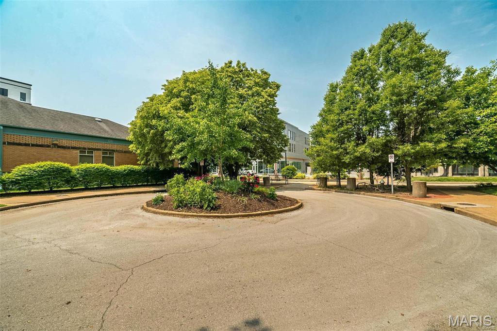
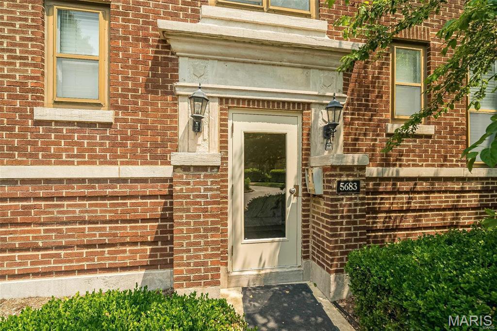
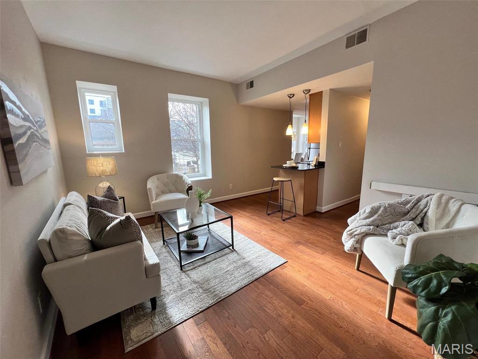
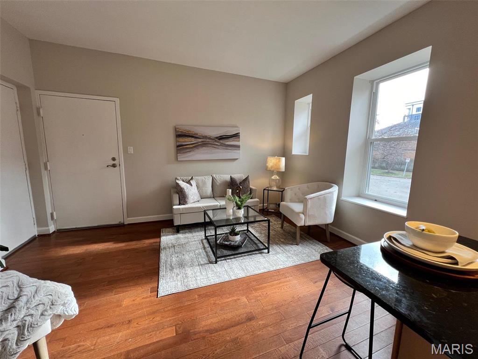
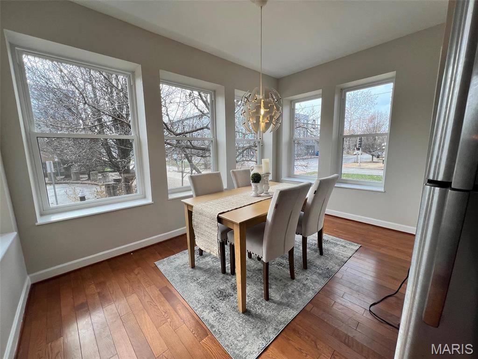
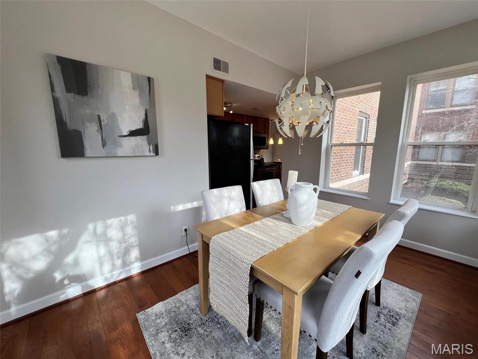
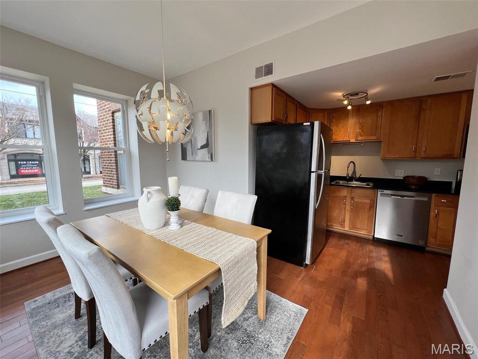
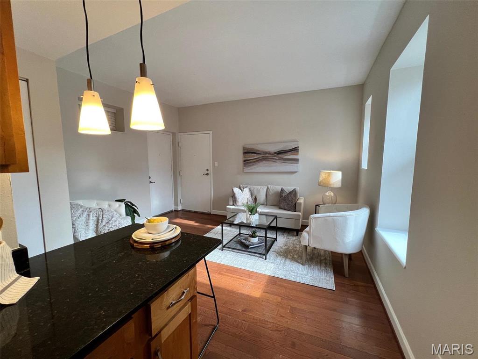
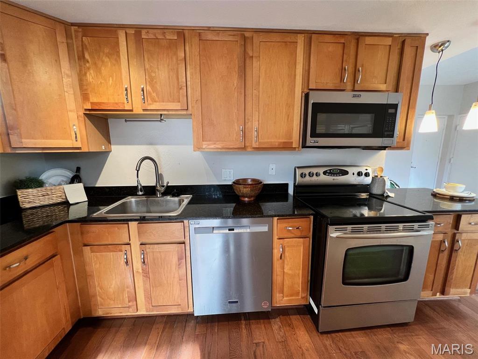
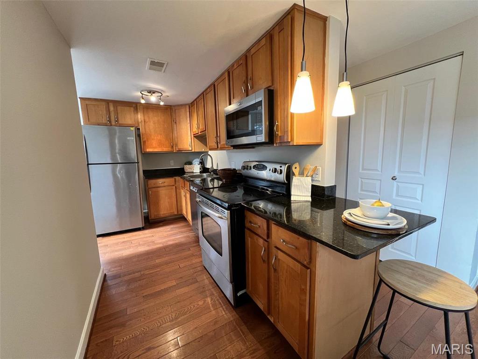
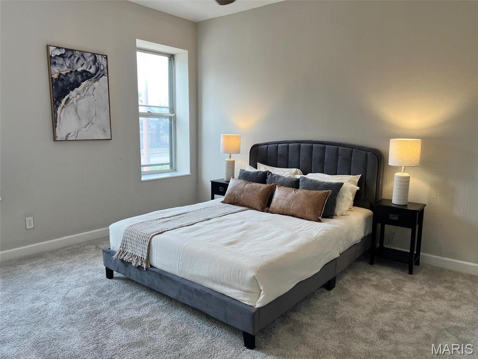
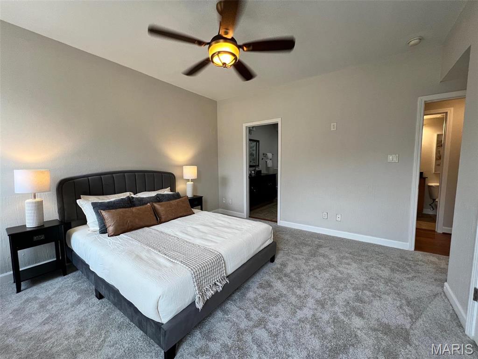
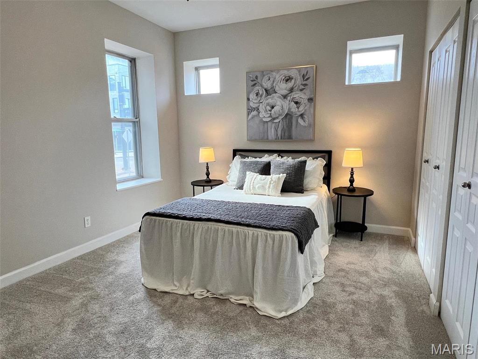
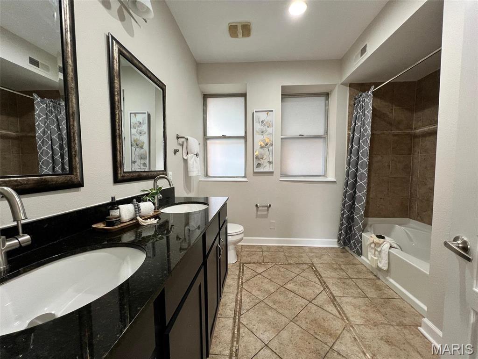
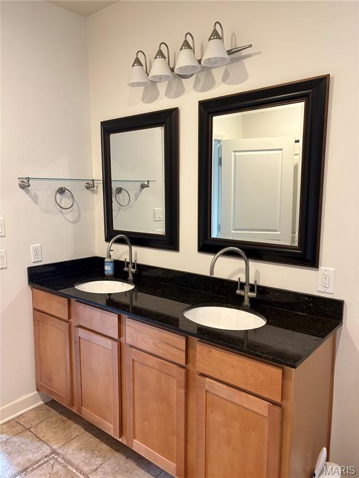
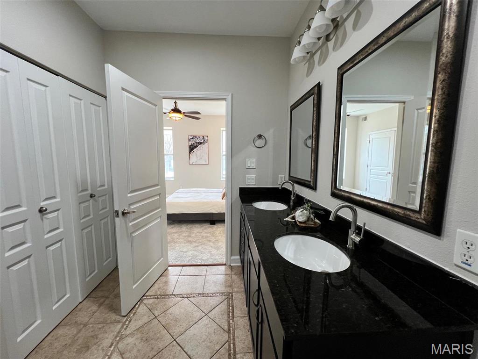
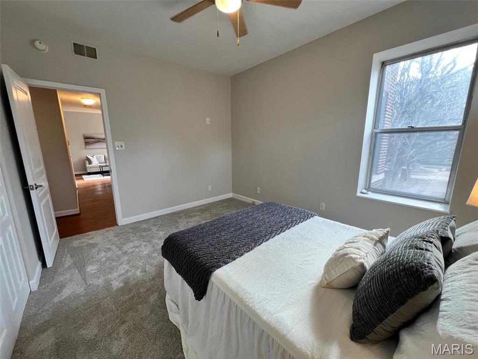
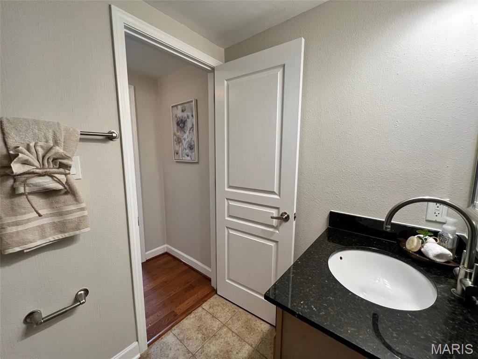
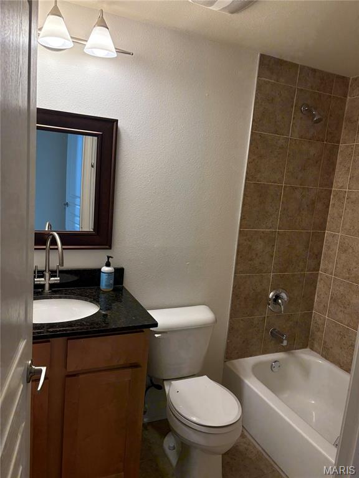
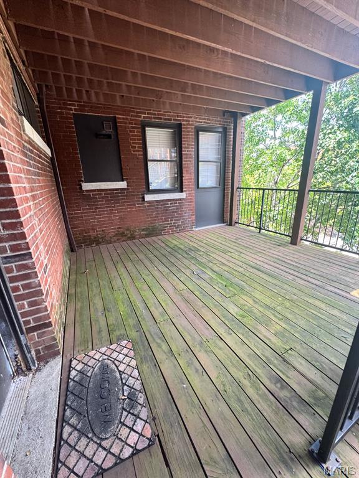
New Price! What a great opportunity to own this lovely 2BD/2BA condo w/RARE 2 secured parking spaces in Debalivere Place Neighborhood on a closed off cul-de-sac in corner location! This gem is on the Washington University Bus Route! Let the sun shine through 17 windows! Nicely updated Kitchen includes granite counters, SS appliances, & 36” wood cabinets. Finishes include wood floors, 6 Panel Doors & Ceiling Fans. Enjoy the space of a large LR & Sep. DR/Breakfast Room. Updated Hall bath has ceramic tile surround & granite on vanity. Both bedrooms are good sized with great closet space. Master suite has beautiful en-suite bath w/2 separate sinks, granite counters, inlaid ceramic tile floors & ceramic surround in shower/tub. W15 x 14 covered deck offers a wonderful private outdoor space. Unit includes private storage in basement. Experience great proximity to all that Forest Park, Zoo, Colleges, Universities, Hospitals, & restaurants have to offer. Close to Metrolink! *Eligible for LiveNearYourWork@wustl.edu down payment assistance program!
Features & Amenities
Interior
-
Other Interior Features
Open Floorplan
-
Total Bedrooms
2
-
Bathrooms
2
-
Above Grade Finished Area
970.0
-
Basement YN
YES
-
Cooling YN
YES
-
Cooling
Central Air, Electric
-
Fireplace YN
NO
-
Heating YN
YES
-
Heating
Forced Air, Natural Gas
-
Main Level Bedrooms
2
-
Pet friendly
N/A
Exterior
-
Garage
No
-
Construction Materials
Brick
-
Other Exterior Features
Lighting
-
Parking
Assigned, Electric Gate, Enclosed, Gated, Off Street, Private
-
Pool
No
-
Waterfront YN
NO
Area & Lot
-
Lot Features
Cul-De-Sac, Near Public Transit
-
Property Type
Residential
-
Property Sub Type
Condominium
-
Architectural Style
Apartment Style
Price
-
Sales Price
$124,900
-
Tax Amount
$2,262
-
Financing Options
Cash
-
Sq. Footage
970
-
Price/SqFt
$128
HOA
-
Association
YES
-
Association Fee
$651
-
Association Fee Frequency
Monthly
-
Association Fee Includes
N/A
School District
-
Elementary School
Hamilton Elem. Community Ed.
-
Middle School
Langston Middle
-
High School
Sumner High
Property Features
-
New Construction
NO
-
Association Amenities
Parking
-
Foundation Details
Permanent
-
Ownership
Private
-
Senior Community YN
NO
-
Sewer
Public Sewer
-
Water Source
Public
Schedule a Showing
Showing scheduled successfully.
Mortgage calculator
Estimate your monthly mortgage payment, including the principal and interest, property taxes, and HOA. Adjust the values to generate a more accurate rate.
Your payment
Principal and Interest:
$
Property taxes:
$
HOA fees:
$
Total loan payment:
$
Total interest amount:
$
Location
County
St Louis City
Elementary School
Hamilton Elem. Community Ed.
Middle School
Langston Middle
High School
Sumner High
Listing Courtesy of Rosine Ciaccio , Nettwork Global
RealHub Information is provided exclusively for consumers' personal, non-commercial use, and it may not be used for any purpose other than to identify prospective properties consumers may be interested in purchasing. All information deemed reliable but not guaranteed and should be independently verified. All properties are subject to prior sale, change or withdrawal. RealHub website owner shall not be responsible for any typographical errors, misinformation, misprints and shall be held totally harmless.

AGENT
Franko Maric
Call Franko today to schedule a private showing.

* Listings on this website come from the FMLS IDX Compilation and may be held by brokerage firms other than the owner of this website. The listing brokerage is identified in any listing details. Information is deemed reliable but is not guaranteed. If you believe any FMLS listing contains material that infringes your copyrighted work please click here to review our DMCA policy and learn how to submit a takedown request.© 2024 FMLS.
Related Properties
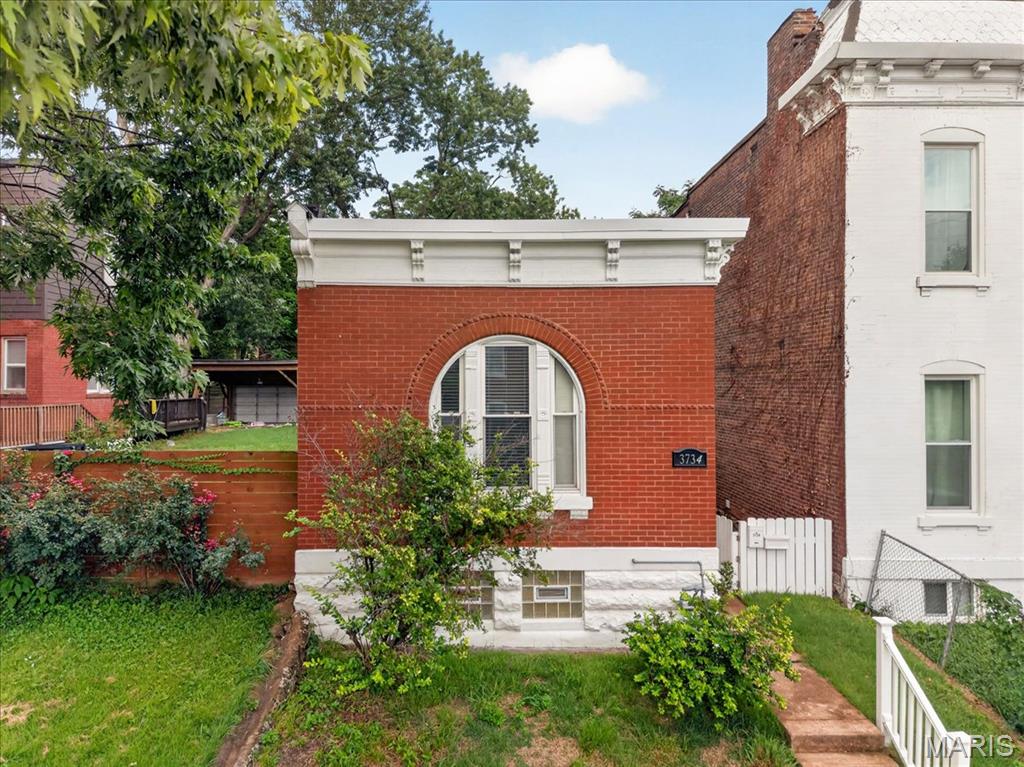
St Louis
3734 Texas Avenue
1 Beds
1 Baths
916 Sq.Ft.
$120,000
MLS#: 26045953
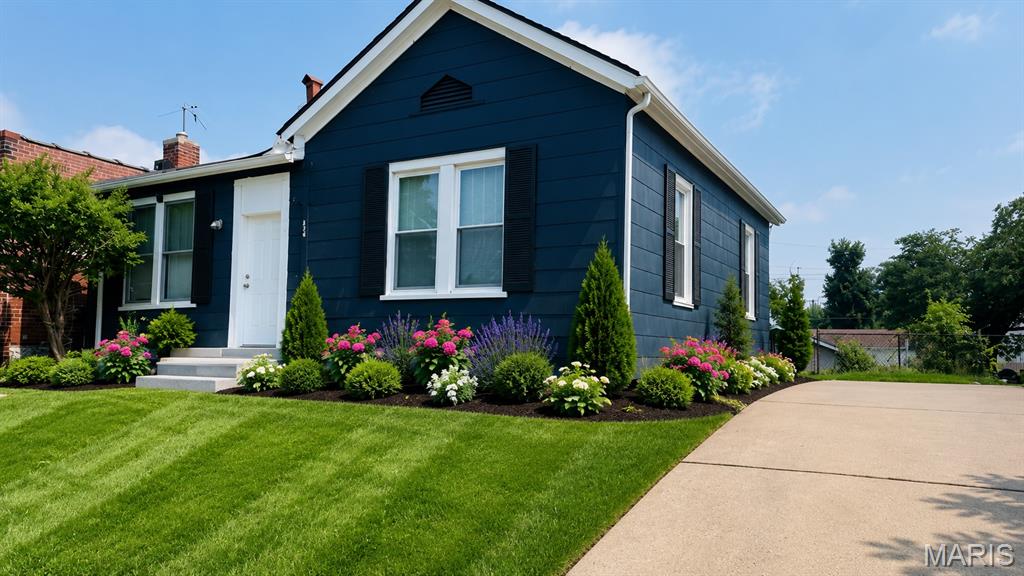
St Louis
4249 Delor Street
2 Beds
1 Baths
1,024 Sq.Ft.
$129,900
MLS#: 26046293

St Louis
38 Westdell Drive
3 Beds
1 Baths
1,126 Sq.Ft.
$125,000
MLS#: 26047150
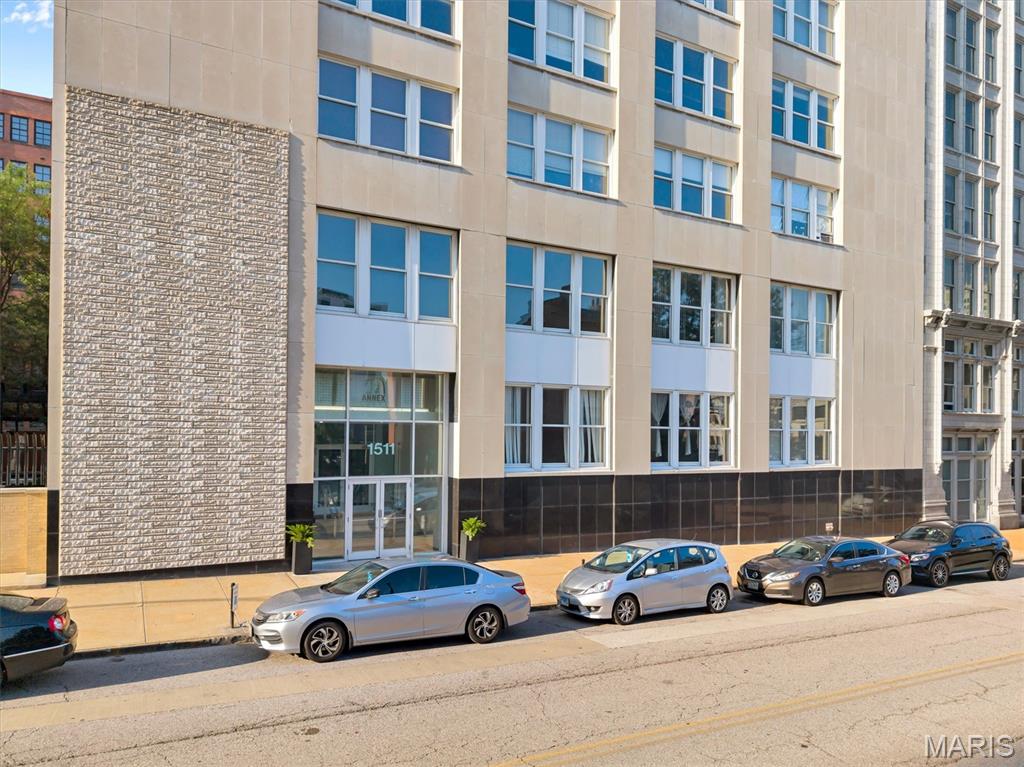
St Louis
1511 Locust Street 610
1 Beds
1 Baths
1,381 Sq.Ft.
$115,000
MLS#: 26041820
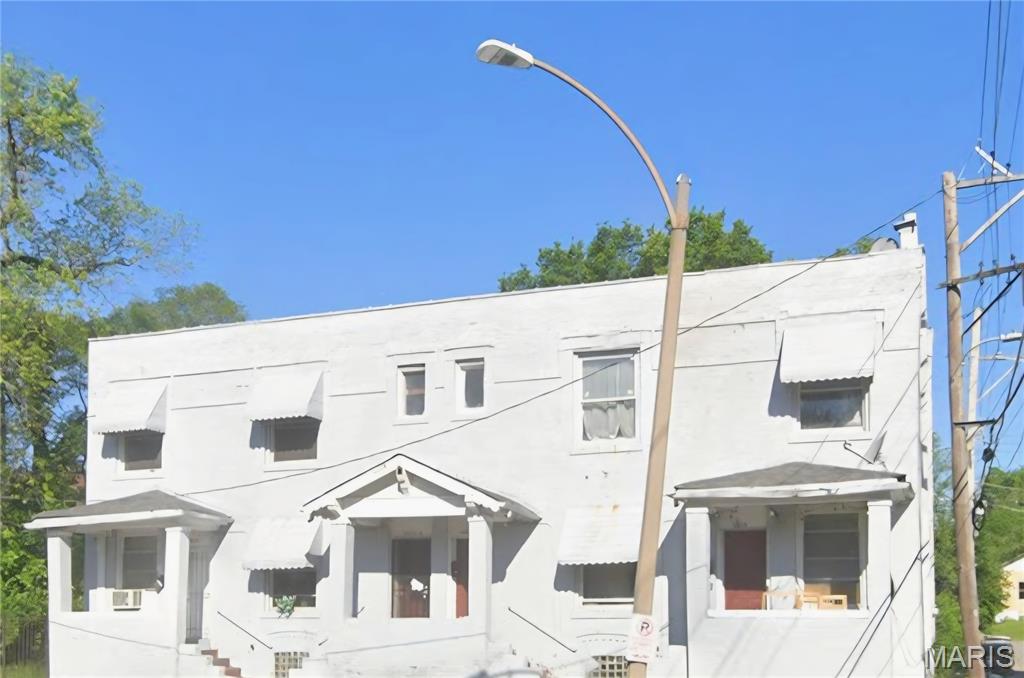
St Louis
3015 Whittier Street
8 Beds
8 Baths
4,070 Sq.Ft.
$110,000
MLS#: 26019675
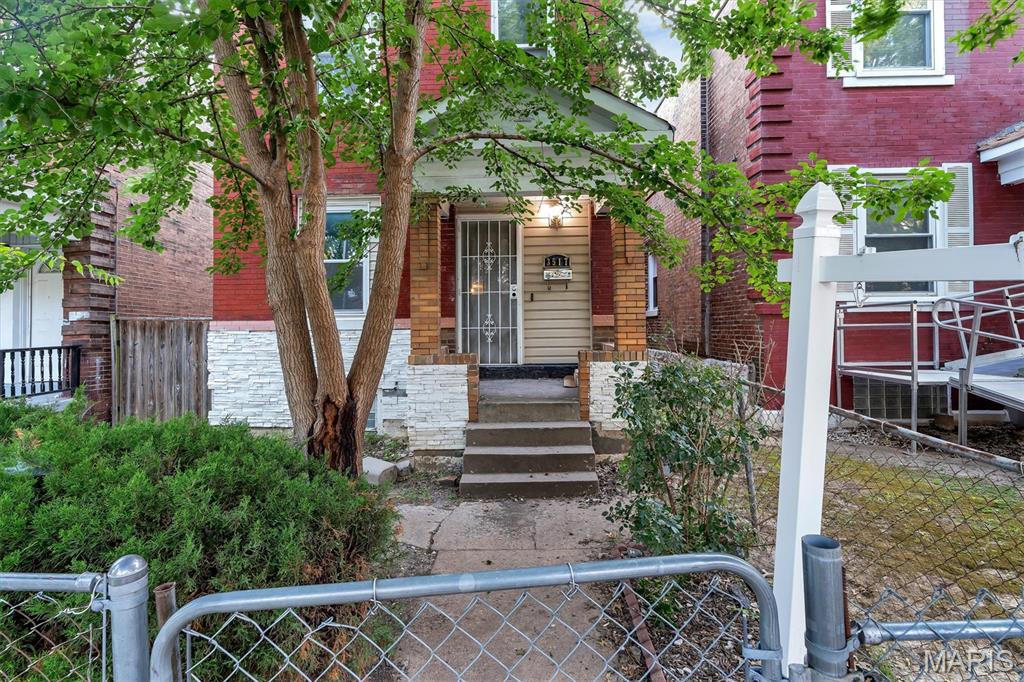
St Louis
3517 Pennsylvania Avenue
3 Beds
1 Baths
1,760 Sq.Ft.
$139,500
MLS#: 26046990
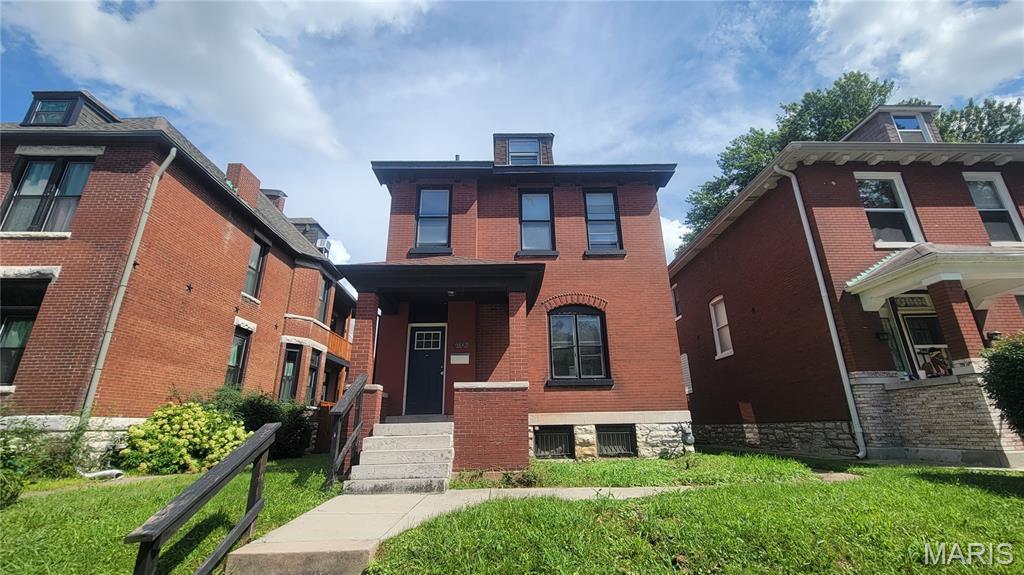
St Louis
6708 Vermont Avenue
3 Beds
2 Baths
1,634 Sq.Ft.
$109,900
MLS#: 26045069
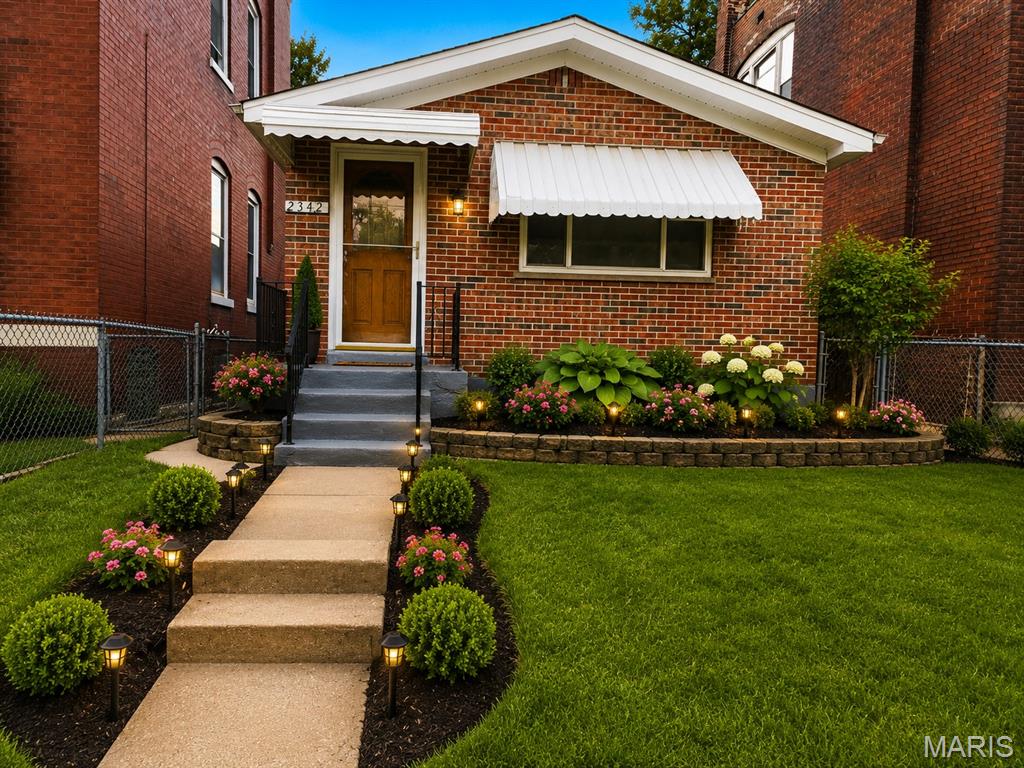
St Louis
2342 Virginia Avenue
2 Beds
1 Baths
1,672 Sq.Ft.
$139,900
MLS#: 26045212
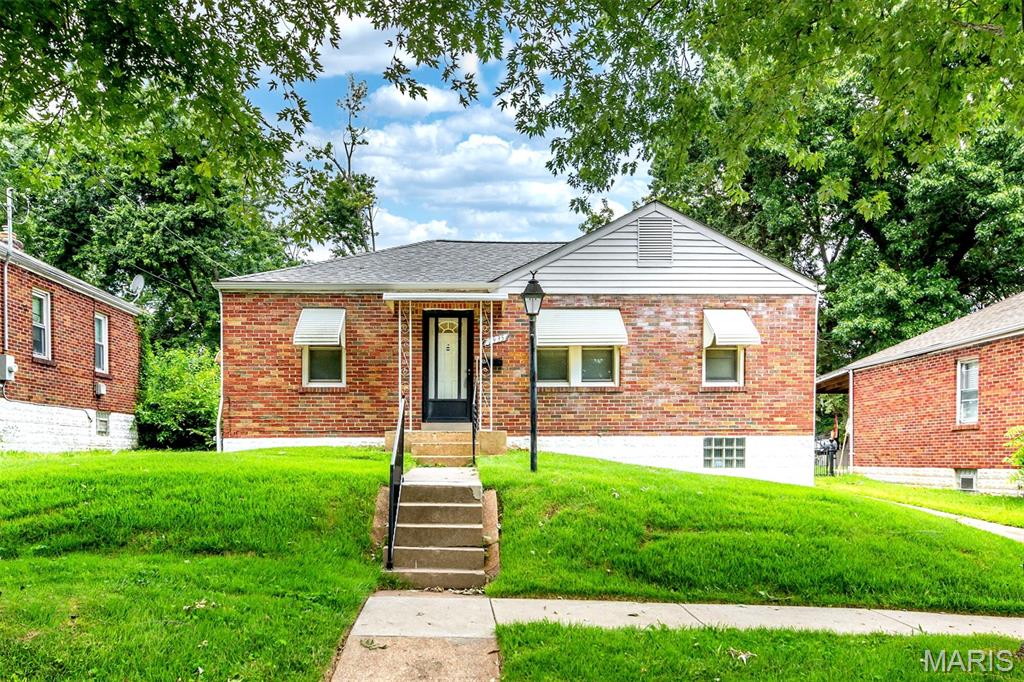
St Louis
2935 Hilleman Avenue
2 Beds
2 Baths
1,120 Sq.Ft.
$129,000
MLS#: 26045968
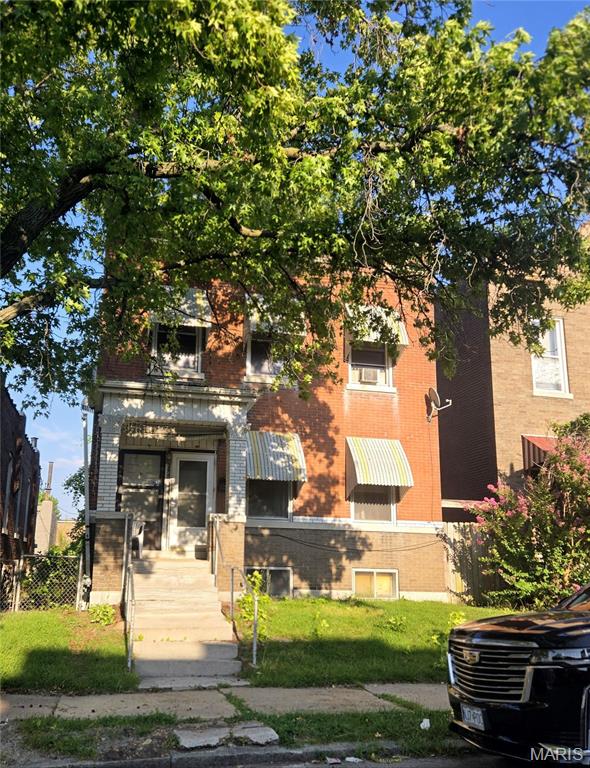
St Louis
3440 Tennessee Avenue
5 Beds
2 Baths
2,396 Sq.Ft.
$140,000
MLS#: 26046338
