
Property
Beds
4
Full Baths
3
1/2 Baths
None
Year Built
1975
Sq.Footage
2,659
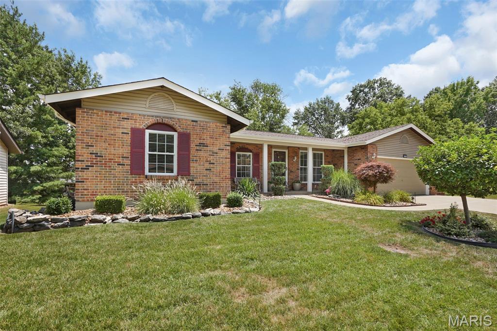
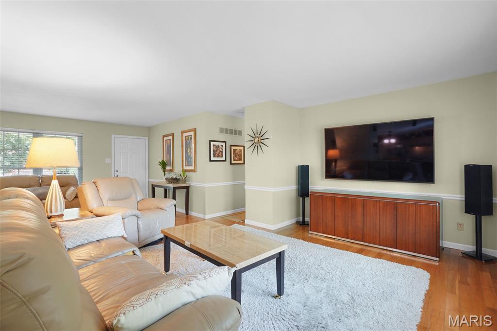
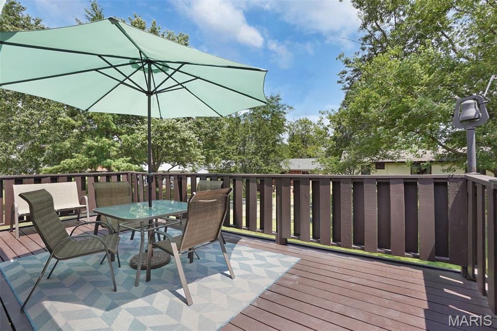
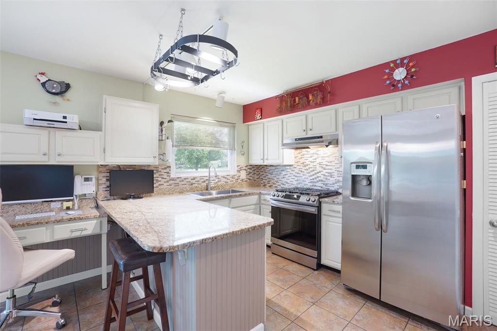
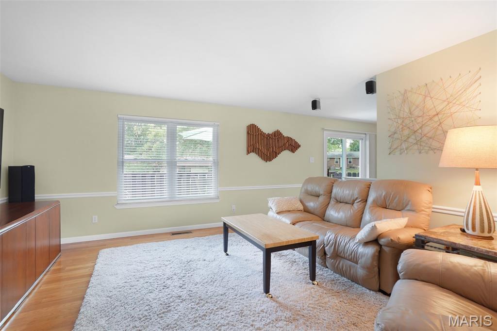
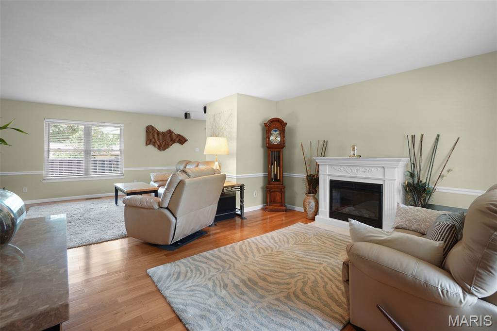
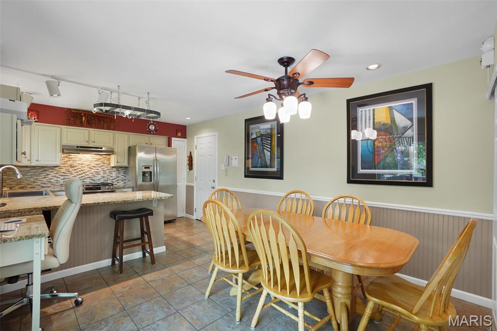
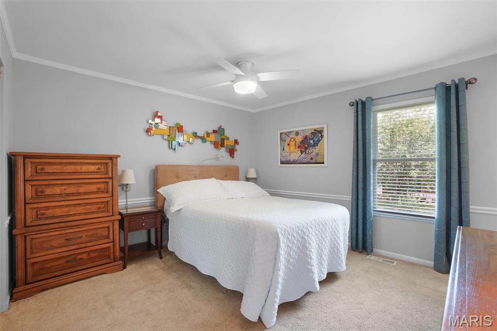
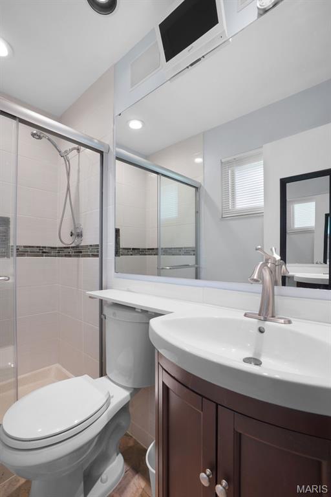
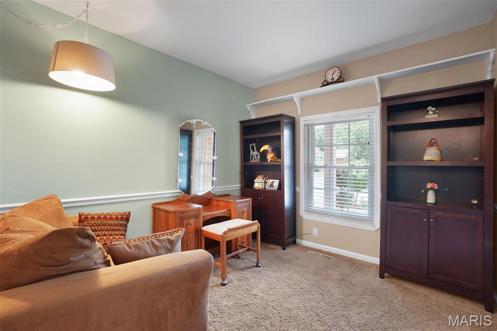
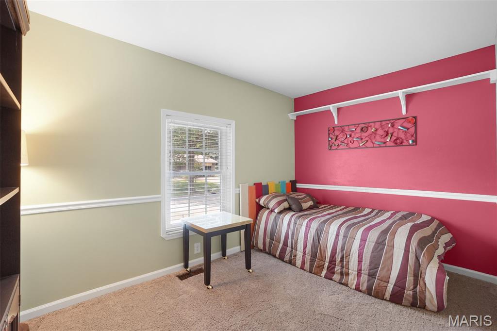
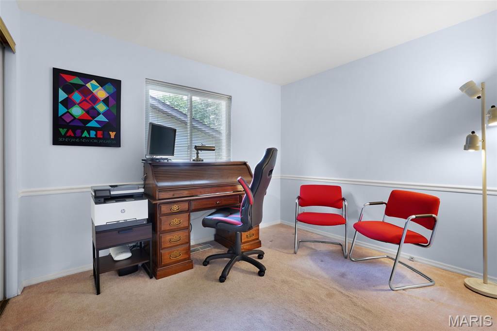
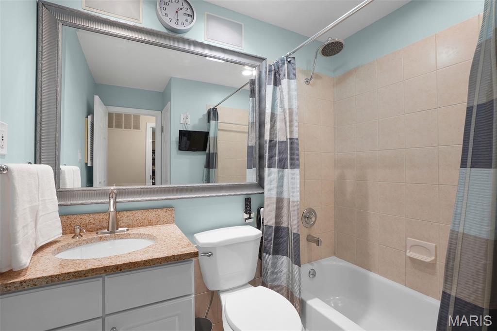
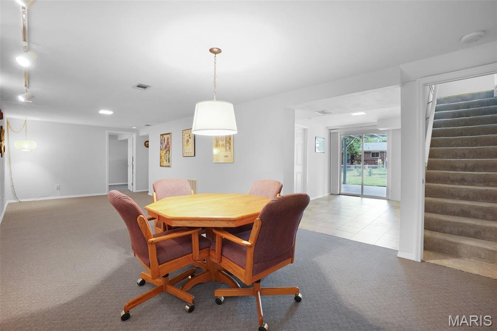
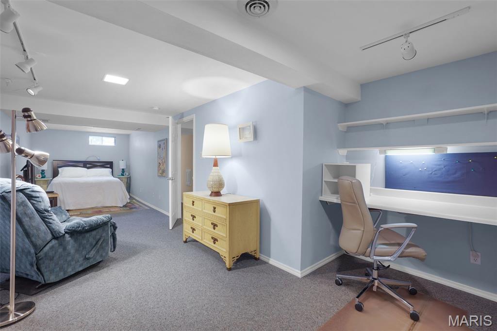
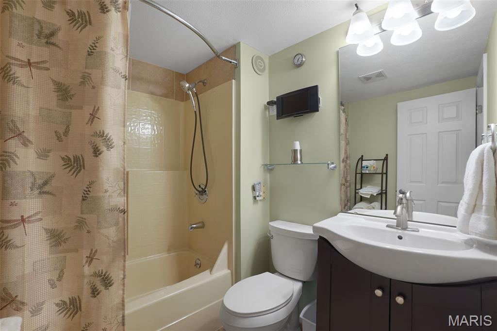
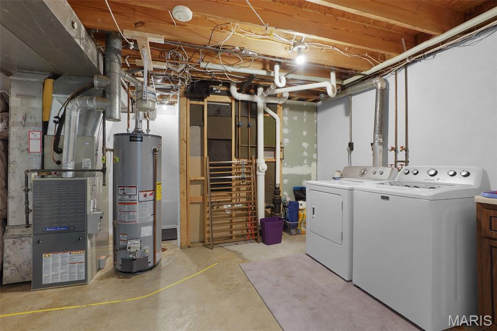
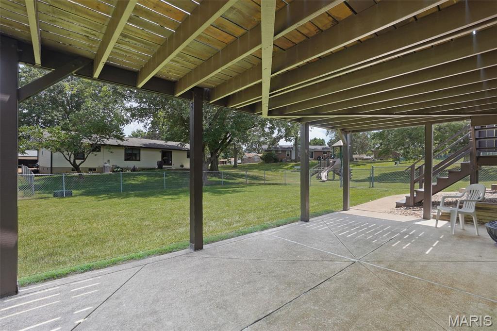
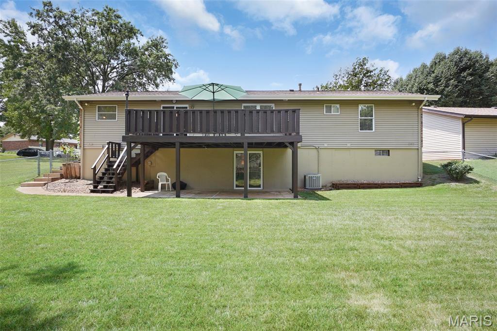
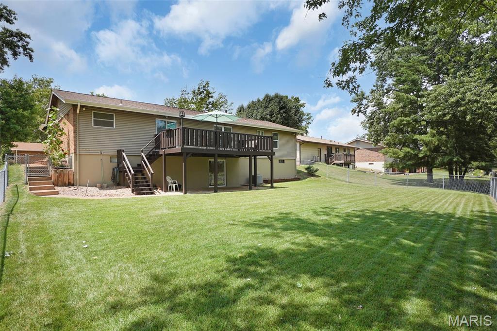
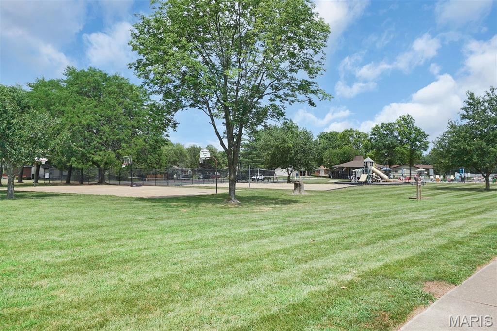
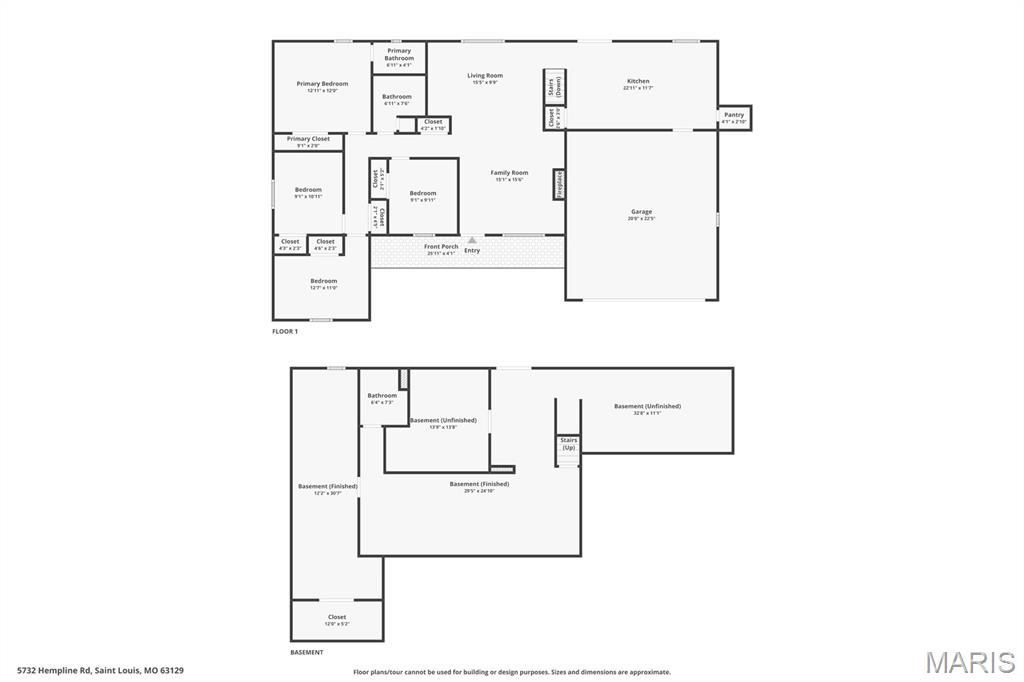
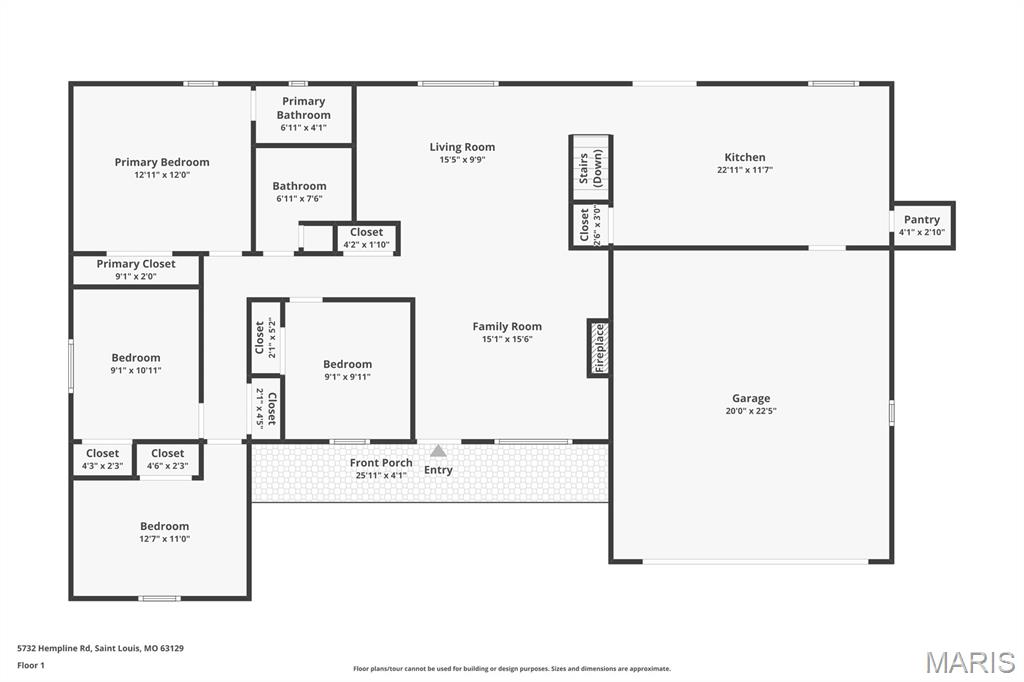
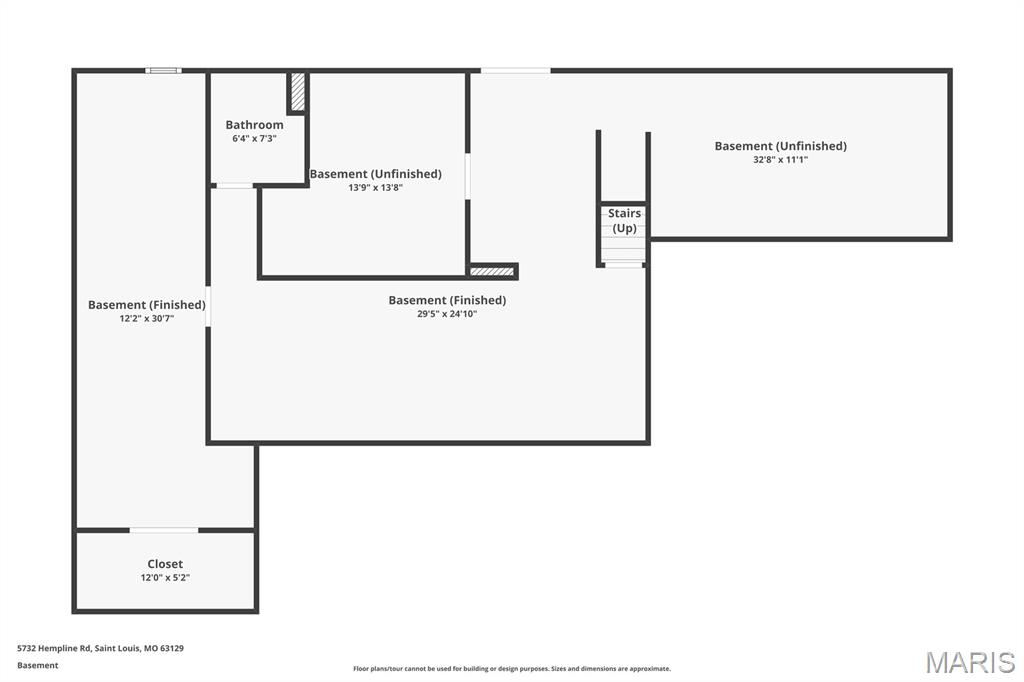
Step into a world of clean lines, bright spaces, and a sense of serenity in the charming New England Town subdivision. This inviting ranch gem is move-in ready and poised to embrace the next chapter of your family’s life, thanks to a fastidious owner who’s kept every detail impeccable—never letting a single thing get shaggy. Fun and fitness are just steps away with the neighborhood's recreation facilities, including a sparkling pool, tennis court, and sand volleyball court, all included in the low HOA fee for endless community joy. The moment you walk through the front door, you’ll feel the warmth of a home that’s been lovingly maintained, with gleaming floors, crisp paint, and an immaculate layout that makes everyday life feel fresh and rejuvenating. Flow seamlessly from the cozy living room to the family room, which opens to an eat-in kitchen with granite countertops and stainless steel appliances—perfect for heartfelt meals and lively gatherings. Sliding doors lead to a great deck overlooking the terrific, fully fenced yard, a tranquil sanctuary for morning coffee, evening barbecues, kids’ playtime, or lazy afternoons under the open sky. Four bedrooms and two full baths offer ample space. The walk-out basement expands your world with two rec rooms for movie nights or hobbies, a full bath, and a storage area with workbench for all your projects. A 2-car garage keeps everything organized. No fixes needed—just pure bliss where new memories begin immediately.
Features & Amenities
Interior
-
Other Interior Features
Eat-in Kitchen, Granite Counters, Open Floorplan, Pantry, Recessed Lighting
-
Total Bedrooms
4
-
Bathrooms
3
-
Above Grade Finished Area
1459.0
-
Basement YN
YES
-
Cooling YN
YES
-
Cooling
Central Air
-
Fireplace YN
NO
-
Heating YN
YES
-
Heating
Forced Air
-
Main Level Bedrooms
4
-
Pet friendly
N/A
Exterior
-
Garage
Yes
-
Garage spaces
2
-
Construction Materials
Brick, Vinyl Siding
-
Other Exterior Features
Private Yard, Rain Gutters
-
Parking
Concrete, Driveway, Garage, Garage Door Opener, Garage Faces Front
-
Patio and Porch Features
Deck, Front Porch, Patio
-
Pool
No
-
Waterfront YN
NO
Area & Lot
-
Lot Features
Back Yard, Close to Clubhouse, Front Yard, Landscaped, Level
-
Lot Size(acres)
0.1903
-
Property Type
Residential
-
Property Sub Type
Single Family Residence
-
Architectural Style
Ranch
Price
-
Sales Price
$339,989
-
Tax Amount
$3,103
-
Sq. Footage
2,659
-
Price/SqFt
$127
HOA
-
Association
YES
-
Association Fee
$540
-
Association Fee Frequency
Annually
-
Association Fee Includes
N/A
School District
-
Elementary School
Wohlwend Elem.
-
Middle School
Oakville Middle
-
High School
Oakville Sr. High
Property Features
-
Association Amenities
Clubhouse, Game Court Exterior, Playground, Pool, Recreation Facilities, Tennis Court(s)
-
Foundation Details
Concrete Perimeter
-
Ownership
Private
-
Senior Community YN
NO
-
Sewer
Public Sewer
-
Water Source
Public
Schedule a Showing
Showing scheduled successfully.
Mortgage calculator
Estimate your monthly mortgage payment, including the principal and interest, property taxes, and HOA. Adjust the values to generate a more accurate rate.
Your payment
Principal and Interest:
$
Property taxes:
$
HOA fees:
$
Total loan payment:
$
Total interest amount:
$
Location
County
St. Louis
Elementary School
Wohlwend Elem.
Middle School
Oakville Middle
High School
Oakville Sr. High
Listing Courtesy of Damian Gerard , Engel & Voelkers St. Louis
RealHub Information is provided exclusively for consumers' personal, non-commercial use, and it may not be used for any purpose other than to identify prospective properties consumers may be interested in purchasing. All information deemed reliable but not guaranteed and should be independently verified. All properties are subject to prior sale, change or withdrawal. RealHub website owner shall not be responsible for any typographical errors, misinformation, misprints and shall be held totally harmless.

AGENT
Franko Maric
Call Franko today to schedule a private showing.

* Listings on this website come from the FMLS IDX Compilation and may be held by brokerage firms other than the owner of this website. The listing brokerage is identified in any listing details. Information is deemed reliable but is not guaranteed. If you believe any FMLS listing contains material that infringes your copyrighted work please click here to review our DMCA policy and learn how to submit a takedown request.© 2024 FMLS.
Related Properties
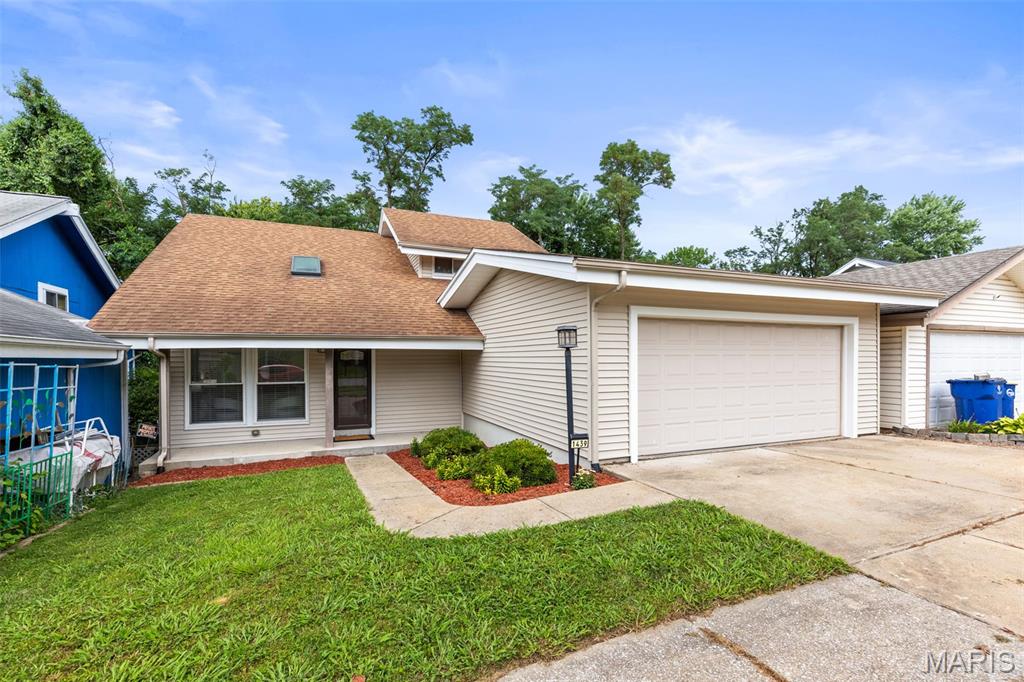
Unincorporated
1439 Meadowside Drive
3 Beds
2 Baths
1,260 Sq.Ft.
$282,000
MLS#: 26044648
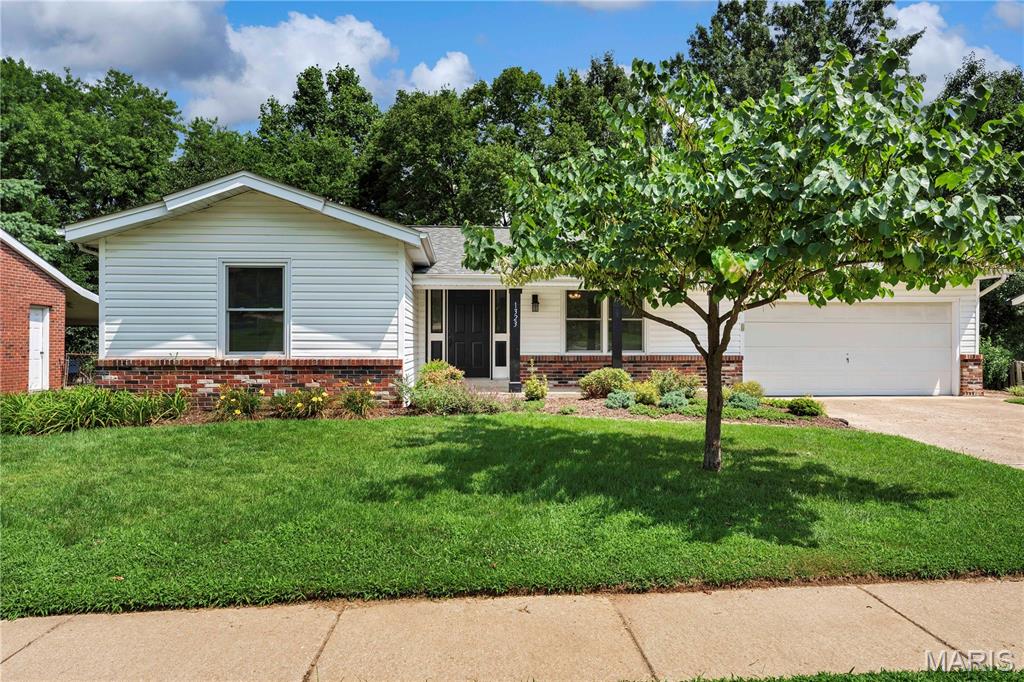
Unincorporated
1323 Greenmar Drive
3 Beds
2 Baths
1,702 Sq.Ft.
$329,900
MLS#: 26043869
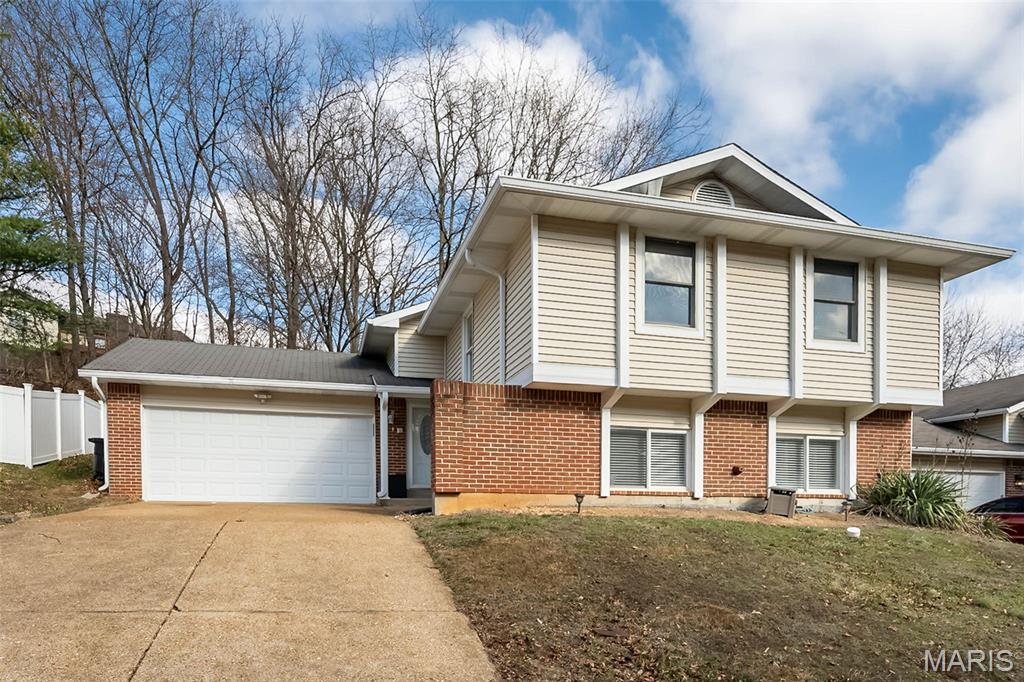
Unincorporated
537 Treetop Village
5 Beds
3 Baths
1,260 Sq.Ft.
$375,000
MLS#: 26046007
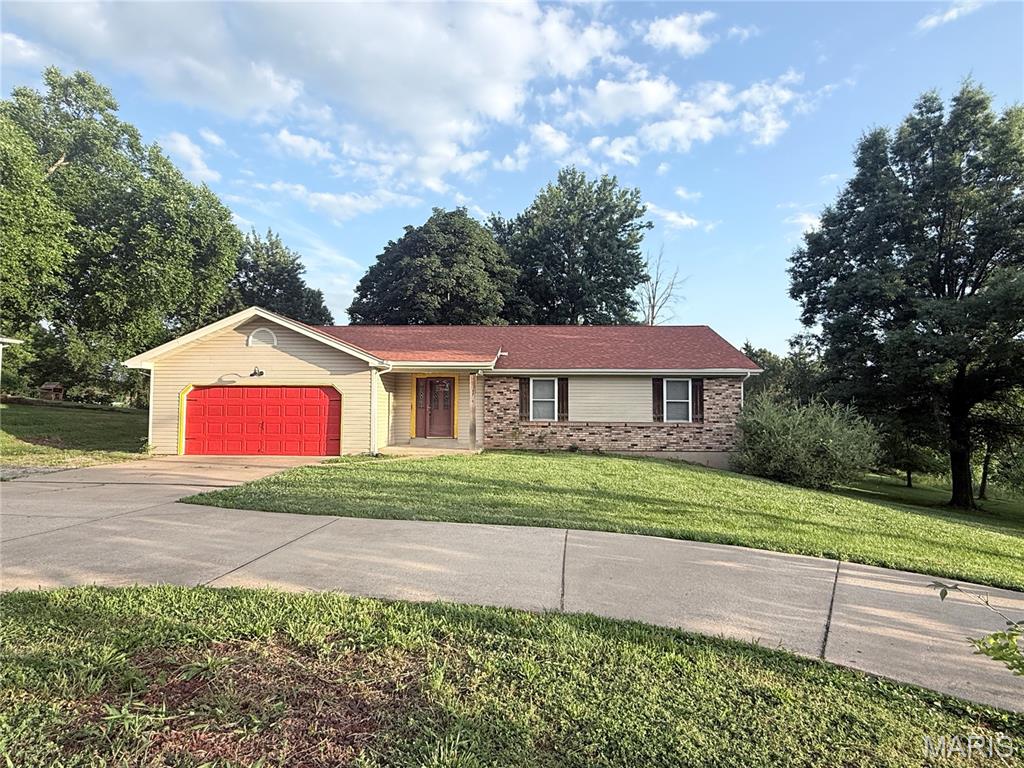
Unincorporated
4223 Towers Road
5 Beds
3 Baths
2,752 Sq.Ft.
$374,500
MLS#: 26045992
Unincorporated
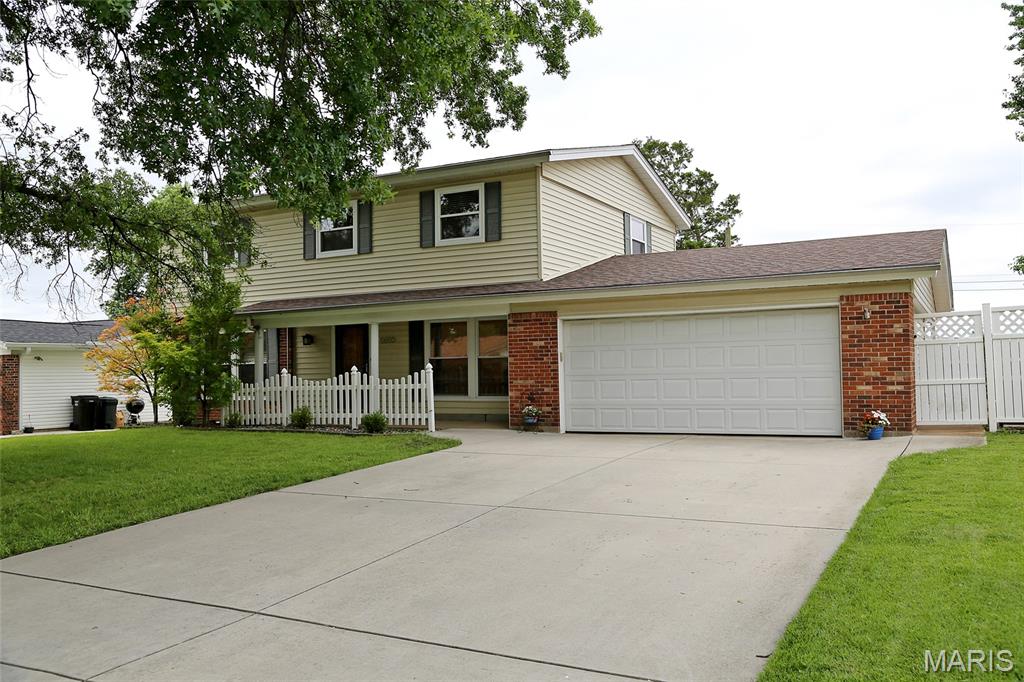
5032 Darfield Court
4 Beds
2 Baths
1,890 Sq.Ft.
$399,000
MLS#: 26040951
Unincorporated
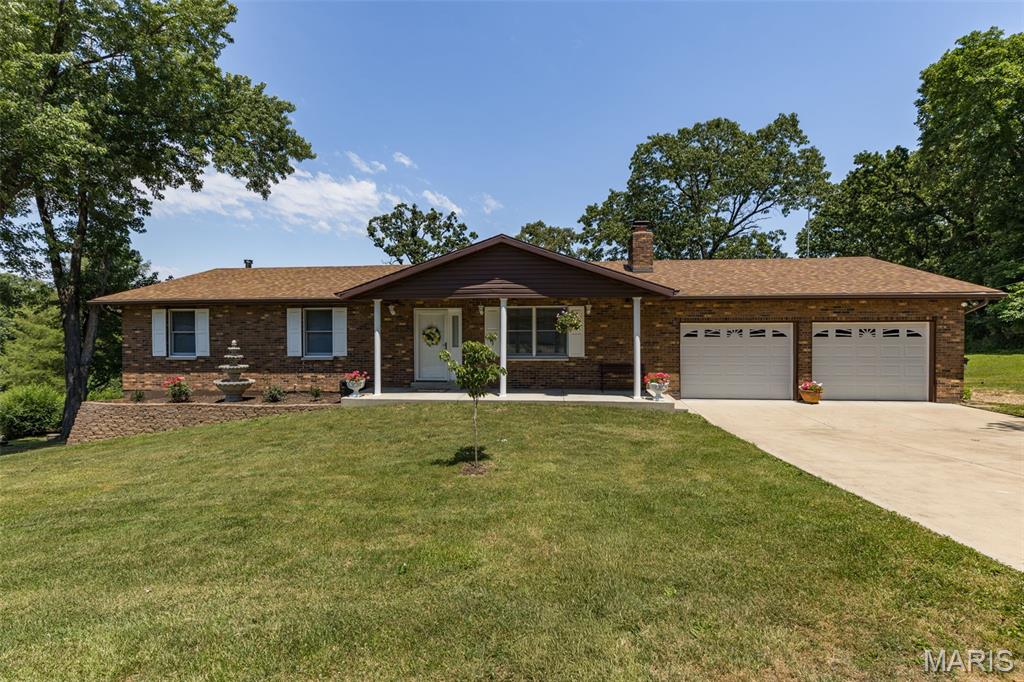
12720 Oakbriar Meadows Lane
3 Beds
3 Baths
2,337 Sq.Ft.
$360,000
MLS#: 26045698
Unincorporated
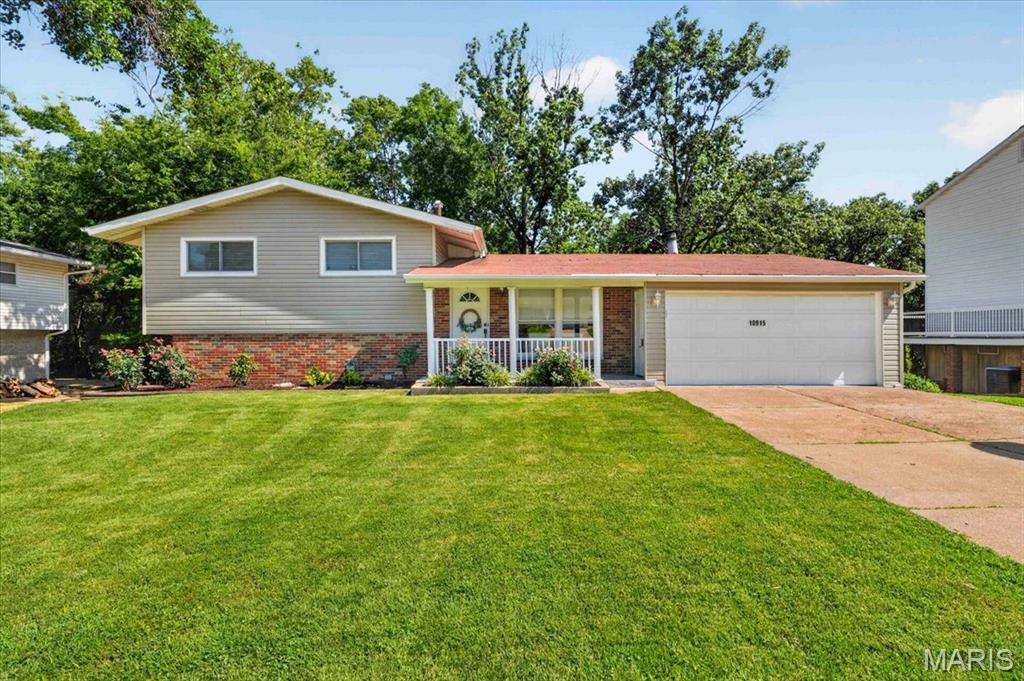
10915 Ridge Forest Drive
4 Beds
2 Baths
1,303 Sq.Ft.
$369,900
MLS#: 26045125
Unincorporated
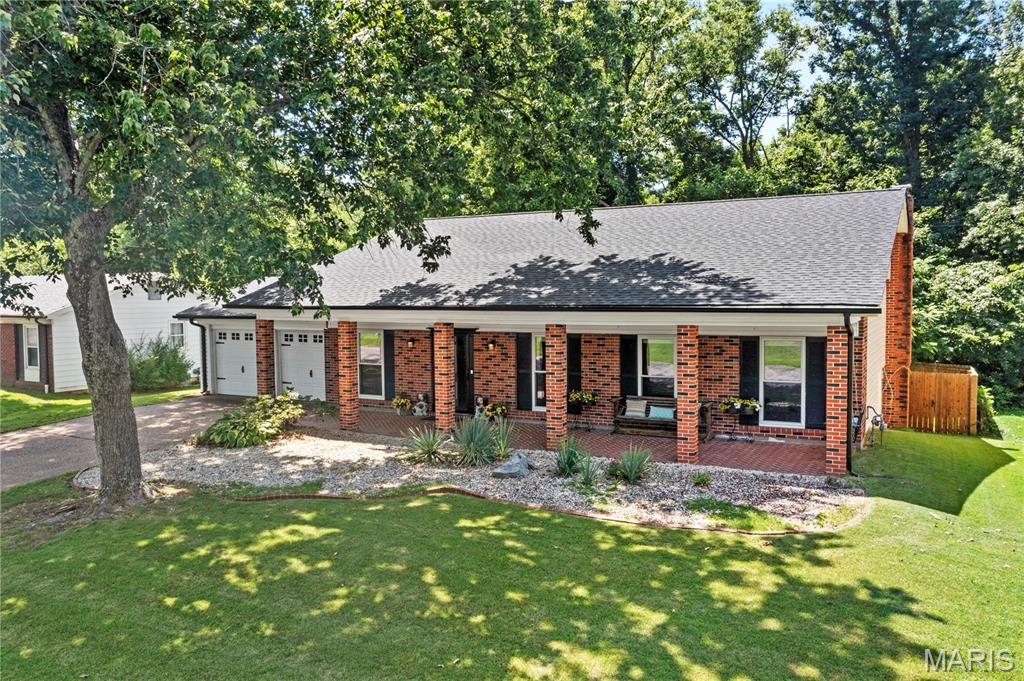
2546 Baltusrol Drive
3 Beds
2 Baths
1,920 Sq.Ft.
$350,000
MLS#: 26043346
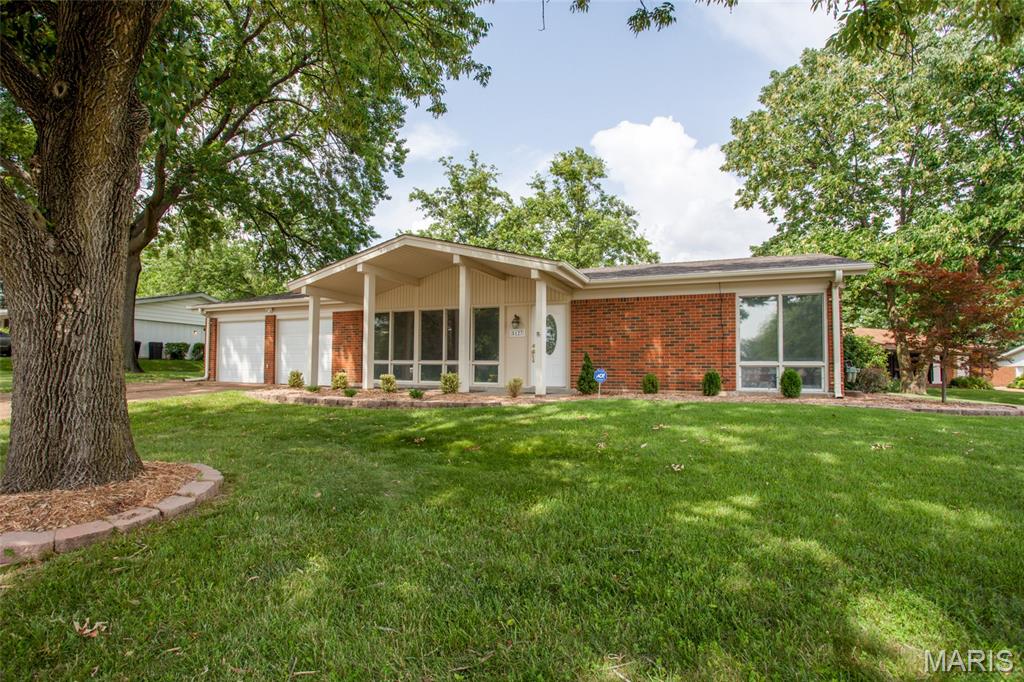
Unincorporated
5127 Towne South Road
3 Beds
2 Baths
1,476 Sq.Ft.
$375,000
MLS#: 26040927
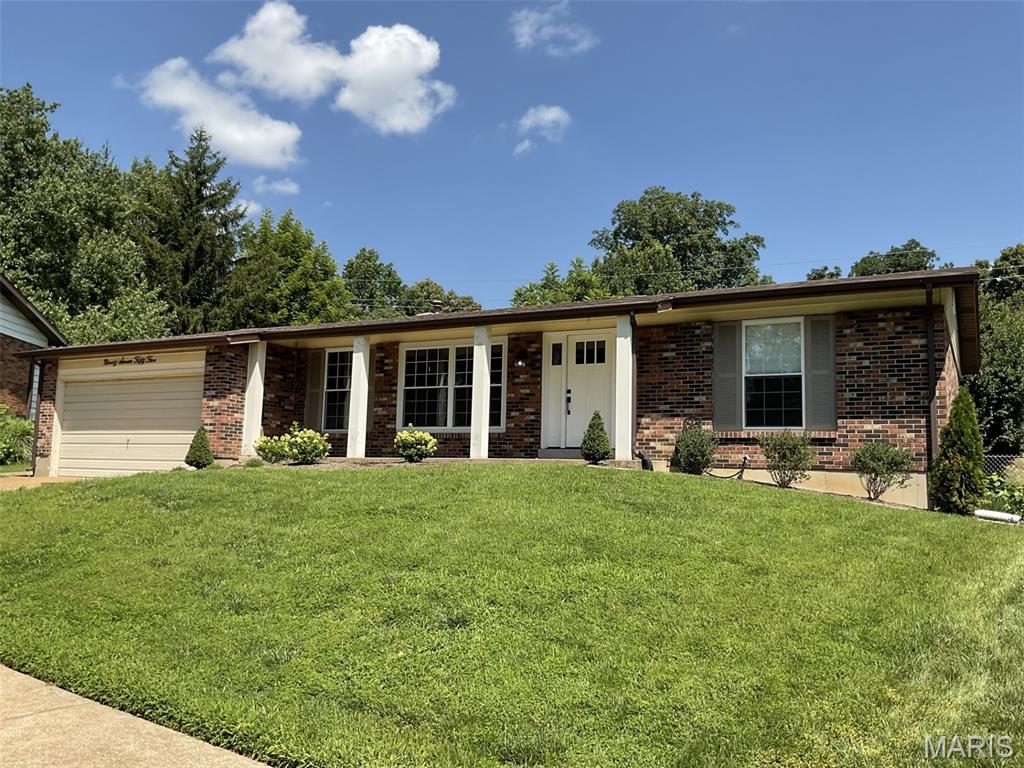
Unincorporated
9755 Brittleigh Terrace
3 Beds
2 Baths
1,444 Sq.Ft.
$359,000
MLS#: 26039378
