
Southwestern, Santa Barbara
5760 W Crystal Valley Court
Tucson, AZ 85743
MLS#: 22316317
$2,500,000
Property
Beds
5
Full Baths
4
1/2 Baths
2
Year Built
2010
Sq.Footage
6,246
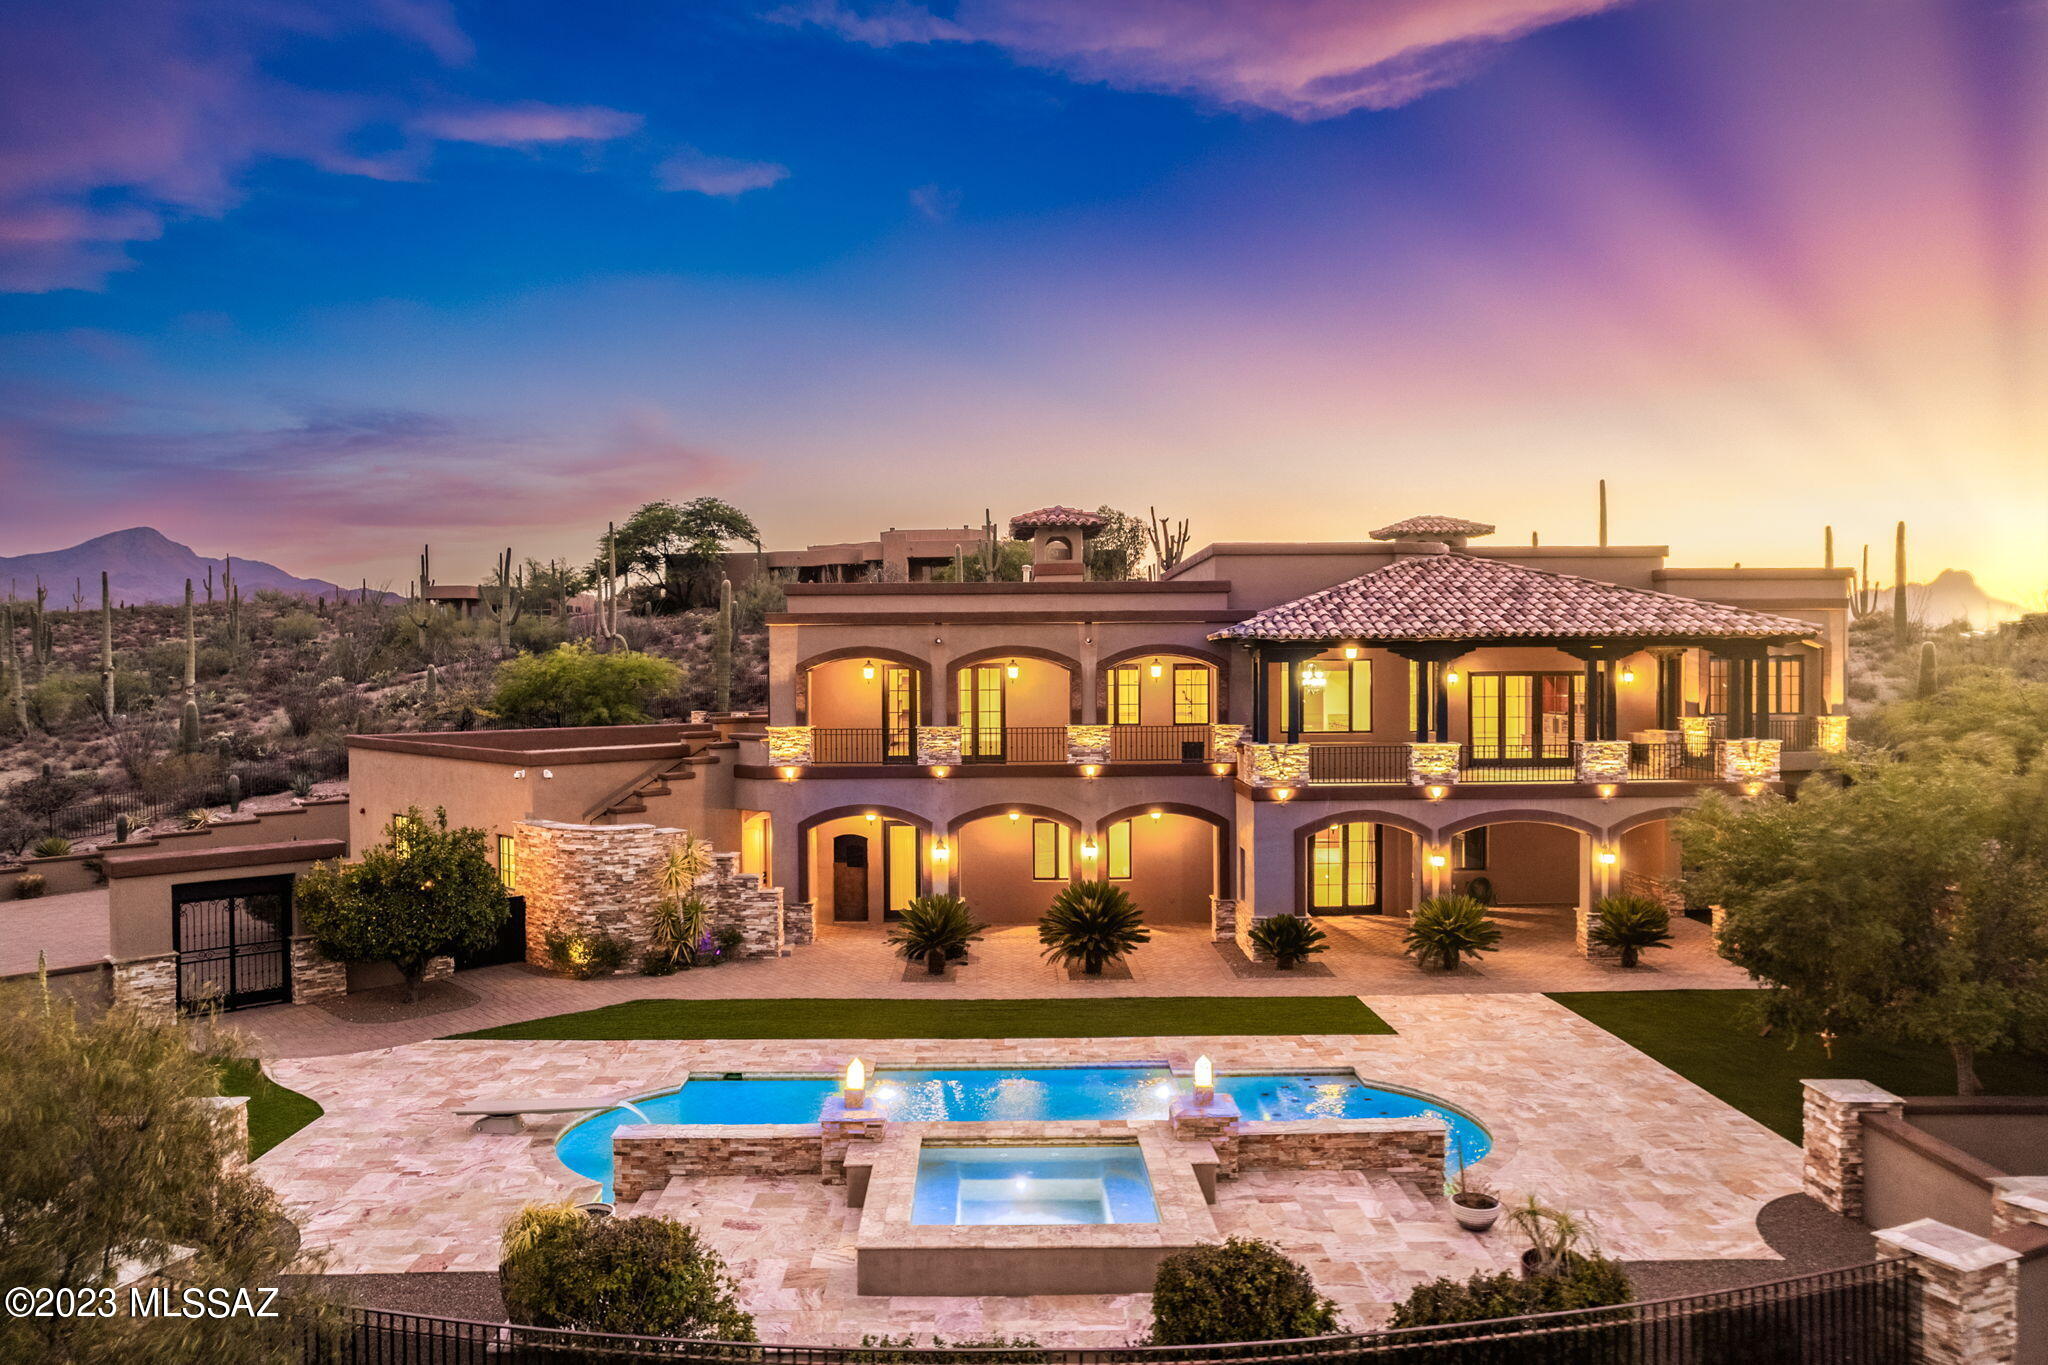
Elevate Your Lifestyle: Immerse Yourself in Santa Barbara Splendor with Unmatched Tucson Valley and City Views. Ensuring ultimate privacy and exclusivity, prepare to be enchanted by breathtaking daily sunsets that transition from golden hues to rich purple shades, showcasing nature's brilliance. Step inside the grand foyer, where your eye draws you to the spiral staircase and custom inlaid marble floors setting the stage for the splendor that lies beyond. This Santa Barbara estate exudes authentic charm and character, offering a well-designed layout with endless possibilities to suit your unique needs. Situated on 3.3 acres, the property is a true masterpiece, adorned with stunning stacked stone and exposed wood beams both inside and out, radiating an air of elegance and luxury. Proudly standing on a hill, the estate boasts an impressive 6,246 square feet of opulence, featuring 5 bedrooms accented with travertine flooring in ensuite bathrooms, 6 baths, two gas fireplaces, and a near 2,000 sqft. 4-car garage to cater to all your desires and indulgences. Outside, the panoramic views take center stage, with the Santa Catalina Mountains stretching peak-to-peak and unrivaled vistas of the Tucson Valley. Your private haven awaits in the backyard, featuring a 40' heated pool and spa with travertine deck, entire backyard with turf, outdoor shower, and various fruit trees, inviting you to bask in tranquil luxury and enjoy blissful serenity every day. Double French doors leads to a balcony spanning the entire floor, offering 180-degree views that allow you to savor both the sunrise over the Rincons and the sunset over the Tucson Mountains. At night, the city lights twinkle in the distance, creating a magical ambiance. With an option to enter the upper level of the home via elevator, the second wing hosts a gourmet chef's kitchen adjoining formal living and dining rooms, complemented by a stone fireplace, generous living, and entertaining spaces. The master bedroom serves as a private retreat, complete with a palatial bathroom and a double stone fireplace, wine fridge and double French door access to balcony. On the lower level, an entertainer's dream awaits with a grand great room, entertainment center and billiard area thoughtfully appointed with a secondary kitchenette, a large peninsula is anchored by industrial black pendant lights, accented stacked stone, and wood beams. This level also features beautiful alder wood cabinetry, one more bedroom with ensuite bathroom, and a dedicated office space, pool bath, providing ample space for both family and guests. A large double French door leading to the outside makes the space a quintessential example of the best of indoor outdoor Tucson living. Bordering Saguaro National Park and 6 minutes from award-winning charter school, this estate not only captivates visually but also ensures modern comforts and peace of mind, with seamless integration of modern technology, including a 20-camera security system, commercial-grade wifi throughout, custom wrought iron fencing, Pella windows and doors, and 13 skylights invite streaming natural light into the home, among others. Elevate your lifestyle, bask in the glory of enchanting sunsets, and immerse yourself in the splendor of unmatched Tucson city views.
Features & Amenities
Interior
-
Other Interior Features
Kitchen Island, Beamed Ceilings, Entrance Foyer, Vaulted Ceiling(s), Walk-In Closet(s), High Ceilings, Sound System, Storage, Pantry, Double Vanity, High Speed Internet, Smart Thermostat
-
Total Bedrooms
5
-
Bathrooms
4
-
1/2 Bathrooms
2
-
Basement YN
NO
-
Cooling YN
YES
-
Cooling
Zoned, Central Air, Ceiling Fan(s)
-
Fireplace YN
YES
-
Heating YN
YES
-
Heating
Natural Gas, Zoned
-
Pet friendly
N/A
Exterior
-
Garage
Yes
-
Garage spaces
4
-
Construction Materials
Stucco, Frame
-
Other Exterior Features
Balcony, Playground
-
Parking
Garage Door Opener, Storage
-
Patio and Porch Features
Covered, Patio
-
Pool
Yes
-
Pool Features
Heated
-
View
City, Panoramic
Area & Lot
-
Lot Features
Subdivided, Cul-De-Sac, Native Plants, Few Trees
-
Lot Size(acres)
3.33
-
Lot Size(square feet)
144909.0
-
Property Type
Residential
-
Property Sub Type
Single Family Residence
-
Architectural Style
Southwestern, Santa Barbara
Price
-
Sales Price
$2,500,000
-
Tax Amount
$12,923.42
-
Sq. Footage
6, 246
-
Price/SqFt
$400
HOA
-
Association
Yes
-
Association Fee Includes
N/A
School District
-
Elementary School
Coyote Trail
-
Middle School
Marana
-
High School
Marana
Property Features
-
Accessibility Features
Accessible Elevator Installed
-
Sewer
Septic Tank
-
Water Source
Public
Schedule a Showing
Showing scheduled successfully.
Mortgage calculator
Estimate your monthly mortgage payment, including the principal and interest, property taxes, and HOA. Adjust the values to generate a more accurate rate.
Your payment
Principal and Interest:
$
Property taxes:
$
HOA fees:
$
Total loan payment:
$
Total interest amount:
$
Location
County
Pima
Elementary School
Coyote Trail
Middle School
Marana
High School
Marana
Listing Courtesy of Don H Vallee , Long Realty
RealHub Information is provided exclusively for consumers' personal, non-commercial use, and it may not be used for any purpose other than to identify prospective properties consumers may be interested in purchasing. All information deemed reliable but not guaranteed and should be independently verified. All properties are subject to prior sale, change or withdrawal. RealHub website owner shall not be responsible for any typographical errors, misinformation, misprints and shall be held totally harmless.

AGENT
Franko Maric
Call Franko today to schedule a private showing.

* Listings on this website come from the FMLS IDX Compilation and may be held by brokerage firms other than the owner of this website. The listing brokerage is identified in any listing details. Information is deemed reliable but is not guaranteed. If you believe any FMLS listing contains material that infringes your copyrighted work please click here to review our DMCA policy and learn how to submit a takedown request.© 2024 FMLS.
Related Properties

Tucson
11555 E Pantano Trail
6 Beds
6 Baths
5,867 Sq.Ft.
$2,400,000
MLS#: 22609593

Tucson
13355 E Camino La Cebadilla
5 Beds
4 Baths
5,159 Sq.Ft.
$2,150,000
MLS#: 22611850

Tucson
6200 N Desert Moon Loop
5 Beds
5 Baths
6,376 Sq.Ft.
$2,800,000
MLS#: 22611547

Tucson
1985 N Bonanza Avenue
3 Beds
2 Baths
4,029 Sq.Ft.
$2,500,000
MLS#: 22611305

Tucson
4050 N Circulo Manzanillo
4 Beds
3 Baths
3,533 Sq.Ft.
$2,250,000
MLS#: 22609422

Tucson
6931 W Sky Canyon Drive
4 Beds
4 Baths
3,737 Sq.Ft.
$2,350,000
MLS#: 22610536

Tucson
6578 N Paseo Tamayo
5 Beds
4 Baths
5,138 Sq.Ft.
$2,575,000
MLS#: 22523119
Tucson
3140 E Crest Shadows Drive
3 Beds
3 Baths
3,763 Sq.Ft.
$2,150,000
MLS#: 22608927
Tucson
1106 W Tortolita Mountain Circle
3 Beds
3 Baths
4,453 Sq.Ft.
$2,000,000
MLS#: 22609025
Tucson
6138 E San Marino Drive
7 Beds
7 Baths
5,470 Sq.Ft.
$2,499,000
MLS#: 22608892
