
Contemporary
5775 N Campbell Avenue
Tucson, AZ 85718
MLS#: 22322371
$2,999,000
Property
Beds
6
Full Baths
6
1/2 Baths
1
Year Built
1973
Sq.Footage
6,735
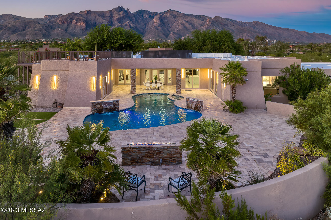
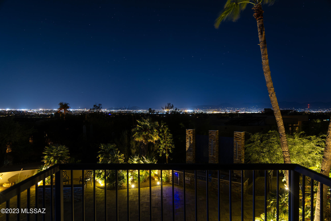
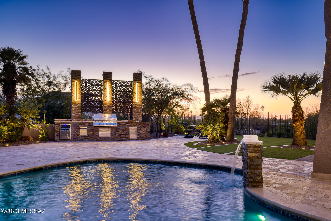
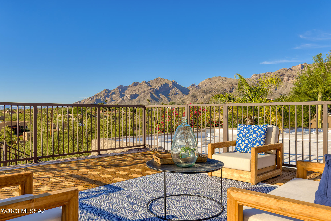
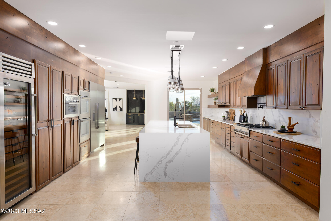
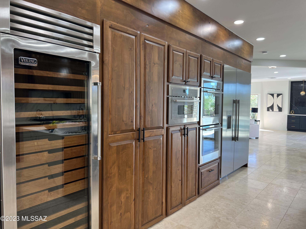
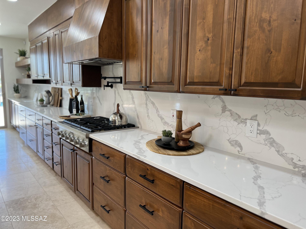
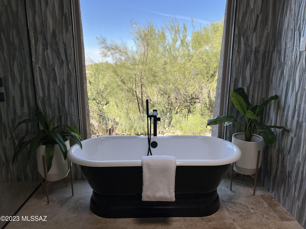
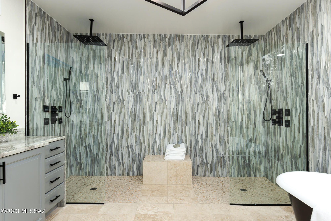
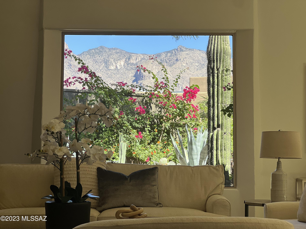
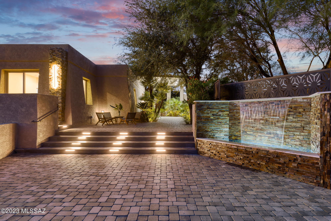
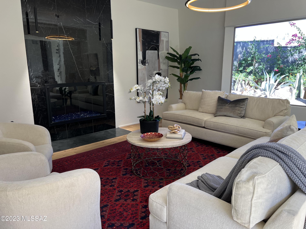
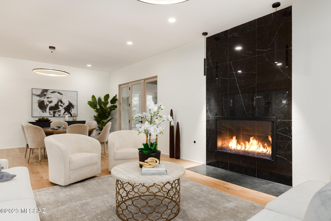
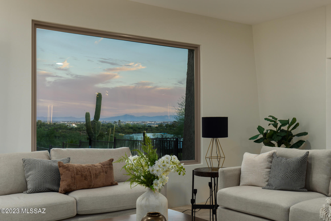
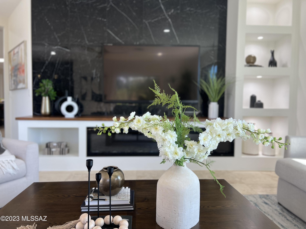
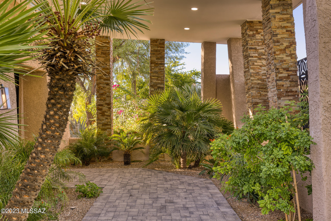
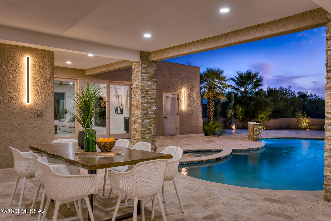
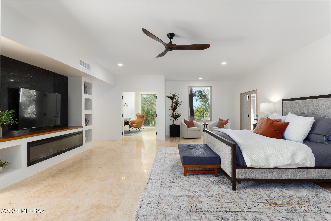
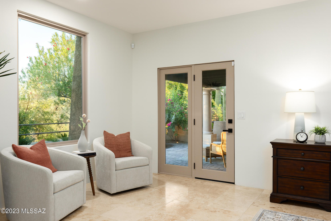
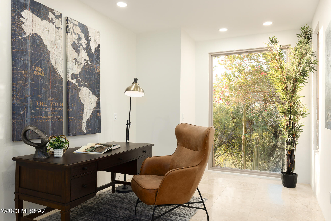
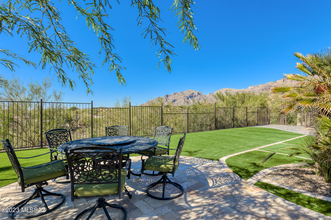
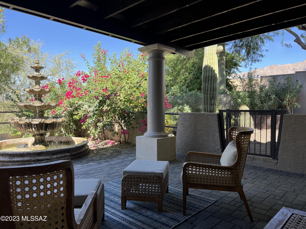
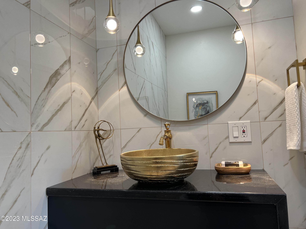
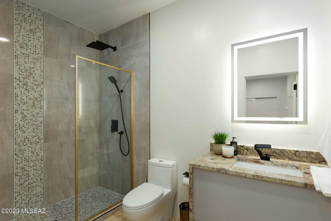
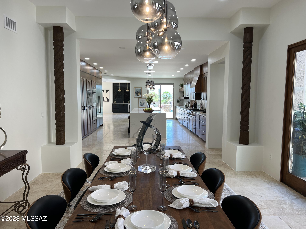
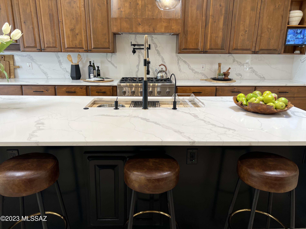
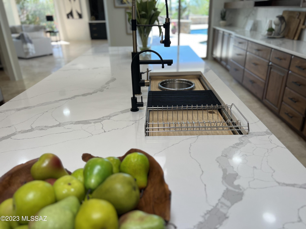
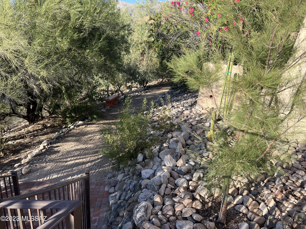
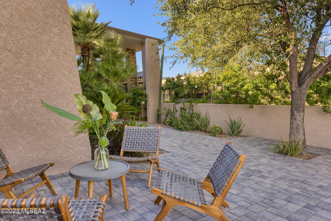
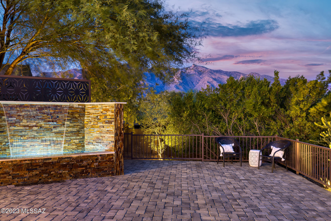
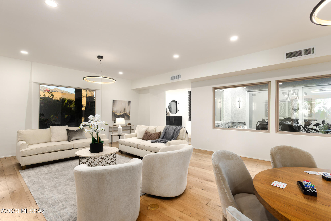
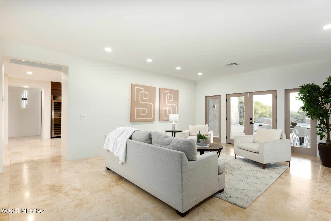
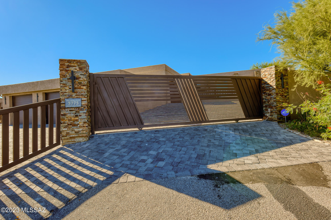
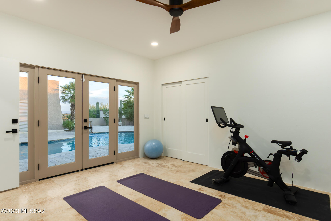
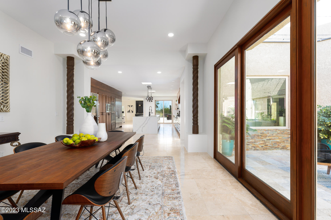
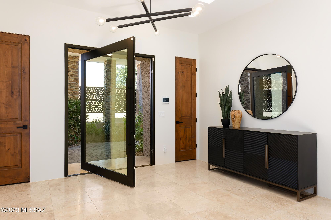
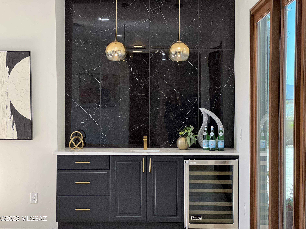
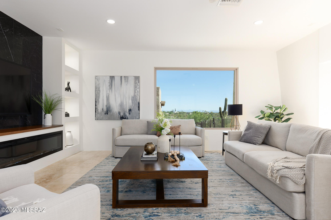
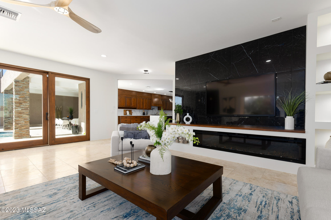
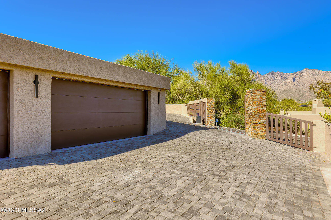
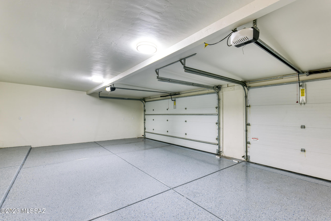
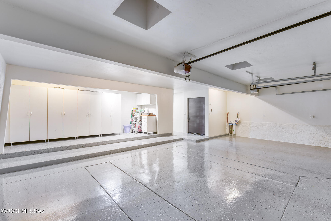
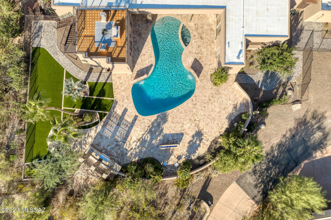
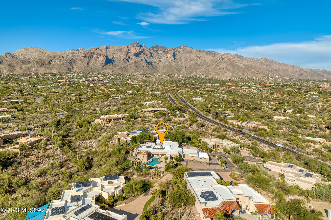
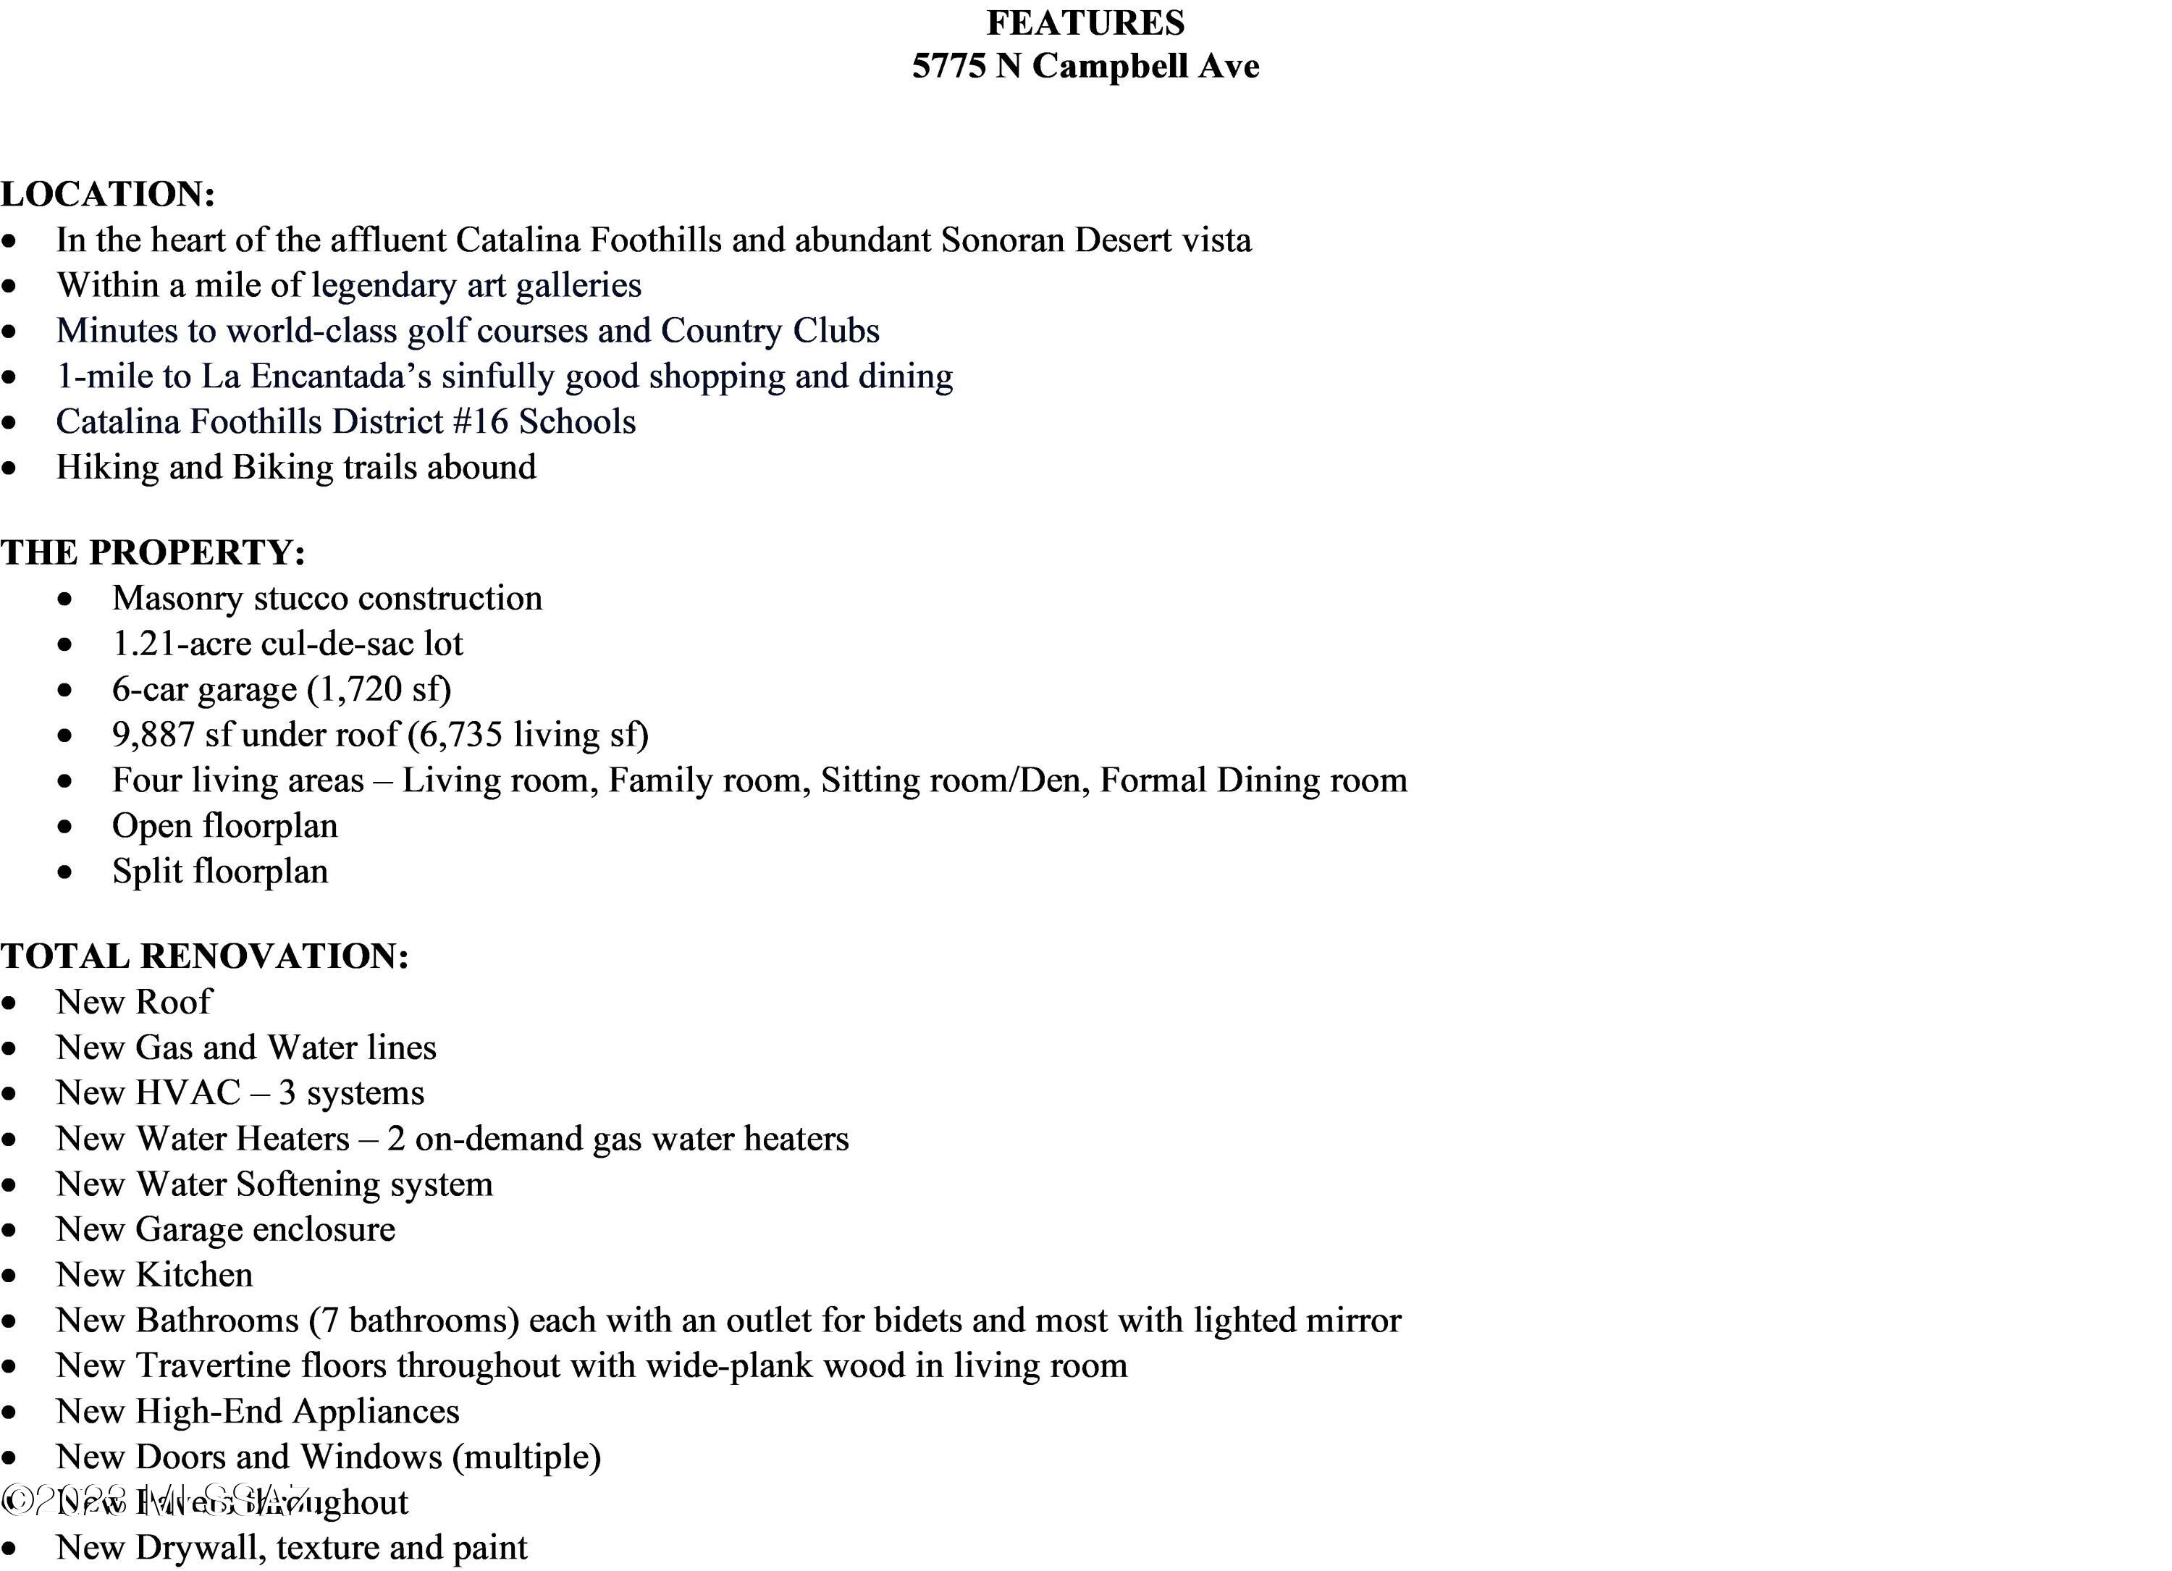
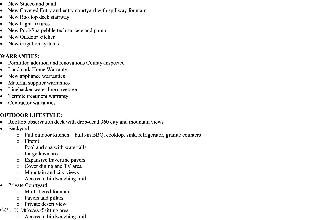
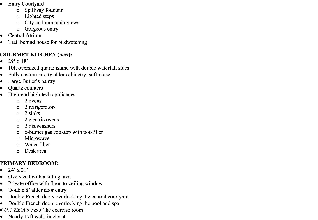
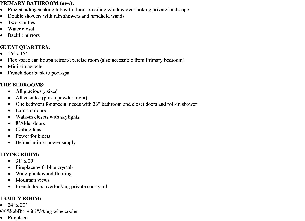
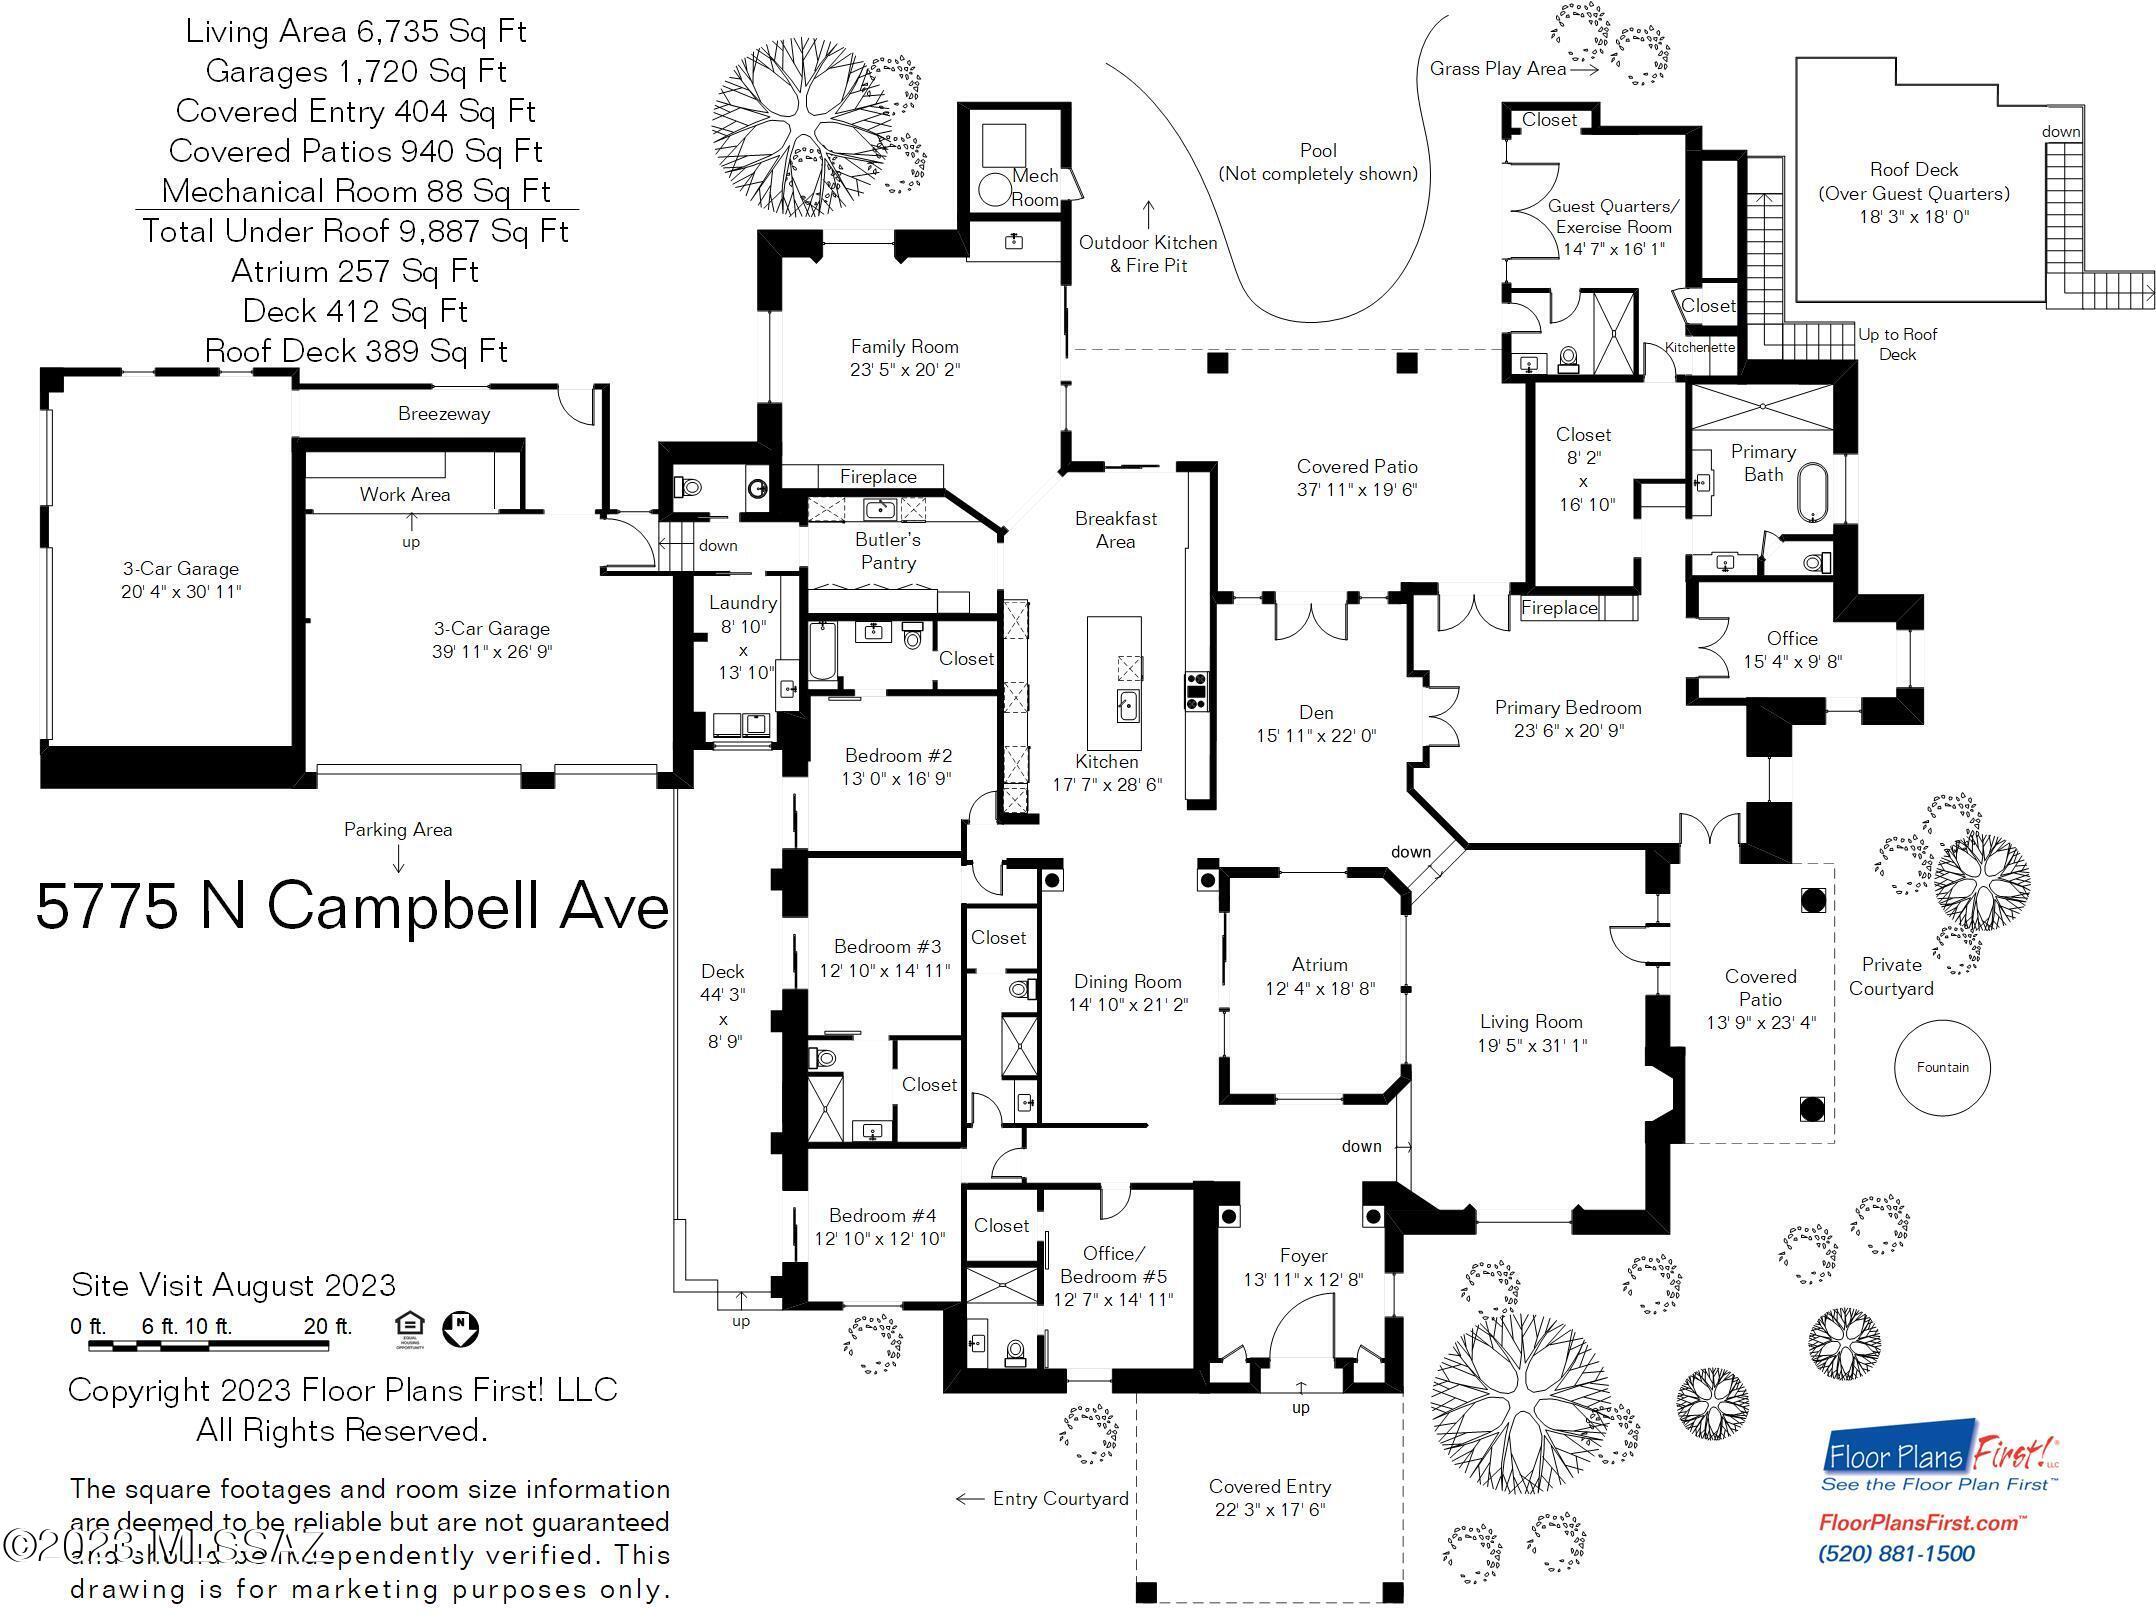
TOTALLY REMODELED, LIKE-NEW, CONTEMPORARY estate in the heart of the Catalina Foothills - a painstaking 1½ year passionate gorgeous transformation of a classic masonry 1.21 acre homesite. Bespoke luxury at all levels! Be the first to occupy it! This Sophisticated compound, known as ''The Campbell Estate,'' is nestled at the end of a private enclave of 7 custom homes and boasts 2 private automatic gates. The most discerning owner will marvel at the alluring and immaculate interior and exterior finishes of the 9,887 square feet under roof. Massive new gourmet kitchen and 7 new bathrooms. A car-lovers dream, 6-car garage, 2 electric car jacks. The physician who owns this estate spared no expense inside or out as he had planned this home for his own large family. The well-planned redesign opened all the interior spaces to seamlessly flow with high ceilings and tall doors. Extraordinary paved entry courtyard and tranquil spillway fountain welcome you with mature flowering vegetation, twinkling city lights and mountains views leading you to the stunning 8' glass entry pivot door. Meander down your private trail behind the house to bird watch, sip your morning java in your sun-filled atrium, or invite your guests to your rooftop deck to awe them with jaw-dropping views. Windows were strategically placed to capture viewpoints. Luxurious Gourmet Kitchen with 10' oversized quartz double-waterfall eat-at island, Custom created knotty alder cabinetry, appointed with high-end appliances including 2 dishwashers, 2 electric ovens, 2 sinks, 2 refrigerators, full wine fridge, 6-burner gas cooktop, full-size butler's pantry with desk area. All 6 bedrooms are ensuite with walk-in closets plus a powder room. The primary retreat has its own fireplace, a sitting area, a private office with a floor-to-ceiling window, French doors to a private inner courtyard and to the pool/spa. The primary bath with elegant floor-to-ceiling window behind the soaking tub captures the private desert beauty, double showers with rain showers and handhelds. The flex guest quarters with minikitchen can be used as a spa/exercise space. The outside pool/spa oasis has extensive travertine pavers, full high-end outdoor kitchen, generous turf area, and fountains. Meticulously redesigned for the most discerning homeowner with designer finishes and all NEW travertine floors and wide-plank wood floors in the living room, 3 new HVAC systems, new plumbing and gas lines, newly resurfaced pool/spa, new 8' doors, all new kitchen, all 7 bathrooms are new, new light fixtures, new drywall/insulation/paint, new roof, CCTV cameras, high-tech phone-operated gates and appliances, etc. County Permitted and inspected. Ideally situated between Tucson's finest shopping and dining centers, La Encantada and St. Phillip's Plaza, minutes to golf, UA, downtown, hiking. Sought-after District 16 schools.
Features & Amenities
Interior
-
Other Interior Features
Kitchen Island, Entrance Foyer, Walk-In Closet(s), High Ceilings, Sound System, Storage, Solar Tube(s), Pantry, High Speed Internet, Smart Thermostat
-
Total Bedrooms
6
-
Bathrooms
6
-
1/2 Bathrooms
1
-
Basement YN
NO
-
Cooling YN
YES
-
Cooling
Central Air, ENERGY STAR Qualified Equipment
-
Fireplace YN
YES
-
Heating YN
YES
-
Heating
Forced Air, Natural Gas
-
Pet friendly
N/A
Exterior
-
Garage
Yes
-
Garage spaces
6
-
Construction Materials
Stucco
-
Other Exterior Features
Built-in Barbecue, Courtyard
-
Parking
Circular Driveway, Electric Vehicle Charging Station(s)
-
Patio and Porch Features
Covered, Patio
-
Pool
No
-
View
City, Desert
Area & Lot
-
Lot Features
Subdivided, Cul-De-Sac, Few Trees
-
Lot Size(acres)
1.21
-
Lot Size(square feet)
52707.0
-
Property Type
Residential
-
Property Sub Type
Single Family Residence
-
Architectural Style
Contemporary
Price
-
Sales Price
$2,999,000
-
Tax Amount
$11,065.28
-
Sq. Footage
6, 735
-
Price/SqFt
$445
HOA
-
Association
No
School District
-
Elementary School
Manzanita
-
Middle School
Orange Grove
-
High School
Catalina Fthls
Property Features
-
Accessibility Features
Grip-Accessible Features, Accessible Full Bath
-
Sewer
Septic Tank
-
Water Source
Public
Schedule a Showing
Showing scheduled successfully.
Mortgage calculator
Estimate your monthly mortgage payment, including the principal and interest, property taxes, and HOA. Adjust the values to generate a more accurate rate.
Your payment
Principal and Interest:
$
Property taxes:
$
HOA fees:
$
Total loan payment:
$
Total interest amount:
$
Location
County
Pima
Elementary School
Manzanita
Middle School
Orange Grove
High School
Catalina Fthls
Listing Courtesy of Faith F Canale , Realty Executives Arizona Territory
RealHub Information is provided exclusively for consumers' personal, non-commercial use, and it may not be used for any purpose other than to identify prospective properties consumers may be interested in purchasing. All information deemed reliable but not guaranteed and should be independently verified. All properties are subject to prior sale, change or withdrawal. RealHub website owner shall not be responsible for any typographical errors, misinformation, misprints and shall be held totally harmless.

AGENT
Franko Maric
Call Franko today to schedule a private showing.

* Listings on this website come from the FMLS IDX Compilation and may be held by brokerage firms other than the owner of this website. The listing brokerage is identified in any listing details. Information is deemed reliable but is not guaranteed. If you believe any FMLS listing contains material that infringes your copyrighted work please click here to review our DMCA policy and learn how to submit a takedown request.© 2024 FMLS.
Related Properties
Tucson
2965 N Calle Ladera
3 Beds
3 Baths
4,720 Sq.Ft.
$3,125,000
MLS#: 22612816

Tucson
11555 E Pantano Trail
6 Beds
6 Baths
5,867 Sq.Ft.
$2,400,000
MLS#: 22609593

Tucson
6200 N Desert Moon Loop
5 Beds
5 Baths
6,376 Sq.Ft.
$2,800,000
MLS#: 22611547

Tucson
1985 N Bonanza Avenue
3 Beds
2 Baths
4,029 Sq.Ft.
$2,500,000
MLS#: 22611305

Tucson
6578 N Paseo Tamayo
5 Beds
4 Baths
5,138 Sq.Ft.
$2,575,000
MLS#: 22523119
Tucson
6138 E San Marino Drive
7 Beds
7 Baths
5,470 Sq.Ft.
$2,499,000
MLS#: 22608892
Tucson
5238 E Mission Hill Drive
4 Beds
4 Baths
5,942 Sq.Ft.
$3,450,000
MLS#: 22608838

Tucson
7370 N Catalina Ridge Drive
5 Beds
4 Baths
5,100 Sq.Ft.
$2,999,999
MLS#: 22525706
Tucson
5151 N Calle Ladero
7 Beds
5 Baths
8,138 Sq.Ft.
$3,250,000
MLS#: 22607849
Tucson
40 E Plaza Del Encanto
4 Beds
4 Baths
5,720 Sq.Ft.
$2,699,000
MLS#: 22605891
