Features & Amenities

Interior

  • Other Interior Features

    Bookcases, Breakfast Bar, Entrance Foyer, Kitchen Island, Open Floorplan, Pantry, Vaulted Ceiling(s), Walk-In Closet(s)

  • Total Bedrooms

    3

  • Bathrooms

    2

  • 1/2 Bathrooms

    1

  • Above Grade Finished Area

    1723.0

  • Basement YN

    YES

  • Cooling YN

    YES

  • Cooling

    Central Air, Electric

  • Fireplace YN

    YES

  • Heating YN

    YES

  • Heating

    Forced Air, Natural Gas

  • Pet friendly

    N/A

Exterior

  • Garage

    Yes

  • Garage spaces

    2

  • Construction Materials

    Brick Veneer, Vinyl Siding

  • Other Exterior Features

    Private Yard

  • Pool

    No

Area & Lot

  • Lot Features

    Back Yard, Front Yard, Level

  • Lot Size(acres)

    0.18

  • Lot Size(square feet)

    7,840

  • Property Type

    Residential

  • Property Sub Type

    Single Family Residence

  • Architectural Style

    Traditional

Price

  • Sales Price

    $379,000

  • Tax Amount

    $3,095

  • Sq. Footage

    1,723

  • Price/SqFt

    $219

HOA

  • Association

    YES

  • Association Fee

    $180

  • Association Fee Frequency

    Annually

  • Association Fee Includes

    N/A

School District

  • Elementary School

    John Weldon Elem.

  • Middle School

    Francis Howell Middle

  • High School

    Francis Howell High

Property Features

  • New Construction

    NO

  • Association Amenities

    None

  • Sewer

    Public Sewer

  • Water Source

    Private

Schedule a Showing

Showing scheduled successfully.

<
>
IN PERSON
VIA CHAT

What is 3 + 4 ?


Change time

Mortgage calculator

Estimate your monthly mortgage payment, including the principal and interest, property taxes, and HOA. Adjust the values to generate a more accurate rate.

Your payment

Principal and Interest:

$

Property taxes:

$

HOA fees:

$

Total loan payment:

$

Total interest amount:

$

Location

County

St. Charles

Elementary School

John Weldon Elem.

Middle School

Francis Howell Middle

High School

Francis Howell High

Listing Courtesy of Tammy Degenhardt , Coldwell Banker Realty - Gundaker

RealHub Information is provided exclusively for consumers' personal, non-commercial use, and it may not be used for any purpose other than to identify prospective properties consumers may be interested in purchasing. All information deemed reliable but not guaranteed and should be independently verified. All properties are subject to prior sale, change or withdrawal. RealHub website owner shall not be responsible for any typographical errors, misinformation, misprints and shall be held totally harmless.

Agent Franko Maric

AGENT

Franko Maric

Call Franko today to schedule a private showing.


* Listings on this website come from the FMLS IDX Compilation and may be held by brokerage firms other than the owner of this website. The listing brokerage is identified in any listing details. Information is deemed reliable but is not guaranteed. If you believe any FMLS listing contains material that infringes your copyrighted work please click here to review our DMCA policy and learn how to submit a takedown request.© 2024 FMLS.
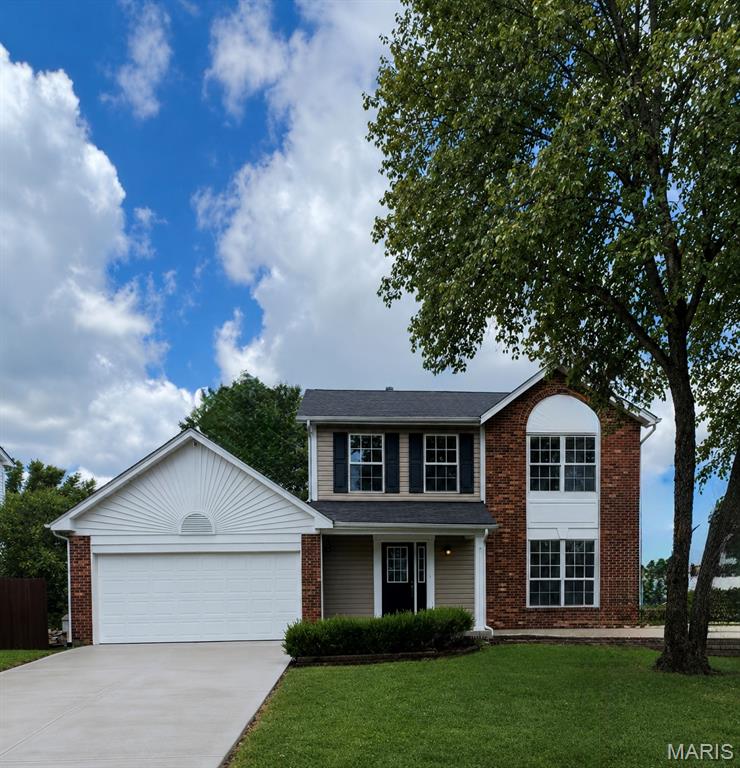
Welcome home to this beautifully updated 3-bedroom, 2 1/2-bath home where modern upgrades and comfortable living come together.  From the moment you arrive, you'll be impressed by the brand-new poured concrete driveway, new brick mailbox and inviting front porch with stylish new tile.
Step inside to a bright and welcoming floor plan featuring a living room, formal dining room and an eat-in kitchen that opens seamlessly to the cozy family room with a refreshed, eye-catching fireplace--perfect for gathering with family and friends.  Just off the kitchen, a large deck overlooks the fully fenced backyard, offering the ideal space for entertaining, relaxing or letting pets and children play.
Upstairs, you'll find three bedrooms and two full bathrooms. The luxurious primary suite boasts a completely renovated bathroom with a brand-new walk-in shower, adult-height double vanity, adult-height toilet and a spacious walk-in closet.
The finished walkout lower level provides even more living space, including a versatile bonus room with a closet that's perfect for a home office, guest room, playroom or fitness area.
A two-car attached garage adds convenience and extra storage.
With its extensive updates, flexible living spaces and fantastic indoor-outdoor flow, this move-in ready home is one you won't want to miss. Schedule your private showing today!

5819 Saddlebrook Drive

Message successfully sent.

What would you like to know?

What is 3 + 4 ?

I agree to receive email communication and understand I can unsubscribe at any time.

I agree to be contacted by Kornelije Josić via call, email, and text for real estate services. To opt out, you can reply 'stop' at any time or reply 'help' for assistance. You can also click the unsubscribe link in the emails. Message and data rates may apply. Message frequency may vary. Privacy Policy

Related Properties

New on site 2 days ago
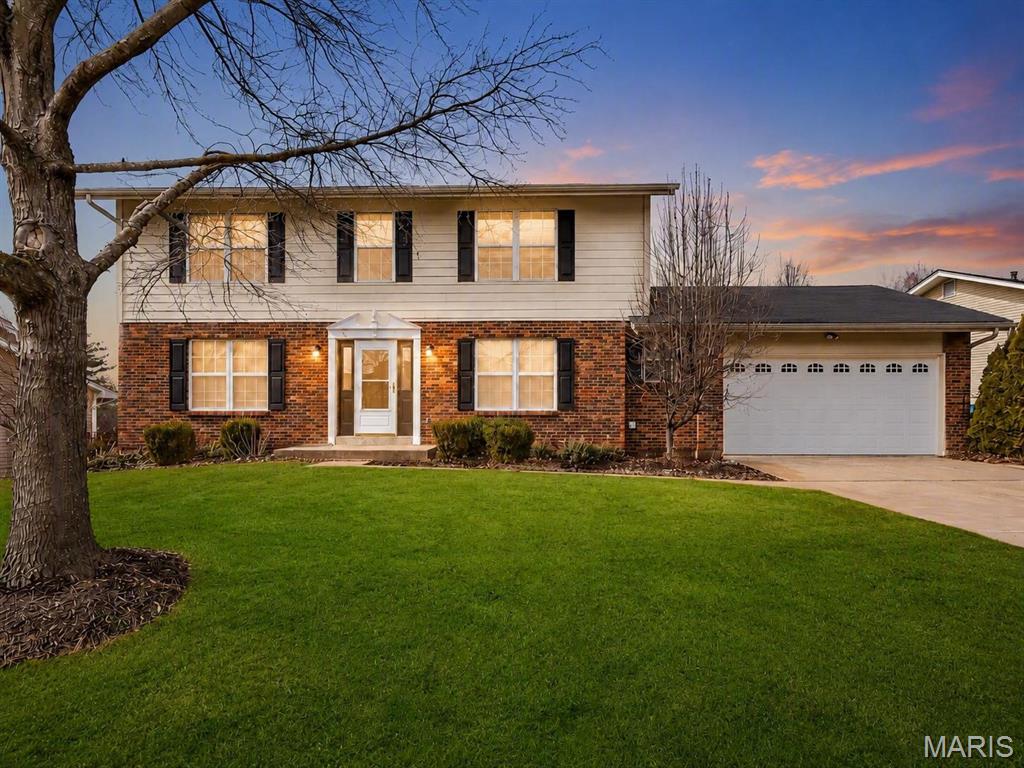
Welcome to 513 River Bend Estates Drive, a spacious two-story home offering plenty of room to live, work, entertain, and grow. The main living areas provide a comfortable and functional layout with generous room sizes and multiple spaces for gathering with family and friends.
The finished lower level adds even more versatility with two additional finished rooms that are ideal for a home office, playroom, fitness area, hobby room, guest space, or additional living areas. Whether you need room for everyday living or space to spread out, this home provides options to fit a variety of lifestyles.
Located in the established River Bend Estates neighborhood, the home offers a welcoming residential setting while remaining conveniently close to shopping, dining, schools, parks, and major roadways throughout St. Charles County. With approximately 2,170 square feet above grade, 3.5 bathrooms, a two-car garage, and valuable finished space in the lower level, this property offers the space and flexibility today’s buyers are looking for.

Schedule your private showing and see everything 513 River Bend Estates Drive has to offer!
#26046460

St Charles

513 River Bend Estates Drive

4 Beds

3 Baths

3,070 Sq.Ft.

$442,900

MLS#: 26046460
New on site today
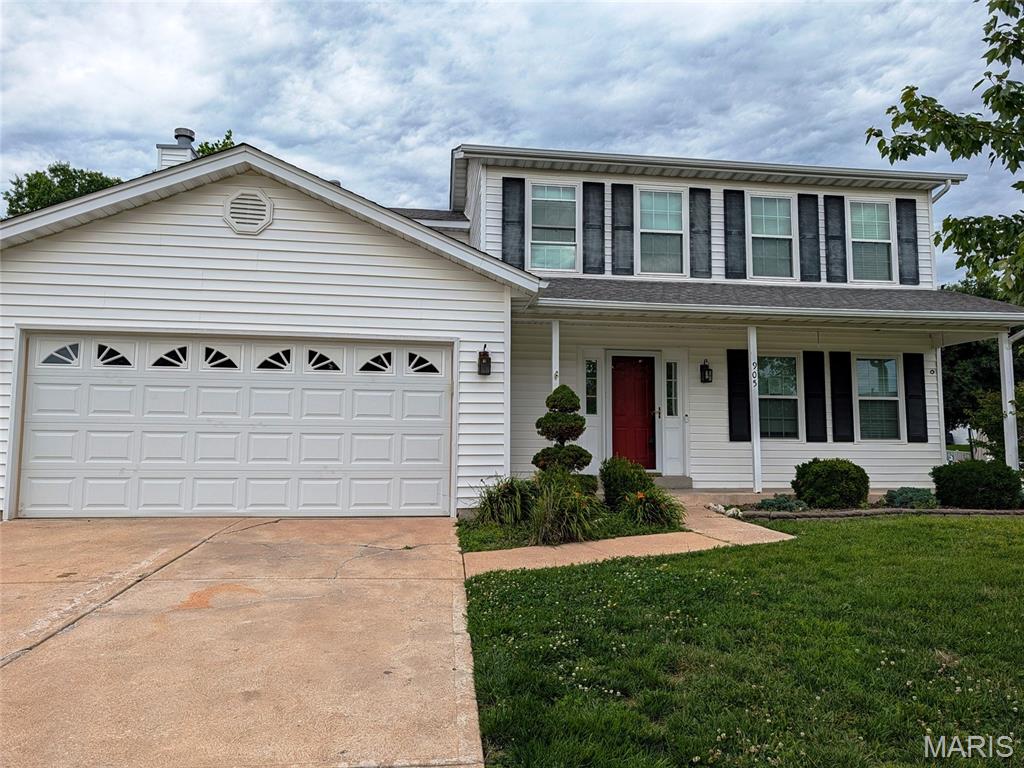
Spacious, bright and open floor plan! Special features include: wood floors throughout main floor, freshly painted, updated carpeting,  vaulted ceiling, covered rear patio, partially finished Main floor has living room, kitchen, breakfast room, laundry and breakfast area. Theower level with so much to offer! Easy to show, set your appointment today!
#26046832

St Charles

905 Lands End Circle

4 Beds

2 Baths

2,636 Sq.Ft.

$384,900

MLS#: 26046832
New on site 3 days ago
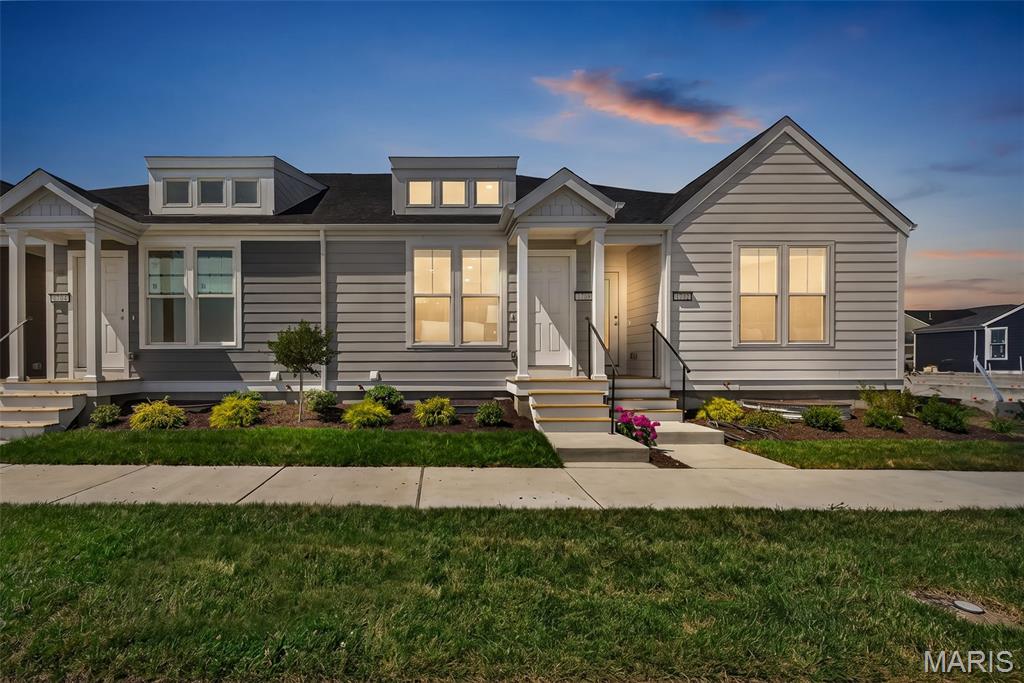
Come and see this Brand new 2 Bedroom, 2 &#189; Bath Ranch Row Home.  The home features Upgrade Cabinets, Cambria Kitchen Countertops, Waterproof LVP Flooring in the Entryway, Kitchen, Dining room and Great Room, Stainless Steel Appliances with Space saver Microwave, Enlarged Single Car Garage, Vaulted Great Room area with Doormer, Partially Finished basement with Rec room, 2nd bedroom and full bath, Plus more!
Price reflects builder discount.
When you live in New Town you have access to over $10 million in amenities including parks, lakes, community waterpark, outdoor amphitheater, walkable stores, restaurants and shops!
#26046113

St Charles

1708 Dyess Street

2 Beds

2 Baths

1,529 Sq.Ft.

$345,825

MLS#: 26046113
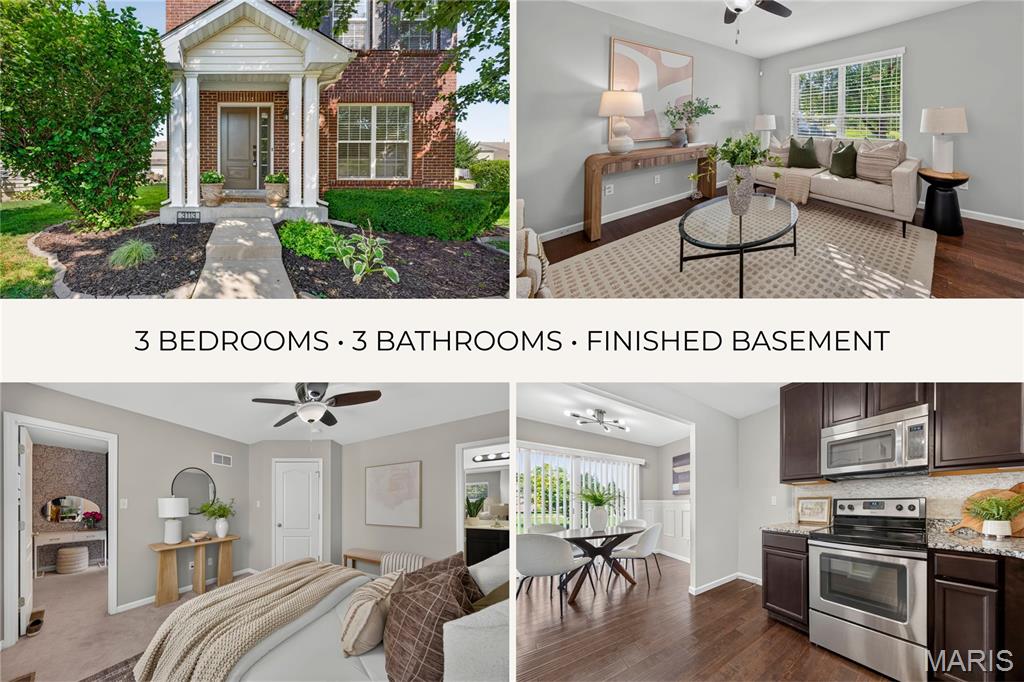
Welcome home to this beautifully landscaped two-story in the sought-after Charlestowne community! Enjoy exceptional neighborhood amenities including a scenic lake, playgrounds, pocket parks, & a peaceful waterfront pavilion. You’ll also love being within walking distance of New Town and just minutes from the Katy Trail!

A charming full-brick front elevation leads into a bright, open-concept floor plan with abundant natural light, fresh paint, and hardwood flooring throughout the main level. The kitchen is designed to impress with espresso cabinetry, granite countertops, a stone tile backsplash, stainless steel appliances including a smooth-top range, built-in microwave & dishwasher, plus a large pantry.

Upstairs, the spacious primary suite features a private bath with an adult-height vanity, tiled flooring, a walk-in shower, & an oversized walk-in closet. 2 additional bedrooms and a full hall bath with tile flooring complete the second level.

The finished lower level adds valuable living space with a large family room featuring an egress window & plenty of storage.

Step outside from the breakfast room to a cozy patio space that sides with open ground, offering a peaceful setting to relax or entertain. An extra-wide driveway, newer roof, and an unbeatable location complete this move-in-ready home. Schedule a showing today!
#26045727

St Charles

3113 Keelboat Crossing

3 Beds

2 Baths

1,712 Sq.Ft.

$315,000

MLS#: 26045727
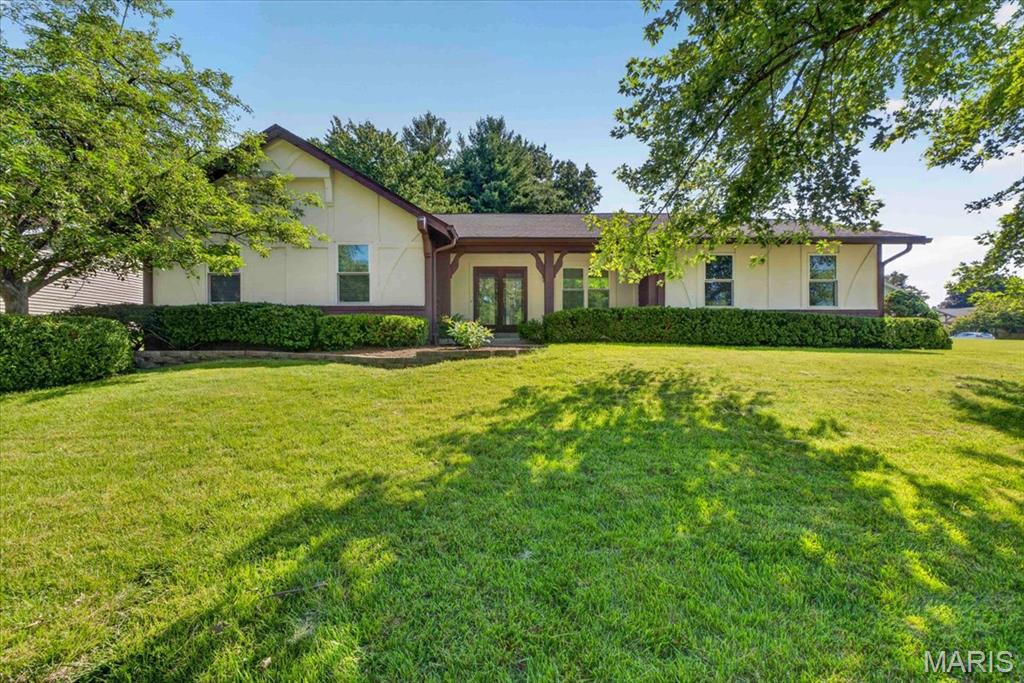
Open House Thursday July 16th 4pm-6:30pm and Sunday July 19th 12pm-2pm.

Welcome to 2706 Sundowner Drive, a beautifully fully remodeled 3-bedroom, 2-bathroom gem in the desirable Scarsdale subdivision in St. Charles! Step inside and be greeted by warm, inviting colors that flow seamlessly throughout the home. Right off the entrance, you will find a versatile bonus room currently staged as a home office. This flexible space is perfect for a formal dining room, play room, or it could easily be converted into a 4th bedroom to suit your specific needs.

The large family room is anchored by a cozy wood-burning fireplace that opens beautifully to a bright dining area featuring a charming bay window and a fully updated kitchen. Here, you will find gorgeous quartz countertops and brand-new stainless steel appliances. This open-concept living space also walks right out to your private backyard, providing an ideal setup for everyday living, entertaining, and relaxing outdoors.

The primary suite features a private en-suite bathroom with a sleek shower. For ultimate convenience, the primary walk-in closet has been thoughtfully upgraded with main-floor laundry hookups, giving you the choice to do your wash upstairs or utilize the primary laundry area located downstairs. The massive unfinished basement offers endless possibilities and a blank canvas for future expansion, a home gym, or extensive storage space.

Enjoy unparalleled peace of mind knowing all the major, big-ticket mechanicals and exterior features have already been taken care of for you. The roof and windows were both newly replaced in 2023, all new exterior paint July 2026, while a brand-new HVAC system and water heater were just installed in 2025. Complete with a spacious 2-car garage, this turnkey, move-in-ready home has all the hard work already done for you. Schedule your showing today!
#26043505

St Charles

2706 Sundowner Drive

3 Beds

2 Baths

1,648 Sq.Ft.

$389,000

MLS#: 26043505
Price reduced
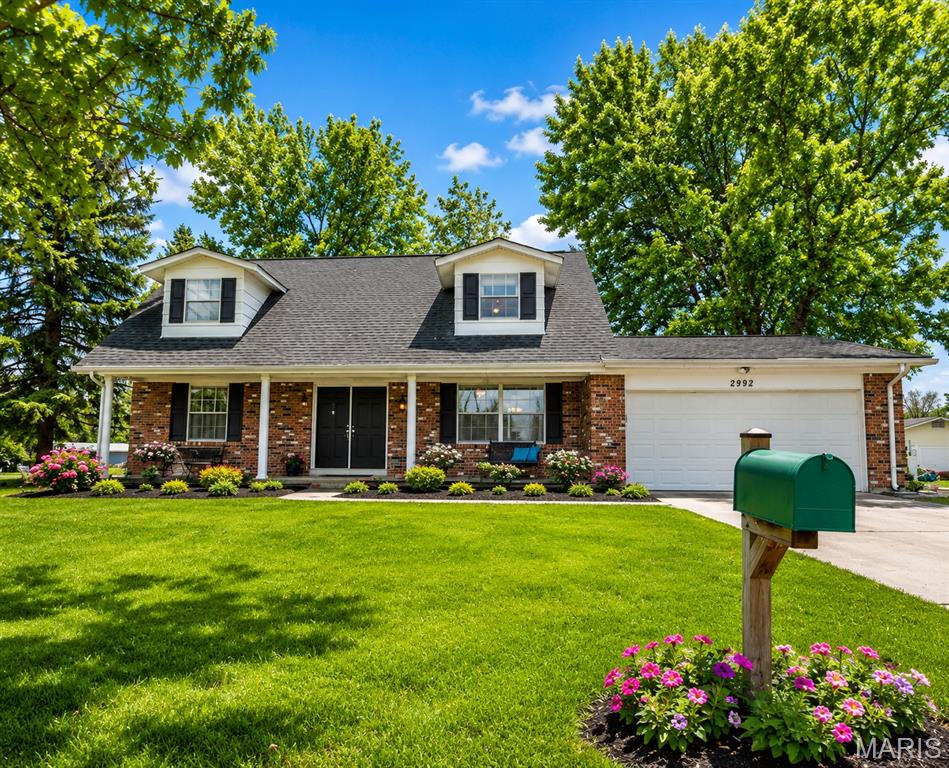
Welcome home to this beautifully UPDATED 4-bedroom, 2-bath home in the highly sought-after Francis Howell School District! Offering over 2,100 square feet of finished living space, this home features an inviting floor plan with spacious living areas, an updated kitchen with ample cabinetry and solid surface countertops, and a finished lower level perfect for a family room, recreation area, home office, or guest space. Enjoy the convenience of an attached 2-car garage, efficient windows, and a level backyard, with shed built on a concrete slab, ideal for entertaining, pets, or play. Conveniently located near parks, schools, shopping, restaurants, and major highways, this move-in-ready home combines comfort, space, and an unbeatable location. Don't miss your opportunity to make this St. Charles gem your next home!
#26044226

St Charles

2992 Brooklands Way

4 Beds

2 Baths

2,105 Sq.Ft.

$345,000

MLS#: 26044226
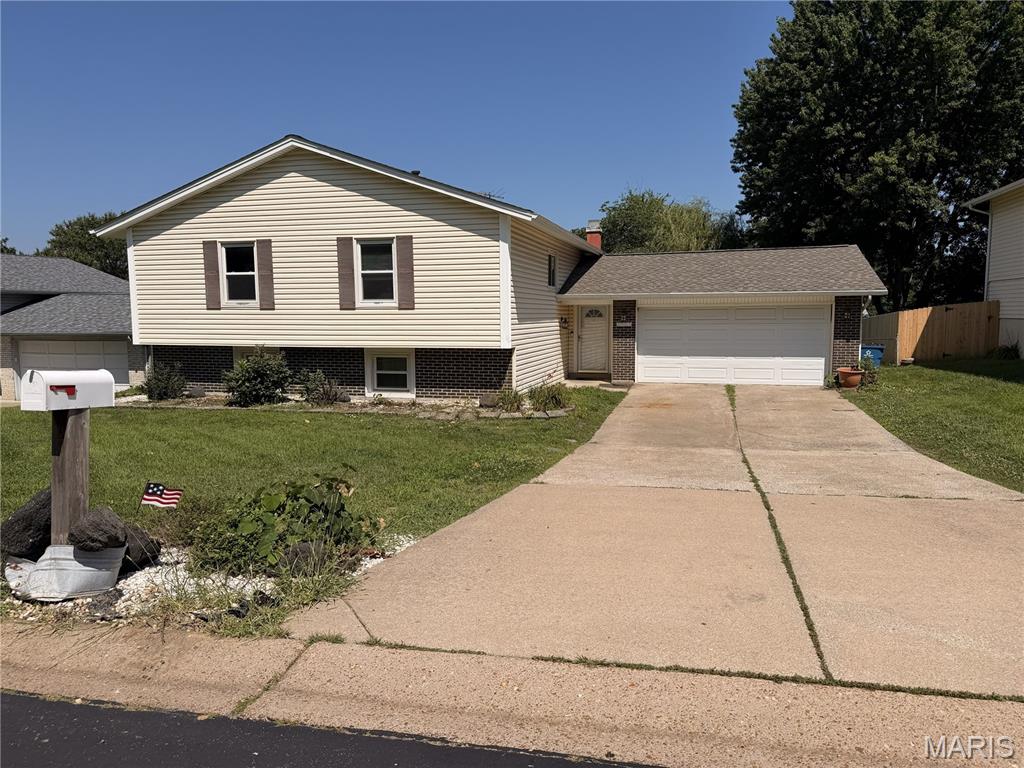
Great investment opportunity!  This spacious split-level home with 4 bedrooms and 3 baths is poised well for investors and families alike.  With light aesthetic work, this nice home will shine once again and serve new owners well.  A huge upper-level living room greets you upon entry, or cozy up in the lower-level living room next to the wood-burning fireplace.  The flooring is newer, the kitchen has been updated, and the lower level is nicely finished, offering an extra-large laundry room.  The custom bookcases and cabinetry throughout the house add a nice touch as well.  It won't take much to get this home back to optimal condition.  Call today or make your showing appointment now before this opportunity is gone!
#26045038

St Charles

1515 Shadow Lane

4 Beds

3 Baths

2,474 Sq.Ft.

$319,900

MLS#: 26045038
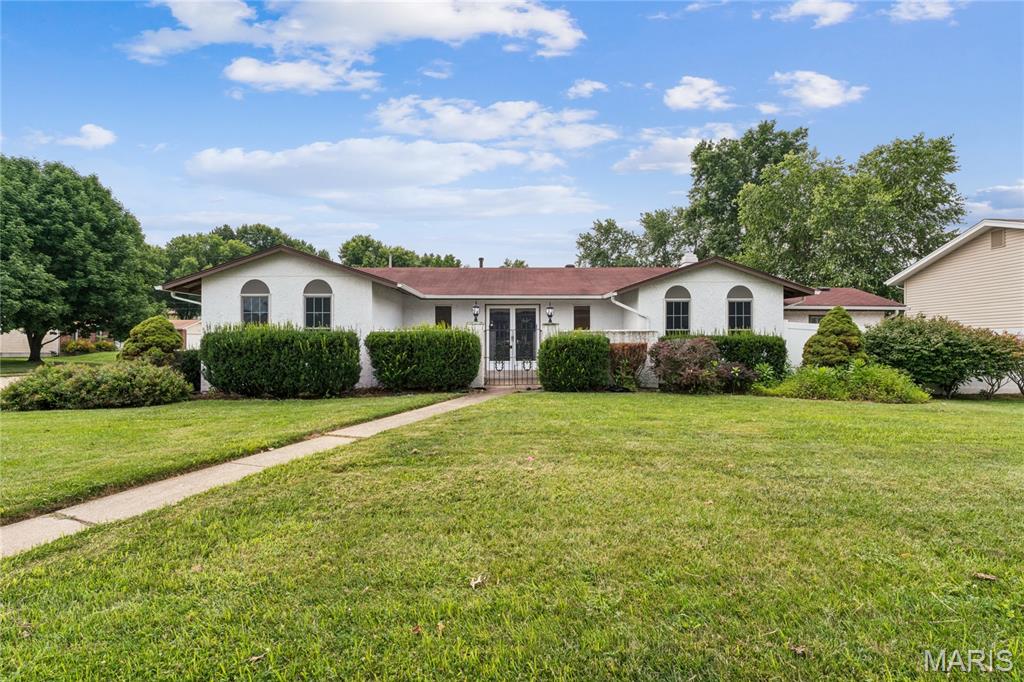
Spacious 4-bedroom, 2-bath ranch on a large corner lot in desirable Olde Towne Estate! This move-in ready home offers 1,730 square feet of comfortable main-level living with a thoughtfully designed floor plan featuring two separate living spaces, a dining room, and a spacious family room with a cozy fireplace. The private primary suite includes its own bath and walk-in closet, while three additional bedrooms provide flexibility for family, guests, or a home office.
The kitchen is centrally located with easy access to the dining area, family room, and attached two-car garage. Step outside to enjoy the oversized patio overlooking the backyard—perfect for outdoor entertaining, grilling, or relaxing.
The full unfinished basement offers over 1,100 square feet of additional space ready to be customized into a recreation room, home gym, workshop, or additional living area while still providing plenty of storage.
Conveniently located near shopping, restaurants, parks, schools, Historic Main Street St. Charles, and easy access to I-70 and Highway 370, this home combines space, functionality, and an unbeatable location. Schedule your private showing today!
#26043226

St Charles

2801 Droste Road

4 Beds

2 Baths

1,730 Sq.Ft.

$325,000

MLS#: 26043226
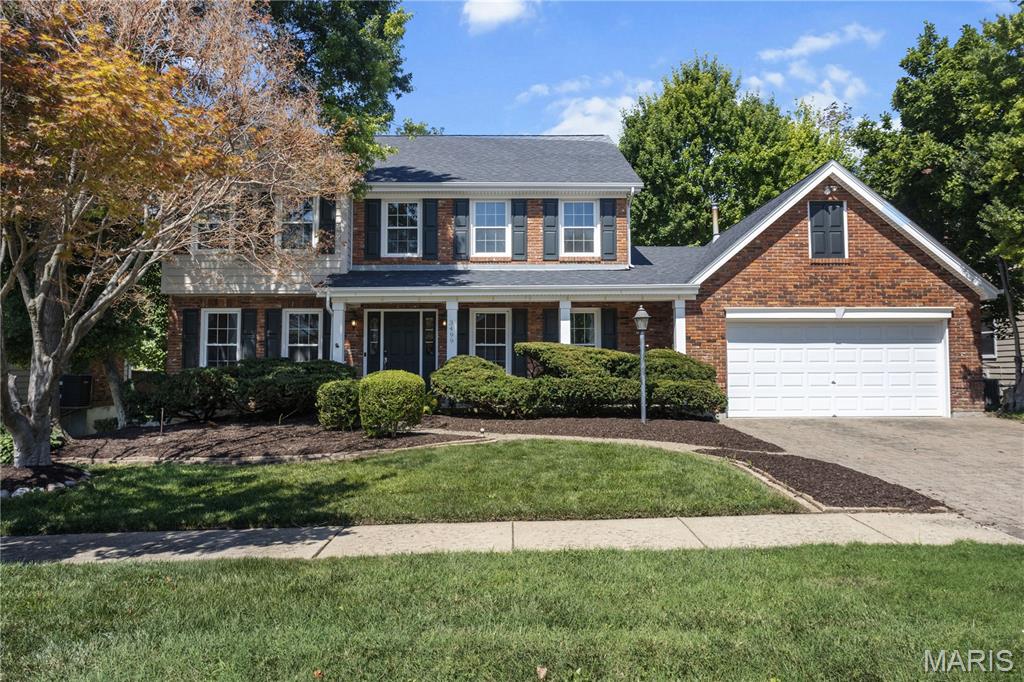
This inviting 2-story home offers exceptional space, comfort, and versatility in a highly desired neighborhood. The paver driveway and mature landscaping create a warm welcome from the moment you arrive.
Inside, a large office or den sits just off the entry, along with a separate dining room ideal for gatherings. Wood flooring extends throughout the spacious great room, which features a gas fireplace and opens to the enclosed three-season room—complete with its own heating and cooling system. From there, step out onto the impressive three-tier composite deck that provides added privacy and plenty of room to relax or entertain.
The great room flows into the breakfast room and kitchen, equipped with granite countertops and stainless-steel appliances. A main-floor laundry leads directly to the two-car garage for everyday convenience.
Upstairs, the primary suite offers vaulted ceilings, a walk-in closet, and a generous bathroom with a corner shower and soaking tub. Three additional bedrooms complete the second floor.
The walkout lower level is unfinished and ready for your personal vision. It includes a rough in bath, abundant storage, and direct access to the patio and backyard.
With a newer roof and regularly serviced HVAC, this home provides a solid foundation for your finishing touches. It’s a wonderful opportunity to make a spacious, well-loved home truly your own.
#26044685

St Charles

3499 Brookwood Circle

4 Beds

2 Baths

2,506 Sq.Ft.

$399,900

MLS#: 26044685
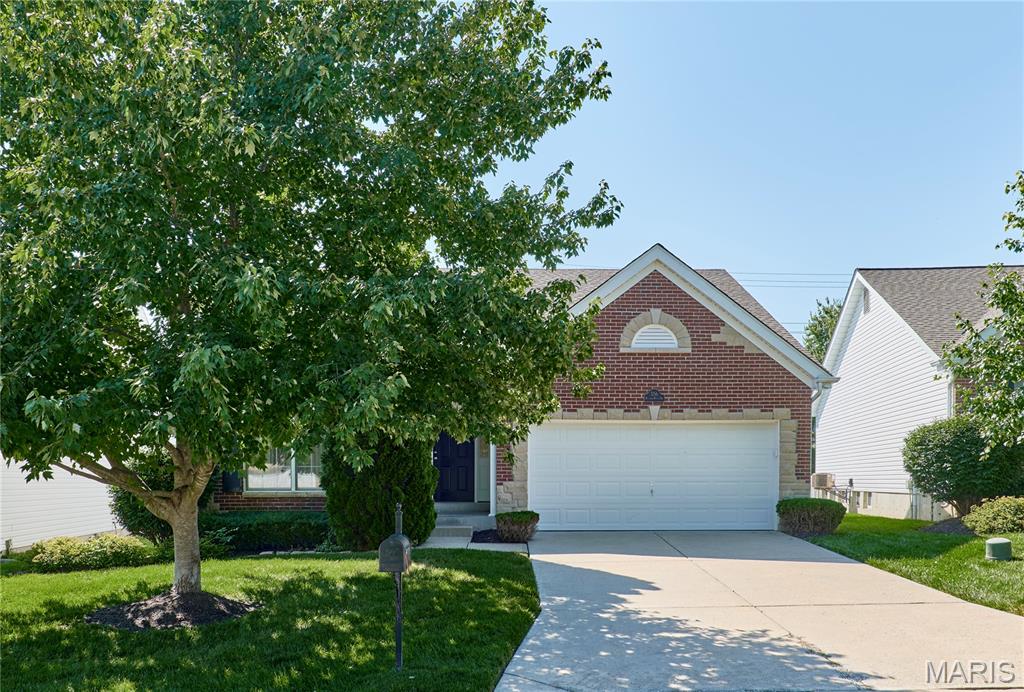
AMAZING FREE-STANDING VILLA IN SOUGHT-AFTER WATERBURY! GREAT LOCATION WITH EASY ACCESS TO ALL AMENITIES! TAX RECORD IS INCORRECT; THERE ARE THREE BEDROOMS AND TWO FULL BATHS HERE! Property is being sold by trustee. Kitchen wood floor is on schedule to be refinished. Over 1700 sq ft of easy living, freshly painted, new carpet, enclosed sunroom, vaulted model, main floor laundry with extra cabinets and folding counter, spacious walk-in closet featured in primary bedroom, rough-in and sump pit/pump in lower level, sprinkler system and low monthly HOA fees. Move-in ready and can accommodate a quick closing!
#26044756

St Charles

556 Boulder River Drive

3 Beds

2 Baths

1,760 Sq.Ft.

$389,000

MLS#: 26044756

 - property

Send a message

Message successfully sent.

Your message

What is 3 + 4 ?

Reason for contacting?

I agree to receive email communication and understand I can unsubscribe at any time.

I agree to be contacted by Kornelije Josić via call, email, and text for real estate services. To opt out, you can reply 'stop' at any time or reply 'help' for assistance. You can also click the unsubscribe link in the emails. Message and data rates may apply. Message frequency may vary. Privacy Policy

Sign Out

Virtual Assistant

Would you like to take the next step with this property? We can help you schedule a showing or virtual tour, or send you more details.

Yes, I would like more information.

Thank You for Your Reply, One of Our Agents will contact you as soon as possible

No, maybe later.

Thank you, you can always contact me via email, phone number or through the contact form.

Realhub AI

Lucy - Your AI-Powered Realtor

Update Your Temporary Password

Personalize your search

Enter your email and we'll notify you immediately when new listings match what you're looking for.

or enter email address

Already have an account ? Login here

Continue your home search

I agree to receive communications and understand I can unsubscribe at any time.

I agree to be contacted by Kornelije Josić via call, email, and text for real estate services. To opt out, you can reply 'stop' at any time or reply 'help' for assistance. You can also click the unsubscribe link in the emails. Message and data rates may apply. Message frequency may vary. Privacy Policy

Already have an account ? Login here

We use cookies

We use cookies primarily for analytics to enhance your experience. By accepting, you agree to our use of these cookies. You can manage your preferences or learn more about our cookies policy.