
Traditional
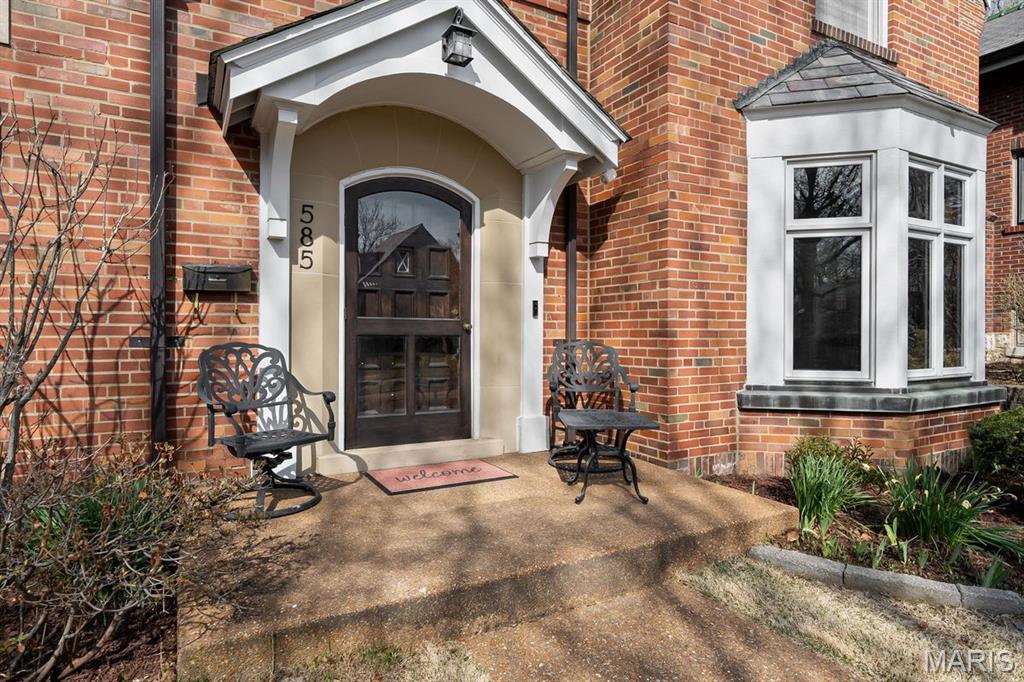
585 Stratford Avenue
University City, MO 63130
MLS#: 26016927
$799,900
Property
Beds
3
Full Baths
2
1/2 Baths
2
Year Built
1937
Sq.Footage
2,842
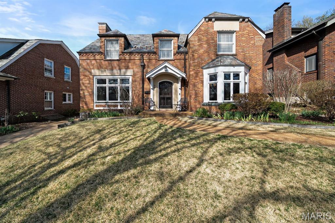
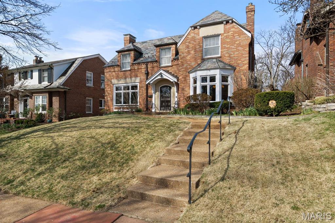
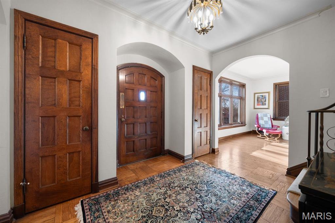
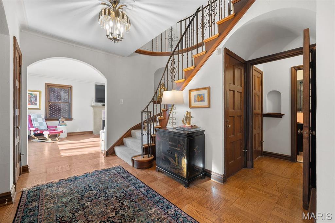
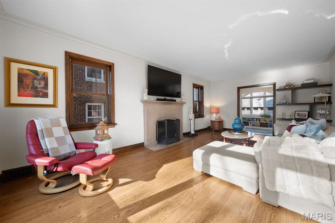
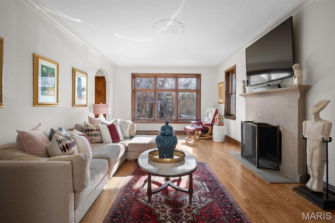
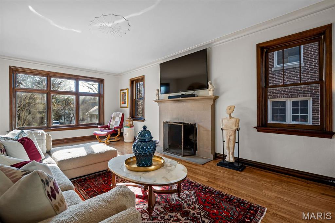
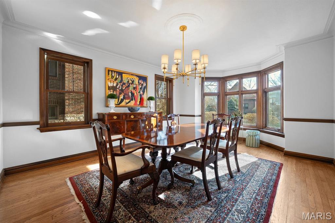
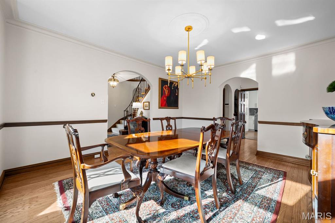
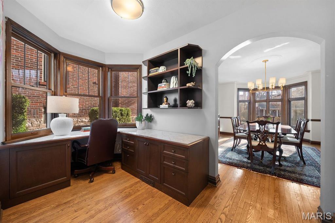
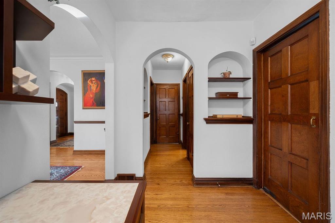
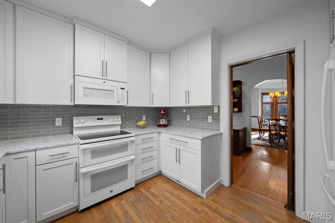
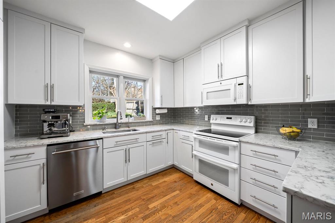
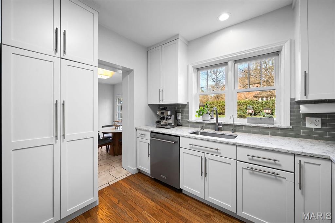
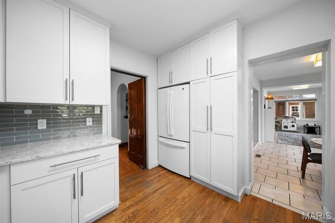
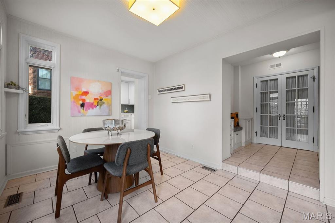
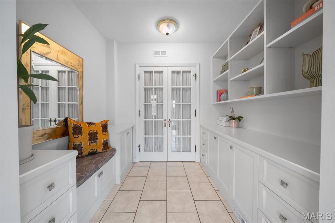
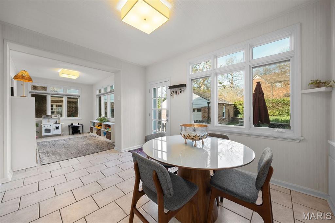
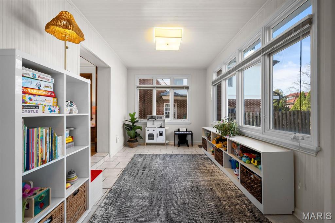
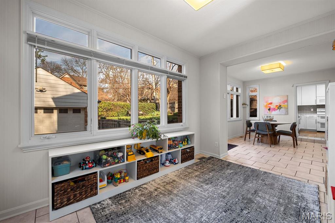
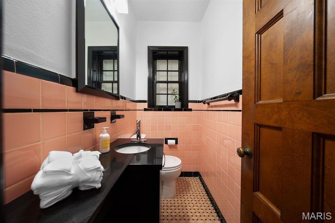
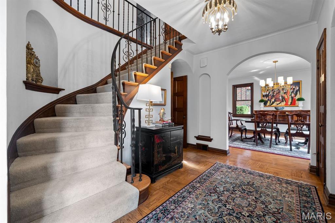
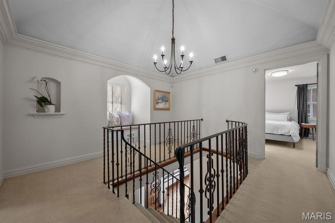
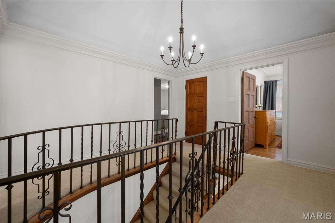
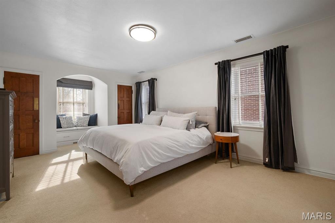
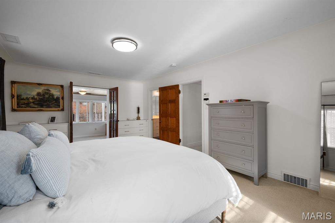
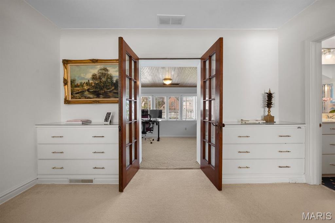
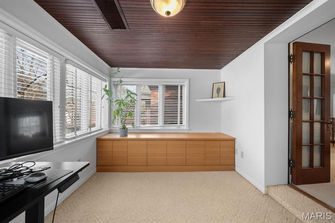
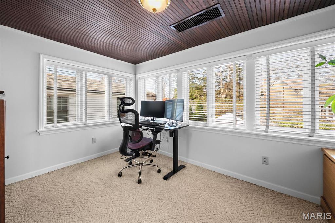
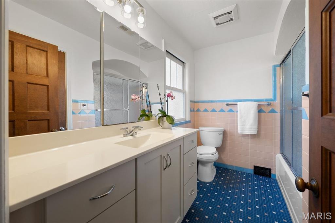
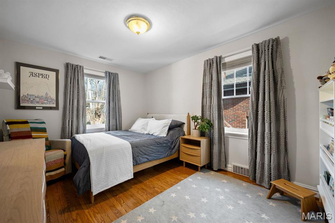
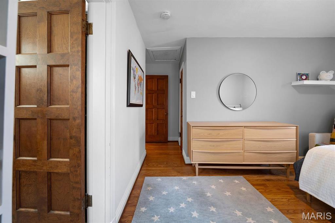
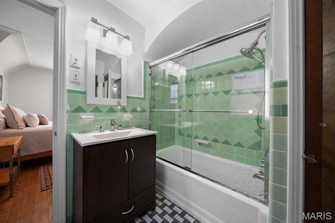
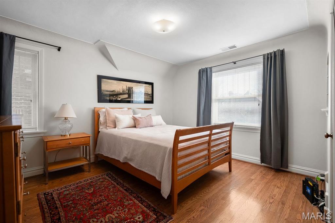
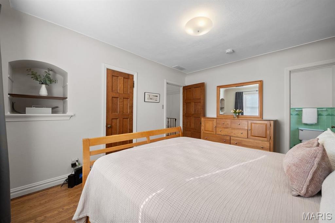
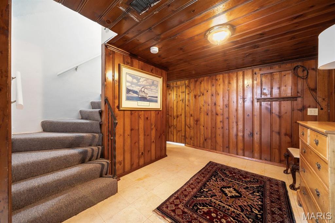
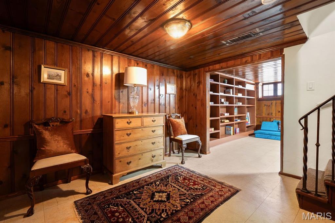
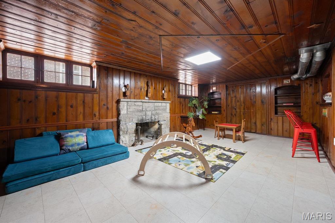
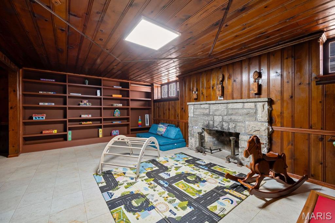
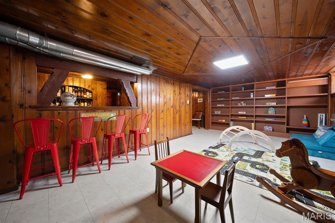
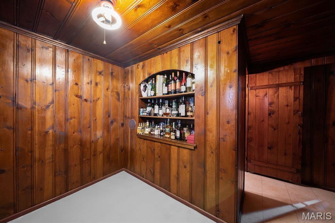
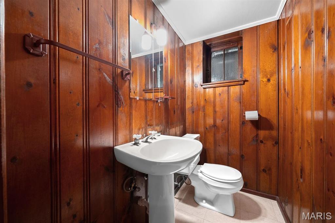
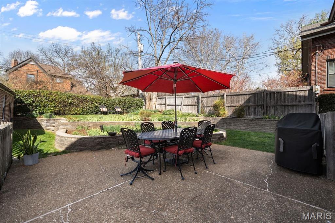
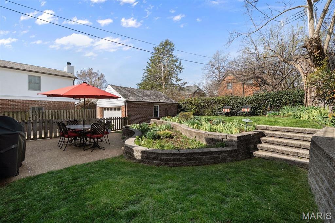
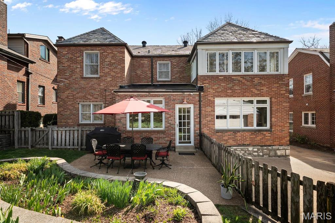
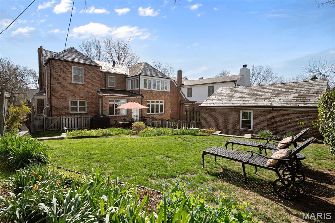
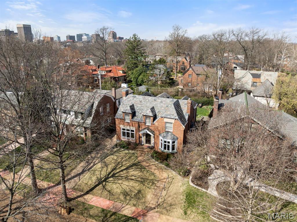
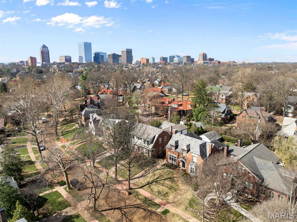
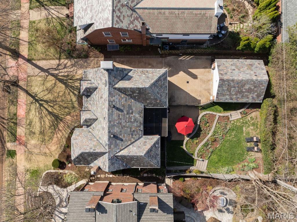
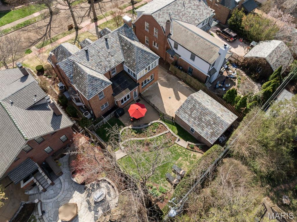
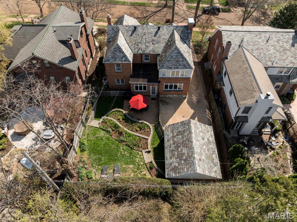
Set on a charming tree-lined street, this home offers the ideal blend of neighborhood feel and city convenience. Enjoy walkable access to parks, shops, and local favorites while still having a quiet place to unwind at the end of the day. The main floor unfolds with an effortless, highly functional layout designed for modern living. Expansive living and dining spaces flow seamlessly, anchored by rich hardwood flooring and classic architectural details. A versatile den offers the perfect setting for a cozy lounge or library, while a dedicated office provides a quiet, tucked-away work-from-home retreat. The mudroom adds everyday ease with stylish functionality, and a well-placed powder room completes the main level. Upstairs, the oversized primary suite is a true retreat—generous in scale and elevated in feel. In addition to the spacious sleeping quarters, a separate adjoining office or sitting room creates a private, flexible extension of the suite. Two additional bedrooms share a beautifully appointed Jack-and-Jill bathroom, offering both comfort and convenience. The partially finished lower level provides additional living area and a ratskeller-style space—ideal for entertaining, game nights, or casual lounging—along with an additional half bath. Unfinished areas provide ample storage and a dedicated laundry space. Step outside to discover beautifully curated gardens that transform the backyard into a private oasis. Lush plantings and layered greenery create a serene, storybook setting—perfect for morning coffee, evening gatherings, or quiet moments outdoors. Perfectly positioned in the heart of University City, 585 Stratford Ave delivers the lifestyle buyers are chasing, just minutes from Clayton’s vibrant dining and business district and a quick hop to Washington University. Whether you’re commuting, catching a game, or grabbing a bite at Taco Buddha, the location simply doesn’t get better.
Features & Amenities
Interior
-
Other Interior Features
Bookcases, Built-in Features, Chandelier, Crown Molding, Entrance Foyer, Smart Thermostat
-
Total Bedrooms
3
-
Bathrooms
2
-
1/2 Bathrooms
2
-
Above Grade Finished Area
2842.0
-
Basement YN
YES
-
Cooling YN
YES
-
Cooling
Central Air, Zoned
-
Fireplace YN
YES
-
Heating YN
YES
-
Heating
Forced Air, Natural Gas
-
Pet friendly
N/A
Exterior
-
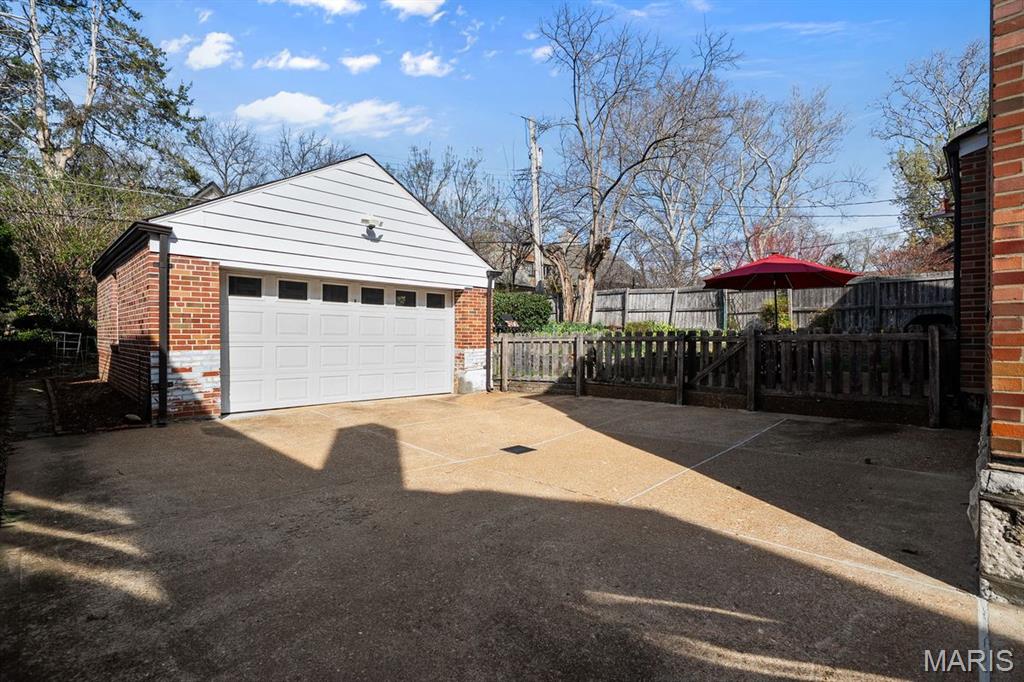
Garage
Yes
-
Garage spaces
2
-
Construction Materials
Brick
-
Other Exterior Features
Garden, Private Yard
-
Patio and Porch Features
Front Porch, Patio
-
Pool
No
Area & Lot
-
Lot Features
Back Yard, Front Yard, Garden
-
Lot Size(acres)
0.1722
-
Lot Size(square feet)
7,501
-
Property Type
Residential
-
Property Sub Type
Single Family Residence
-
Architectural Style
Traditional
Price
-
Sales Price
$799,900
-
Tax Amount
$10,059
-
Financing Options
Cash
-
Sq. Footage
2,842
-
Price/SqFt
$281
HOA
-
Association
No
School District
-
Elementary School
Flynn Park Elem.
-
Middle School
Brittany Woods
-
High School
University City Sr. High
Property Features
-
New Construction
NO
-
Foundation Details
Stone
-
Sewer
Public Sewer
-
Water Source
Public
Schedule a Showing
Showing scheduled successfully.
Mortgage calculator
Estimate your monthly mortgage payment, including the principal and interest, property taxes, and HOA. Adjust the values to generate a more accurate rate.
Your payment
Principal and Interest:
$
Property taxes:
$
HOA fees:
$
Total loan payment:
$
Total interest amount:
$
Location
County
St. Louis
Elementary School
Flynn Park Elem.
Middle School
Brittany Woods
High School
University City Sr. High
Listing Courtesy of Alyssa Suntrup , Dielmann Sotheby's International Realty
RealHub Information is provided exclusively for consumers' personal, non-commercial use, and it may not be used for any purpose other than to identify prospective properties consumers may be interested in purchasing. All information deemed reliable but not guaranteed and should be independently verified. All properties are subject to prior sale, change or withdrawal. RealHub website owner shall not be responsible for any typographical errors, misinformation, misprints and shall be held totally harmless.

AGENT
Franko Maric
Call Franko today to schedule a private showing.

* Listings on this website come from the FMLS IDX Compilation and may be held by brokerage firms other than the owner of this website. The listing brokerage is identified in any listing details. Information is deemed reliable but is not guaranteed. If you believe any FMLS listing contains material that infringes your copyrighted work please click here to review our DMCA policy and learn how to submit a takedown request.© 2024 FMLS.
Related Properties
University City
7186 Delmar Boulevard
4 Beds
4 Baths
3,355 Sq.Ft.
$749,000
MLS#: 26039333
