

Property
Beds
4
Full Baths
2
1/2 Baths
1
Year Built
1977
Sq.Footage
3,028
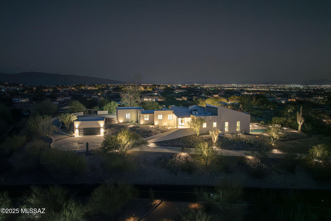
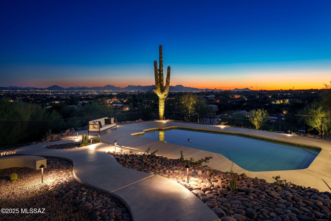
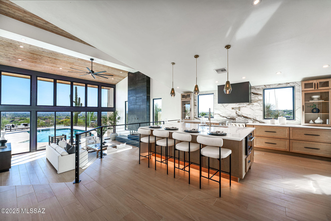
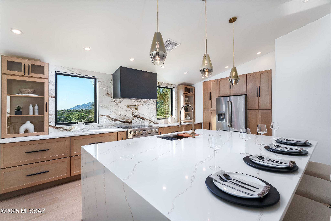
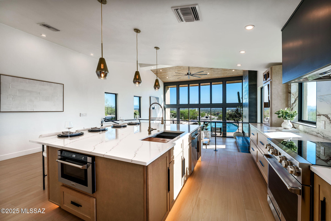
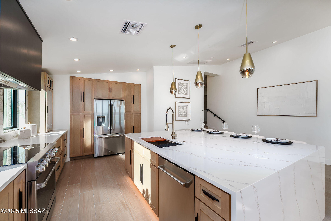
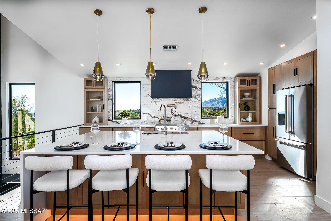
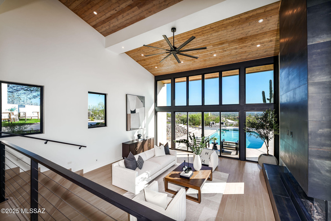
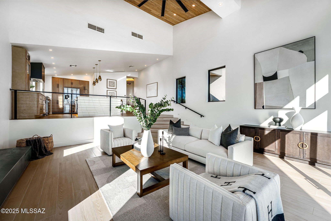
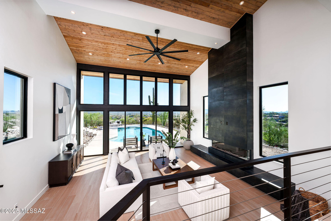
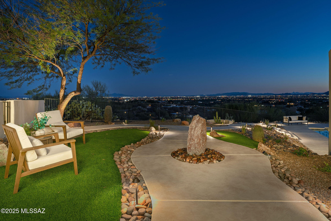
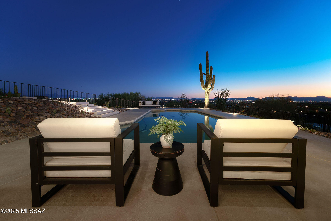
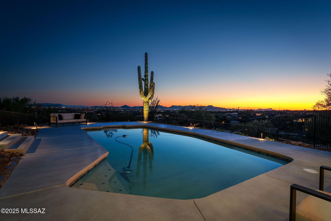
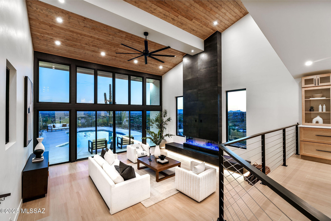
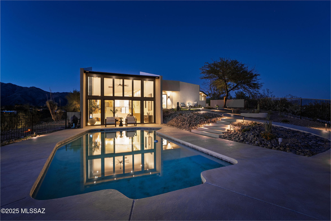
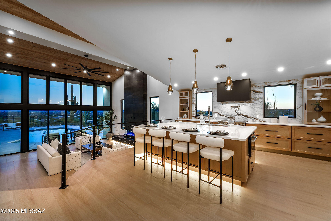
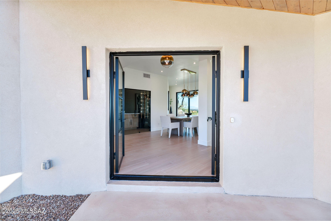
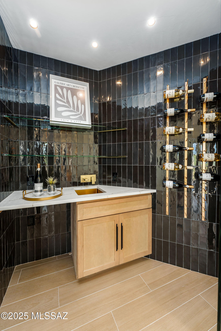
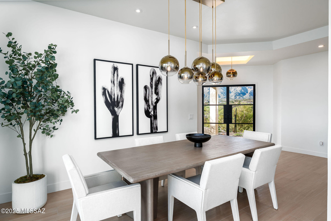
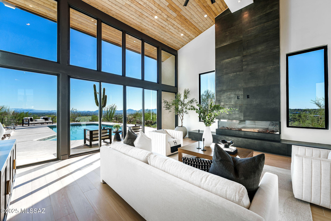
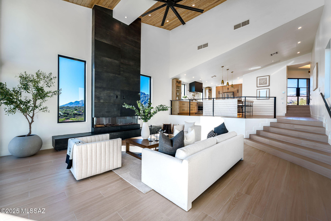
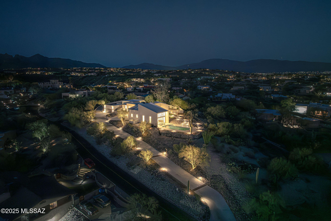
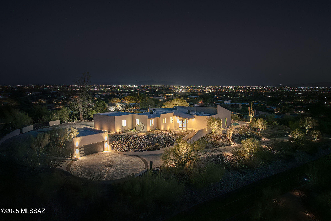
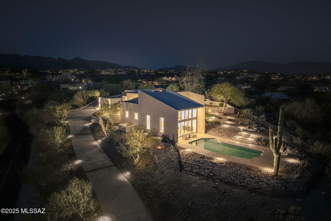
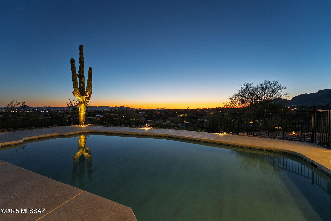
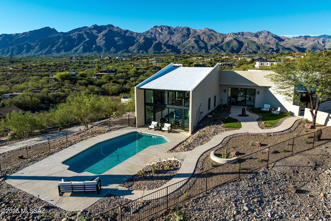
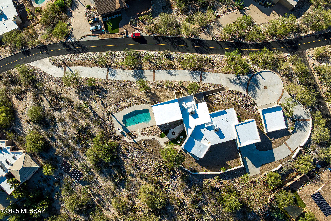
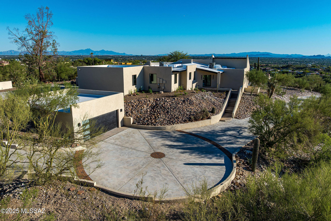
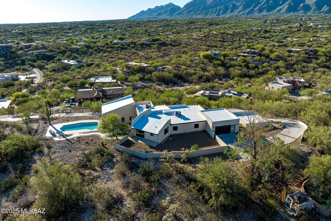
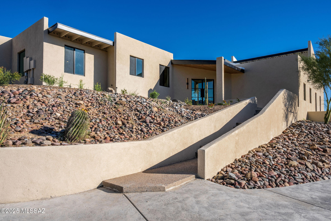
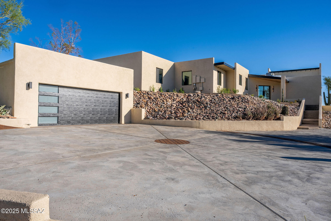
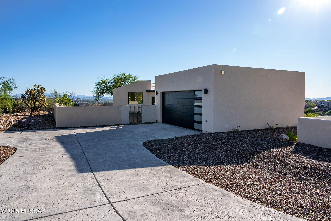
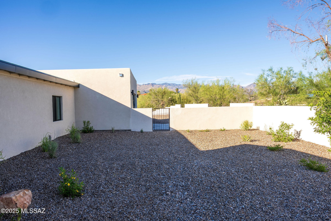
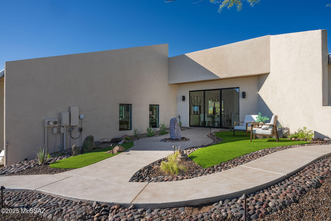
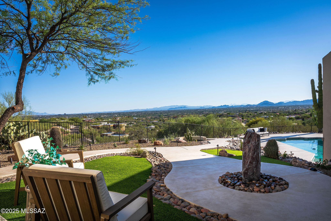
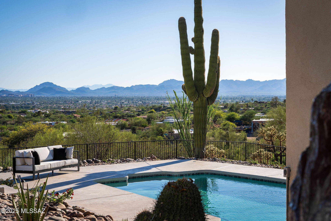
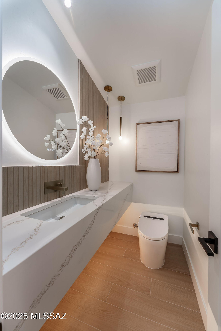
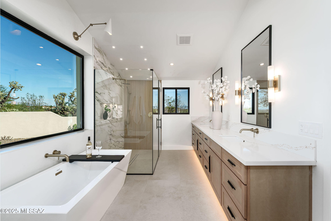
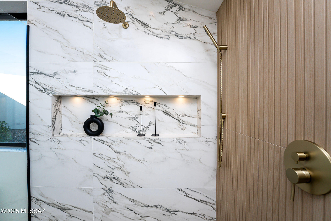
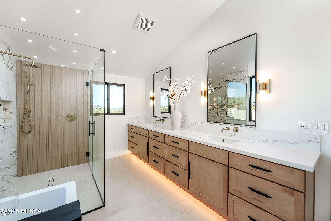
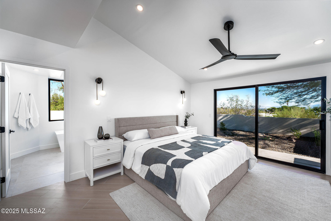
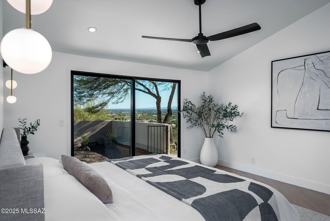
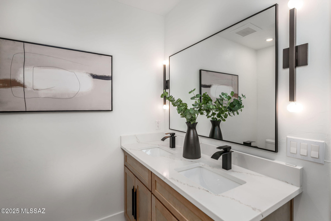
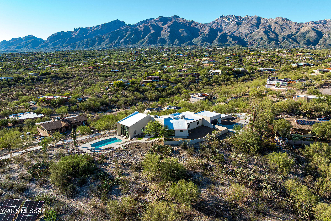
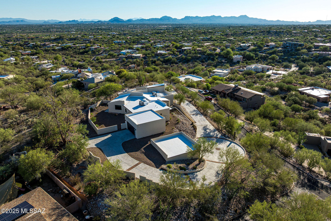
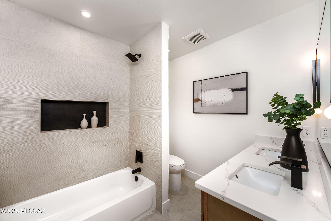
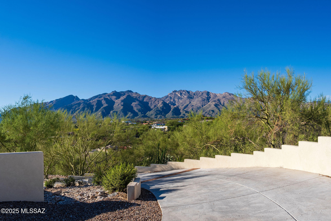
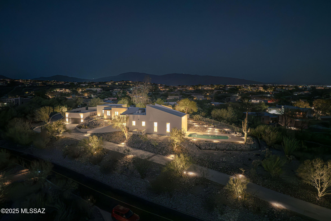
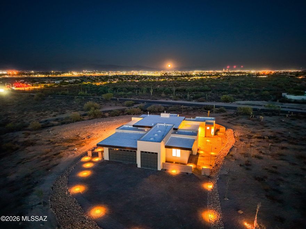
A one-of-a-kind, fully reimagined Tucson residence that offers the perfect fusion of high-end design, precision craftsmanship, and modern convenience. This top-to-bottom renovation includes nearly every system and surface upgraded, making this home better than new and ready for years of worry-free living. Key Features & Upgrades: New Roof with 2-year transferable warranty. Two new HVAC systems with 10-year parts warranty and WiFi-enabled thermostats. New synthetic stucco system with integral color. New PEX plumbing and 95% new electrical throughout. All new air ducting and electric water heater with recirculating pump. New Milgard dual-pane windows (lifetime warranty) and solid-core interior doors. Located on the best lot in Tucson for Views and privacy. Just under 1 acre of land. 2 separate two Car garages with Polyaspartic epoxy garage flooring and ¾ HP WiFi-enabled openers. New recessed LED can lighting, Decora switches/outlets, and modern electrical finishes. Freshly painted interior and exterior with all-new trim and baseboards. Exterior Enhancements: New salt-finish concrete driveway with brick insets, Fully re-landscaped front and back yards with low-voltage LED lighting and new irrigation systems. New concrete overlay walkways and synthetic grass accents, Elegant wood decking at entry and brand new Pinky's front doors. All-new pool equipment, modern stone water feature, and new decking, New wrought iron view fencing for unobstructed vistas. Chef's Kitchen includes: Custom cabinetry with soft-close drawers & LED toe-kick lighting, Oversized quartz island (8'3" x 6'5") & Calacatta Arno countertops with seating for 4. Premium appliance suite includes: 36" Thor electric range with convection oven, 900 CFM recessed range hood, ZLINE stainless steel refrigerator with dual ice makers, ZLINE drawer microwave and Tallac dishwasher, Champagne bronze pot-filler and Kraus faucet, Oversized 36" stainless steel sink, Pendant lighting, LED accents, and sleek recessed lighting. Great Room with vaulted wood ceilings and massive 8'x8' Milgard sliders with window wall surround, Custom Modern Blaze electric fireplace with tiled hearth and LED lighting, Spacious Dining Room with modern chandelier and panoramic city views, Fully enclosed Wine Room with wall-mounted wine storage, glass shelves, black tile, champagne bronze bar sink, and dual-zone beverage fridge. The Primary Suite has Milgard sliding glass doors with city views, Designer bedside sconces and recessed LED lighting, Spa-style bathroom with: Oversized soaking tub with picture window, Tiled walk-in shower with rain head & handheld sprayer, 12' dual vanity with LED kick lighting and Calacatta quartz Wall-mounted champagne bronze fixtures, Toto bidet seat & water-conserving toilet. Secondary Bedrooms & Baths: Updated ceiling fans with remotes, New closet doors, Remodeled full bath with dual vanity, quartz counters, LED lighting, and black fixtures Powder Room consists of a Floating 7' custom vanity with LED accents, Wall-mounted Swiss Madison tankless dual flush toilet, Champagne bronze fixtures and designer lighting. Full laundry room with new cabinets, quartz counters, and upgraded ventilation Second Two-car garage with polyaspartic floor, recessed lighting, and EV charger-ready 50 amp outlet. Close to Ventana Canyon, Sabino Canyon, hiking, biking, golf, resorts, high end restaurants, shopping and hospitals.
Features & Amenities
Interior
-
Other Interior Features
Kitchen Island, High Ceilings, High Speed Internet
-
Total Bedrooms
4
-
Bathrooms
2
-
1/2 Bathrooms
1
-
Basement YN
NO
-
Cooling YN
YES
-
Cooling
Central Air
-
Fireplace YN
YES
-
Heating YN
YES
-
Heating
Heat Pump, Electric
-
Pet friendly
N/A
Exterior
-
Garage
Yes
-
Garage spaces
4
-
Construction Materials
Stucco, Frame
-
Other Exterior Features
None
-
Parking
Detached
-
Patio and Porch Features
Covered, Patio
-
Pool
No
-
View
City, Panoramic
Area & Lot
-
Lot Features
Subdivided
-
Lot Size(acres)
0.89
-
Lot Size(square feet)
38751.0
-
Property Type
Residential
-
Property Sub Type
Single Family Residence
-
Architectural Style
Contemporary
Price
-
Sales Price
$1,575,000
-
Tax Amount
$4,940.79
-
Sq. Footage
3, 028
-
Price/SqFt
$520
HOA
-
Association
Yes
-
Association Fee
$49
-
Association Fee Frequency
Annually
-
Association Fee Includes
N/A
School District
-
Elementary School
Whitmore
-
Middle School
Magee
-
High School
Sabino
Property Features
-
Water Source
Public
Schedule a Showing
Showing scheduled successfully.
Mortgage calculator
Estimate your monthly mortgage payment, including the principal and interest, property taxes, and HOA. Adjust the values to generate a more accurate rate.
Your payment
Principal and Interest:
$
Property taxes:
$
HOA fees:
$
Total loan payment:
$
Total interest amount:
$
Location
County
Pima
Elementary School
Whitmore
Middle School
Magee
High School
Sabino
Listing Courtesy of Danny A Roth , OMNI Homes International
RealHub Information is provided exclusively for consumers' personal, non-commercial use, and it may not be used for any purpose other than to identify prospective properties consumers may be interested in purchasing. All information deemed reliable but not guaranteed and should be independently verified. All properties are subject to prior sale, change or withdrawal. RealHub website owner shall not be responsible for any typographical errors, misinformation, misprints and shall be held totally harmless.

AGENT
Franko Maric
Call Franko today to schedule a private showing.

* Listings on this website come from the FMLS IDX Compilation and may be held by brokerage firms other than the owner of this website. The listing brokerage is identified in any listing details. Information is deemed reliable but is not guaranteed. If you believe any FMLS listing contains material that infringes your copyrighted work please click here to review our DMCA policy and learn how to submit a takedown request.© 2024 FMLS.
Related Properties

Tucson
4525 E Don Jose Drive
4 Beds
3 Baths
6,321 Sq.Ft.
$1,495,000
MLS#: 22613707

Tucson
5259 E Fort Lowell Road
4 Beds
4 Baths
3,565 Sq.Ft.
$1,849,000
MLS#: 22613708

Tucson
3001 S Cottonwood Lane
3 Beds
2 Baths
2,986 Sq.Ft.
$1,295,000
MLS#: 22613652

Tucson
6060 N Camino Almonte
4 Beds
5 Baths
5,296 Sq.Ft.
$1,264,900
MLS#: 22613655

Tucson
333 E Florence Road
5 Beds
5 Baths
3,679 Sq.Ft.
$1,349,000
MLS#: 22613520

Tucson
6331 W Trails End Road
6 Beds
4 Baths
6,724 Sq.Ft.
$1,650,000
MLS#: 22613233

Tucson
7343 E Autumn Dusk Place
4 Beds
4 Baths
3,882 Sq.Ft.
$1,398,000
MLS#: 22609706

Tucson
5700 N Paseo Otono
4 Beds
3 Baths
3,451 Sq.Ft.
$1,495,000
MLS#: 22611968
Tucson
2769 W Black Cloud Court
5 Beds
4 Baths
2,845 Sq.Ft.
$1,295,000
MLS#: 22611820

Tucson
225 N Sierra Vista Drive
3 Beds
2 Baths
2,446 Sq.Ft.
$1,349,000
MLS#: 22611798
