
Property
Beds
6
Full Baths
5
1/2 Baths
1
Year Built
2009
Sq.Footage
6,815
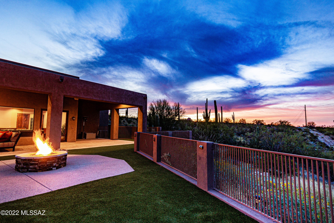
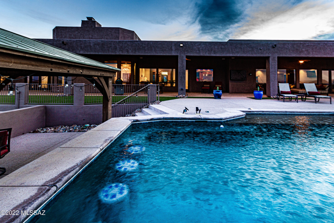
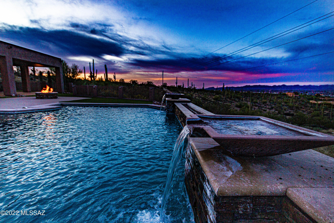
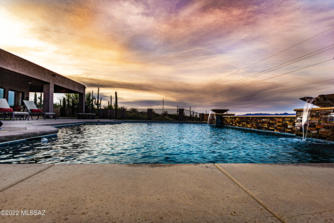
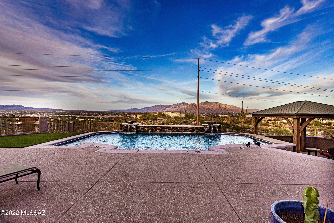
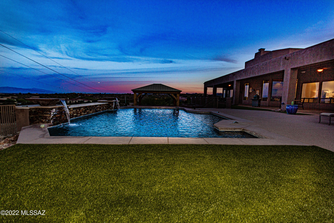
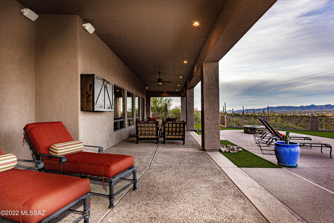
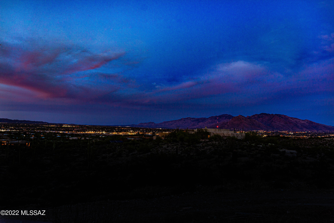
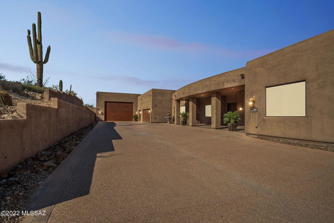
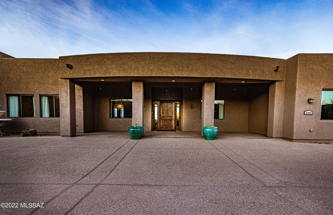
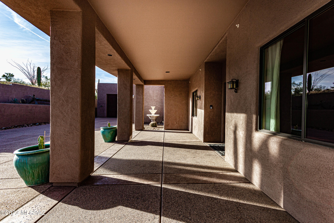
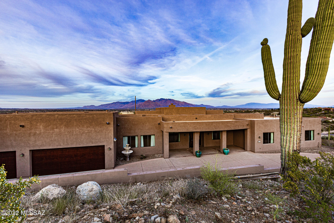
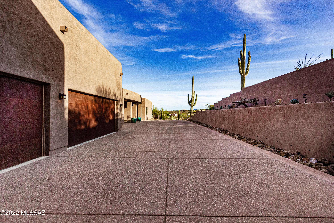
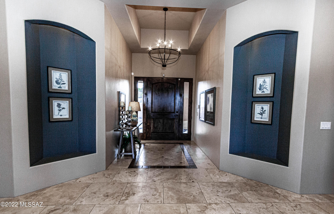
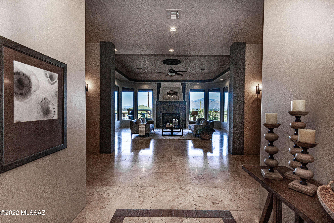
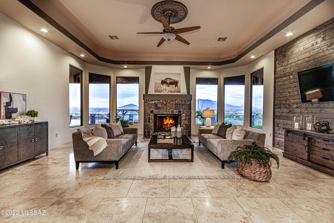
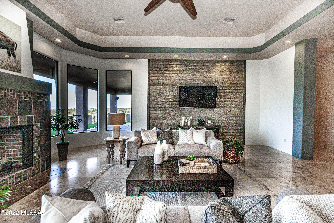
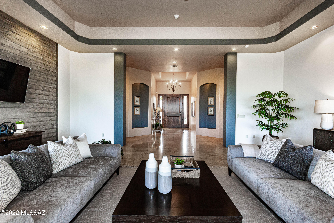
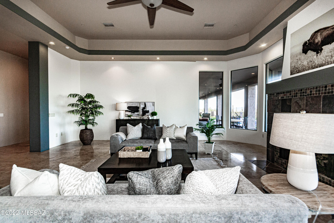
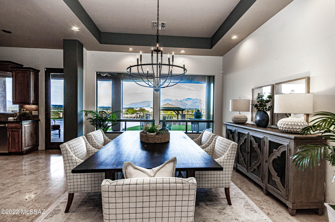
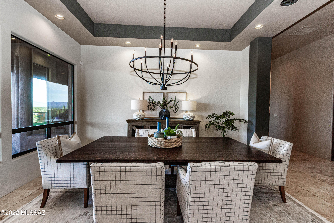
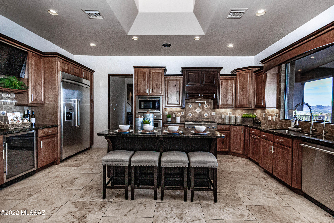
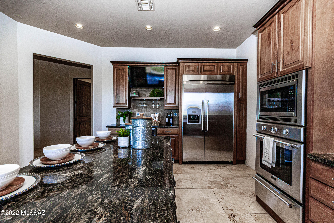
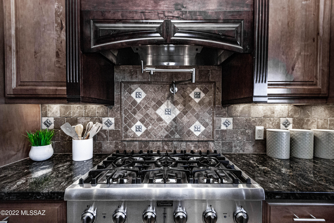
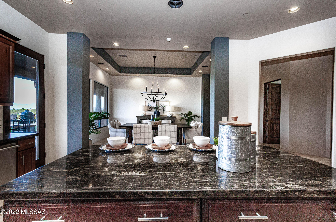
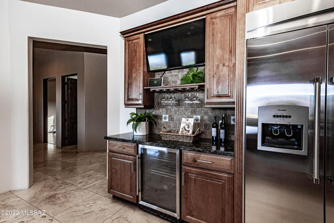
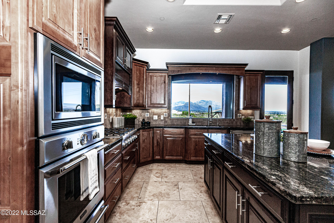
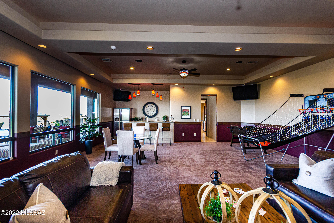
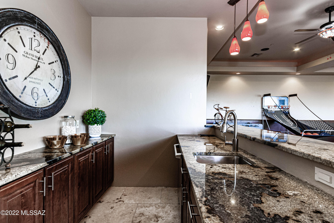
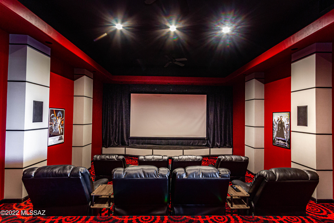
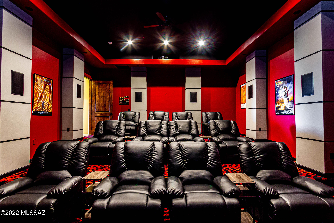
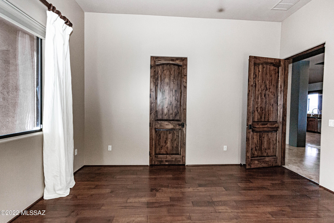
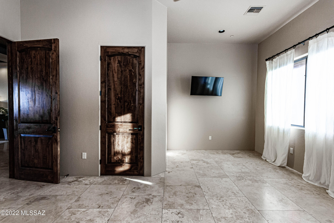
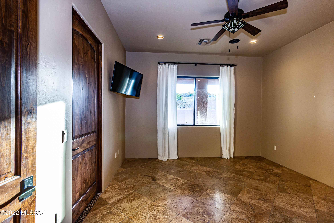
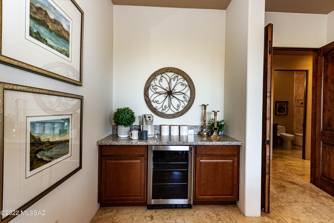
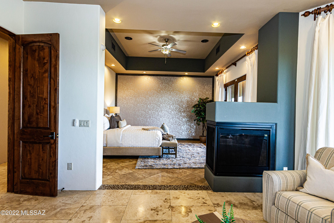
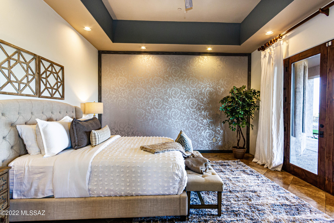
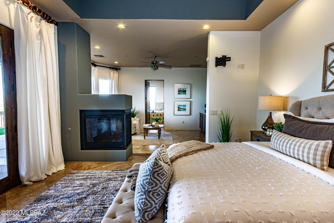
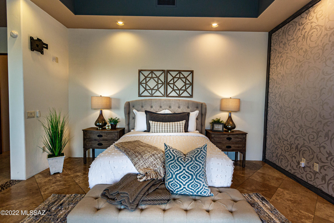
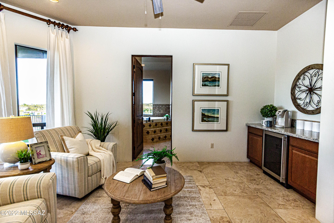
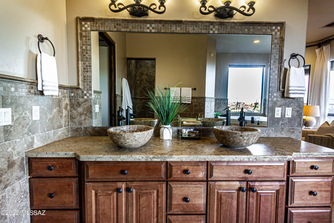
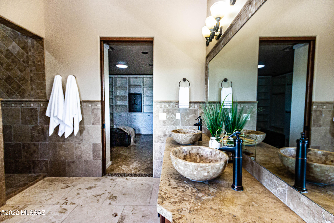
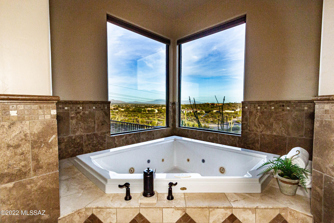
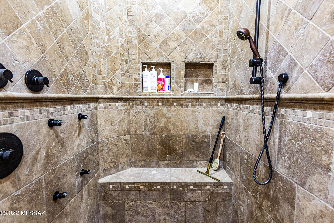
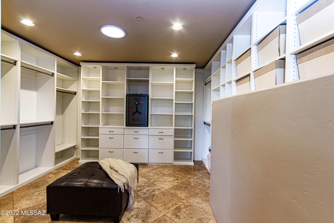
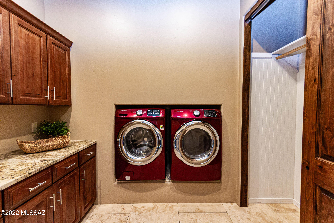
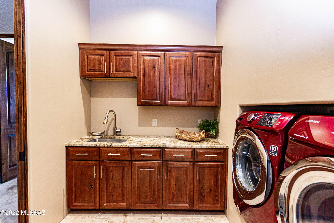
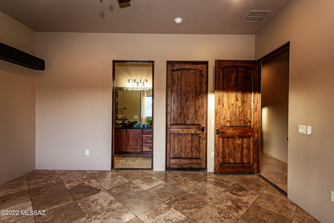
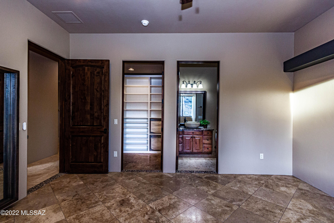
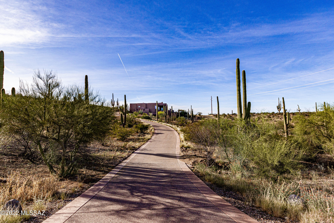
THE ULTIMATE IN LUXURY DESERT RESORT PROPERTY... 9,500 + Sq. Feet of Indoor/Outdoor Living Spaces. Perched High on a Hill, Far Above the City on 3.37 Pristine Acres, abutting Saguaro National Park, Offering Spread Out Views of the Mountains + City Lights. This Incredible Contemporary will Delight all Your Senses! Earth Elements of Water and Fire Juxtapose as a Focal Point of the Party Pool with Two Waterfalls, a 15 Foot Linear Gas Fire Line, + Swim up Bar with Gazebo and Outdoor Kitchen. Brand New High End Turf, Gas Fire Pit, and Extended Covered Patio, Flowing the entire length of the Rear Elevation, making for Effortless Entertaining. Gourmet Chef's Kitchen with Island, Breakfast Bar, Stainless Steel Themador Professional Appliances w/Gas Range & Wine Fridge Opens to Formal Dining Room. Large Primary Suite with Two-Way Fireplace. In the Primary Bath, enjoy a Luxury Spa Experience in Your Own Private Jacuzzi Jetted Tub with a Large Window Framing Views of the Mountains & Valley Below. Huge Walk-in Shower with Handheld + Rain Head. Large walk-in Primary Closet with Entire California Closet Organization system = Pure Bliss. In Addition, there is a Two-way Gas Fireplace and French Doors leading to the Patio. The Primary Suite also offers Coffered Ceilings and it's own "Mini-Bar," complete with a Wine Fridge + Granite Countertop. The Home offers a Split Bedroom layout with one Wing offering a long hallway leading to two Back to Back Guest Suites, both with Full baths (with showers), Laundry Room, Primary Suite, plus an additional Guest bath. The Living Room is Perfect for Formalities or Relaxation and Entertaining with Coved Ceilings, a Large Hearth Fireplace, and picture windows framing City + Mountain Views. The Middle portion of the house features Two Bedrooms (one with Hardwood Flooring - Great for a Home Office) and a Powder Room off the Kitchen. Off the Kitchen, you will find a Butler's Pantry leading to a Huge Family Room/Game Room with a Full Bar, Extra Refrigerator, + Dishwasher, Surround Sound Speakers, and 4 TV's. Perfect for Non-Stop Family Fun. Opposite the Game Room is Your Very Own Private Home Theater with a 173 inch micro perfect screen + Infocus rear mounted 1080p Projector hidden in the soffit, providing an amazing picture and sound quality. Seating for 12 in the Home Theatre. (Theatre Chairs and Drink Tables Convey). Sound comes from a 9.2 Surround Sound System with PSB Speakers and Velodyne Subwoofers. Home is Prewired for Total Home Automation, including Garages, Front Exterior, Rear Patio, and Pool. Speaking of Garages... The property offers the Main Garage as an Oversized 3-Car Garage with Storage Cabinets and Shelves, which leads to a Massive RV Garage with Room for an RV and a Boat, plus Hookups. No RV- you can park 6 additional standard vehicles comfortably or turn it into a full indoor Basketball Court! The RV Garage is wired for an Evaporative Cooler, and has 50 amp service with septic and water. It also has an Oversized 20 x 14 Foot Door with Remote. The Main Garage has Oversized Doors of 20 x 8 Feet and 10 x 8 Feet. All Garage Floor Surfaces are Epoxy Coated for Easy Care and Aesthetics. Further Bonuses: Two Laundry Rooms (one on Each Wing), Surround Sound Speakers throughout the home- including Game Room, Kitchen, Dining, Extra Front Bedroom, Office, and Primary Suite/Primary Bath. Solar Tubes. Water and Fire Features on Pool, as well as Pool Heater and Light are controlled with a Cell Phone App. There are many TV's throughout the Home, and they all convey to the Buyer. Thermador Side-by-Side Refrigerator- ice maker has a new motor. All Appliances, as well as the Patio Furniture also Convey to the Buyer. Structural/Mechanical: Rheem Prestige Series Quiet 80 Dual Stage Heating and Cooling. Units are 5 ton 15+ SEER rated. 3-Zoned Heating and Cooling with 7 Day Programmable Honeywell Thermostats. Two 80 Gallon Gas Water Heaters with instant hot water loops. Water Softener System. Reverse Osmosis System. Central Vac System pre-plumed and wired for entire house. Additional Items to Note: Landscaping is low care, due to proximity to Saguaro National Park. High End Turf in Backyard New in 2021. Flooring is Travertine Tile Throughout the Home and Hardwood in the Office. The only rooms with carpeting are the Game Room and the Home Theatre. Entire Exterior was recently repainted. Roof was Recoated in June of 2021. This One of a Kind Contemporary Masterpiece has all the Bells and Whistles you have been dreaming of and waiting for. The wait is over! Providing the highest level of Luxury, this property is sure to please the most Discerning Buyers, and will WOW your Guests from the Moment they arrive!
Features & Amenities
Interior
-
Other Interior Features
Cathedral Ceiling(s), Walk-In Closet(s), High Ceilings, Sound System, Storage, Solar Tube(s), Granite Counters, Pantry, High Speed Internet
-
Total Bedrooms
6
-
Bathrooms
5
-
1/2 Bathrooms
1
-
Basement YN
NO
-
Cooling YN
YES
-
Cooling
Zoned, Central Air
-
Fireplace YN
YES
-
Heating YN
YES
-
Heating
Natural Gas, Zoned
-
Pet friendly
N/A
Exterior
-
Garage
Yes
-
Garage spaces
6
-
Construction Materials
Stucco, Frame
-
Other Exterior Features
Courtyard
-
Parking
RV Access/Parking, Garage Door Opener
-
Patio and Porch Features
Covered
-
Pool
Yes
-
Pool Features
Heated
-
View
City, Panoramic
Area & Lot
-
Lot Features
Subdivided, Waterfall, Native Plants
-
Lot Size(acres)
3.37
-
Lot Size(square feet)
146797.0
-
Property Type
Residential
-
Property Sub Type
Single Family Residence
-
Architectural Style
Contemporary
Price
-
Sales Price
$1,850,000
-
Tax Amount
$16,420
-
Sq. Footage
6, 815
-
Price/SqFt
$271
HOA
-
Association
Yes
-
Association Fee
$142
-
Association Fee Frequency
Quarterly
-
Association Fee Includes
N/A
School District
-
Elementary School
Coyote Trail
-
Middle School
Marana
-
High School
Marana
Property Features
-
Accessibility Features
Smart Technology, Accessible Doors, Accessible Hallway(s)
-
Association Amenities
None, Trail(s)
-
Sewer
Septic Tank
-
Water Source
Public
Schedule a Showing
Showing scheduled successfully.
Mortgage calculator
Estimate your monthly mortgage payment, including the principal and interest, property taxes, and HOA. Adjust the values to generate a more accurate rate.
Your payment
Principal and Interest:
$
Property taxes:
$
HOA fees:
$
Total loan payment:
$
Total interest amount:
$
Location
County
Pima
Elementary School
Coyote Trail
Middle School
Marana
High School
Marana
Listing Courtesy of Sarah H. Ley , Tierra Antigua Realty
RealHub Information is provided exclusively for consumers' personal, non-commercial use, and it may not be used for any purpose other than to identify prospective properties consumers may be interested in purchasing. All information deemed reliable but not guaranteed and should be independently verified. All properties are subject to prior sale, change or withdrawal. RealHub website owner shall not be responsible for any typographical errors, misinformation, misprints and shall be held totally harmless.

AGENT
Franko Maric
Call Franko today to schedule a private showing.

* Listings on this website come from the FMLS IDX Compilation and may be held by brokerage firms other than the owner of this website. The listing brokerage is identified in any listing details. Information is deemed reliable but is not guaranteed. If you believe any FMLS listing contains material that infringes your copyrighted work please click here to review our DMCA policy and learn how to submit a takedown request.© 2024 FMLS.
Related Properties

Tucson
4525 E Don Jose Drive
4 Beds
3 Baths
6,321 Sq.Ft.
$1,495,000
MLS#: 22613707

Tucson
5259 E Fort Lowell Road
4 Beds
4 Baths
3,565 Sq.Ft.
$1,849,000
MLS#: 22613708

Tucson
6331 W Trails End Road
6 Beds
4 Baths
6,724 Sq.Ft.
$1,650,000
MLS#: 22613233

Tucson
11670 E Miles Street
6 Beds
6 Baths
5,014 Sq.Ft.
$1,900,000
MLS#: 22612383

Tucson
5700 N Paseo Otono
4 Beds
3 Baths
3,451 Sq.Ft.
$1,495,000
MLS#: 22611968

Tucson
13355 E Camino La Cebadilla
5 Beds
4 Baths
5,159 Sq.Ft.
$2,150,000
MLS#: 22611850

Tucson
1919 E 3rd Street
5 Beds
5 Baths
4,676 Sq.Ft.
$1,775,000
MLS#: 22611517

Tucson
3441 E Cathedral Rock Circle
4 Beds
3 Baths
3,996 Sq.Ft.
$1,780,000
MLS#: 22610736

Tucson
4545 N Black Rock Drive
4 Beds
3 Baths
4,720 Sq.Ft.
$1,975,000
MLS#: 22611041

Tucson
9971 N Silverbell Road
2 Beds
3 Baths
3,482 Sq.Ft.
$1,695,000
MLS#: 22610861
