
Property
Beds
5
Full Baths
3
1/2 Baths
1
Year Built
1965
Sq.Footage
4,456
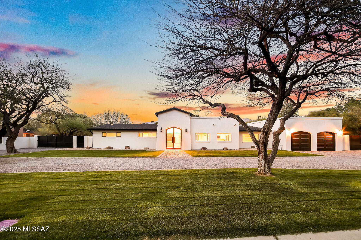
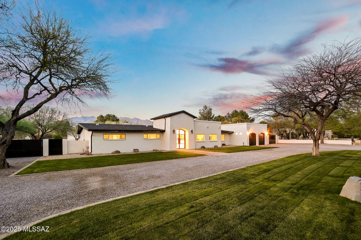
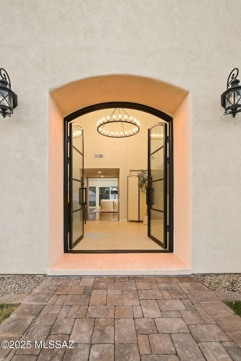
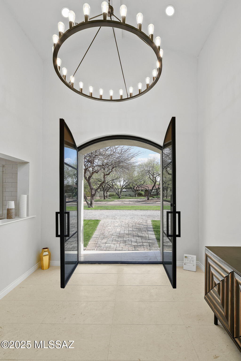
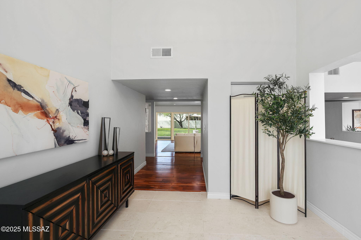
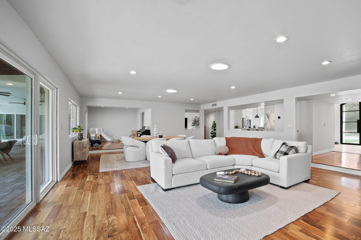
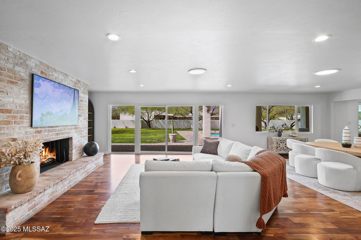
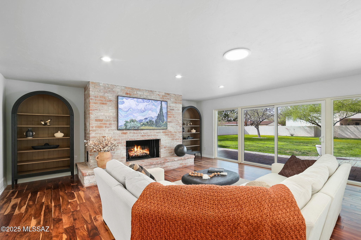
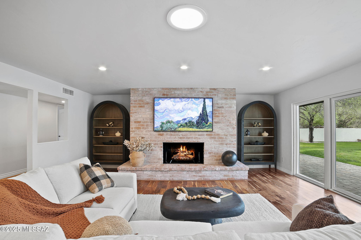
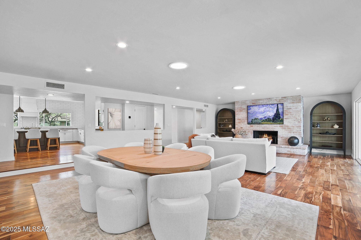
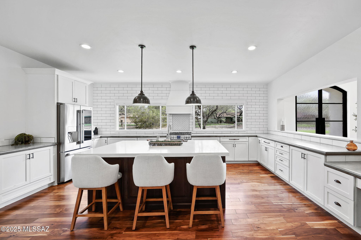
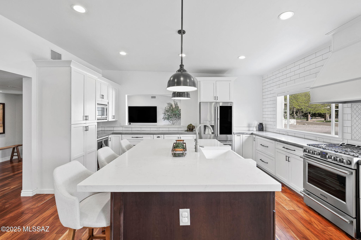
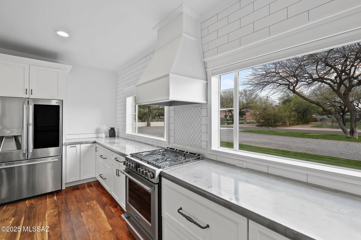
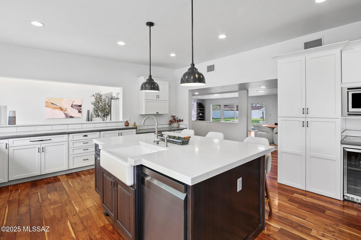
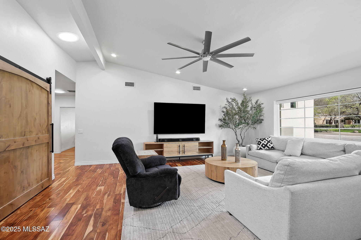
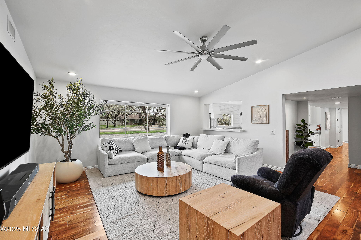
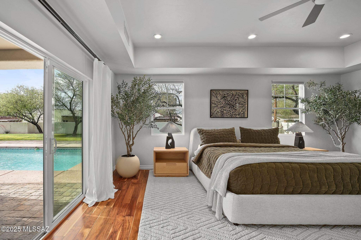
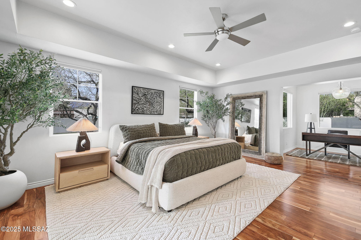
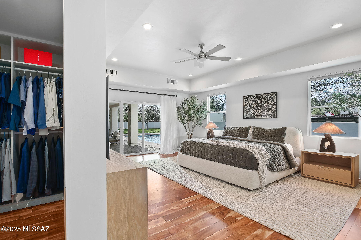
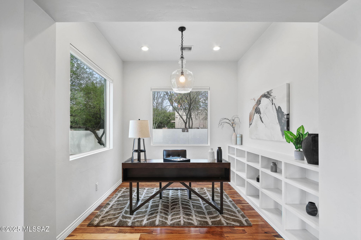
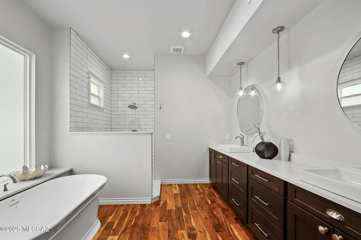
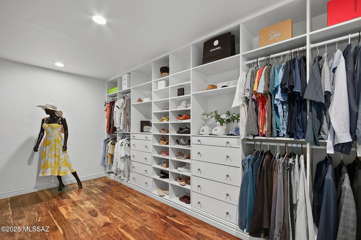
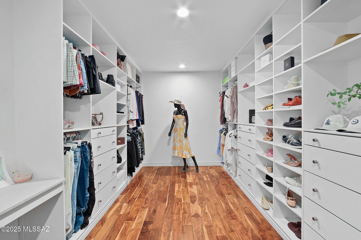
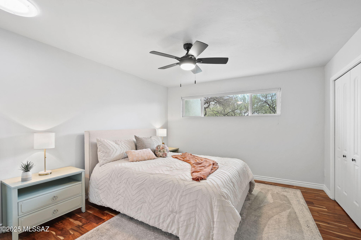
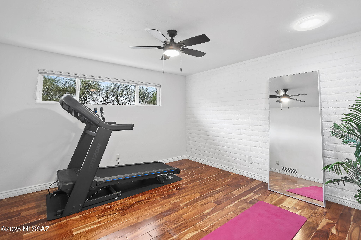
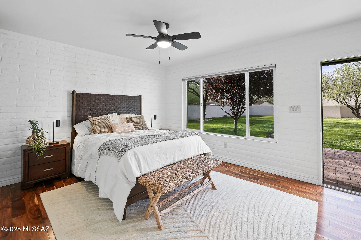
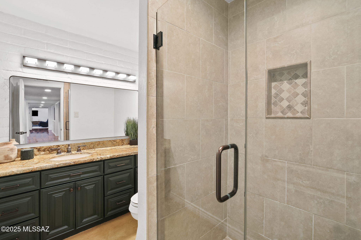
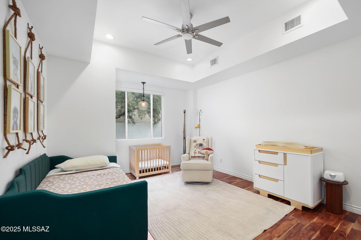
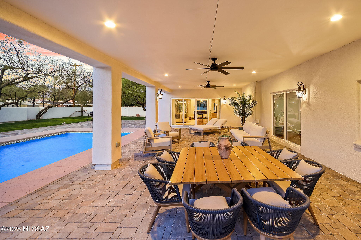
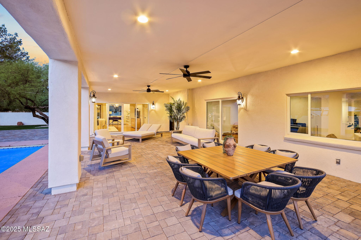
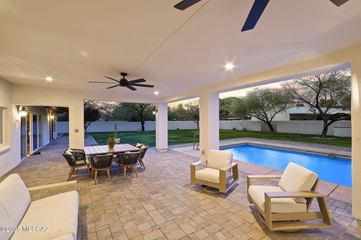
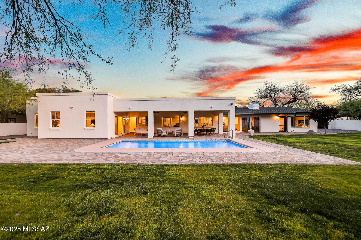
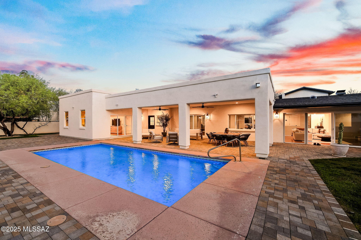
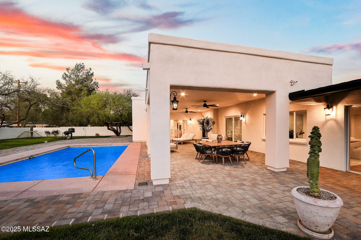
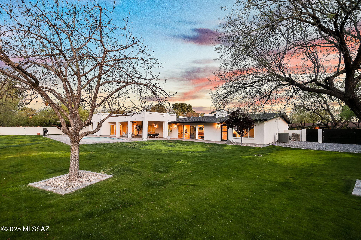
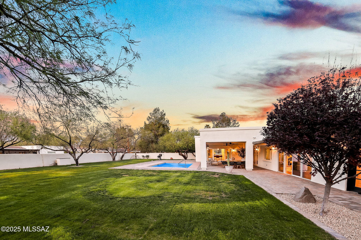
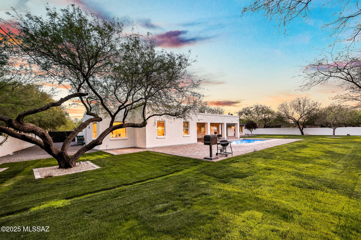
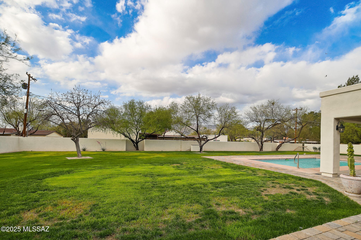
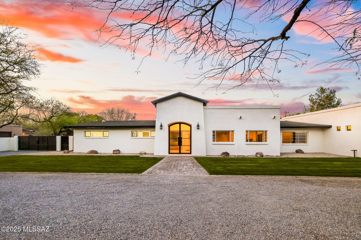
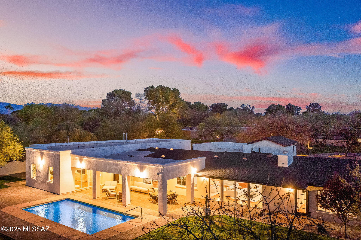
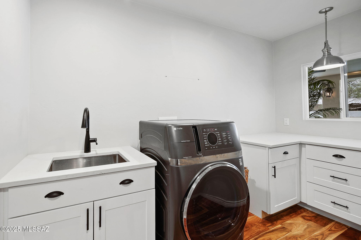
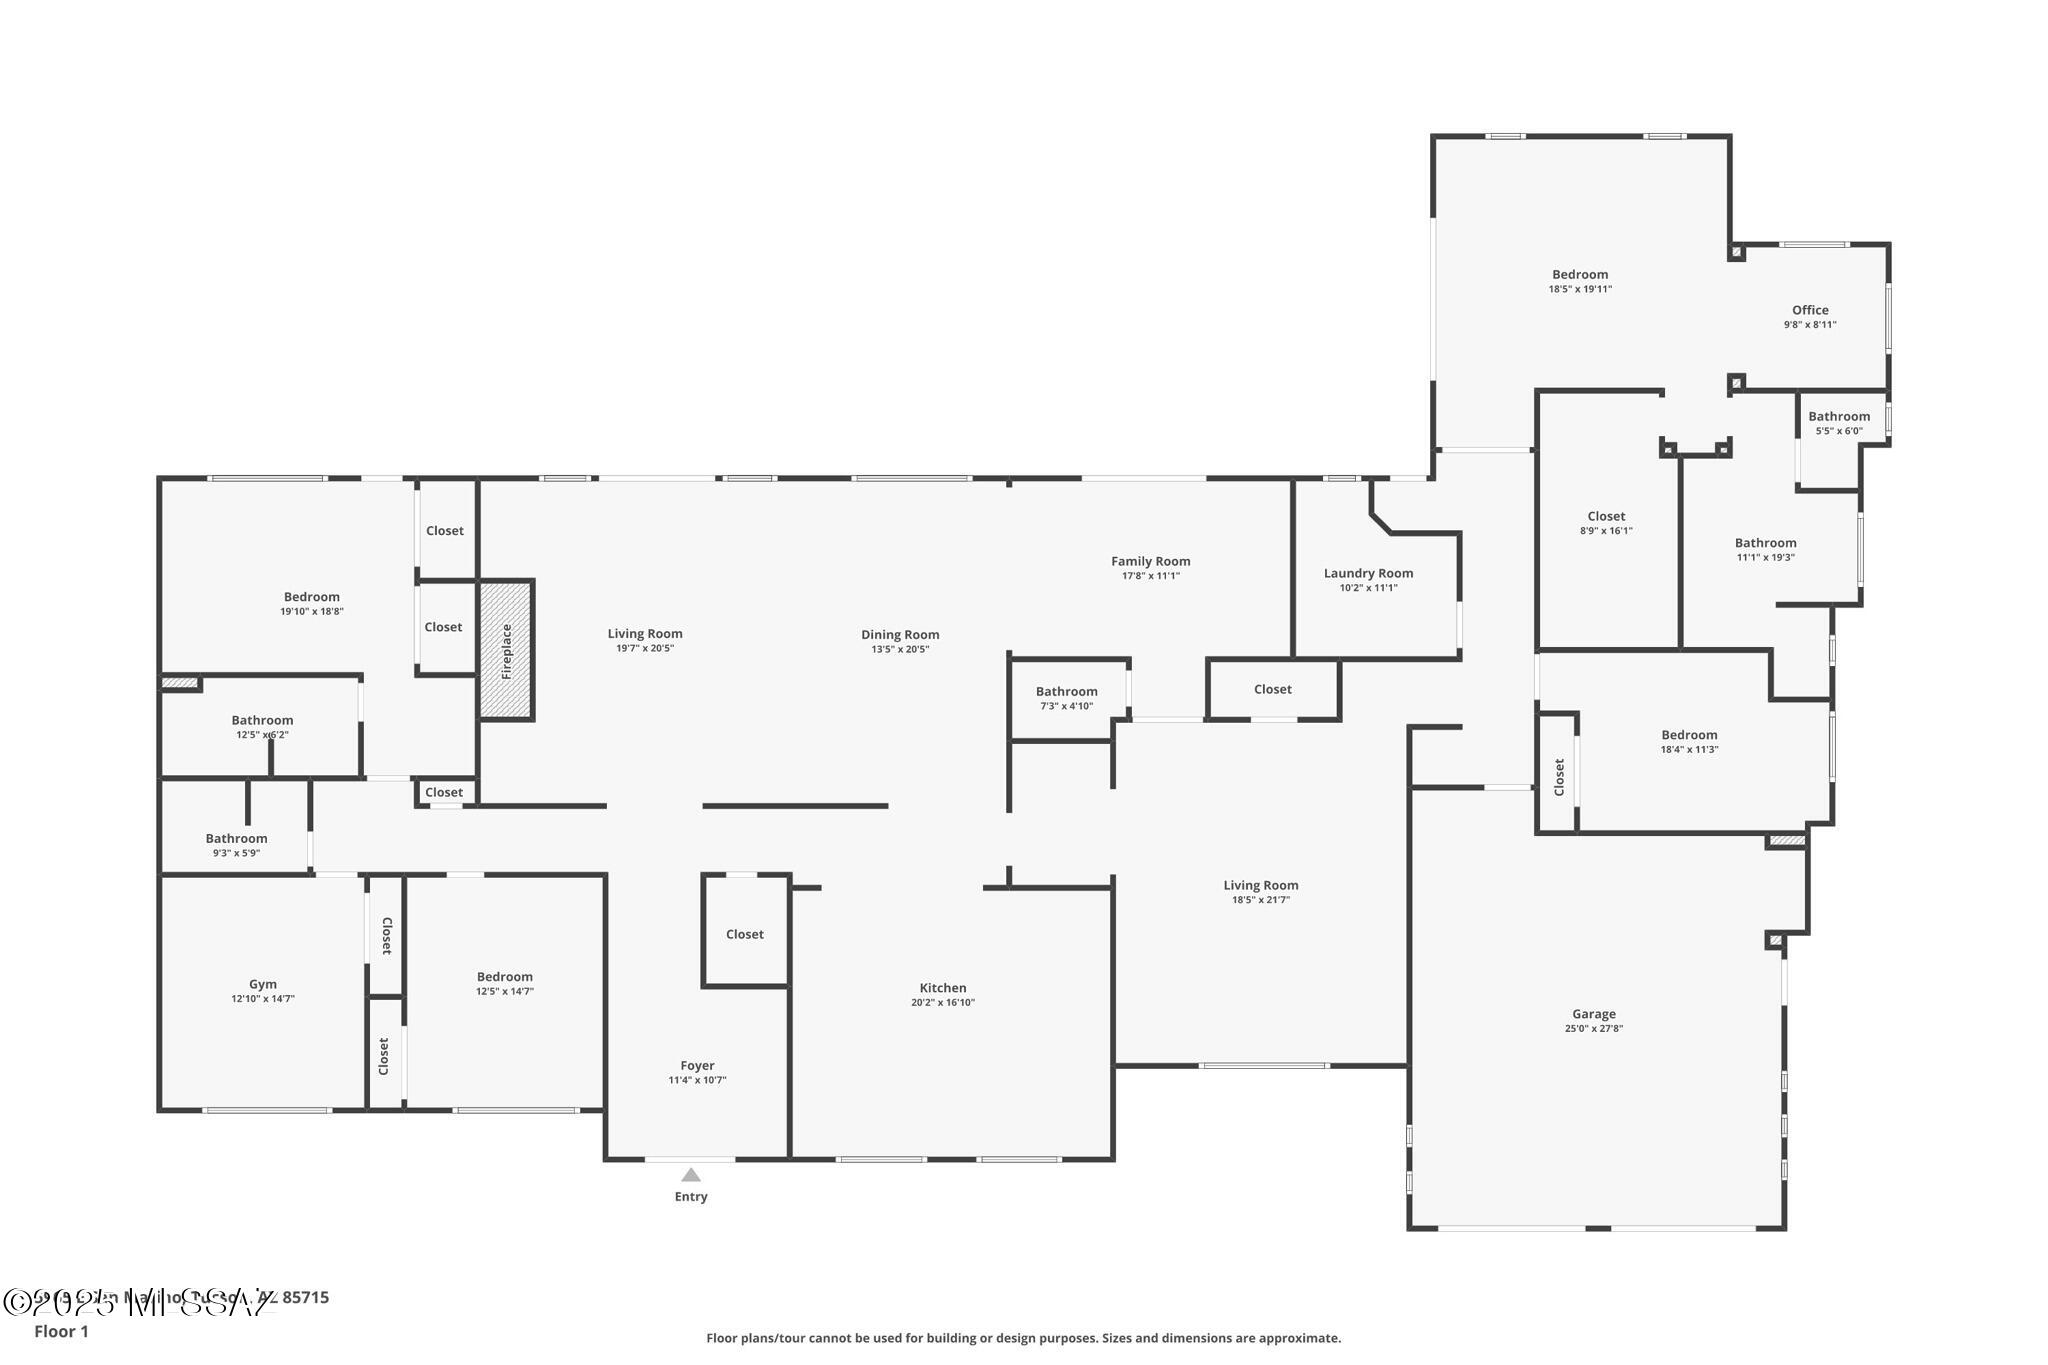
Welcome to an unparalleled oasis of comfortable elegance and grandeur set within the prestigious guard-gated community of Tucson Country Club! This one-of-a-kind estate transcends the ordinary with an invitation to luxury living at its finest. Upon arrival, enjoy enchanting curb appeal featuring a grand entrance, an artisan-crafted custom steel front door and lush manicured lawns, setting the stage for an estate that is nothing short of extraordinary! Step inside the breathtaking foyer with vaulted beam ceilings, evoking a sense of wonder and excitement creating an immediate connection to the comfortable elegance that fills every corner of this home. Immerse yourself in the seamless blend of light-filled, expansive, open living spaces. The living room flows effortlessly into the state-of-the-art, open-concept kitchen, which is the focal point of contemporary style and functionality. Boasting a farmhouse sink, new appliances, expansive eat-in island, and an abundance of storage that promises effortless organization, this chef's kitchen will satisfy even the most discerning epicurean! The palatial primary suite offers a level of solitude and comfort on par with a five-star retreat! Revel in the soaring ceilings, colossal walk-in closet, and a private sanctuary perfect for a home office or a tranquil reading nook. Indulge in the spa-like bathroom adorned with a deep soaking tub and exquisite designer finishes that create a serene environment for relaxation and peace! Thoughtfully designed, this estate features a true split floorplan that crafts a dedicated guest wing with three generously sized bedrooms, each offering privacy and space for guests. Venture to the backyard, an entertainer's paradise showcasing a deep covered patio, a dazzling pool that shimmers under the Tucson sun, and expansive green spaces perfectly poised for recreation, framed by breathtaking mountain views. Picture the extraordinary gatherings you will host amidst this splendid backdrop where friends and fun connect! If more connection is desired, don't miss the world renown Tucson Country Club just a stroll away with 18 Holes of Championship Golf, Tennis, Pool, Dining, Social Clubs and so much more. This amenity is world class and is mere moments from home! Additional luxurious upgrades include a new air conditioning system for ultimate comfort, a newly installed roof, the timeless beauty of Acacia wood flooring, stylish new windows, a cozy fireplace for delightful evenings, newly added gutters, and fresh exterior stucco and paint enhancing the aesthetic appeal. This turnkey, one-of-a-kind residence offers an effortless blend of elevated elegance and modern comfort, strategically located in Tucson's most desired enclave. Don't let this magnificent opportunity pass you by! Embrace a lifestyle defined by luxury and endless possibilities. Welcome Home!
Features & Amenities
Interior
-
Other Interior Features
High Speed Internet
-
Total Bedrooms
5
-
Bathrooms
3
-
1/2 Bathrooms
1
-
Basement YN
NO
-
Cooling YN
YES
-
Cooling
Zoned
-
Fireplace YN
YES
-
Heating YN
YES
-
Heating
Forced Air
-
Pet friendly
N/A
Exterior
-
Garage
Yes
-
Garage spaces
2
-
Construction Materials
Stucco, Frame
-
Other Exterior Features
Barbecue
-
Parking
None
-
Patio and Porch Features
Covered, Patio
-
Pool
No
Area & Lot
-
Lot Features
Sprinklers In Front, Few Trees, Level
-
Lot Size(acres)
0.69
-
Lot Size(square feet)
29926.0
-
Property Type
Residential
-
Property Sub Type
Single Family Residence
-
Architectural Style
Modern, Santa Barbara
Price
-
Sales Price
$1,850,000
-
Tax Amount
$2,813.94
-
Sq. Footage
4, 456
-
Price/SqFt
$415
HOA
-
Association
Yes
-
Association Fee
$136.92
-
Association Fee Frequency
Quarterly
-
Association Fee Includes
N/A
School District
-
Elementary School
Fruchthendler
-
Middle School
Booth-Fickett Math/Science Magnet
-
High School
Sabino
Property Features
-
Water Source
Public
Schedule a Showing
Showing scheduled successfully.
Mortgage calculator
Estimate your monthly mortgage payment, including the principal and interest, property taxes, and HOA. Adjust the values to generate a more accurate rate.
Your payment
Principal and Interest:
$
Property taxes:
$
HOA fees:
$
Total loan payment:
$
Total interest amount:
$
Location
County
Pima
Elementary School
Fruchthendler
Middle School
Booth-Fickett Math/Science Magnet
High School
Sabino
Listing Courtesy of Anthony D Schaefer , Long Realty
RealHub Information is provided exclusively for consumers' personal, non-commercial use, and it may not be used for any purpose other than to identify prospective properties consumers may be interested in purchasing. All information deemed reliable but not guaranteed and should be independently verified. All properties are subject to prior sale, change or withdrawal. RealHub website owner shall not be responsible for any typographical errors, misinformation, misprints and shall be held totally harmless.

AGENT
Franko Maric
Call Franko today to schedule a private showing.

* Listings on this website come from the FMLS IDX Compilation and may be held by brokerage firms other than the owner of this website. The listing brokerage is identified in any listing details. Information is deemed reliable but is not guaranteed. If you believe any FMLS listing contains material that infringes your copyrighted work please click here to review our DMCA policy and learn how to submit a takedown request.© 2024 FMLS.
Related Properties

Tucson
4525 E Don Jose Drive
4 Beds
3 Baths
6,321 Sq.Ft.
$1,495,000
MLS#: 22613707

Tucson
5259 E Fort Lowell Road
4 Beds
4 Baths
3,565 Sq.Ft.
$1,849,000
MLS#: 22613708

Tucson
6331 W Trails End Road
6 Beds
4 Baths
6,724 Sq.Ft.
$1,650,000
MLS#: 22613233

Tucson
11670 E Miles Street
6 Beds
6 Baths
5,014 Sq.Ft.
$1,900,000
MLS#: 22612383

Tucson
5700 N Paseo Otono
4 Beds
3 Baths
3,451 Sq.Ft.
$1,495,000
MLS#: 22611968

Tucson
13355 E Camino La Cebadilla
5 Beds
4 Baths
5,159 Sq.Ft.
$2,150,000
MLS#: 22611850

Tucson
1919 E 3rd Street
5 Beds
5 Baths
4,676 Sq.Ft.
$1,775,000
MLS#: 22611517

Tucson
3441 E Cathedral Rock Circle
4 Beds
3 Baths
3,996 Sq.Ft.
$1,780,000
MLS#: 22610736

Tucson
4545 N Black Rock Drive
4 Beds
3 Baths
4,720 Sq.Ft.
$1,975,000
MLS#: 22611041

Tucson
9971 N Silverbell Road
2 Beds
3 Baths
3,482 Sq.Ft.
$1,695,000
MLS#: 22610861
