
Contemporary, Southwestern
59900 E Arroyo Bello Drive
Oracle, AZ 85623
MLS#: 22606871
$795,000
Property
Beds
2
Full Baths
2
1/2 Baths
1
Year Built
2013
Sq.Footage
2,526
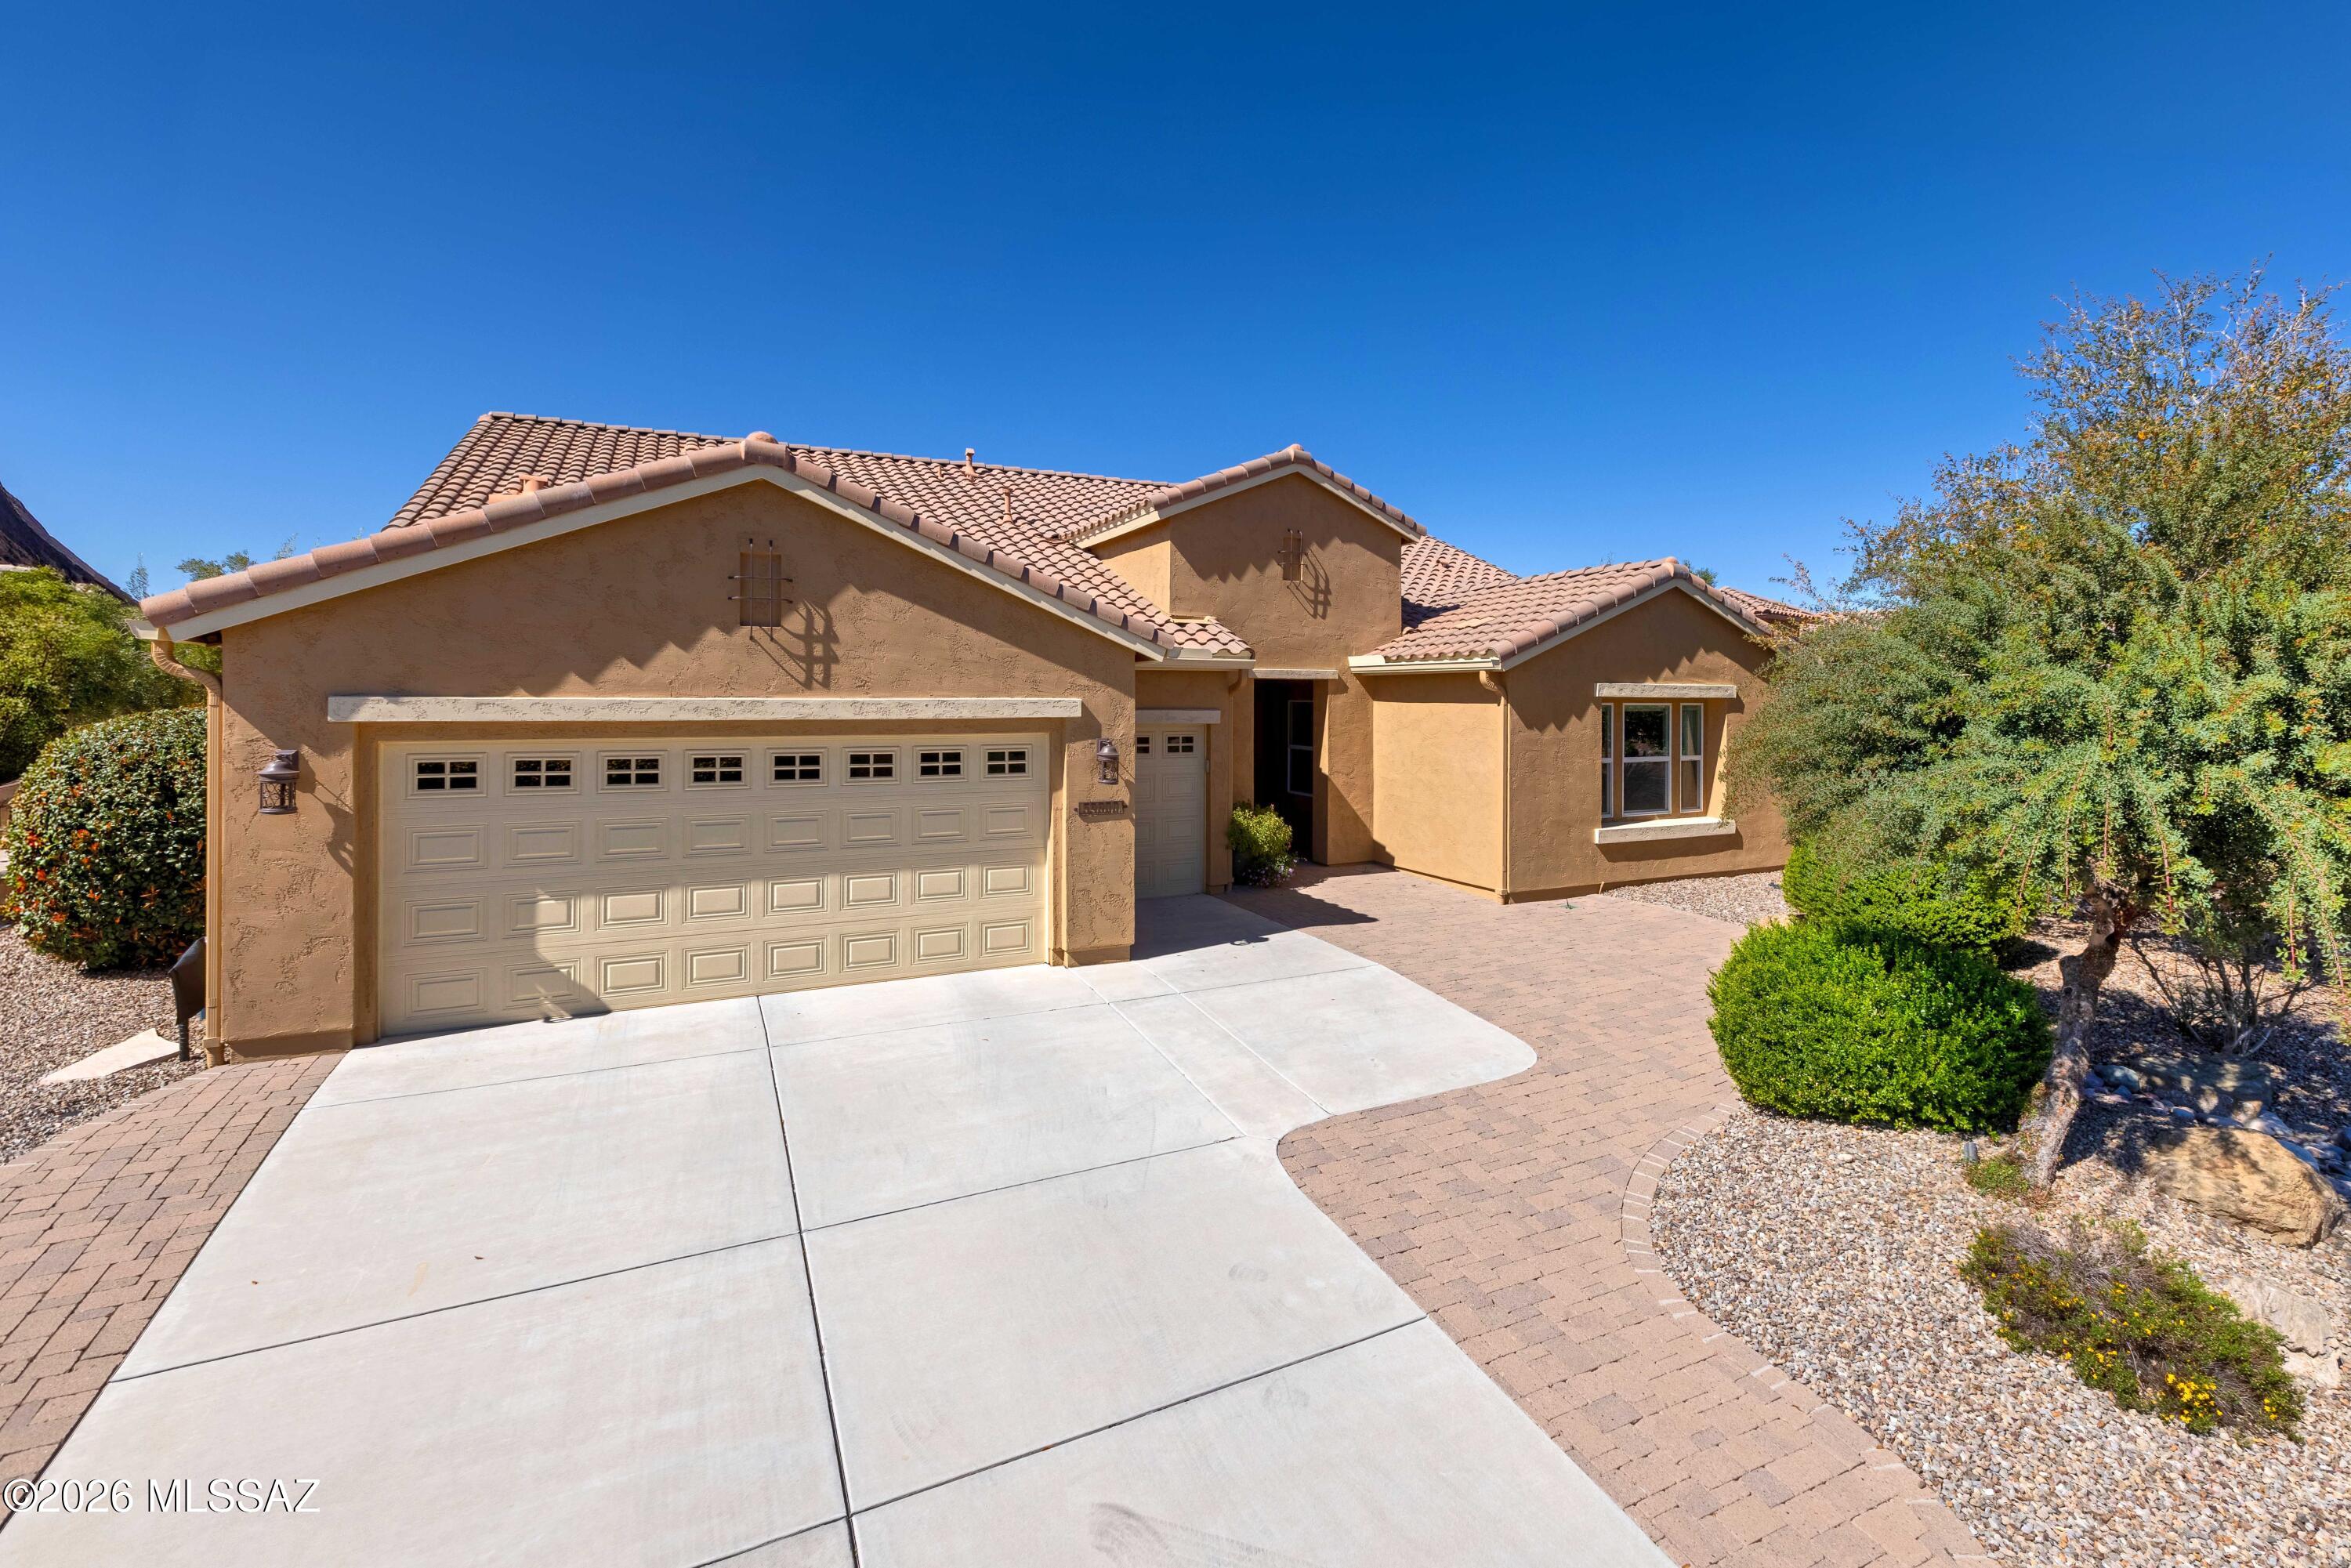
Golf Course Living on the 16th Fairway | Rare 2,500+ Sq Ft Pima Model Near Clubhouse Golf course living at its finest. This beautifully upgraded home is located on the 16th fairway near the green in Robson's premier 55+ active adult community of SaddleBrooke Ranch, offering stunning views and a prime location just moments from the Ranch's exceptional amenities including the clubhouse, indoor and outdoor pools, fitness center, driving range, putting greens, restaurants, and social clubs. This sought-after Pima floor plan offers over 2,500 square feet of thoughtfully designed living space, featuring two spacious bedrooms, a den, two full bathrooms, and a powder bath. The Pima is one of the community's most popular layouts and is no longer offered by the builder, making this home a unique opportunity within SaddleBrooke Ranch. A welcoming entry begins with a custom front door, opening to a light-filled interior showcasing upgraded cabinetry, built-ins throughout, surround sound, and a security system. The well-appointed kitchen is ideal for both daily living and entertaining and features upgraded appliances including a built-in refrigerator, dual ovens, and a warming drawer. The spacious primary suite features a bay window and private access to the patio, creating a peaceful retreat overlooking the outdoor living space and golf course beyond. The guest suite includes a custom four-foot extension and a private ensuite bath, providing additional comfort and privacy for visitors. A cozy den with an electric fireplace offers a flexible space for a home office, media room, or quiet reading retreat. Outdoor living is designed to take full advantage of the golf course setting with paver hardscaping, a patio fireplace, rolling shades, and a barbecue gas stub, creating a wonderful space for entertaining or relaxing while enjoying the fairway views. Additional upgrades include custom closet storage systems in both bedrooms and the garage, epoxy garage flooring, a four-foot garage extension, an extended driveway, and a mini-split system in the garage for added comfort. The home also features a custom laundry room with a built-in office workspace along with numerous electrical upgrades including a convenient floor outlet. This beautifully upgraded golf course residence combines location, space, and thoughtful upgrades, offering an exceptional opportunity to enjoy the SaddleBrooke Ranch lifestyle in one of the community's most desirable locations.
Features & Amenities
Interior
-
Other Interior Features
Entrance Foyer, Walk-In Closet(s), High Ceilings, Sound System, Storage, Granite Counters, Pantry, High Speed Internet
-
Total Bedrooms
2
-
Bathrooms
2
-
1/2 Bathrooms
1
-
Basement YN
NO
-
Cooling YN
YES
-
Cooling
Zoned, Central Air, Ceiling Fan(s)
-
Fireplace YN
YES
-
Heating YN
YES
-
Heating
Forced Air, Natural Gas, Zoned, Exhaust Fan
-
Pet friendly
N/A
Exterior
-
Garage
Yes
-
Garage spaces
3
-
Construction Materials
Stucco, Frame
-
Parking
Oversized, Golf Cart Garage, Attached, Garage
-
Patio and Porch Features
Covered, Patio
-
Pool
No
-
View
Mountain(s), Golf Course, Panoramic
Area & Lot
-
Lot Features
Sprinklers In Front, On Golf Course, Level, Few Trees
-
Lot Size(acres)
0.25
-
Lot Size(square feet)
10890.0
-
Property Type
Residential
-
Property Sub Type
Single Family Residence
-
Architectural Style
Contemporary, Southwestern
Price
-
Sales Price
$795,000
-
Tax Amount
$4,185.56
-
Sq. Footage
2, 526
-
Price/SqFt
$314
HOA
-
Association
Yes
-
Association Fee
$287
-
Association Fee Frequency
Semi-Annually
-
Association Fee Includes
N/A
School District
-
Elementary School
Other
-
Middle School
Other
-
High School
Other
Property Features
-
Accessibility Features
Grip-Accessible Features
-
Association Amenities
Pool, Sauna, Security, Spa/Hot Tub, Tennis Court(s), Sport Court, Trail(s)
-
Senior Community YN
YES
-
Water Source
Public
Schedule a Showing
Showing scheduled successfully.
Mortgage calculator
Estimate your monthly mortgage payment, including the principal and interest, property taxes, and HOA. Adjust the values to generate a more accurate rate.
Your payment
Principal and Interest:
$
Property taxes:
$
HOA fees:
$
Total loan payment:
$
Total interest amount:
$
Location
County
Pinal
Elementary School
Other
Middle School
Other
High School
Other
Listing Courtesy of Ann Marie Camillucci , Realty One Group Integrity
RealHub Information is provided exclusively for consumers' personal, non-commercial use, and it may not be used for any purpose other than to identify prospective properties consumers may be interested in purchasing. All information deemed reliable but not guaranteed and should be independently verified. All properties are subject to prior sale, change or withdrawal. RealHub website owner shall not be responsible for any typographical errors, misinformation, misprints and shall be held totally harmless.

AGENT
Franko Maric
Call Franko today to schedule a private showing.

* Listings on this website come from the FMLS IDX Compilation and may be held by brokerage firms other than the owner of this website. The listing brokerage is identified in any listing details. Information is deemed reliable but is not guaranteed. If you believe any FMLS listing contains material that infringes your copyrighted work please click here to review our DMCA policy and learn how to submit a takedown request.© 2024 FMLS.
Related Properties

Oracle
32382 S Egret Trail
3 Beds
3 Baths
2,897 Sq.Ft.
$929,000
MLS#: 22612698
Oracle
61689 E Copper Basin Way
2 Beds
2 Baths
2,715 Sq.Ft.
$861,407
MLS#: 22613450

Oracle
31919 S Bayberry Court
2 Beds
2 Baths
2,186 Sq.Ft.
$659,950
MLS#: 22611891

Oracle
61117 E Flagstone Lane
2 Beds
2 Baths
2,957 Sq.Ft.
$899,000
MLS#: 22609071
Oracle
60326 E Arroyo Grande Drive
3 Beds
3 Baths
2,555 Sq.Ft.
$758,000
MLS#: 22608791

Oracle
61521 E Dead Wood Trail
2 Beds
2 Baths
2,130 Sq.Ft.
$639,950
MLS#: 22608508

Oracle
31547 S Misty Basin Road
2 Beds
2 Baths
2,971 Sq.Ft.
$799,950
MLS#: 22605882

Oracle
31320 S Nectar Lane
2 Beds
2 Baths
2,175 Sq.Ft.
$832,000
MLS#: 22603948

Oracle
31953 S Misty Basin Road
3 Beds
3 Baths
2,635 Sq.Ft.
$725,000
MLS#: 22603051

Oracle
60023 E Ankole Drive
3 Beds
3 Baths
2,379 Sq.Ft.
$849,000
MLS#: 22602720
