
Property
Beds
3
Full Baths
2
1/2 Baths
None
Year Built
1950
Sq.Footage
1,948
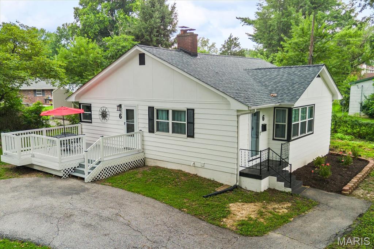
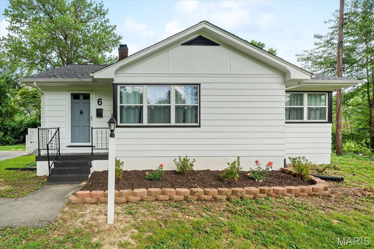
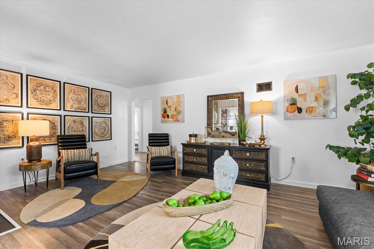
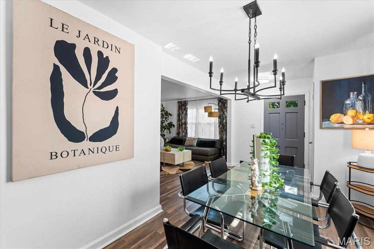
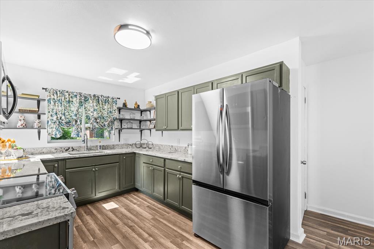
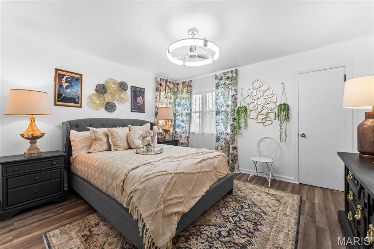
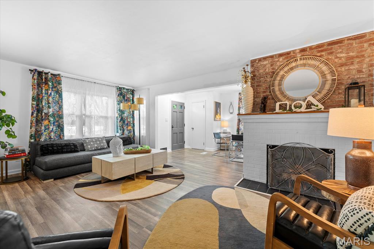
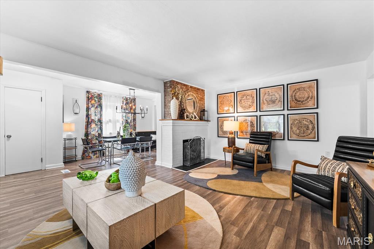
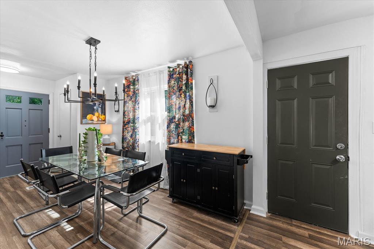
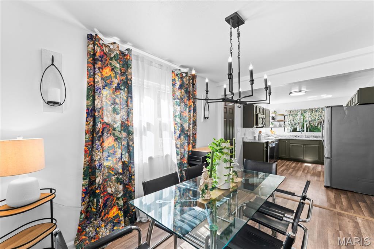
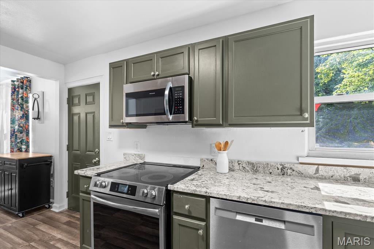
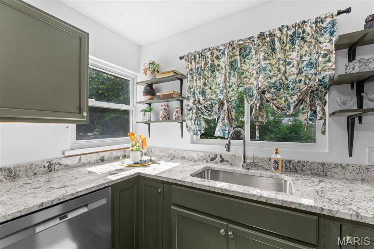
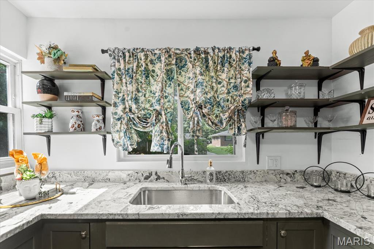
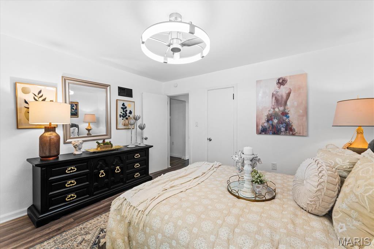
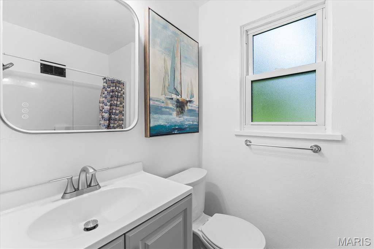
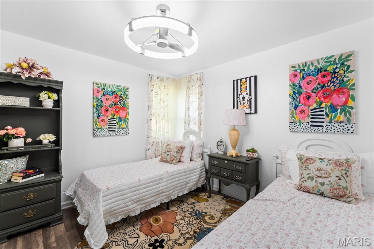
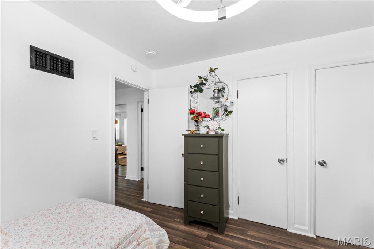
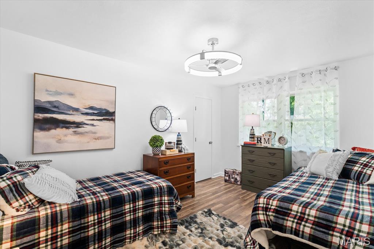
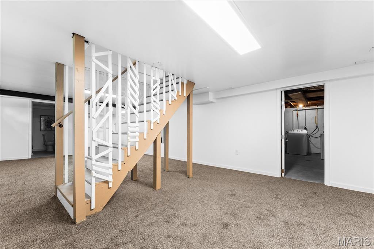
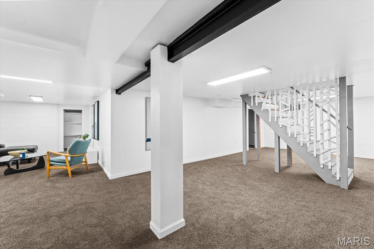
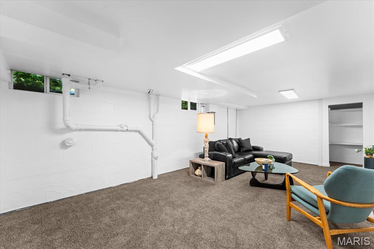
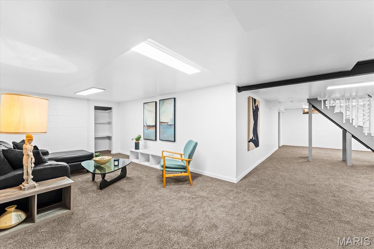
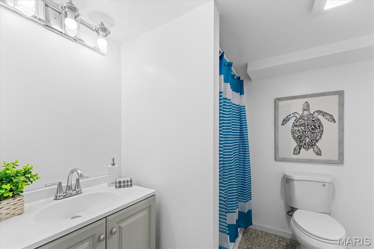
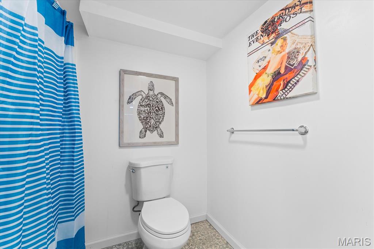
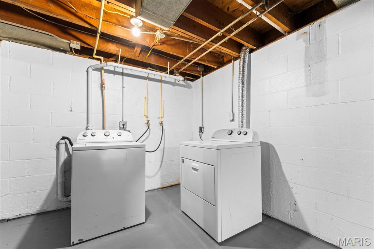
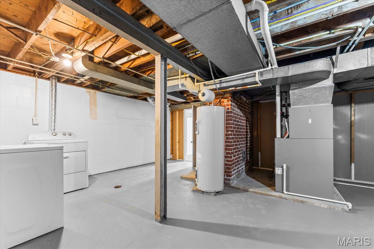
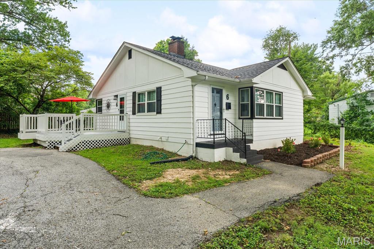
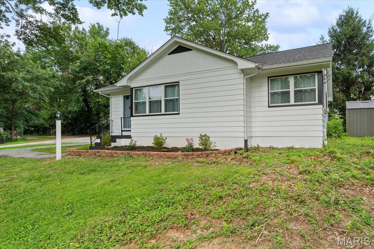
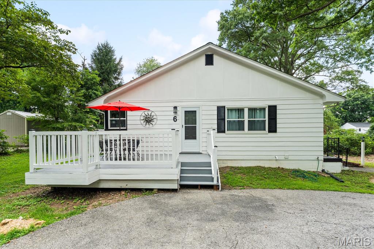
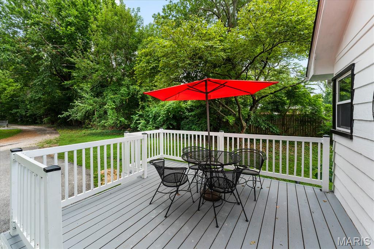
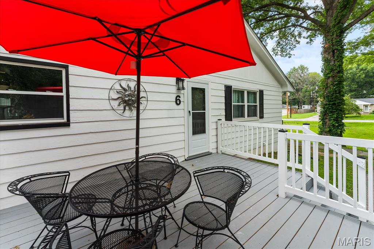
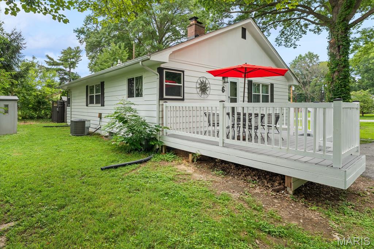
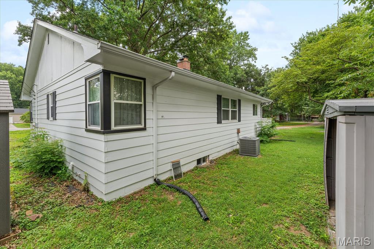
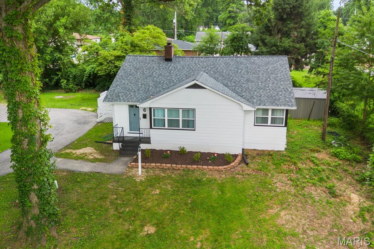
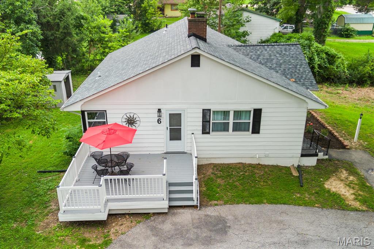
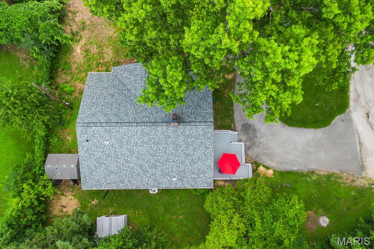
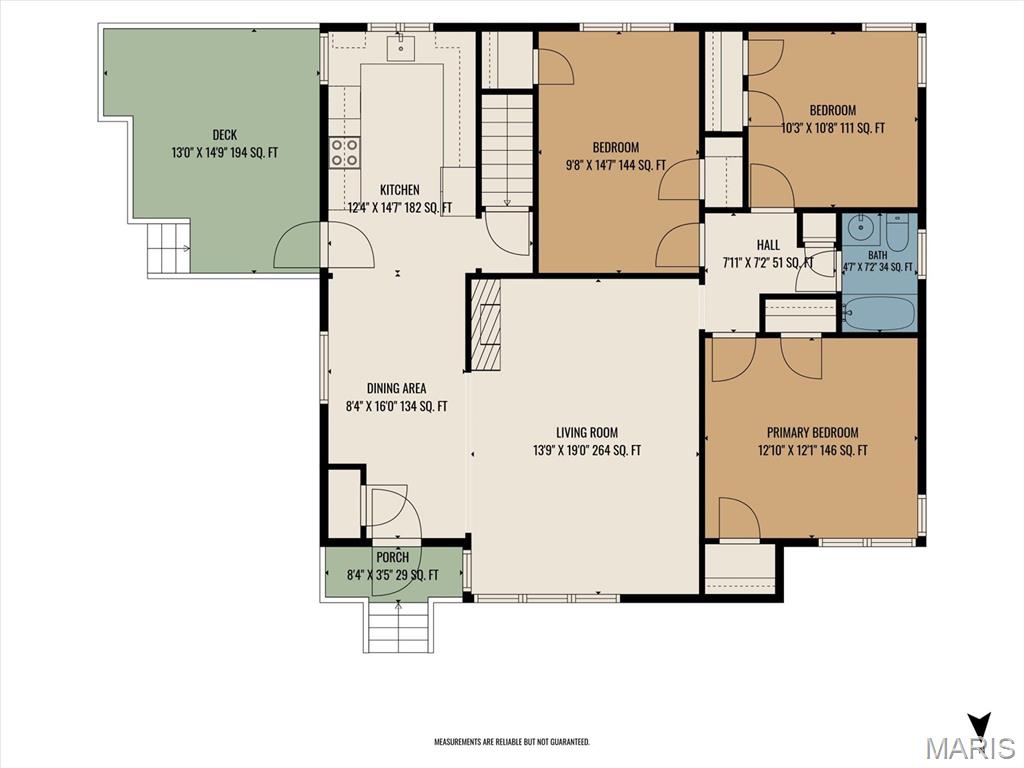
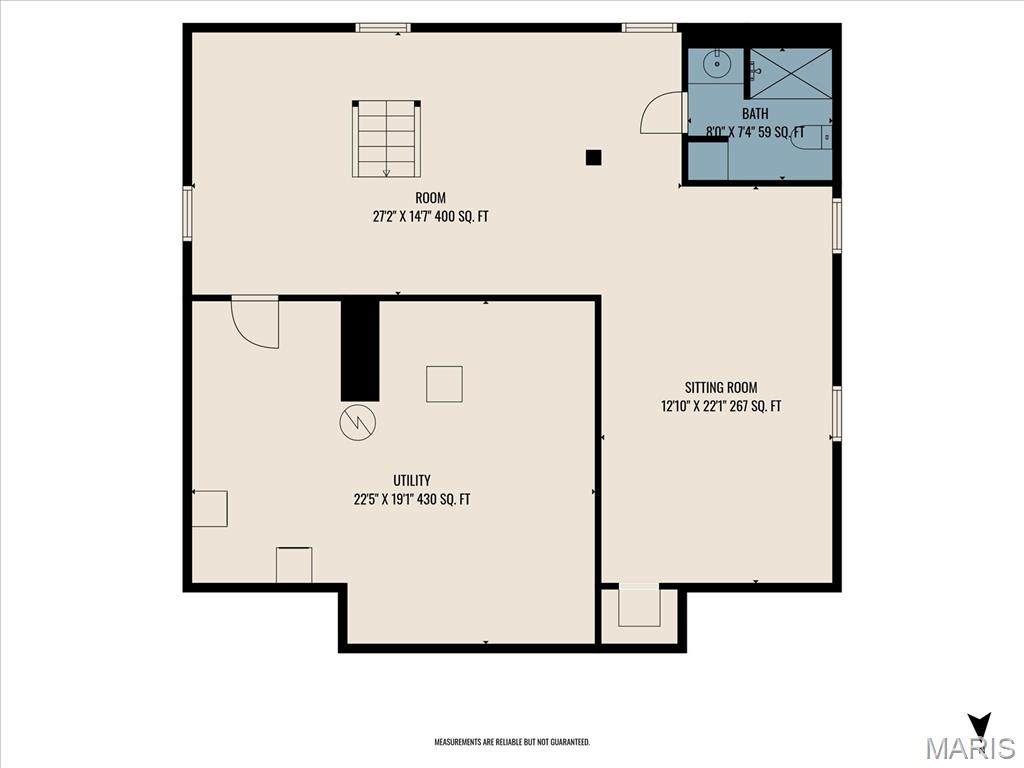
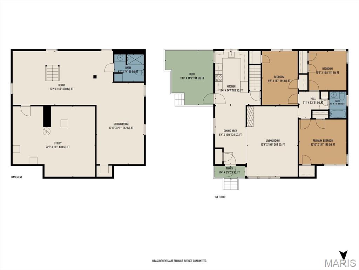
Completely remodeled and move-in ready! Tucked back on a spacious 0.39-acre lot in Swansea, Illinois, this beautifully updated home offers the perfect combination of modern finishes and functional living space. Step inside to discover new luxury vinyl plank flooring, fresh paint throughout, stylish new light fixtures, new granite countertops, and includes a full suite of stainless steel appliances. The open-concept main level features a welcoming living room that flows seamlessly into the dining area, creating an ideal space for everyday living and entertaining. The main floor offers three comfortable bedrooms and an updated full bathroom. Downstairs, the finished basement provides valuable additional living space complete with a second bathroom and extra storage, making it perfect for a family room, recreation area, home office, or guest suite. Major improvements provide added peace of mind, including a new roof. The sewer line has been recently cleaned and scoped. The home will also pass municipal occupancy/code inspection, making it truly move-in ready. To top it off, the washer and dryer are included, so all you have to do is unpack and enjoy. Don't miss this opportunity to own a beautifully updated home on a large lot with modern finishes, plenty of living space, and all the major updates already taken care of!
Features & Amenities
Interior
-
Total Bedrooms
3
-
Bathrooms
2
-
Above Grade Finished Area
1222.0
-
Basement YN
YES
-
Cooling YN
YES
-
Cooling
Central Air
-
Fireplace YN
YES
-
Heating YN
YES
-
Heating
Forced Air
-
Main Level Bedrooms
3
-
Pet friendly
N/A
Exterior
-
Garage
No
-
Construction Materials
Vinyl Siding
-
Pool
No
Area & Lot
-
Lot Features
Front Yard
-
Lot Size(acres)
0.39
-
Lot Size(square feet)
16,988
-
Property Type
Residential
-
Property Sub Type
Single Family Residence
-
Architectural Style
Traditional
Price
-
Sales Price
$190,000
-
Tax Amount
$3,107
-
Sq. Footage
1,948
-
Price/SqFt
$97
HOA
-
Association
No
School District
-
Elementary School
HIGH MOUNT DIST 116
-
Middle School
HIGH MOUNT DIST 116
-
High School
Belleville High School-West
Property Features
-
New Construction
NO
-
Sewer
Public Sewer
-
Water Source
Public
Schedule a Showing
Showing scheduled successfully.
Mortgage calculator
Estimate your monthly mortgage payment, including the principal and interest, property taxes, and HOA. Adjust the values to generate a more accurate rate.
Your payment
Principal and Interest:
$
Property taxes:
$
HOA fees:
$
Total loan payment:
$
Total interest amount:
$
Location
County
St. Clair
Elementary School
HIGH MOUNT DIST 116
Middle School
HIGH MOUNT DIST 116
High School
Belleville High School-West
Listing Courtesy of Alexandra Anderson , Strano & Associates
RealHub Information is provided exclusively for consumers' personal, non-commercial use, and it may not be used for any purpose other than to identify prospective properties consumers may be interested in purchasing. All information deemed reliable but not guaranteed and should be independently verified. All properties are subject to prior sale, change or withdrawal. RealHub website owner shall not be responsible for any typographical errors, misinformation, misprints and shall be held totally harmless.

AGENT
Franko Maric
Call Franko today to schedule a private showing.

* Listings on this website come from the FMLS IDX Compilation and may be held by brokerage firms other than the owner of this website. The listing brokerage is identified in any listing details. Information is deemed reliable but is not guaranteed. If you believe any FMLS listing contains material that infringes your copyrighted work please click here to review our DMCA policy and learn how to submit a takedown request.© 2024 FMLS.
Related Properties
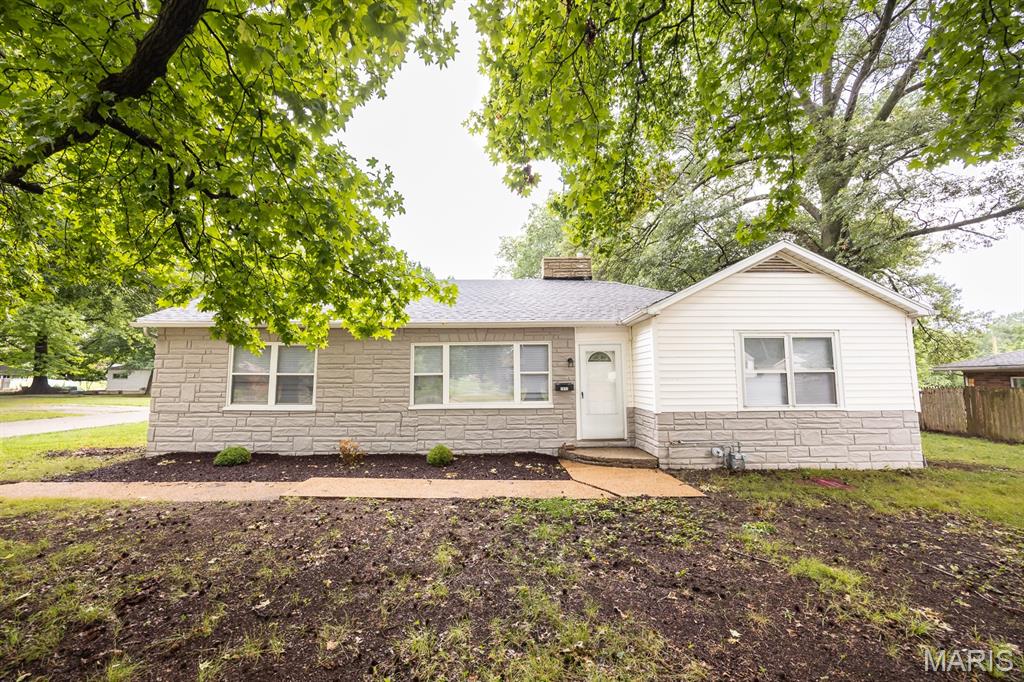
Swansea
1912 N 17th Street
3 Beds
2 Baths
1,414 Sq.Ft.
$169,900
MLS#: 26041586
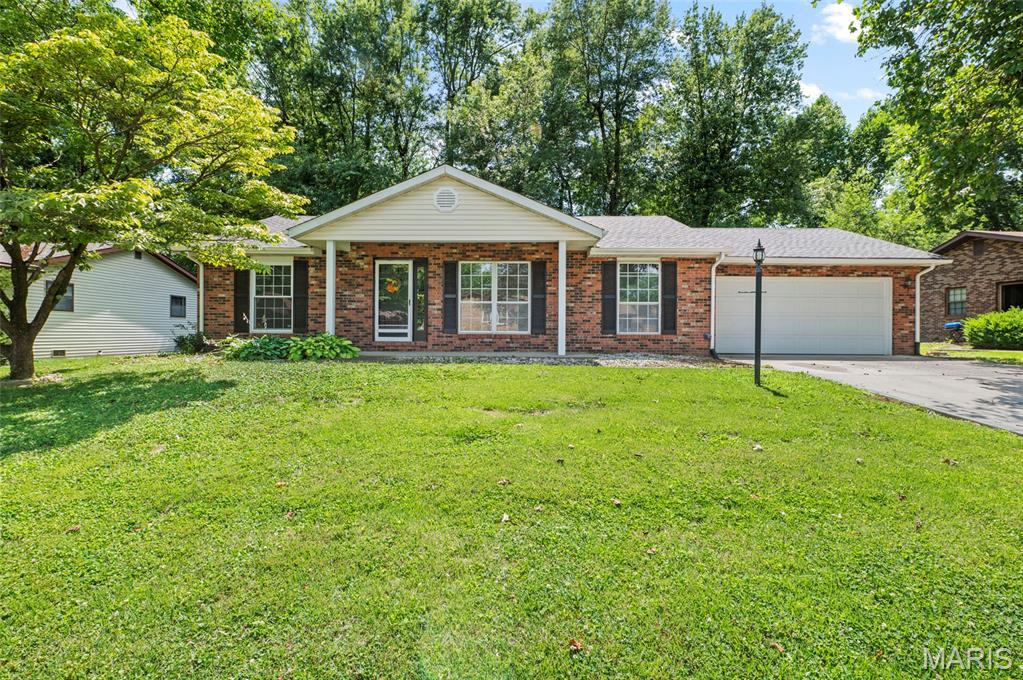
Swansea
125 Turnbridge Drive
3 Beds
2 Baths
1,530 Sq.Ft.
$210,000
MLS#: 26037647
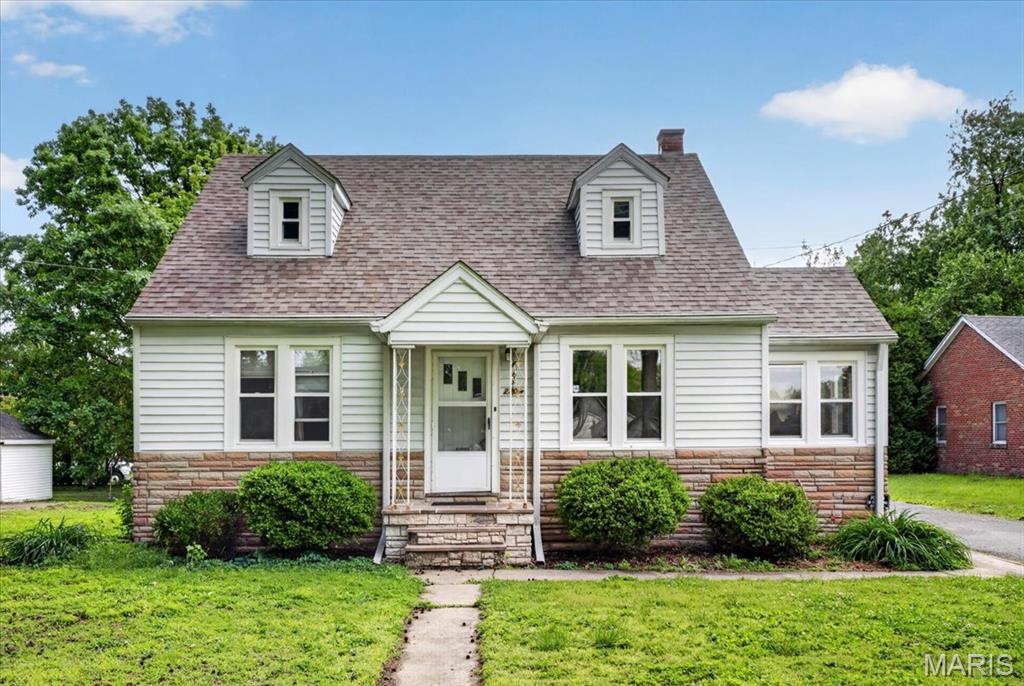
Swansea
2304 Caseyville Avenue
4 Beds
2 Baths
1,300 Sq.Ft.
$165,000
MLS#: 26028734
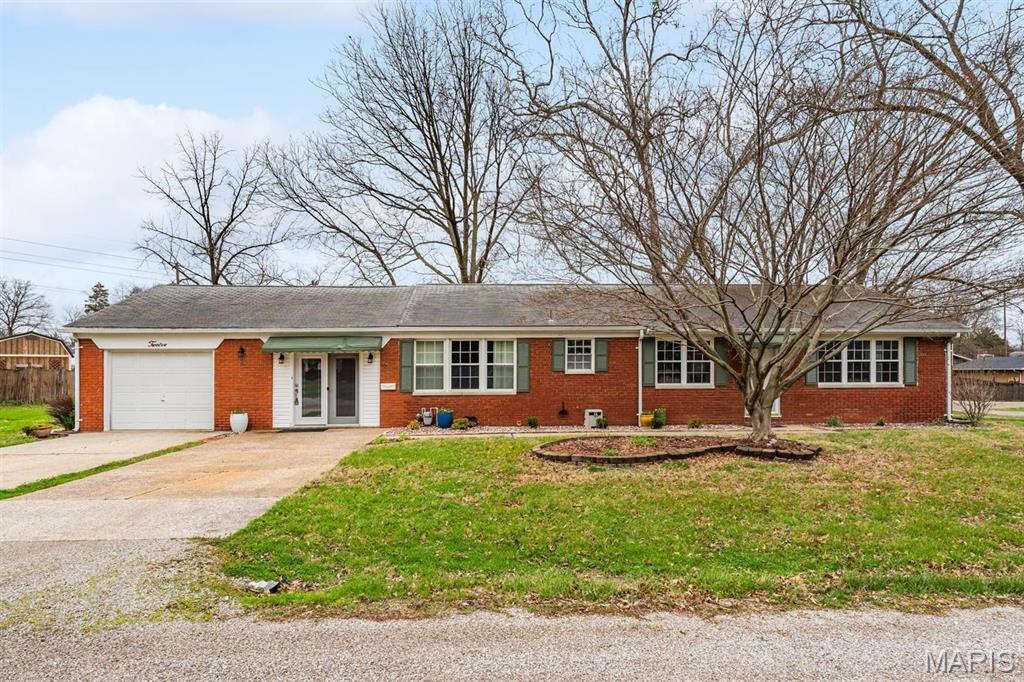
Swansea
12 Saint James Avenue
3 Beds
2 Baths
1,792 Sq.Ft.
$203,000
MLS#: 26016412
