

Features & Amenities

Interior

  • Other Interior Features

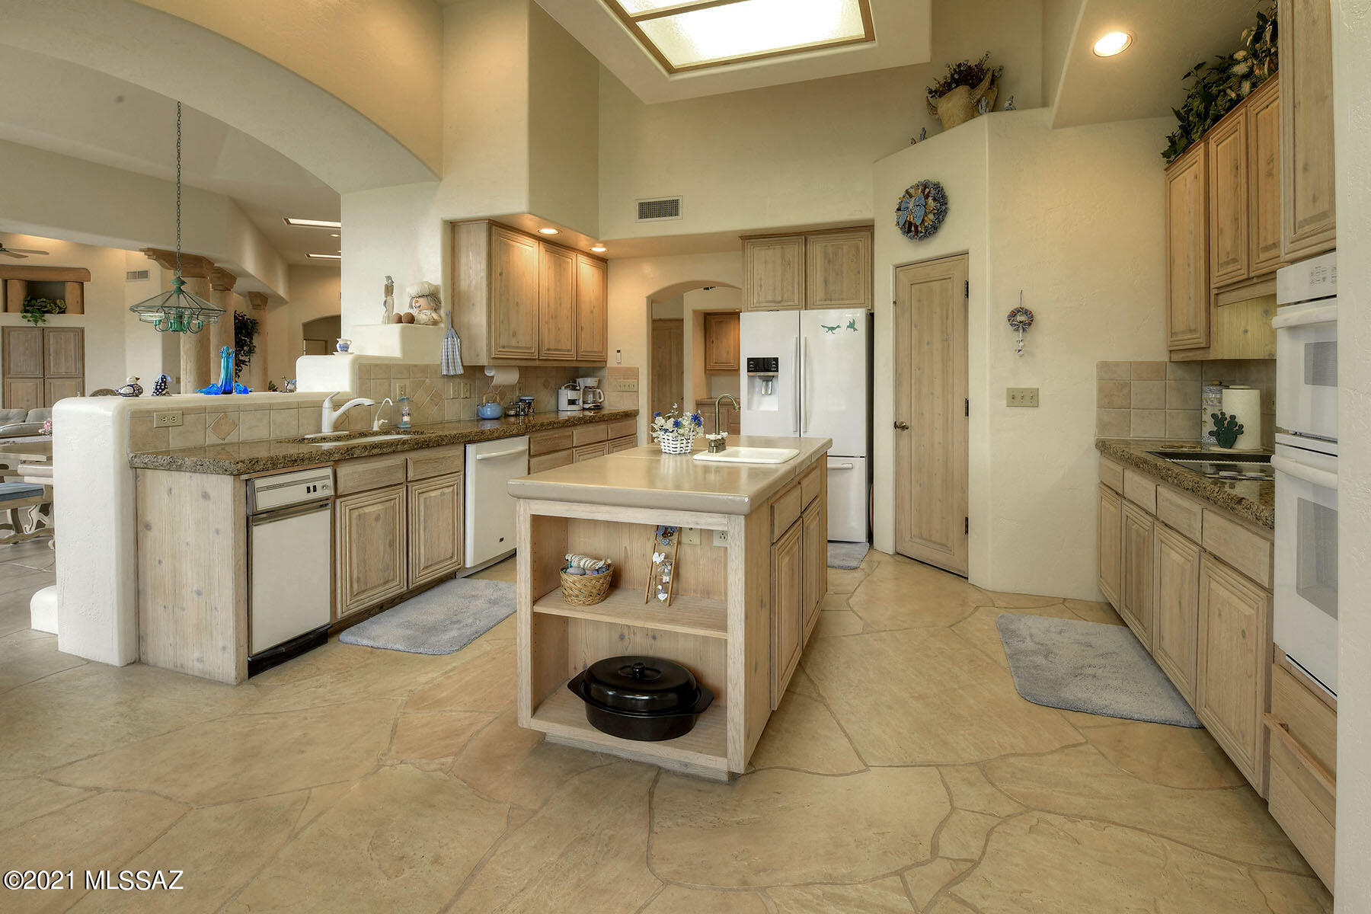
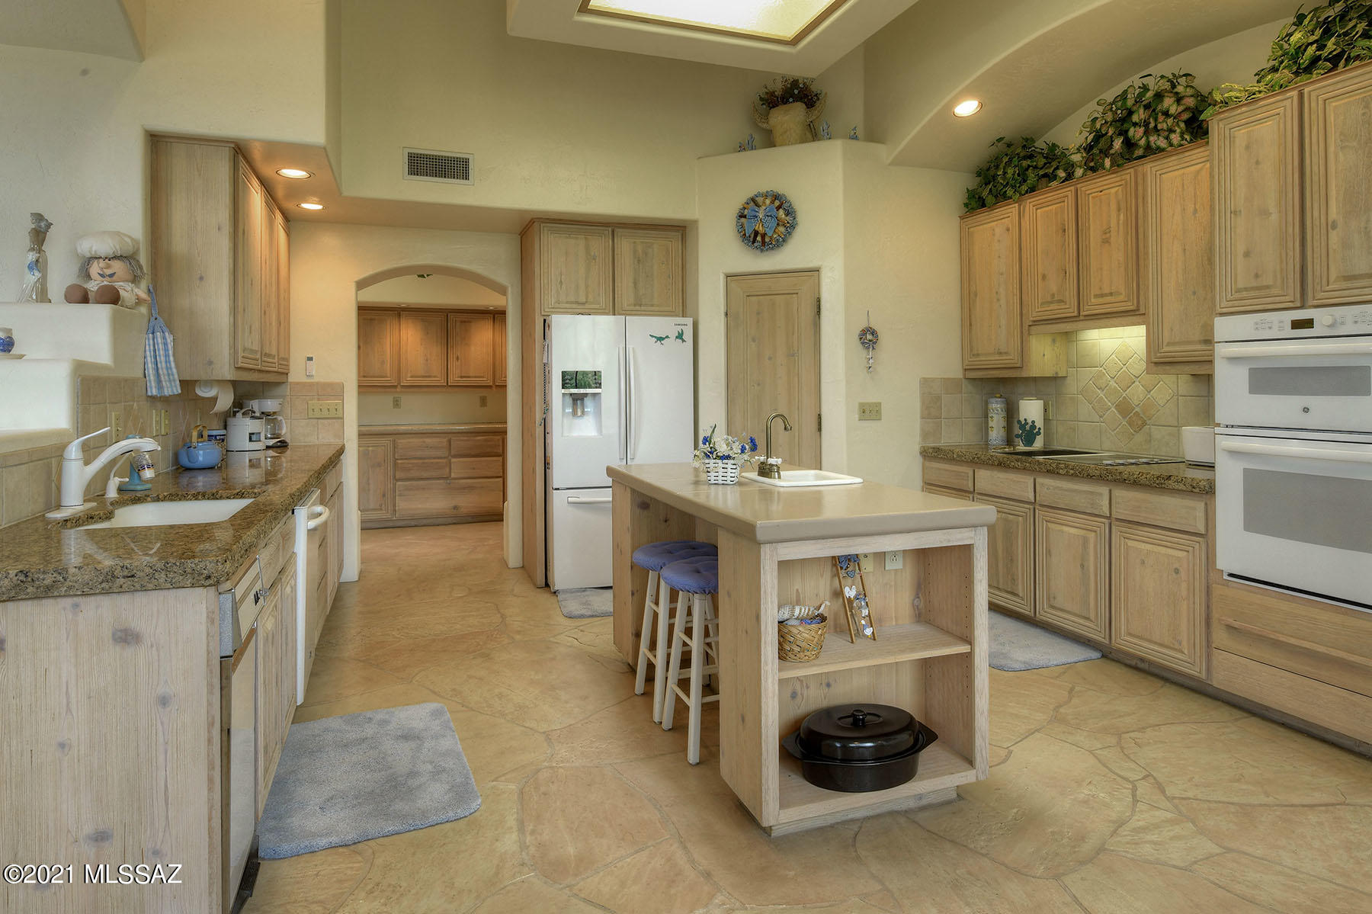
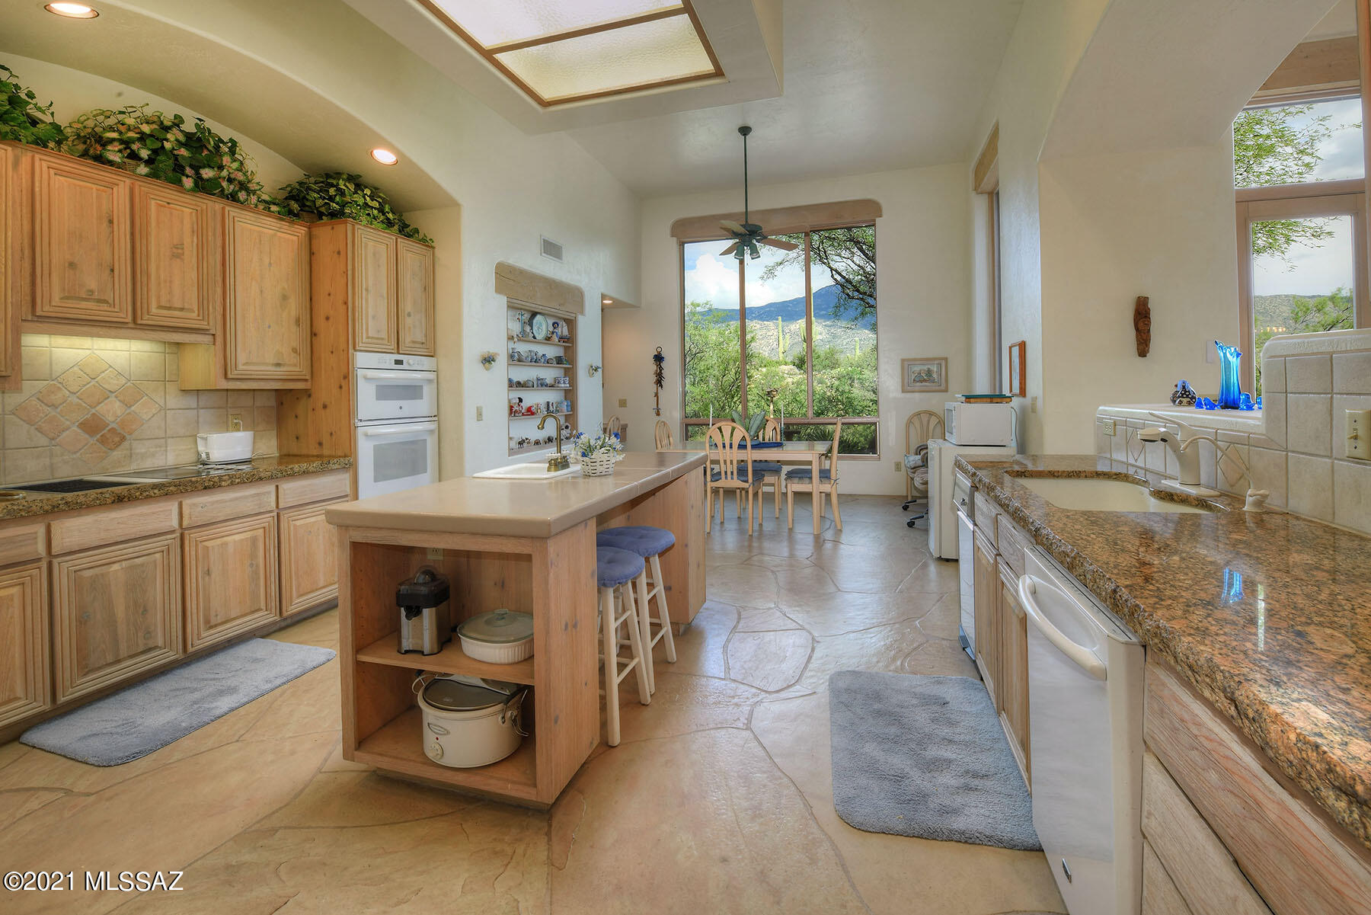
    Kitchen Island, Beamed Ceilings, Entrance Foyer, Walk-In Closet(s), High Ceilings, Storage, Pantry, High Speed Internet

  • Total Bedrooms

    4

  • Bathrooms

    3

  • Basement YN

    NO

  • Cooling YN

    YES

  • Cooling

    Zoned

  • Fireplace YN

    YES

  • Heating YN

    YES

  • Heating

    Zoned, Electric

  • Pet friendly

    N/A

Exterior

  • Garage

    Yes

  • Garage spaces

    3

  • Construction Materials

    Stucco, Frame

  • Parking

    Garage Door Opener, Storage

  • Patio and Porch Features

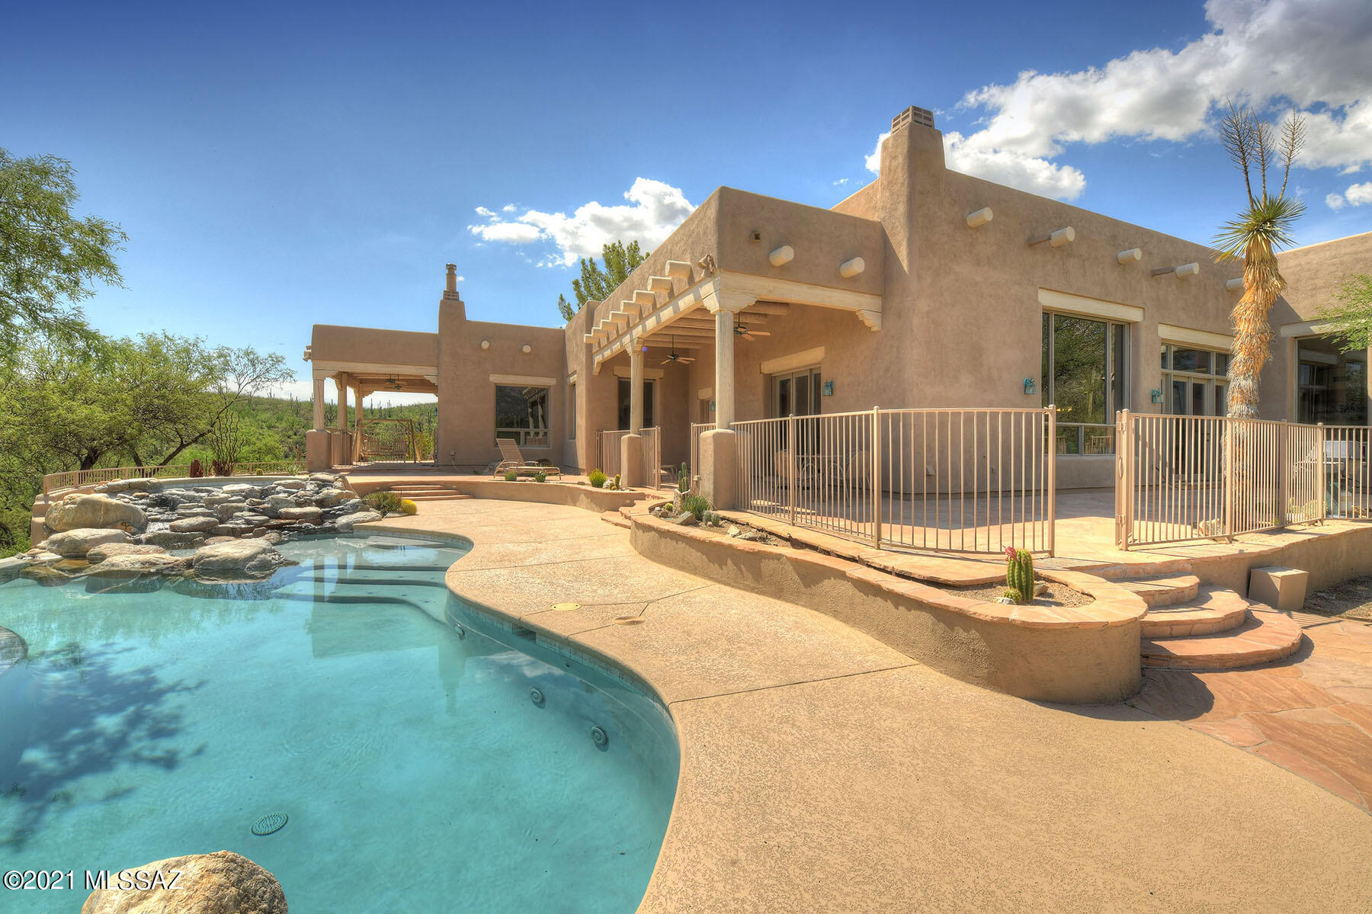
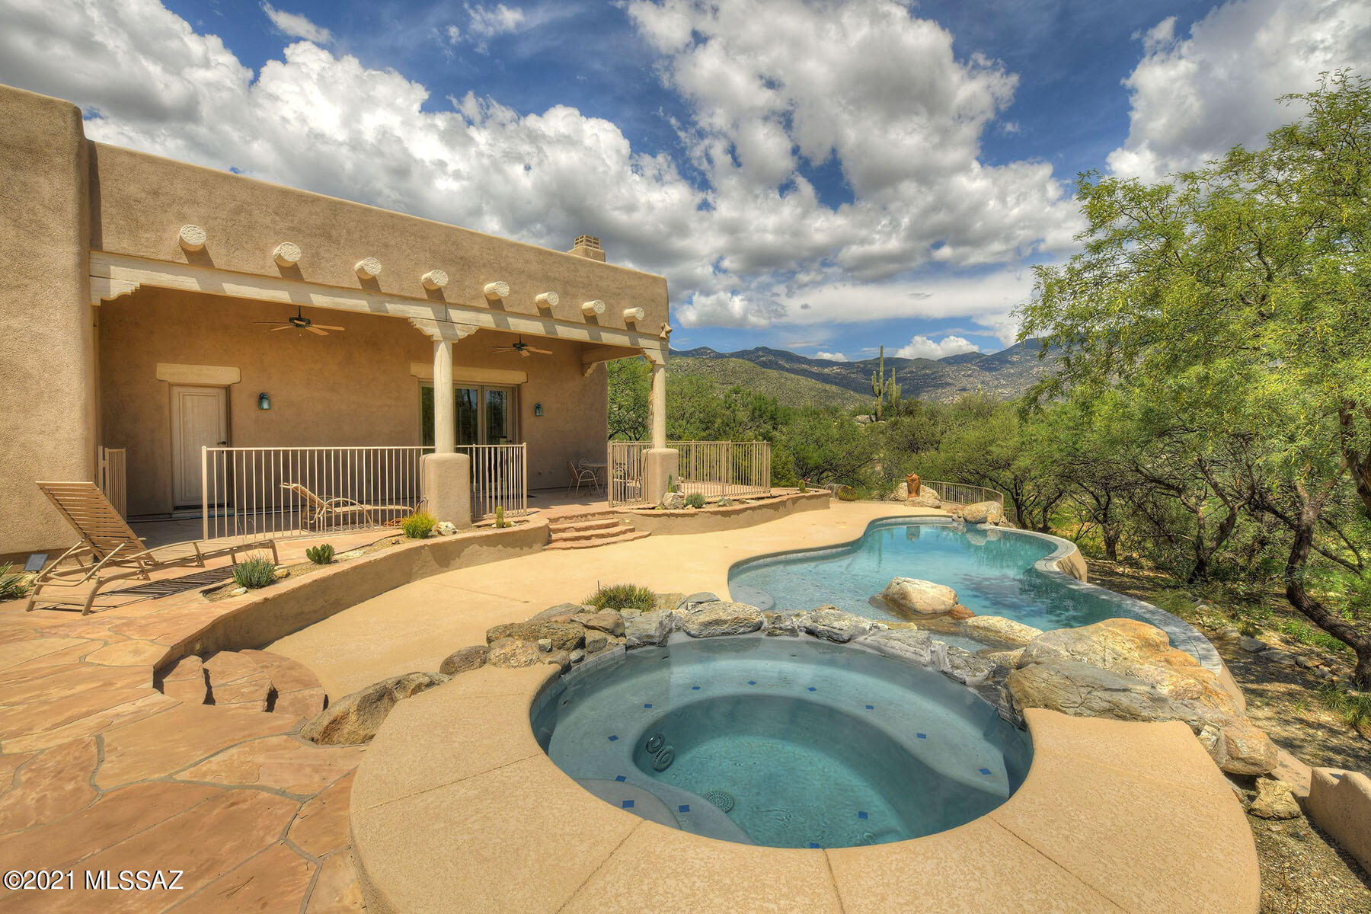
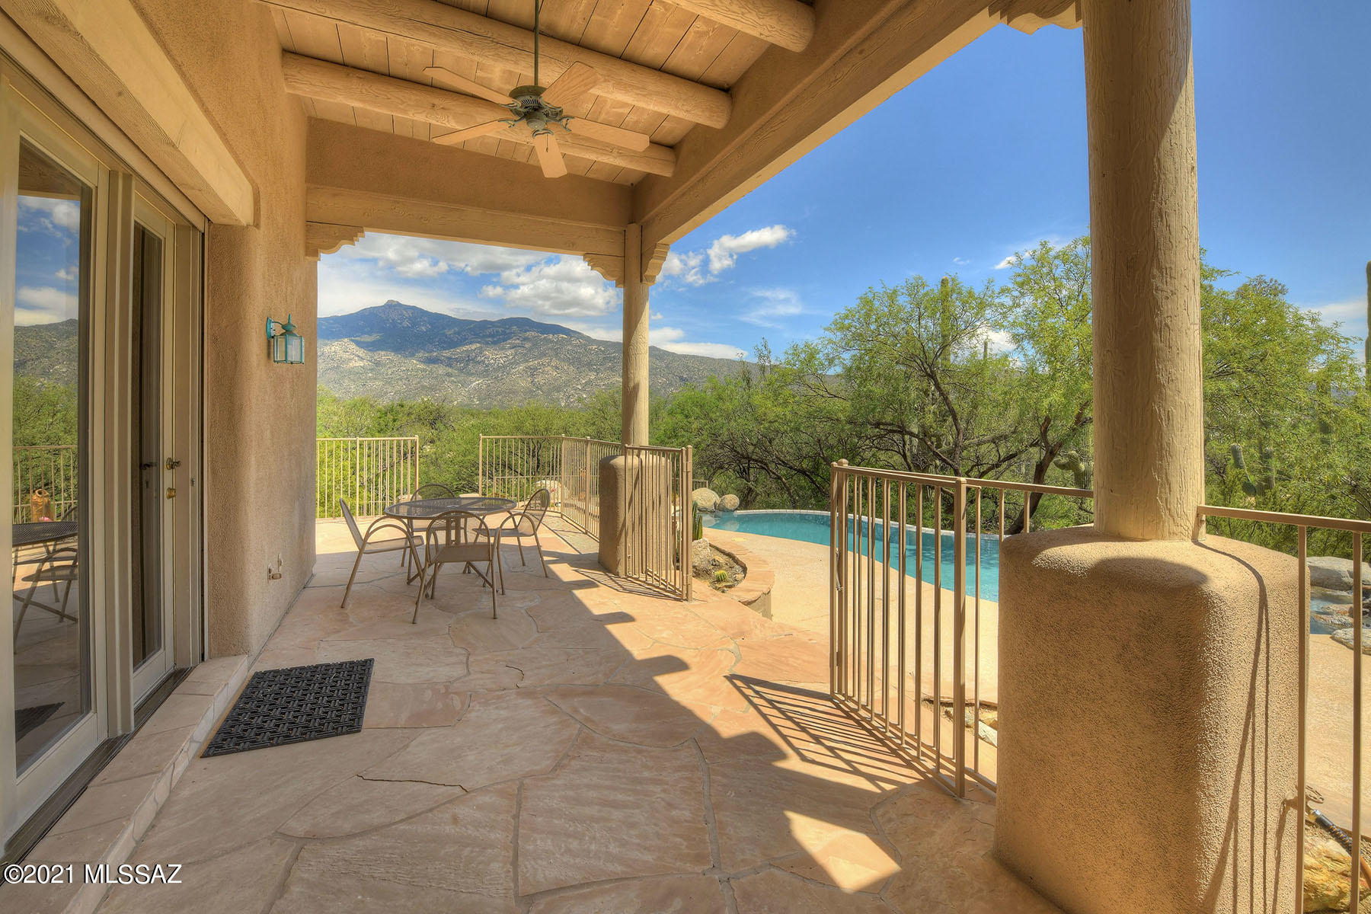
    Covered, Patio

  • Pool

    Yes

  • Pool Features

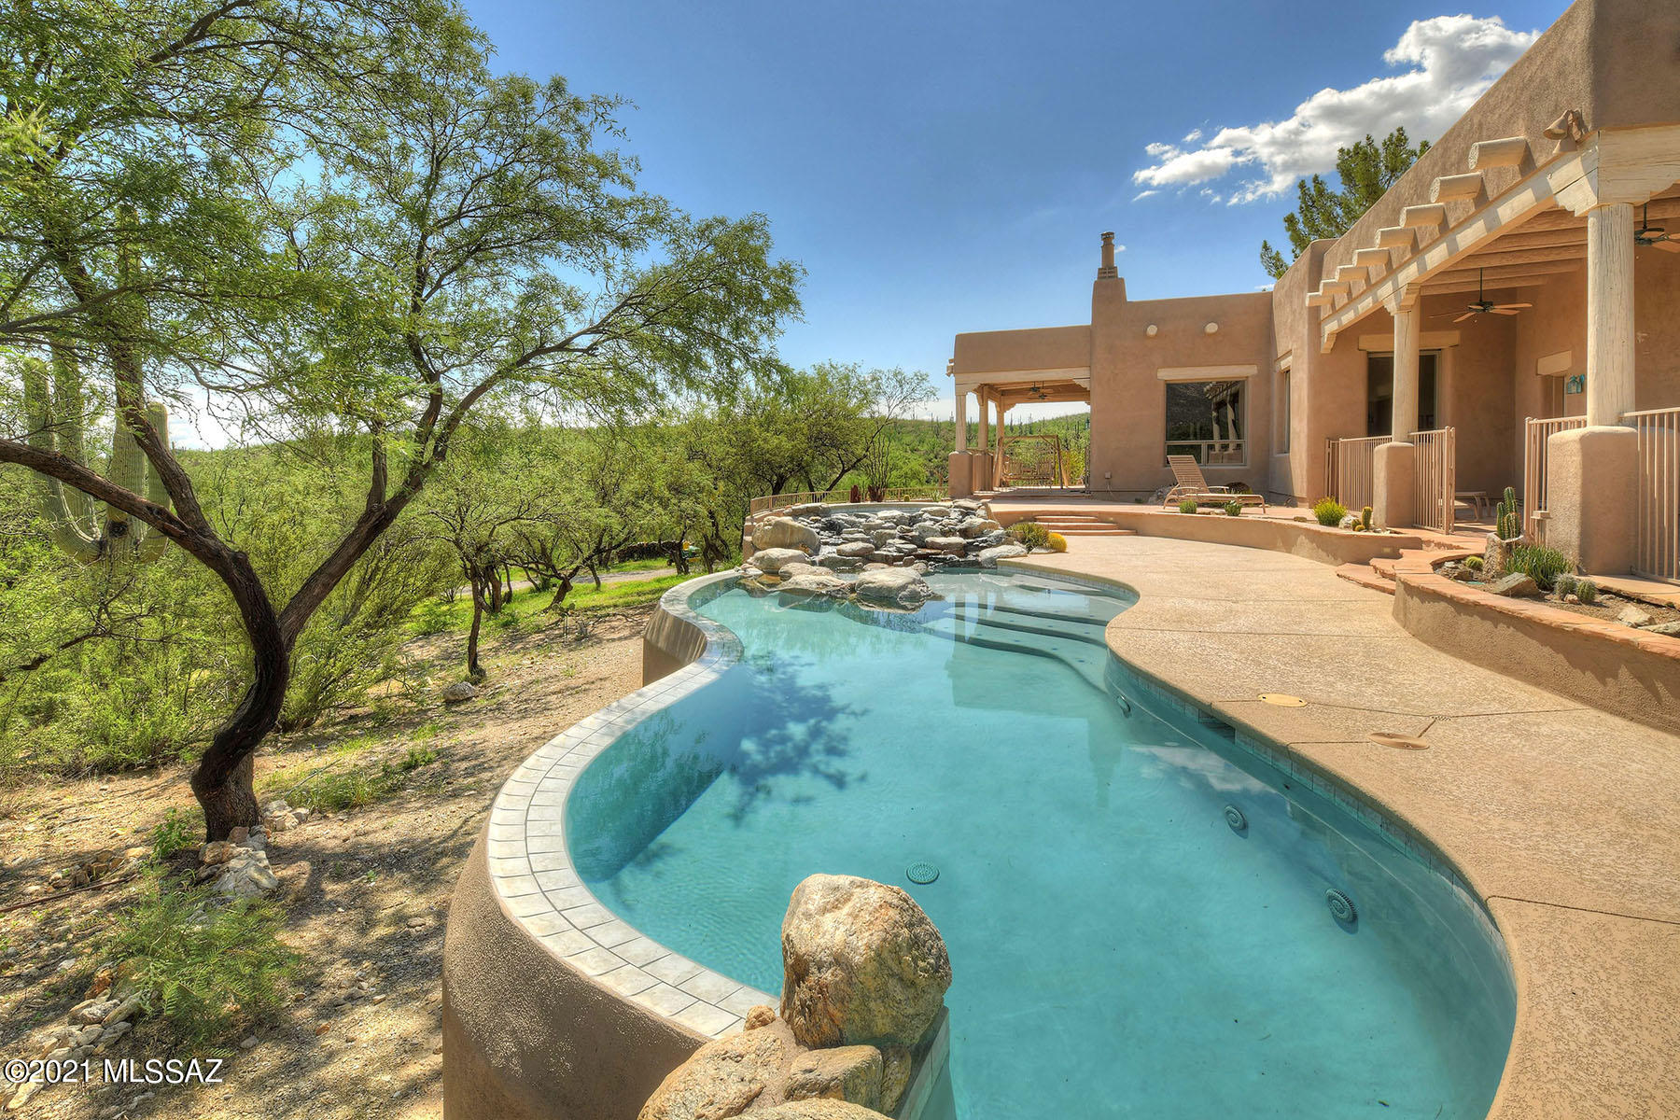
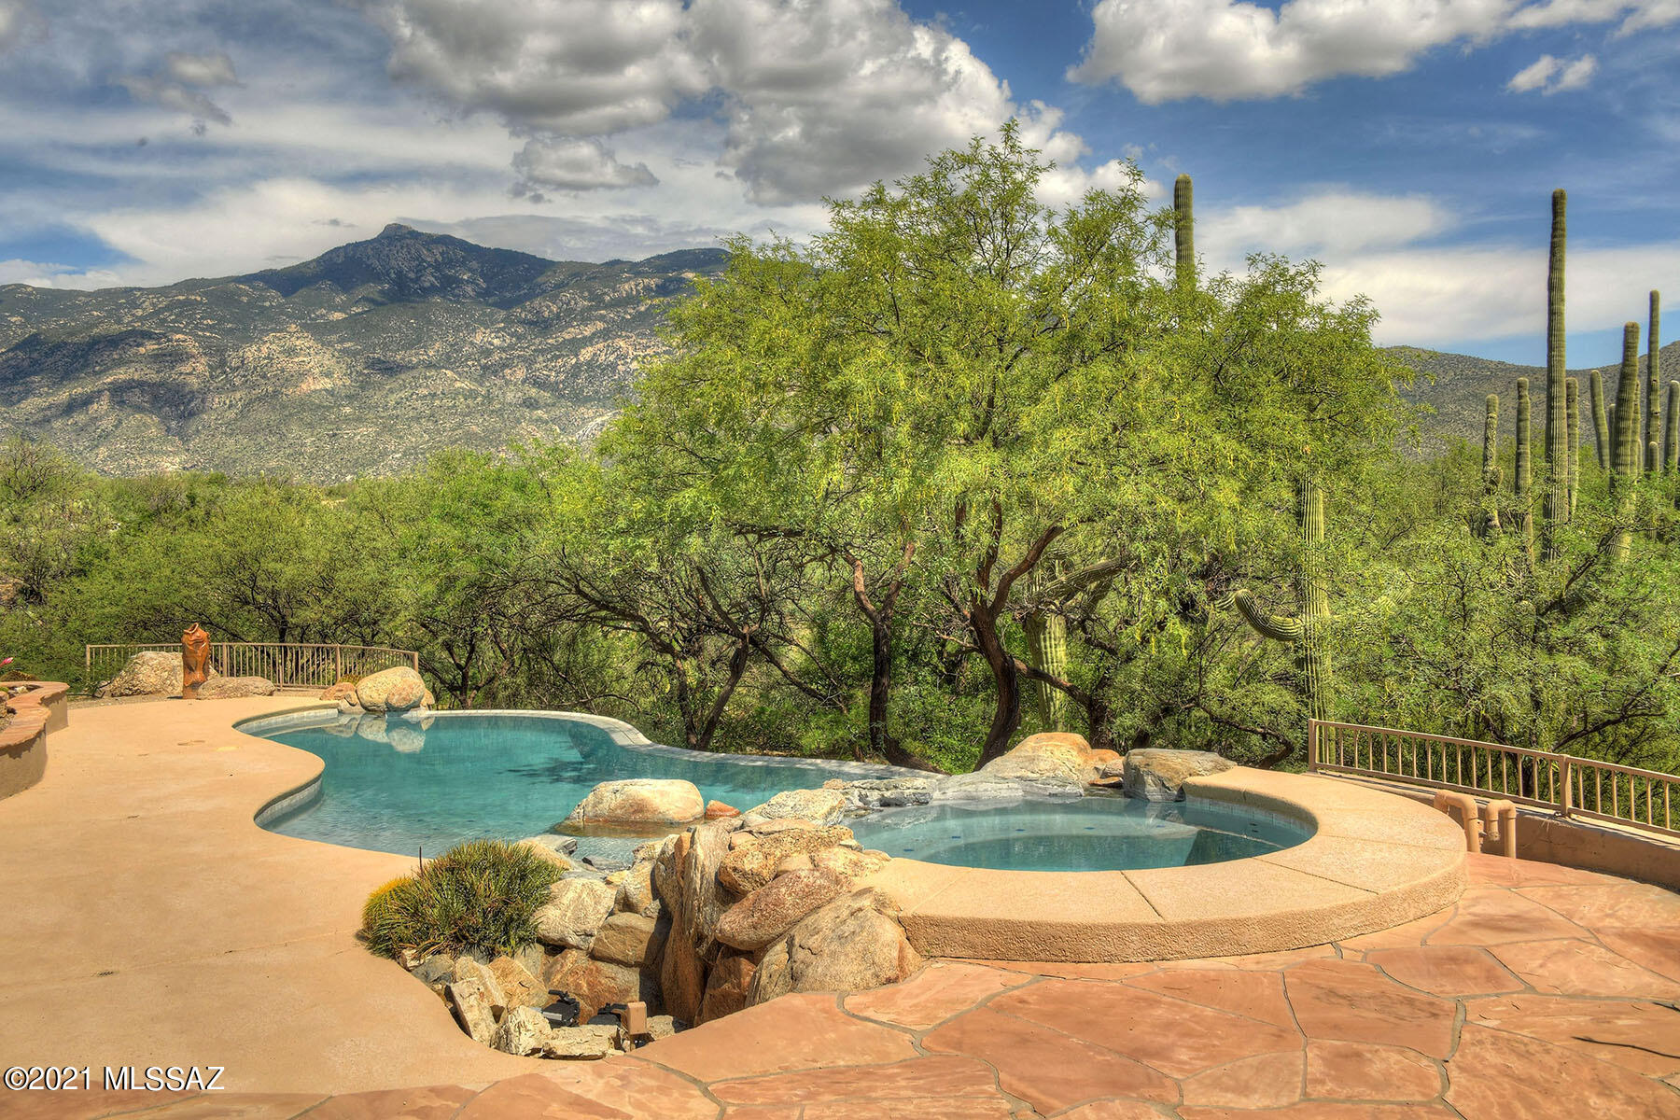
    Heated, Infinity

  • View

    Panoramic, Desert

Area & Lot

  • Lot Features

    Subdivided

  • Lot Size(acres)

    45.49

  • Lot Size(square feet)

    1981544.0

  • Property Type

    Residential

  • Property Sub Type

    Single Family Residence

  • Architectural Style

    Southwestern

Price

  • Sales Price

    $1,750,000

  • Tax Amount

    $7,958

  • Sq. Footage

    3, 709

  • Price/SqFt

    $471

HOA

  • Association

    Yes

  • Association Fee Frequency

    Quarterly

  • Association Fee Includes

    N/A

School District

  • Elementary School

    Ocotillo Ridge

  • Middle School

    Old Vail

  • High School

    Empire

Property Features

  • Sewer

    Septic Tank

  • Water Source

    Public, Well, Private

Schedule a Showing

Showing scheduled successfully.

<
>
IN PERSON
VIA CHAT

What is 3 + 4 ?


Change time

Mortgage calculator

Estimate your monthly mortgage payment, including the principal and interest, property taxes, and HOA. Adjust the values to generate a more accurate rate.

Your payment

Principal and Interest:

$

Property taxes:

$

HOA fees:

$

Total loan payment:

$

Total interest amount:

$

Location

County

Pima

Elementary School

Ocotillo Ridge

Middle School

Old Vail

High School

Empire

Listing Courtesy of Russell P Long , Long Realty

RealHub Information is provided exclusively for consumers' personal, non-commercial use, and it may not be used for any purpose other than to identify prospective properties consumers may be interested in purchasing. All information deemed reliable but not guaranteed and should be independently verified. All properties are subject to prior sale, change or withdrawal. RealHub website owner shall not be responsible for any typographical errors, misinformation, misprints and shall be held totally harmless.

Agent Franko Maric

AGENT

Franko Maric

Call Franko today to schedule a private showing.


* Listings on this website come from the FMLS IDX Compilation and may be held by brokerage firms other than the owner of this website. The listing brokerage is identified in any listing details. Information is deemed reliable but is not guaranteed. If you believe any FMLS listing contains material that infringes your copyrighted work please click here to review our DMCA policy and learn how to submit a takedown request.© 2024 FMLS.
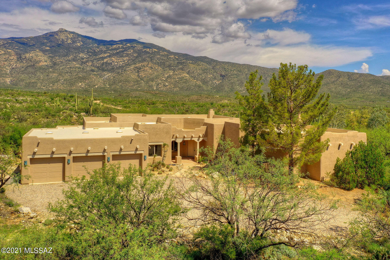
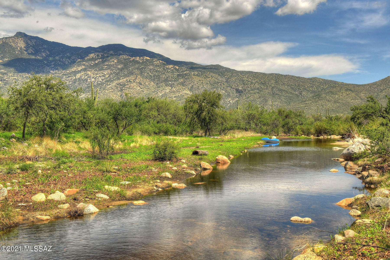
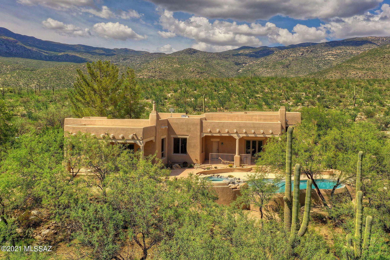
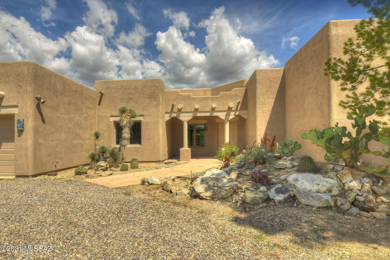
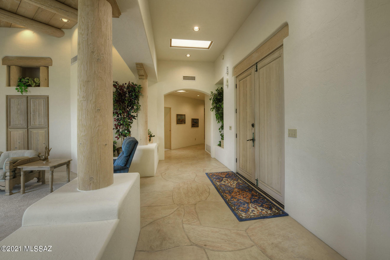
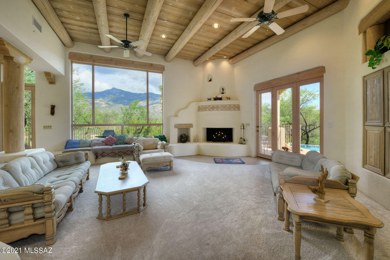
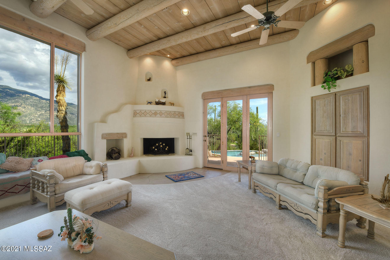
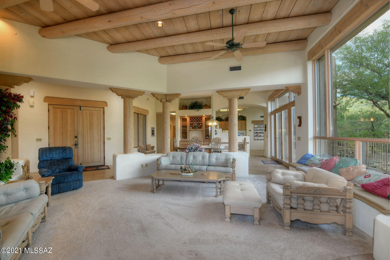
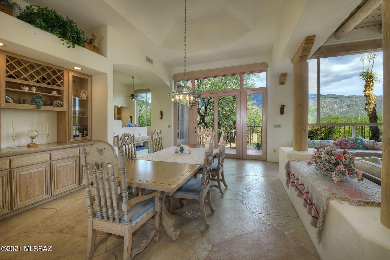
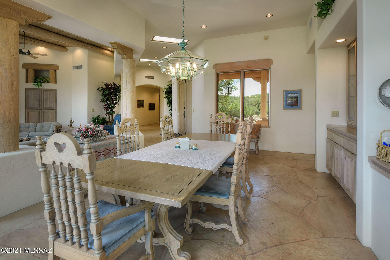
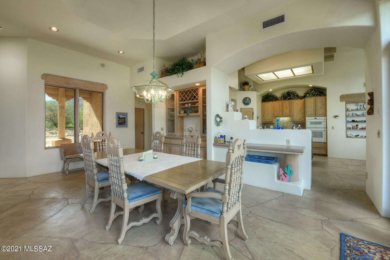
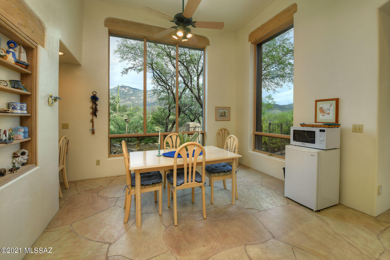
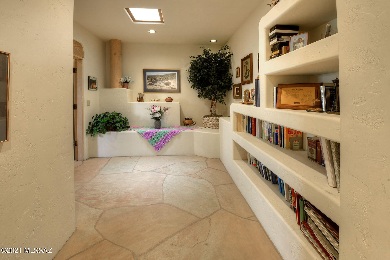
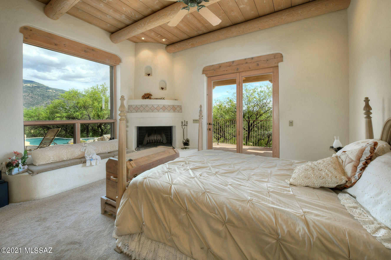
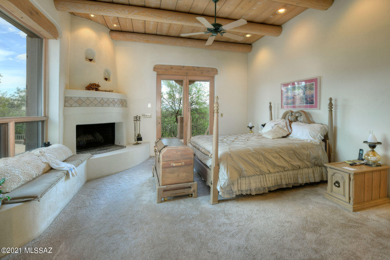
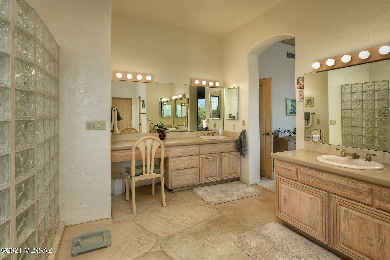
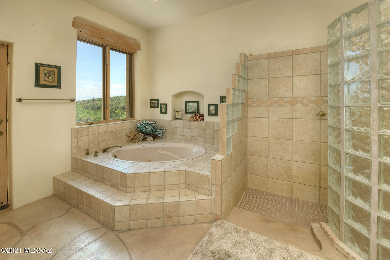
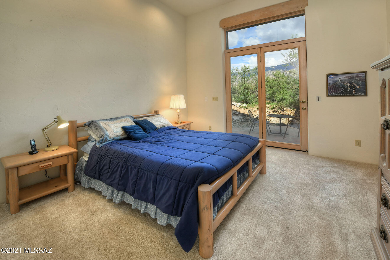
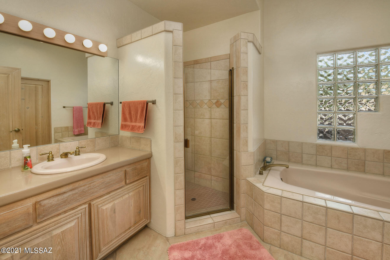
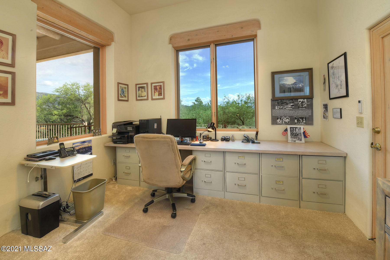
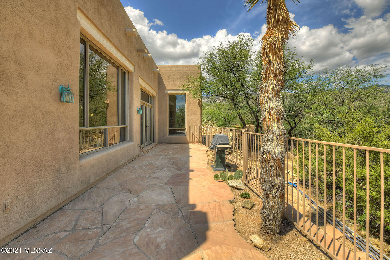
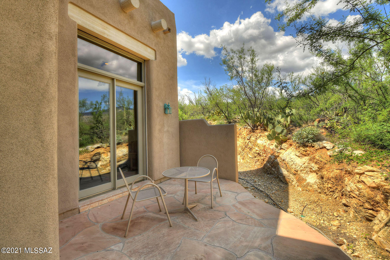
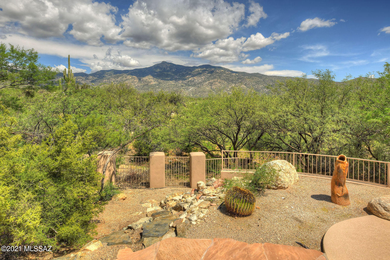
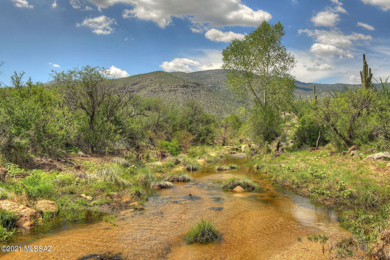
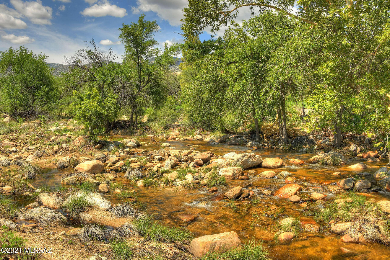
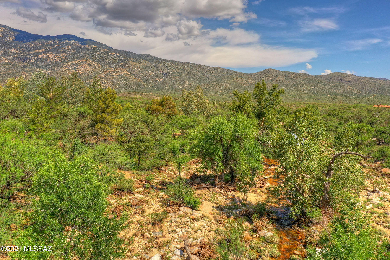
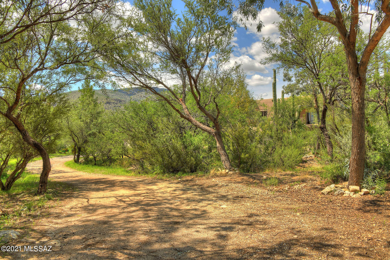
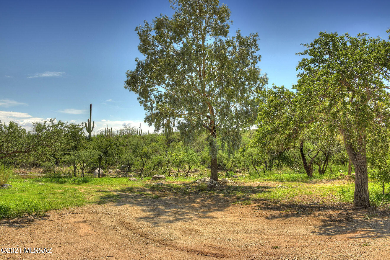
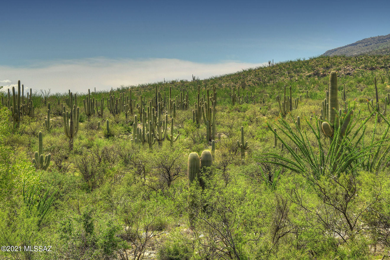
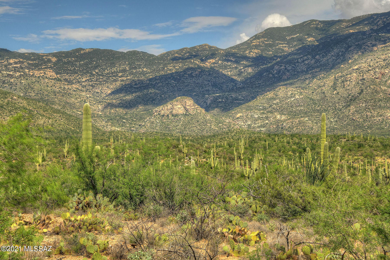
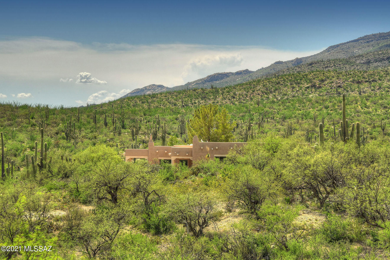
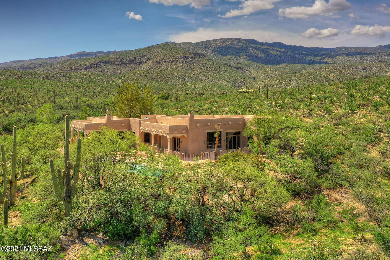
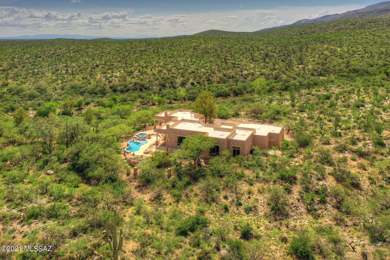
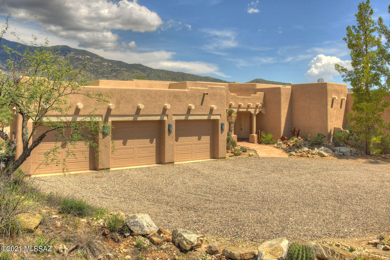
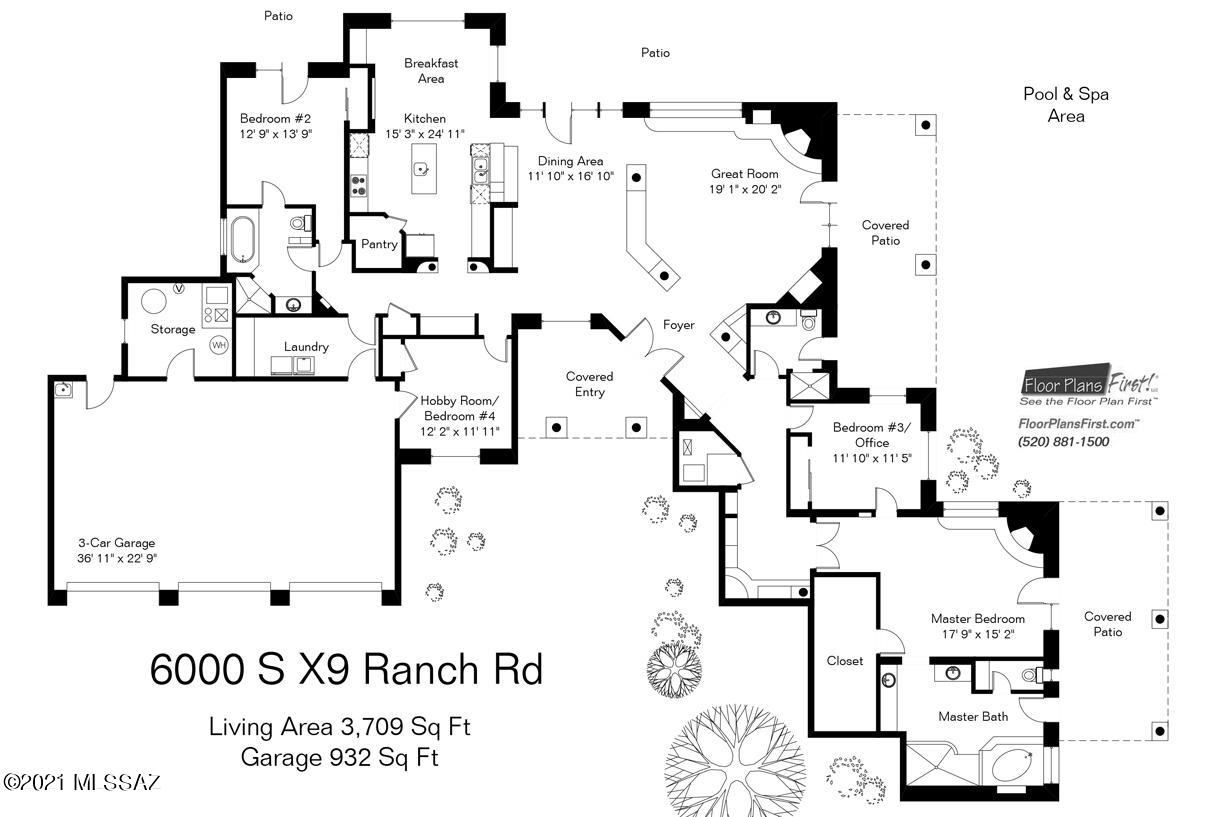
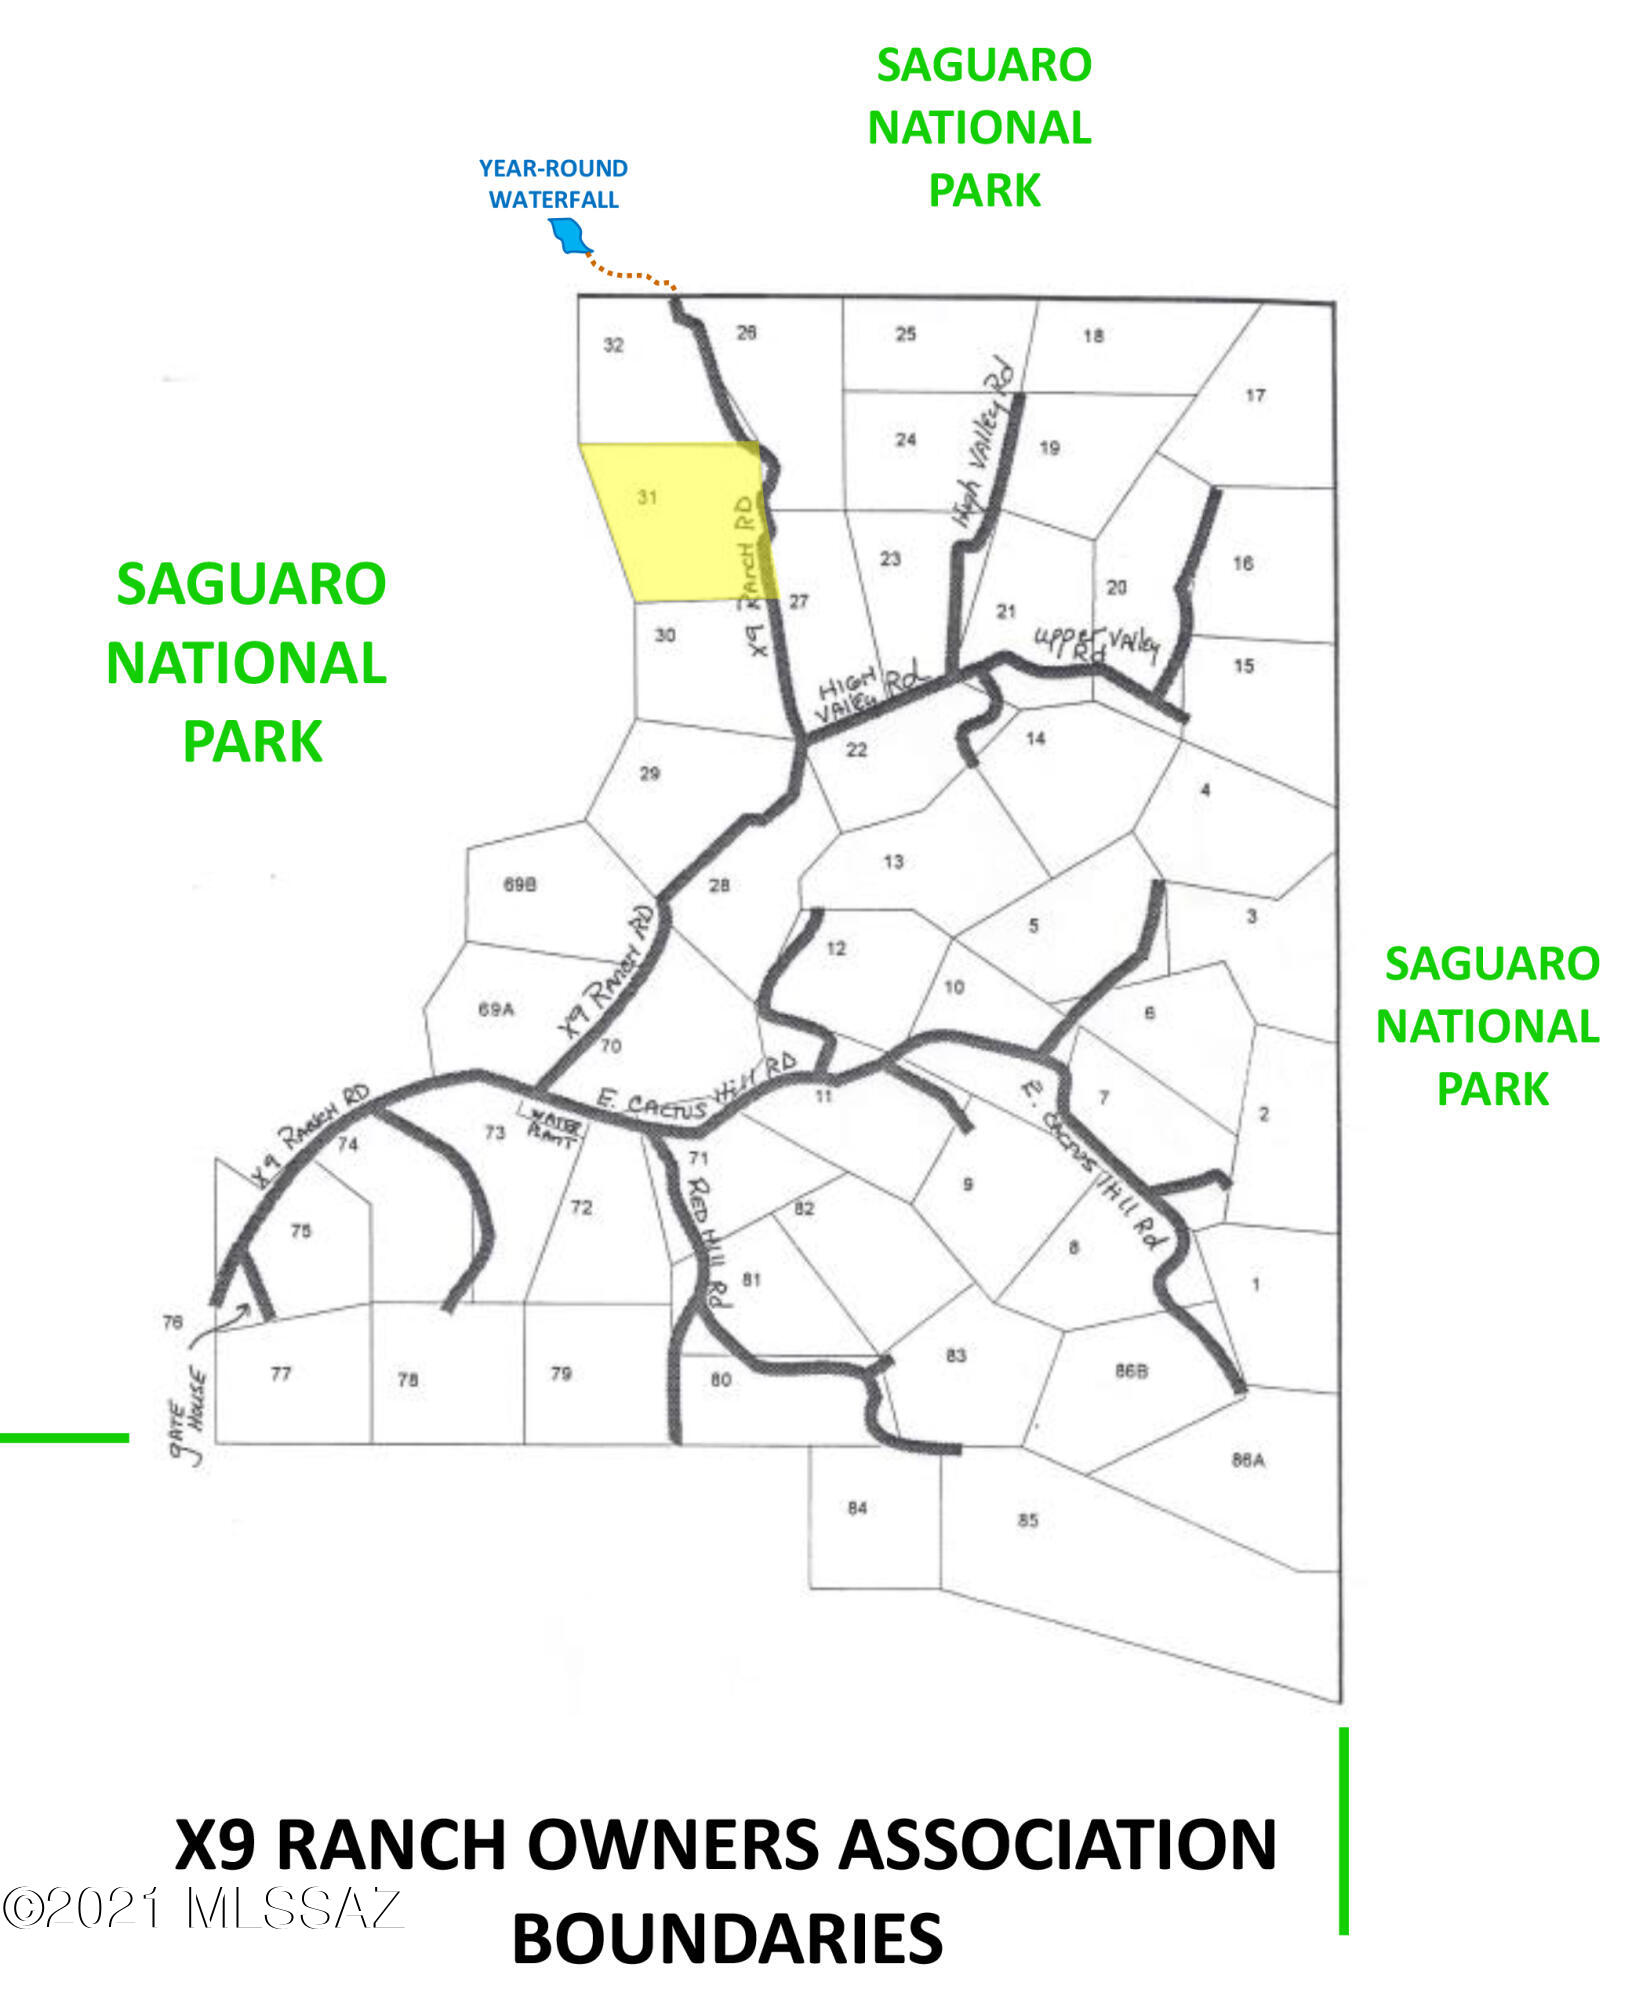
''A River Runs Through It''  This truly stunning 3,709 sq. ft. Southwestern-style home is nestled on 45.5 heavily-wooded acres with Chimenea Creek running through it, conveniently bordering Saguaro National Park East.  The unique property is located in guard-gated X9 Ranch (minimum lot size in X9 Ranch is 36 acres) for the utmost privacy! Surrounded by waterfalls, majestic saguaros, towering mountains, a mesquite bosque, a boating area on the creek, and breathtaking Rincon Peak views. Highlights include a covered entry, a great room with walls of windows & a beehive fireplace, soaring viga beamed ceilings with corbels, flagstone flooring, Butler doors, art niches, and all wood-clad dual pane windows with cedar headers & rolling shutters.

6000 S X9 Ranch Road

Message successfully sent.

What would you like to know?

What is 3 + 4 ?

I agree to receive email communication and understand I can unsubscribe at any time.

I agree to be contacted by Kornelije Josić via call, email, and text for real estate services. To opt out, you can reply 'stop' at any time or reply 'help' for assistance. You can also click the unsubscribe link in the emails. Message and data rates may apply. Message frequency may vary. Privacy Policy

Related Properties

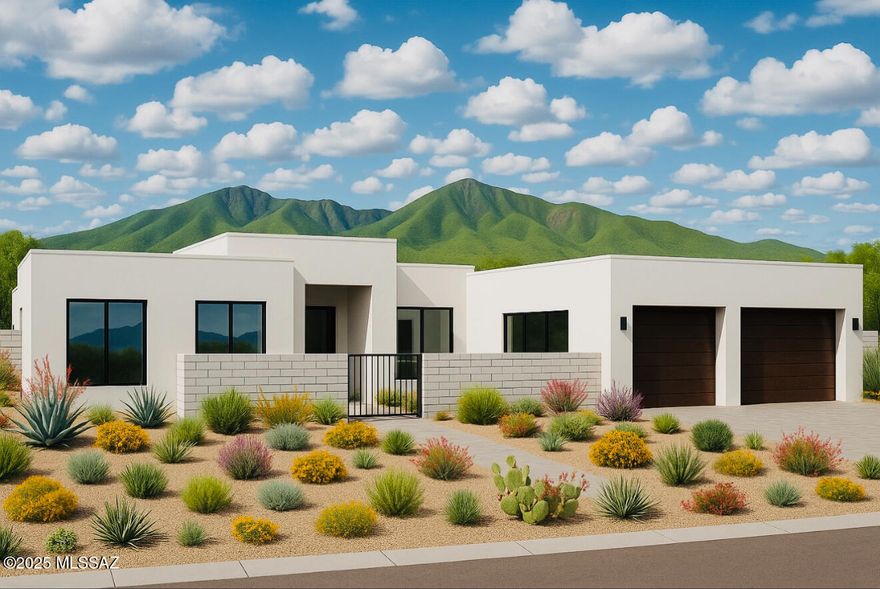
Where Luxury Meets Light: The Lumbre nestled in Vail's premier gated master-planned community — Coyote Creek. 

Elevate the way you live with a home that blends Modern Design, Timeless Elegance & Room to Grow. The Lumbre isn't just about square footage — it's about possibility. With ceilings reaching up to 12 feet, Designers Offerings throughout, and expansive spaces built for connections, every detail has been crafted to inspire.

Offering 4,200 square feet of Redefined Living Spaces The Lumbre features up to six bedrooms and as many as five bathrooms, along with a private ADU ideal for multi-generational living or extended guests. A flexible bonus room adapts effortlessly to your lifestyle — whether it's a Home Office, Home Gym, or Creative Spaces. The indoors seamlessly blends - with the Outdoors to create an expansive experience in the Sonora Desert Oasis.  Covered patio seamlessly extends your living area, capturing the beauty of Arizona evenings.

The Lumbre is more than a home  it's your opportunity to design the life you've always envisioned.
 Enjoy exclusive community amenities including a recreation center with tennis and pickleball courts, sand volleyball, playground, BBQ area, and lush green space. Horse enthusiasts will love the state-of-the-art equestrian center featuring boarding facilities, riding arenas, and an exercise ring. Outdoor lovers will appreciate direct access to miles of desert trails for hiking, biking, and horseback riding  all surrounded by the natural beauty of the Rincon Mountains.
Stop searching  you've found the perfect dream home in one of Vail's most sought-after communities.
#22528803

Vail

14561 E Rider Ridge Place

6 Beds

4 Baths

4,200 Sq.Ft.

$1,500,000

MLS#: 22528803

 - property

Send a message

Message successfully sent.

Your message

What is 3 + 4 ?

Reason for contacting?

I agree to receive email communication and understand I can unsubscribe at any time.

I agree to be contacted by Kornelije Josić via call, email, and text for real estate services. To opt out, you can reply 'stop' at any time or reply 'help' for assistance. You can also click the unsubscribe link in the emails. Message and data rates may apply. Message frequency may vary. Privacy Policy

Sign Out

Virtual Assistant

Would you like to take the next step with this property? We can help you schedule a showing or virtual tour, or send you more details.

Yes, I would like more information.

Thank You for Your Reply, One of Our Agents will contact you as soon as possible

No, maybe later.

Thank you, you can always contact me via email, phone number or through the contact form.

Realhub AI

Lucy - Your AI-Powered Realtor

Update Your Temporary Password

Personalize your search

Enter your email and we'll notify you immediately when new listings match what you're looking for.

or enter email address

Already have an account ? Login here

Continue your home search

I agree to receive communications and understand I can unsubscribe at any time.

I agree to be contacted by Kornelije Josić via call, email, and text for real estate services. To opt out, you can reply 'stop' at any time or reply 'help' for assistance. You can also click the unsubscribe link in the emails. Message and data rates may apply. Message frequency may vary. Privacy Policy

Already have an account ? Login here

We use cookies

We use cookies primarily for analytics to enhance your experience. By accepting, you agree to our use of these cookies. You can manage your preferences or learn more about our cookies policy.