
Mediterranean
6015 N Camino Preciado
Tucson, AZ 85718
MLS#: 22208955
$3,495,000
Property
Beds
5
Full Baths
6
1/2 Baths
2
Year Built
2009
Sq.Footage
7,295
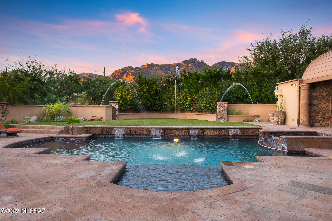
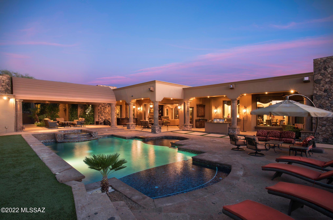
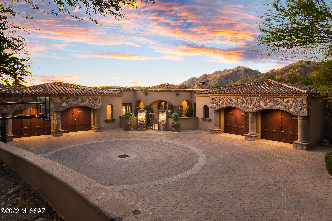
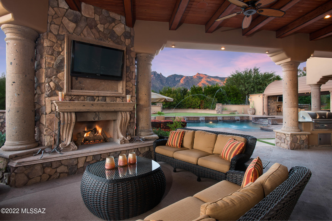
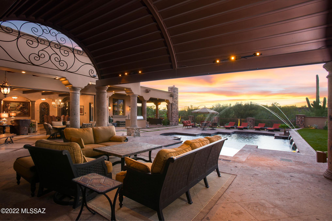
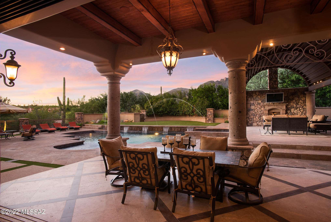
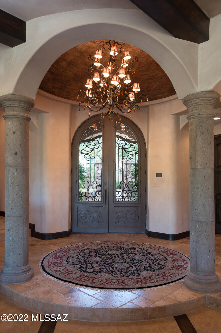
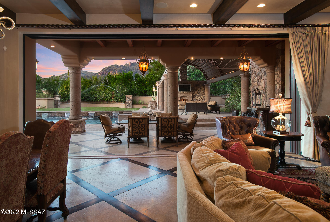
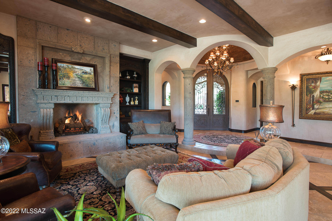
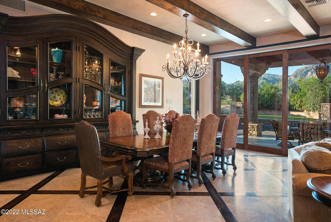
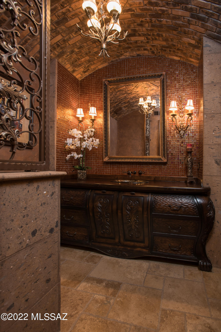
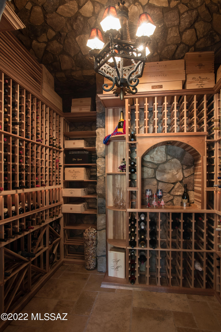
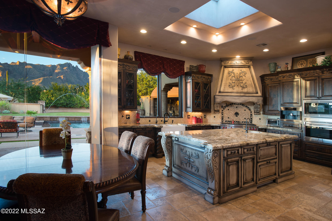
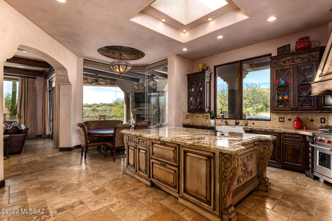
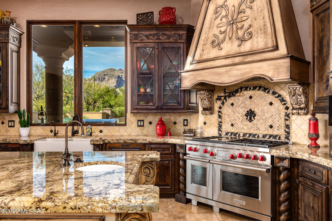
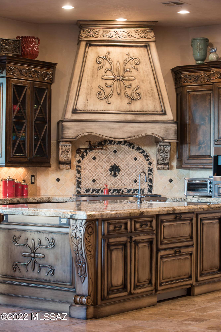
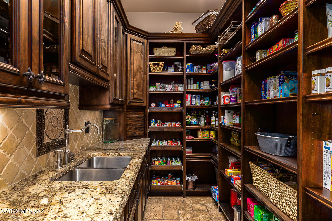
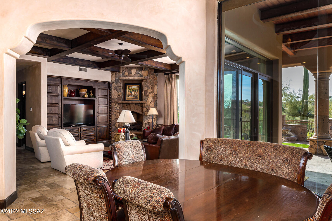
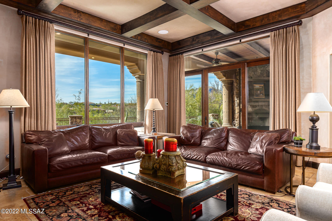
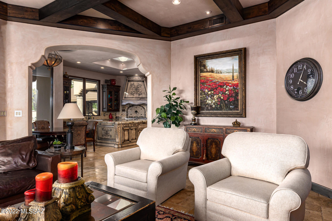
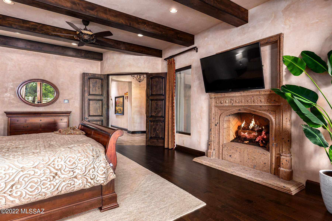
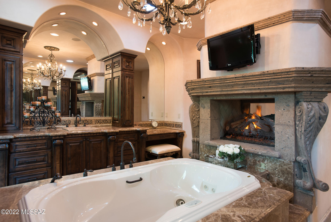
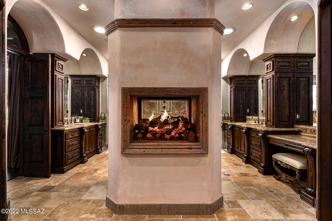
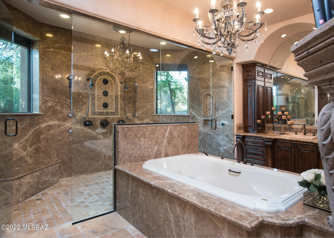
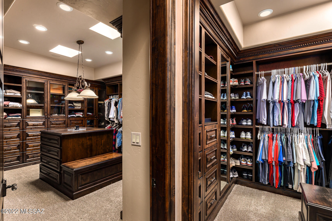
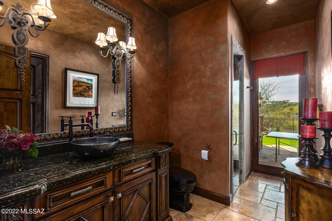
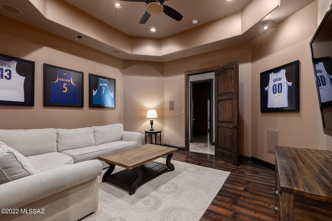
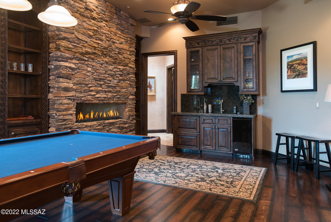
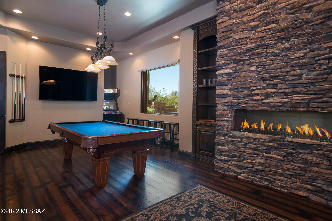
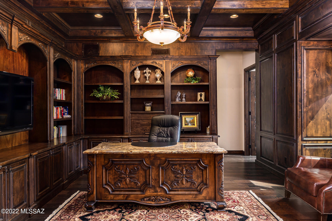
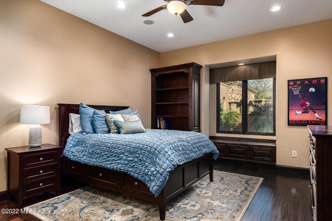
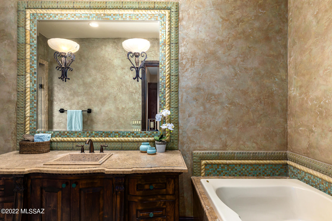
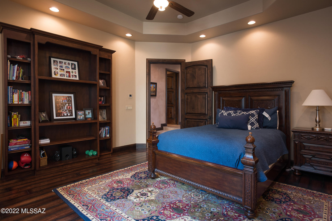
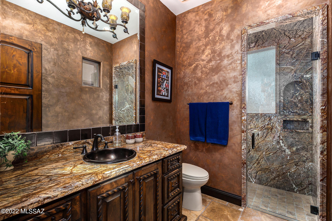
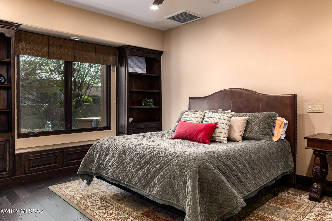
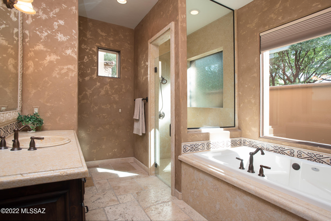
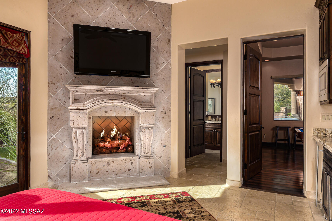
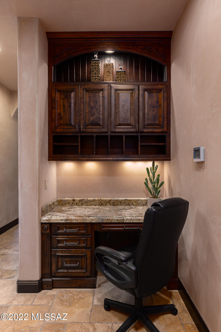
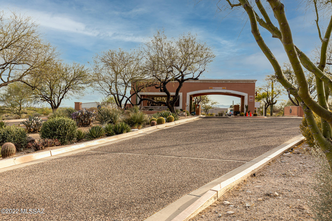
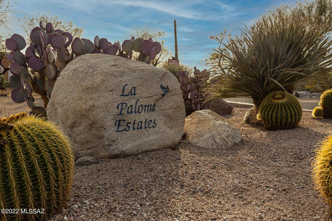
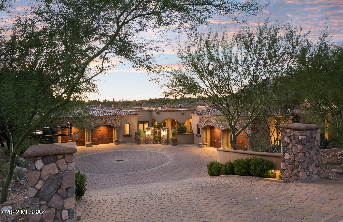
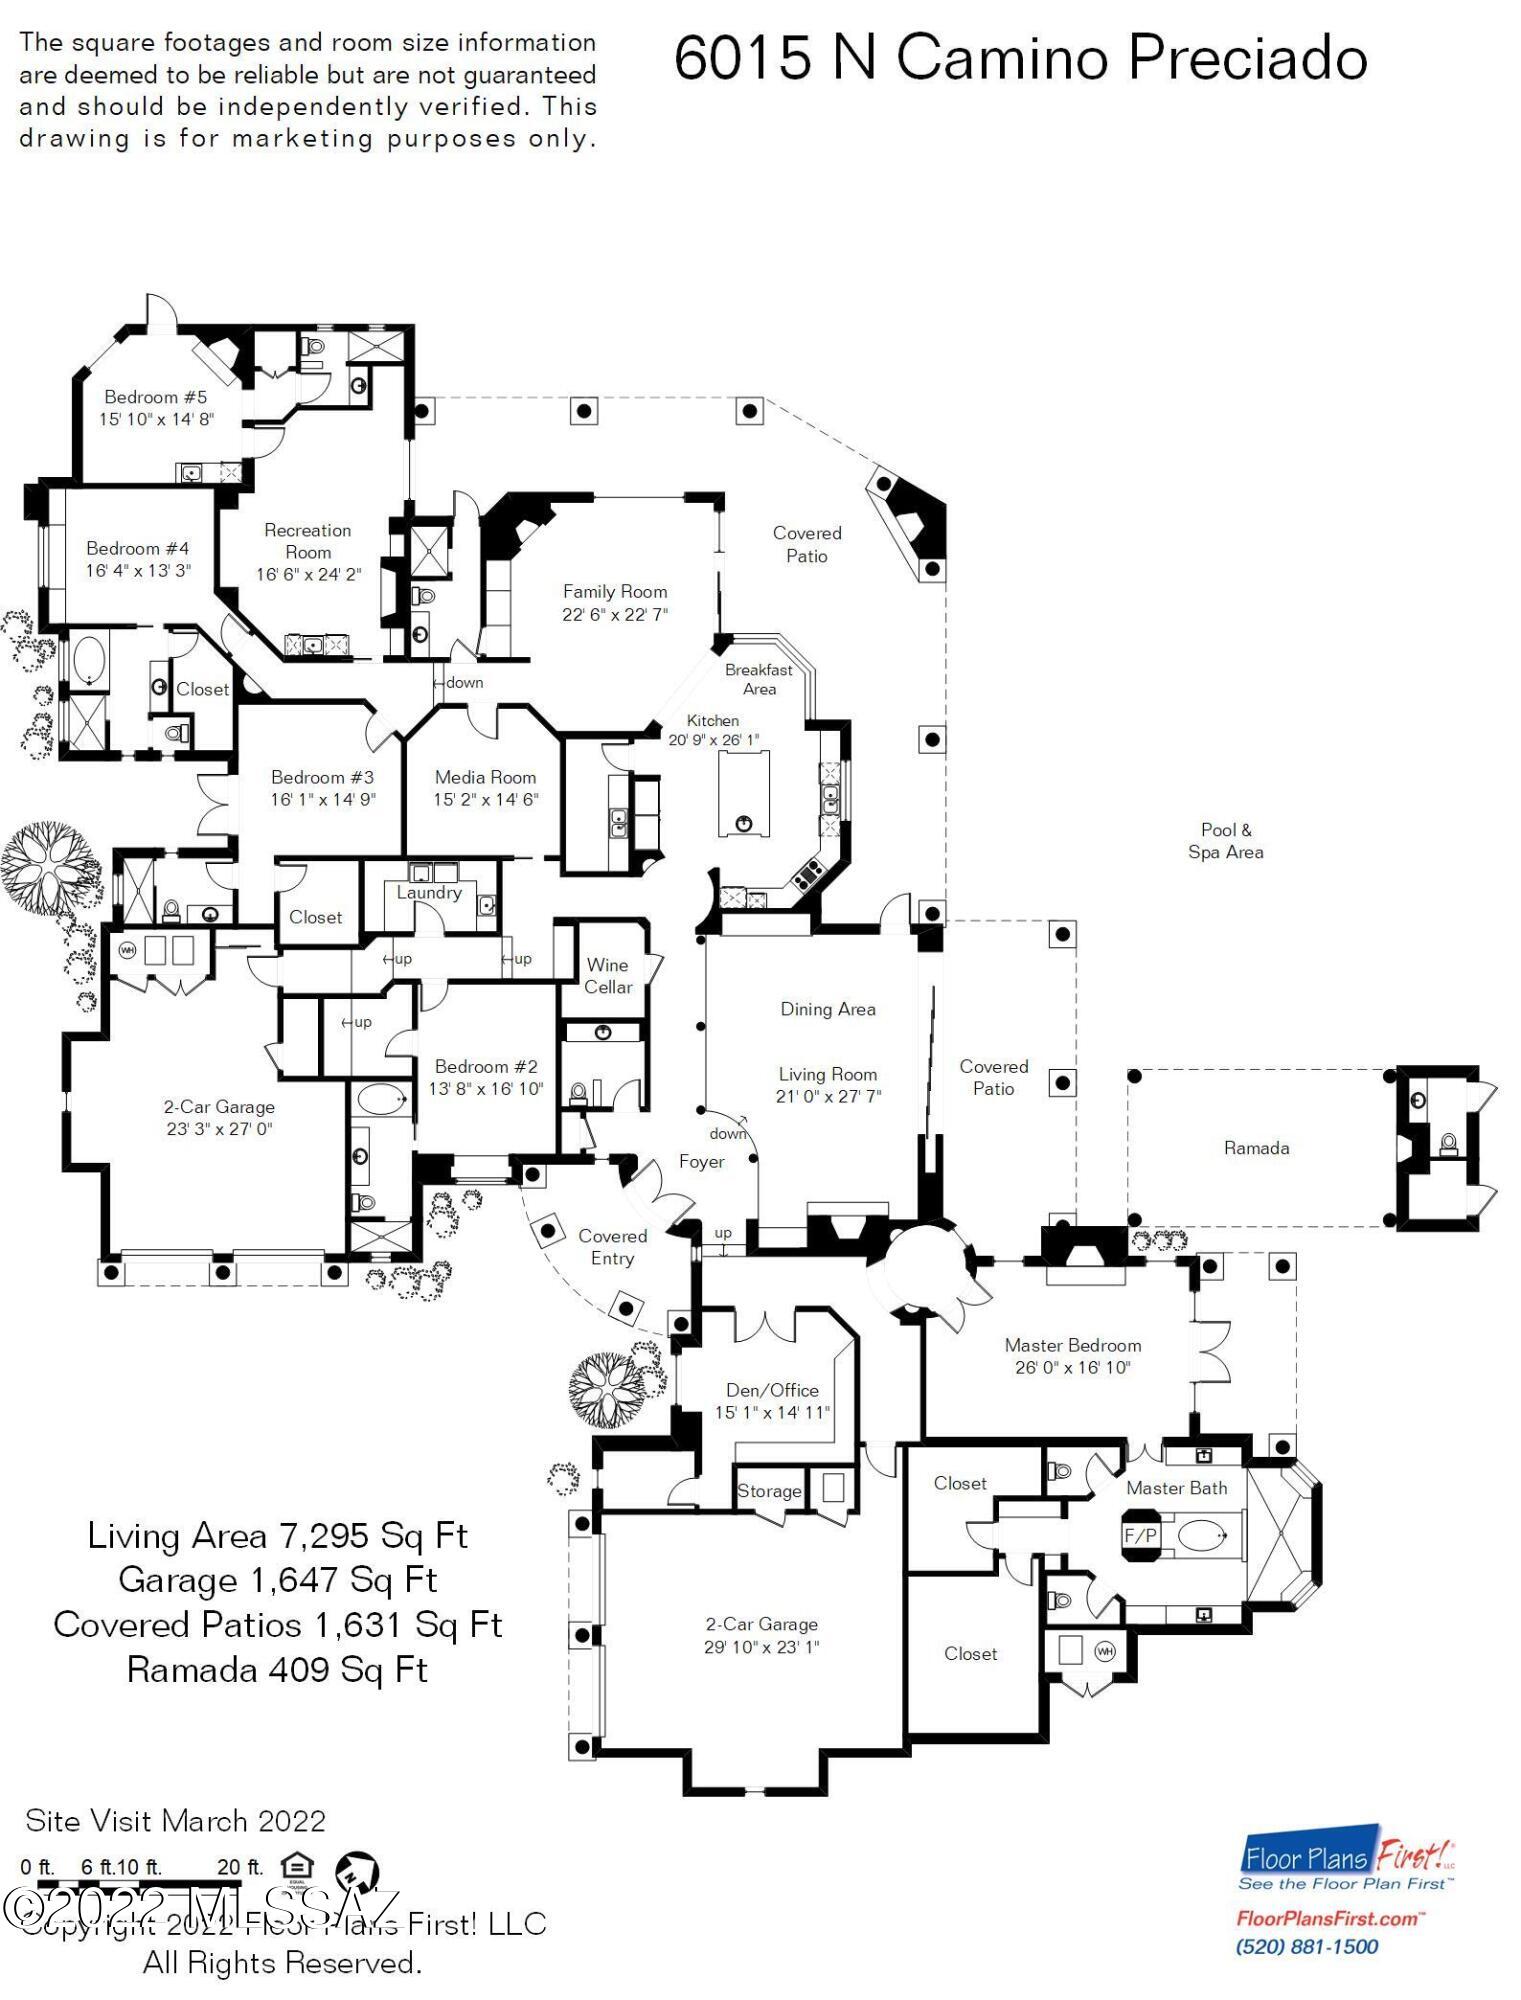
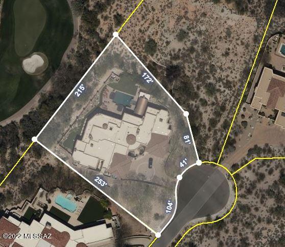
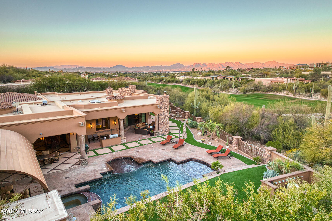
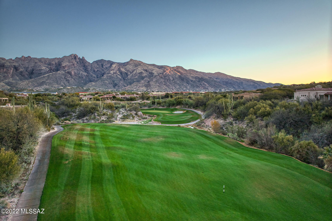
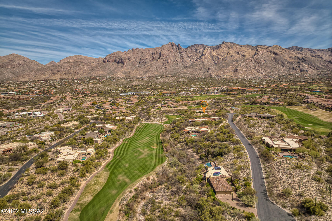
Exquisite 2009 masonry-built custom home w/ commanding Catalina Mountain views, situated on a private 1-acre lot at the end of a cul-de-sac in coveted guard-gated La Paloma Estates. This sprawling one-level residence combines old-world charm w/ flawless execution of the finest finishes & materials completed w/ extreme attention to detail. This home is a work of art defined by luxury, quality & craftmanship Driveway & large motor court lined in pavers leads to four garage spaces & a gated courtyard. Upon entry, an unforgettable visual experience greets you w/ an automatic retractable sliding glass door merging the indoor & outdoor spaces seamlessly and showcases the extraordinary setting outside. Formal living room & dining room w/ natural stone flooring inlaid w/ wood..CONTINUED-CLICK MOR Cantera stone gas fireplace, wood-beamed ceiling, custom paint treatments, built-in cabinets & shelving is designed for large-scale entertaining. Stunning powder room off entry for guests. Impressive wine cave w/ dedicated temperature control, custom iron door & storage for 100's of bottles of wine is adjacent to the formal dining room. Distinctive gourmet kitchen w/ oversized center island has one-of-a-kind hand-carved custom cabinetry, prep sink & 2 beverage coolers. Beautiful granite counters & high-end appliance package that includes Sub-Zero, Wolf, Asko, Miele & Fisher Paykel. Farm sink w/ large window provides sensational mountain views. A huge skylight over the center island & a wall of windows at the breakfast table infuses natural light throughout the space. Unrivaled Butler's Pantry supplies extra storage & features custom cabinetry w/ built-in shelves, granite countertop, sink & drawer dishwasher. The kitchen is open to a warm & inviting family room that lends itself to everyday living. Adjacent to the family room is a dedicated media room, a full bath w/ a shower & a big recreation room w/ a wet bar & a gas FP. A sliding glass door from the family leads to the resort-style backyard & an outdoor living room protected by the depth of the covered patio & the Cantera stone fireplace. As the patio wraps around the house it delivers a Built-in BBQ, an outdoor dining area & a wet bar outfitted w/ a beverage cooler. Enormous metal ramada w/FP houses a storage room & a half bath. The centerpiece of this remarkable outdoor space is the pool, spa, fountains & dramatic deck jets. On the east wing, luxury defines the spacious master suite w/ hardwood floors, Cantera stone gas fireplace & French doors to access the patio. Richly appointed master bath displays intricate hand-carved cabinetry at the two separate vanities, granite counters, huge glass-enclosed shower, soaking tub & see-through gas fireplace. Oversized his & hers closets have an uncommon level of custom built-ins, glass-faced cabinets & built-in island dressers. Office/den in the master wing w/ coffered wood ceilings & extensive woodwork is loaded w/ character. On the west wing, four additional en-suite bedrooms w/ substantial walk-in closets. Each bathroom has a unique design w/ high-quality materials. The fourth en-suite bedroom, the "casita", has a separate entrance, Cantera stone gas fireplace & is outfitted with a wet bar area w/ a sink, microwave & refrigerator.
Features & Amenities
Interior
-
Other Interior Features
Kitchen Island, Wet Bar, Beamed Ceilings, Entrance Foyer, Walk-In Closet(s), High Ceilings, Sound System, Solar Tube(s), Pantry, High Speed Internet, Smart Thermostat
-
Total Bedrooms
5
-
Bathrooms
6
-
1/2 Bathrooms
2
-
Basement YN
NO
-
Cooling YN
YES
-
Cooling
Zoned
-
Fireplace YN
YES
-
Heating YN
YES
-
Heating
Forced Air
-
Pet friendly
N/A
Exterior
-
Garage
Yes
-
Garage spaces
4
-
Construction Materials
Stucco
-
Other Exterior Features
Built-in Barbecue, Courtyard
-
Parking
Garage Door Opener, Storage
-
Patio and Porch Features
Covered, Patio
-
Pool
Yes
-
Pool Features
Heated
-
View
Desert
Area & Lot
-
Lot Features
Subdivided, Cul-De-Sac, Few Trees
-
Lot Size(acres)
1.02
-
Lot Size(square feet)
44431.0
-
Property Type
Residential
-
Property Sub Type
Single Family Residence
-
Architectural Style
Mediterranean
Price
-
Sales Price
$3,495,000
-
Tax Amount
$20,253.99
-
Sq. Footage
7, 295
-
Price/SqFt
$479
HOA
-
Association
Yes
-
Association Fee Frequency
Quarterly
-
Association Fee Includes
N/A
School District
-
Elementary School
Sunrise Drive
-
Middle School
Orange Grove
-
High School
Catalina Fthls
Property Features
-
Sewer
Septic Tank
-
Water Source
Public
Schedule a Showing
Showing scheduled successfully.
Mortgage calculator
Estimate your monthly mortgage payment, including the principal and interest, property taxes, and HOA. Adjust the values to generate a more accurate rate.
Your payment
Principal and Interest:
$
Property taxes:
$
HOA fees:
$
Total loan payment:
$
Total interest amount:
$
Location
County
Pima
Elementary School
Sunrise Drive
Middle School
Orange Grove
High School
Catalina Fthls
Listing Courtesy of Judy L Smedes , Russ Lyon Sotheby's International Realty
RealHub Information is provided exclusively for consumers' personal, non-commercial use, and it may not be used for any purpose other than to identify prospective properties consumers may be interested in purchasing. All information deemed reliable but not guaranteed and should be independently verified. All properties are subject to prior sale, change or withdrawal. RealHub website owner shall not be responsible for any typographical errors, misinformation, misprints and shall be held totally harmless.

AGENT
Franko Maric
Call Franko today to schedule a private showing.

* Listings on this website come from the FMLS IDX Compilation and may be held by brokerage firms other than the owner of this website. The listing brokerage is identified in any listing details. Information is deemed reliable but is not guaranteed. If you believe any FMLS listing contains material that infringes your copyrighted work please click here to review our DMCA policy and learn how to submit a takedown request.© 2024 FMLS.
Related Properties
Tucson
2965 N Calle Ladera
3 Beds
3 Baths
4,720 Sq.Ft.
$3,125,000
MLS#: 22612816

Tucson
6200 N Desert Moon Loop
5 Beds
5 Baths
6,376 Sq.Ft.
$2,800,000
MLS#: 22611547

Tucson
5000 E Via Estancia Miraval 15
3 Beds
3 Baths
3,095 Sq.Ft.
$3,995,000
MLS#: 22530413
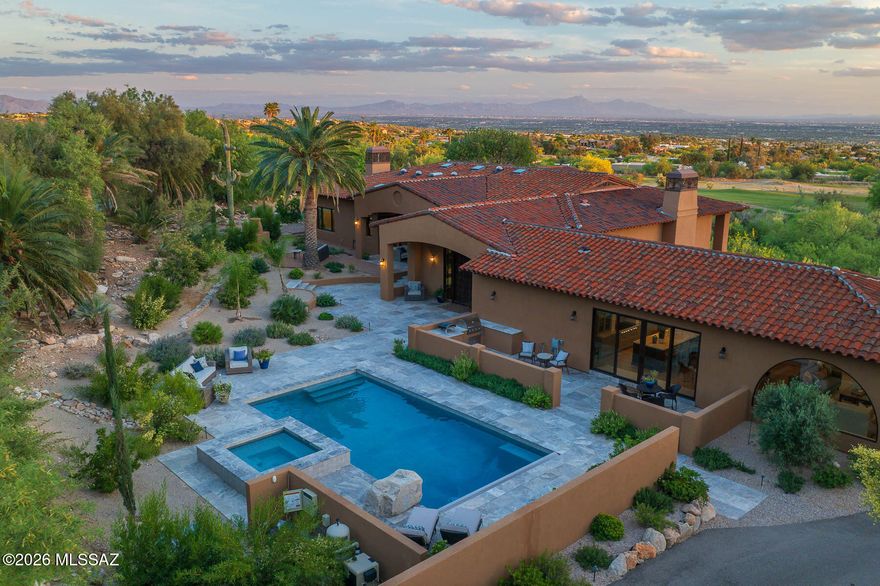
Tucson
5238 E Mission Hill Drive
4 Beds
4 Baths
5,942 Sq.Ft.
$3,450,000
MLS#: 22608838

Tucson
7370 N Catalina Ridge Drive
5 Beds
4 Baths
5,100 Sq.Ft.
$2,999,999
MLS#: 22525706
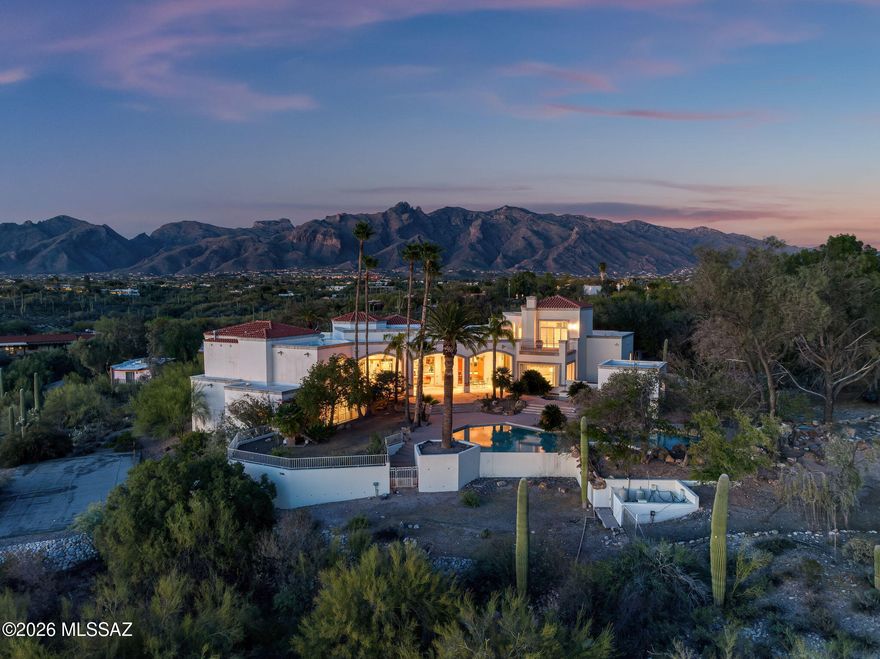
Tucson
5151 N Calle Ladero
7 Beds
5 Baths
8,138 Sq.Ft.
$3,250,000
MLS#: 22607849
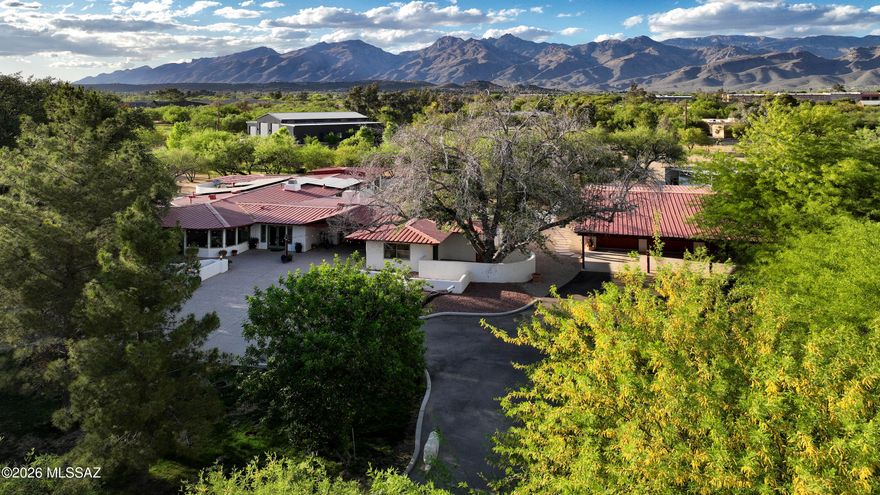
Tucson
8741 E Woodland Road
5 Beds
4 Baths
5,031 Sq.Ft.
$3,850,000
MLS#: 22605572

Tucson
5500 W Chaos Canyon Lane
3 Beds
4 Baths
4,425 Sq.Ft.
$3,500,000
MLS#: 22603323
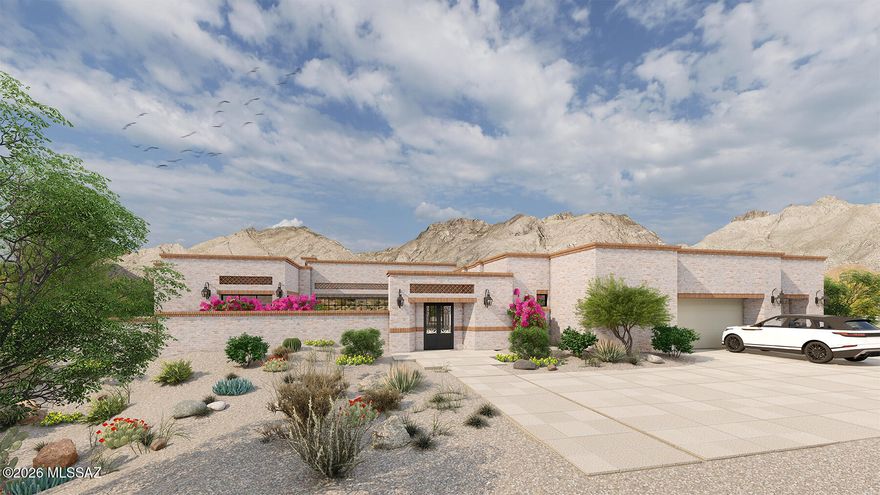
Tucson
5145 N Camino Antonio 12
4 Beds
4 Baths
4,200 Sq.Ft.
$3,465,000
MLS#: 22603314

Tucson
5000 E Via Estancia Miraval 12
3 Beds
3 Baths
3,110 Sq.Ft.
$3,900,000
MLS#: 22602177
