
Property
Beds
5
Full Baths
4
1/2 Baths
1
Year Built
1952
Sq.Footage
3,851
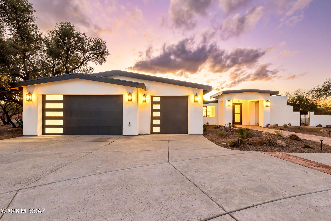
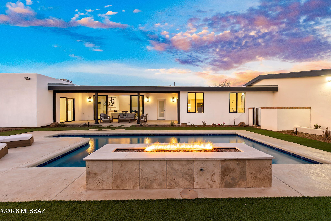
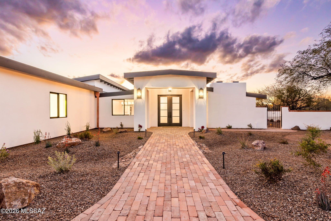
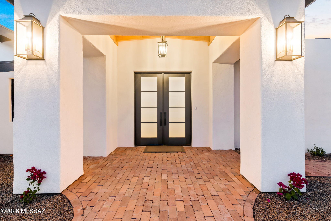
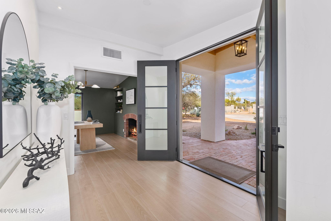
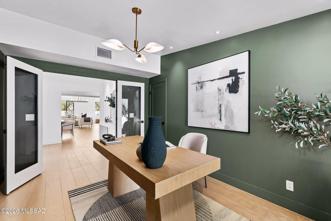
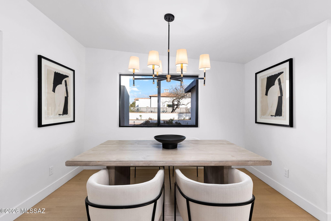
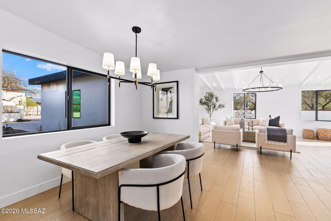
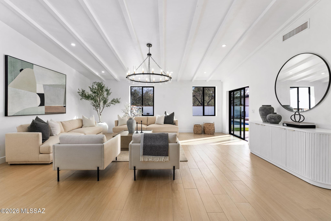
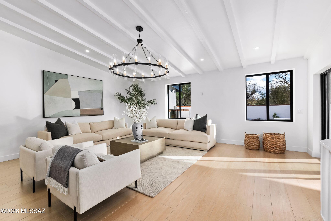
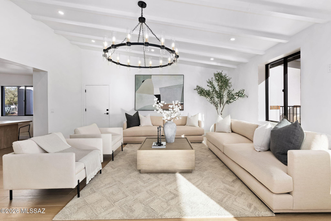
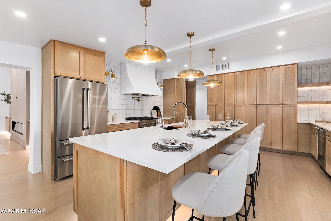
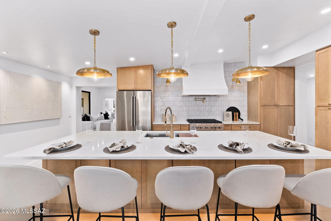
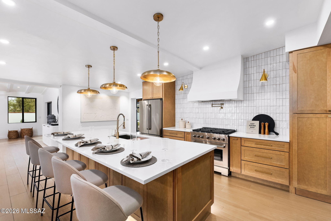
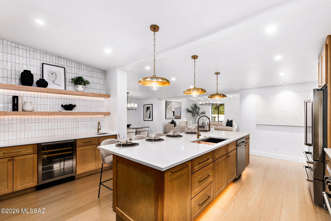
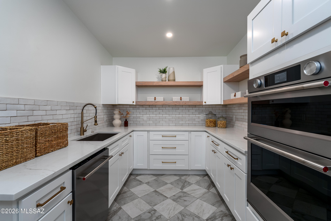
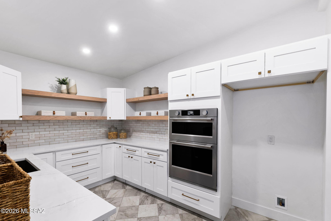
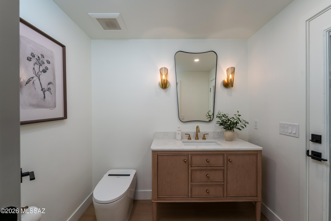
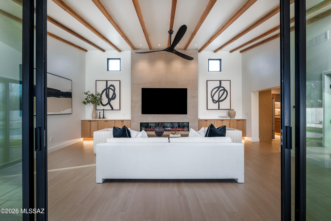
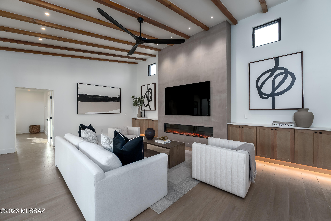
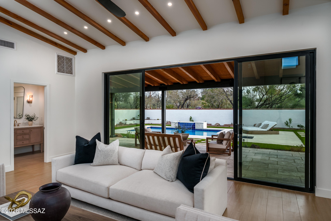
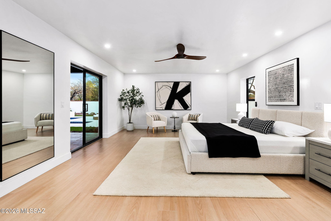
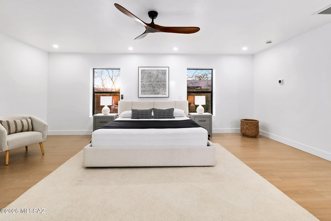
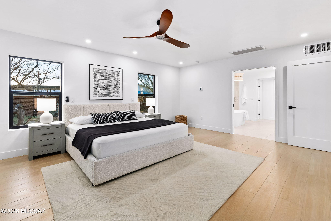
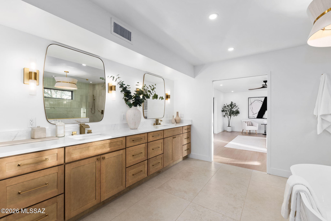
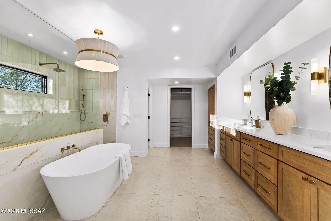
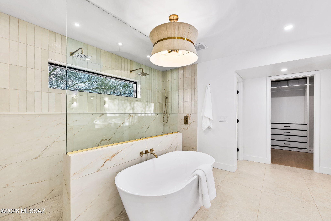
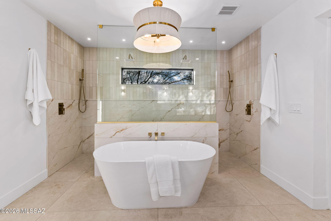
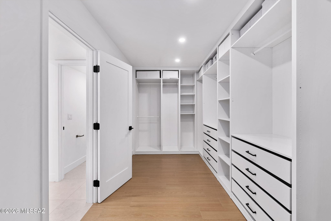
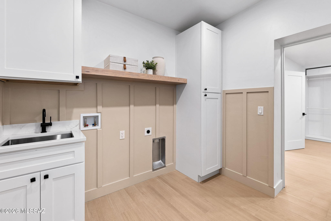
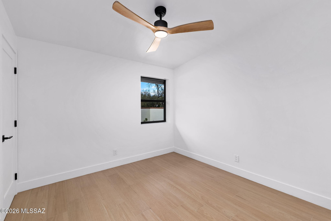
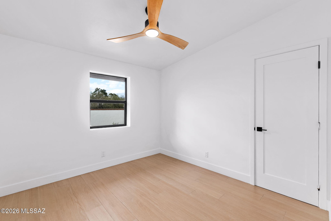
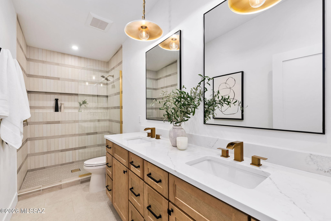
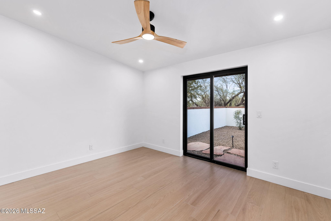
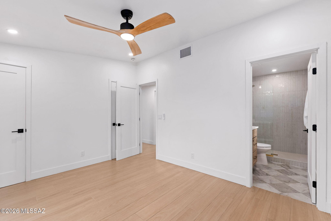
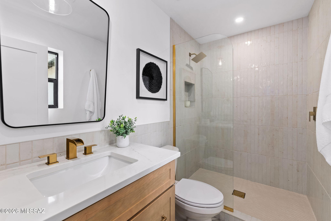
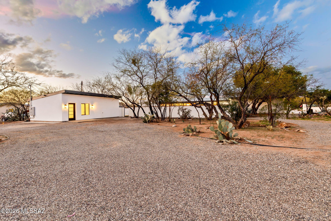
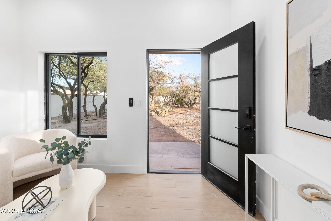
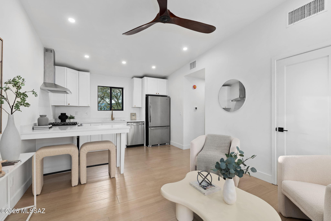
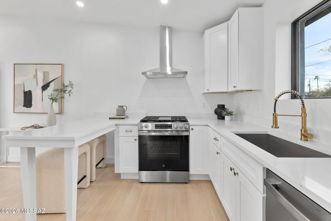
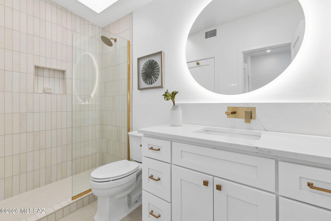
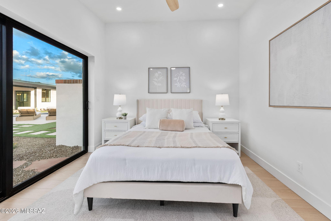
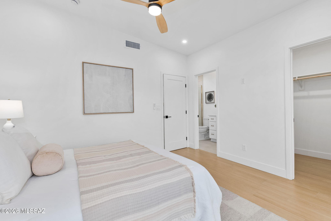
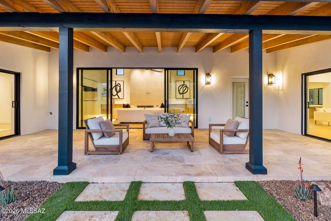
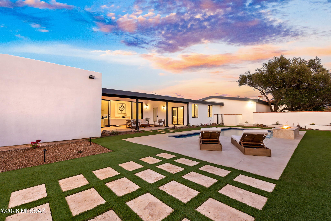
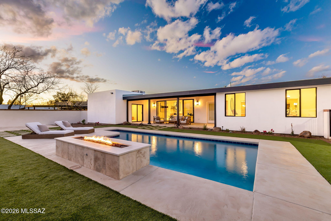
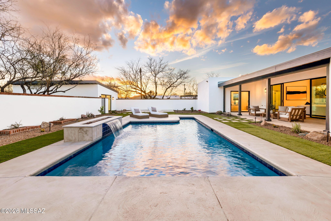
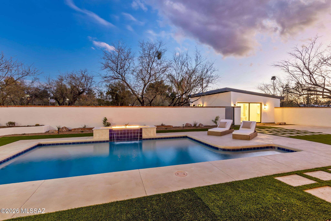
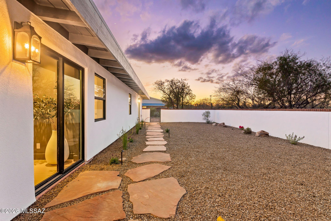
Experience refined desert luxury in this stunning custom estate featuring a 3,251 sq. ft. main residence and a 600 sq. ft. detached casita, all set on a private one-acre lot with dual entrances. As you enter the home, you are immediately greeted by a richly color-drenched office featuring a charming faux fireplace and custom built-in shelving--layered with character and warmth. Just across the entry, the space opens beautifully to reveal the formal dining area and an expansive living room, where ceilings of varying heights create architectural interest, depth, and refined elegance throughout. SEE More One of the sellers is licensed to sell real estate in AZ. At the heart of the home is a true chef's kitchen, beautifully appointed with stainless steel appliances, a 36-inch gas range, custom range hood, pot filler, exquisite Zellige tile backsplash, and an impressive 10-foot island. A full wall of semi-custom cabinetry provides an abundance of storage, ensuring both beauty and practicality. A stylish wet bar with sink and white oak open shelves enhances the entertaining experience. Tucked discreetly away, a hidden secondary kitchen (walk-in scullery) elevates both function and luxury, complete with an additional oven, microwave, sink, dishwasher, white oak shelving, and striking diagonal checkerboard tile flooring--perfect for seamless hosting while keeping the main kitchen pristine. The thoughtfully designed split floor plan offers exceptional privacy, including a junior suite with its own secondary yard access, walk-in shower, and dual closets--ideal for guests or multigenerational living. The well-appointed laundry room includes additional cabinetry and a utility sink for convenience. The large primary suite is a true sanctuary, offering generous space to unwind along with direct patio and pool access. The spa-inspired bath features seamless flooring that flows beautifully from the main bathroom area into the oversized walk-in shower, creating a cohesive, high-end design. Enjoy a soaking tub, dual shower heads, a double vanity, and a spacious walk-in closet with direct access to the laundry room-- This primary suite was thoughtfully designed for both luxury and comfort. The inviting family room makes a bold statement with a dramatic lime-washed fireplace wall and oversized sliding glass doors that open to the covered patio, creating effortless indoor-outdoor living and exceptional entertaining possibilities. Conveniently attached powder room also serves as a pool bath for added functionality. Step outside to your private resort-style backyard oasis featuring a sparkling pool, a covered patio with travertine pavers, and a striking travertine water feature that spills gracefully into the pool, crowned with a dramatic fire element that glows beautifully in the evening--creating the ultimate setting for unforgettable nights under the desert sky. The detached casita offers exceptional privacy and flexibility, complete with a full kitchen, a bathroom featuring a walk-in shower and 48-inch vanity, a spacious bedroom with a walk-in closet, and capacity for a stackable washer and dryer combination--making it ideal for guests, extended family, or rental potential. Additional highlights include an EV-ready three-car garage, a 400-amp electrical panel, three HVAC systems, dryvit stucco exterior, and a concrete driveway with elegant brick inlay. This exceptional property blends timeless architectural character, modern luxury, and resort-style living into one extraordinary desert retreat.
Features & Amenities
Interior
-
Other Interior Features
Kitchen Island, Wet Bar, Beamed Ceilings, Entrance Foyer, Vaulted Ceiling(s), Walk-In Closet(s), High Ceilings, Pantry, Double Vanity, High Speed Internet
-
Total Bedrooms
5
-
Bathrooms
4
-
1/2 Bathrooms
1
-
Basement YN
NO
-
Cooling YN
YES
-
Cooling
Central Air
-
Fireplace YN
YES
-
Heating YN
YES
-
Heating
Forced Air, Fireplace Insert
-
Pet friendly
N/A
Exterior
-
Garage
Yes
-
Garage spaces
3
-
Construction Materials
Brick, Stucco, Frame
-
Parking
Circular Driveway, RV Access/Parking, Garage Door Opener, Electric Vehicle Charging Station(s), Attached, Garage
-
Patio and Porch Features
Covered, Patio
-
Pool
No
Area & Lot
-
Lot Features
Subdivided, Corner Lot, Native Plants, Few Trees
-
Lot Size(acres)
1.0
-
Lot Size(square feet)
43603.0
-
Property Type
Residential
-
Property Sub Type
Single Family Residence
-
Architectural Style
Ranch, Modern
Price
-
Sales Price
$1,795,000
-
Tax Amount
$8,074.62
-
Sq. Footage
3, 851
-
Price/SqFt
$466
HOA
-
Association
No
School District
-
Elementary School
Robison
-
Middle School
Mansfeld
-
High School
Tucson
Property Features
-
Senior Community YN
NO
-
Water Source
Public
Schedule a Showing
Showing scheduled successfully.
Mortgage calculator
Estimate your monthly mortgage payment, including the principal and interest, property taxes, and HOA. Adjust the values to generate a more accurate rate.
Your payment
Principal and Interest:
$
Property taxes:
$
HOA fees:
$
Total loan payment:
$
Total interest amount:
$
Location
County
Pima
Elementary School
Robison
Middle School
Mansfeld
High School
Tucson
Listing Courtesy of Anna Cuevas-Blue , Real Broker
RealHub Information is provided exclusively for consumers' personal, non-commercial use, and it may not be used for any purpose other than to identify prospective properties consumers may be interested in purchasing. All information deemed reliable but not guaranteed and should be independently verified. All properties are subject to prior sale, change or withdrawal. RealHub website owner shall not be responsible for any typographical errors, misinformation, misprints and shall be held totally harmless.

AGENT
Franko Maric
Call Franko today to schedule a private showing.

* Listings on this website come from the FMLS IDX Compilation and may be held by brokerage firms other than the owner of this website. The listing brokerage is identified in any listing details. Information is deemed reliable but is not guaranteed. If you believe any FMLS listing contains material that infringes your copyrighted work please click here to review our DMCA policy and learn how to submit a takedown request.© 2024 FMLS.
Related Properties

Tucson
4525 E Don Jose Drive
4 Beds
3 Baths
6,321 Sq.Ft.
$1,495,000
MLS#: 22613707

Tucson
5259 E Fort Lowell Road
4 Beds
4 Baths
3,565 Sq.Ft.
$1,849,000
MLS#: 22613708

Tucson
6331 W Trails End Road
6 Beds
4 Baths
6,724 Sq.Ft.
$1,650,000
MLS#: 22613233

Tucson
11670 E Miles Street
6 Beds
6 Baths
5,014 Sq.Ft.
$1,900,000
MLS#: 22612383

Tucson
5700 N Paseo Otono
4 Beds
3 Baths
3,451 Sq.Ft.
$1,495,000
MLS#: 22611968

Tucson
13355 E Camino La Cebadilla
5 Beds
4 Baths
5,159 Sq.Ft.
$2,150,000
MLS#: 22611850

Tucson
1919 E 3rd Street
5 Beds
5 Baths
4,676 Sq.Ft.
$1,775,000
MLS#: 22611517

Tucson
3441 E Cathedral Rock Circle
4 Beds
3 Baths
3,996 Sq.Ft.
$1,780,000
MLS#: 22610736

Tucson
4545 N Black Rock Drive
4 Beds
3 Baths
4,720 Sq.Ft.
$1,975,000
MLS#: 22611041

Tucson
9971 N Silverbell Road
2 Beds
3 Baths
3,482 Sq.Ft.
$1,695,000
MLS#: 22610861
