
Property
Beds
3
Full Baths
3
1/2 Baths
None
Year Built
1980
Sq.Footage
3,516
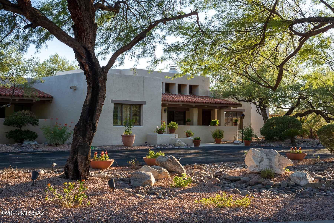
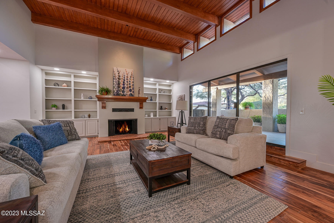
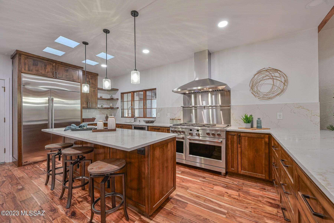
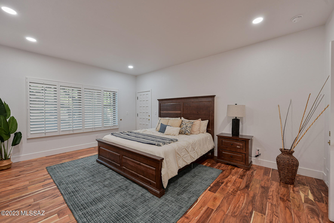
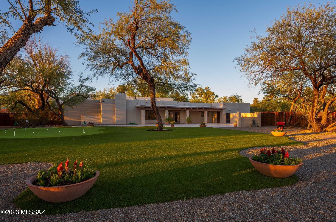
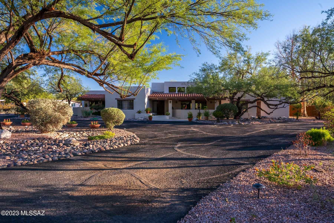
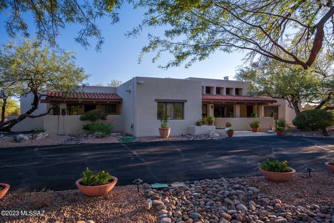
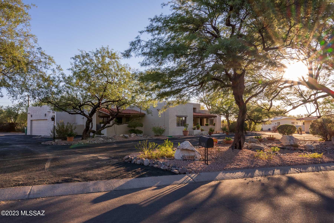
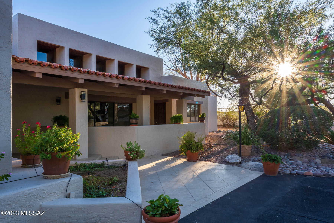
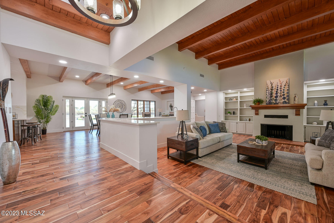
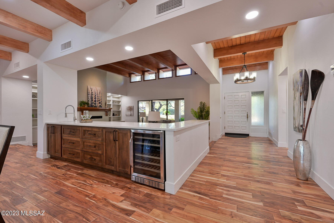
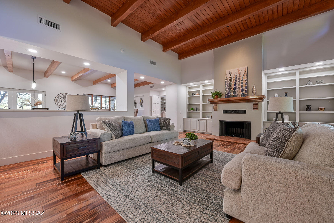
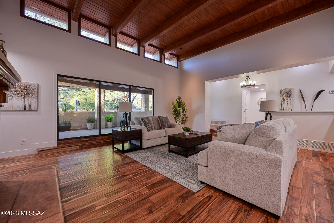
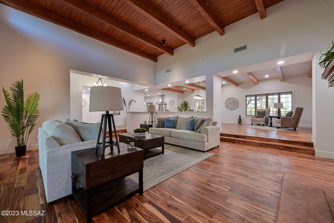
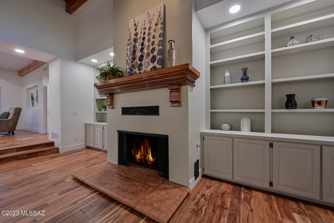
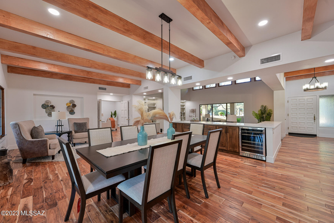
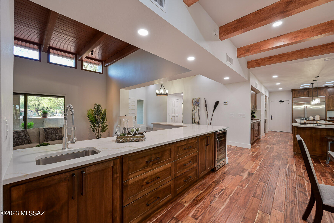
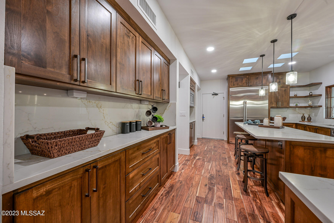
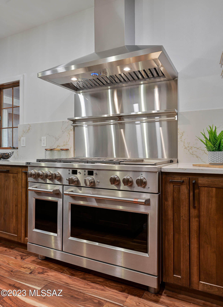
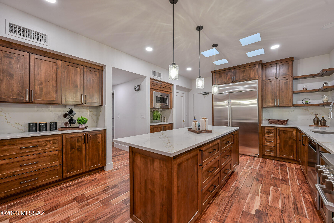
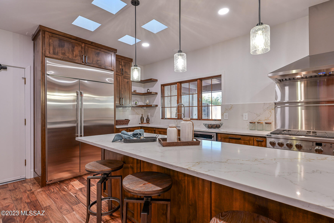
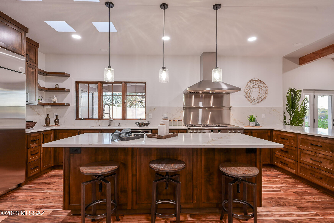
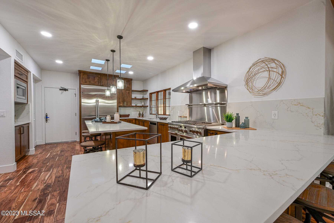
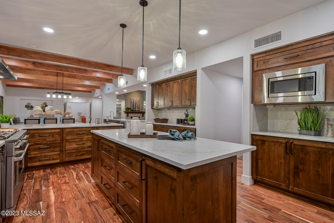
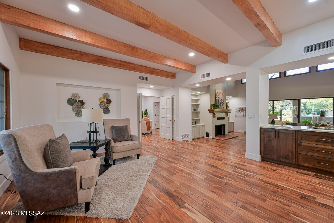
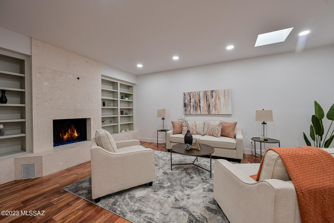
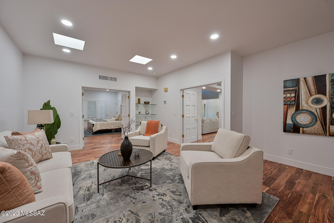
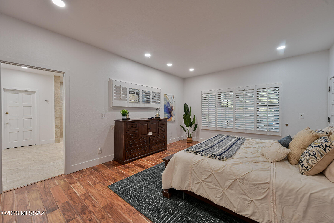
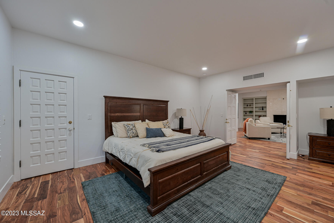
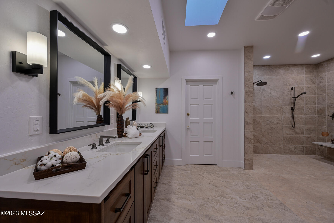
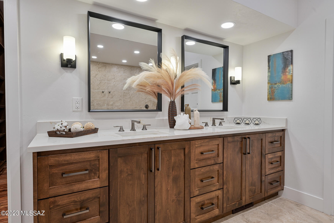
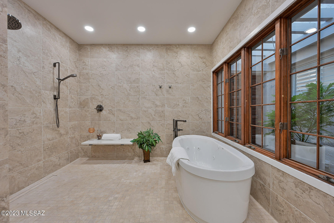
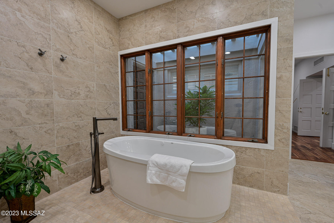
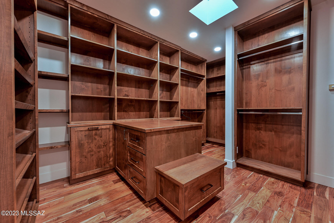
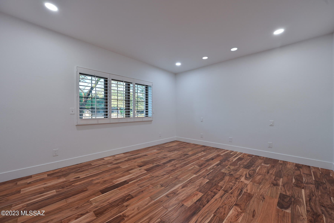
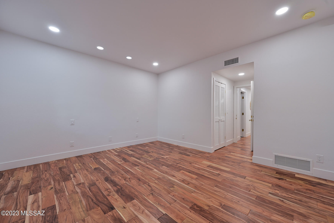
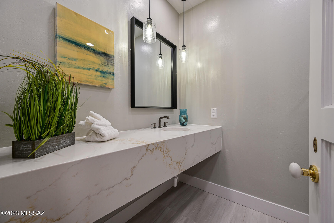
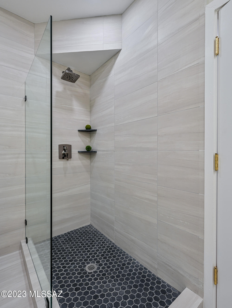
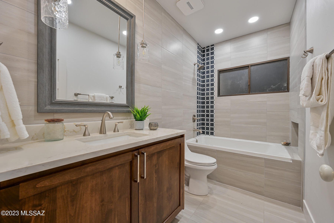
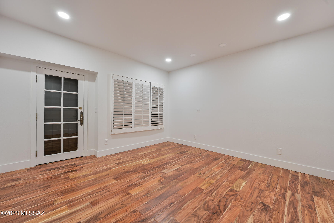
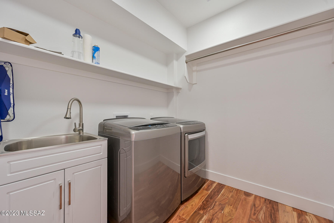
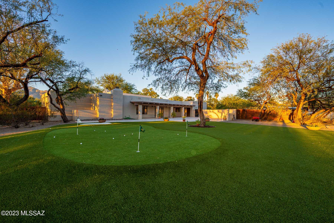
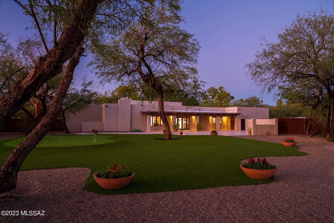
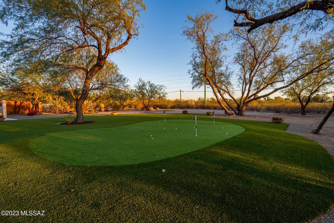
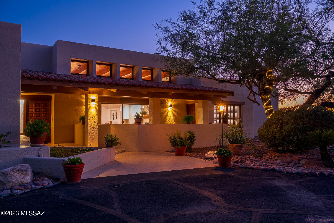
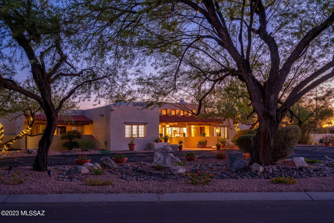
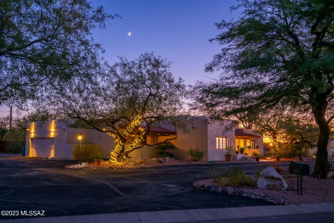
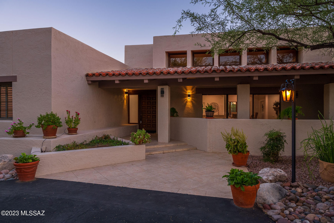
Welcome to this fabulous, elegant, newly updated Tucson Country Club home. In collaboration with Lori Carroll & Associates, the owner has installed beautiful new 2023 hardwood flooring throughout and fully updated the kitchen and all 3 baths. There are magnificent high ceilings in the major living areas, which are open and ideal for entertaining. The primary bedroom, bath, and den are spectacular, and the closet is to die for. Custom alder cabinets & quartz countertops are throughout. 2 state of the art gas fireplaces. Handsome Cafe Series gas range & refrigerator. Pantry. Split bedroom plan. This fine home is move-in ready. The manned gate operates 24/7, & provides excellent security & communication with the homeowners. Belonging to the Club is optional, but for members, there are many fine features. The beautiful clubhouse is a 44,000 square foot facility. The Club features a championship tree-lined 18-hole golf course designed by William Bell. It now is the new home of the University of Arizona golf teams. There are 9 Championship hard tennis courts, 1 Classic Red Clay (artificial) court, and 4 Pickleball courts. The outstanding Fitness Center has up to date equipment and flexible hours. There are lovely heated lap and recreational pools with a slide and splash pad, and great mountain views. Home warranty in place until August 14, 2024.
Features & Amenities
Interior
-
Other Interior Features
Kitchen Island, Wet Bar, Beamed Ceilings, Entrance Foyer, Walk-In Closet(s), Pantry, High Speed Internet
-
Total Bedrooms
3
-
Bathrooms
3
-
Basement YN
NO
-
Cooling YN
YES
-
Cooling
Central Air, Ceiling Fan(s)
-
Fireplace YN
YES
-
Heating YN
YES
-
Heating
Forced Air
-
Pet friendly
N/A
Exterior
-
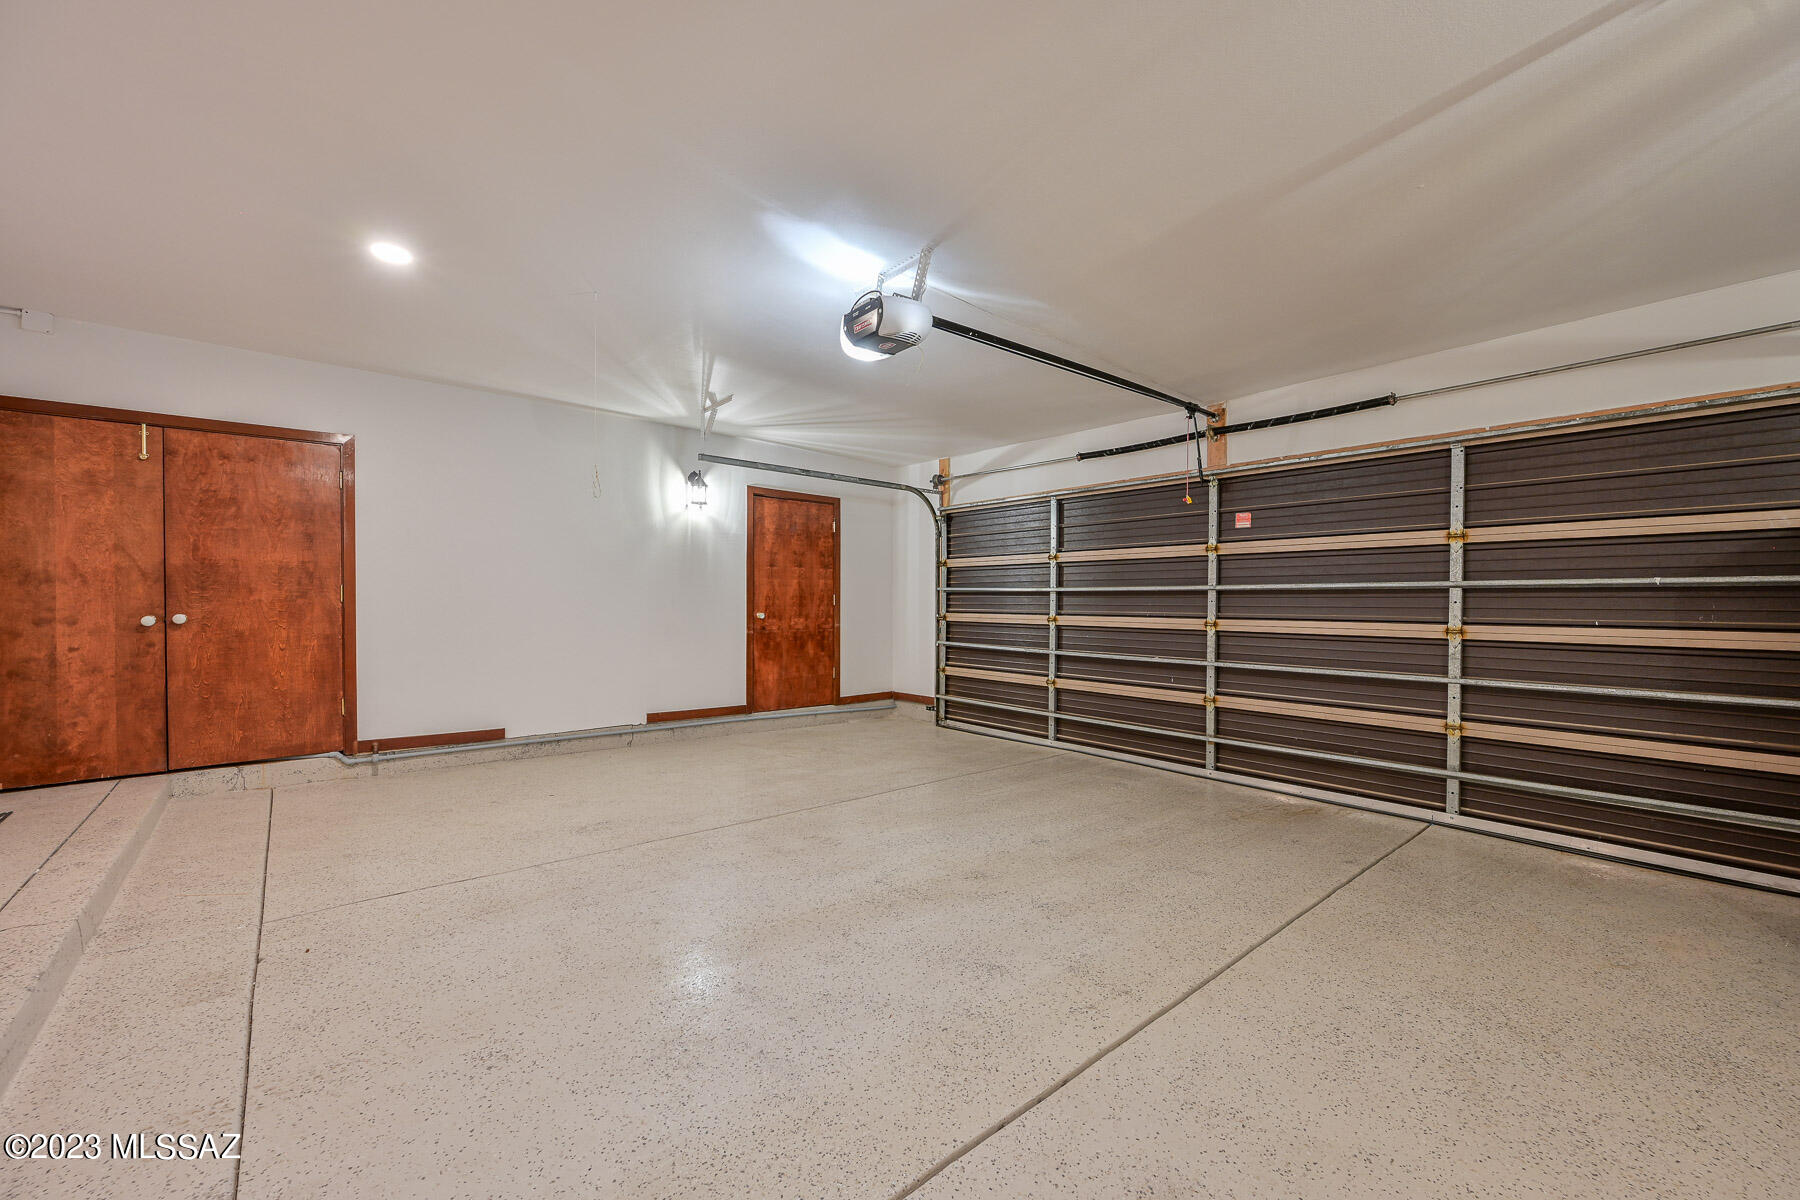
Garage
Yes
-
Garage spaces
2
-
Construction Materials
Stucco, Frame
-
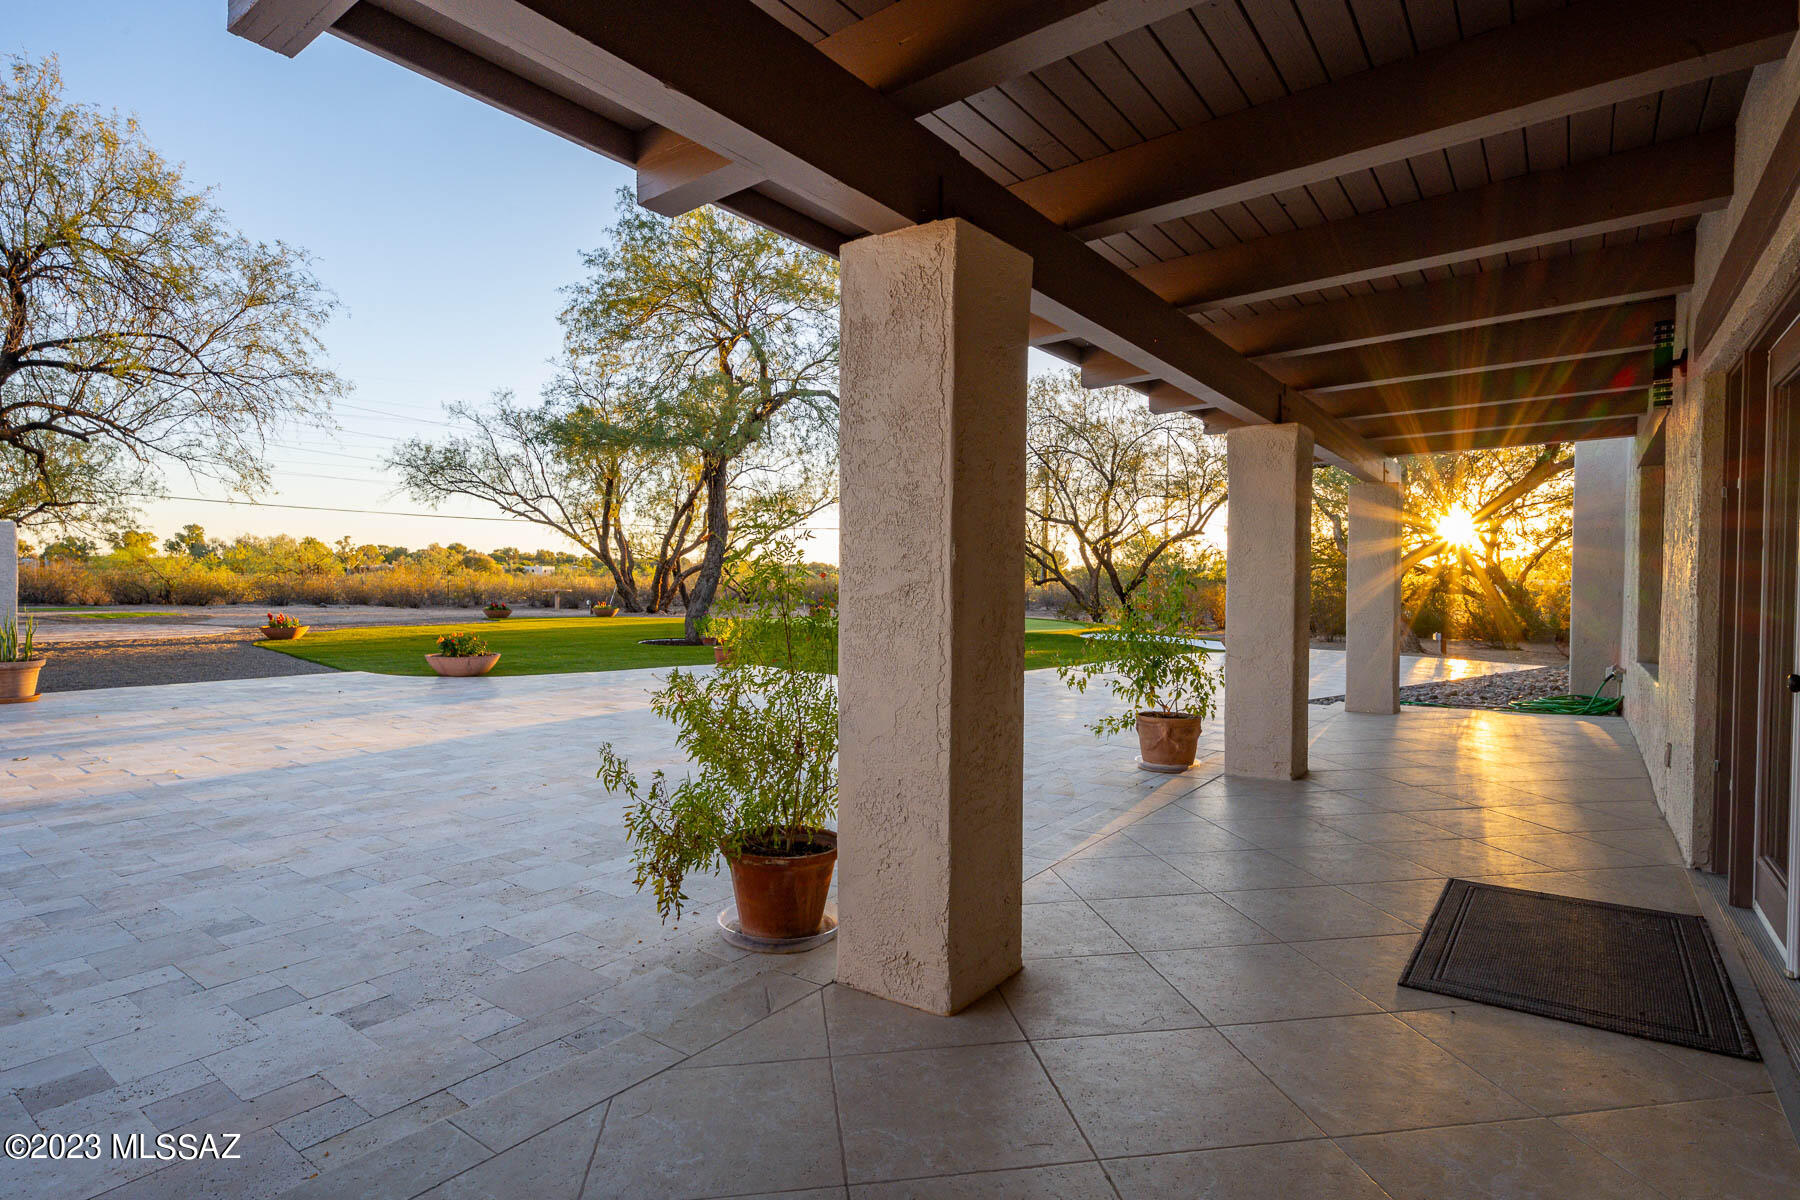
Patio and Porch Features
Covered, Patio
-
Pool
No
Area & Lot
-
Lot Features
Subdivided, Few Trees
-
Lot Size(acres)
0.94
-
Lot Size(square feet)
40865.0
-
Property Type
Residential
-
Property Sub Type
Single Family Residence
-
Architectural Style
Contemporary
Price
-
Sales Price
$1,765,000
-
Tax Amount
$7,469.32
-
Sq. Footage
3, 516
-
Price/SqFt
$501
HOA
-
Association
Yes
-
Association Fee Frequency
Quarterly
-
Association Fee Includes
N/A
School District
-
Elementary School
Fruchthendler
-
Middle School
Booth-Fickett Math/Science Magnet
-
High School
Sabino
Property Features
-
Association Amenities
None
-
Water Source
Public
Schedule a Showing
Showing scheduled successfully.
Mortgage calculator
Estimate your monthly mortgage payment, including the principal and interest, property taxes, and HOA. Adjust the values to generate a more accurate rate.
Your payment
Principal and Interest:
$
Property taxes:
$
HOA fees:
$
Total loan payment:
$
Total interest amount:
$
Location
County
Pima
Elementary School
Fruchthendler
Middle School
Booth-Fickett Math/Science Magnet
High School
Sabino
Listing Courtesy of Greg L McCown , Century 21 1st American
RealHub Information is provided exclusively for consumers' personal, non-commercial use, and it may not be used for any purpose other than to identify prospective properties consumers may be interested in purchasing. All information deemed reliable but not guaranteed and should be independently verified. All properties are subject to prior sale, change or withdrawal. RealHub website owner shall not be responsible for any typographical errors, misinformation, misprints and shall be held totally harmless.

AGENT
Franko Maric
Call Franko today to schedule a private showing.

* Listings on this website come from the FMLS IDX Compilation and may be held by brokerage firms other than the owner of this website. The listing brokerage is identified in any listing details. Information is deemed reliable but is not guaranteed. If you believe any FMLS listing contains material that infringes your copyrighted work please click here to review our DMCA policy and learn how to submit a takedown request.© 2024 FMLS.
Related Properties

Tucson
4525 E Don Jose Drive
4 Beds
3 Baths
6,321 Sq.Ft.
$1,495,000
MLS#: 22613707

Tucson
5259 E Fort Lowell Road
4 Beds
4 Baths
3,565 Sq.Ft.
$1,849,000
MLS#: 22613708

Tucson
6331 W Trails End Road
6 Beds
4 Baths
6,724 Sq.Ft.
$1,650,000
MLS#: 22613233

Tucson
11670 E Miles Street
6 Beds
6 Baths
5,014 Sq.Ft.
$1,900,000
MLS#: 22612383

Tucson
5700 N Paseo Otono
4 Beds
3 Baths
3,451 Sq.Ft.
$1,495,000
MLS#: 22611968

Tucson
1919 E 3rd Street
5 Beds
5 Baths
4,676 Sq.Ft.
$1,775,000
MLS#: 22611517

Tucson
3441 E Cathedral Rock Circle
4 Beds
3 Baths
3,996 Sq.Ft.
$1,780,000
MLS#: 22610736

Tucson
4545 N Black Rock Drive
4 Beds
3 Baths
4,720 Sq.Ft.
$1,975,000
MLS#: 22611041

Tucson
9971 N Silverbell Road
2 Beds
3 Baths
3,482 Sq.Ft.
$1,695,000
MLS#: 22610861
Tucson
95 N Camino Espanol
4 Beds
3 Baths
4,212 Sq.Ft.
$1,949,000
MLS#: 22610573
