
Contemporary, Southwestern
60713 E Arroyo Vista Drive
Oracle, AZ 85623
MLS#: 22607671
$624,000

Property
Beds
2
Full Baths
2
1/2 Baths
1
Year Built
2011
Sq.Footage
1,947
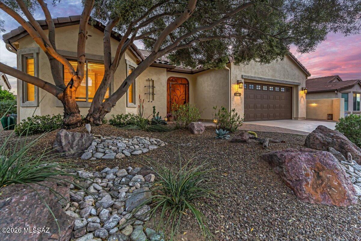
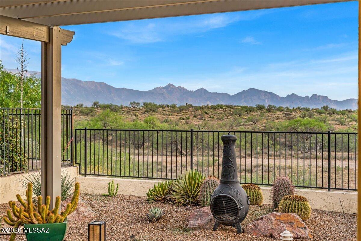
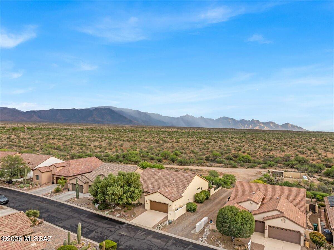
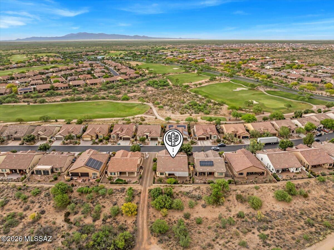
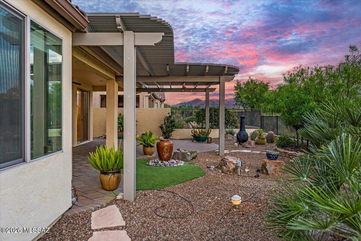
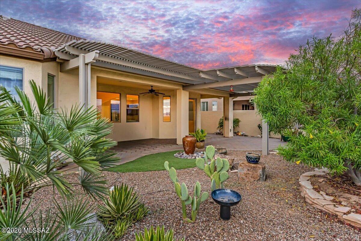
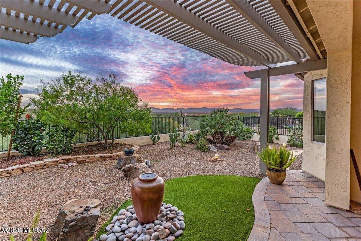
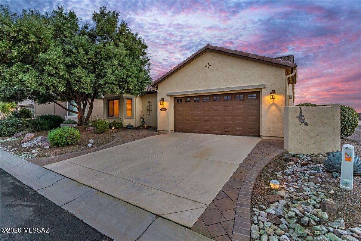
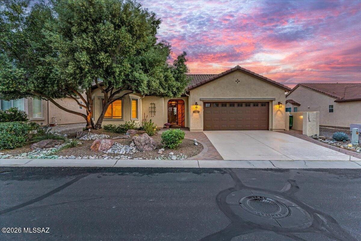
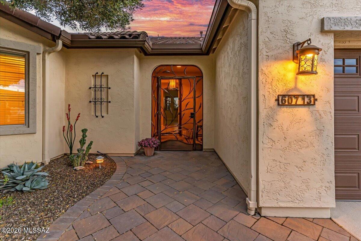
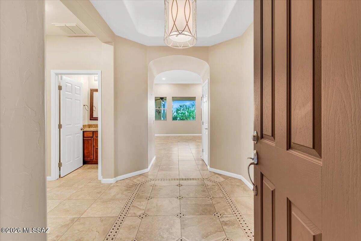
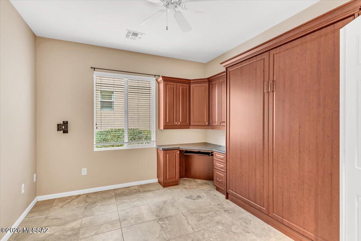
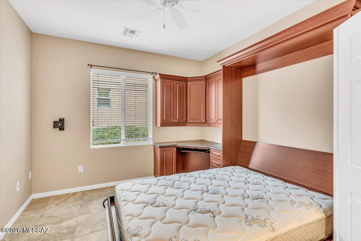
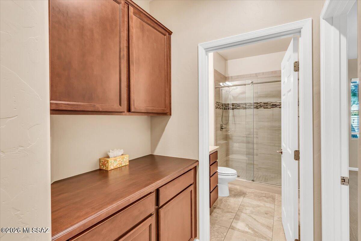
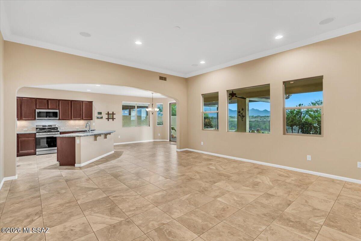
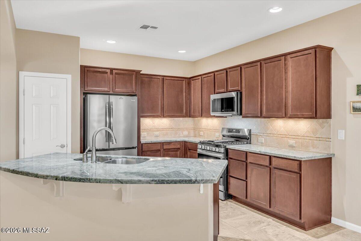
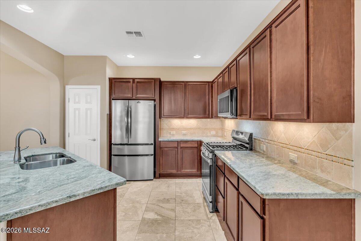
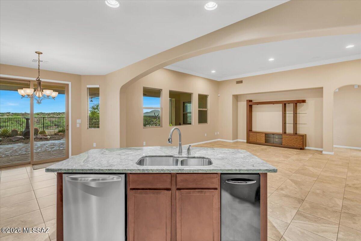
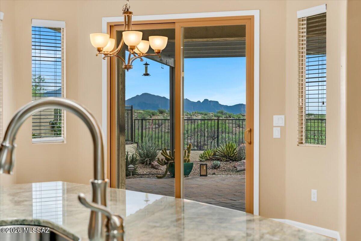
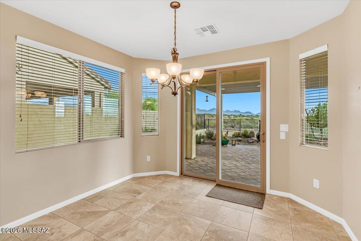
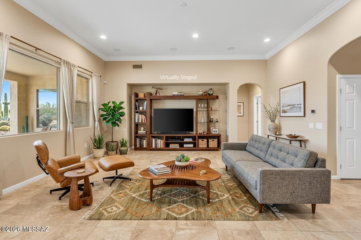
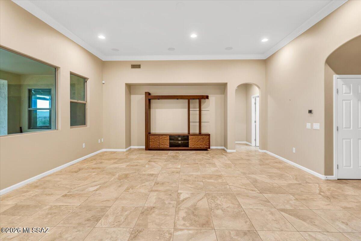
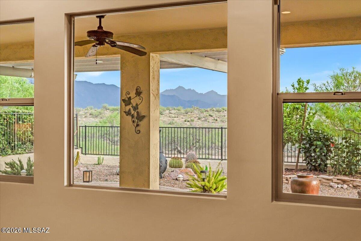
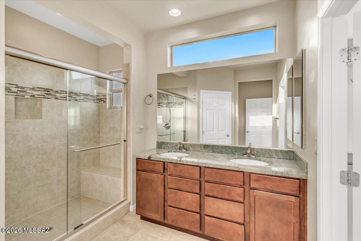
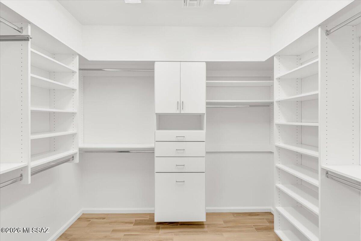
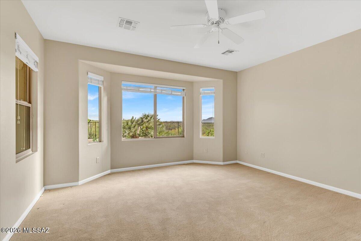
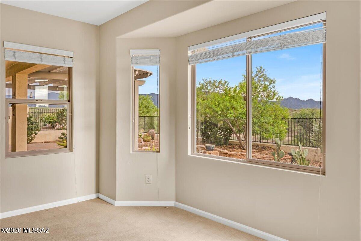
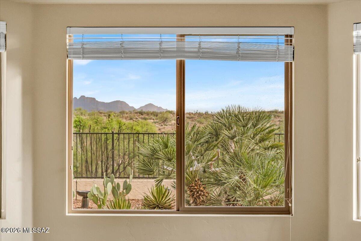
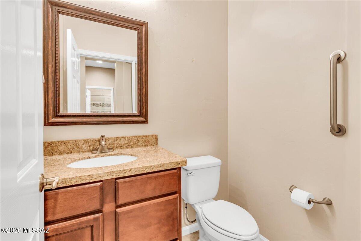
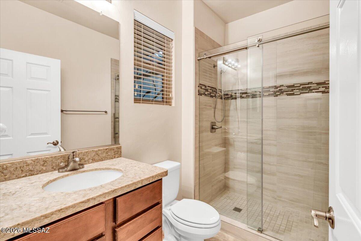
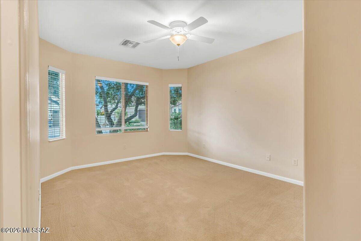
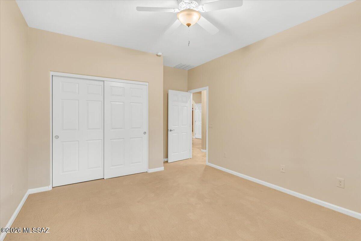
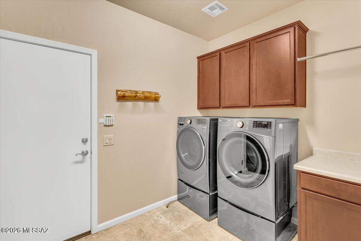
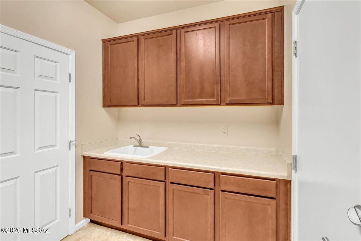
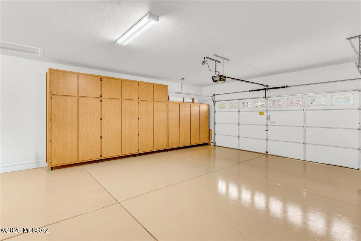
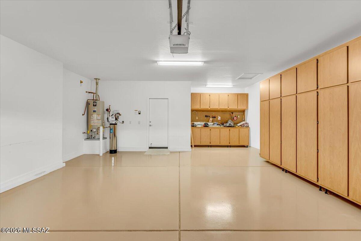
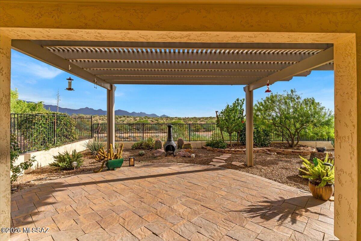
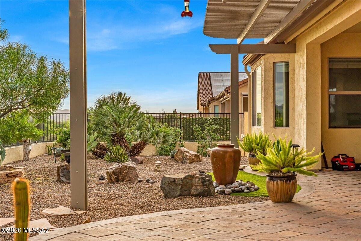
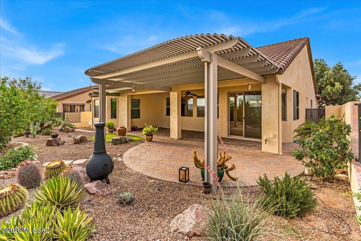
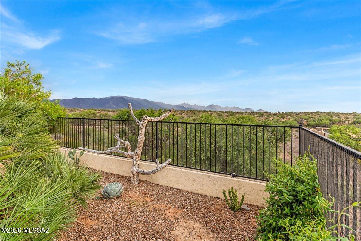
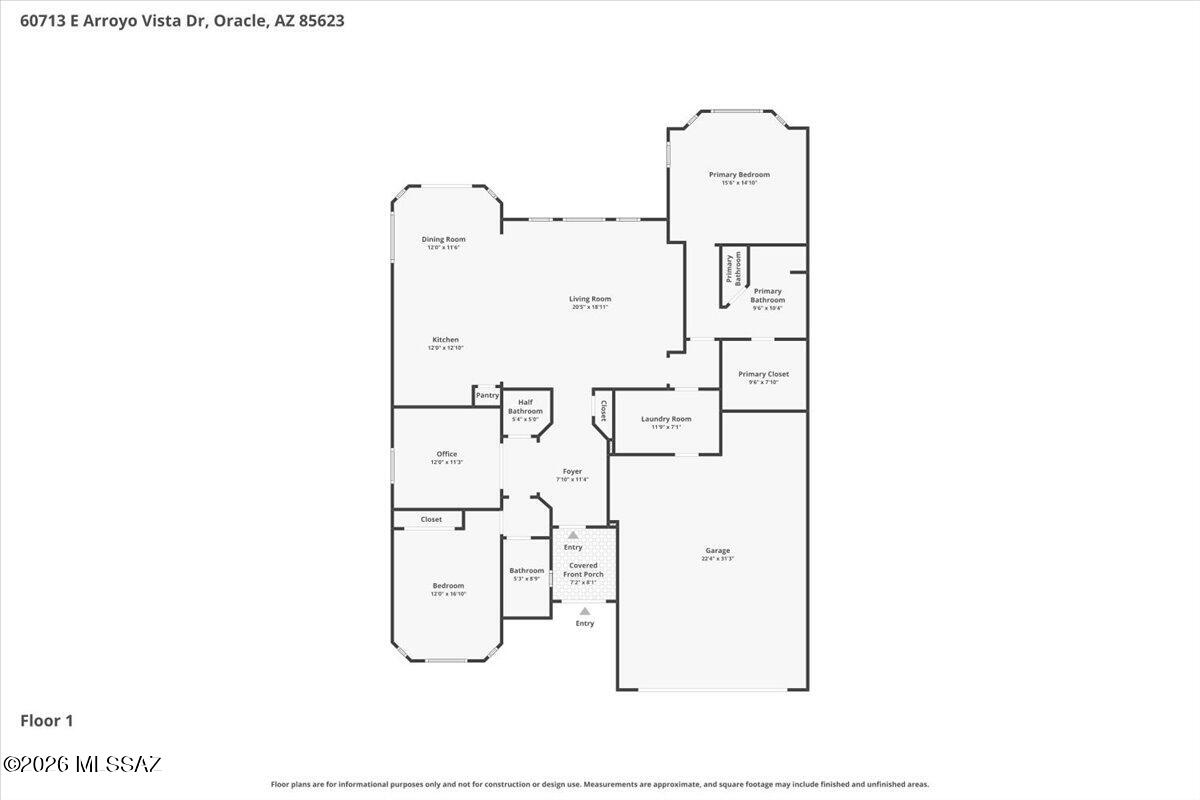
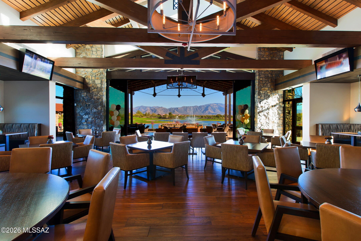
This Artesa model home at Saddlebrooke Ranch comes with spectacular uninterrupted views of both Mt. Lemmon and the Tortolita Mountains! This home has been lovingly cared for and upgraded, giving you peace of mind. Luxurious comforts abound with 2.5 baths, den with double doors and a built-on Murphy bed, remodeled powder room and guest bath, new stainless steel appliances, extended garage with built-in cabinets, epoxy floor and workbench, all-paver patio with pergola and turf, and surround sound. Enjoy the tranquility of desert living from your private backyard from sun up to sunset with full snake fencing, new plantings, and sprinkler/drip irrigation. Enjoy open concept living and a split-bedroom floor plan for privacy of you and your guests. Home was painted inside and out in 2023.
Features & Amenities
Interior
-
Other Interior Features
Kitchen Island, Entrance Foyer, Walk-In Closet(s), Granite Counters, Pantry, High Speed Internet
-
Total Bedrooms
2
-
Bathrooms
2
-
1/2 Bathrooms
1
-
Basement YN
NO
-
Cooling YN
YES
-
Cooling
Central Air, Ceiling Fan(s)
-
Fireplace YN
NO
-
Heating YN
YES
-
Heating
Forced Air, Natural Gas
-
Pet friendly
N/A
Exterior
-
Garage
Yes
-
Garage spaces
2
-
Construction Materials
Stucco, Frame
-
Parking
Garage Door Opener, Oversized, Attached, Garage
-
Patio and Porch Features
Covered, Patio
-
Pool
No
-
View
Mountain(s), Panoramic, Desert
Area & Lot
-
Lot Features
Sprinklers In Front, Level, Few Trees
-
Lot Size(acres)
0.14
-
Lot Size(square feet)
6098.0
-
Property Type
Residential
-
Property Sub Type
Single Family Residence
-
Architectural Style
Contemporary, Southwestern
Price
-
Sales Price
$624,000
-
Tax Amount
$3,026.86
-
Sq. Footage
1, 947
-
Price/SqFt
$320
HOA
-
Association
Yes
-
Association Fee
$287
-
Association Fee Frequency
Semi-Annually
-
Association Fee Includes
N/A
School District
-
Elementary School
Other
-
Middle School
Other
-
High School
Other
Property Features
-
Accessibility Features
Accessible Entrance, Grip-Accessible Features
-
Association Amenities
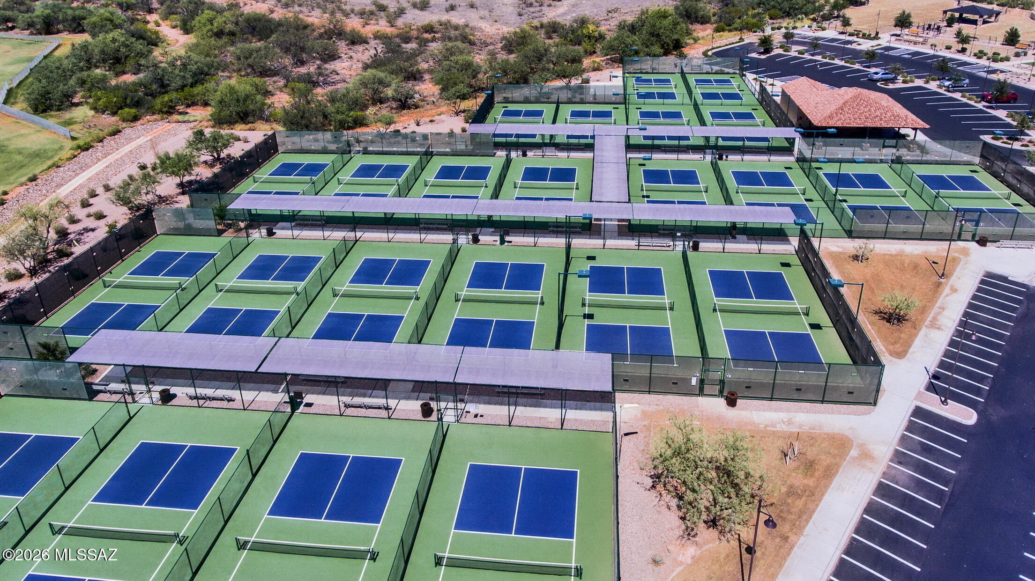
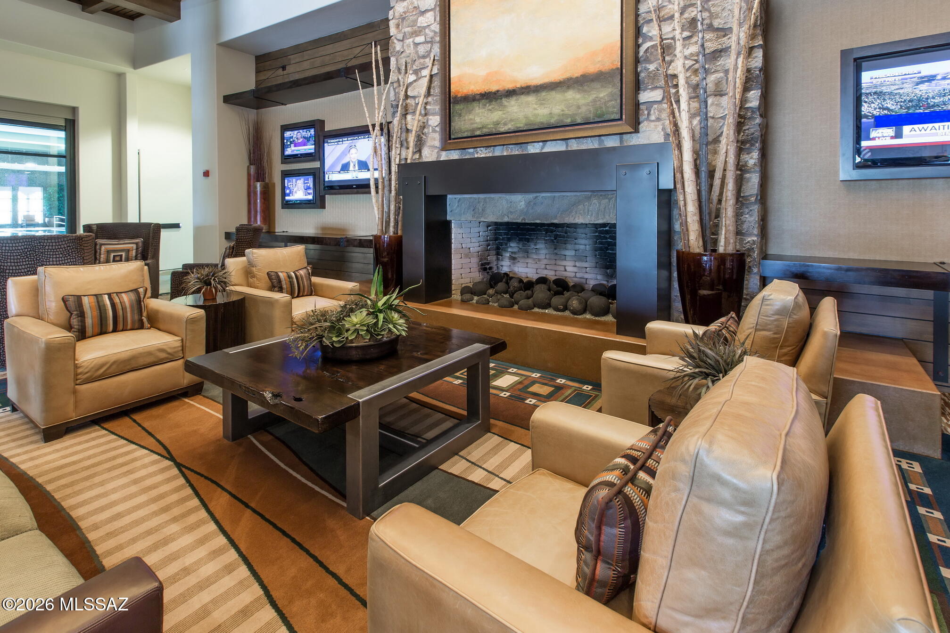
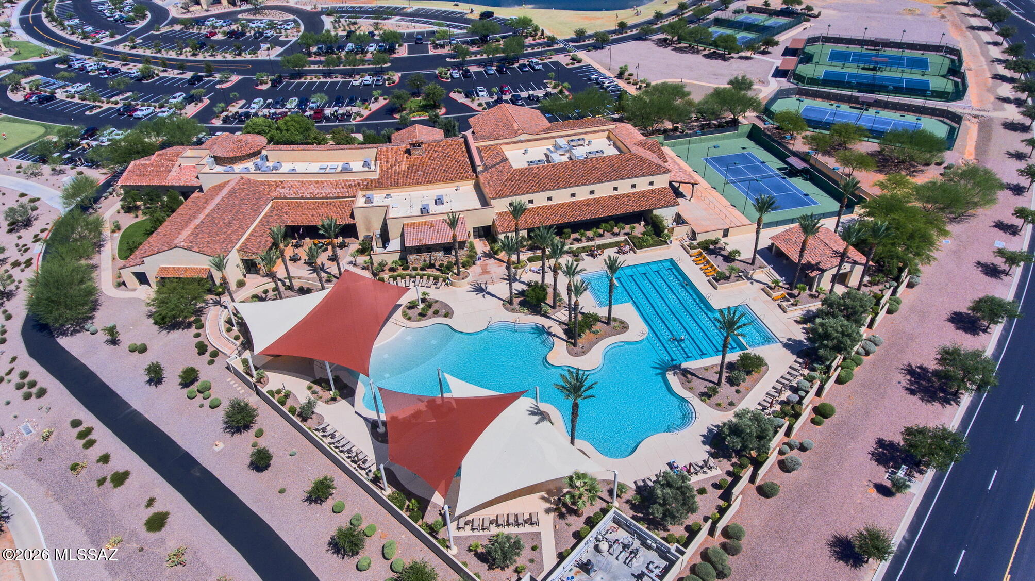
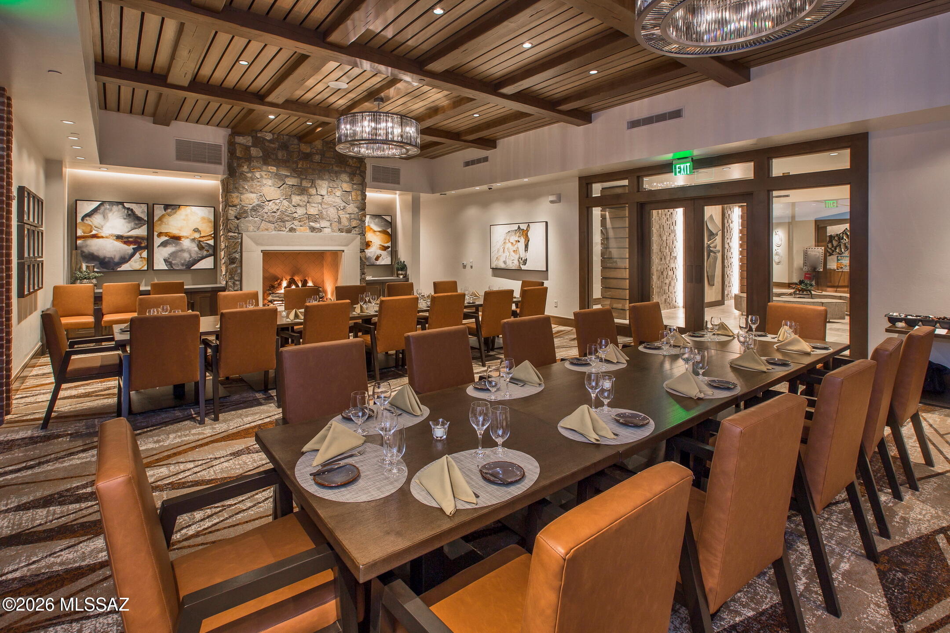
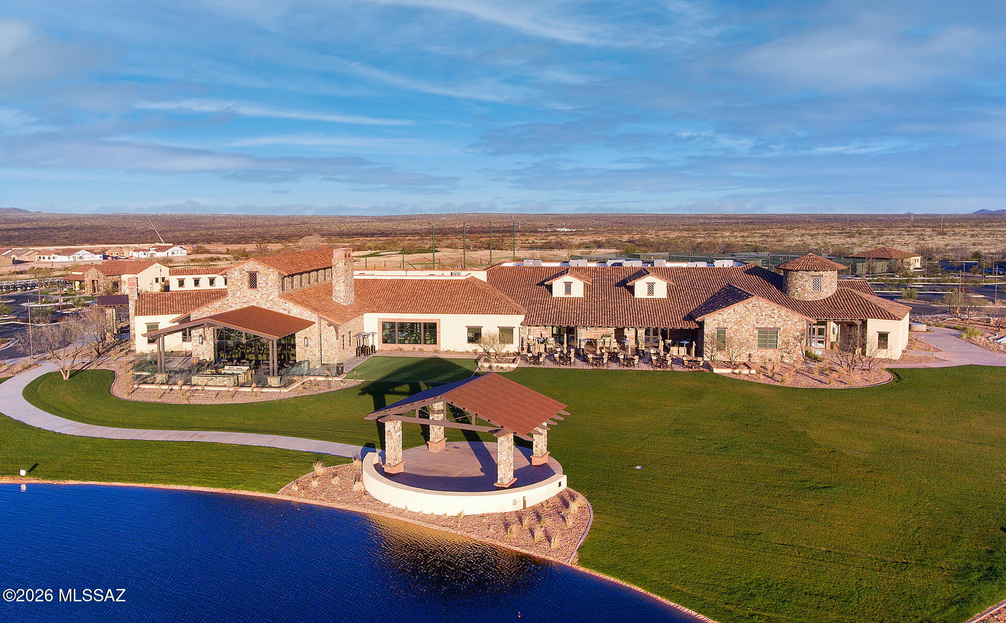
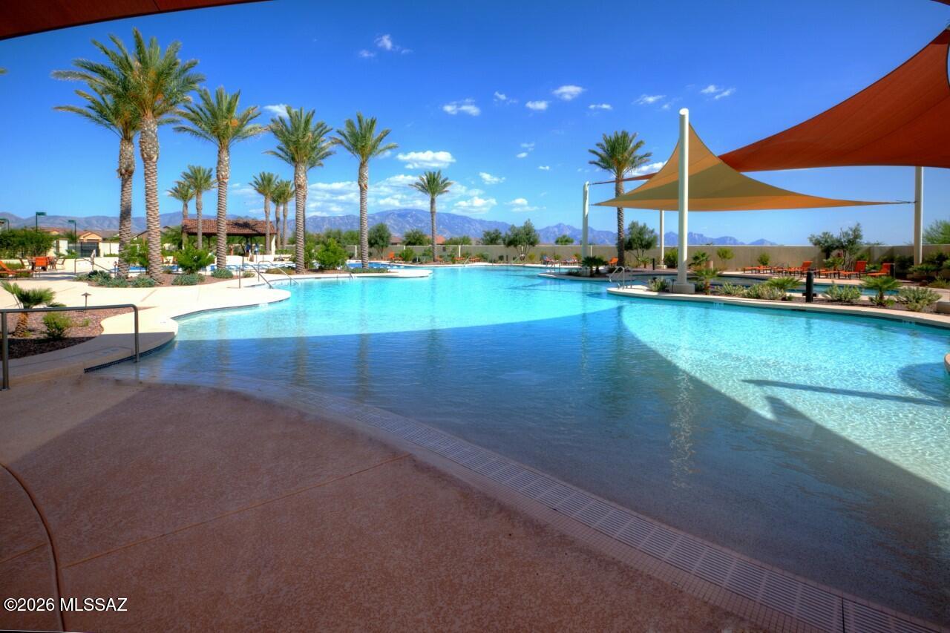
Clubhouse, Pool, Sauna, Security, Spa/Hot Tub, Tennis Court(s), Sport Court, Trail(s)
-
Senior Community YN
YES
-
Water Source
Public
Schedule a Showing
Showing scheduled successfully.
Mortgage calculator
Estimate your monthly mortgage payment, including the principal and interest, property taxes, and HOA. Adjust the values to generate a more accurate rate.
Your payment
Principal and Interest:
$
Property taxes:
$
HOA fees:
$
Total loan payment:
$
Total interest amount:
$
Location
County
Pinal
Elementary School
Other
Middle School
Other
High School
Other
Listing Courtesy of Jill Bressler , Coldwell Banker Realty
RealHub Information is provided exclusively for consumers' personal, non-commercial use, and it may not be used for any purpose other than to identify prospective properties consumers may be interested in purchasing. All information deemed reliable but not guaranteed and should be independently verified. All properties are subject to prior sale, change or withdrawal. RealHub website owner shall not be responsible for any typographical errors, misinformation, misprints and shall be held totally harmless.

AGENT
Franko Maric
Call Franko today to schedule a private showing.

* Listings on this website come from the FMLS IDX Compilation and may be held by brokerage firms other than the owner of this website. The listing brokerage is identified in any listing details. Information is deemed reliable but is not guaranteed. If you believe any FMLS listing contains material that infringes your copyrighted work please click here to review our DMCA policy and learn how to submit a takedown request.© 2024 FMLS.
Related Properties
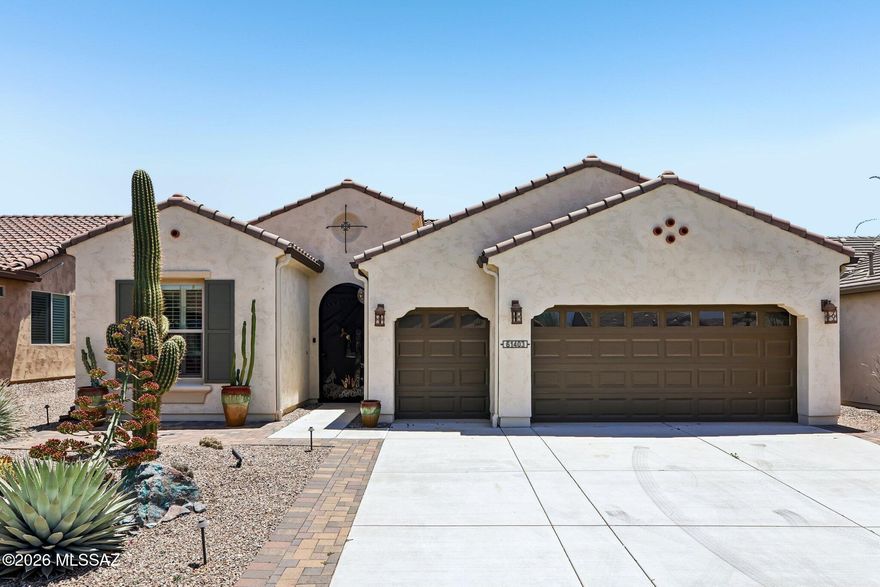
Oracle
61403 E Dead Wood Trail
2 Beds
2 Baths
2,019 Sq.Ft.
$535,000
MLS#: 22613609
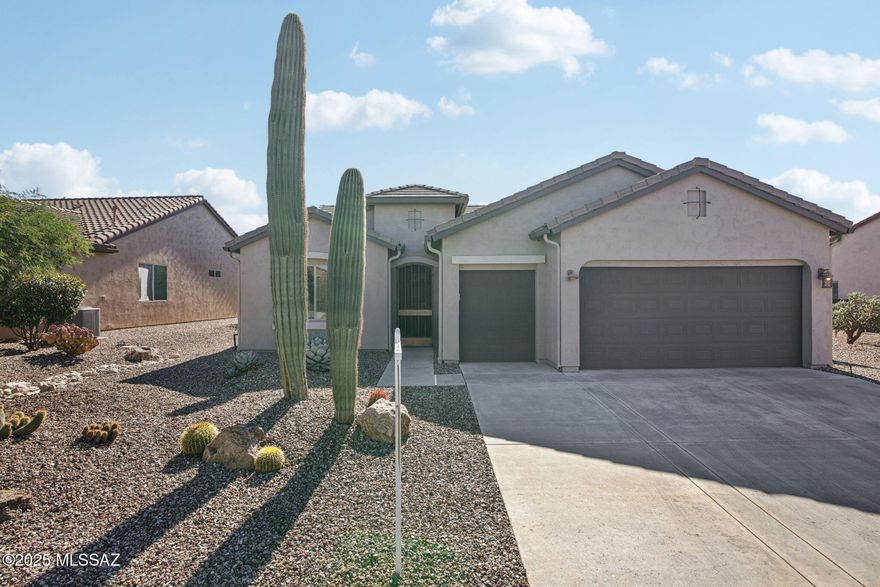
Oracle
60047 E Arroyo Vista Drive
2 Beds
2 Baths
1,806 Sq.Ft.
$588,000
MLS#: 22528951
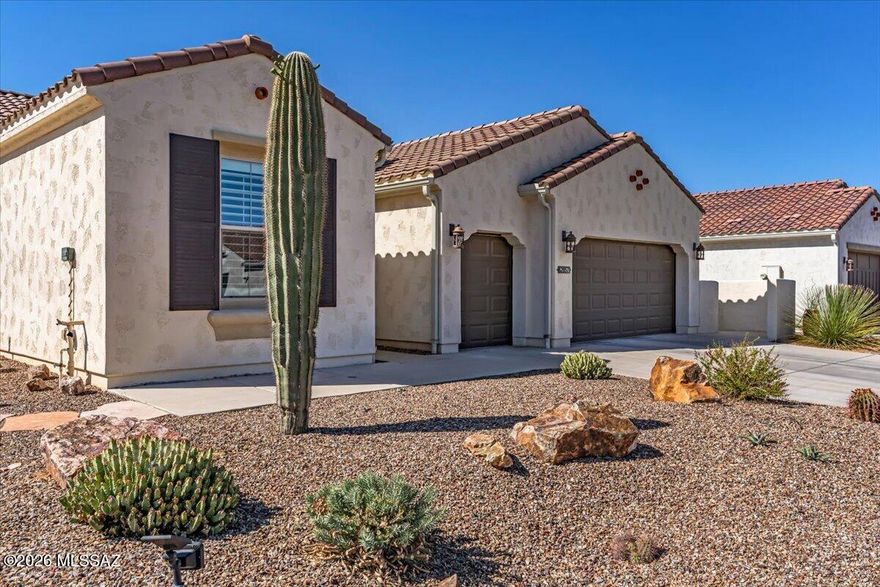
Oracle
62057 E Marble Drive
2 Beds
2 Baths
2,204 Sq.Ft.
$625,000
MLS#: 22613408

Oracle
31919 S Bayberry Court
2 Beds
2 Baths
2,186 Sq.Ft.
$659,950
MLS#: 22611891

Oracle
61663 E Travertine Street
2 Beds
2 Baths
1,956 Sq.Ft.
$582,721
MLS#: 22611866
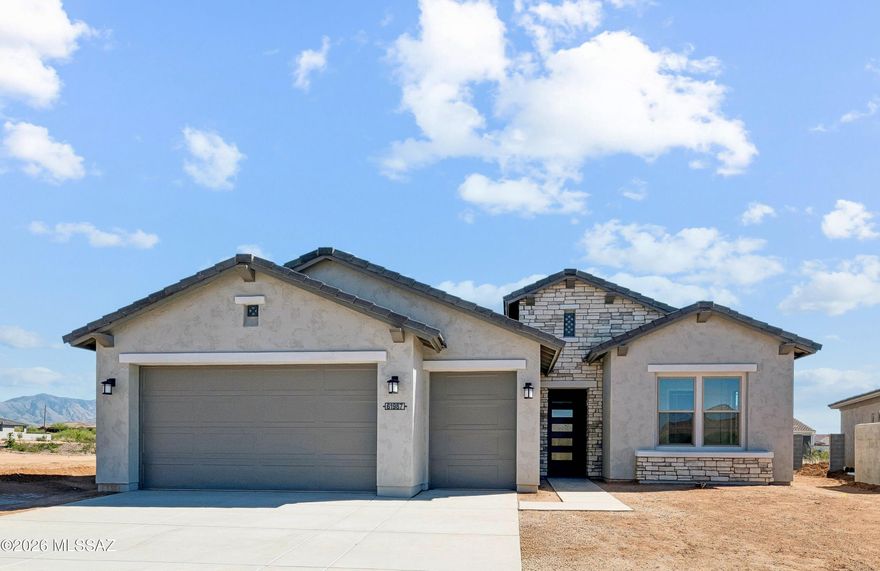
Oracle
61987 E Skyview Way
2 Beds
2 Baths
2,079 Sq.Ft.
$589,900
MLS#: 22611863
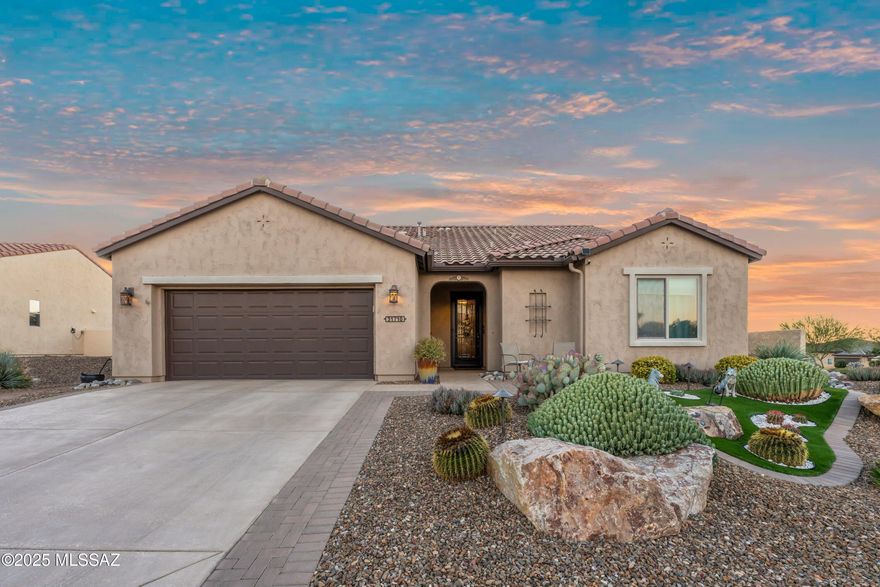
Oracle
31710 S Summerwind Drive
2 Beds
2 Baths
1,960 Sq.Ft.
$590,000
MLS#: 22611295

Oracle
31271 S Hildogo Drive
2 Beds
2 Baths
1,769 Sq.Ft.
$555,000
MLS#: 22610176

Oracle
61521 E Dead Wood Trail
2 Beds
2 Baths
2,130 Sq.Ft.
$639,950
MLS#: 22608508

Oracle
60152 E Blue Palm Drive
2 Beds
2 Baths
2,058 Sq.Ft.
$594,900
MLS#: 22608687
