
Contemporary
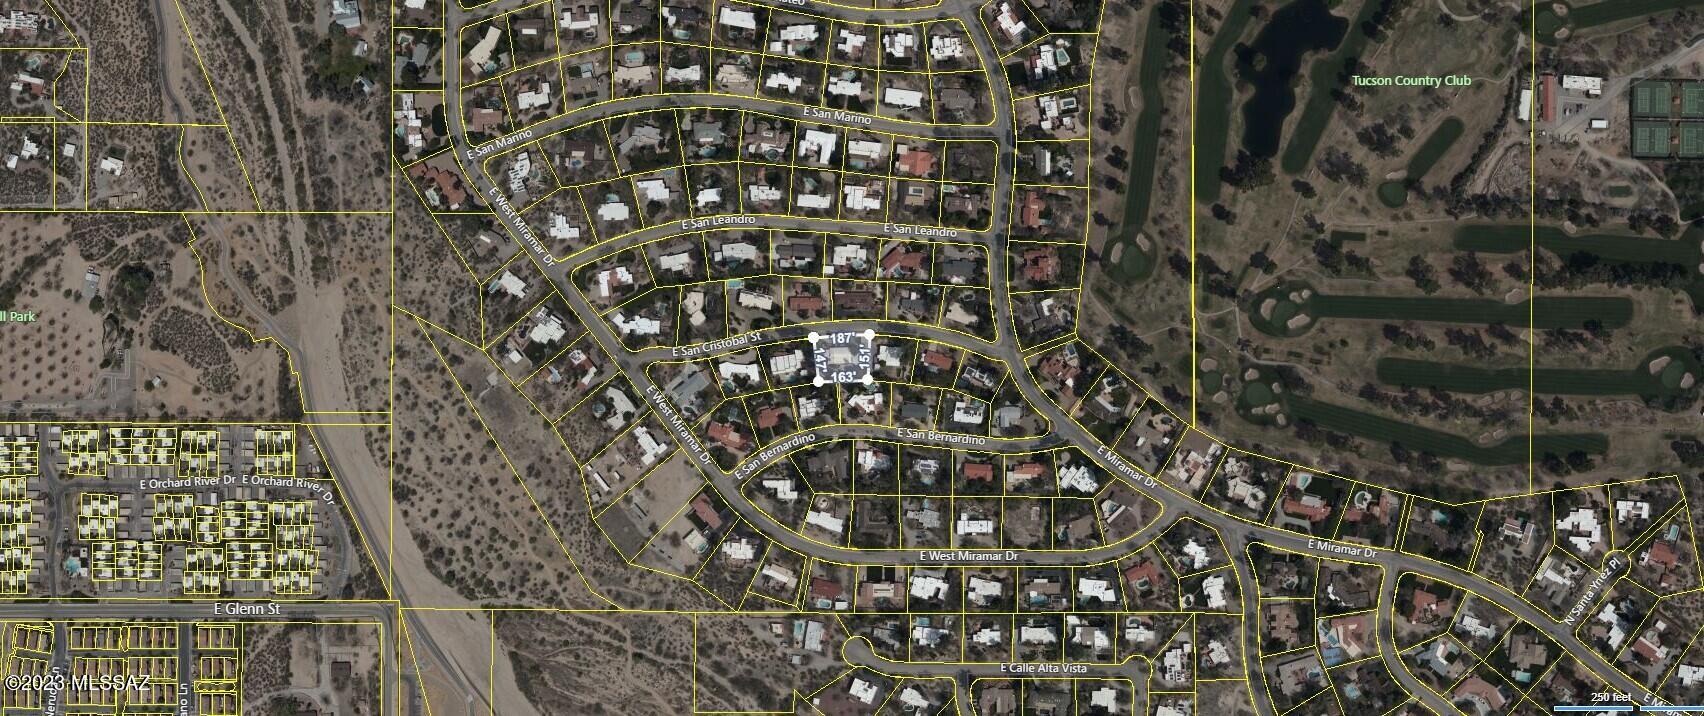
6114 E San Cristobal Street
Tucson, AZ 85715
MLS#: 22310420
$2,195,000

Property
Beds
5
Full Baths
5
1/2 Baths
1
Year Built
1958
Sq.Footage
4,892
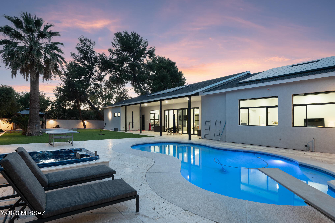
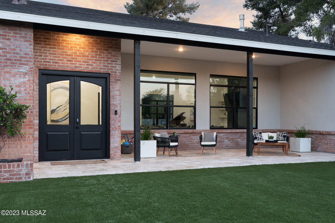
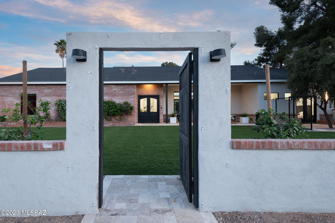
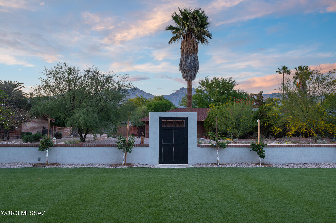
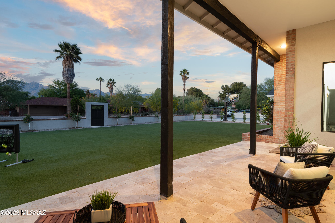
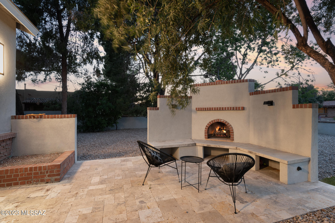
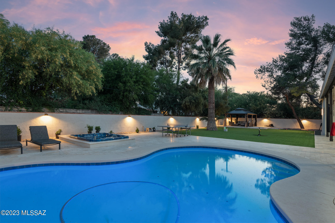
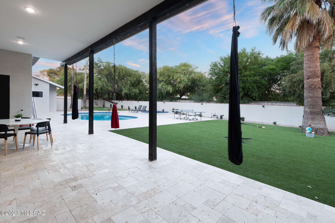
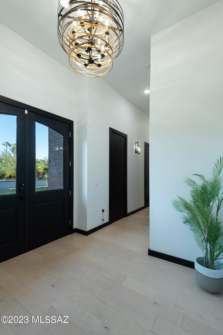
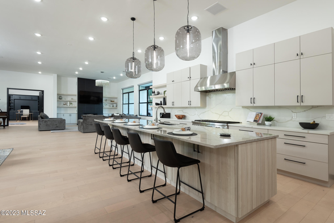
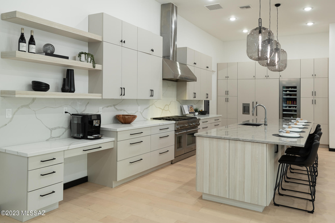
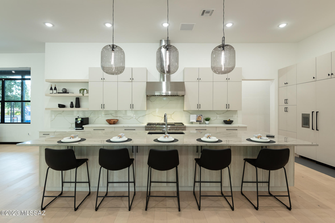
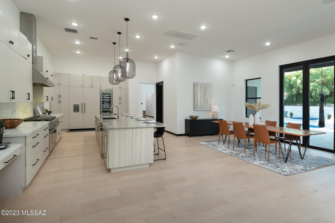
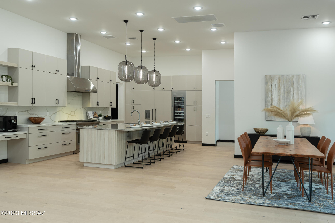
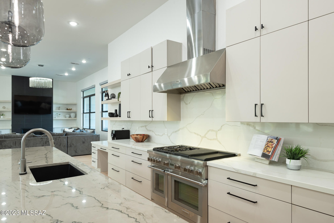
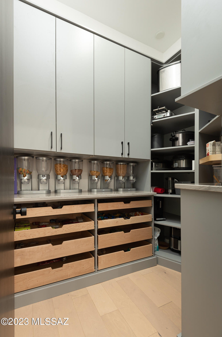
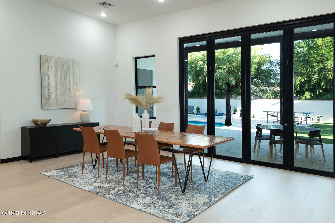
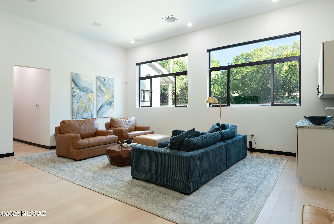
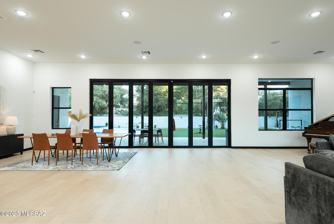
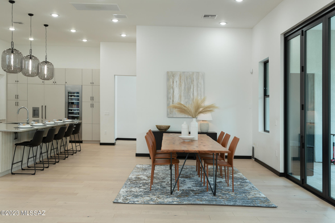
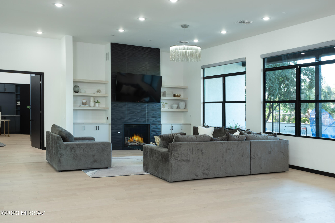
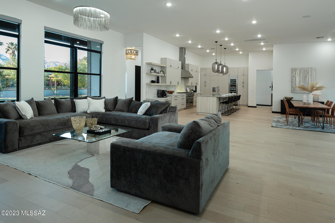
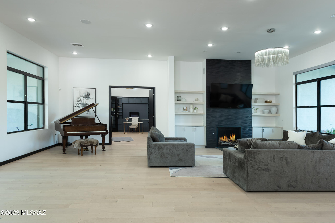
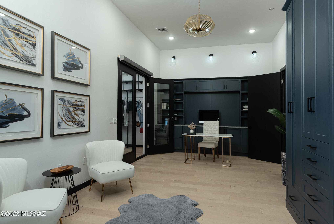
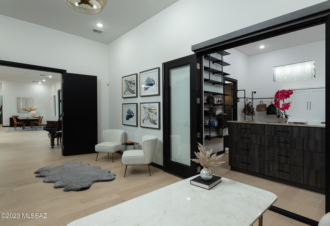
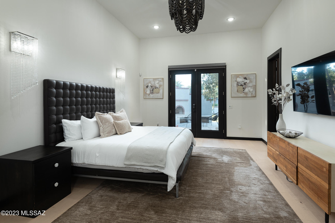
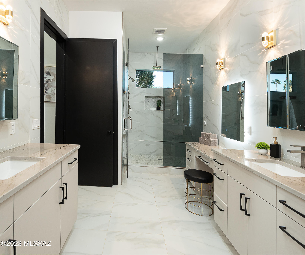
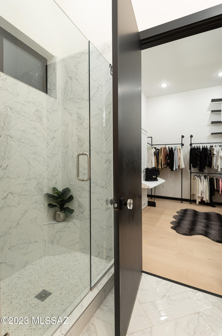
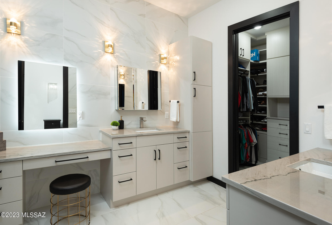
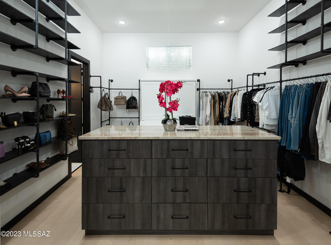
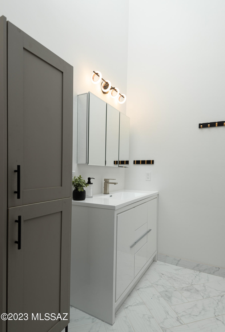
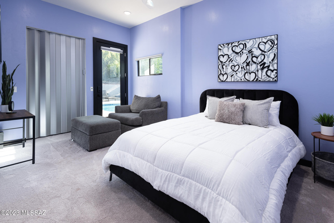
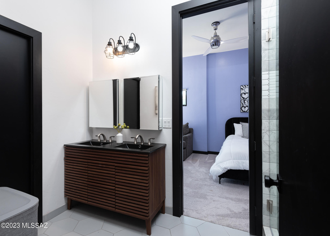
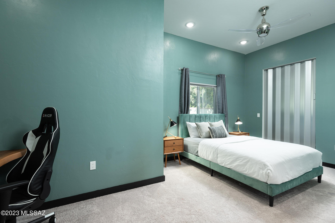
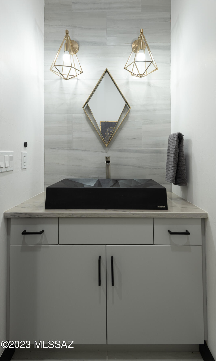
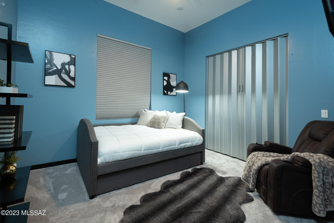
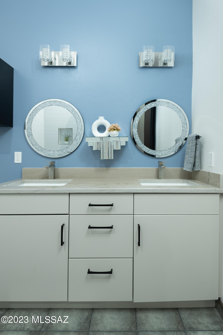
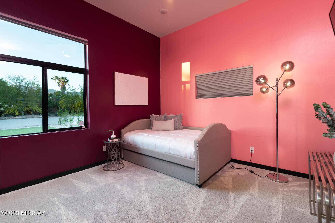
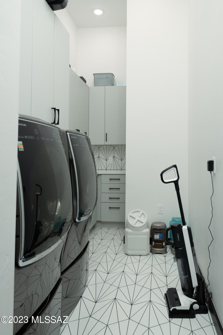
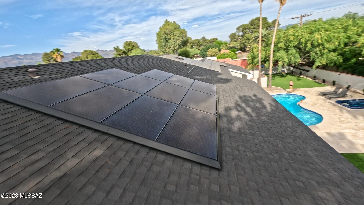
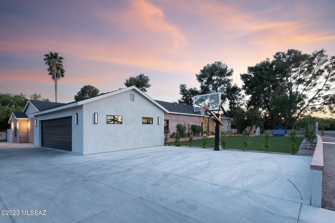
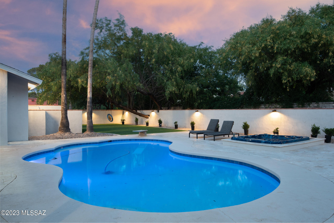
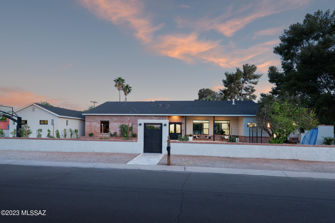
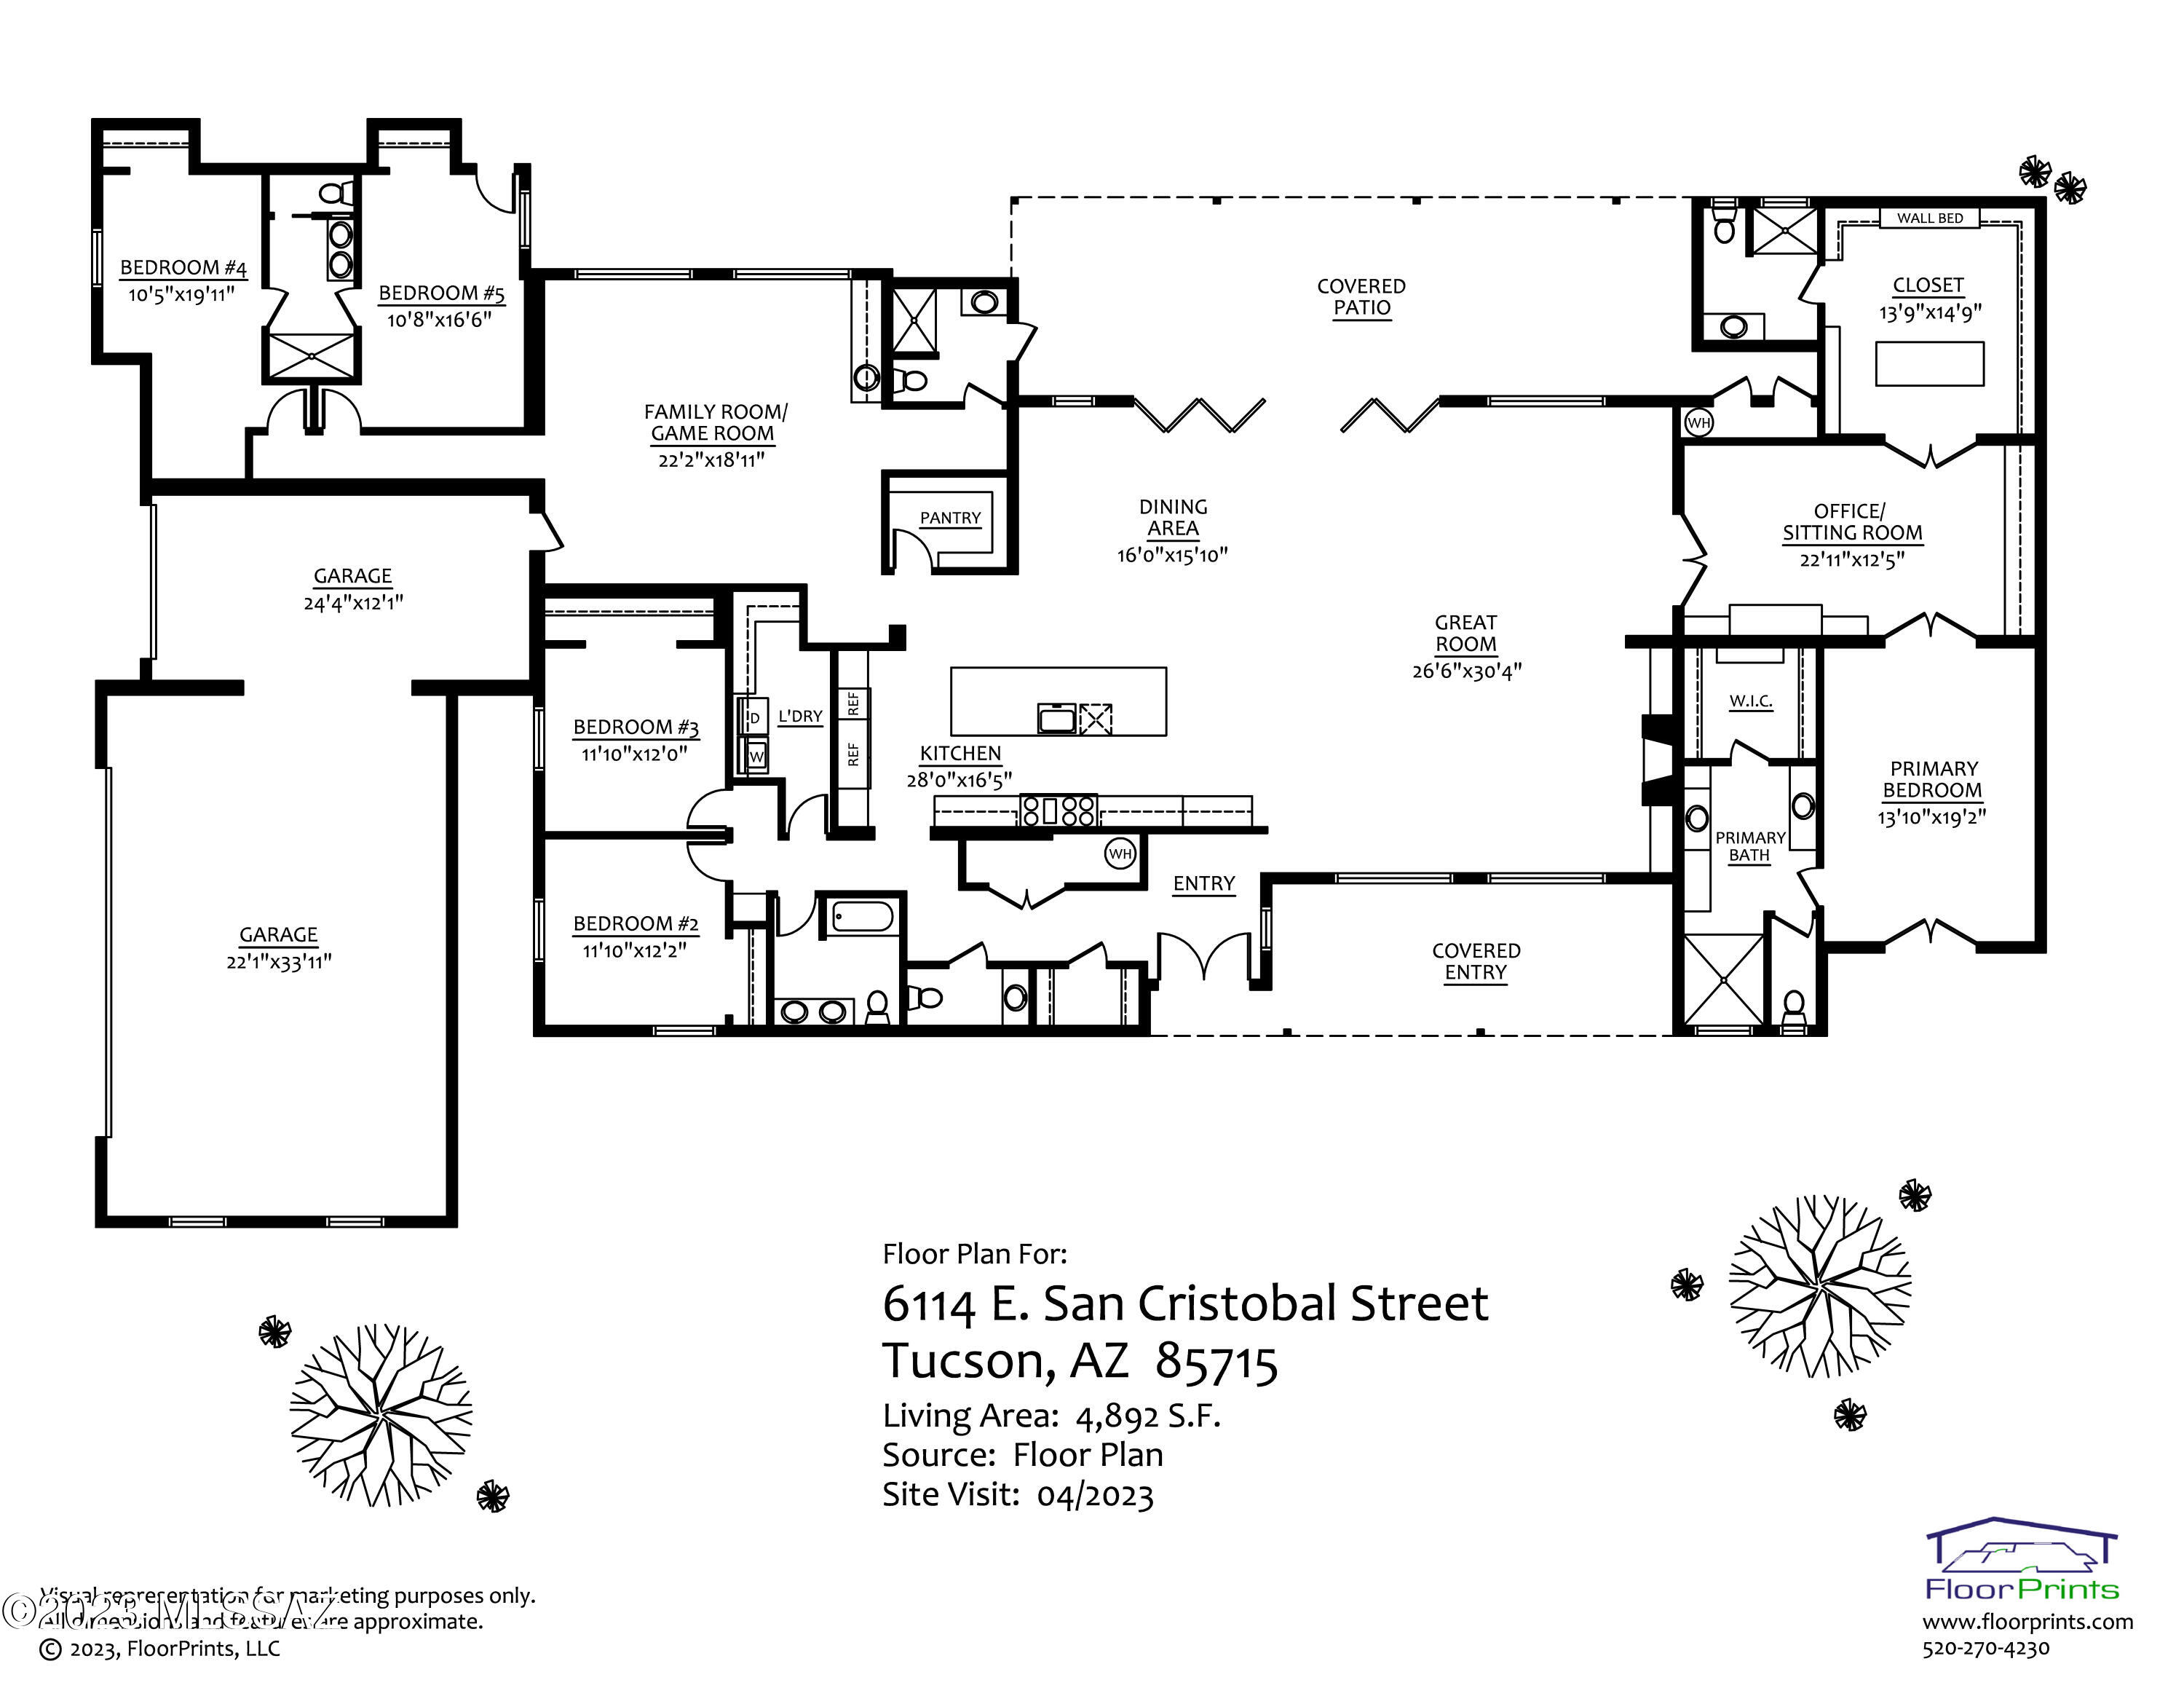
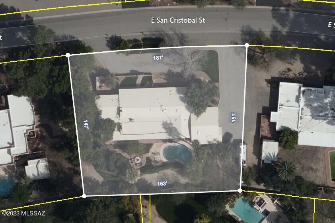
Located in high-demand, guard-gated Tucson Country Club Estates, this expanded & completely rebuilt modern home has it all. New Tesla solar panels compliment this home built for ease of use & efficiency. Over one thousand square feet has been added & the roof has been raised for high ceilings at this sprawling, modern home. Every inch of the interior is new including floors, cabinets, countertops, appliances, fixtures, custom lighting, paint, doors, windows, trim & more. Experience modern life in style w/ thoughtful design that creates seamless indoor/outdoor living. The grounds provide endless opportunities to have fun in the outdoor spaces without the huge cost of maintaining grass. A newly walled & gated front yard with a huge turf lawn is large enough to host a soccer game. The covered front patio, w/ travertine pavers offers magnificent views of the mountains, creating a picturesque setting. Custom front door leads to an impressive entry that is light & airy & gives way to the spacious great room w/ soaring ceilings & a wall of windows showcasing the backyard. Massive center island w/ breakfast bar anchors this well-executed modern kitchen & serves as a gathering point for family & guests. New cabinetry w/ desk & floating shelves, quartz counters & backsplash & Thermador stainless steel appliance package that includes large refrigerator, freezer & beverage cooler. Dream pantry w/ custom built-ins, space for small countertop appliances & cereal bar. Dining area adjacent to the kitchen can be used for large-scale entertaining both formal & informal. Fireplace w/ custom built-ins & floating shelves serves as a focal point adding warmth to this large space w/ sectional couches for spending time with family & friends, watching TV or playing games. The split bedroom floor plan offers a master suite wing that is a private & luxurious retreat . Spacious office w/custom built-ins leads to the master bedroom that offers a relaxing space to unwind. The master wing features his & hers closets & bathrooms. Spa-like his bathroom has a double sink vanity, gorgeous quartz countertops, custom tile surround over-sized shower w/ smoky glass enclosure. Her closet, w/ a built-in center island dresser, is a huge one-of-a-kind paradise for those who love all things clothes, shoes, bags & accessories. Access her bathroom through her closet for supreme privacy. The other wing of the home is comprised of four bedrooms, three and a half bathrooms & a bonus room w/ a wet-bar that can be used as a teen suite, kids playroom, workout room, additional office or whatever suits your needs. Powder room off entry is convenient for guests & expresses a bold style in-line w/ the overall aesthetic of the home. A huge laundry room near the garage is a has distinctive tile floors & corresponding backsplash, plenty of storage. The backyard is in a class by itself, with vast & dynamic spaces built for enjoying & being active outside. A massive, deep-covered patio protected on both size feels like an extension of the great room & more living space. It is the perfect place to host a dinner or gathering. Two turf lawns are separated by a pool w/ a diving board & a built-in hot tub. Timeless & functional travertine pavers cover the pool deck. Trampoline built-in to the ground has colorful under-lighting. Gazebo in the corner of the yard provides yet another covered gathering space. New roof, HVAC & garage w/ plug-ins for 2 electric cars. New Tesla solar panels convey.
Features & Amenities
Interior
-
Other Interior Features
Kitchen Island, Wet Bar, Entrance Foyer, Vaulted Ceiling(s), Walk-In Closet(s), High Ceilings, Sound System, Storage, Pantry, Double Vanity, High Speed Internet
-
Total Bedrooms
5
-
Bathrooms
5
-
1/2 Bathrooms
1
-
Basement YN
NO
-
Cooling YN
YES
-
Cooling
Zoned, Ductless
-
Fireplace YN
YES
-
Heating YN
YES
-
Heating
Natural Gas, Zoned
-
Pet friendly
N/A
Exterior
-
Garage
Yes
-
Garage spaces
3
-
Construction Materials
Brick, Stucco, Frame
-
Other Exterior Features
Courtyard
-
Parking
Garage Door Opener, Electric Vehicle Charging Station(s)
-
Patio and Porch Features
Covered, Patio
-
Pool
No
-
View
Panoramic
Area & Lot
-
Lot Features
Subdivided, Few Trees
-
Lot Size(acres)
0.6
-
Lot Size(square feet)
26136.0
-
Property Type
Residential
-
Property Sub Type
Single Family Residence
-
Architectural Style
Contemporary
Price
-
Sales Price
$2,195,000
-
Tax Amount
$6,849.47
-
Sq. Footage
4, 892
-
Price/SqFt
$448
HOA
-
Association
Yes
-
Association Fee Frequency
Quarterly
-
Association Fee Includes
N/A
School District
-
Elementary School
Fruchthendler
-
Middle School
Booth-Fickett Math/Science Magnet
-
High School
Sabino
Property Features
-
Water Source
Public
Schedule a Showing
Showing scheduled successfully.
Mortgage calculator
Estimate your monthly mortgage payment, including the principal and interest, property taxes, and HOA. Adjust the values to generate a more accurate rate.
Your payment
Principal and Interest:
$
Property taxes:
$
HOA fees:
$
Total loan payment:
$
Total interest amount:
$
Location
County
Pima
Elementary School
Fruchthendler
Middle School
Booth-Fickett Math/Science Magnet
High School
Sabino
Listing Courtesy of Judy L Smedes , Russ Lyon Sotheby's International Realty
RealHub Information is provided exclusively for consumers' personal, non-commercial use, and it may not be used for any purpose other than to identify prospective properties consumers may be interested in purchasing. All information deemed reliable but not guaranteed and should be independently verified. All properties are subject to prior sale, change or withdrawal. RealHub website owner shall not be responsible for any typographical errors, misinformation, misprints and shall be held totally harmless.

AGENT
Franko Maric
Call Franko today to schedule a private showing.

* Listings on this website come from the FMLS IDX Compilation and may be held by brokerage firms other than the owner of this website. The listing brokerage is identified in any listing details. Information is deemed reliable but is not guaranteed. If you believe any FMLS listing contains material that infringes your copyrighted work please click here to review our DMCA policy and learn how to submit a takedown request.© 2024 FMLS.
Related Properties

Tucson
5259 E Fort Lowell Road
4 Beds
4 Baths
3,565 Sq.Ft.
$1,849,000
MLS#: 22613708

Tucson
11670 E Miles Street
6 Beds
6 Baths
5,014 Sq.Ft.
$1,900,000
MLS#: 22612383

Tucson
11555 E Pantano Trail
6 Beds
6 Baths
5,867 Sq.Ft.
$2,400,000
MLS#: 22609593

Tucson
13355 E Camino La Cebadilla
5 Beds
4 Baths
5,159 Sq.Ft.
$2,150,000
MLS#: 22611850

Tucson
1919 E 3rd Street
5 Beds
5 Baths
4,676 Sq.Ft.
$1,775,000
MLS#: 22611517

Tucson
3441 E Cathedral Rock Circle
4 Beds
3 Baths
3,996 Sq.Ft.
$1,780,000
MLS#: 22610736

Tucson
1985 N Bonanza Avenue
3 Beds
2 Baths
4,029 Sq.Ft.
$2,500,000
MLS#: 22611305

Tucson
4545 N Black Rock Drive
4 Beds
3 Baths
4,720 Sq.Ft.
$1,975,000
MLS#: 22611041

Tucson
4050 N Circulo Manzanillo
4 Beds
3 Baths
3,533 Sq.Ft.
$2,250,000
MLS#: 22609422

Tucson
6931 W Sky Canyon Drive
4 Beds
4 Baths
3,737 Sq.Ft.
$2,350,000
MLS#: 22610536
