Features & Amenities

Interior

  • Other Interior Features

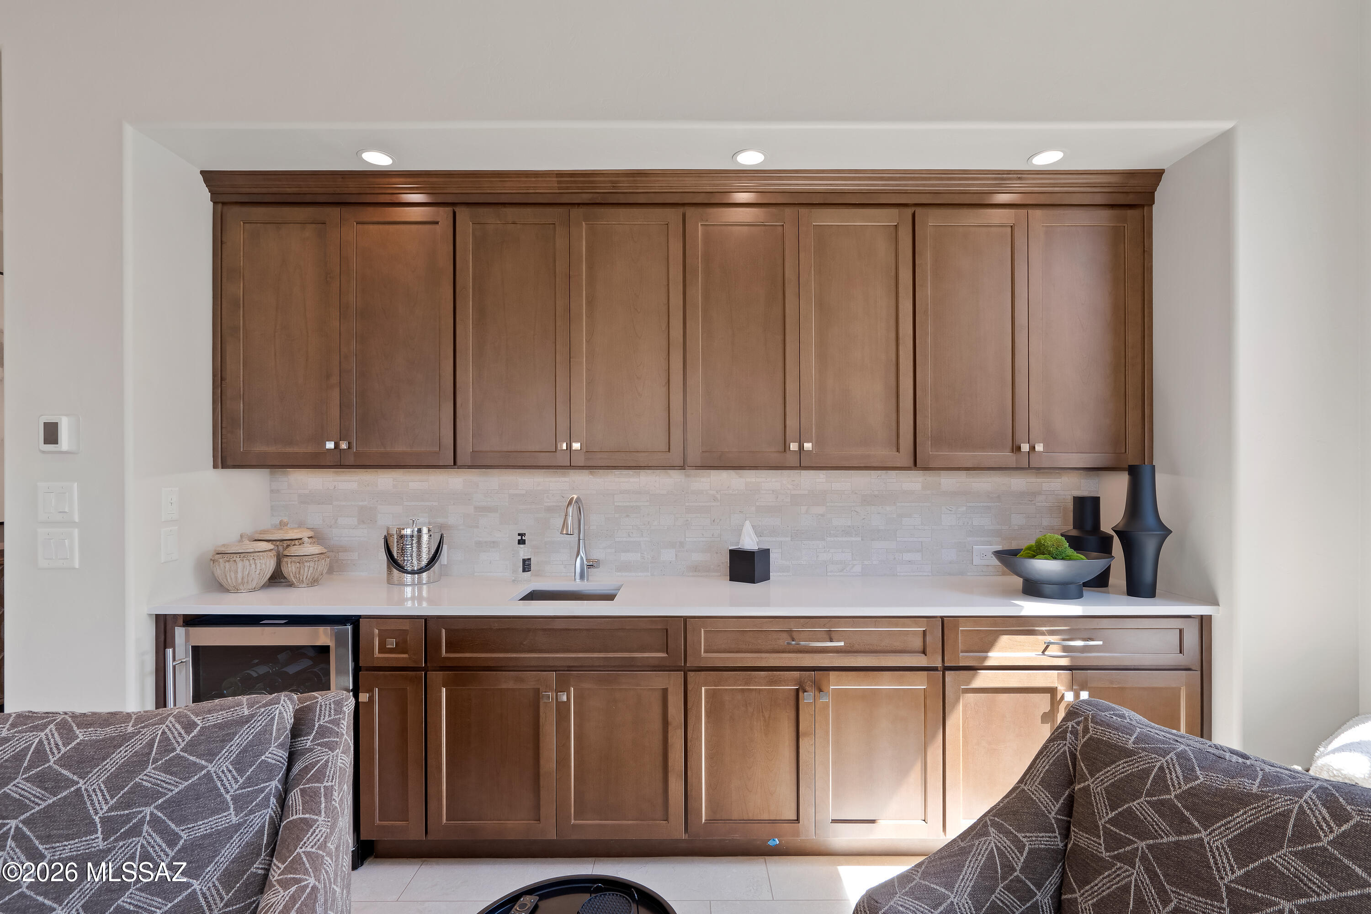
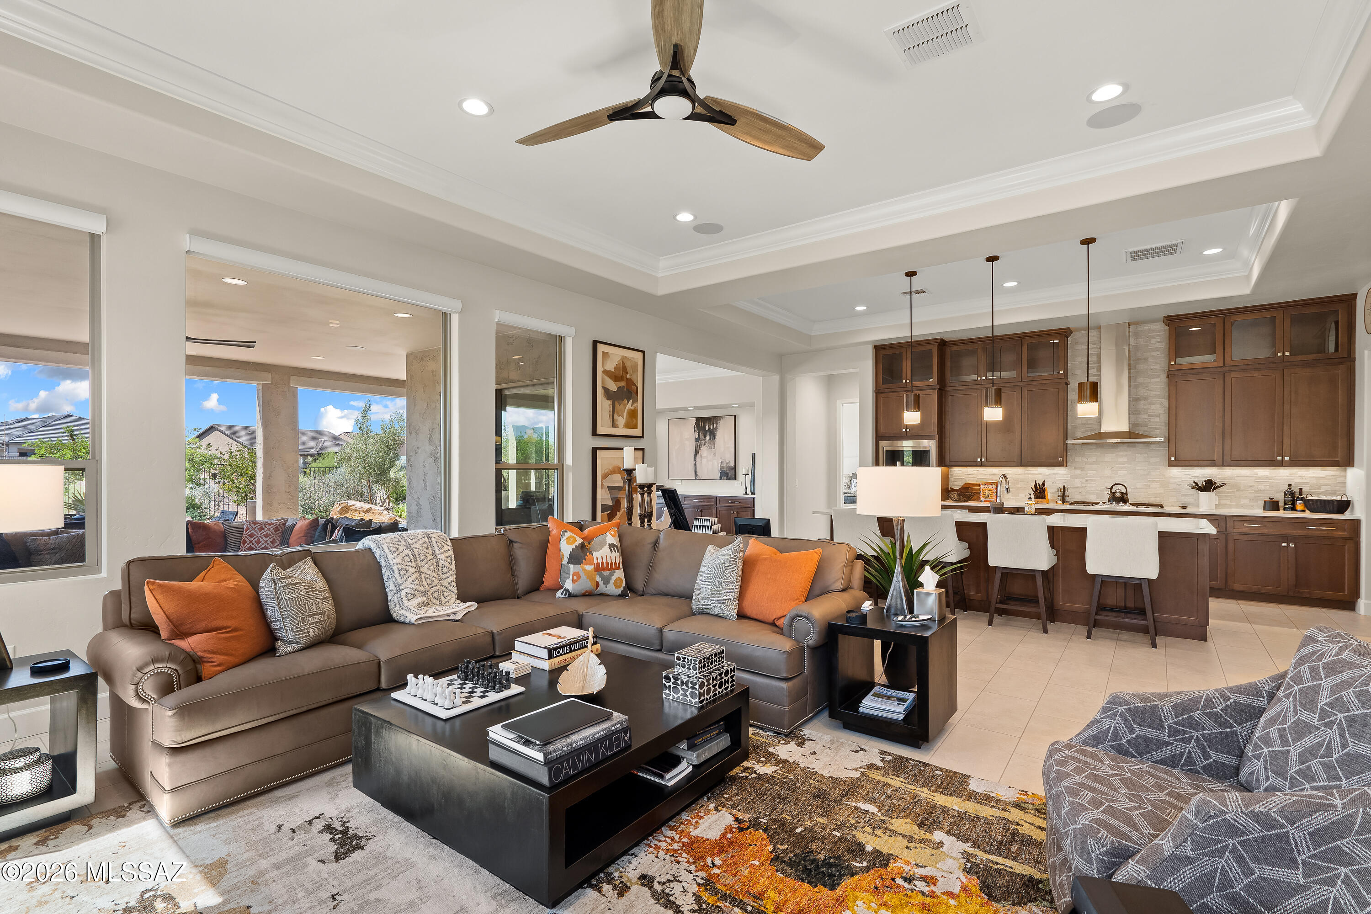
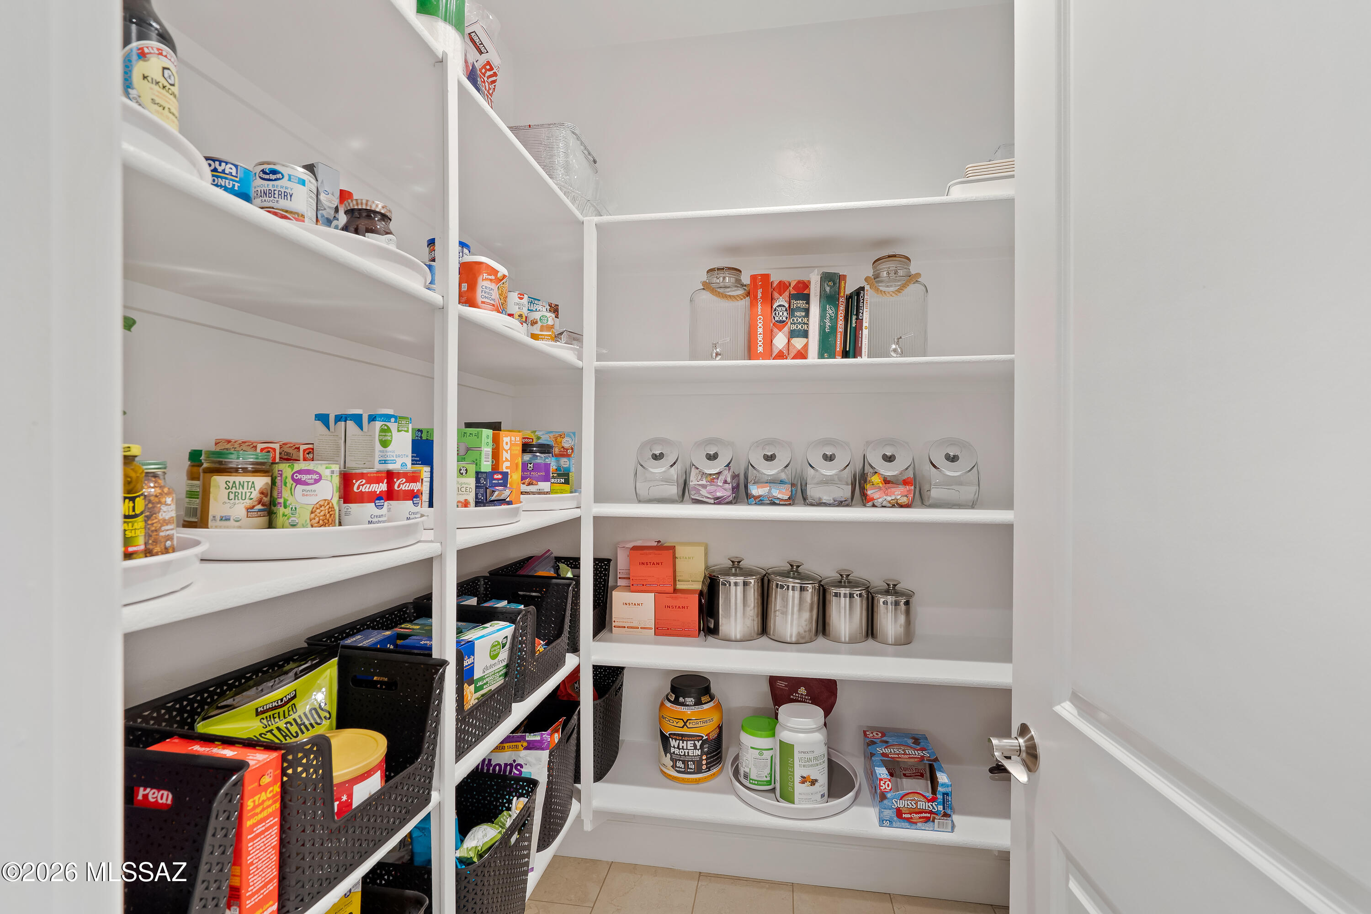
    Kitchen Island, Wet Bar, Entrance Foyer, Walk-In Closet(s), High Ceilings, Sound System, Pantry, High Speed Internet

  • Total Bedrooms

    3

  • Bathrooms

    3

  • 1/2 Bathrooms

    1

  • Basement YN

    NO

  • Cooling YN

    YES

  • Cooling

    Central Air, Ceiling Fan(s)

  • Fireplace YN

    YES

  • Heating YN

    YES

  • Heating

    Forced Air, Exhaust Fan

  • Pet friendly

    N/A

Exterior

  • Garage

    Yes

  • Garage spaces

    3

  • Construction Materials

    Stucco, Frame

  • Other Exterior Features

    None

  • Parking

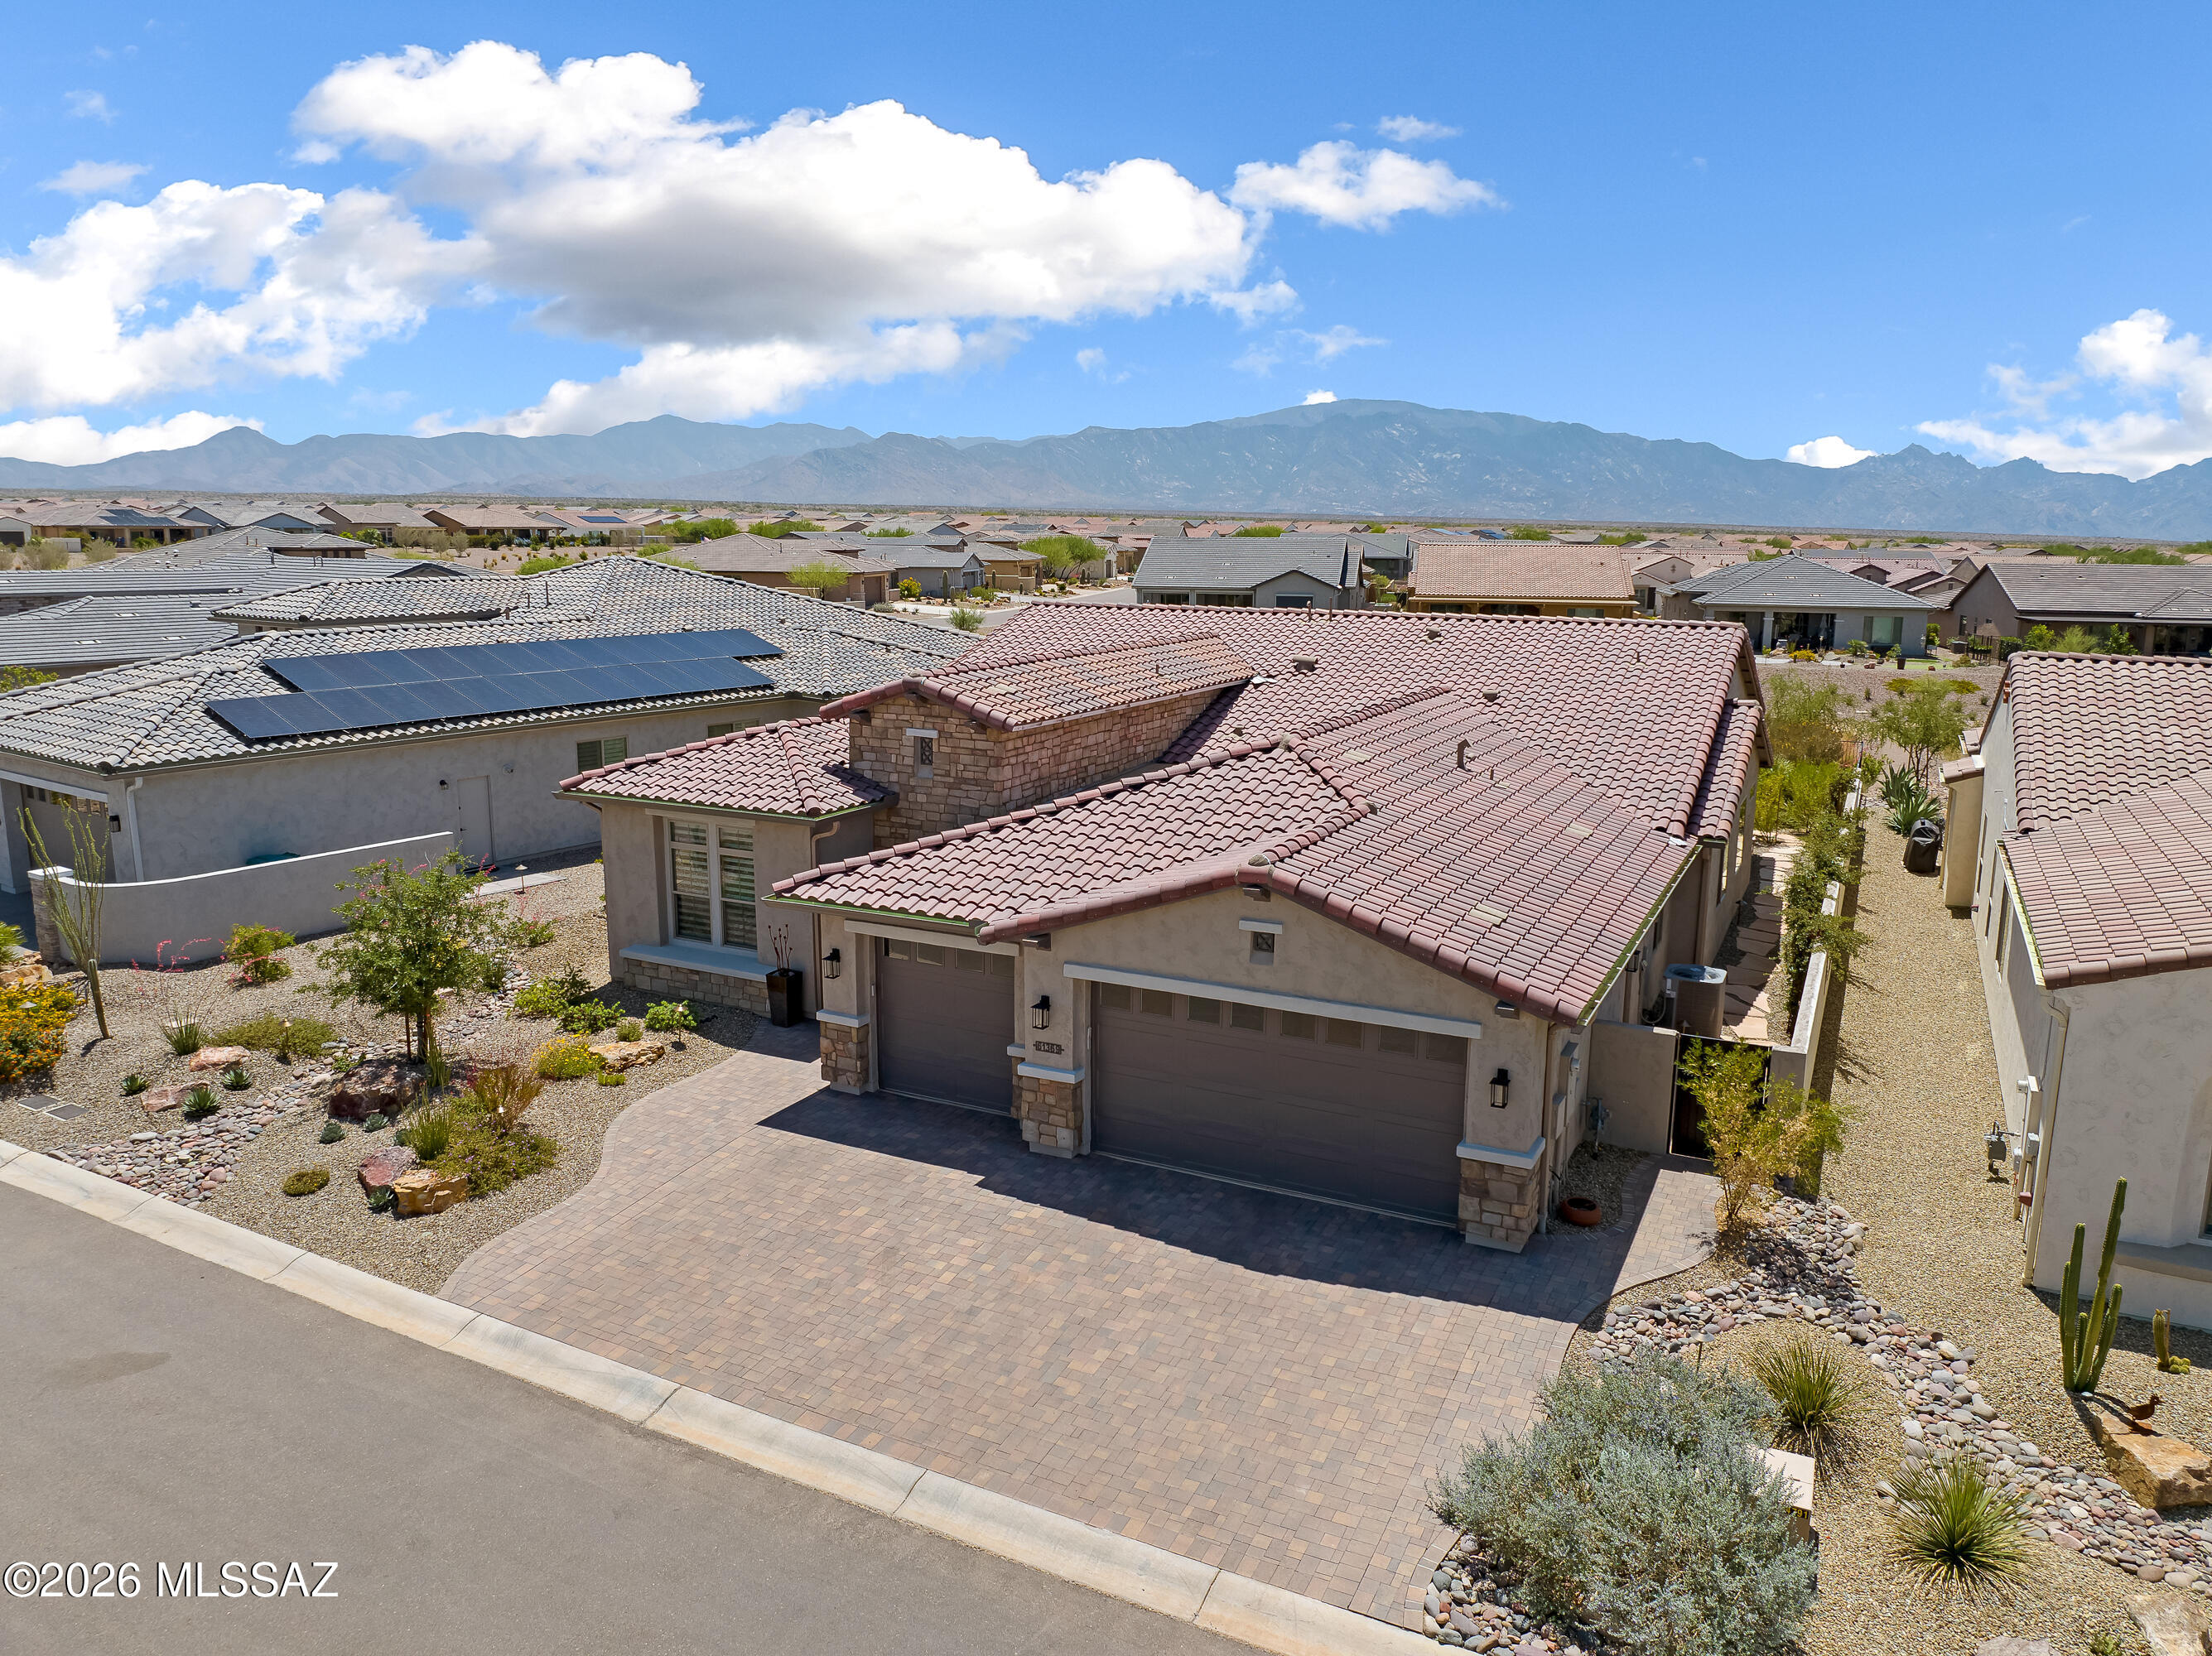
    Garage Door Opener, Attached, Garage

  • Patio and Porch Features

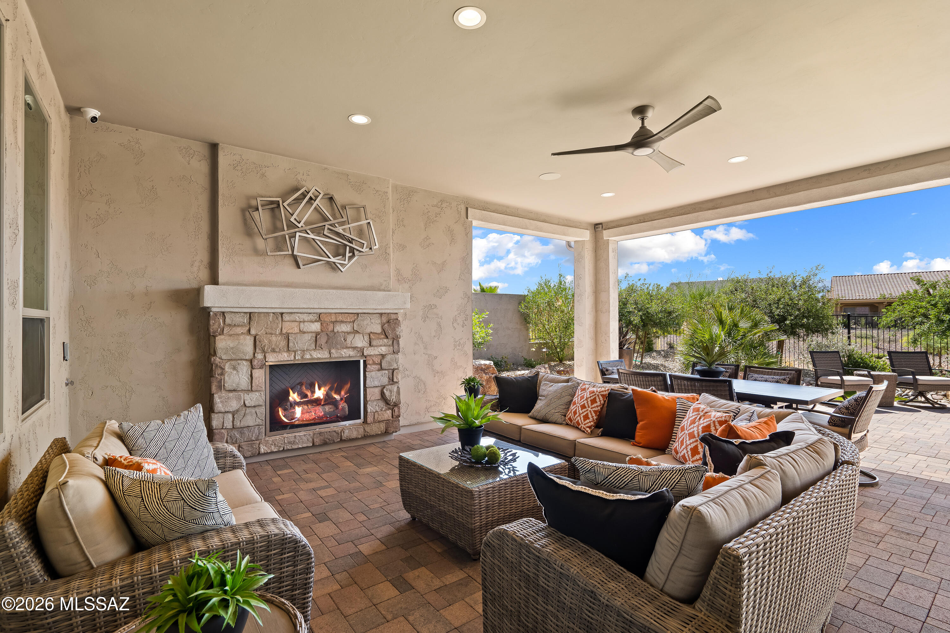
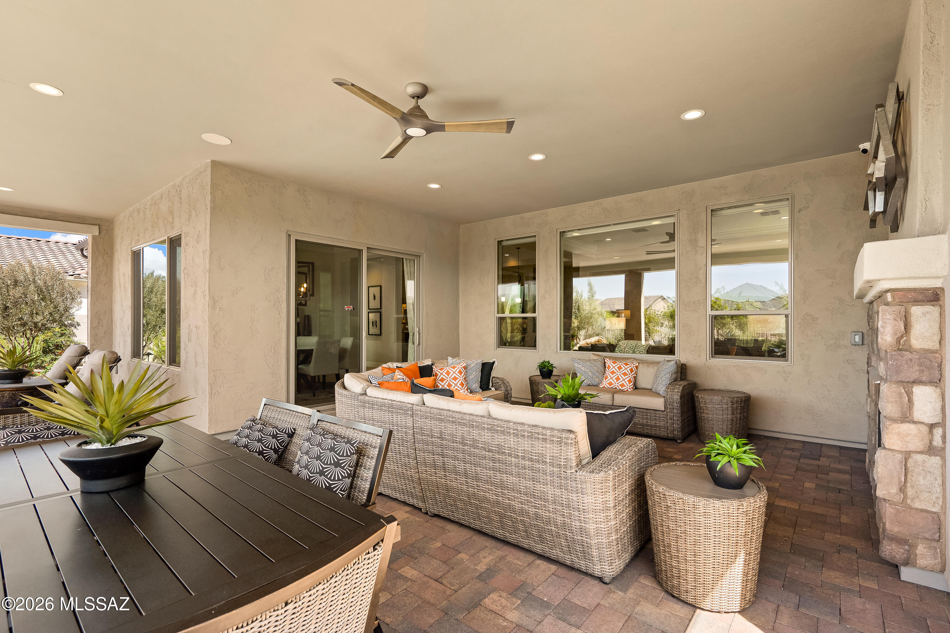
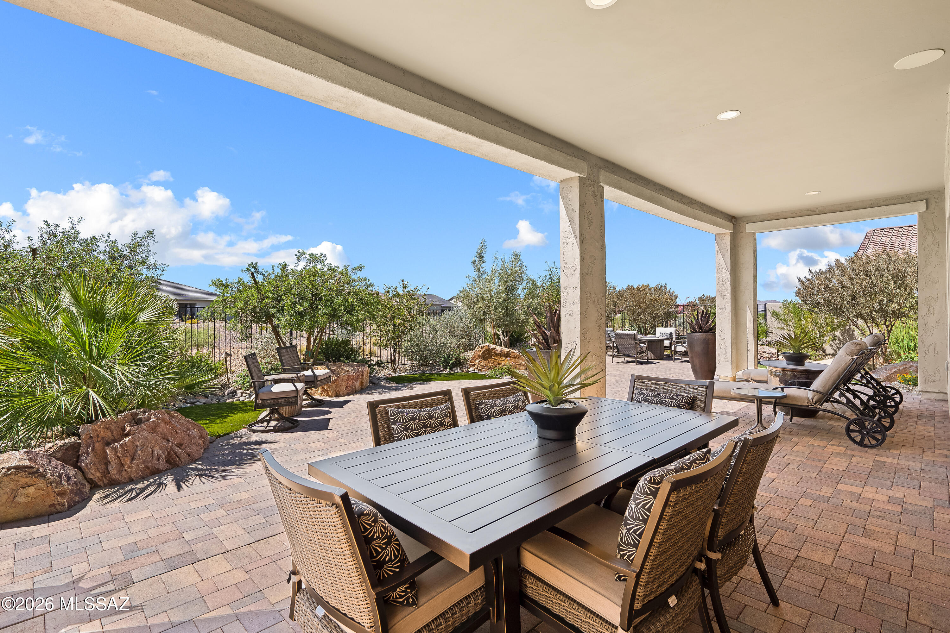
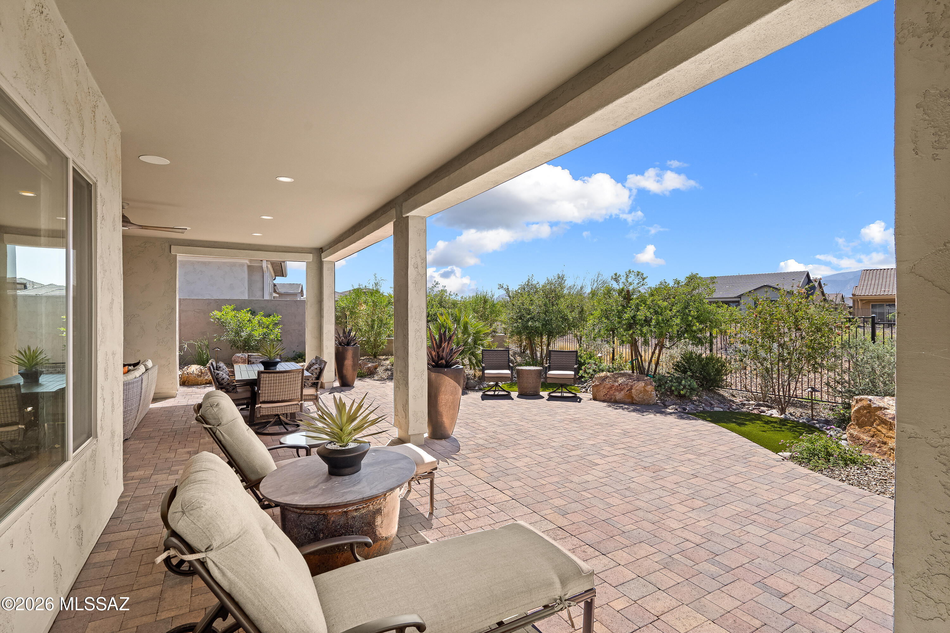
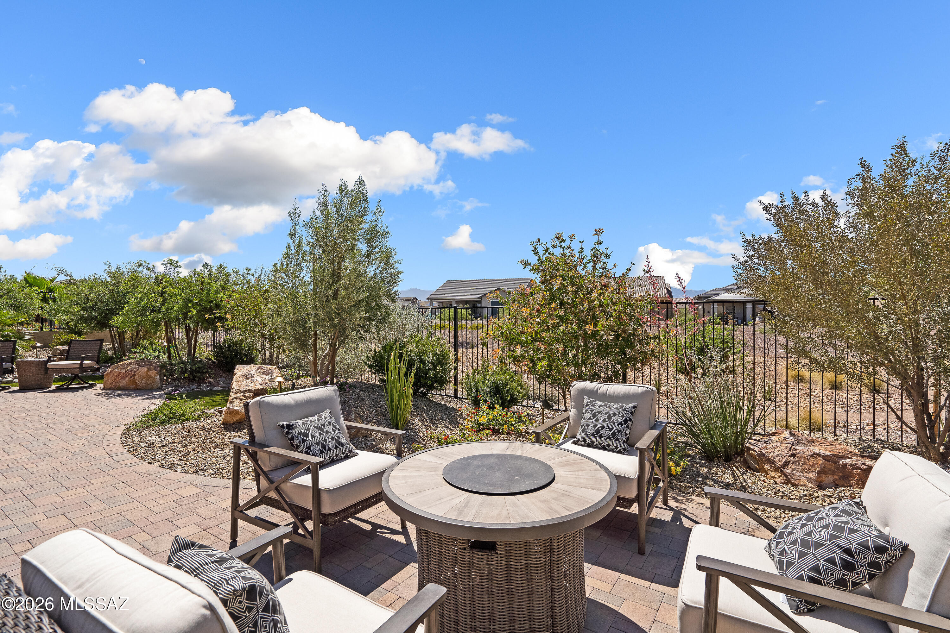
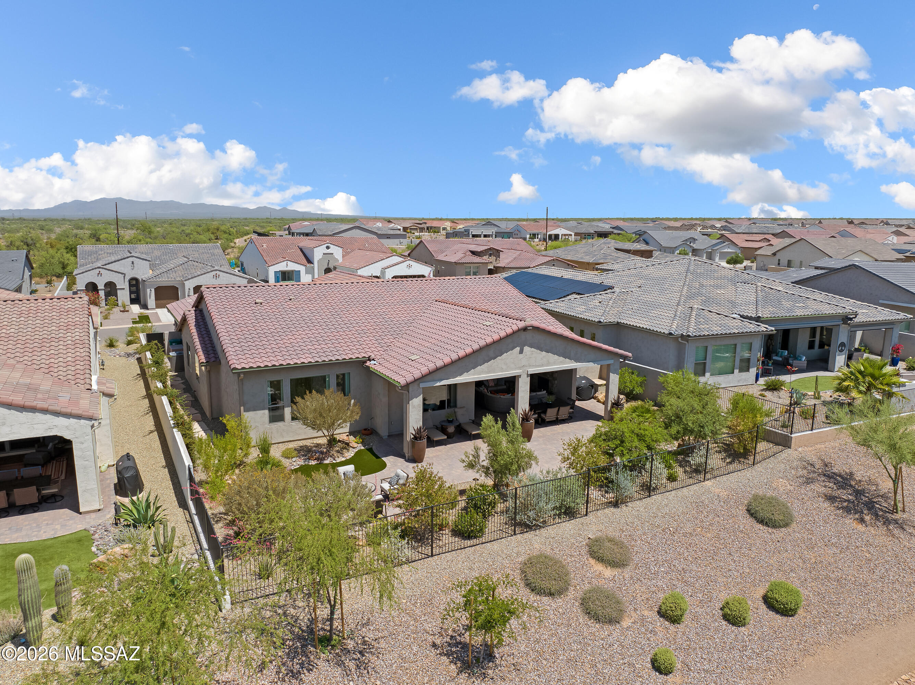
    Covered, Patio

  • Pool

    No

  • View

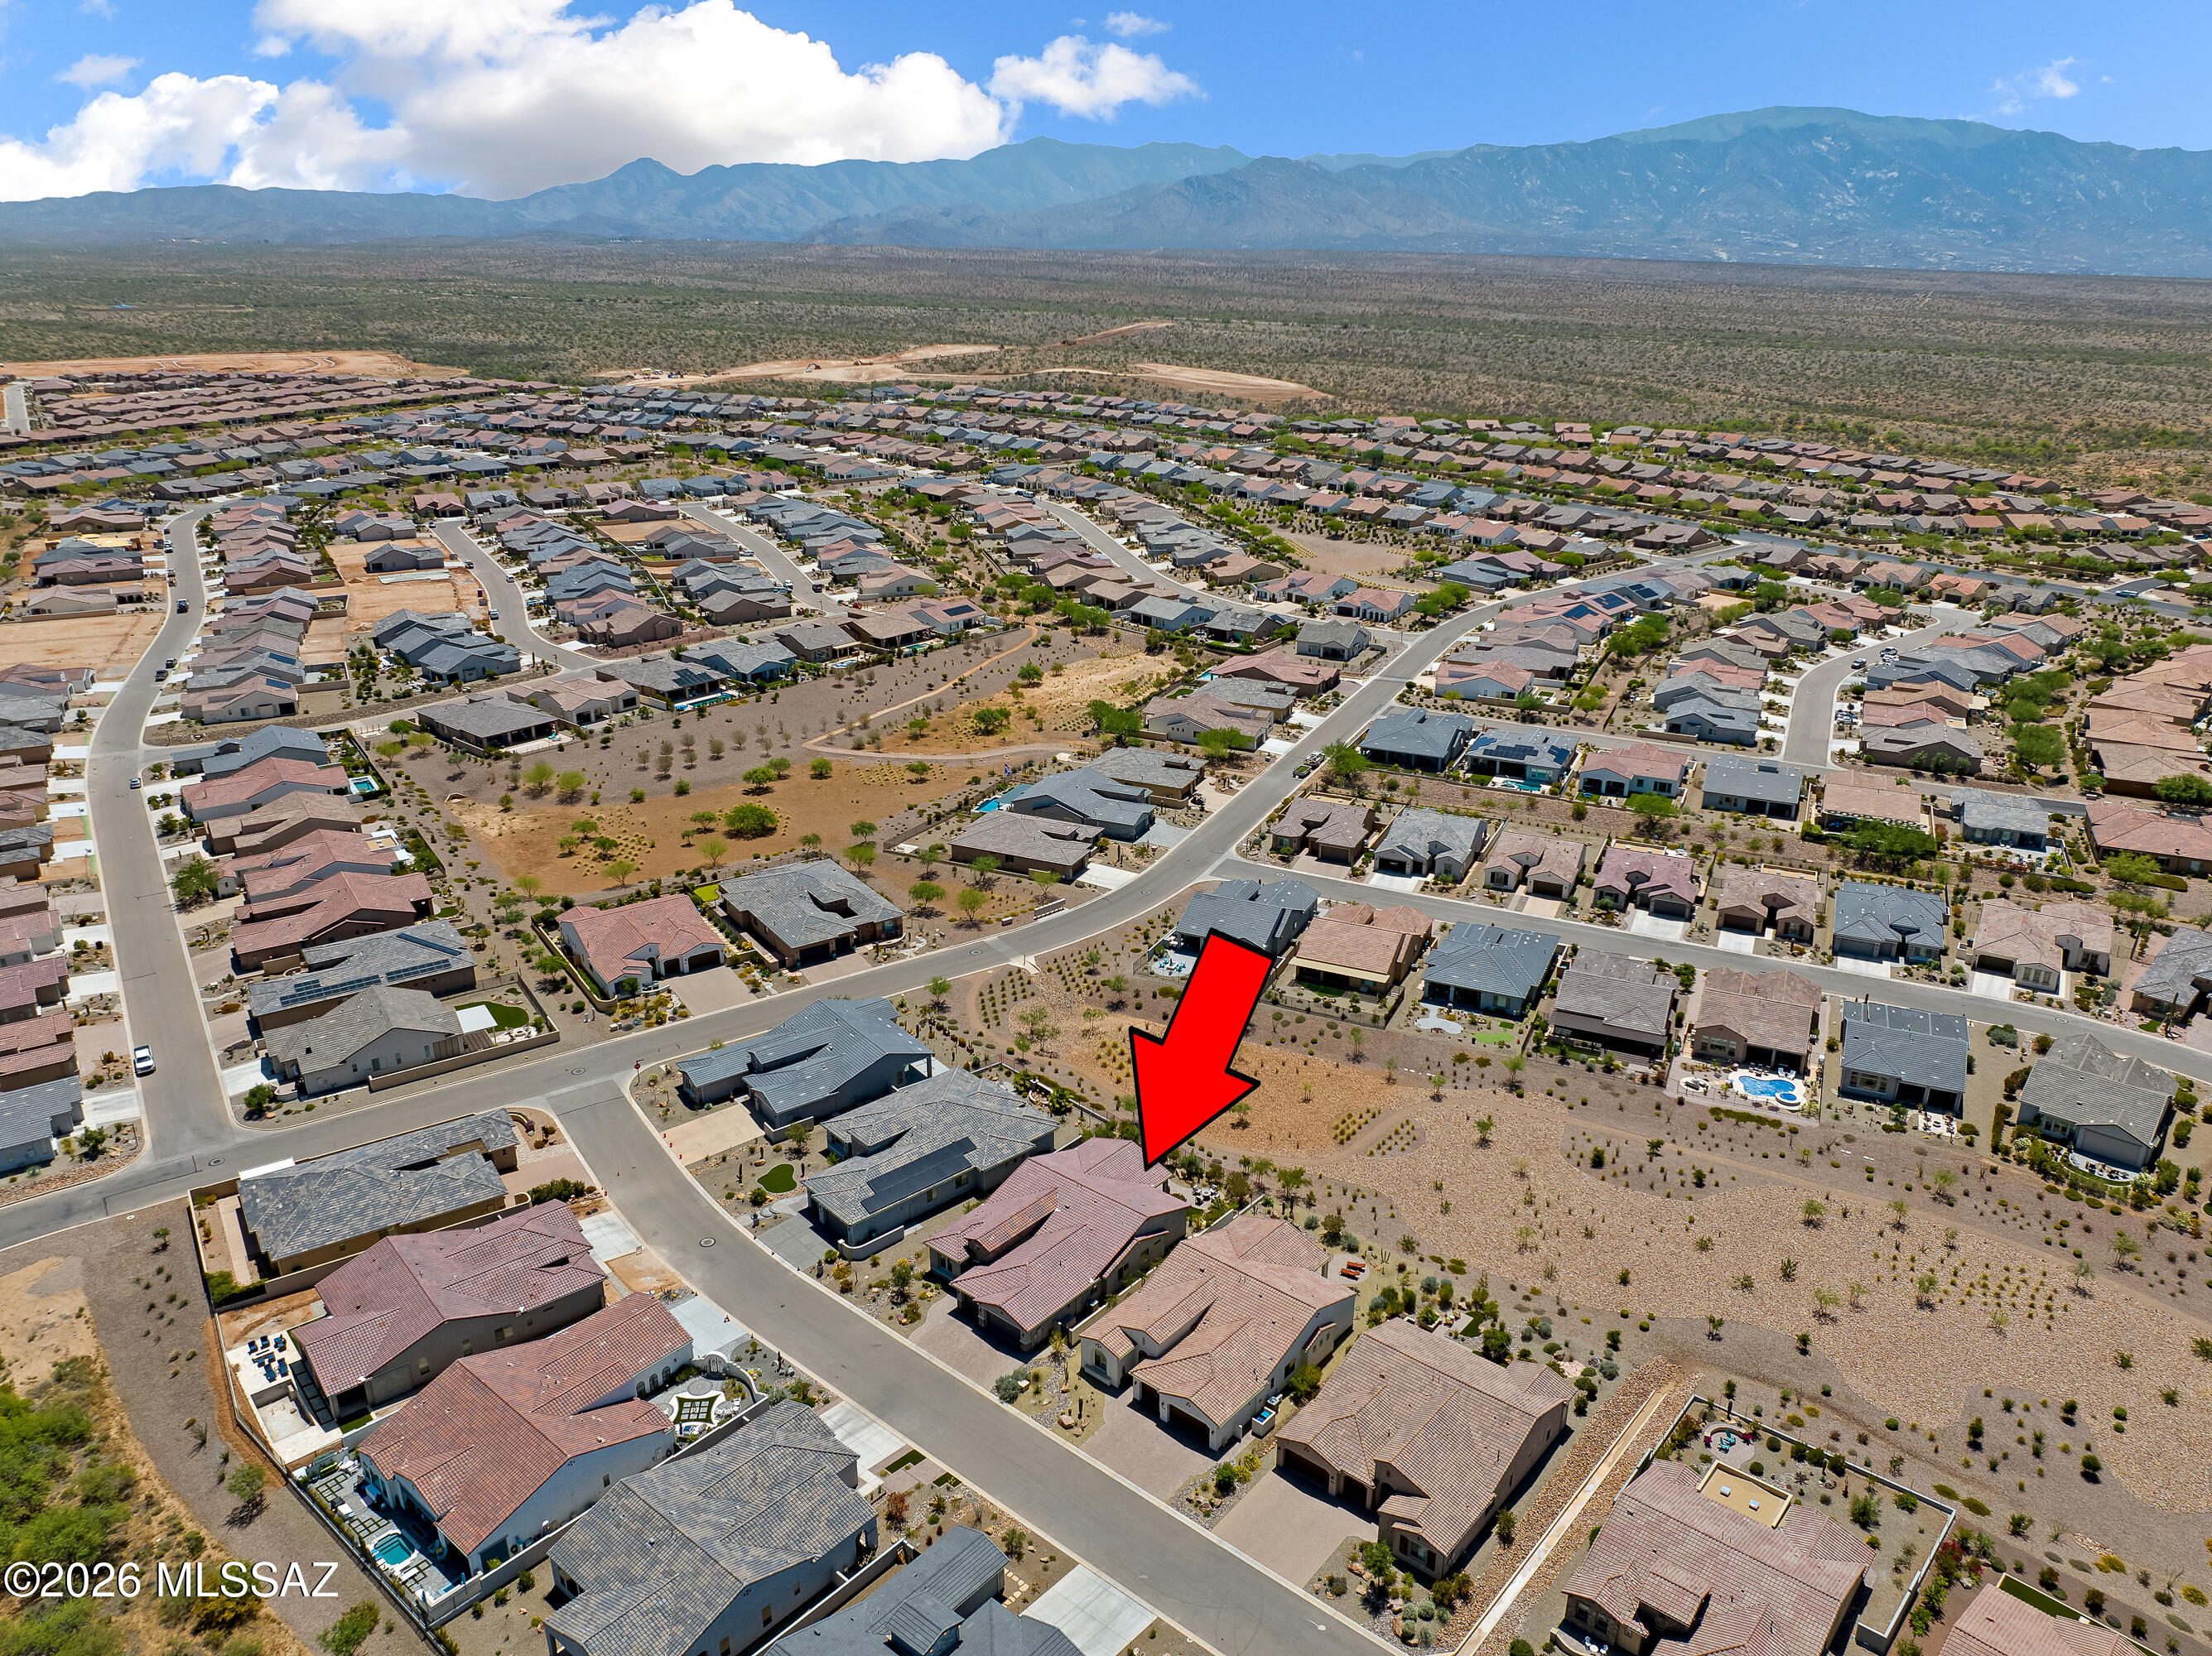
    Mountain(s)

Area & Lot

  • Lot Features

    Sprinklers In Front

  • Lot Size(acres)

    0.21

  • Lot Size(square feet)

    9360.0

  • Property Type

    Residential

  • Property Sub Type

    Single Family Residence

  • Architectural Style

    Contemporary

Price

  • Sales Price

    $1,200,000

  • Tax Amount

    $4,054.92

  • Sq. Footage

    3, 088

  • Price/SqFt

    $388

HOA

  • Association

    Yes

  • Association Fee

    $287

  • Association Fee Frequency

    Semi-Annually

  • Association Fee Includes

    N/A

School District

  • Elementary School

    Other

  • Middle School

    Other

  • High School

    Other

Property Features

  • Accessibility Features

    Smart Technology

  • Association Amenities

    Sport Court, Recreation Facilities

  • Senior Community YN

    YES

  • Water Source

    Public

Schedule a Showing

Showing scheduled successfully.

<
>
IN PERSON
VIA CHAT

What is 3 + 4 ?


Change time

Mortgage calculator

Estimate your monthly mortgage payment, including the principal and interest, property taxes, and HOA. Adjust the values to generate a more accurate rate.

Your payment

Principal and Interest:

$

Property taxes:

$

HOA fees:

$

Total loan payment:

$

Total interest amount:

$

Location

County

Pinal

Elementary School

Other

Middle School

Other

High School

Other

Listing Courtesy of Nara Brown , Long Realty

RealHub Information is provided exclusively for consumers' personal, non-commercial use, and it may not be used for any purpose other than to identify prospective properties consumers may be interested in purchasing. All information deemed reliable but not guaranteed and should be independently verified. All properties are subject to prior sale, change or withdrawal. RealHub website owner shall not be responsible for any typographical errors, misinformation, misprints and shall be held totally harmless.

Agent Franko Maric

AGENT

Franko Maric

Call Franko today to schedule a private showing.


* Listings on this website come from the FMLS IDX Compilation and may be held by brokerage firms other than the owner of this website. The listing brokerage is identified in any listing details. Information is deemed reliable but is not guaranteed. If you believe any FMLS listing contains material that infringes your copyrighted work please click here to review our DMCA policy and learn how to submit a takedown request.© 2024 FMLS.
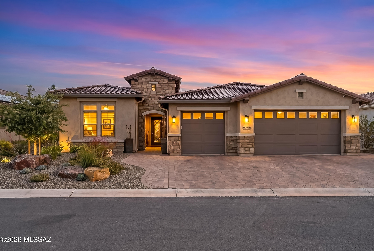
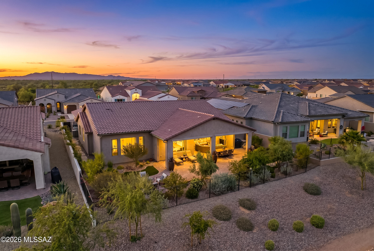
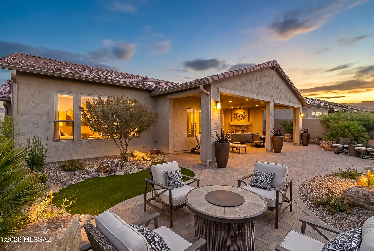
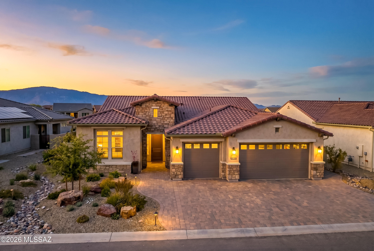
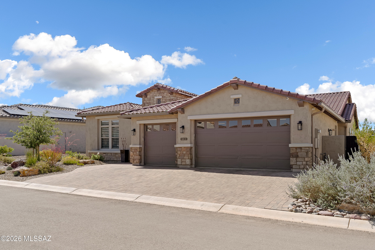
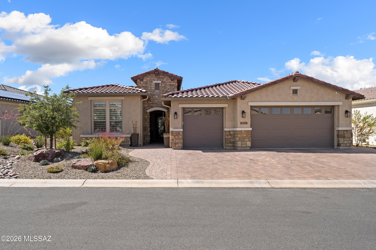
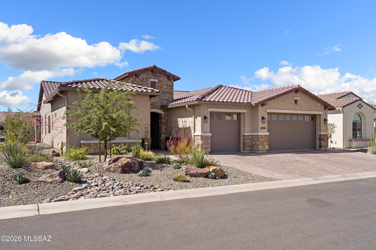
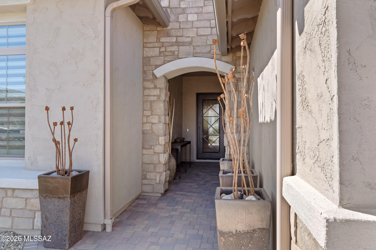
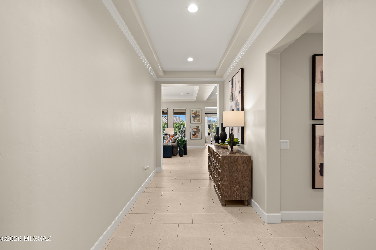
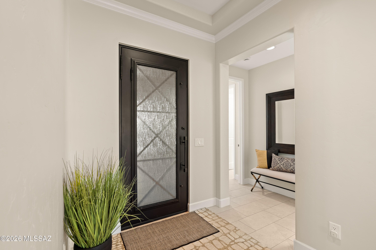
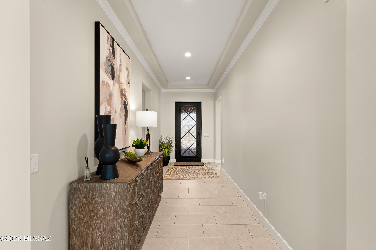
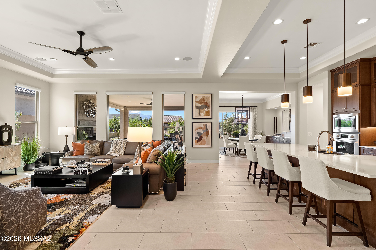
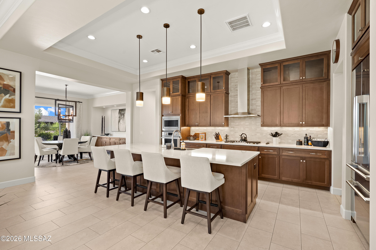
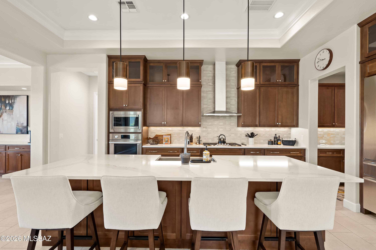
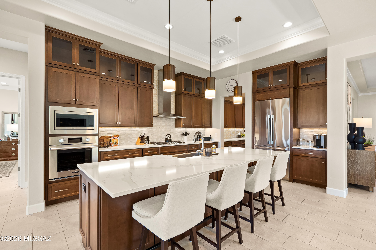
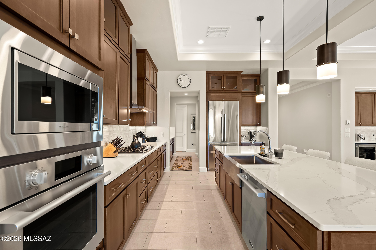
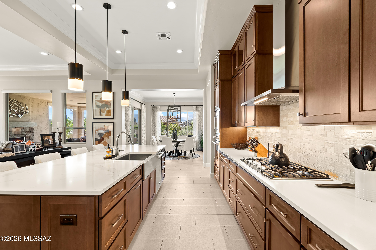
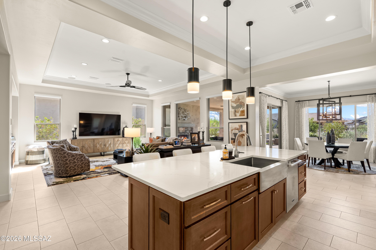
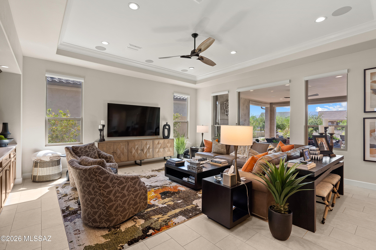
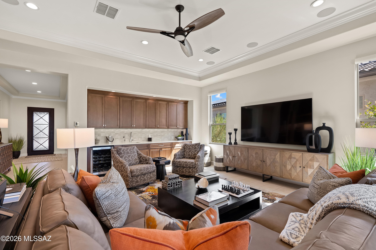
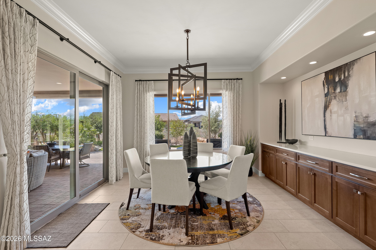
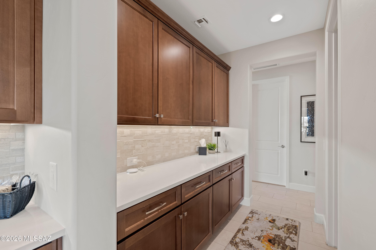
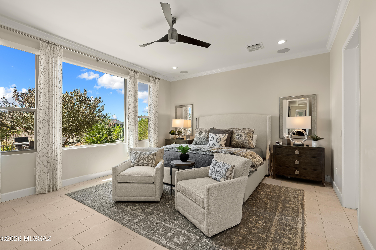
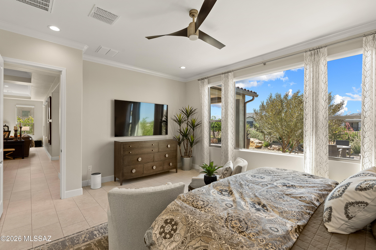
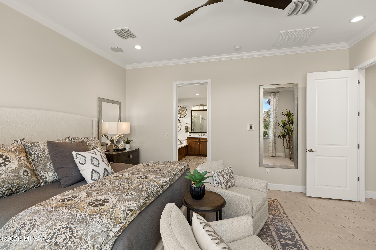
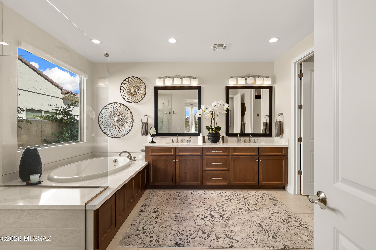
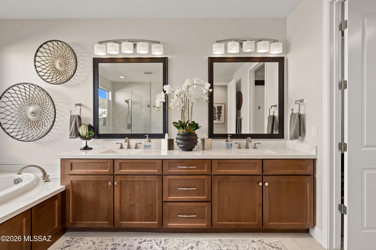
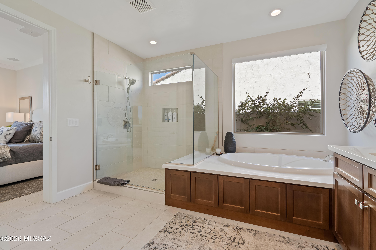
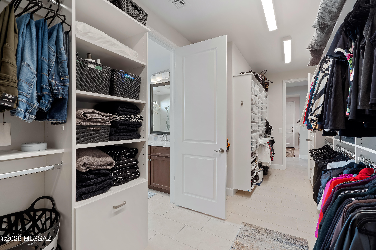
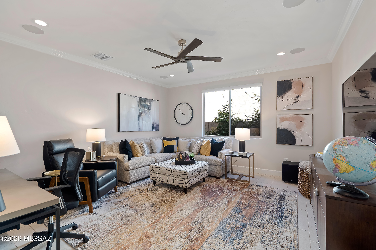
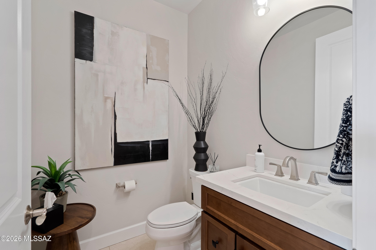
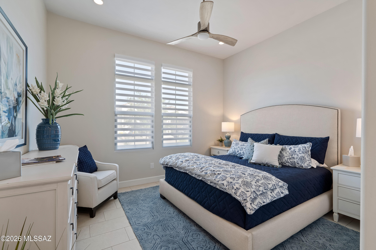
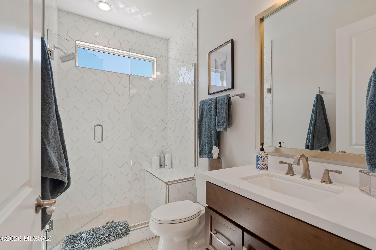
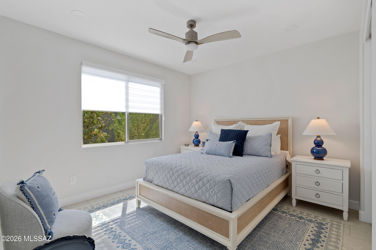
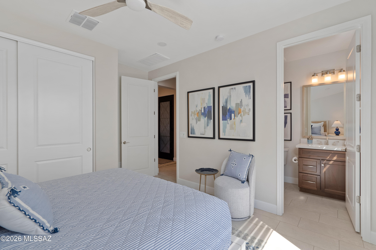
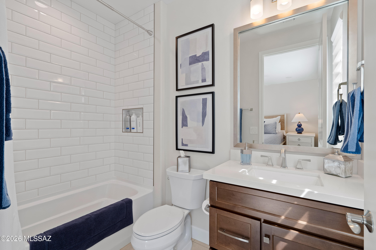
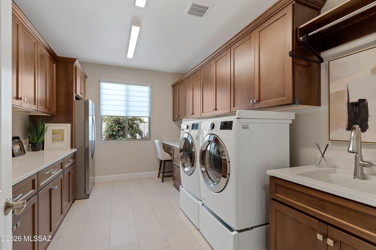
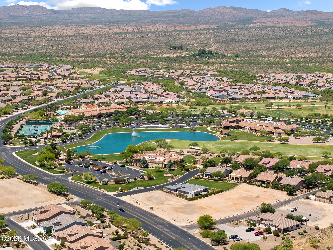
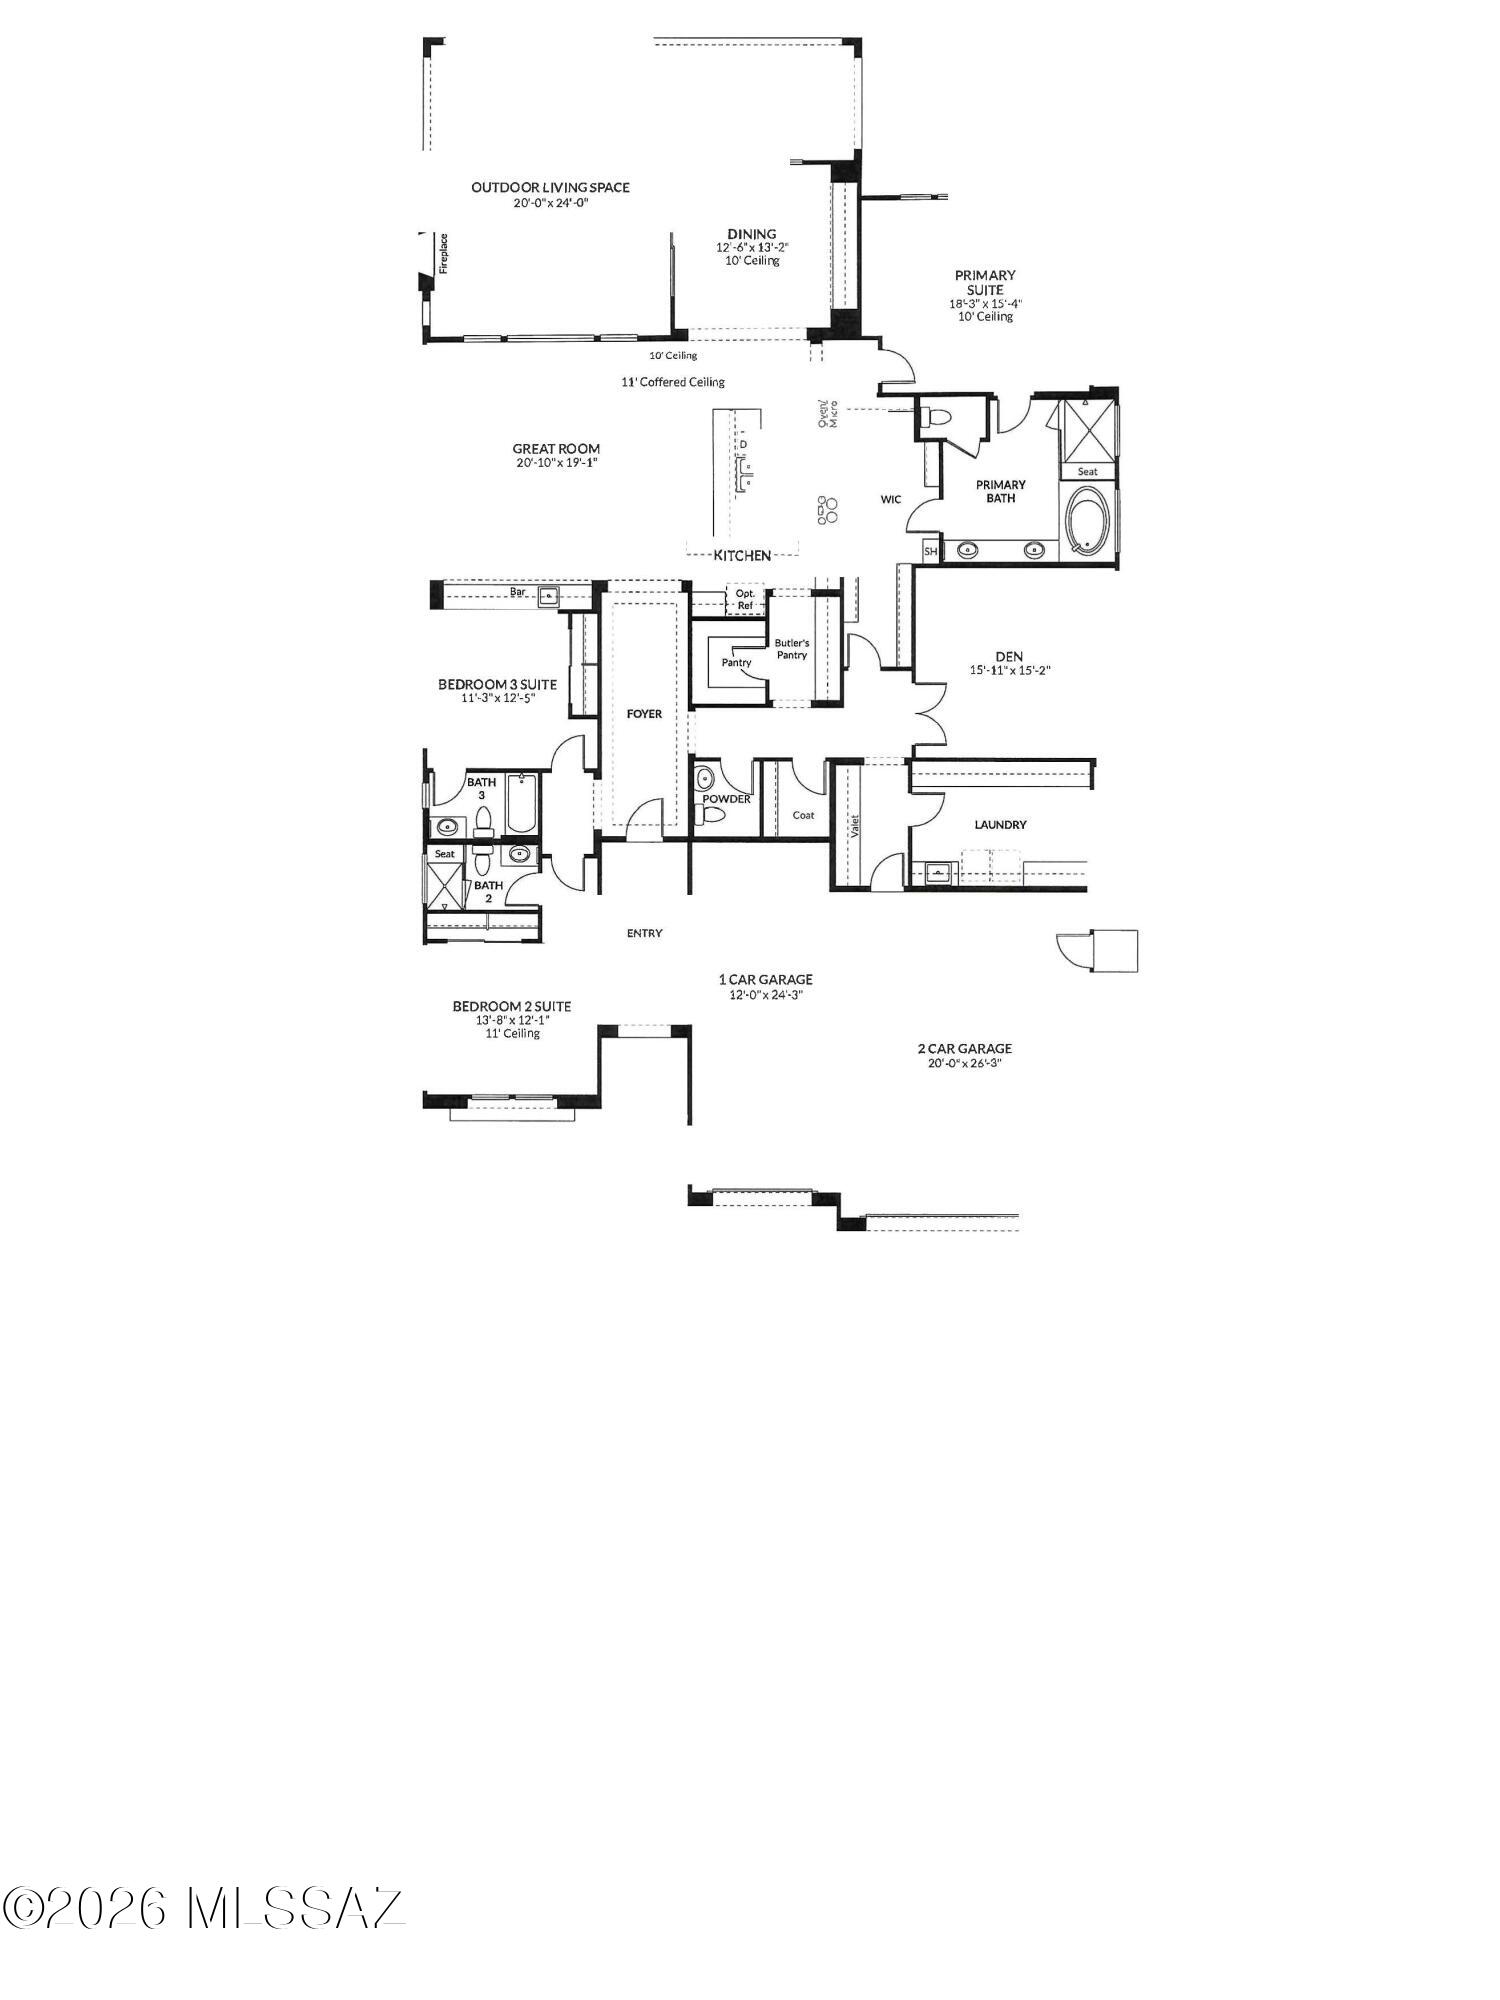
Why wait to Build? This gorgeous Avalon has barely been lived in and feels brand new. Backing to common area with mtn views, home was designed and decorated by a professional interior designer and it shows. No detail has been overlooked. With over $500k in upgrades including optional 3rd bedroom guest room suite, 2' den extension, expanded laundry room and 4' garage extension. Amazing chef's kitchen with double stacked cabinets including upper glass cabinets, high end quartz countertops, gorgeous tile backsplash & professional stainless steel appliances. Butler's pantry includes tons of additional cabinet space and large walk in pantry. Open great room with built in wet bar and wine fridge is perfect for entertaining family and friends. Dining room offers built-in buffet and designer lighting throughout incl. under cabinet lighting. Huge primary suite with upgraded shower, dual vanities, soaking tub & custom walk-in closet. Two additional bedrooms with ensuite baths plus oversized den/office. Laundry room with sink, extra refrigerator space and tons more cabinets for storage or hobbies. Home includes surround sound, smart home technology, ceiling fans in every room, and crown molding throughout. Large glass slider provides seamless indoor/outdoor living with extended covered patio, outdoor gas fireplace, extended brick paver patios, outdoor lighting and extensive landscaping to create a serene and private backyard. All this backing to a common area beyond. This home has it all. Add to that the wonderful amenities of this premier active adult community with golf, tennis, pickleball, pools, fitness center, restaurants, state of the art Clubhouse and so much more. This is the nicest home on the market! Come see for yourself.

61369 E Limestone Street

Message successfully sent.

What would you like to know?

What is 3 + 4 ?

I agree to receive email communication and understand I can unsubscribe at any time.

I agree to be contacted by Kornelije Josić via call, email, and text for real estate services. To opt out, you can reply 'stop' at any time or reply 'help' for assistance. You can also click the unsubscribe link in the emails. Message and data rates may apply. Message frequency may vary. Privacy Policy

Related Properties

Amazing price improvement! Seller shall consider and/or counter offers within a range of $1,187,500 to $1,250,000. Add consideration of USDA as option for financing. Hilltop Luxury with Panoramic Views & Endless Possibilities. Custom-built estate on 7 private acres surrounded by Coronado National Forest with mature trees & direct Arizona Trail access. Primarily single-level living with loft above. Light-filled interior with vaulted wood ceilings, spacious kitchen with breakfast bar & dining area, plus entertainer's lounge with built-in bar, drop-down movie screen, & pool table area. Arizona Room with built-in BBQ opens to patios & scenic platforms perfect for gatherings. Main home offers 3 bonus rooms, highlighted by a metal roof & natural rock. No HOA-bring your toys and RVs with full hookups. Includes a permitted 5,000 sq ft climate-controlled garage/barn with two RV doors, half bath, office, laundry, & a bonus suite with adjacent kitchen & bathroom. Plus permitted 720 sq ft horse facility with stalls, turnouts, & tack room. An ideal season retreat with space for RV's, equipment, or equestrian us - perfect for those seeing a mild winter escape and year-round outdoor living. Imagine the memories you'll make here!
#22609033

Oracle

33351 S High Jinks Road

3 Beds

3 Baths

4,369 Sq.Ft.

$1,187,500

MLS#: 22609033

Discover elevated desert living at its finest in this custom 3,596 sq ft estate perched on 5.28 acres at one of Oracle's highest vantage points. Surrounded by extraordinary 360° mountain views and of multiple ranges, with a commanding perch that overlooks the entire town of Oracle.  This meticulously upgraded residence delivers rare privacy, refined finishes, and a layout designed for comfort, security, and versatility. 
The home features 4 bedrooms, 3 baths, and a flexible bonus space which could ideal for an office, fitness area, media space, or creative studio. the impressive 896 sq ft guest addition expands the living experience with floor-to-ceiling glass that frames sweeping natural scenery--perfect for visitors and multi-generational living at its best! The interior has been fully renovated with high-quality materials, updated cabinetry, upgraded counters, and modern flooring. Expansive windows bring in abundant daylight while capturing panoramic views from nearly every angle. A bright sunroom enhances the home year-round, naturally warming the living areas during cooler months and offering a comfortable space to enjoy the changing seasons.

Designed with security and longevity in mind, the property includes rolling window shutters, reinforced exterior doors, a standing seam metal roof, and a leaf-filter gutter system. These features create a worry-free lock-and-leave environment with exceptional durability.

Outside, a chip-seal driveway leads to your 8 garages one attached and two detached plus an attached greenhouse. The land offers mature fruit trees, wide-open space suitable for horses, and room for additional amenities, including an area usable as a helipad. A rainwater harvesting system with multiple collection barrels contributes to sustainable living and reduces reliance on municipal water.

This horse property combines elevated luxury, practical upgrades, and a setting that must be seen to be believed. From sunrise to sunset, every moment here is framed by unmatched scenery and peaceful desert beauty. A rare opportunity to own one of Oracle's most remarkable properties. See feature sheet
#22601416

Oracle

1969 W Three O'Clock Hill Road

4 Beds

3 Baths

3,596 Sq.Ft.

$1,150,000

MLS#: 22601416

Is there a 3-bedroom home in Saddlebrooke Ranch with mountain and golf course views? Yes—and this beautifully appointed home sits on a sprawling, rare 0.44-acre lot, offering panoramic views that most homes in the community only dream of. Nestled at the end of a cul-de-sac, it blends luxurious design, upgraded finishes, and seamless indoor-outdoor living.

Step through the custom stone entry into a serene front courtyard with a fireplace. Inside, you'll find soaring ceilings, porcelain tile floors, and expansive windows framing the golf course and mountains. Both bedrooms in the main home overlook the golf course and offer private outdoor access—perfect for morning light or evening stargazing.

The chef's kitchen features quartz countertops, a circular skylight, two sinks, a walk-in pantry, and upgraded cabinetry with pull-outs and soft-close drawers. The kitchen also includes a dedicated breakfast area ideal for sharing a meal, watching TV, and overlooking the front courtyard.

The home's open floor plan in the main living area is perfect for large gatherings. Entertaining flows easily between the formal dining room, spacious great room, and covered back patio with automated sun shades.

The primary suite includes two custom closets, dual vanities, an elegant soaking tub, and a luxury shower. A large custom rain glass window provides privacy while relaxing in the tub.

The detached casita offers a third sleeping area or flex space with its own full bath and courtyard entry. All 3.5 bathrooms include upgraded tile, fixtures, and lighting.

The backyard is a private resort: a heated 25,000-gallon pool with retractable cover, built-in BBQ station, artificial turf, and lush desert landscaping. The 3-car garage is extended 4 feet, features built-in storage, and a special floor coating. Additional upgrades include a central vacuum, plantation shutters, and a golf cart bay.

Located in gated Saddlebrooke Ranch with access to golf, pickleball, rec center, and more. Shown by appointment with 2-hour notice.
#22530476

Oracle

60191 E Sabino Drive

3 Beds

3 Baths

2,615 Sq.Ft.

$1,375,000

MLS#: 22530476

 - property

Send a message

Message successfully sent.

Your message

What is 3 + 4 ?

Reason for contacting?

I agree to receive email communication and understand I can unsubscribe at any time.

I agree to be contacted by Kornelije Josić via call, email, and text for real estate services. To opt out, you can reply 'stop' at any time or reply 'help' for assistance. You can also click the unsubscribe link in the emails. Message and data rates may apply. Message frequency may vary. Privacy Policy

Sign Out

Virtual Assistant

Would you like to take the next step with this property? We can help you schedule a showing or virtual tour, or send you more details.

Yes, I would like more information.

Thank You for Your Reply, One of Our Agents will contact you as soon as possible

No, maybe later.

Thank you, you can always contact me via email, phone number or through the contact form.

Realhub AI

Lucy - Your AI-Powered Realtor

Update Your Temporary Password

Personalize your search

Enter your email and we'll notify you immediately when new listings match what you're looking for.

or enter email address

Already have an account ? Login here

Continue your home search

I agree to receive communications and understand I can unsubscribe at any time.

I agree to be contacted by Kornelije Josić via call, email, and text for real estate services. To opt out, you can reply 'stop' at any time or reply 'help' for assistance. You can also click the unsubscribe link in the emails. Message and data rates may apply. Message frequency may vary. Privacy Policy

Already have an account ? Login here

We use cookies

We use cookies primarily for analytics to enhance your experience. By accepting, you agree to our use of these cookies. You can manage your preferences or learn more about our cookies policy.