
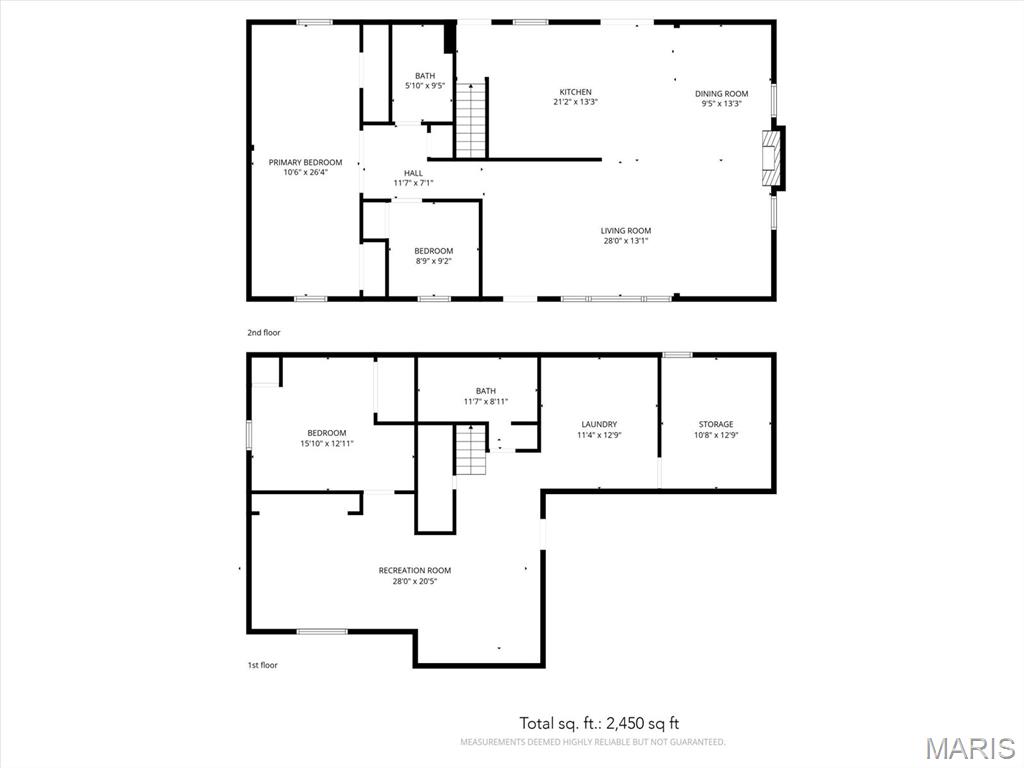
Property
Beds
2
Full Baths
3
1/2 Baths
None
Year Built
1956
Sq.Footage
1,718
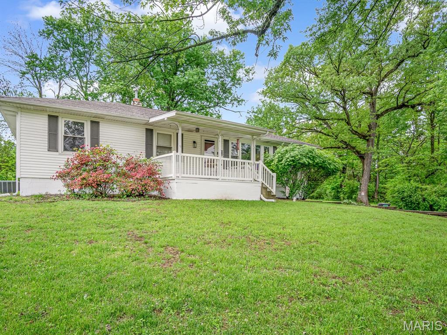
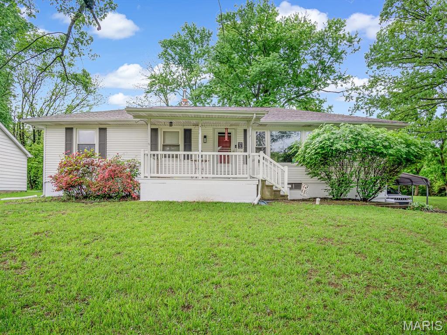
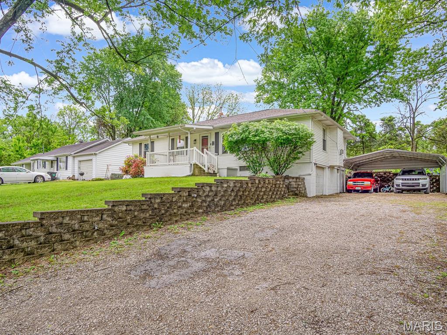
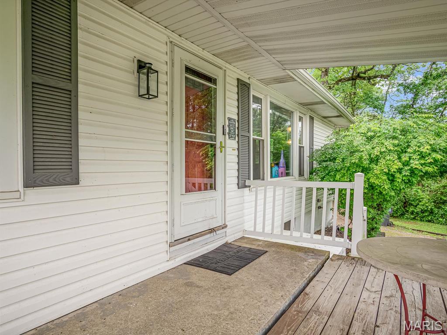
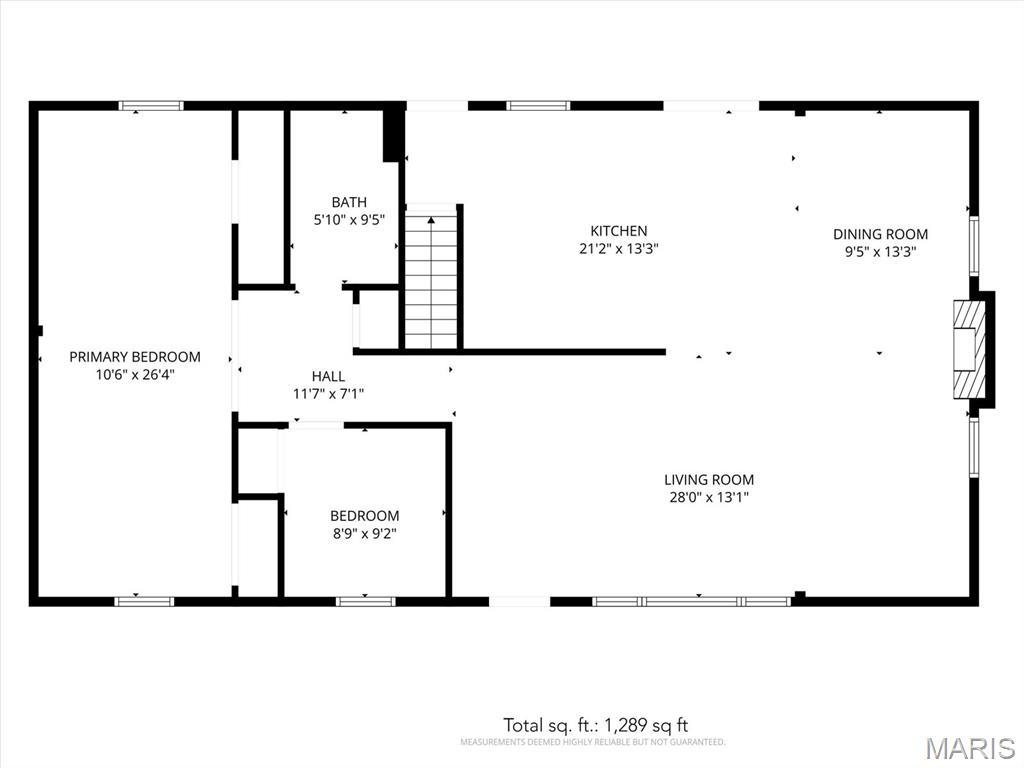
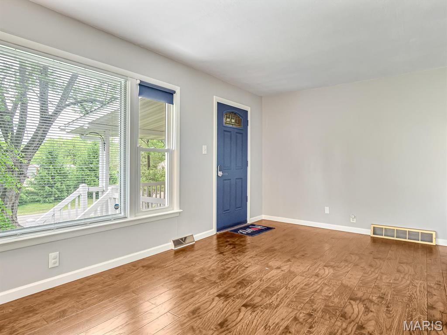
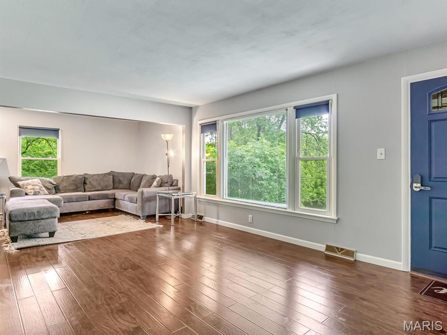
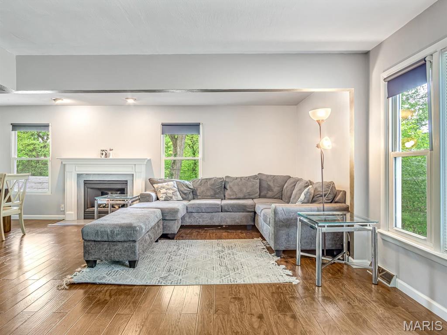
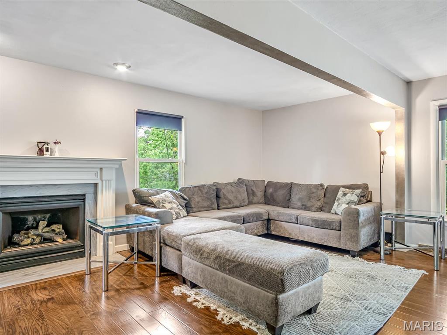
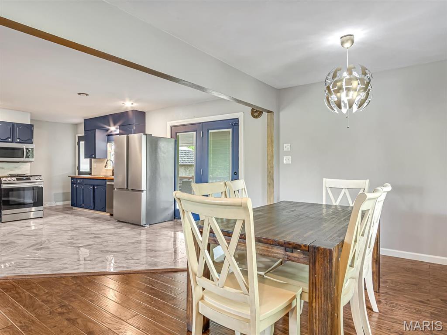
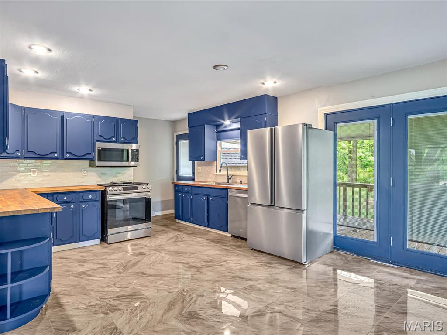
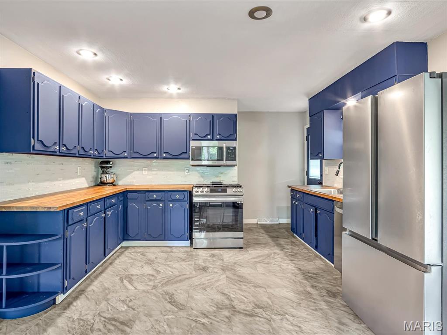
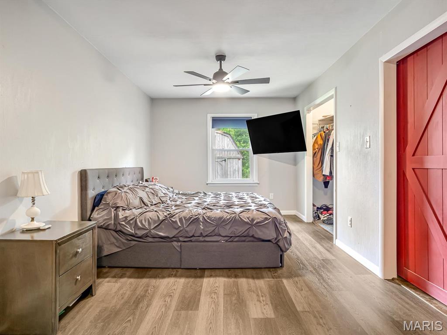
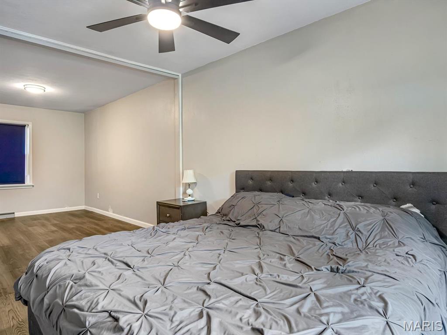
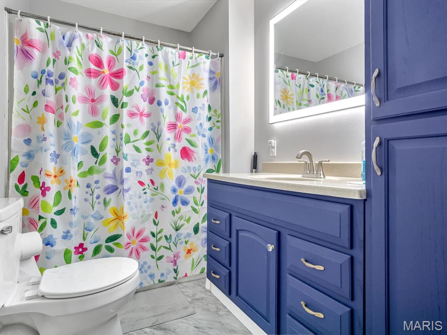
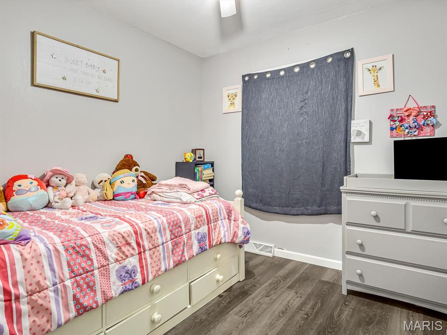
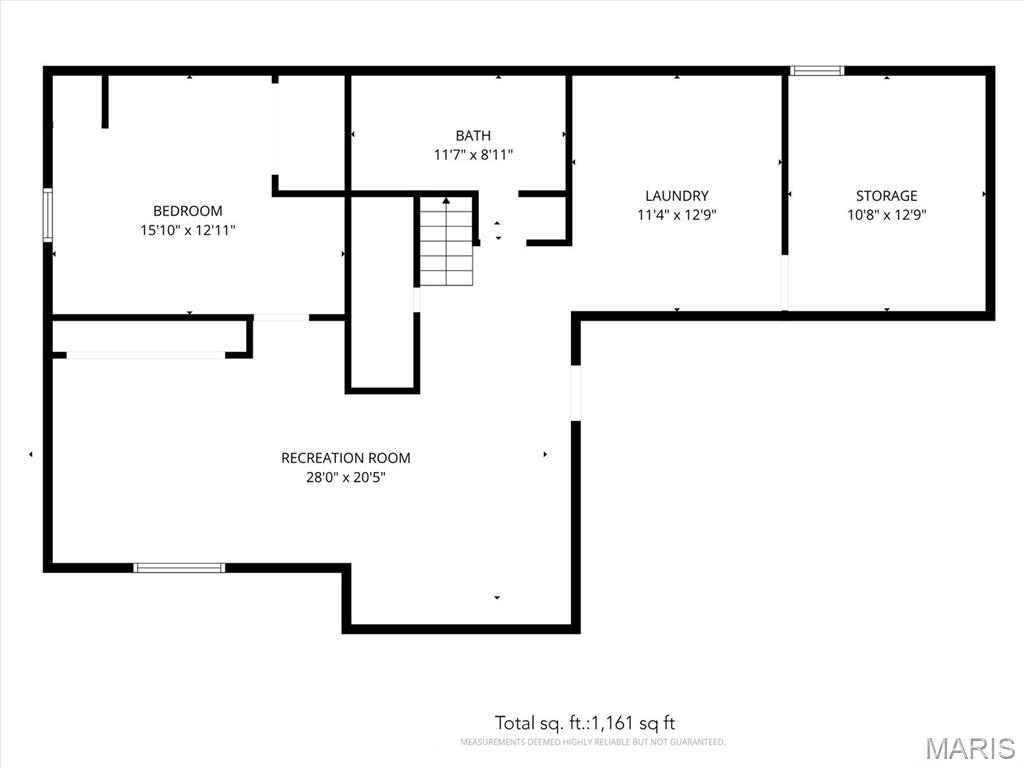
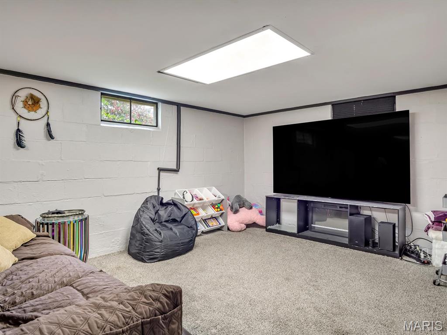
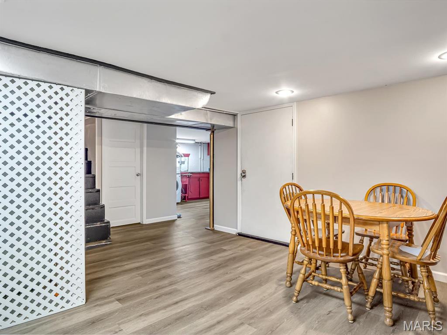
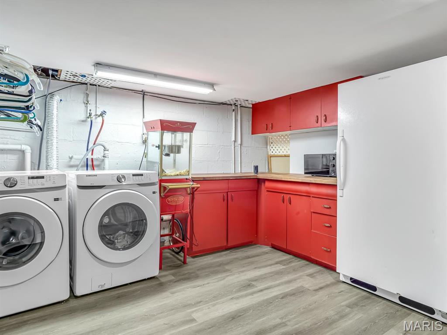
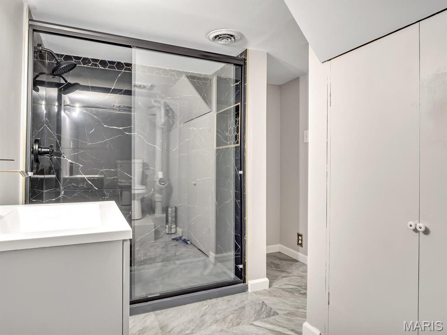
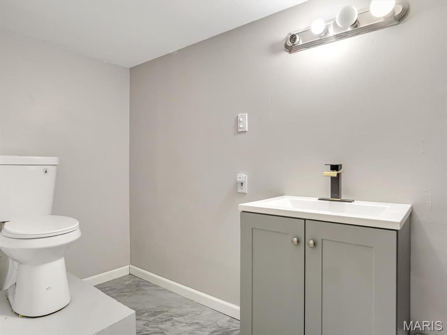
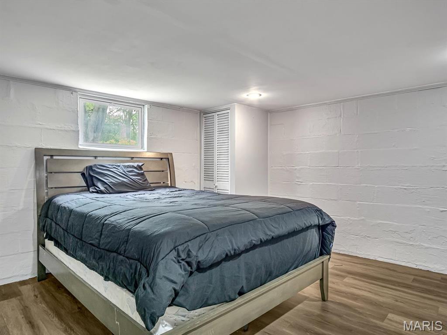
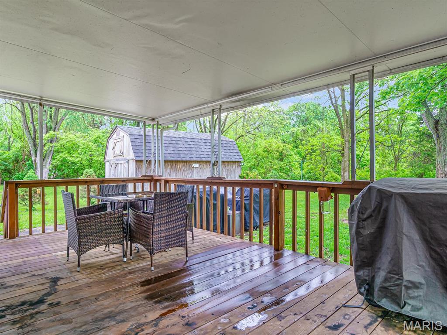
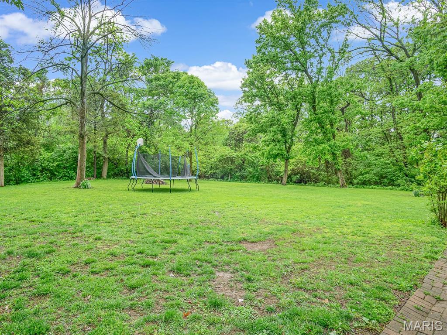
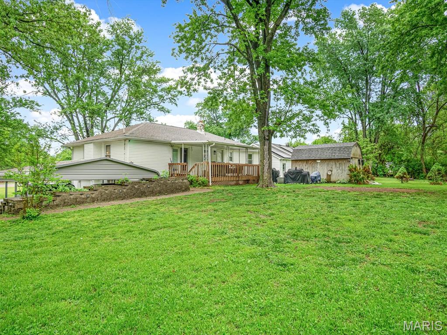
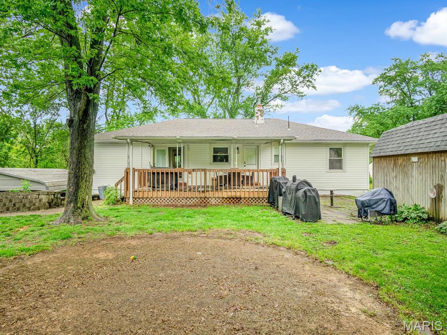
Welcome to 616 Ardmore Drive in Belleville, Illinois—where comfort, space, and functionality come together in a beautifully flowing layout. Step onto the inviting covered front porch, the perfect spot to enjoy your morning coffee or unwind in the evening. As you enter through the front door, you’re immediately welcomed by a bright and airy living room, highlighted by a large picture window that fills the space with natural light and a cozy fireplace that creates a warm focal point. The main level offers a seamless, open-concept flow from the living room into the dining area and kitchen, making everyday living and entertaining feel effortless. Just beyond the kitchen, step out onto the covered back deck—an ideal space for gatherings, grilling, or simply enjoying the outdoors. Downstairs, you’ll find even more versatile living space, including an additional family room, a bonus room perfect for a home office or hobby space, a bathroom, and a convenient laundry area—offering flexibility to fit your lifestyle needs. Out back, the generously sized yard is surrounded by mature trees, creating a peaceful setting with a sense of privacy that’s hard to find. Complete with a two-car carport and an attached one-car garage, this home offers both comfort and convenience inside and out. Don’t miss the opportunity to make this inviting property your own.
Features & Amenities
Interior
-
Total Bedrooms
2
-
Bathrooms
3
-
Above Grade Finished Area
1350.0
-
Basement YN
YES
-
Cooling YN
YES
-
Cooling
Central Air
-
Fireplace YN
YES
-
Heating YN
YES
-
Heating
Forced Air, Natural Gas
-
Main Level Bedrooms
2
-
Pet friendly
N/A
Exterior
-
Garage
Yes
-
Garage spaces
1
-
Construction Materials
Vinyl Siding
-
Pool
No
Area & Lot
-
Lot Size(acres)
0.37
-
Lot Size(square feet)
16,117
-
Property Type
Residential
-
Property Sub Type
Single Family Residence
-
Architectural Style
Traditional
Price
-
Sales Price
$187,500
-
Tax Amount
$3,723
-
Financing Options
Conventional
-
Sq. Footage
1,718
-
Price/SqFt
$109
HOA
-
Association
No
School District
-
Elementary School
HARMONY EMGE DIST 175
-
Middle School
HARMONY EMGE DIST 175
-
High School
Belleville High School-West
Property Features
-
New Construction
NO
-
Sewer
Public Sewer
-
Water Source
Public
Schedule a Showing
Showing scheduled successfully.
Mortgage calculator
Estimate your monthly mortgage payment, including the principal and interest, property taxes, and HOA. Adjust the values to generate a more accurate rate.
Your payment
Principal and Interest:
$
Property taxes:
$
HOA fees:
$
Total loan payment:
$
Total interest amount:
$
Location
County
St. Clair
Elementary School
HARMONY EMGE DIST 175
Middle School
HARMONY EMGE DIST 175
High School
Belleville High School-West
Listing Courtesy of Caleb Davis , Keller Williams Marquee
RealHub Information is provided exclusively for consumers' personal, non-commercial use, and it may not be used for any purpose other than to identify prospective properties consumers may be interested in purchasing. All information deemed reliable but not guaranteed and should be independently verified. All properties are subject to prior sale, change or withdrawal. RealHub website owner shall not be responsible for any typographical errors, misinformation, misprints and shall be held totally harmless.

AGENT
Franko Maric
Call Franko today to schedule a private showing.

* Listings on this website come from the FMLS IDX Compilation and may be held by brokerage firms other than the owner of this website. The listing brokerage is identified in any listing details. Information is deemed reliable but is not guaranteed. If you believe any FMLS listing contains material that infringes your copyrighted work please click here to review our DMCA policy and learn how to submit a takedown request.© 2024 FMLS.
Related Properties
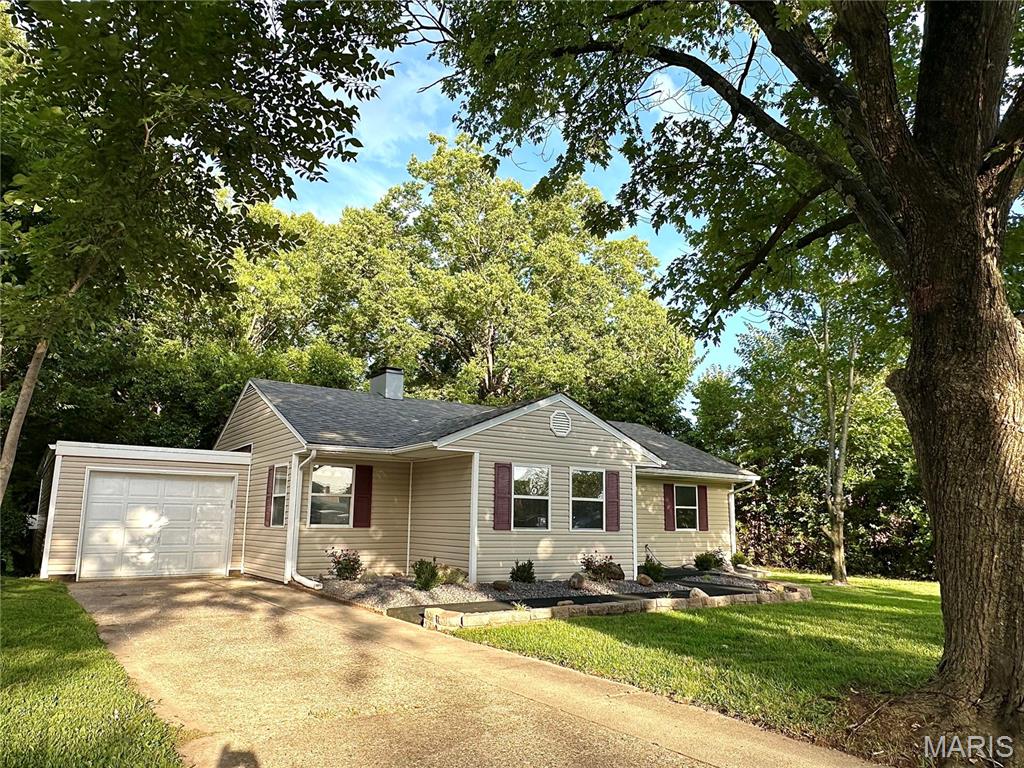
Belleville
608 Devonshire Drive
4 Beds
1 Baths
1,504 Sq.Ft.
$182,900
MLS#: 26046487
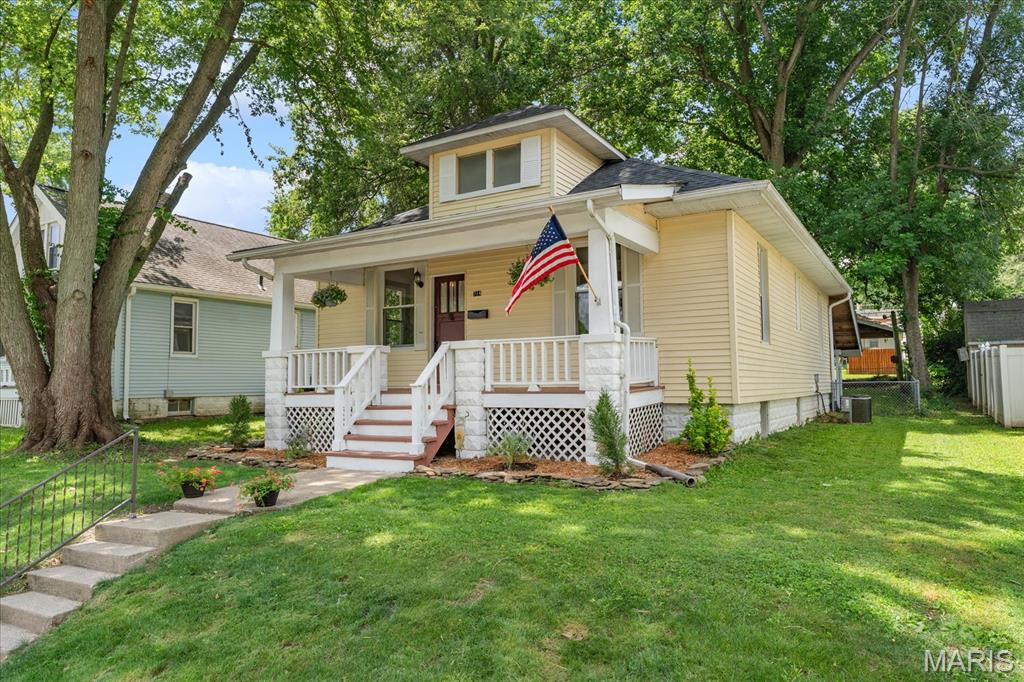
Belleville
714 Wabash Avenue
3 Beds
2 Baths
1,721 Sq.Ft.
$150,000
MLS#: 26043711
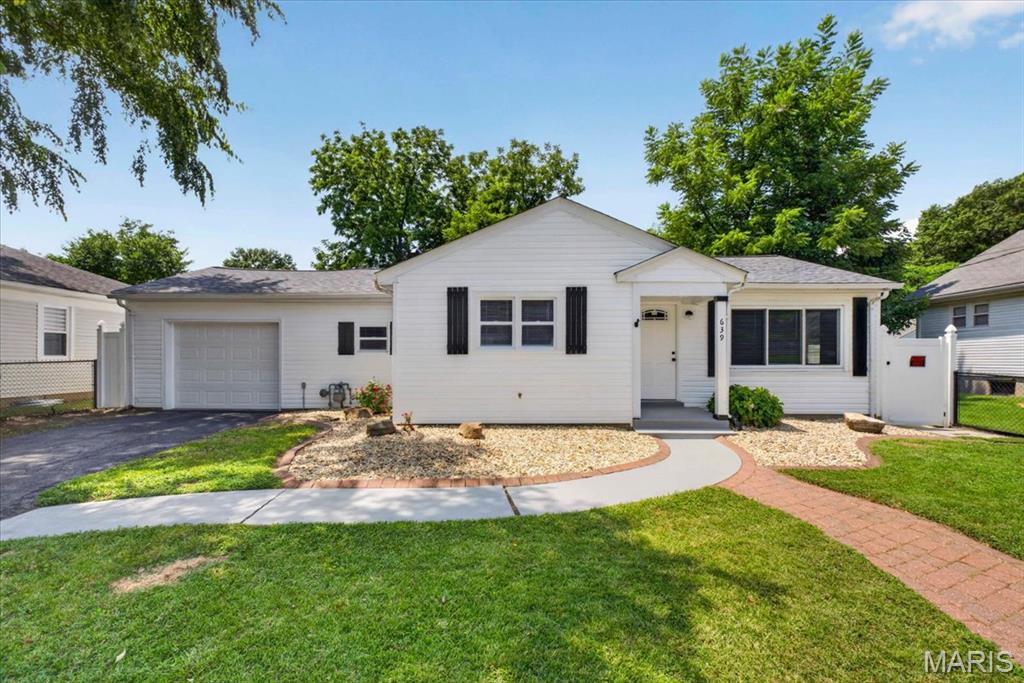
Belleville
639 Royal Heights Road
2 Beds
1 Baths
1,004 Sq.Ft.
$155,000
MLS#: 26046772
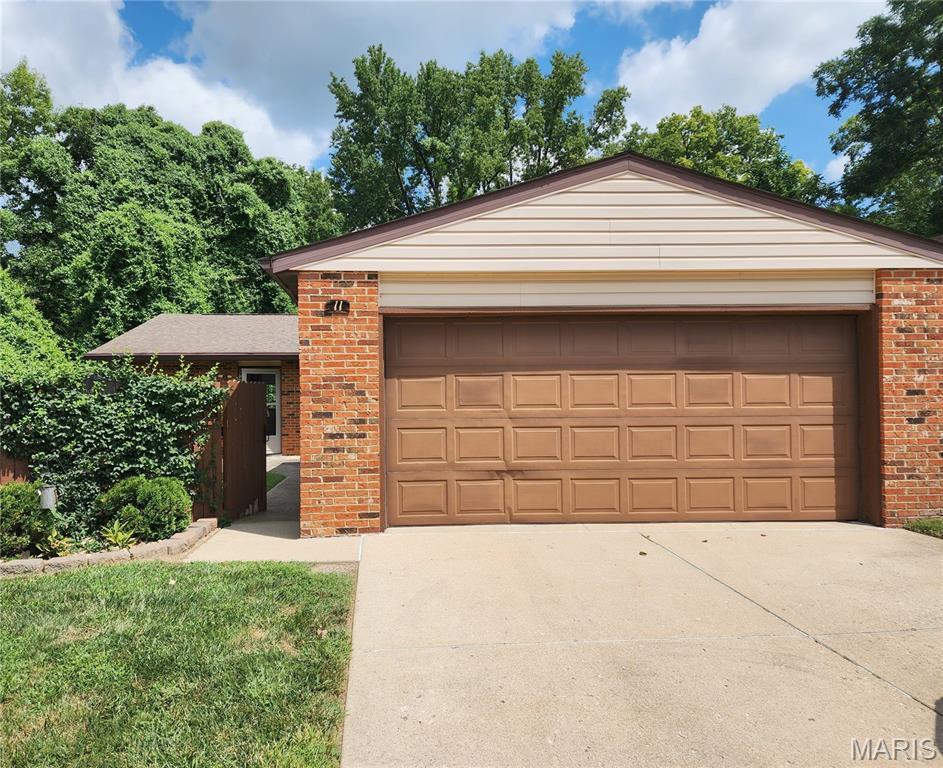
Belleville
11 Parkridge
2 Beds
2 Baths
1,660 Sq.Ft.
$160,000
MLS#: 26046824
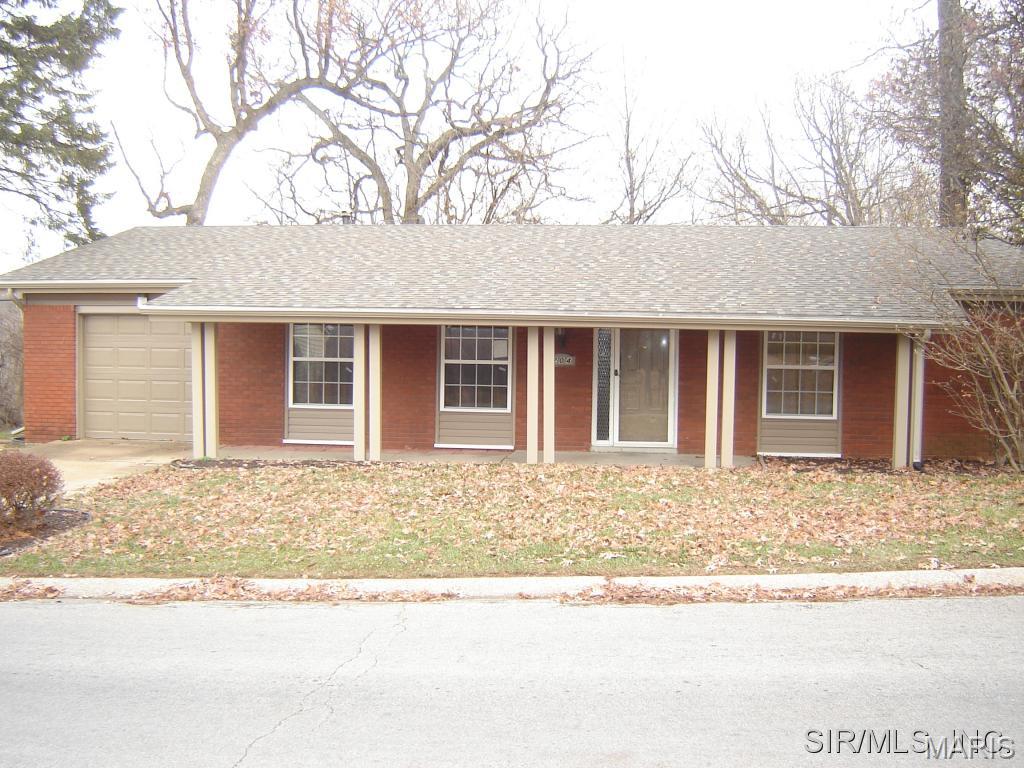
Belleville
204 Highridge Drive
3 Beds
2 Baths
1,562 Sq.Ft.
$179,900
MLS#: 26045909
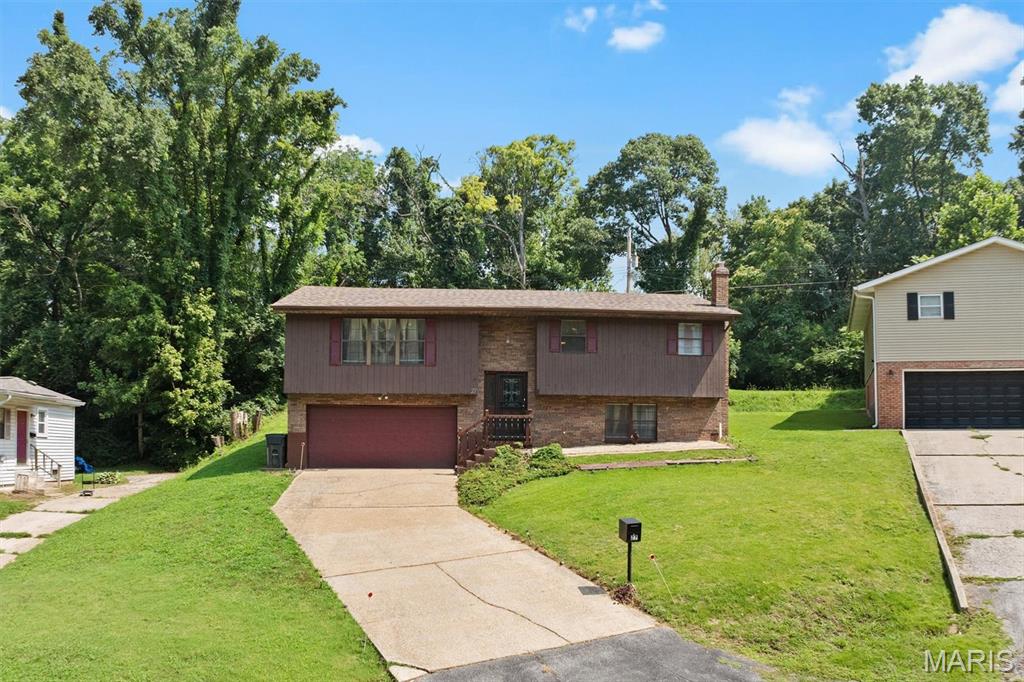
Belleville
27 Oakleigh Drive
3 Beds
2 Baths
2,092 Sq.Ft.
$215,000
MLS#: 26045880
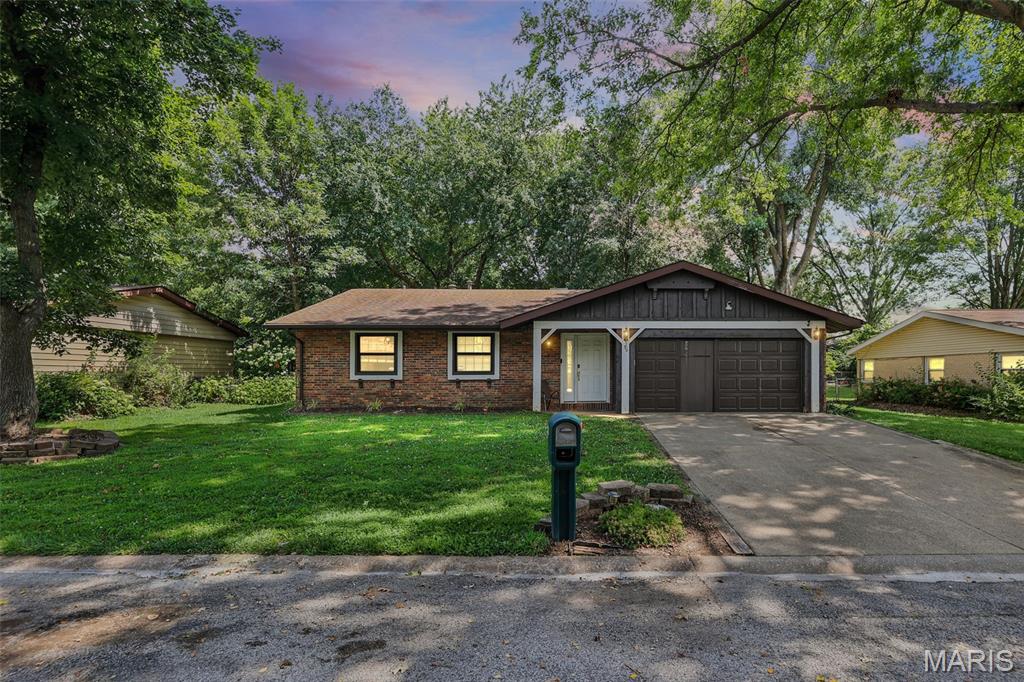
Belleville
36 Morrison Drive
3 Beds
2 Baths
1,239 Sq.Ft.
$180,000
MLS#: 26042787
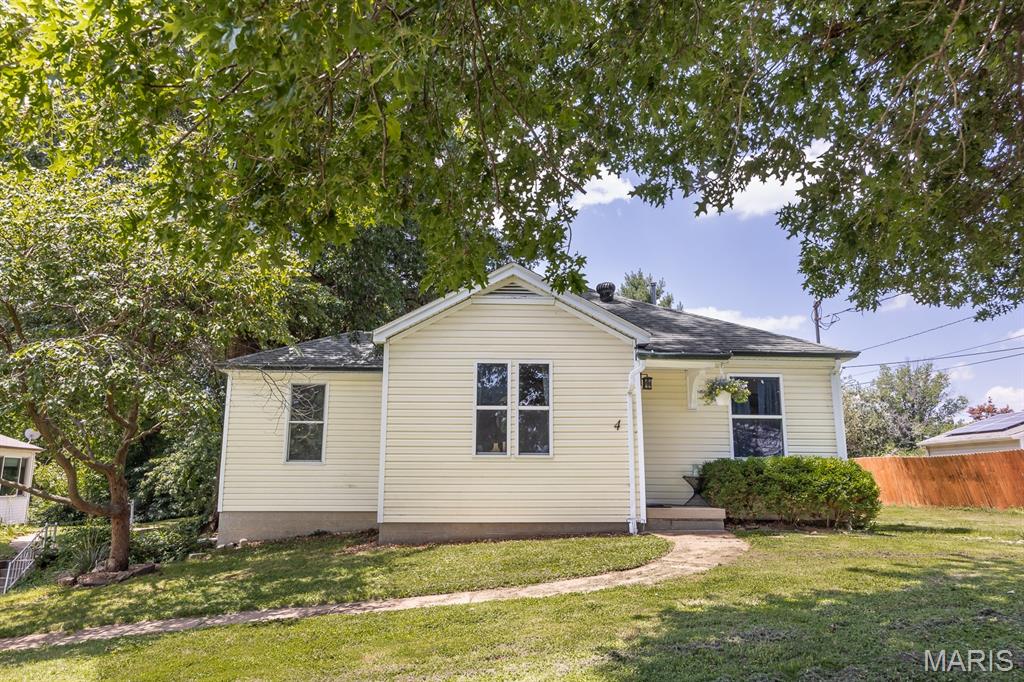
Belleville
4 Linda Vista Drive
3 Beds
1 Baths
1,020 Sq.Ft.
$160,000
MLS#: 26045387
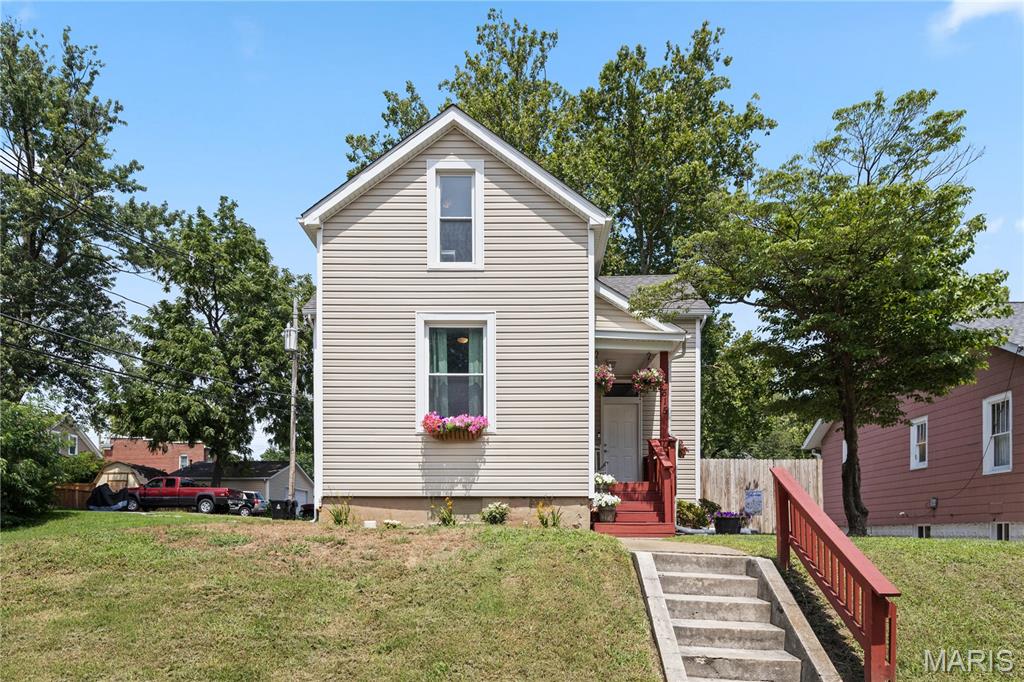
Belleville
515 Union Avenue
3 Beds
2 Baths
1,672 Sq.Ft.
$175,000
MLS#: 26041837
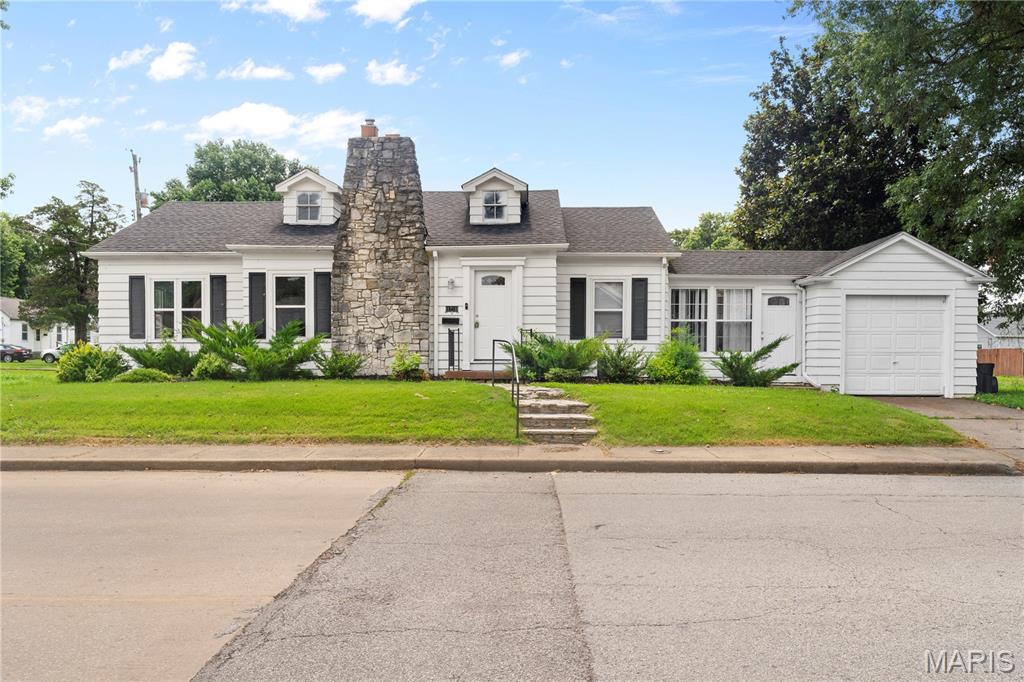
Belleville
1716 E B Street
3 Beds
2 Baths
1,206 Sq.Ft.
$165,000
MLS#: 26044087
