
Property
Beds
4
Full Baths
4
1/2 Baths
1
Year Built
2008
Sq.Footage
5,414
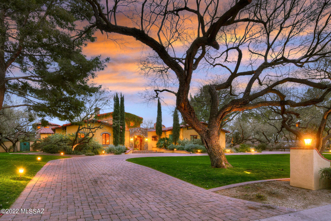
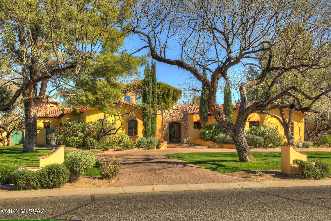
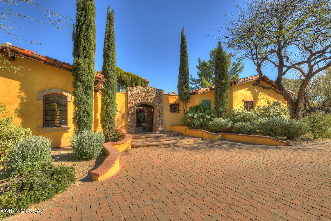
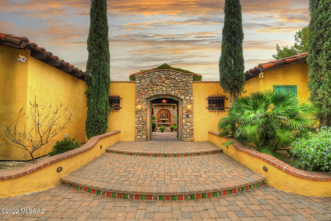
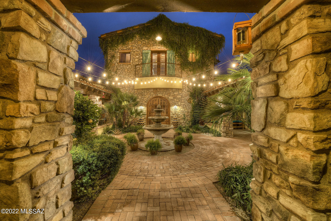
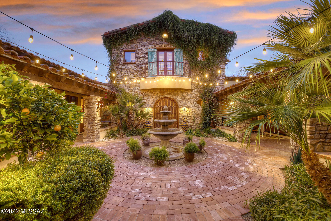
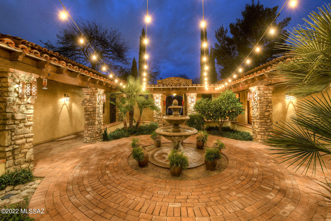
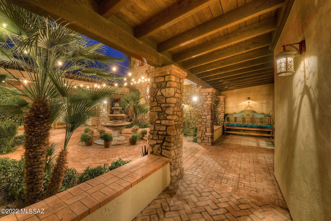
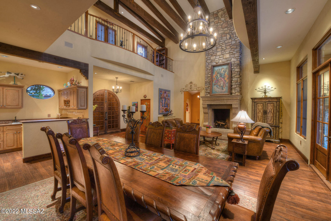
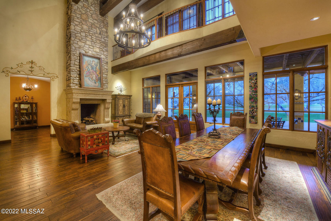
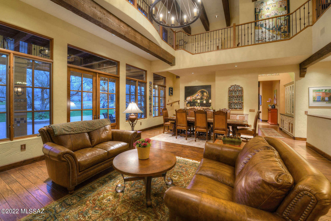
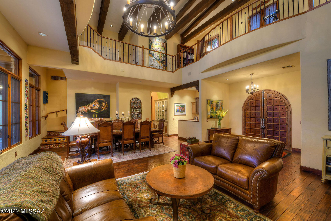
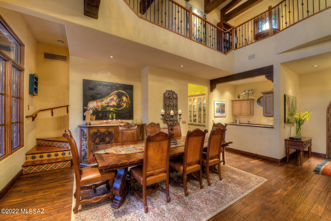
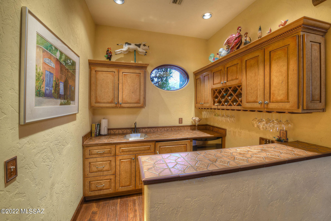
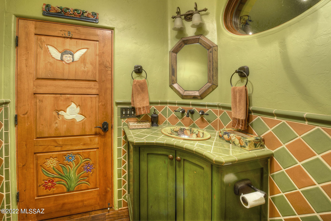
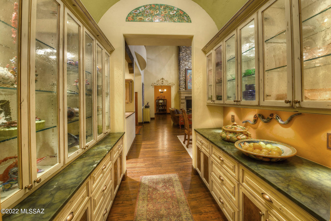
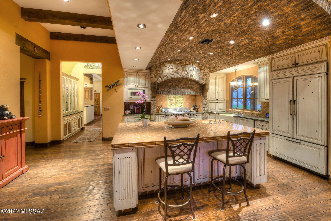
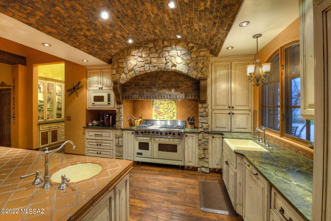
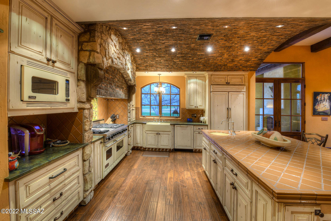
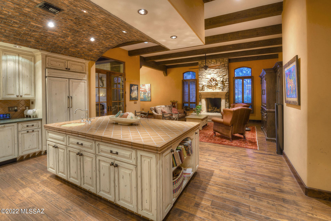
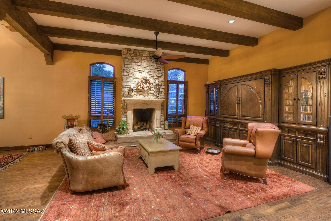
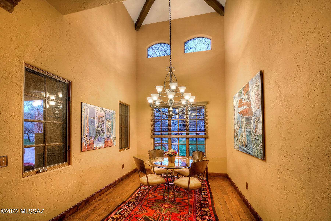
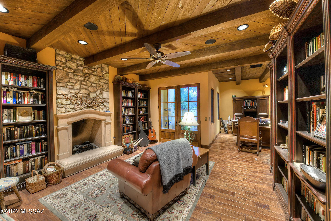
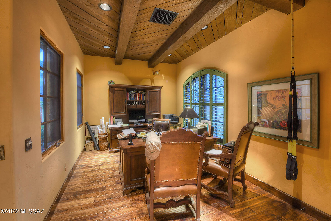
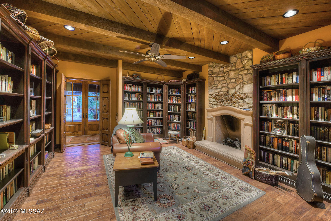
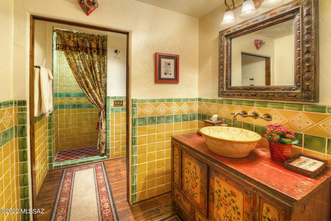
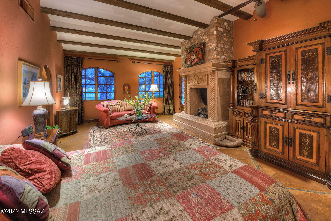
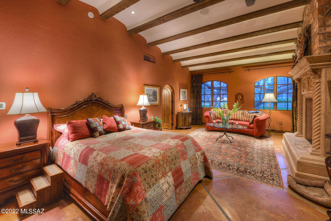
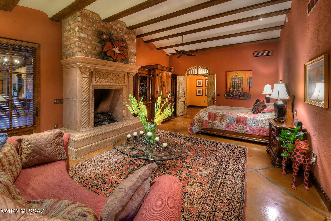
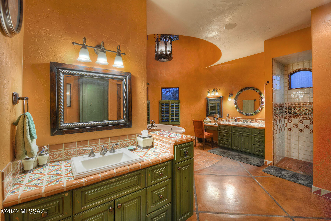
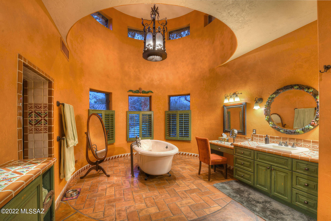
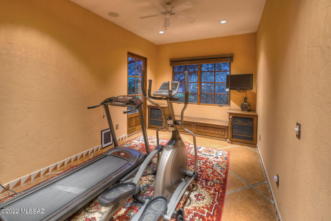
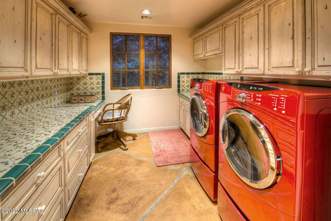
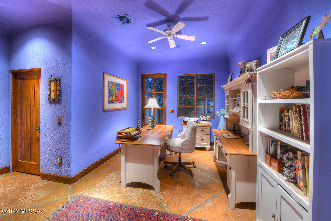
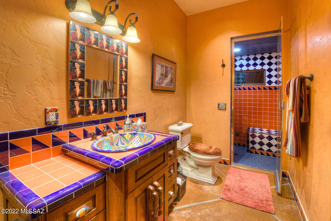
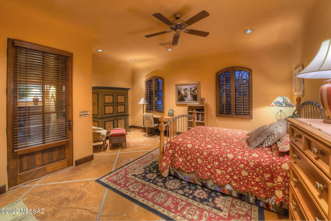
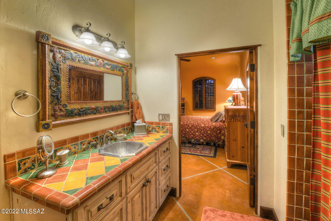
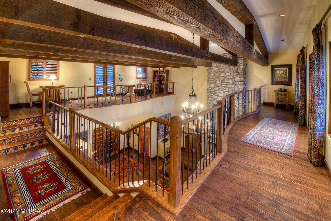
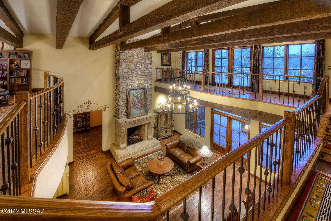
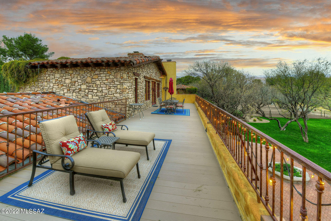
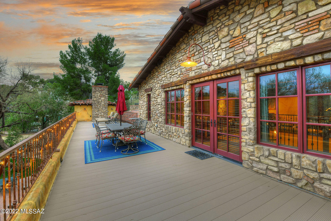
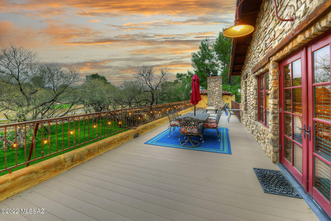
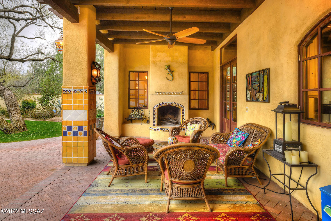
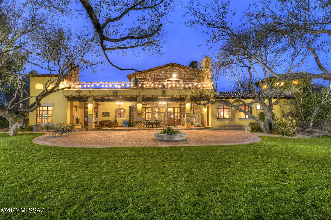
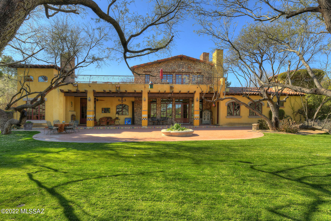
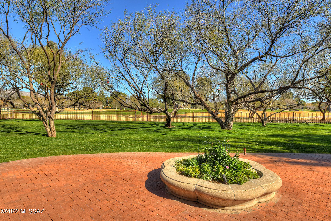
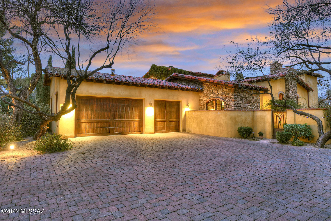
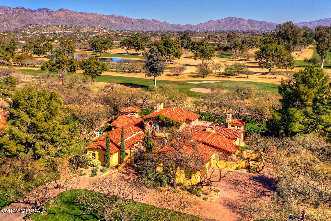
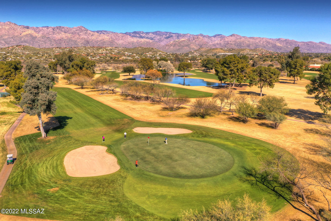
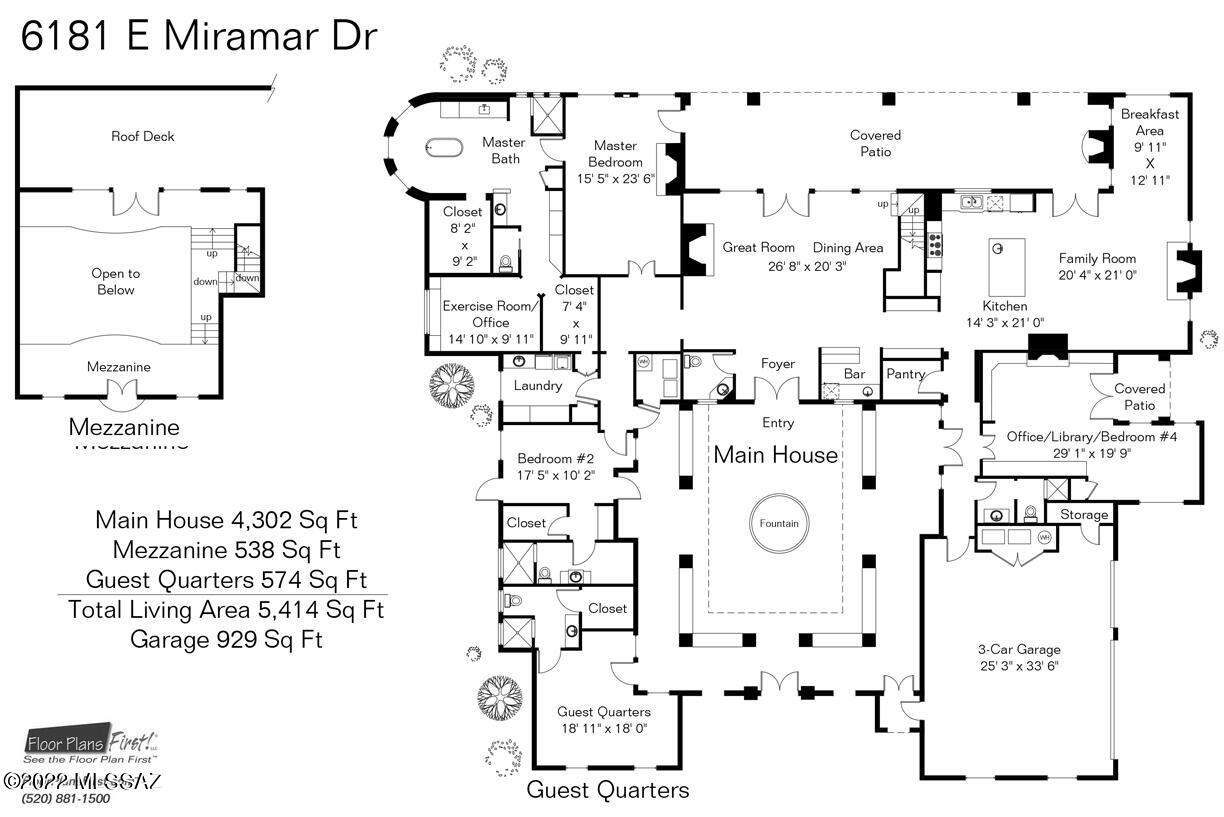
Presenting ''CASA DE ORO'' — This spectacular ''Old World'' Spanish Colonial-style masterpiece is nestled in guard-gated Tucson Country Club Estates and backs up to the 7th fairway of the golf course. This stunning 5,414 sq. ft. home, built by Perry Mele, features curated materials imported from San Miguel de Allende and Oaxaca. Highlights include lush grounds with grass and majestic mesquite trees, hacienda-style courtyard entry with surrounding covered walkways, charming fountain and painted doors by artist Judy Perry. Enter the main residence through vintage wooden ''speakeasy-style'' double doors into the great room featuring soaring 25' cathedral beamed ceiling, teak flooring, a grand gas/wood fireplace, "Tree of Life" hand-carved door, a full wet bar with refrigerator & 2 wine coolers, formal dining area, and hidden stairway leading to the 538 sq. ft. mezzanine/office. Walk out of the mezzanine through double doors to the large roof-top terrace overlooking the golf course with sunrise and mountain views. The "pope's balcony" is perfect for sunset viewing. Leading from the great room to the kitchen/family room is the butler's pantry, offering distressed cabinetry and glass doors. The fabulous gourmet island kitchen provides recessed Viking stove with stone surround, a wood-paneled refrigerator, double farm sink and arched ceiling. The family room, open to the kitchen, features teak wood flooring, cozy gas/wood fireplace, beamed ceiling, light & bright breakfast nook with high domed ceiling plus double-doors leading to the covered back patio with golf course views. The comfortable library/office/4th bedroom offers generous built-in bookcases, a charming gas/wood fireplace and an office alcove. From the great room to the master suite is the transition room (separating the public from the private areas) offering a vaulted ceiling with chandelier. The gracious master suite features scored concrete flooring, a coved beamed ceiling, a cozy gas/wood fireplace, 2 walk-in closets, and a sitting area. The luxurious en-suite master bathroom offers Mexican tile accents, dual vanities, a claw-foot tub in the circular "tub room", a steam shower, and a separate exercise room/office. Bedroom 2 and 3 both provide en-suite baths. Bedroom 3 is perfect as guest quarters featuring a separate entrance off the courtyard plus a large closet with a small fridge & microwave. Walk out of the great room through double doors onto the 56' x 13' covered back patio complete with an outdoor gas/wood fireplace, ceiling fans, two chandeliers and brick flooring. Enjoy the beautiful backyard offering a generous grass area with mature mesquites, all backing up to the golf course. Additional features include a vegetable garden, fruit trees, 3-car garage and an over-parking area. Words and photos do not describe this residential masterpiece... see to appreciate!
Features & Amenities
Interior
-
Other Interior Features
Kitchen Island, Wet Bar, Cathedral Ceiling(s), Beamed Ceilings, Walk-In Closet(s), High Ceilings, Granite Counters, Pantry, High Speed Internet
-
Total Bedrooms
4
-
Bathrooms
4
-
1/2 Bathrooms
1
-
Basement YN
NO
-
Cooling YN
YES
-
Cooling
Zoned
-
Fireplace YN
YES
-
Heating YN
YES
-
Heating
Zoned
-
Pet friendly
N/A
Exterior
-
Garage
Yes
-
Garage spaces
3
-
Construction Materials
Stucco, Frame
-
Parking
Garage Door Opener, Storage
-
Patio and Porch Features
Covered, Deck, Patio
-
Pool
No
-
View
Golf Course
Area & Lot
-
Lot Features
On Golf Course, Subdivided, Few Trees
-
Lot Size(acres)
0.92
-
Lot Size(square feet)
40075.0
-
Property Type
Residential
-
Property Sub Type
Single Family Residence
-
Architectural Style
Spanish, Southwestern
Price
-
Sales Price
$2,395,000
-
Tax Amount
$11,295
-
Sq. Footage
5, 414
-
Price/SqFt
$442
HOA
-
Association
Yes
-
Association Fee Frequency
Quarterly
-
Association Fee Includes
N/A
School District
-
Elementary School
Fruchthendler
-
Middle School
Booth-Fickett Math/Science Magnet
-
High School
Sabino
Property Features
-
Water Source
Public
Schedule a Showing
Showing scheduled successfully.
Mortgage calculator
Estimate your monthly mortgage payment, including the principal and interest, property taxes, and HOA. Adjust the values to generate a more accurate rate.
Your payment
Principal and Interest:
$
Property taxes:
$
HOA fees:
$
Total loan payment:
$
Total interest amount:
$
Location
County
Pima
Elementary School
Fruchthendler
Middle School
Booth-Fickett Math/Science Magnet
High School
Sabino
Listing Courtesy of Russell P Long , Long Realty Company
RealHub Information is provided exclusively for consumers' personal, non-commercial use, and it may not be used for any purpose other than to identify prospective properties consumers may be interested in purchasing. All information deemed reliable but not guaranteed and should be independently verified. All properties are subject to prior sale, change or withdrawal. RealHub website owner shall not be responsible for any typographical errors, misinformation, misprints and shall be held totally harmless.

AGENT
Franko Maric
Call Franko today to schedule a private showing.

* Listings on this website come from the FMLS IDX Compilation and may be held by brokerage firms other than the owner of this website. The listing brokerage is identified in any listing details. Information is deemed reliable but is not guaranteed. If you believe any FMLS listing contains material that infringes your copyrighted work please click here to review our DMCA policy and learn how to submit a takedown request.© 2024 FMLS.
Related Properties

Tucson
11555 E Pantano Trail
6 Beds
6 Baths
5,867 Sq.Ft.
$2,400,000
MLS#: 22609593

Tucson
13355 E Camino La Cebadilla
5 Beds
4 Baths
5,159 Sq.Ft.
$2,150,000
MLS#: 22611850

Tucson
6200 N Desert Moon Loop
5 Beds
5 Baths
6,376 Sq.Ft.
$2,800,000
MLS#: 22611547

Tucson
1985 N Bonanza Avenue
3 Beds
2 Baths
4,029 Sq.Ft.
$2,500,000
MLS#: 22611305

Tucson
4545 N Black Rock Drive
4 Beds
3 Baths
4,720 Sq.Ft.
$1,975,000
MLS#: 22611041

Tucson
4050 N Circulo Manzanillo
4 Beds
3 Baths
3,533 Sq.Ft.
$2,250,000
MLS#: 22609422

Tucson
6931 W Sky Canyon Drive
4 Beds
4 Baths
3,737 Sq.Ft.
$2,350,000
MLS#: 22610536
Tucson
95 N Camino Espanol
4 Beds
3 Baths
4,212 Sq.Ft.
$1,949,000
MLS#: 22610573

Tucson
6578 N Paseo Tamayo
5 Beds
4 Baths
5,138 Sq.Ft.
$2,575,000
MLS#: 22523119
Tucson
3140 E Crest Shadows Drive
3 Beds
3 Baths
3,763 Sq.Ft.
$2,150,000
MLS#: 22608927
