Features & Amenities

Interior

  • Other Interior Features

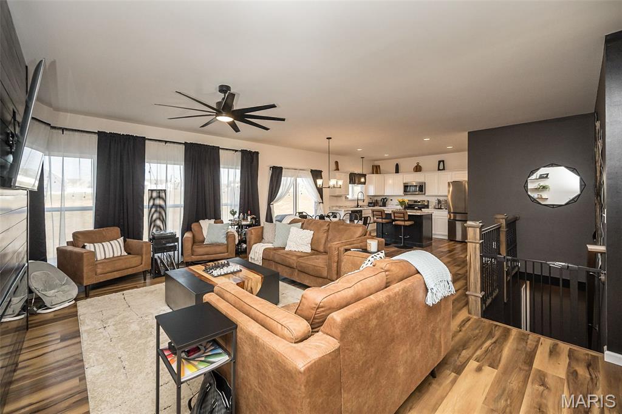
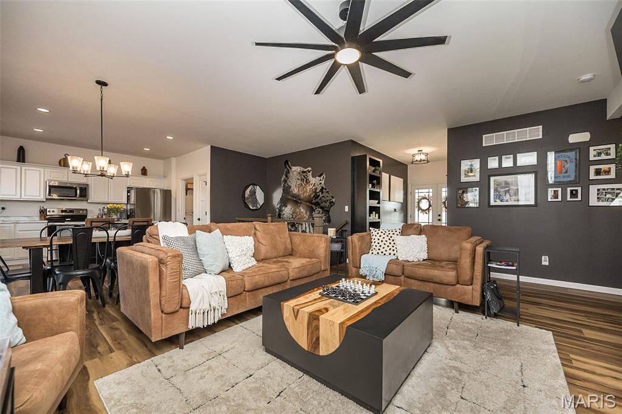
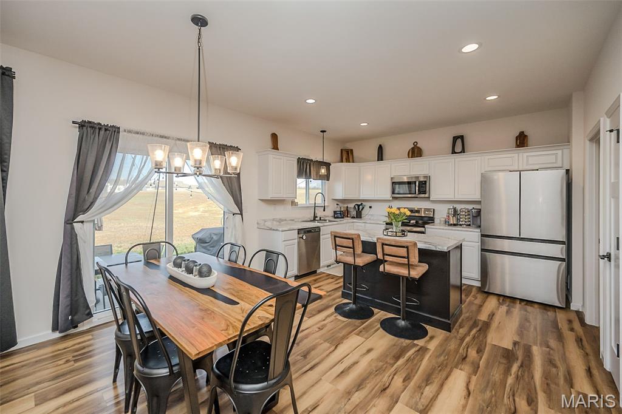
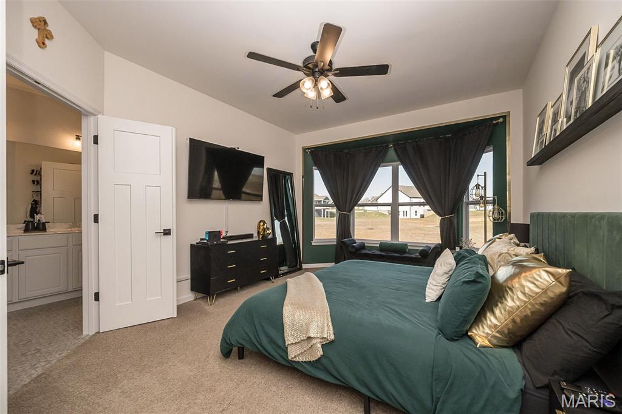
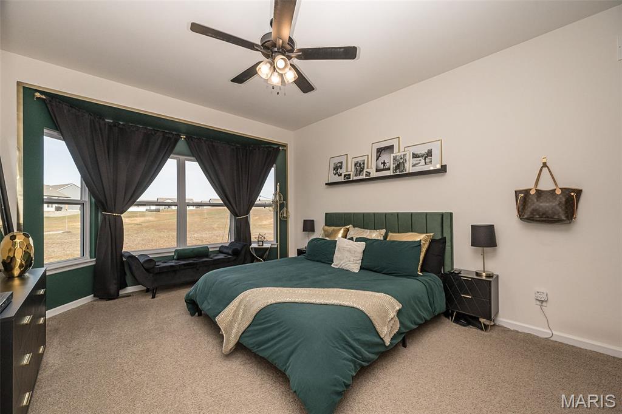
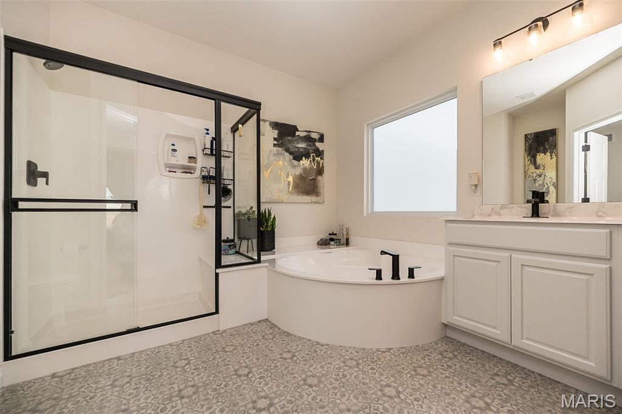
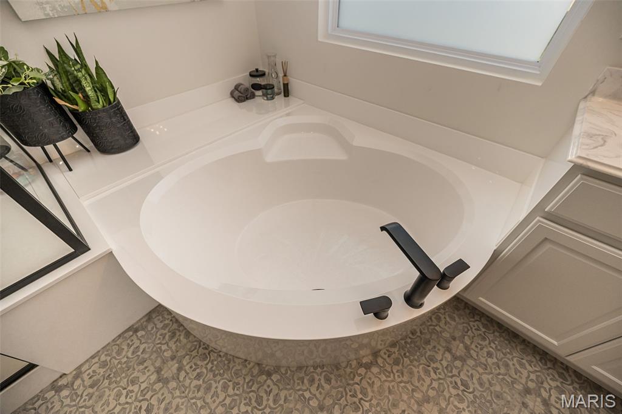
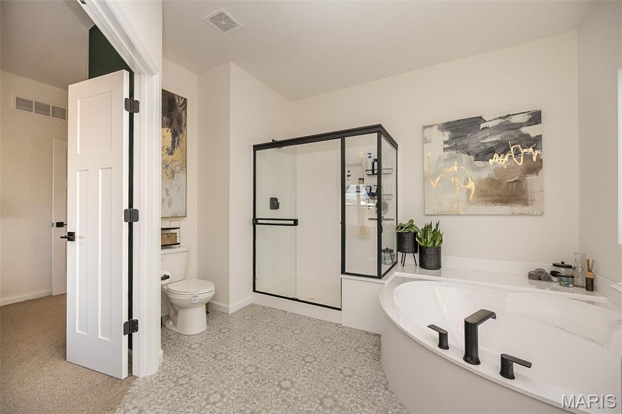
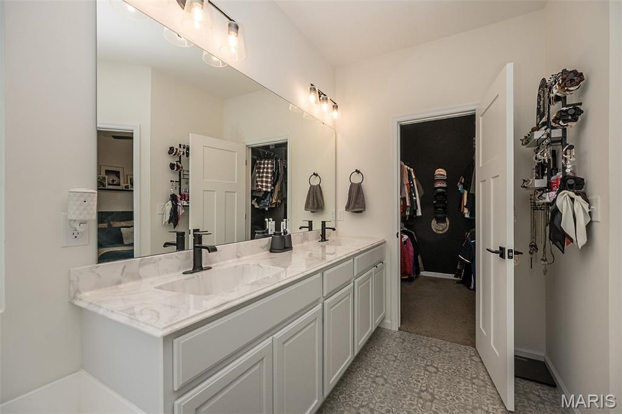
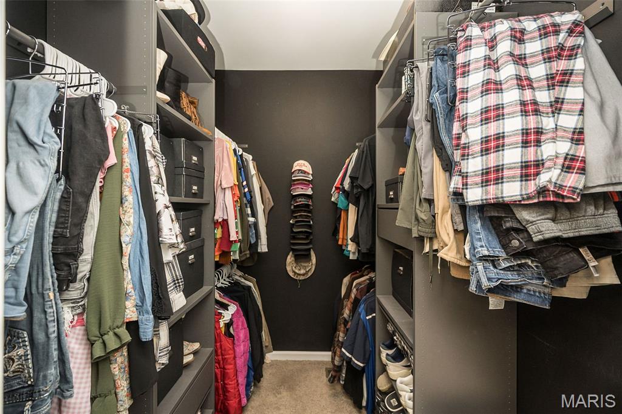
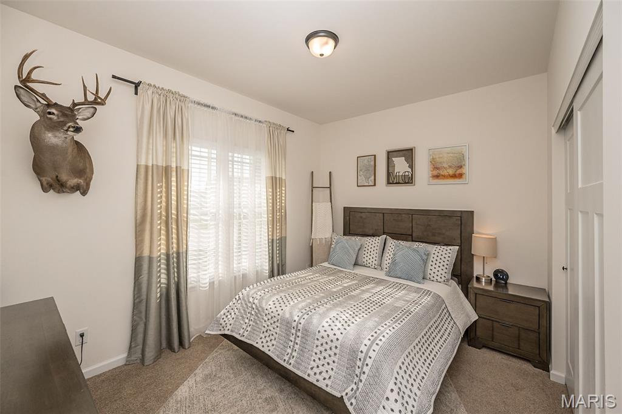
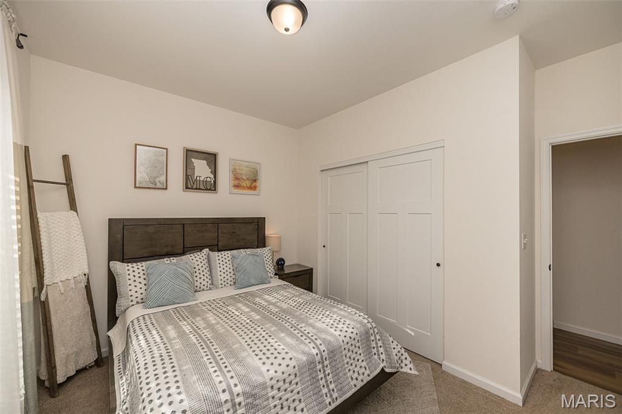
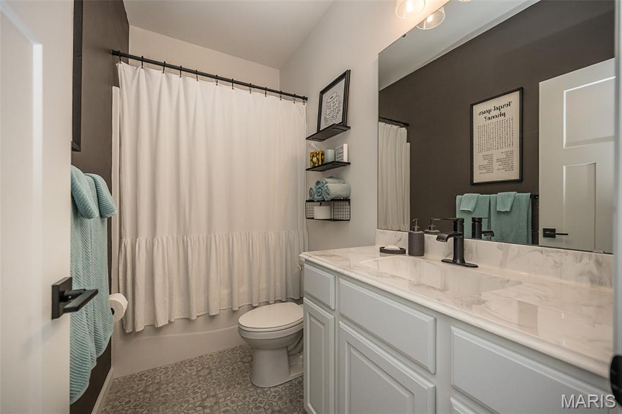
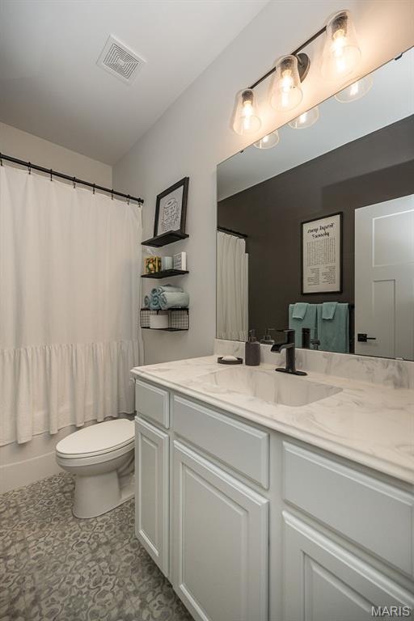
    Bookcases, Breakfast Bar, Ceiling Fan(s), Dry Bar, High Ceilings, Open Floorplan, Pantry, Recessed Lighting, Smart Thermostat, Soaking Tub, Walk-In Closet(s)

  • Total Bedrooms

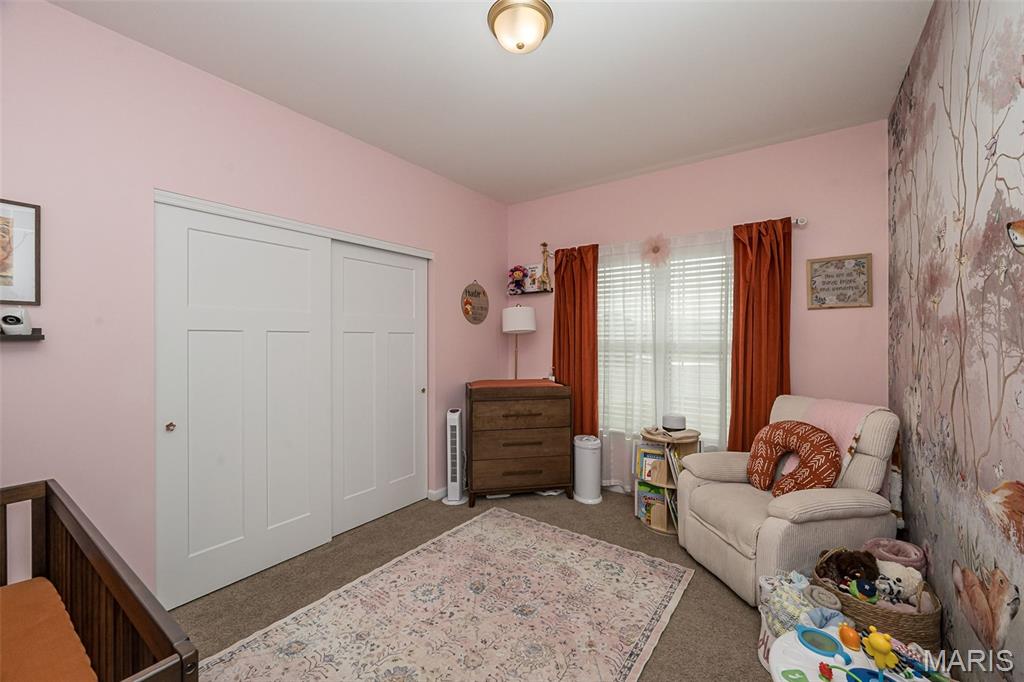
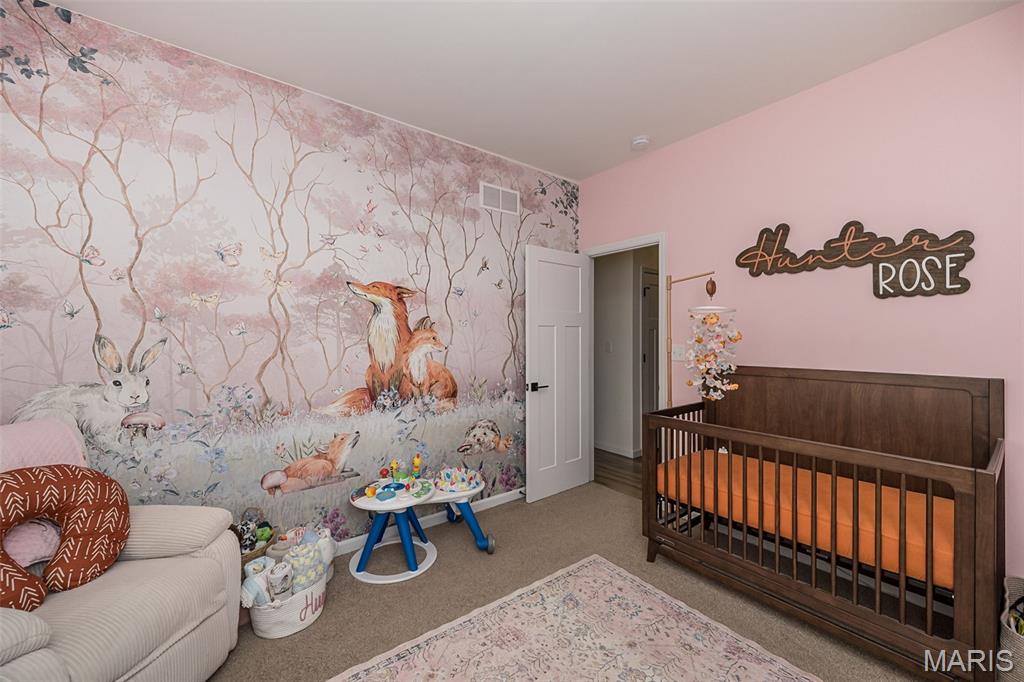
    4

  • Bathrooms

    2

  • Above Grade Finished Area

    1629.0

  • Basement YN

    YES

  • Cooling YN

    YES

  • Cooling

    Central Air, Ceiling Fan(s)

  • Fireplace YN

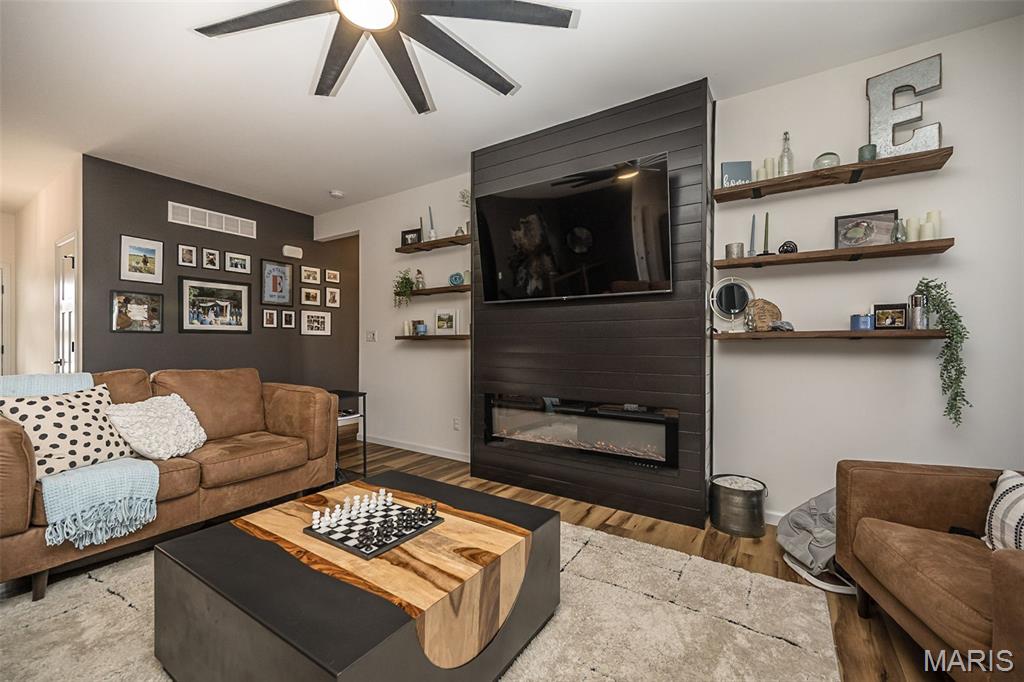
    YES

  • Heating YN

    YES

  • Heating

    Natural Gas

  • Main Level Bedrooms

    3

  • Pet friendly

    N/A

Exterior

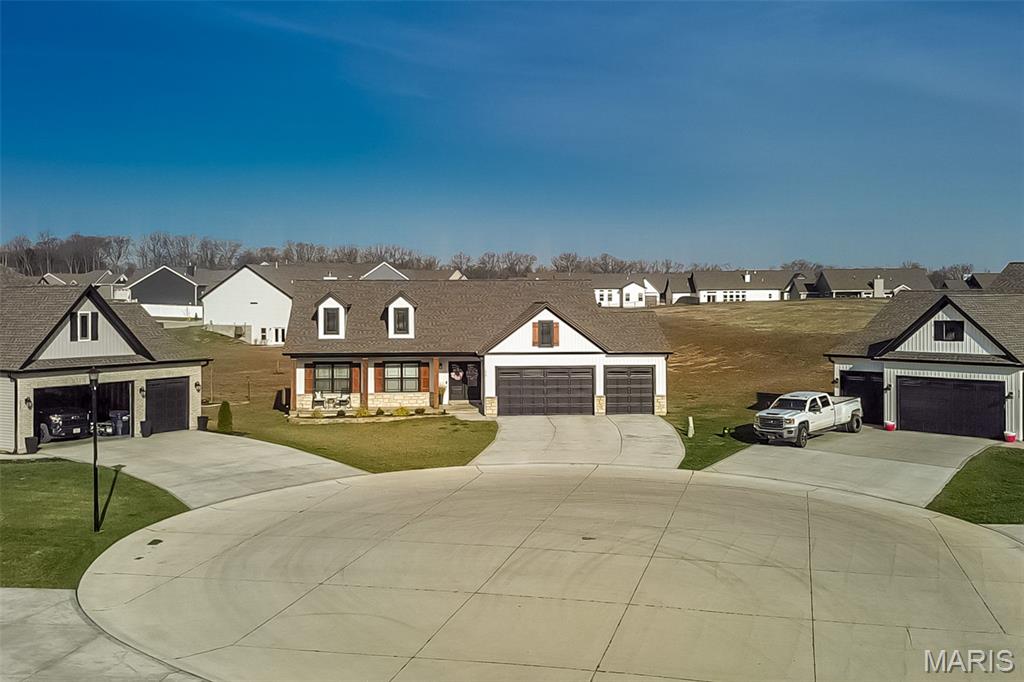
  • Garage

    Yes

  • Garage spaces

    3

  • Construction Materials

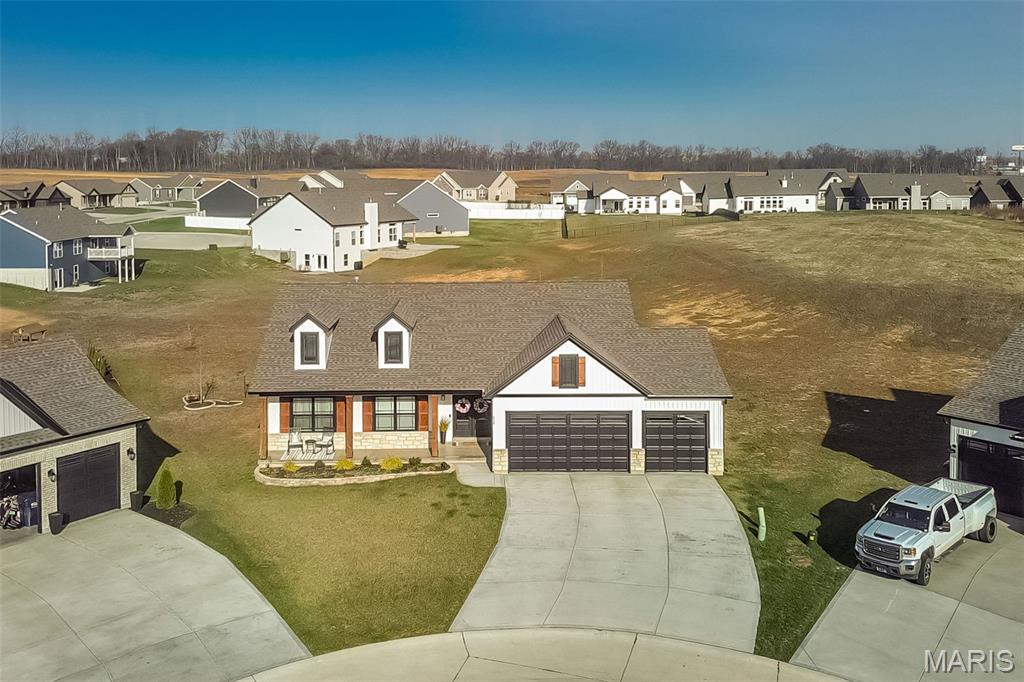
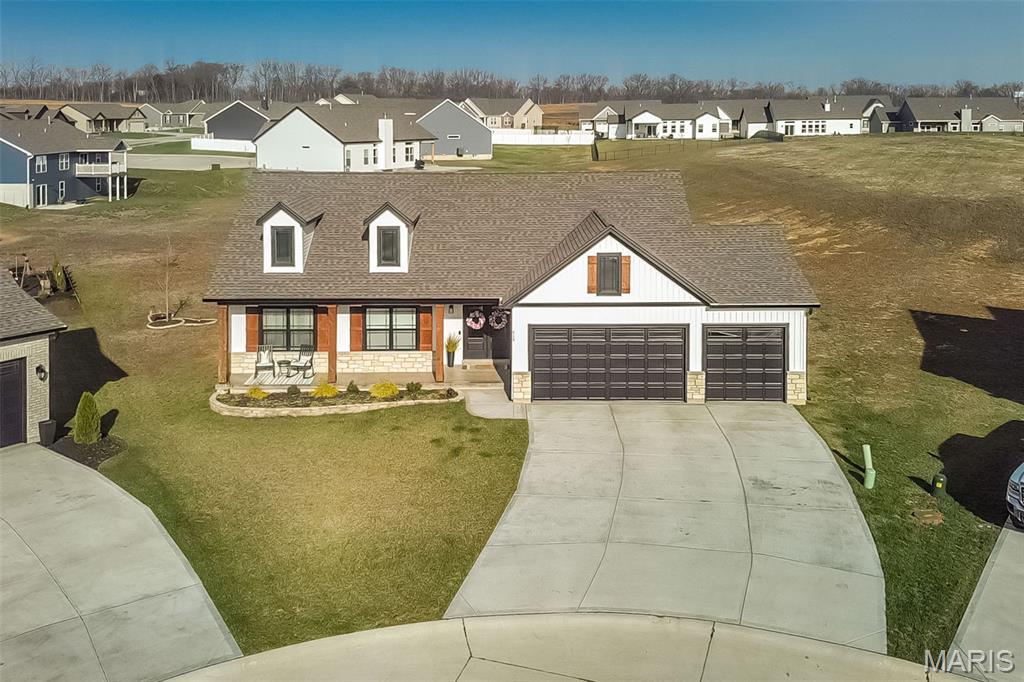
    Board & Batten Siding, Cedar, Stone

  • Other Exterior Features

    Lighting

  • Patio and Porch Features

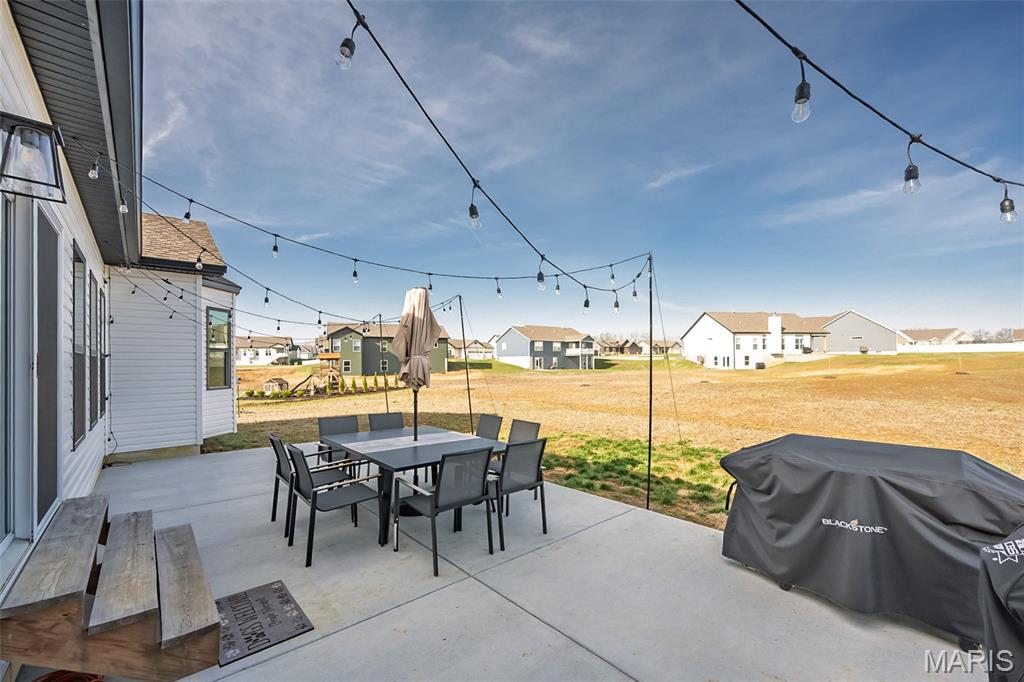
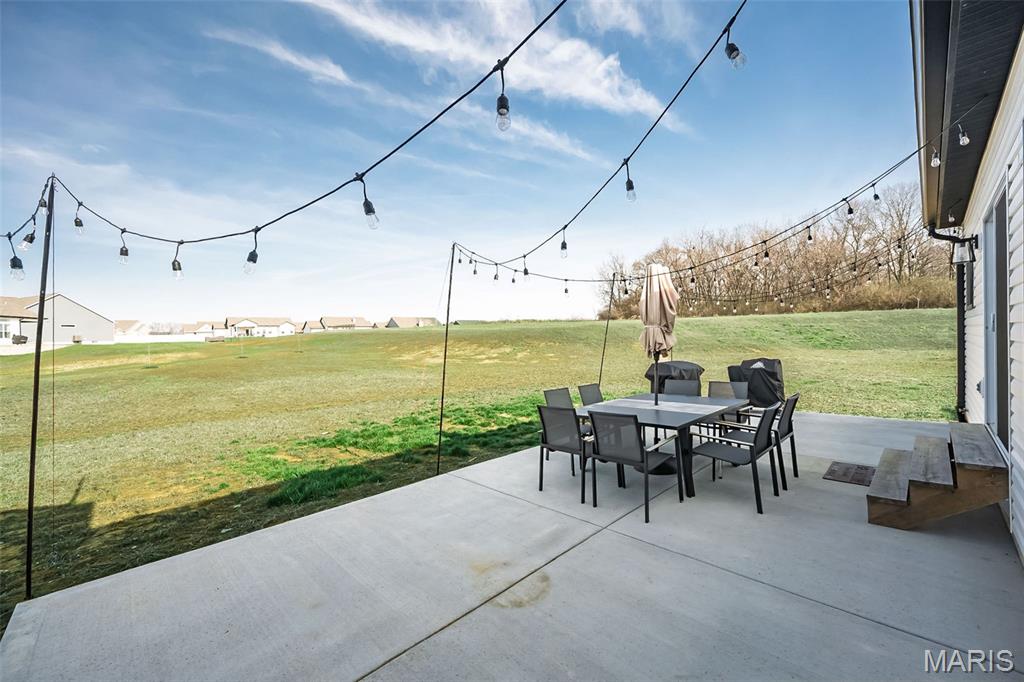
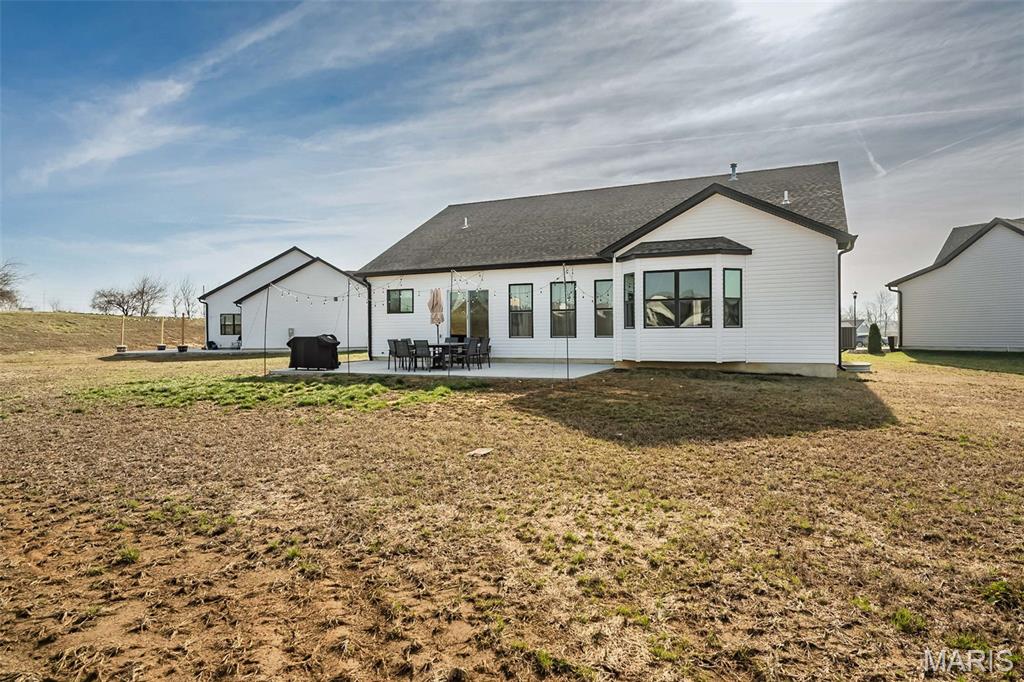
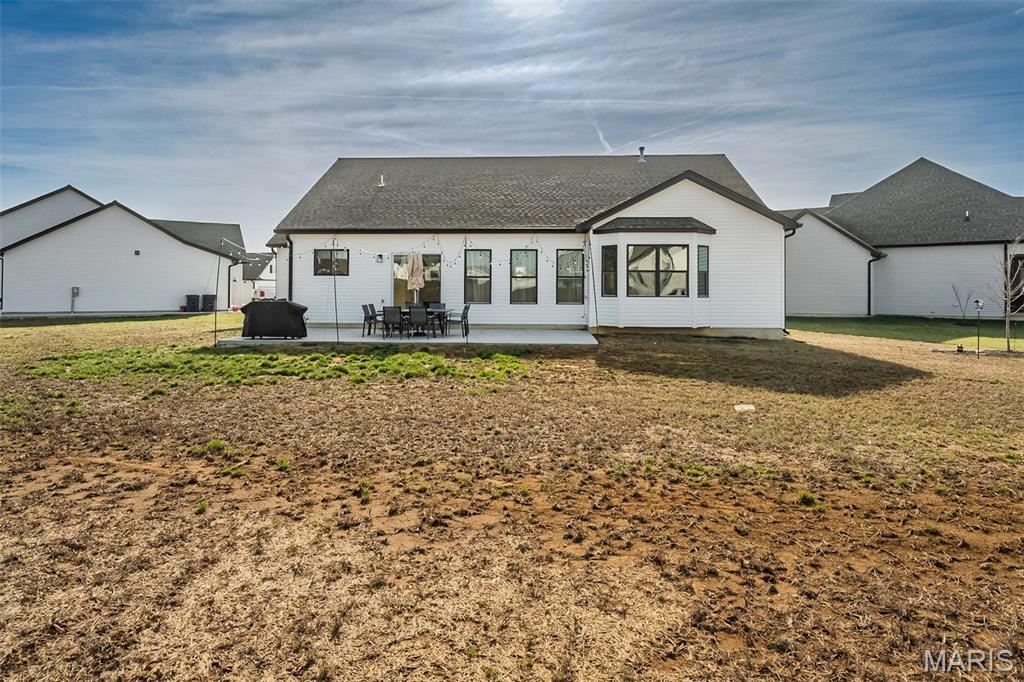
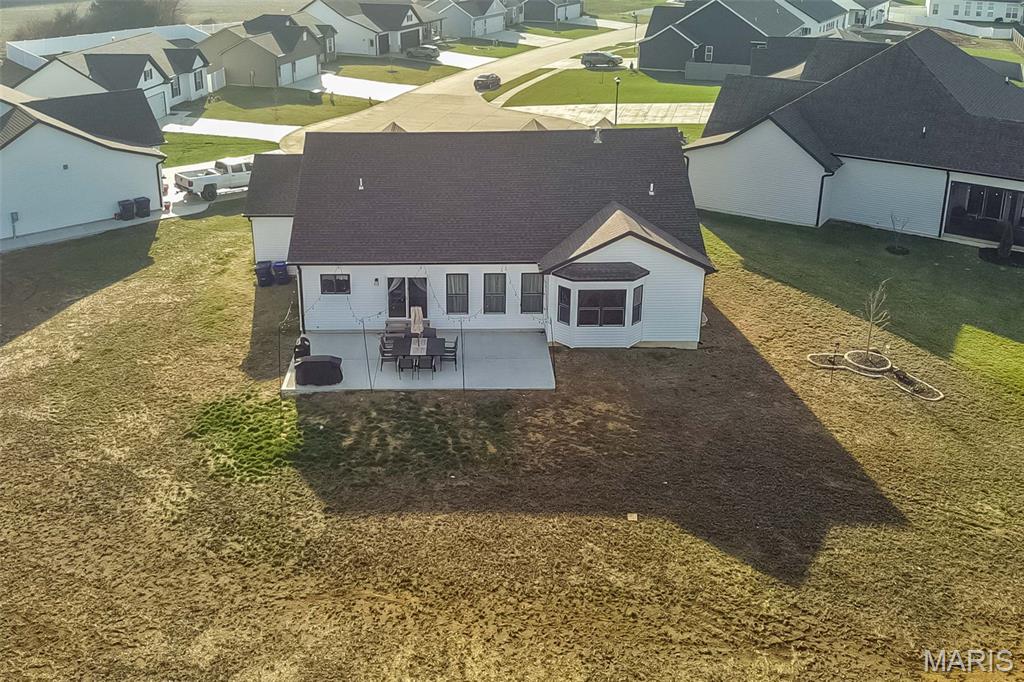
    Covered, Front Porch, Patio

  • Pool

    No

Area & Lot

  • Lot Features

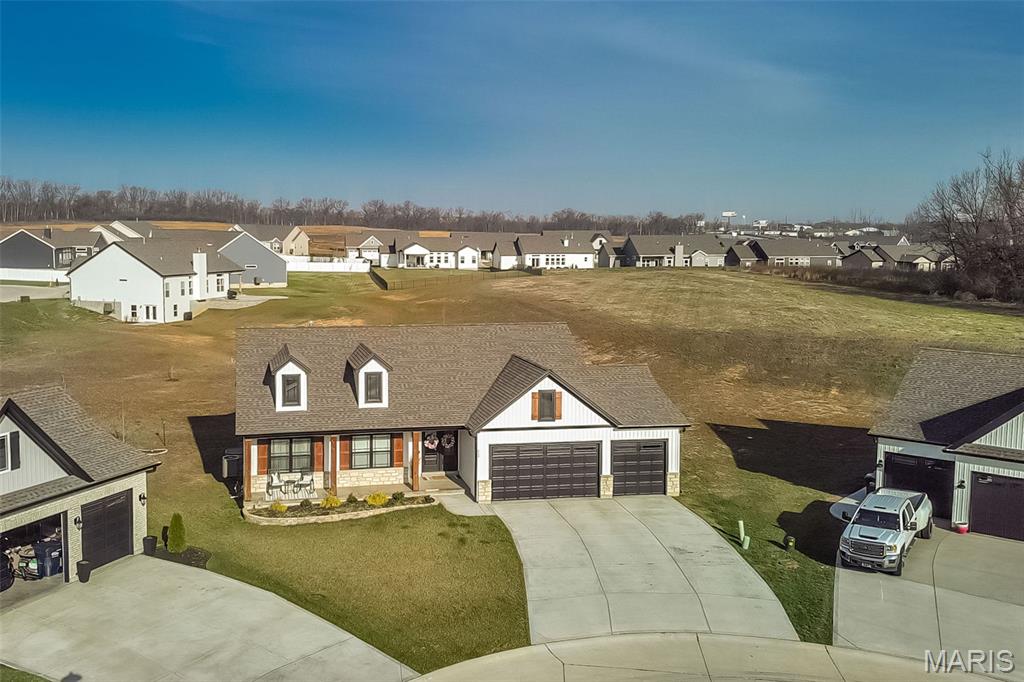
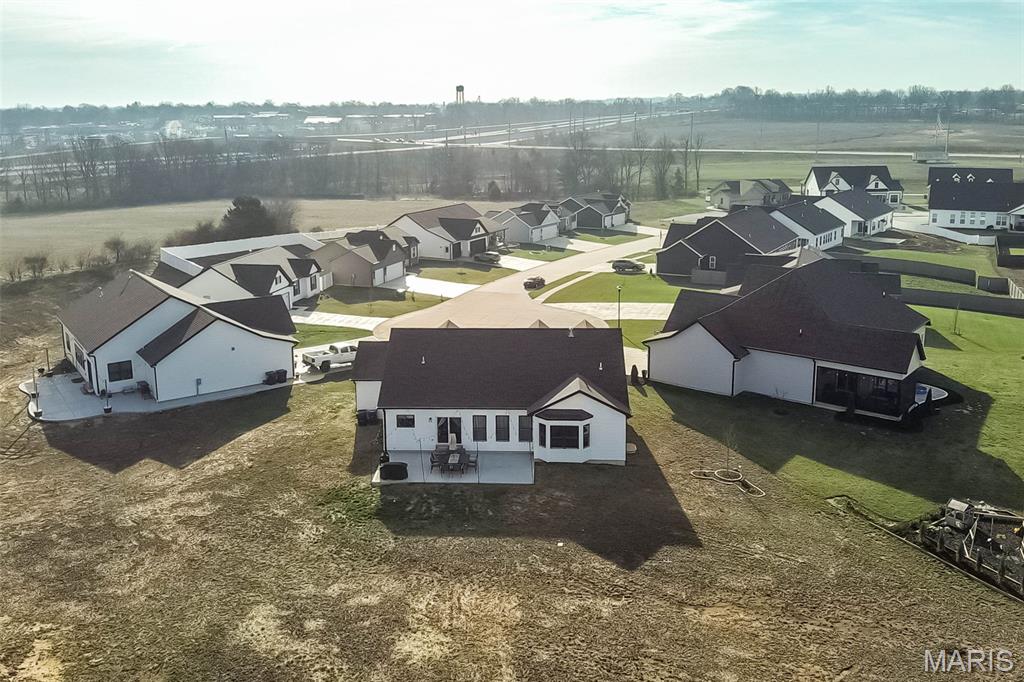
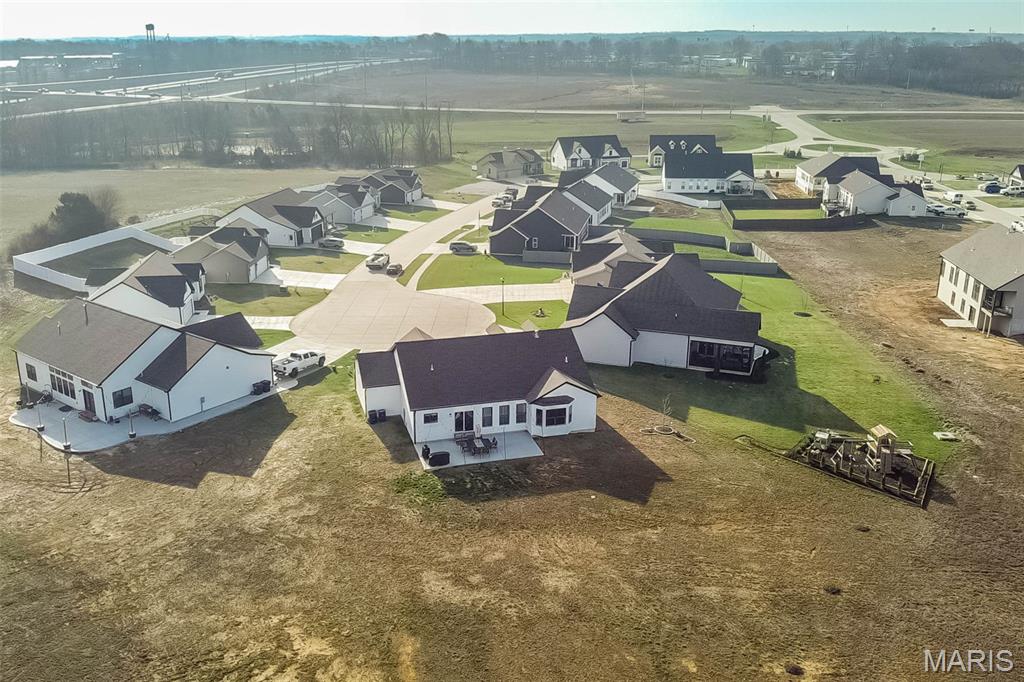
    Cul-De-Sac, Private

  • Lot Size(acres)

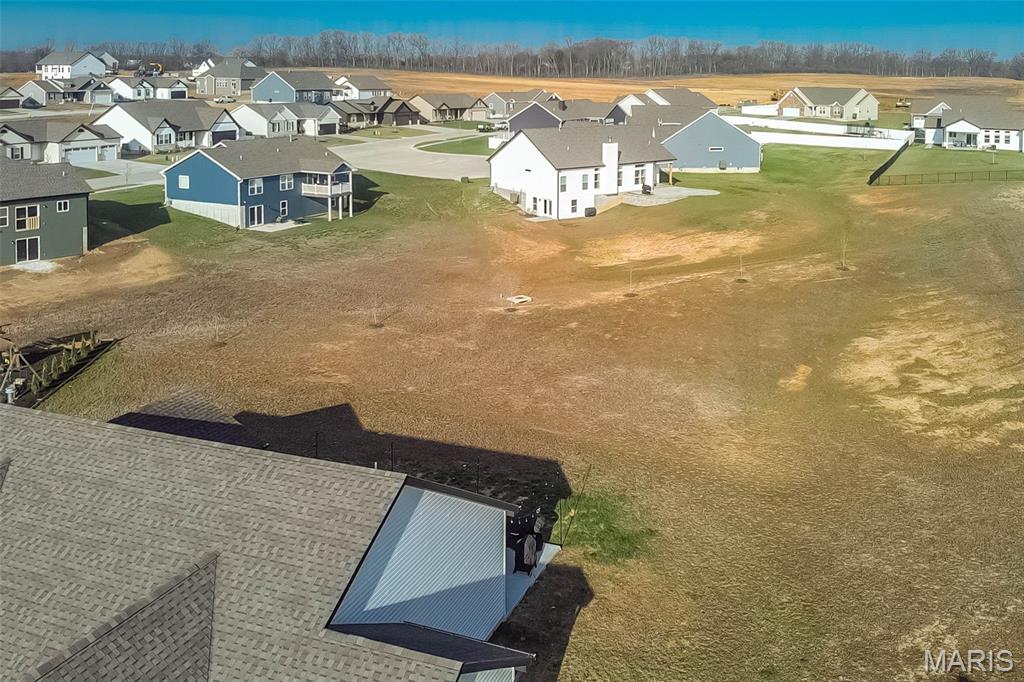
    1.036

  • Lot Size(square feet)

    45,128

  • Property Type

    Residential

  • Property Sub Type

    Single Family Residence

  • Architectural Style

    Other

Price

  • Sales Price

    $450,000

  • Tax Amount

    $3,421

  • Financing Options

    Conventional

  • Sq. Footage

    2,629

  • Price/SqFt

    $171

HOA

  • Association

    YES

  • Association Fee

    $300

  • Association Fee Frequency

    Annually

  • Association Fee Includes

    N/A

School District

  • Elementary School

    Troy South Elementary

  • Middle School

    Troy South Middle School

  • High School

    Troy Buchanan High

Property Features

  • New Construction

    NO

  • Association Amenities

    None

  • Sewer

    Public Sewer

  • Water Source

    Public

Schedule a Showing

Showing scheduled successfully.

<
>
IN PERSON
VIA CHAT

What is 3 + 4 ?


Change time

Mortgage calculator

Estimate your monthly mortgage payment, including the principal and interest, property taxes, and HOA. Adjust the values to generate a more accurate rate.

Your payment

Principal and Interest:

$

Property taxes:

$

HOA fees:

$

Total loan payment:

$

Total interest amount:

$

Location

County

Lincoln

Elementary School

Troy South Elementary

Middle School

Troy South Middle School

High School

Troy Buchanan High

Listing Courtesy of Marci McCoy , RE/MAX Alliance

RealHub Information is provided exclusively for consumers' personal, non-commercial use, and it may not be used for any purpose other than to identify prospective properties consumers may be interested in purchasing. All information deemed reliable but not guaranteed and should be independently verified. All properties are subject to prior sale, change or withdrawal. RealHub website owner shall not be responsible for any typographical errors, misinformation, misprints and shall be held totally harmless.

Agent Franko Maric

AGENT

Franko Maric

Call Franko today to schedule a private showing.


* Listings on this website come from the FMLS IDX Compilation and may be held by brokerage firms other than the owner of this website. The listing brokerage is identified in any listing details. Information is deemed reliable but is not guaranteed. If you believe any FMLS listing contains material that infringes your copyrighted work please click here to review our DMCA policy and learn how to submit a takedown request.© 2024 FMLS.
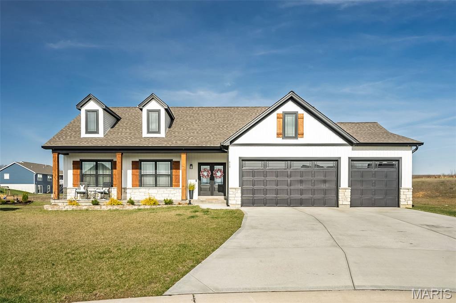
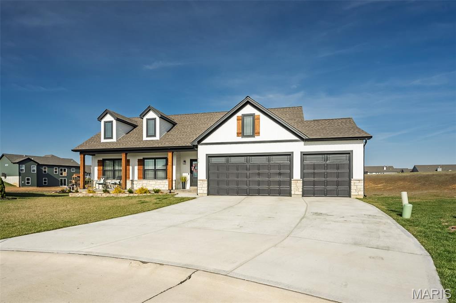
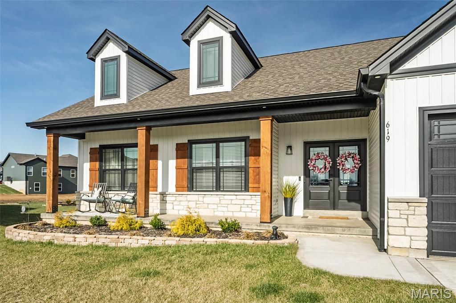
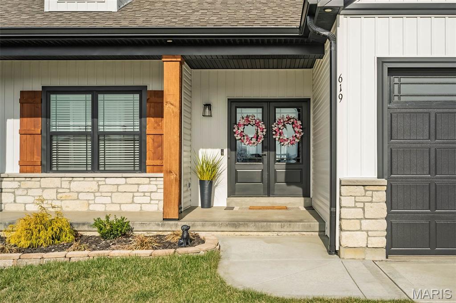
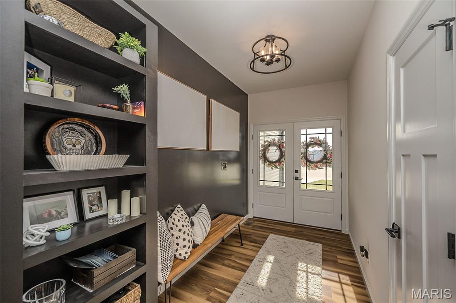
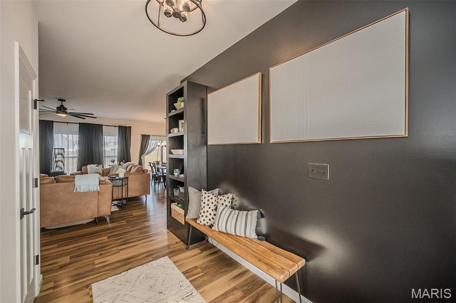
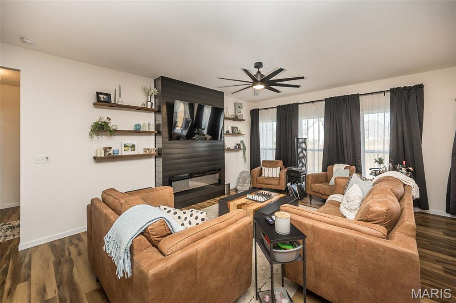
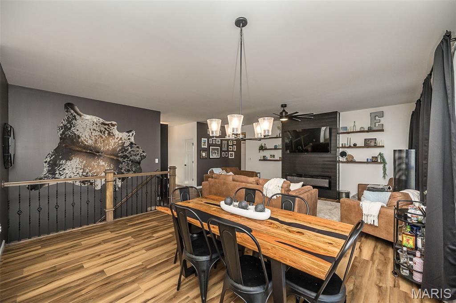
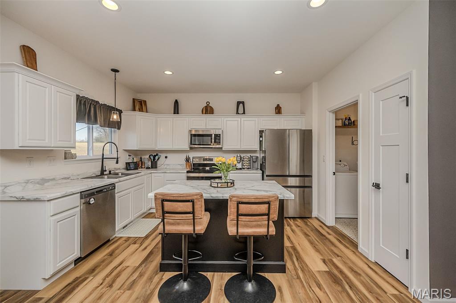
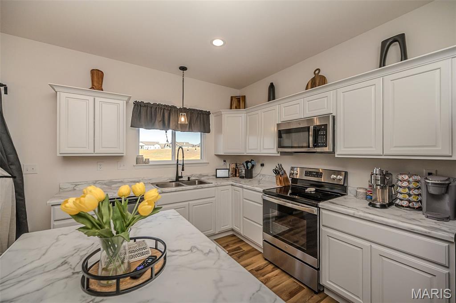
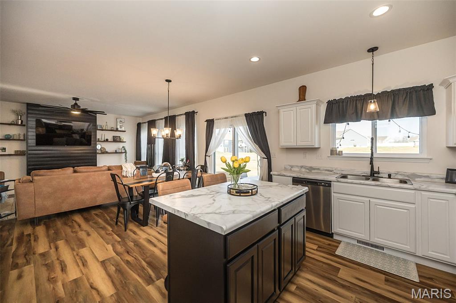
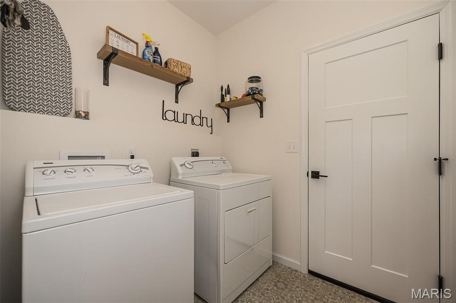
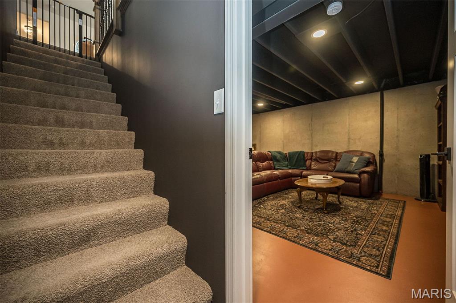
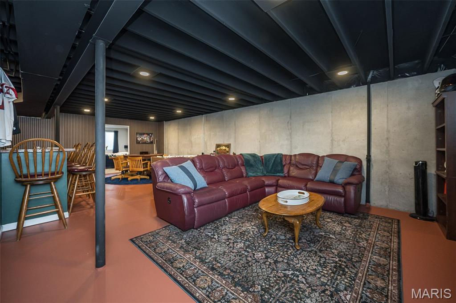
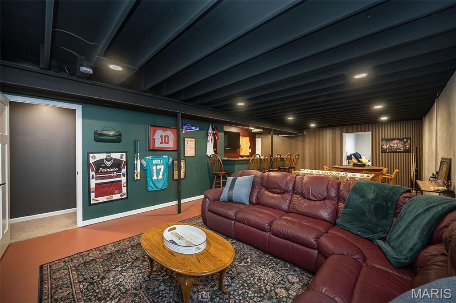
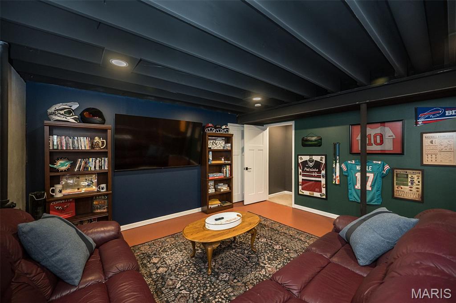
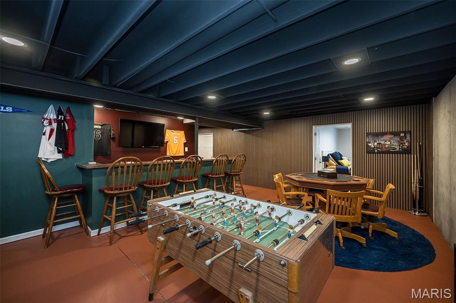
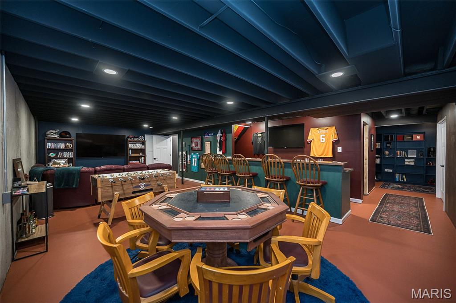
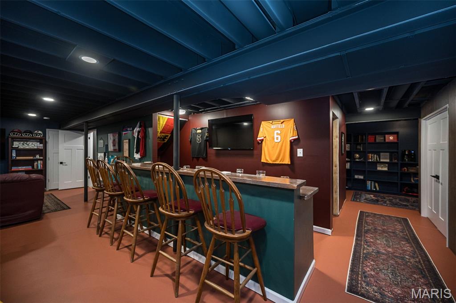
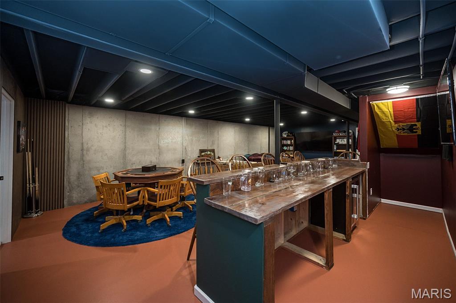
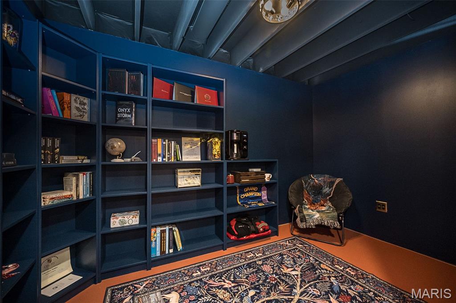
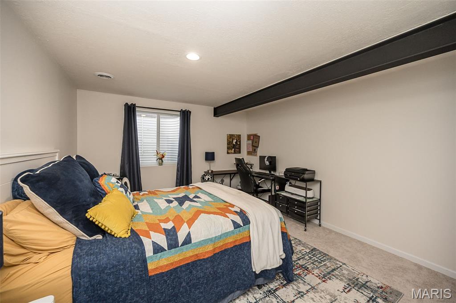
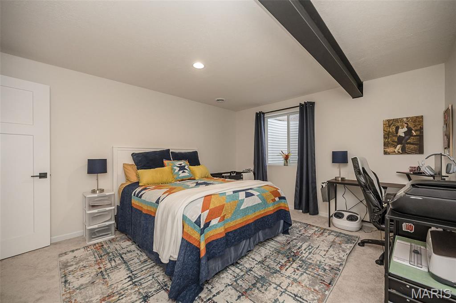
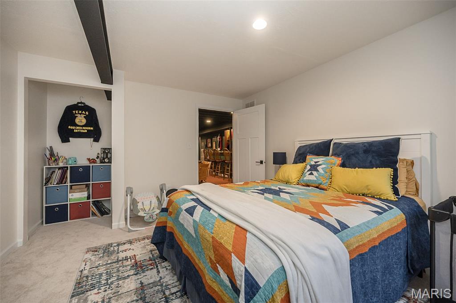
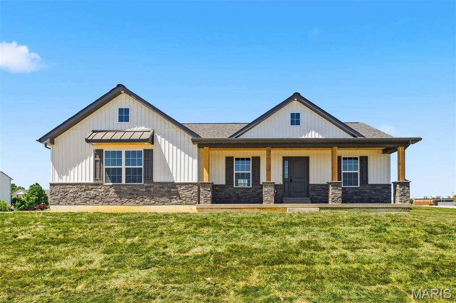
Why wait to build when this beauty is move in ready, beautifully maintained, and full of upgrades? This modern farmhouse stunner is located on one of the largest and more private lots in the subdivision, a full acre! From the moment you arrive, you'll appreciate the curb appeal, with an inviting front porch, board and batten siding, solid cedar posts and shutters, and double front doors with black decorative grid - matching the windows. Inside, from the large entryway, your eyes are immediately drawn to the custom fireplace wall and upgraded lighting everywhere. This home offers a warm and functional layout with tons of builder upgrades like canned lighting in the soffits, an extended garage, rod and spindle staircase, and ceiling fans. The finished basement is a true highlight and an entertainers paradise - featuring an extra bedroom, a stylish bar area, a "hobby" room with a pegboard wall,  and a spacious recreation area! The full bath is framed out and ready to be finished.

619 Schapers Court

Message successfully sent.

What would you like to know?

What is 3 + 4 ?

I agree to receive email communication and understand I can unsubscribe at any time.

I agree to be contacted by Kornelije Josić via call, email, and text for real estate services. To opt out, you can reply 'stop' at any time or reply 'help' for assistance. You can also click the unsubscribe link in the emails. Message and data rates may apply. Message frequency may vary. Privacy Policy

Related Properties

Welcome home to this gorgeous, just 4 years young, meticulously maintained 3-bed, 2-bath home nestled on a quiet cul-de-sac in the highly desirable Austin Oaks subdivision. From the moment you arrive, you'll appreciate the exceptional curb appeal, highlighted by beautiful landscaping, a welcoming front porch, and insulated 3-car garage complete with a service door, designed for both convenience and functionality. Step inside to discover an inviting open floor plan filled with natural light, soaring vaulted ceilings, spacious living areas, and an elegant open spindle staircase that creates a stunning architectural focal point. The beautiful kitchen is the heart of the home, featuring custom 42-inch cabinetry, stainless steel appliances, an elegant tile backsplash, and abundant workspace—perfect for preparing meals or entertaining family and friends. The spacious primary suite offers a peaceful retreat with a generous walk-in closet and a luxurious ensuite bath complete with a relaxing soaking tub, separate shower, and ample space to unwind. Two additional nice-sized bedrooms provide flexibility for family, guests, or a home office. Step outside to your own private outdoor oasis where the extended grilling patio overlooks the beautiful yard, creating the perfect setting for summer BBQs, morning coffee, or quiet evenings under the stars. Additional premium features include an irrigation system, a whole-house filtration system, and the pride of ownership that shines throughout every inch of this exceptional home. This is the one you've been waiting for—a move-in-ready home that perfectly blends comfort, quality, and timeless style. Don't miss your opportunity to make this Austin Oaks gem yours! It's time you LOVE WHERE YOU LIVE!
#26041337

Moscow Mills

412 Abilene Court

3 Beds

2 Baths

1,470 Sq.Ft.

$389,900

MLS#: 26041337
Experience the perfect blend of country charm and modern convenience at this stunning 2022 Houston Homes-built Ash floor plan in the highly desirable Majestic Lakes community. Situated on a premium lot backing to mature trees, this beautifully maintained home offers exceptional privacy and peaceful views while enjoying neighborhood amenities including a clubhouse, swimming pool, and picturesque ponds with fountains.
Impressive curb appeal welcomes you with a covered front porch and attractive stone elevation. Inside, a gracious foyer opens to a bright and spacious floor plan , abundant natural light, and a warm great room highlighted by a gas fireplace. The beautifully appointed kitchen is designed for both everyday living and entertaining, featuring quartz countertops, a large center island, tile backsplash, stainless steel appliances, gas range, and a walk-in pantry. The main-floor laundry and mudroom provide added convenience and storage.
Upstairs, you'll find a versatile loft area along with generously sized bedrooms, each offering ceiling fans and walk-in closets. The spacious primary suite features a tray ceiling accented by crown molding, ensuite bath with oversized shower and linen closet.  Throughout the home, neutral designer colors painted with premium finishes create a fresh, move-in-ready backdrop to complement any style. All window blinds are included, making your transition effortless.The unfinished lower level offers excellent future potential with an egress window ready for additional living space, recreation area, home office, or gym. Outside, enjoy the level fenced backyard, large concrete patio, attractive landscaping, and the bonus of additional property extending beyond the newer PVC privacy fence to a wooded backdrop. Complete with a 3-car garage and located on a quiet perimeter street within the Troy School District, this exceptional home combines privacy, space, and modern finishes in a truly desirable setting.
#26037843

Moscow Mills

588 Lakewood Drive

3 Beds

2 Baths

2,442 Sq.Ft.

$425,000

MLS#: 26037843
Price reduced
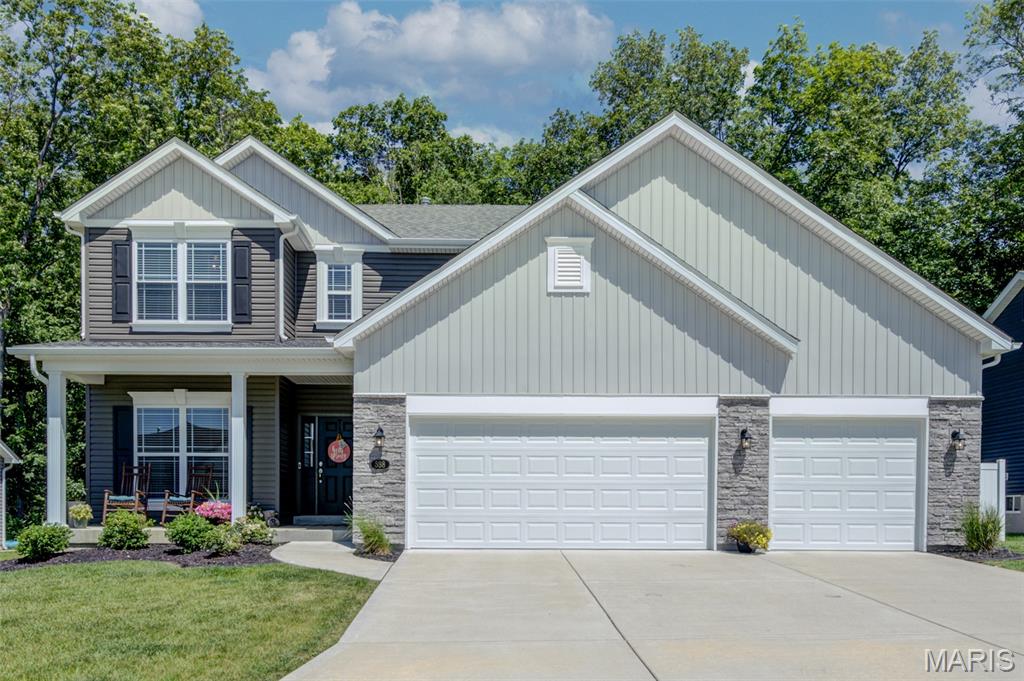
Built in 2021, this beautiful split-foyer home offers the perfect combination of modern style and functional living. Featuring 3 bedrooms, 2 full baths, and a spacious 3-car garage, this home is designed to meet today's lifestyle needs.
The open-concept main living area welcomes you with soaring vaulted ceilings in the great room, creating a bright and airy atmosphere. The kitchen is the heart of the home, complete with a center island, ample cabinet space, and easy access to the adjoining dining room—perfect for everyday meals and entertaining guests.
The primary suite offers comfort and privacy, while two additional bedrooms provide plenty of space for family, guests, or a home office. Outside, you'll appreciate the level front and back yards, offering endless possibilities for outdoor activities, gardening, or relaxing evenings.
The basement is unfinished with a bathroom rough-in, and an egress window.
With modern construction, thoughtful design, and a desirable layout, this move-in ready home is one you won't want to miss!
#26036944

Moscow Mills

132 Hayfield Drive

3 Beds

2 Baths

1,672 Sq.Ft.

$394,900

MLS#: 26036944
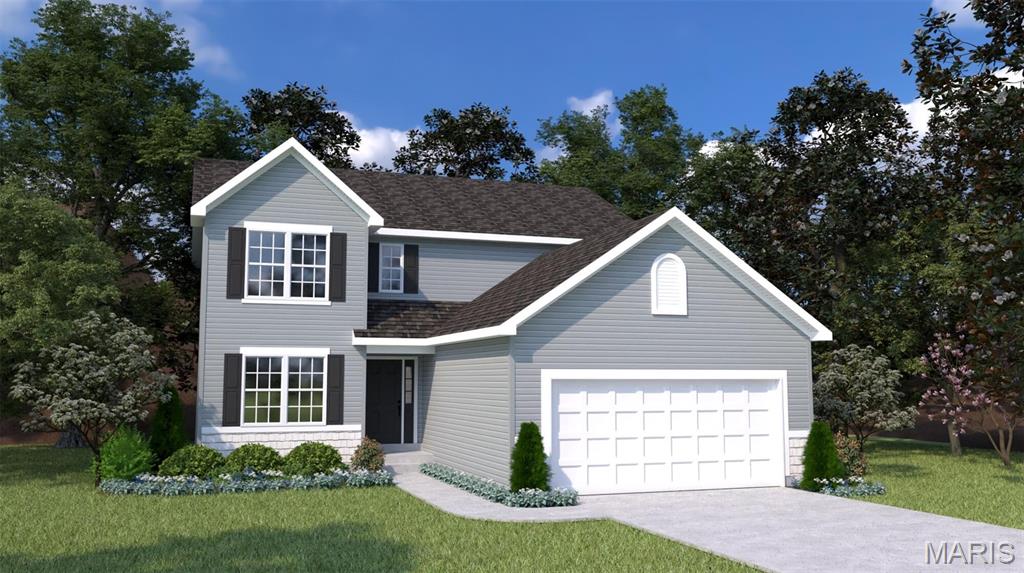
The Hickory by Houston Homes, LLC. 2,394 sq. ft. 2-story w 3 BD, 2.5 BA, 2-car garage w. 3rd tandem bay. Overall 36'-10" depth at one of two bays. Main floor foyer, coat closet, flex room, kitchen w. walk-in pantry, breakfast cafe & great room, powder room. Upper level owner's suite w. walk-in closet, private bath w. 5' deluxe tub/shower combo w. seat, elongated toilet, linen closet, adult height vanity w. cultured marble top. 2nd floor laundry, loft (option: convert to Bed#4). Bedrooms 2 & 3 w. walk-in closets & shared hall bath. Stainless steel kitchen appliances, wood kitchen cabinetry w. soft close cabinet doors & drawers, granite countertops, garbage disposal. R-38 ceiling & R-13 wall insulation, Pella windows & patio doors. 8' reinforced foundation walls, 10-year anti-leak foundation warranty, sump pit & pump, lighting at garage, foyer & front porch, smoke detectors, architectural shingles, PestSheild, low maintenance vinyl siding, full sod yard & professional landscape package.
#26033796

Moscow Mills

1537 Driftwood Lane

3 Beds

2 Baths

2,394 Sq.Ft.

$450,130

MLS#: 26033796
Price reduced
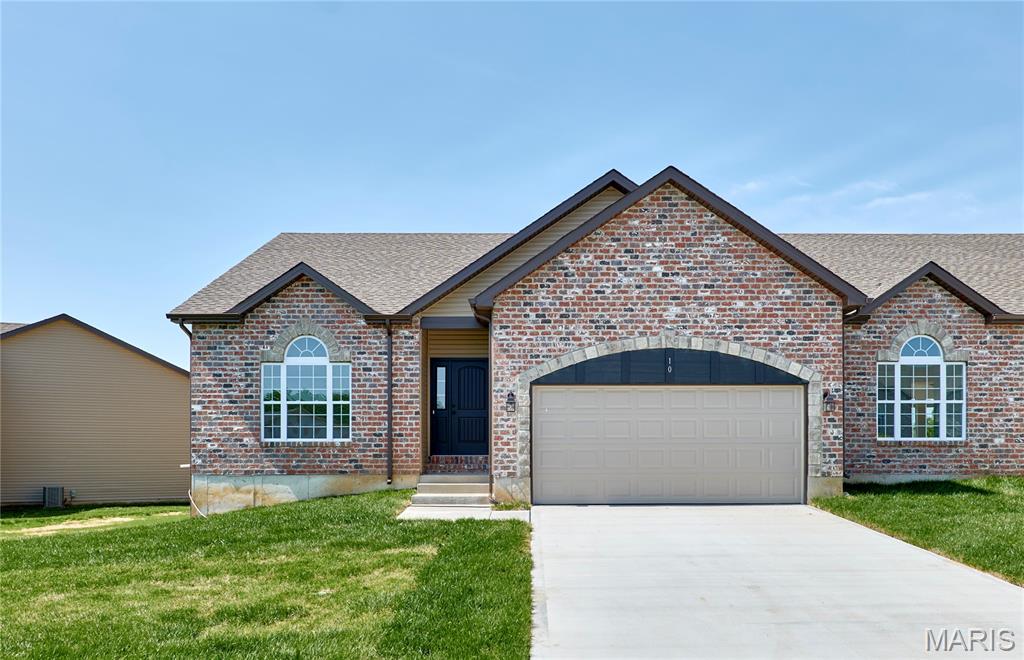
New Construction villa with over 2650sf of living space in Moscow Mills. Stunning brick & stone elevation exterior w/ delightful architecture features inside the home. Main floor has 9' tall ceilings w/impressive great room, vaulted ceiling, beautiful fireplace. Laminate flooring throughout great room, breakfast room & kitchen. Enjoy cooking in a lovely kitchen featuring custom cabinetry, huge island, solid surface counters, SS appliances opening right into the bright breakfast room. Spacious master w/vaulted ceiling, large master bath w/separate tub, shower, dual sinks & spacious walk-in closet. Also on main level a nice sized additional bedroom, full bath, laundry area and covered deck. Lower level lookout is finished with large recreation room, additional bedroom and full bath. Great location, minutes from Hwy 61 & Hwy 47!
#26031288

Moscow Mills

10 Canyon Creek Court

3 Beds

3 Baths

2,660 Sq.Ft.

$377,000

MLS#: 26031288
Price reduced
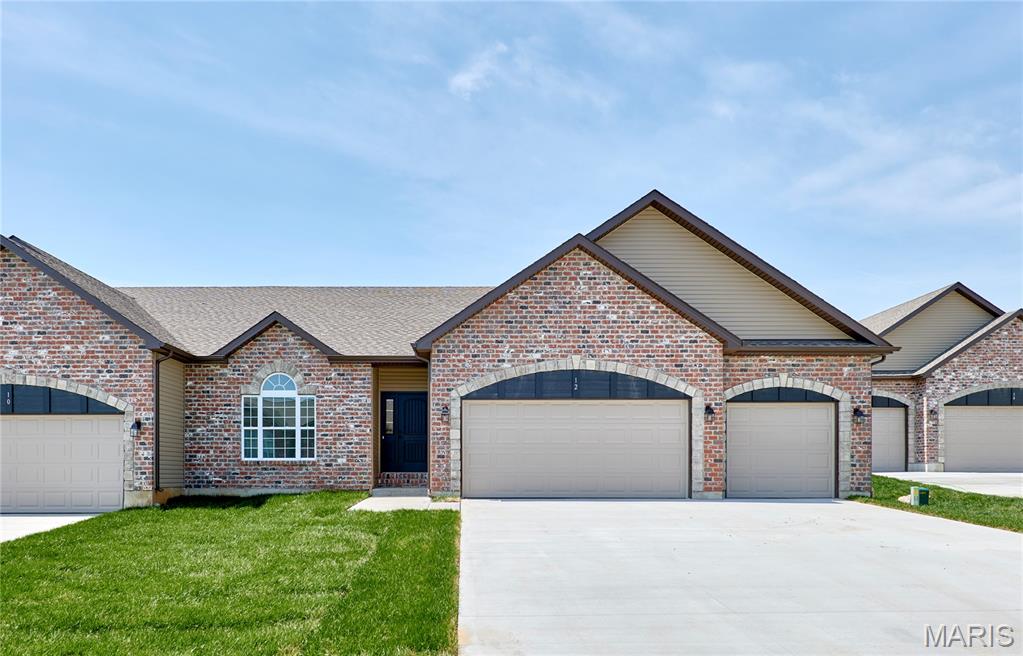
New Construction villa with over 2800sf of living space in Moscow Mills. Stunning brick & stone elevation exterior w/ delightful architecture features inside the home. Main floor has 9' tall ceilings w/impressive great room, vaulted ceiling, beautiful fireplace. Laminate flooring throughout great room, breakfast room & kitchen. Enjoy cooking in a lovely kitchen featuring custom cabinetry, huge island, solid surface counters, SS appliances opening right into the bright breakfast room. Spacious master w/vaulted ceiling, large master bath w/separate tub, shower, dual sinks & spacious walk-in closet. Also on main level a nice sized additional bedroom, full bath, laundry area, large sunroom and deck. Lookout lower level is finished with large recreation room, additional bedroom, full bath and 9ft ceilings. Great location, minutes from Hwy 61 & Hwy 47!
#26031366

Moscow Mills

12 Canyon Creek Court

3 Beds

3 Baths

2,830 Sq.Ft.

$399,000

MLS#: 26031366
Price reduced
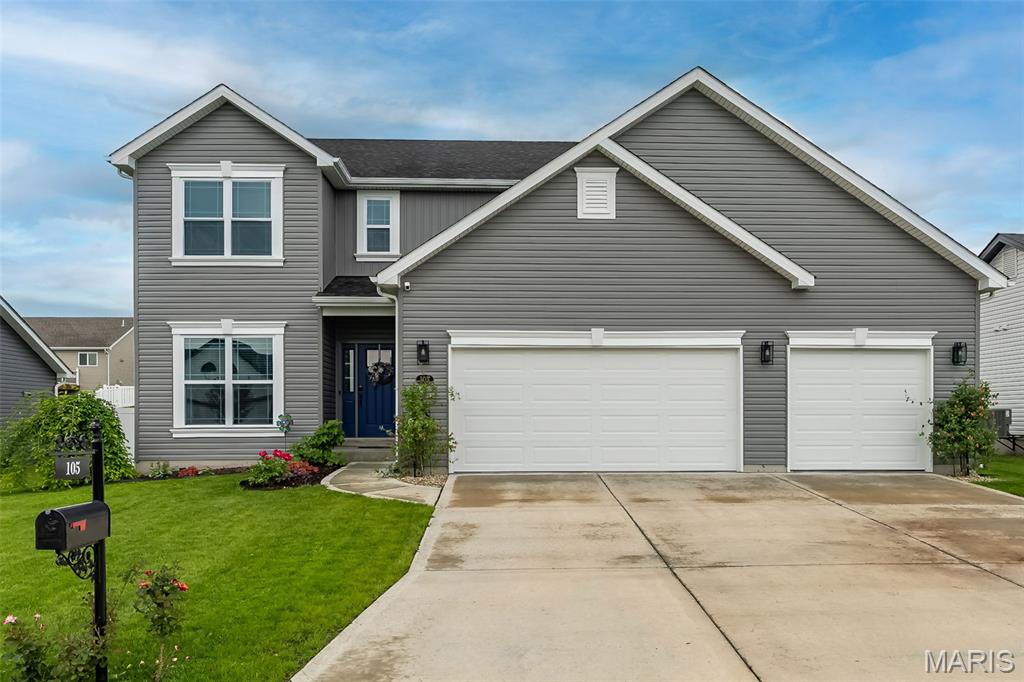
This beautifully styled 2-story offers over 2,400 sq ft of light-filled, effortlessly functional living space with the kind of aesthetic buyers are constantly saving on Pinterest! From the moment you walk in, the vibe is elevated—wide open spaces, designer lighting, bold accent walls, a sleek fireplace, and a kitchen that steals the show with an oversized island, walk-in pantry, and room for everyone to gather. Upstairs, the spacious primary suite feels like a true retreat with a spa-inspired bath, while every bedroom features a walk-in closet because this house actually understands storage needs. Outside is where things get extra special—a fully fenced backyard, covered patio for summer nights, and a peaceful koi pond that brings the perfect touch of serenity and charm. Add in the 3-car garage, main floor laundry, and neighborhood amenities, and this one checks boxes buyers didn't think they could get in one house. Recent upgrades include kitchen appliances, custom pantry organization with an electrical outlet perfect for an additional refrigerator or freezer, and custom organization in the primary walk-in closet. The unfinished lower level offers a rough-in bath and egress window for future expansion. Nestled on a quiet street in sought-after Majestic Lakes, residents enjoy a welcoming community atmosphere and convenient access to highly regarded Troy schools known for their strong academics, college prep opportunities, and wide variety of extracurricular activities. This home brings the perfect mix of modern comfort and everyday escape!
#26024489

Moscow Mills

105 River Rock Drive

4 Beds

2 Baths

2,442 Sq.Ft.

$399,900

MLS#: 26024489
Price reduced
Your new home awaits! This beautifully crafted new construction home offers the perfect blend of quality, style, and location! Tucked away at the end of a quiet cul-de-sac, this 3 bedroom, 2 bathroom home features just shy of 1,800 square feet of thoughtfully designed living space with an open-concept floor plan perfect for both everyday living and entertaining.

Built through a unique collaboration between the Troy Buchanan High School Construction Tech classes and 19+ local contractors, this home showcases exceptional craftsmanship and community pride. Meticulously built over 9 months, it meets all building codes and comes quality guaranteed with builder's warranty.

The stunning kitchen is sure to impress with crisp white cabinetry, white quartz countertops, and brand new GE appliances, all flowing seamlessly into the spacious living and dining areas. The backyard includes a patio space ready for relaxing evenings or weekend gatherings. The spacious primary suite features a striking accent wall designed and created by Troy Buchanan High School Interior Design class, and also includes a huge oversized walk-in closet. 

Enjoy modern finishes, quality construction, and the charm of a brand-new home in a peaceful cul-de-sac setting! With countless skilled hands and dedicated minds contributing throughout the building process, this home is more than just new construction — it’s a one-of-a-kind project built with pride, community collaboration, and exceptional attention to detail. Schedule your showing today!
#26030087

Moscow Mills

51 Mill Point Court

3 Beds

2 Baths

1,750 Sq.Ft.

$360,000

MLS#: 26030087
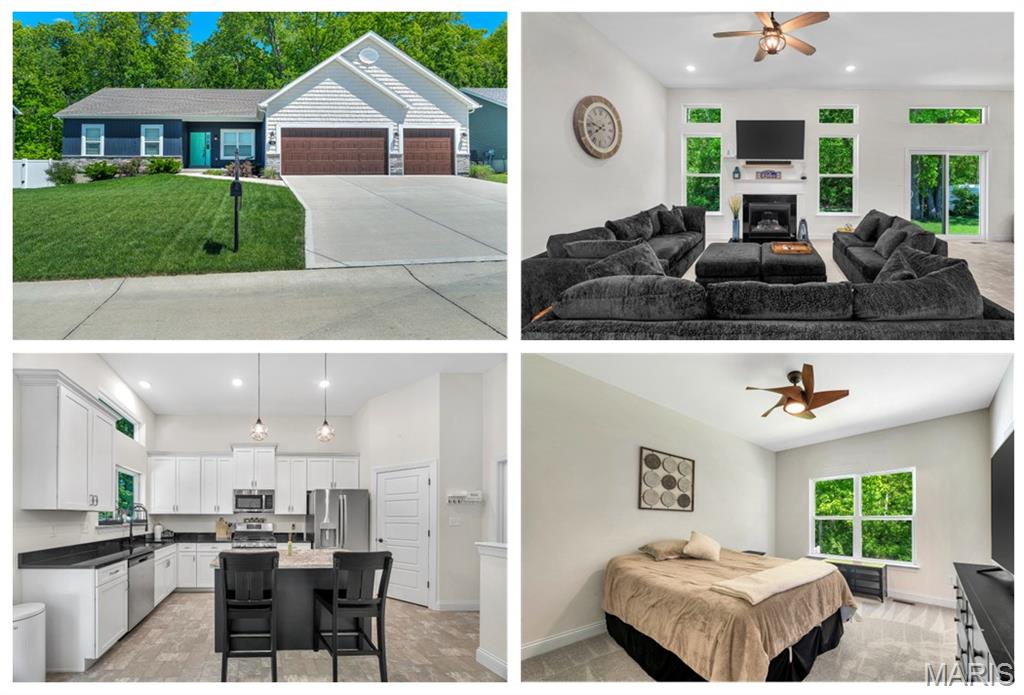
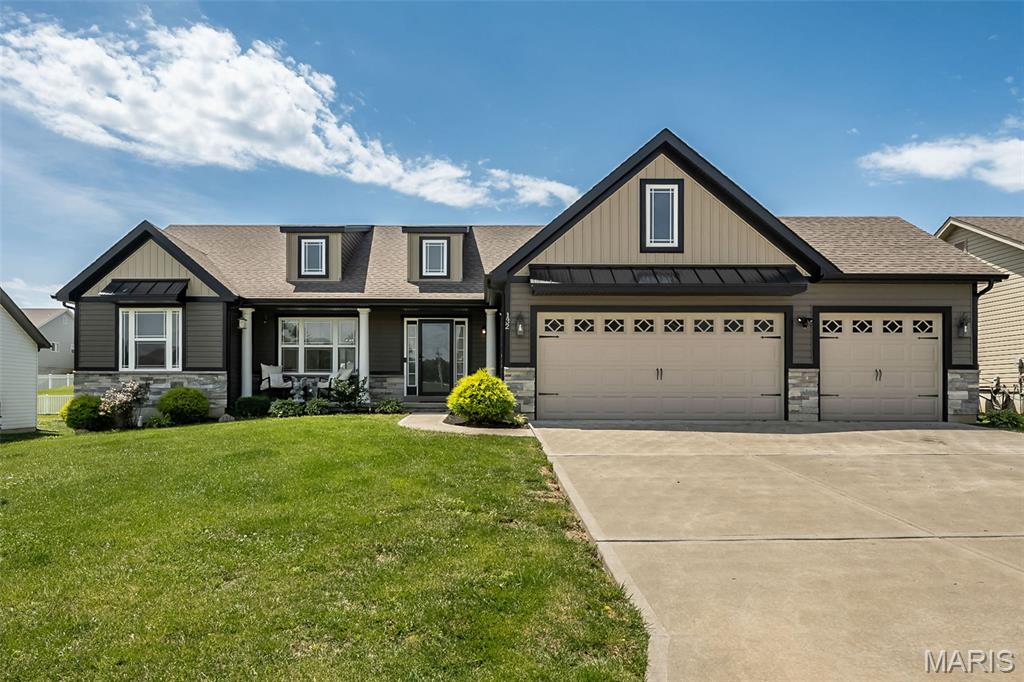
Step into effortless modern living at 584 Lakewood Dr! Built in 2022, this beautifully maintained 3-bedroom, 2-bath ranch blends modern style, everyday comfort, and easy functionality. The open-concept layout features soaring ceilings, elegant transom windows that fill the home with natural light, and a seamless flow between the kitchen and living areas, creating the perfect space for both relaxing and entertaining.
The designer kitchen is sure to impress with stainless steel appliances, granite countertops, soft-close cabinetry, a center island, and abundant prep space ideal for hosting family and friends. The spacious primary suite offers a peaceful retreat, complete with a luxurious ensuite bath featuring a large picture window that creates a bright, spa-like feel. Contemporary finishes continue throughout the additional bath, including a spacious walk-in shower. Thoughtfully designed for comfort inside and out, this home also includes a dedicated laundry room, attached 3-car garage, and an inviting front porch perfect for morning coffee or evening unwinding. Step outside to enjoy the backyard oasis with mature trees that create the perfect setting for a hammock and peaceful outdoor relaxation. Outdoor entertaining is elevated with built-in Sonos speakers, making gatherings even more enjoyable. Located in a desirable community with access to a subdivision pool and clubhouse, this move-in ready home offers the perfect blend of style, convenience, and modern living. Close to shopping, dining and schools!
#26027923

Moscow Mills

584 Lakewood Drive

3 Beds

2 Baths

1,578 Sq.Ft.

$390,000

MLS#: 26027923
Price reduced
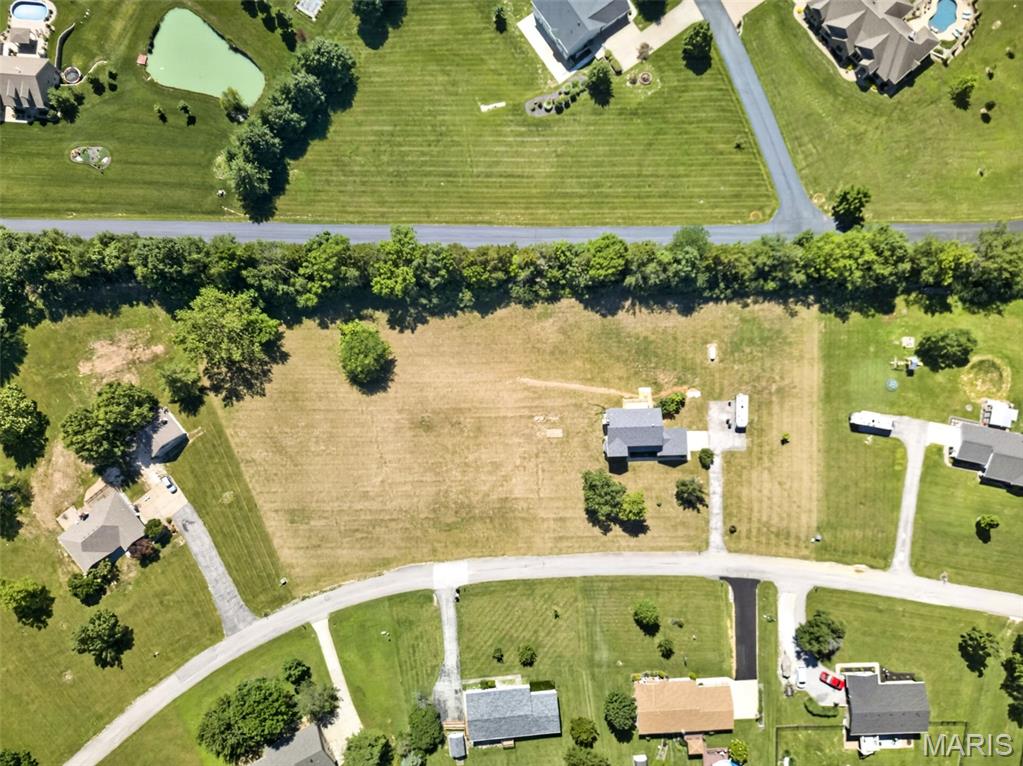
Tucked away on 3 quiet acres just moments from St. Charles County, this beautifully reimagined 2-story home offers a rare combination of modern updates and peaceful surroundings. Inside, you will find a sleek and cozy fireplace, formal dining room and an office with the main level gleaming with brand new updated lighting, fresh paint and stylish vinyl flooring. The kitchen has been transformed with contemporary cabinetry, sleek countertops, a new cooktop, dishwasher, and sink—creating a bright, functional space at the heart of the home. The floor plan includes generous living areas, a walk-out lower level ready for future possibilities, and a spacious primary suite featuring a fully renovated private bath. Three additional bedrooms provide flexibility for guests, family, or office space, all with soft new carpet. Major improvements include a new roof, HVAC system, water heater, electrical wiring, partial plumbing, and a home water filtration system, new sliding door in kitchen and a French drain added to the backyard, delivering long-term confidence and comfort. Outside, a brand-new deck overlooks the peaceful acreage, while an oversized 2-car garage and RV hookup make room for hobbies, travel, and storage. This property blends the ease of modern living with the serenity of country space, all within a short drive of everyday conveniences.
#26008313

Moscow Mills

1131 Jade Drive

4 Beds

2 Baths

2,480 Sq.Ft.

$540,000

MLS#: 26008313

 - property

Send a message

Message successfully sent.

Your message

What is 3 + 4 ?

Reason for contacting?

I agree to receive email communication and understand I can unsubscribe at any time.

I agree to be contacted by Kornelije Josić via call, email, and text for real estate services. To opt out, you can reply 'stop' at any time or reply 'help' for assistance. You can also click the unsubscribe link in the emails. Message and data rates may apply. Message frequency may vary. Privacy Policy

Sign Out

Virtual Assistant

Would you like to take the next step with this property? We can help you schedule a showing or virtual tour, or send you more details.

Yes, I would like more information.

Thank You for Your Reply, One of Our Agents will contact you as soon as possible

No, maybe later.

Thank you, you can always contact me via email, phone number or through the contact form.

Realhub AI

Lucy - Your AI-Powered Realtor

Update Your Temporary Password

Personalize your search

Enter your email and we'll notify you immediately when new listings match what you're looking for.

or enter email address

Already have an account ? Login here

Continue your home search

I agree to receive communications and understand I can unsubscribe at any time.

I agree to be contacted by Kornelije Josić via call, email, and text for real estate services. To opt out, you can reply 'stop' at any time or reply 'help' for assistance. You can also click the unsubscribe link in the emails. Message and data rates may apply. Message frequency may vary. Privacy Policy

Already have an account ? Login here

We use cookies

We use cookies primarily for analytics to enhance your experience. By accepting, you agree to our use of these cookies. You can manage your preferences or learn more about our cookies policy.