
Property
Beds
5
Full Baths
8
1/2 Baths
1
Year Built
2002
Sq.Footage
9,014
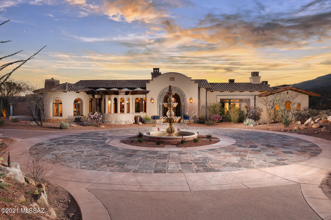
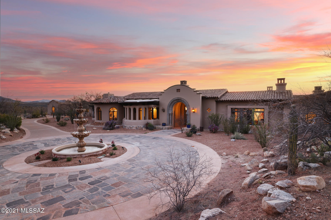
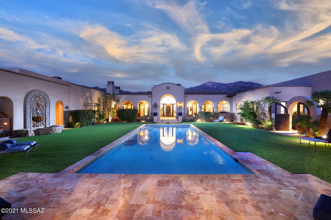
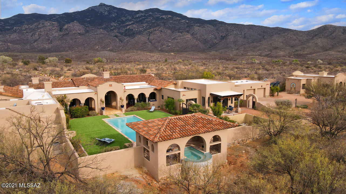
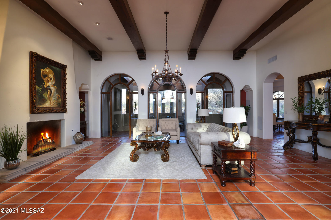
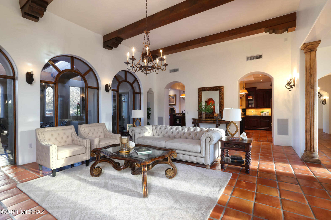
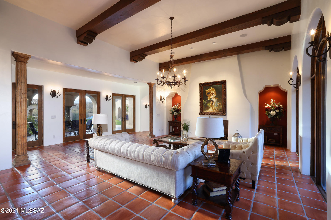
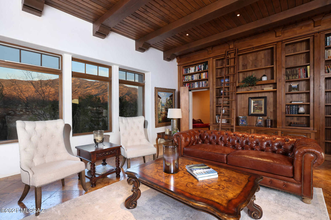
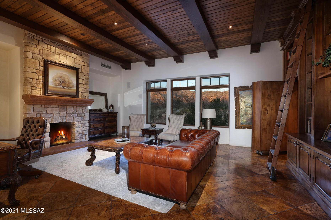
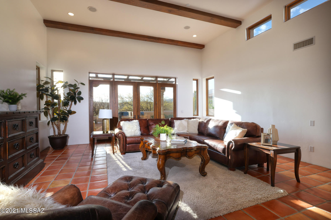
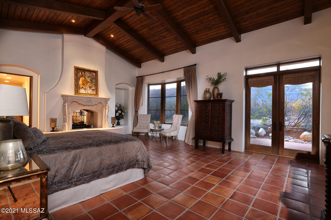
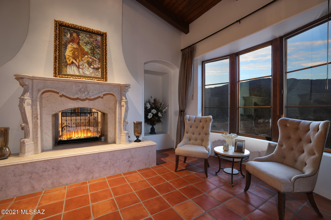
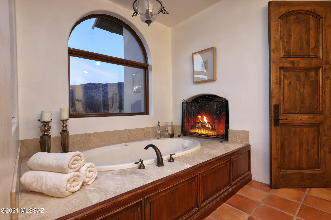
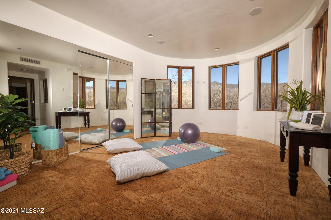
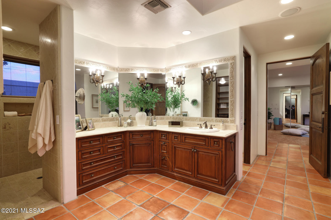
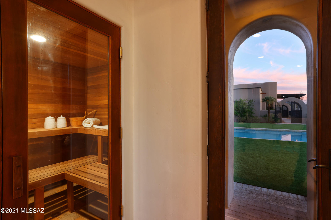
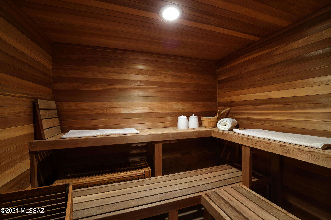
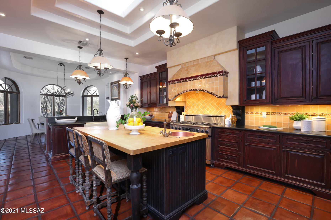
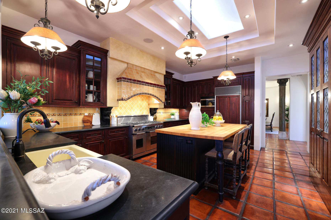
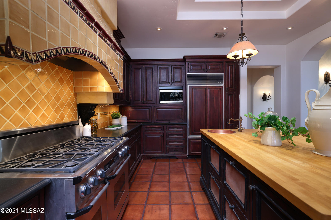
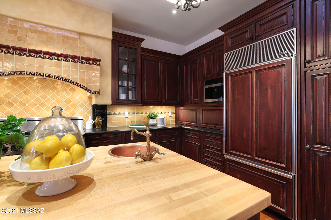
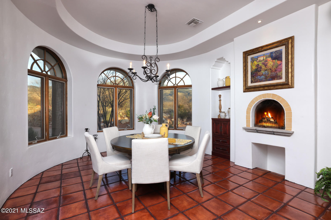
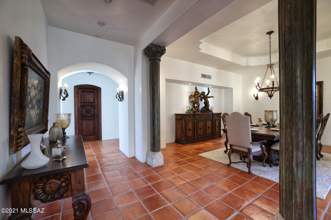
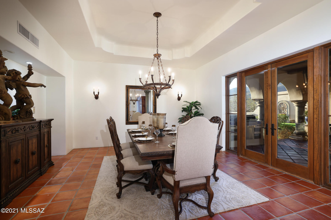
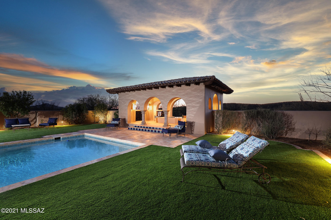
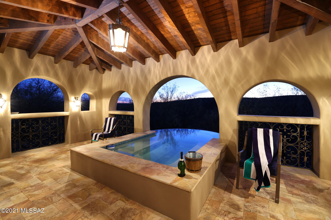
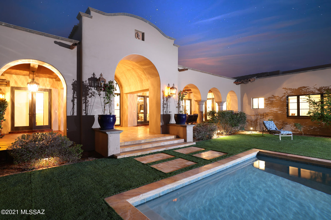
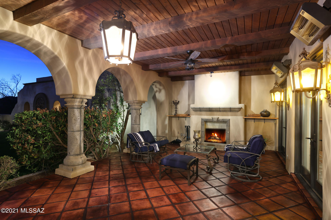
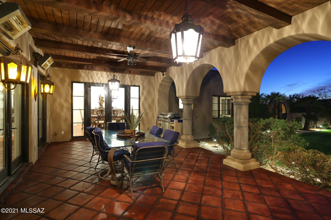
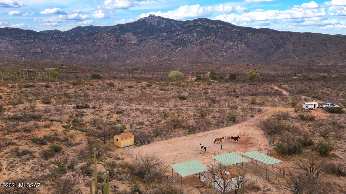
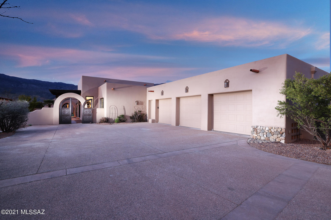
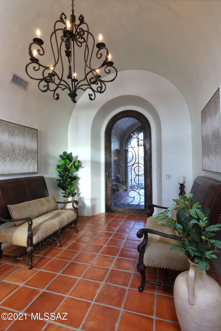
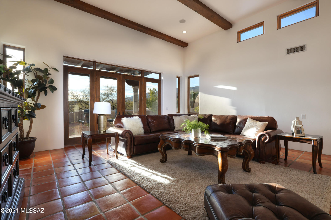
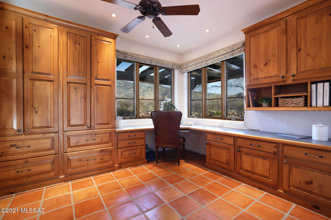
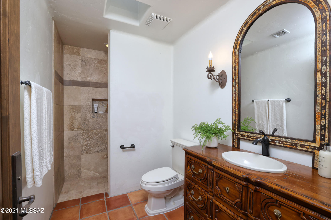
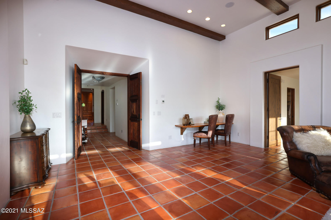
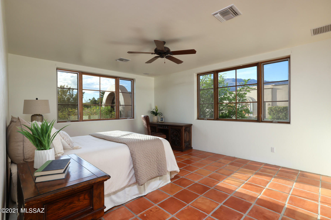
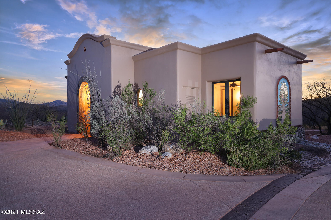
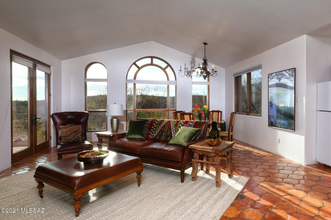
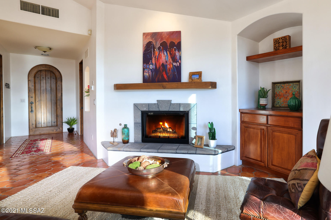
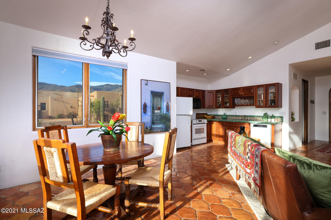
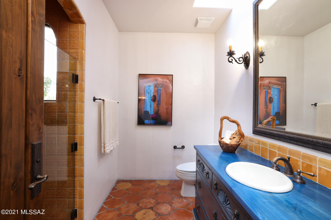
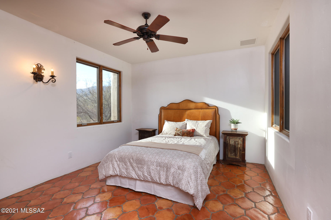
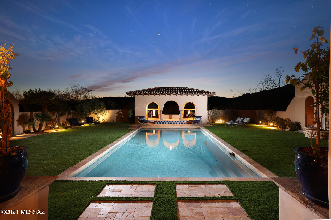
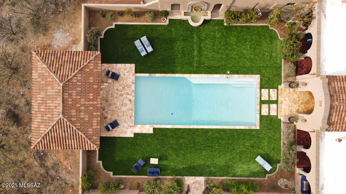
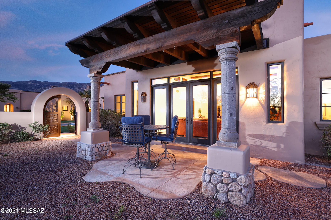
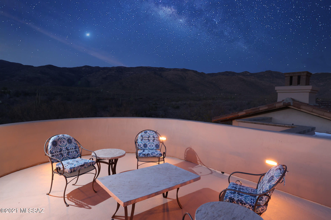
Breathtaking panoramic mountain views on the edge of Saguaro National Park on 37+ acres. ''Scottsdale meets your own private Idaho'' with endless hiking, biking and riding trails. Captivating main house and guest house totalling over 9,000 sq ft, designed by award winning architect, Ron Robinette. As you pull in, prepare to be enchanted by the serene decorative fountain and the patterned stonework roundabout. The gorgeous Cantera stone archway is complemented by Mediterranean style pillars supporting multiple patios. Immediately upon entering, you will be charmed by the newly enhanced courtyard, massive pool & spa seen through a collection of glass doors. The luxurious master suite showcases an elegant fireplace, private patio, sauna, yoga room, massive closets, multiple showers, massage room and/or office. You will absolutely love the beautiful, large, fully enhanced kitchen, luxurious media room with built in bookshelves, secret-room & heart-warming fireplace. A horse-lovers dream with an arena, tack room and additional facilities. Come experience the tranquil atmosphere of classic architecture in a resort-like setting. This is the most PRIVATE & EXCLUSIVE gated community anywhere in or directly around Tucson.
Features & Amenities
Interior
-
Other Interior Features
Walk-In Closet(s), High Ceilings, Sound System, Storage, Pantry, Bidet, High Speed Internet
-
Total Bedrooms
5
-
Bathrooms
8
-
1/2 Bathrooms
1
-
Basement YN
NO
-
Cooling YN
YES
-
Cooling
Zoned
-
Fireplace YN
YES
-
Heating YN
YES
-
Heating
Natural Gas, Zoned
-
Pet friendly
N/A
Exterior
-
Garage
Yes
-
Garage spaces
3
-
Construction Materials
Stucco
-
Other Exterior Features
Built-in Barbecue, Courtyard
-
Parking
Circular Driveway
-
Patio and Porch Features
Covered, Enclosed, Patio
-
Pool
No
-
View
Panoramic, Rural
Area & Lot
-
Lot Features
Level, Few Trees
-
Lot Size(acres)
37.09
-
Lot Size(square feet)
1615634.0
-
Property Type
Residential
-
Property Sub Type
Single Family Residence
-
Architectural Style
Spanish, Mediterranean
Price
-
Sales Price
$2,700,000
-
Tax Amount
$15,498.23
-
Sq. Footage
9, 014
-
Price/SqFt
$299
HOA
-
Association
Yes
-
Association Fee
$250
-
Association Fee Frequency
Quarterly
-
Association Fee Includes
N/A
School District
-
Elementary School
Ocotillo Ridge
-
Middle School
Old Vail
-
High School
Cienega
Property Features
-
Accessibility Features
Accessible Doors, Accessible Hallway(s)
-
Association Amenities
Jogging Path, Trail(s)
-
Sewer
Septic Tank
Schedule a Showing
Showing scheduled successfully.
Mortgage calculator
Estimate your monthly mortgage payment, including the principal and interest, property taxes, and HOA. Adjust the values to generate a more accurate rate.
Your payment
Principal and Interest:
$
Property taxes:
$
HOA fees:
$
Total loan payment:
$
Total interest amount:
$
Location
County
Pima
Elementary School
Ocotillo Ridge
Middle School
Old Vail
High School
Cienega
Listing Courtesy of Aaron Lieberman , Tierra Antigua Realty
RealHub Information is provided exclusively for consumers' personal, non-commercial use, and it may not be used for any purpose other than to identify prospective properties consumers may be interested in purchasing. All information deemed reliable but not guaranteed and should be independently verified. All properties are subject to prior sale, change or withdrawal. RealHub website owner shall not be responsible for any typographical errors, misinformation, misprints and shall be held totally harmless.

AGENT
Franko Maric
Call Franko today to schedule a private showing.

* Listings on this website come from the FMLS IDX Compilation and may be held by brokerage firms other than the owner of this website. The listing brokerage is identified in any listing details. Information is deemed reliable but is not guaranteed. If you believe any FMLS listing contains material that infringes your copyrighted work please click here to review our DMCA policy and learn how to submit a takedown request.© 2024 FMLS.
