
Property
Beds
2
Full Baths
2
1/2 Baths
1
Year Built
2021
Sq.Footage
1,914
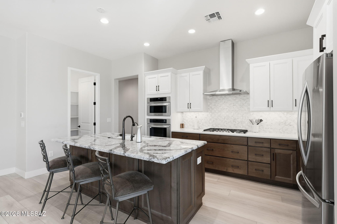
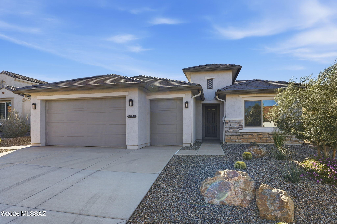
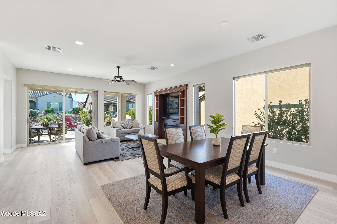
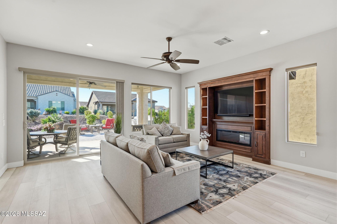
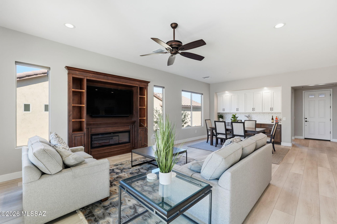
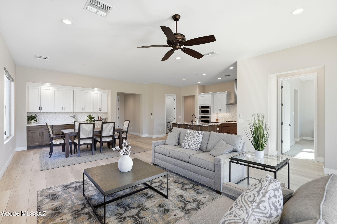
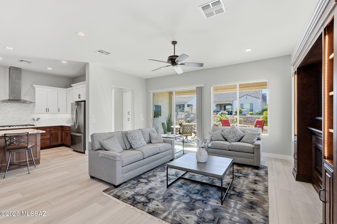
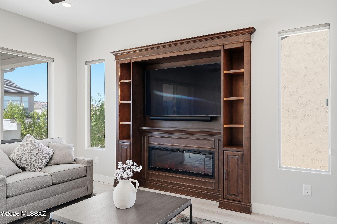
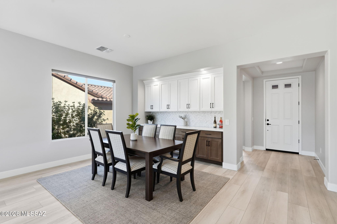
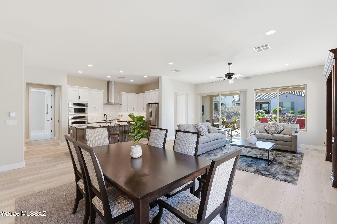
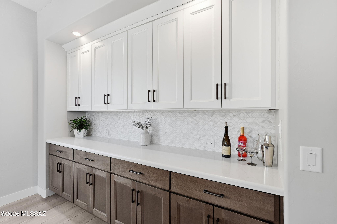
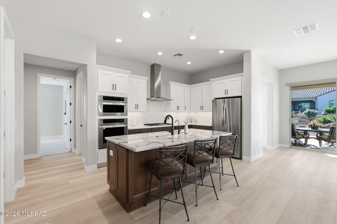
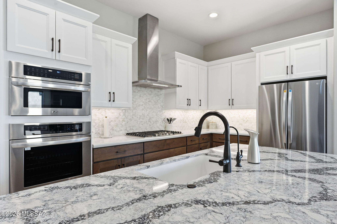
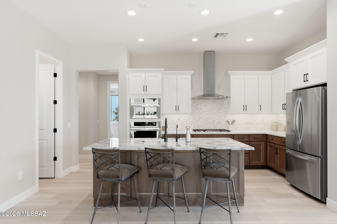
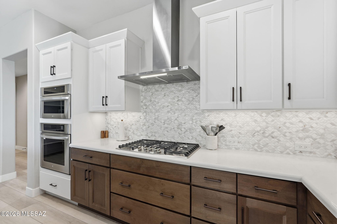
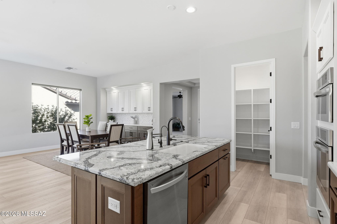
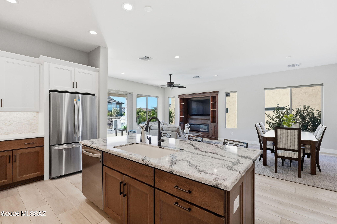
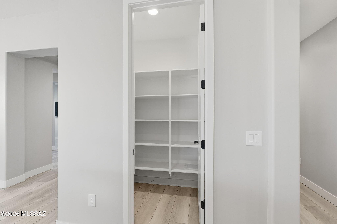
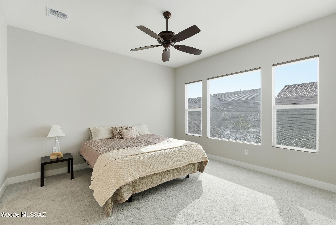
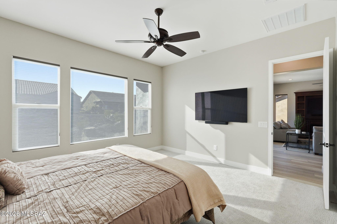
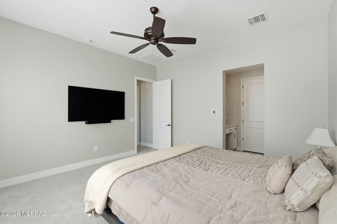
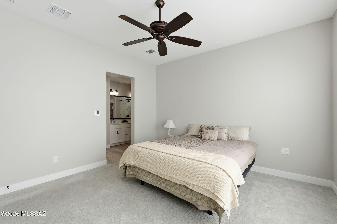
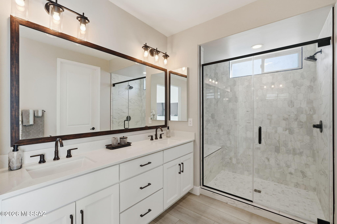
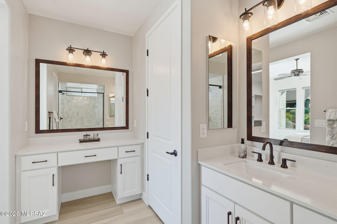
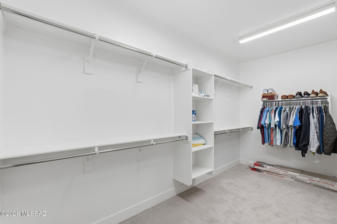
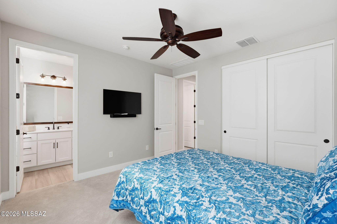
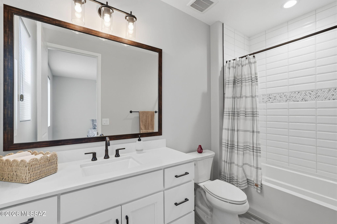
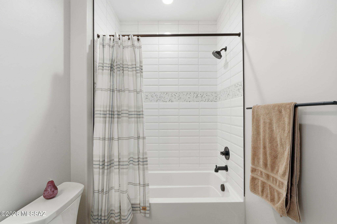
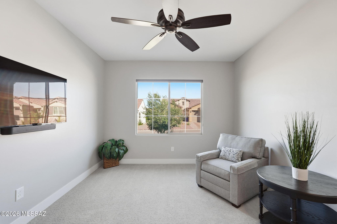
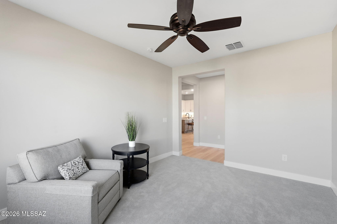
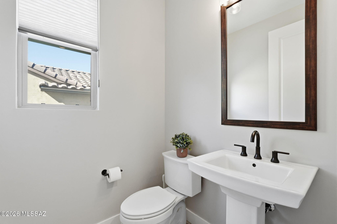
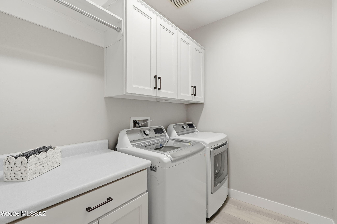
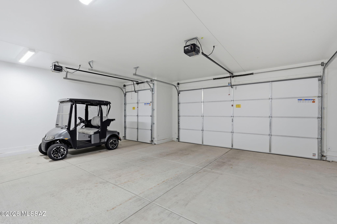
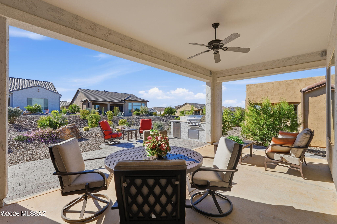
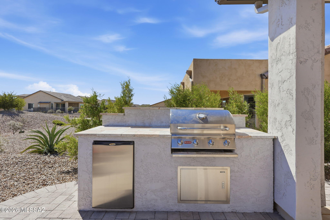
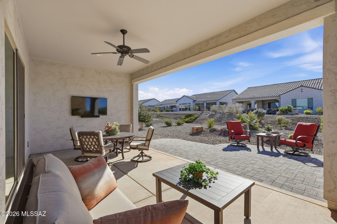
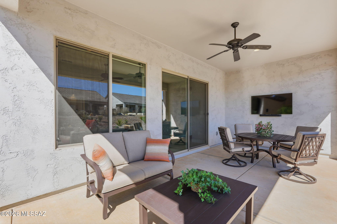
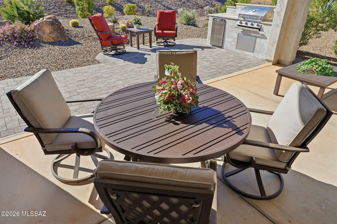
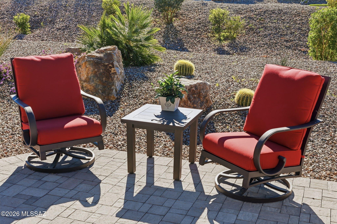
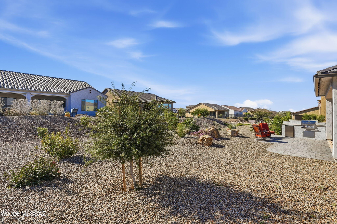
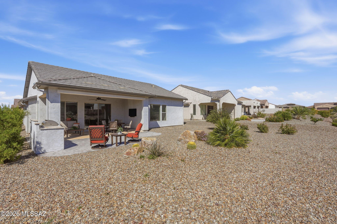
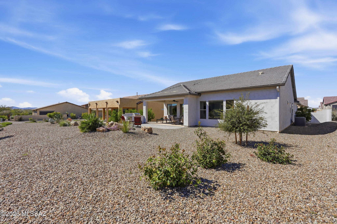
Experience refined desert living in this stunning Bella floorplan featuring elegant upgrades throughout. This newer 2 bed plus den, 2.5 bath home offers an open-concept design with exquisite custom quartz countertops, long plank LVP flooring, upgraded stainless LG appliances, walk-in pantry, and a large island perfect for gathering. Grand living area features built in wood entertainment area and buffet area in dining space. The spa inspired primary suite boasts a dual vanity, expansive walk-in closet. Enjoy a large garage with golf cart bay for added convenience. Backyard has covered patio, pavers and with built in BBQ/kitchen area. All nestled within the,gated active adult community of SaddleBrooke Ranch, offering exceptional amenities. Furnishings available on separate Bill of Sale
Features & Amenities
Interior
-
Other Interior Features
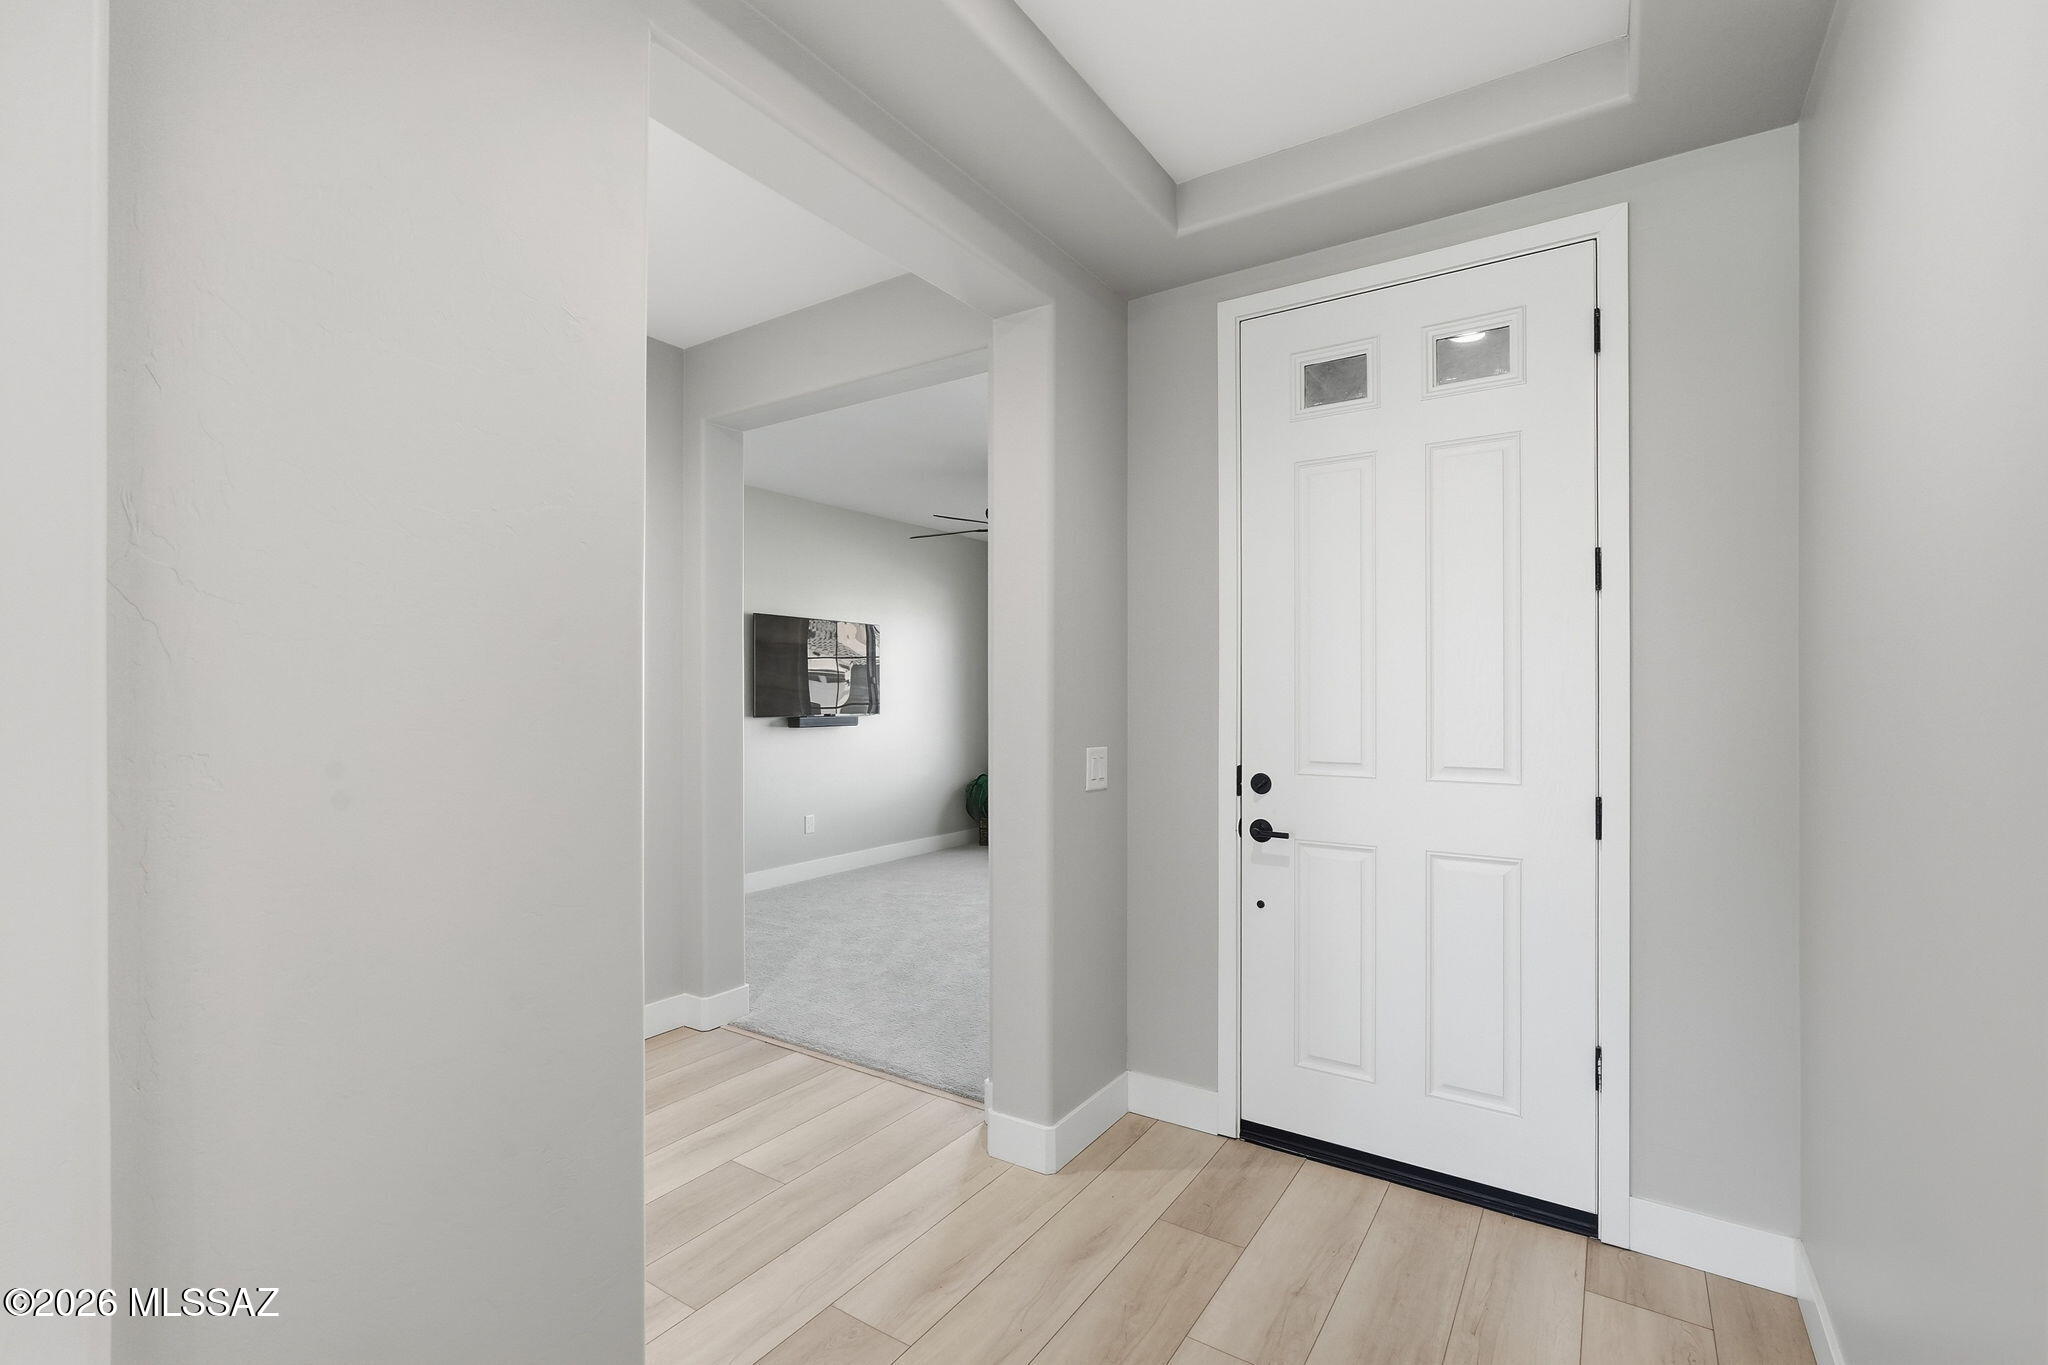
Kitchen Island, Entrance Foyer, Walk-In Closet(s), High Ceilings, Pantry, High Speed Internet
-
Total Bedrooms
2
-
Bathrooms
2
-
1/2 Bathrooms
1
-
Basement YN
NO
-
Cooling YN
YES
-
Cooling
Central Air
-
Fireplace YN
NO
-
Heating YN
YES
-
Heating
Forced Air
-
Pet friendly
N/A
Exterior
-
Garage
Yes
-
Garage spaces
2.5
-
Construction Materials
Stone, Stucco, Frame
-
Other Exterior Features
Barbecue, Built-in Barbecue
-
Parking
Golf Cart Garage, None, Attached, Garage
-
Patio and Porch Features
Covered, Patio
-
Pool
No
-
View
None
Area & Lot
-
Lot Features
Sprinklers In Front, Level
-
Lot Size(acres)
0.17
-
Lot Size(square feet)
7512.0
-
Property Type
Residential
-
Property Sub Type
Single Family Residence
-
Architectural Style
Contemporary
Price
-
Sales Price
$610,000
-
Tax Amount
$3,278.06
-
Sq. Footage
1, 914
-
Price/SqFt
$318
HOA
-
Association
Yes
-
Association Fee
$287.19
-
Association Fee Frequency
Semi-Annually
-
Association Fee Includes
N/A
School District
-
Elementary School
Other
-
Middle School
Other
-
High School
Other
Property Features
-
Association Amenities
Maintenance, Clubhouse, Pool, Security, Spa/Hot Tub, Tennis Court(s), Sport Court, Trail(s)
-
Senior Community YN
YES
-
Water Source
Public
Schedule a Showing
Showing scheduled successfully.
Mortgage calculator
Estimate your monthly mortgage payment, including the principal and interest, property taxes, and HOA. Adjust the values to generate a more accurate rate.
Your payment
Principal and Interest:
$
Property taxes:
$
HOA fees:
$
Total loan payment:
$
Total interest amount:
$
Location
County
Pinal
Elementary School
Other
Middle School
Other
High School
Other
Listing Courtesy of Lynda Meyer , Long Realty
RealHub Information is provided exclusively for consumers' personal, non-commercial use, and it may not be used for any purpose other than to identify prospective properties consumers may be interested in purchasing. All information deemed reliable but not guaranteed and should be independently verified. All properties are subject to prior sale, change or withdrawal. RealHub website owner shall not be responsible for any typographical errors, misinformation, misprints and shall be held totally harmless.

AGENT
Franko Maric
Call Franko today to schedule a private showing.

* Listings on this website come from the FMLS IDX Compilation and may be held by brokerage firms other than the owner of this website. The listing brokerage is identified in any listing details. Information is deemed reliable but is not guaranteed. If you believe any FMLS listing contains material that infringes your copyrighted work please click here to review our DMCA policy and learn how to submit a takedown request.© 2024 FMLS.
Related Properties
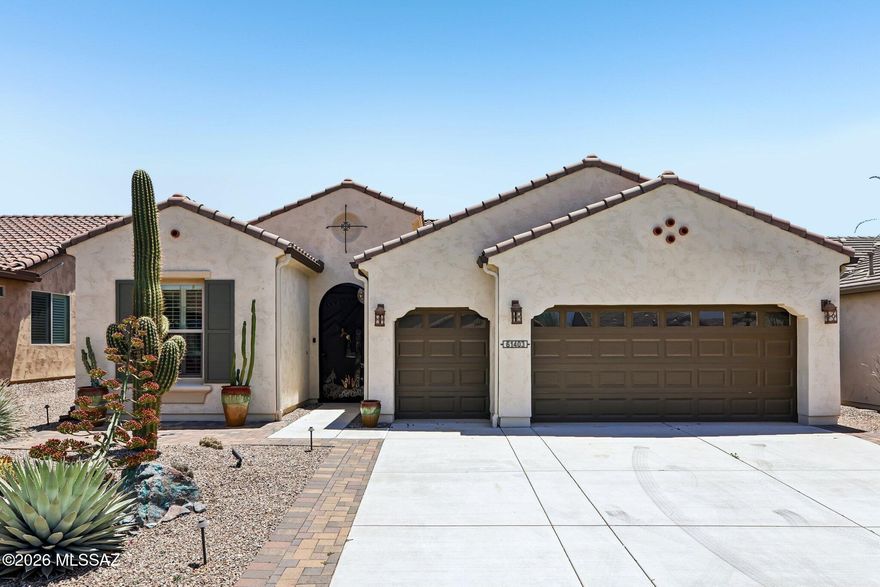
Oracle
61403 E Dead Wood Trail
2 Beds
2 Baths
2,019 Sq.Ft.
$535,000
MLS#: 22613609
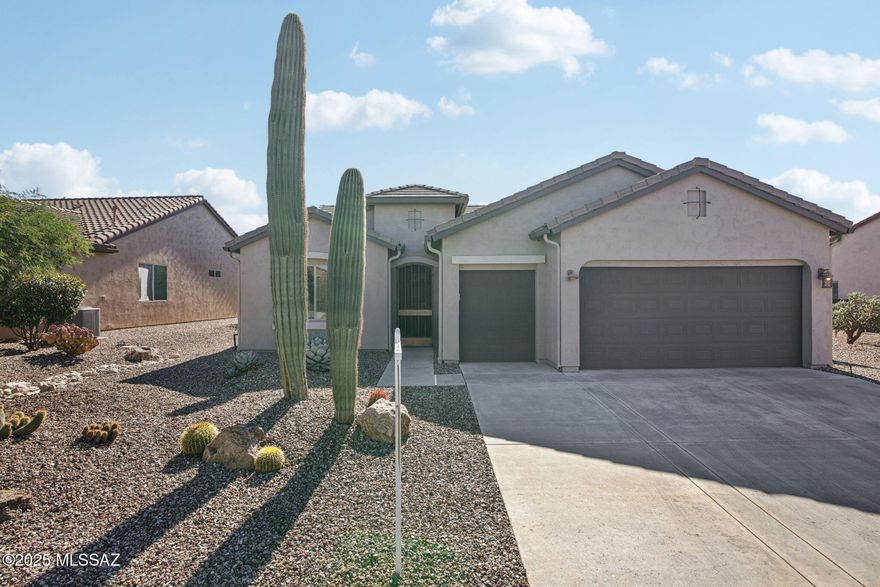
Oracle
60047 E Arroyo Vista Drive
2 Beds
2 Baths
1,806 Sq.Ft.
$588,000
MLS#: 22528951
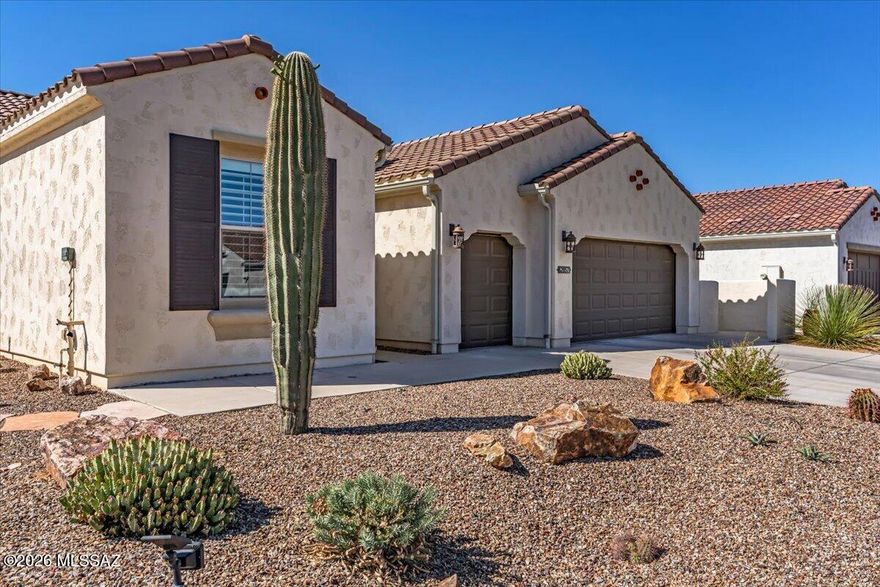
Oracle
62057 E Marble Drive
2 Beds
2 Baths
2,204 Sq.Ft.
$625,000
MLS#: 22613408

Oracle
31919 S Bayberry Court
2 Beds
2 Baths
2,186 Sq.Ft.
$659,950
MLS#: 22611891

Oracle
61663 E Travertine Street
2 Beds
2 Baths
1,956 Sq.Ft.
$582,721
MLS#: 22611866
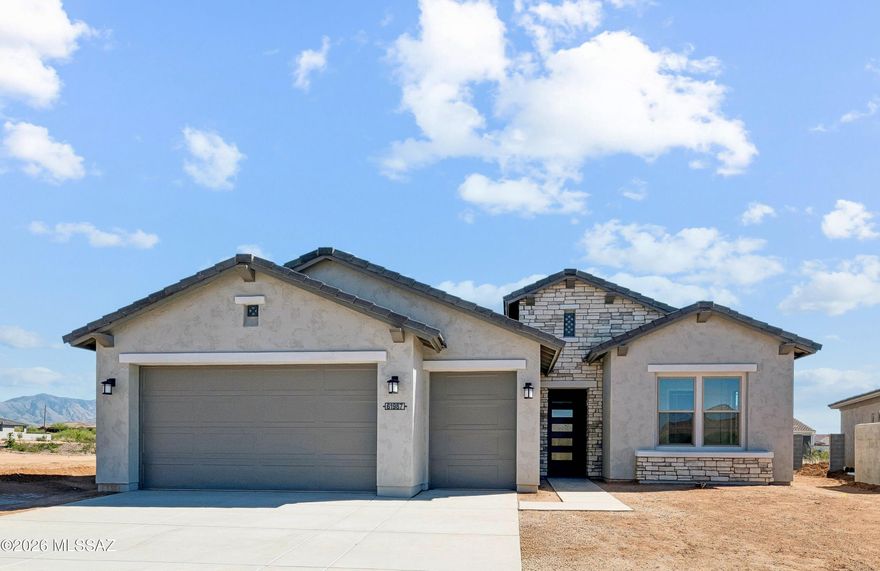
Oracle
61987 E Skyview Way
2 Beds
2 Baths
2,079 Sq.Ft.
$589,900
MLS#: 22611863
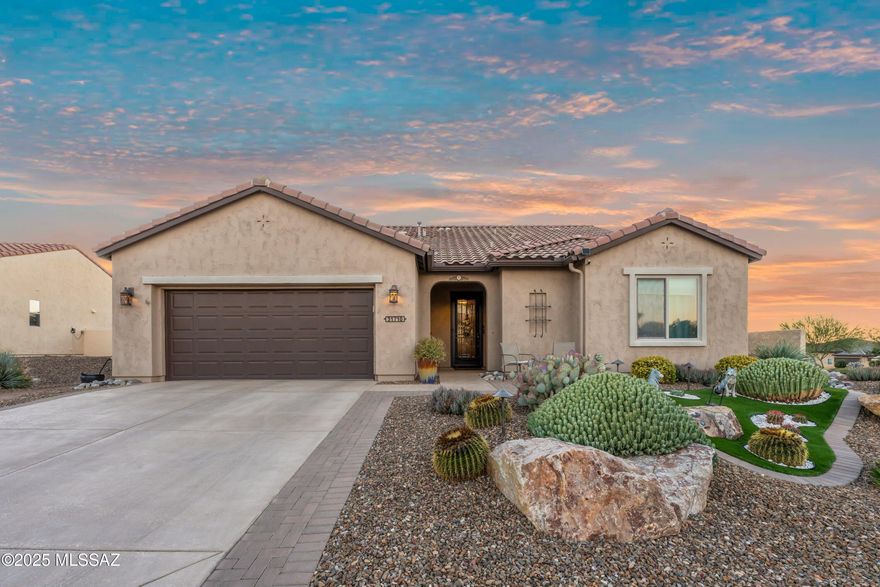
Oracle
31710 S Summerwind Drive
2 Beds
2 Baths
1,960 Sq.Ft.
$590,000
MLS#: 22611295

Oracle
31271 S Hildogo Drive
2 Beds
2 Baths
1,769 Sq.Ft.
$555,000
MLS#: 22610176

Oracle
61521 E Dead Wood Trail
2 Beds
2 Baths
2,130 Sq.Ft.
$639,950
MLS#: 22608508

Oracle
60152 E Blue Palm Drive
2 Beds
2 Baths
2,058 Sq.Ft.
$594,900
MLS#: 22608687
