
Property
Beds
4
Full Baths
3
1/2 Baths
1
Year Built
1996
Sq.Footage
4,221
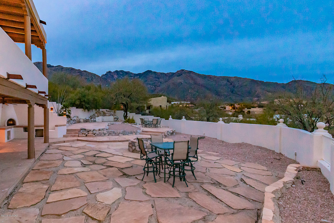
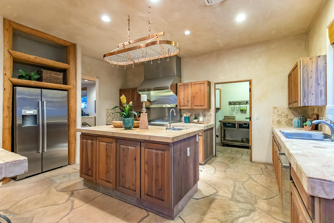
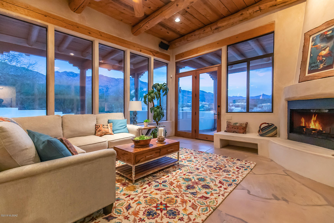
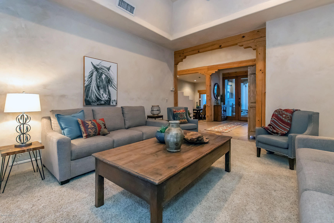
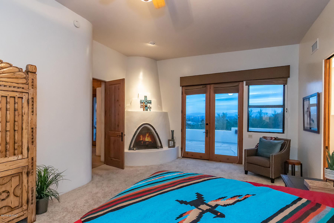
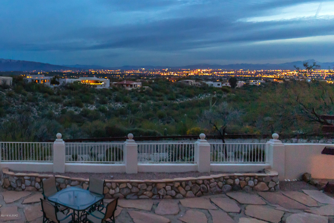
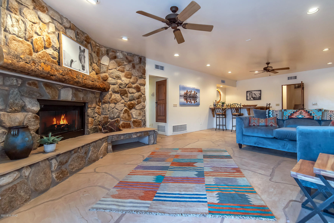
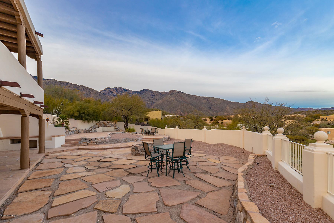
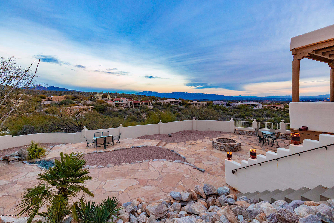
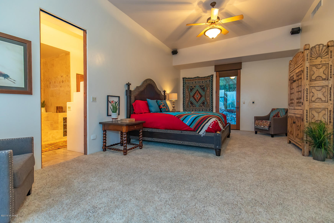
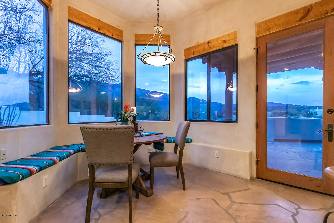
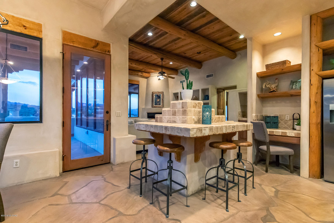
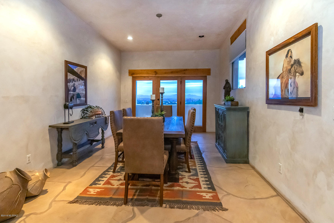
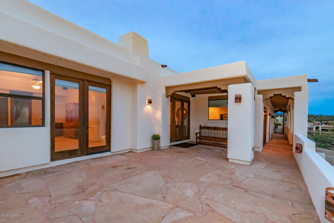
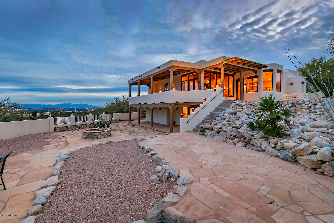
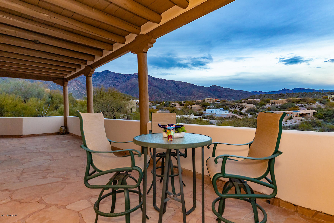
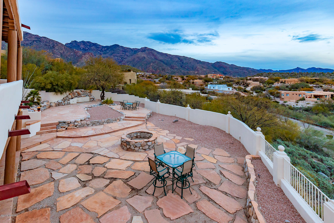
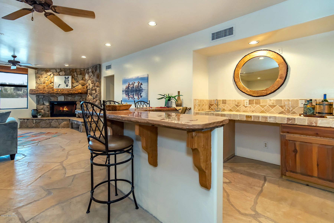
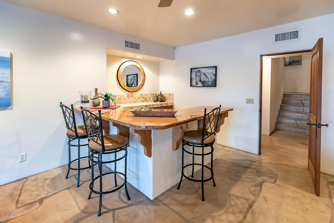
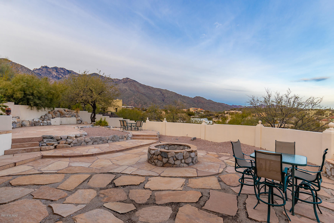
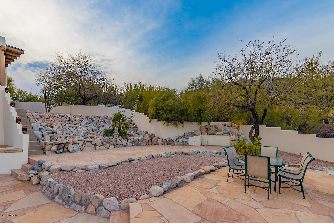
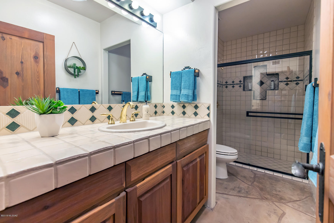
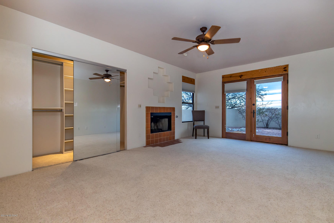
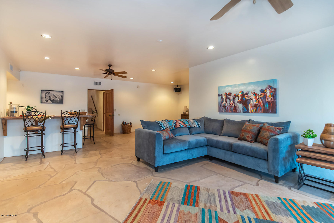
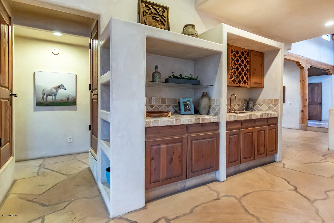
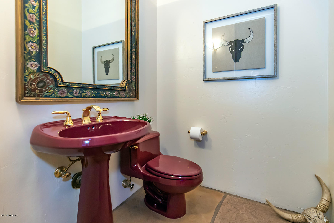
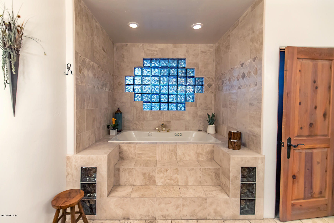
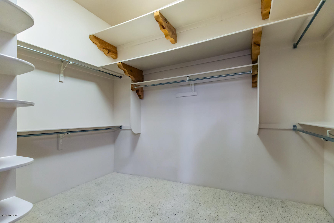
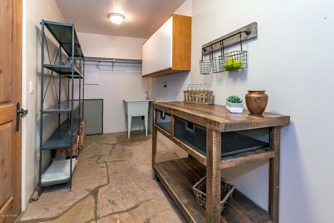
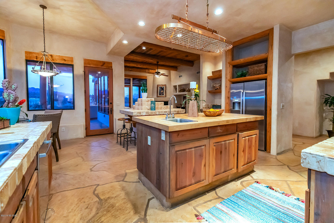
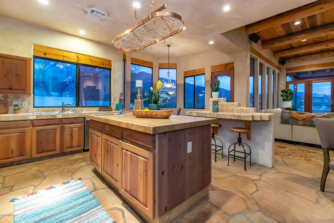
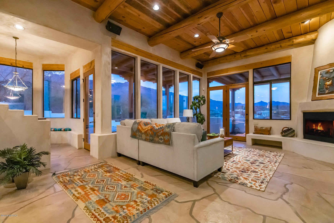
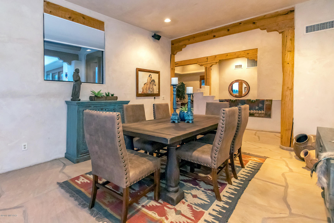
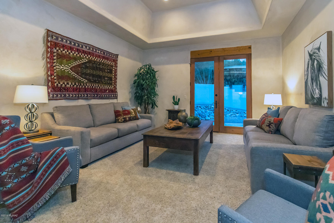
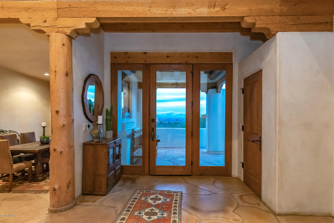
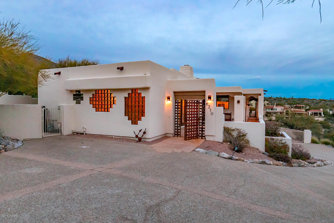
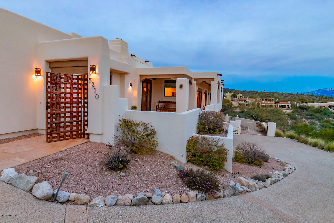
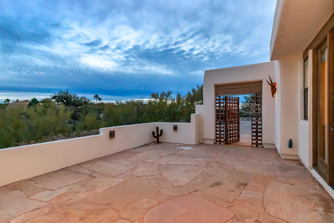
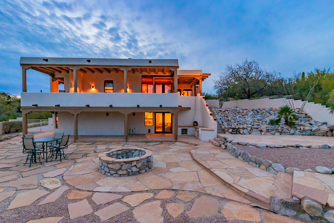
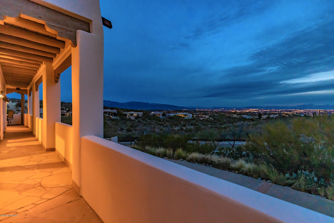
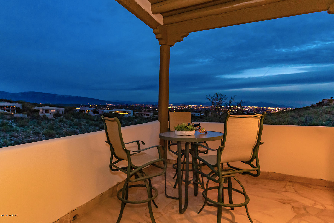
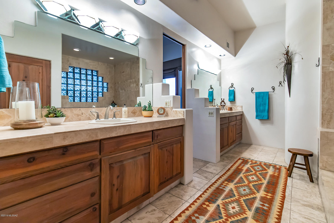
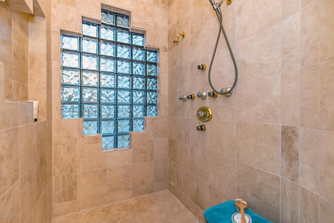
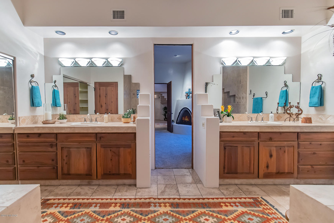
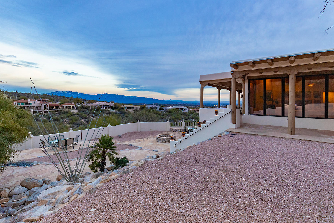
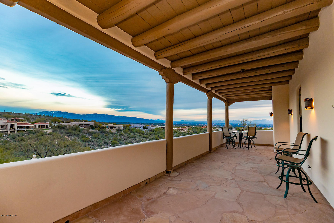
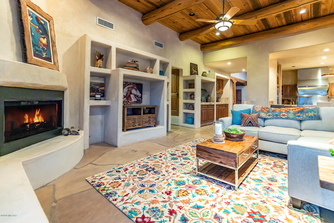
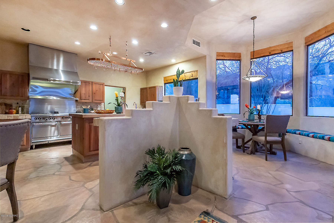
A spectacular Southwestern style home enjoying nearly 360* delicious views of mountains both close-up and wrapping around the Tucson Valley, gorgeous sparkling city lights, custom-built with walls of windows showcasing those views, is now available for the discerning homeseeker. Located In the desirable Alta Vista section of Tucson's famed Catalina Foothills, it offers abundant rich materials and finishes throughout: large-format flagstone flooring both inside and out on the many terraces, balconies and patios, elegant Venetian-style finishes on the thick stucco walls, Southwestern architectural details of vigas (wood ceiling beams), corbels (large wooden brackets supporting vigas), latillas (thin wood or cactus ceiling strips supported by vigas), lintels (wooden headers above windows and doors), and canales (protruding drainspouts), five interior fireplaces and another outdoors plus a huge stone firepit, an additional den downstairs with warm and inviting stone-surrounded fireplace, lots of spaces to gather with friends and family, intimate spots for relaxation and quiet conversation... truly a special residence. In the tradition and spirit of Southwestern architecture, the construction uses materials honestly so they become design elements themselves, and breaks down the barriers between inside and out. The star of the show is those views, down to Mexico and all over Tucson, as was intended by the owner, who designed this home for his family. The tour starts up-on entering the rustic gate into the welcoming courtyard and being stunned by the views, which only get better by continuing around the balcony "parapet" that wraps the exterior of the one-of-a-kind home. The outdoor entry is a traditional "portal" in modernized form. A dining room for those special occasions looks out over the Tucson Valley. A cozy living room has a deeply coffered ceiling, and provides a spot for quiet conversations, while the great room with its large beehive-style gas fireplace, bancos for casual seating, and walls of windows showcasing magnificent views is clearly the spot to gather and relax. The kitchen flows seamlessly and warmly from this comfortably spacious family room, with richly shaded and plentiful cedar cabinetry and a fabulous Garland stove and Bosch appliances. A bar seating area is hidden behind the Southwestern style pony wall. A huge island topped with butcherblock blends beautifully with the tumbled terrazzo counters and backsplash. The adjacent oversized laundry area is also a pantry with room for a substantial wine fridge. Two generously sized bedrooms with walk-in closets and an attractive full bath are adjacent. The master suite has a romantic kiva-style wood-burning fireplace (enjoy the fragrance of that mesquite on a cool evening!) tucked into a corner and doors providing views both North and South. An elegant master bath includes a generously sized Jacuzzi tub set upon a travertine surround, travertine surfaces throughout, elegantly separated vanities, and a walk-in shower with multiple water outlets and sprays to delight the senses. A walk-in closet has room for his and hers. Downstairs is an entire suite of possibilities, with a den focused on a large stone-surround fireplace, a substantial wet bar with seating and room for a small fridge, lots of room for a pool table, and a bonus room that could be a terrific media room, office or workout space. Also downstairs is a well-sized guest room with its own fireplace and full bath. Outside is a huge curved terrace outfitted with a large stone firepit and another kiva-style fireplace or horno (based upon a traditional outdoor oven to bake bread), and room to entertain a crowd while enjoying sweeping sunset views. The city lights in the evening are memorable! This home has been lovingly cared for and maintained by the original owners and is now ready to be enjoyed by a new generation. With famed Catalina Foothills District 16 schools and easy access to the best of Tucson's shopping, dining, entertainment and medical facilities, this property clearly meets the "Location, Location, Location" test. Please call for your private showing. Al, 520-488-6088 or Sandy, 520 488 8318.
Features & Amenities
Interior
-
Other Interior Features
Kitchen Island, Beamed Ceilings, Vaulted Ceiling(s), Walk-In Closet(s), Pantry, High Speed Internet
-
Total Bedrooms
4
-
Bathrooms
3
-
1/2 Bathrooms
1
-
Basement YN
NO
-
Cooling YN
YES
-
Cooling
Central Air, Ceiling Fan(s)
-
Fireplace YN
YES
-
Heating YN
YES
-
Heating
Forced Air, Natural Gas
-
Pet friendly
N/A
Exterior
-
Garage
Yes
-
Garage spaces
3
-
Construction Materials
Stucco, Frame
-
Parking
Garage Door Opener
-
Patio and Porch Features
Covered, Deck
-
Pool
No
-
View
City, Panoramic
Area & Lot
-
Lot Features
Corner Lot
-
Lot Size(acres)
0.81
-
Lot Size(square feet)
35283.0
-
Property Type
Residential
-
Property Sub Type
Single Family Residence
-
Architectural Style
Santa Fe
Price
-
Sales Price
$789,950
-
Tax Amount
$7,756.16
-
Sq. Footage
4, 221
-
Price/SqFt
$187
HOA
-
Association
Yes
-
Association Fee Includes
N/A
School District
-
Elementary School
Ventana Vista
-
Middle School
Esperero Canyon
-
High School
Catalina Fthls
Property Features
-
Water Source
Public
Schedule a Showing
Showing scheduled successfully.
Mortgage calculator
Estimate your monthly mortgage payment, including the principal and interest, property taxes, and HOA. Adjust the values to generate a more accurate rate.
Your payment
Principal and Interest:
$
Property taxes:
$
HOA fees:
$
Total loan payment:
$
Total interest amount:
$
Location
County
Pima
Elementary School
Ventana Vista
Middle School
Esperero Canyon
High School
Catalina Fthls
Listing Courtesy of Alfred R LaPeter , Long Realty
RealHub Information is provided exclusively for consumers' personal, non-commercial use, and it may not be used for any purpose other than to identify prospective properties consumers may be interested in purchasing. All information deemed reliable but not guaranteed and should be independently verified. All properties are subject to prior sale, change or withdrawal. RealHub website owner shall not be responsible for any typographical errors, misinformation, misprints and shall be held totally harmless.

AGENT
Franko Maric
Call Franko today to schedule a private showing.

* Listings on this website come from the FMLS IDX Compilation and may be held by brokerage firms other than the owner of this website. The listing brokerage is identified in any listing details. Information is deemed reliable but is not guaranteed. If you believe any FMLS listing contains material that infringes your copyrighted work please click here to review our DMCA policy and learn how to submit a takedown request.© 2024 FMLS.
Related Properties
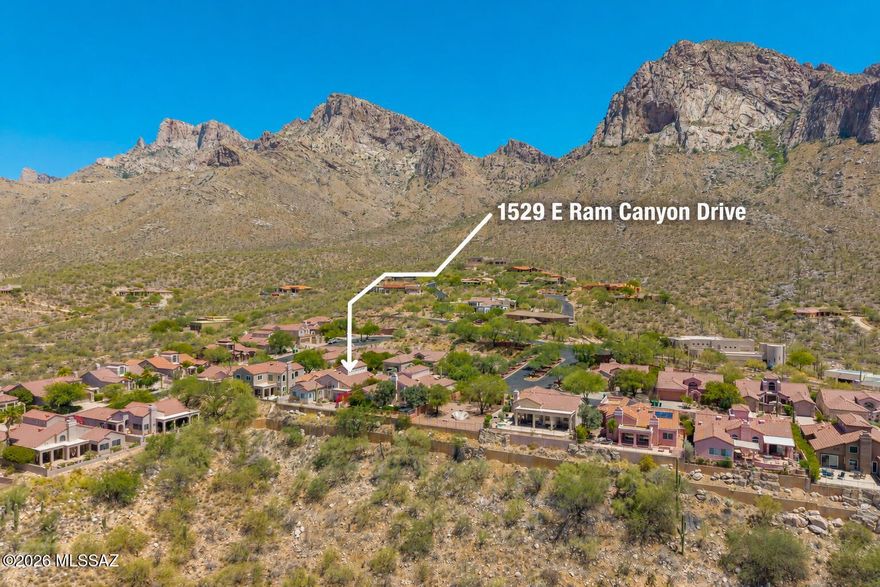
Tucson
1529 E Ram Canyon Drive
3 Beds
2 Baths
2,543 Sq.Ft.
$649,000
MLS#: 22613760

Tucson
9315 E Paseo Tierra Verde
3 Beds
2 Baths
2,144 Sq.Ft.
$670,000
MLS#: 22611432

Tucson
2945 N Silver Spur Drive
3 Beds
2 Baths
2,531 Sq.Ft.
$829,000
MLS#: 22613738

Tucson
66101 E Cactus Lane
2 Beds
2 Baths
2,353 Sq.Ft.
$799,000
MLS#: 22613508

Tucson
2110 E 7th Street
4 Beds
2 Baths
1,529 Sq.Ft.
$699,000
MLS#: 22613564

Tucson
13570 N Palo Brea Way
4 Beds
3 Baths
3,010 Sq.Ft.
$860,000
MLS#: 22613656

Tucson
5626 N Vía Salerosa
4 Beds
3 Baths
3,189 Sq.Ft.
$799,000
MLS#: 22601612
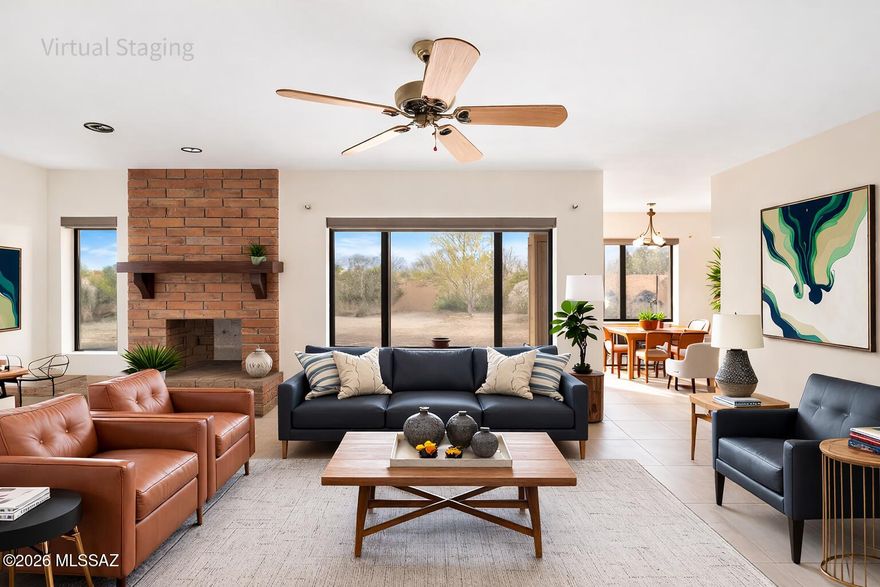
Tucson
10711 E Placita De Pascua
3 Beds
2 Baths
2,576 Sq.Ft.
$635,000
MLS#: 22613653
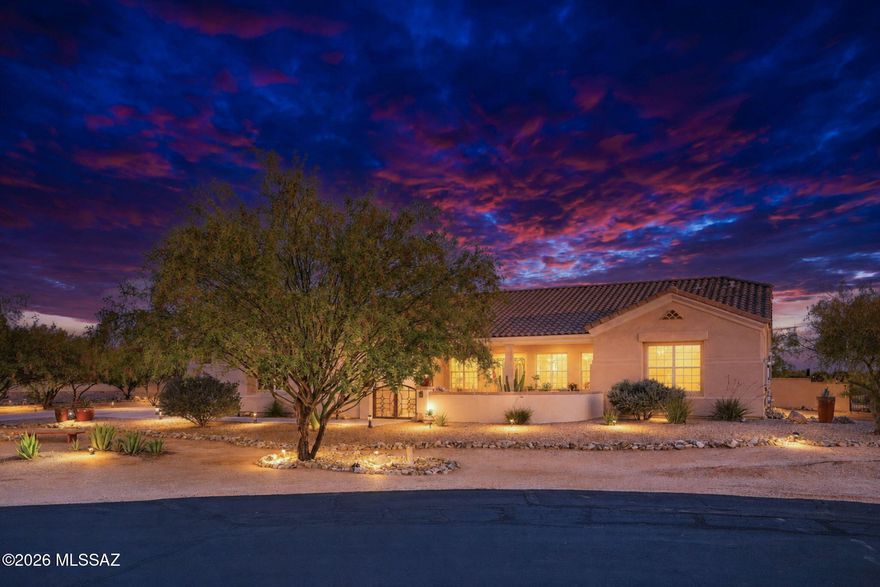
Tucson
13129 W Butter Bush Street
4 Beds
3 Baths
3,002 Sq.Ft.
$695,000
MLS#: 22613465

Tucson
5925 N Calle Tiburon
3 Beds
2 Baths
1,991 Sq.Ft.
$639,900
MLS#: 22613575
