
Property
Beds
3
Full Baths
2
1/2 Baths
1
Year Built
2001
Sq.Footage
3,266
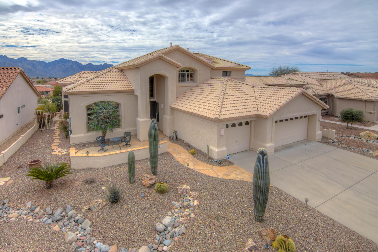
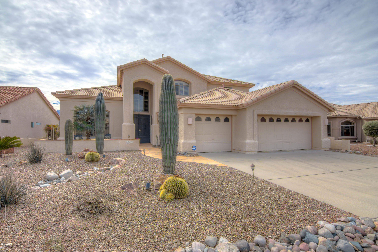
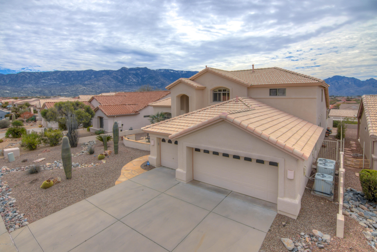
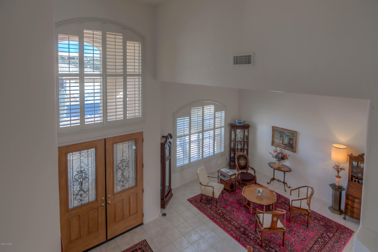
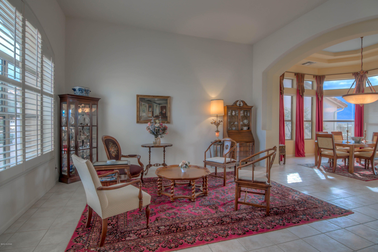
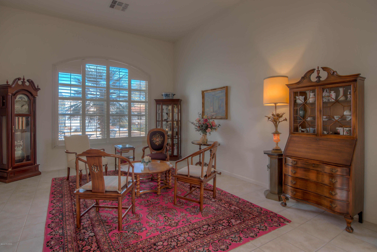
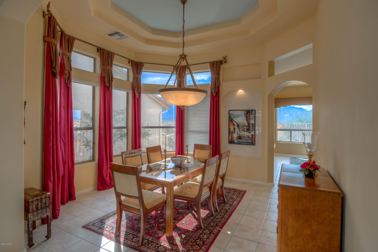
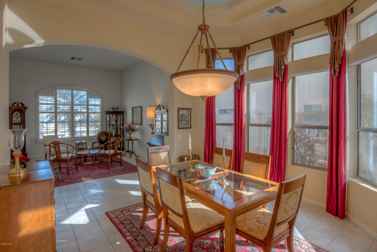
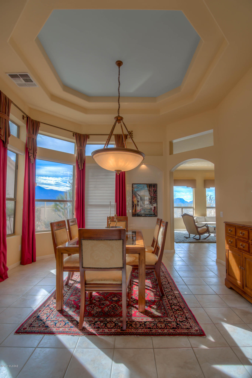
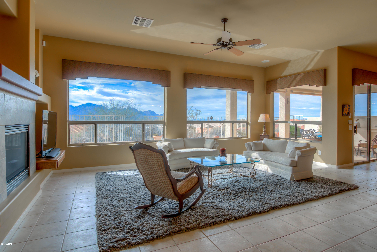
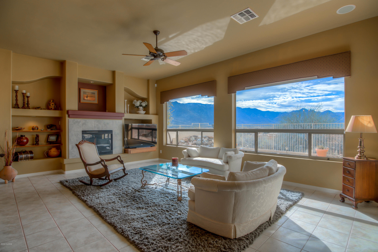
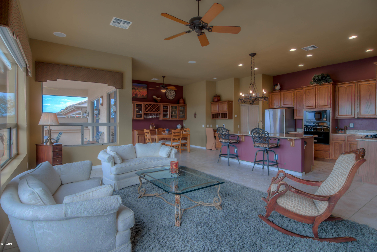
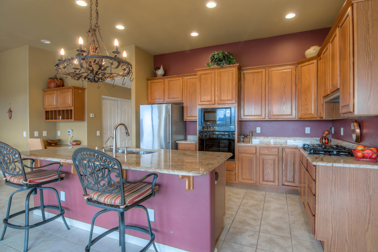
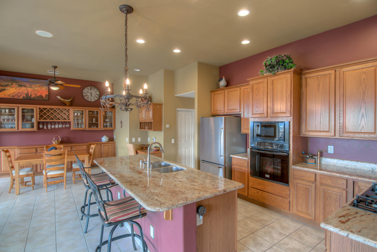
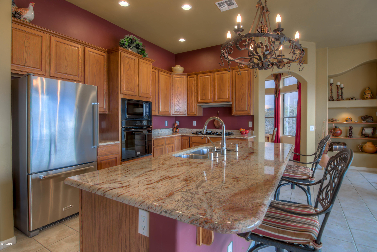
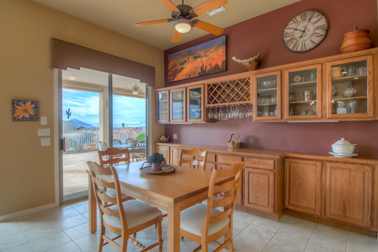
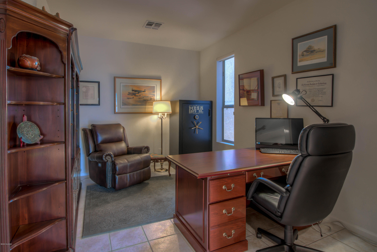
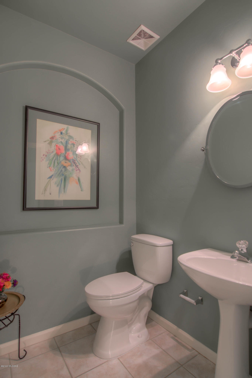
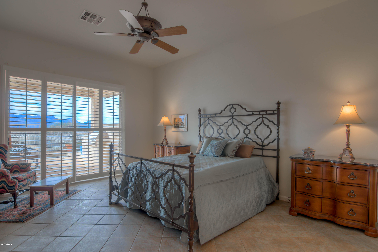
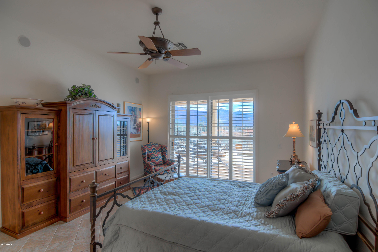
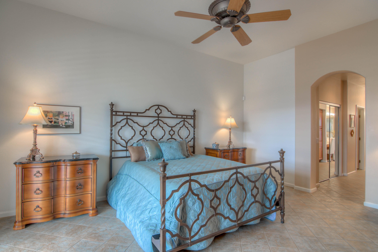
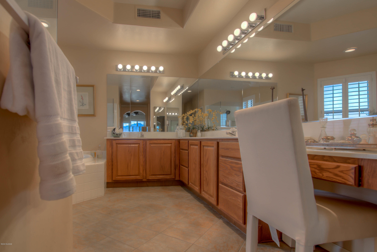
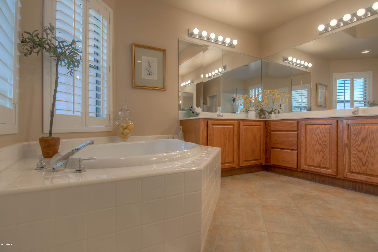
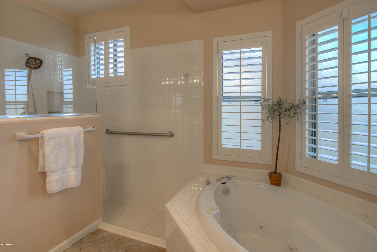
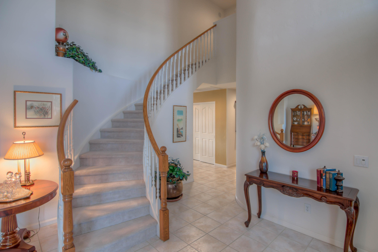
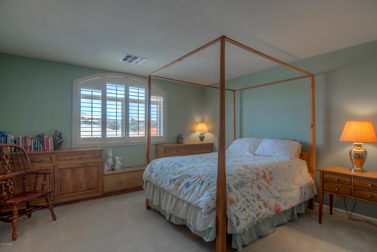
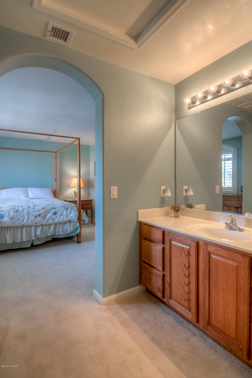
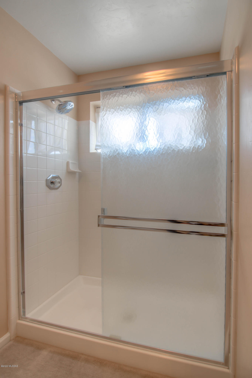
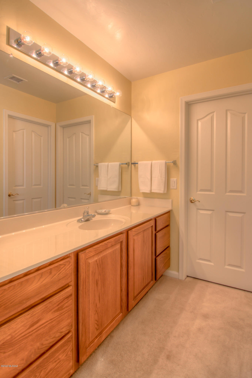
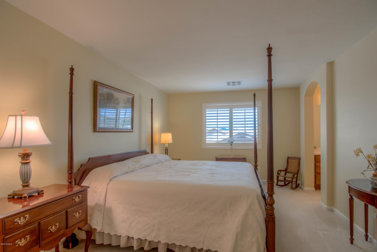
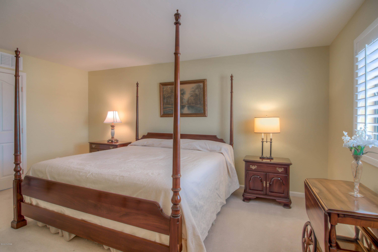
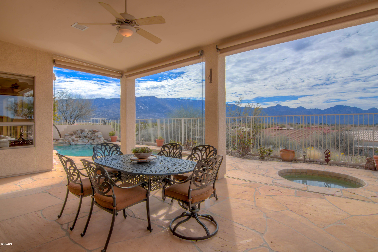
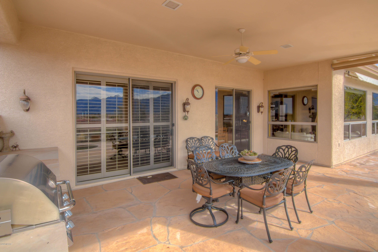
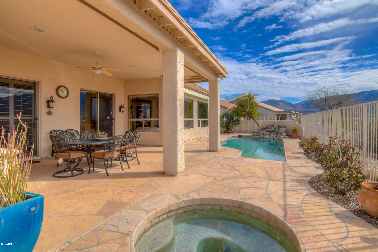
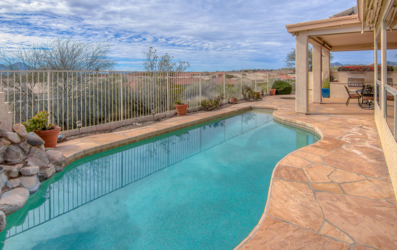
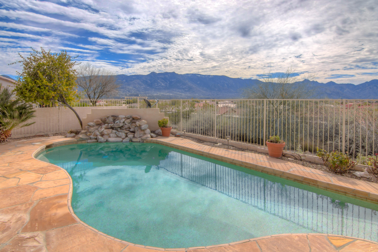
Come take a look at this elegant Sundance located in the desirable Saddlebrooke Community. Inside this home find a sweeping staircase, living room with soaring ceilings a stunning dining room with tray ceilings. The chef's kitchen looks out to amazing panoramic views of the mountains. The backyard feels like you are on top of the world. The patio has a built in BBQ and you will love the pool and spa along with a soothing waterfall. The master suite is on the main floor with it's own mountain views and has 2 huge walk in closets, a jetted tub in the bathroom, dual vanities and a BIDET! You will have plenty of room for family and friends to visit with 2 bedrooms upstairs plus a Jack and Jill bathroom. Owned solar system. The 3 car garage is extended with built in storage. Don't miss out!
Features & Amenities
Interior
-
Other Interior Features
Kitchen Island, Vaulted Ceiling(s), Walk-In Closet(s), High Ceilings, Master Downstairs, Granite Counters, Pantry, High Speed Internet
-
Total Bedrooms
3
-
Bathrooms
2
-
1/2 Bathrooms
1
-
Basement YN
NO
-
Cooling YN
YES
-
Cooling
Zoned, Ceiling Fan(s)
-
Fireplace YN
YES
-
Heating YN
YES
-
Heating
Natural Gas, Zoned
-
Pet friendly
N/A
Exterior
-
Garage
Yes
-
Garage spaces
3
-
Construction Materials
Stucco, Frame
-
Other Exterior Features
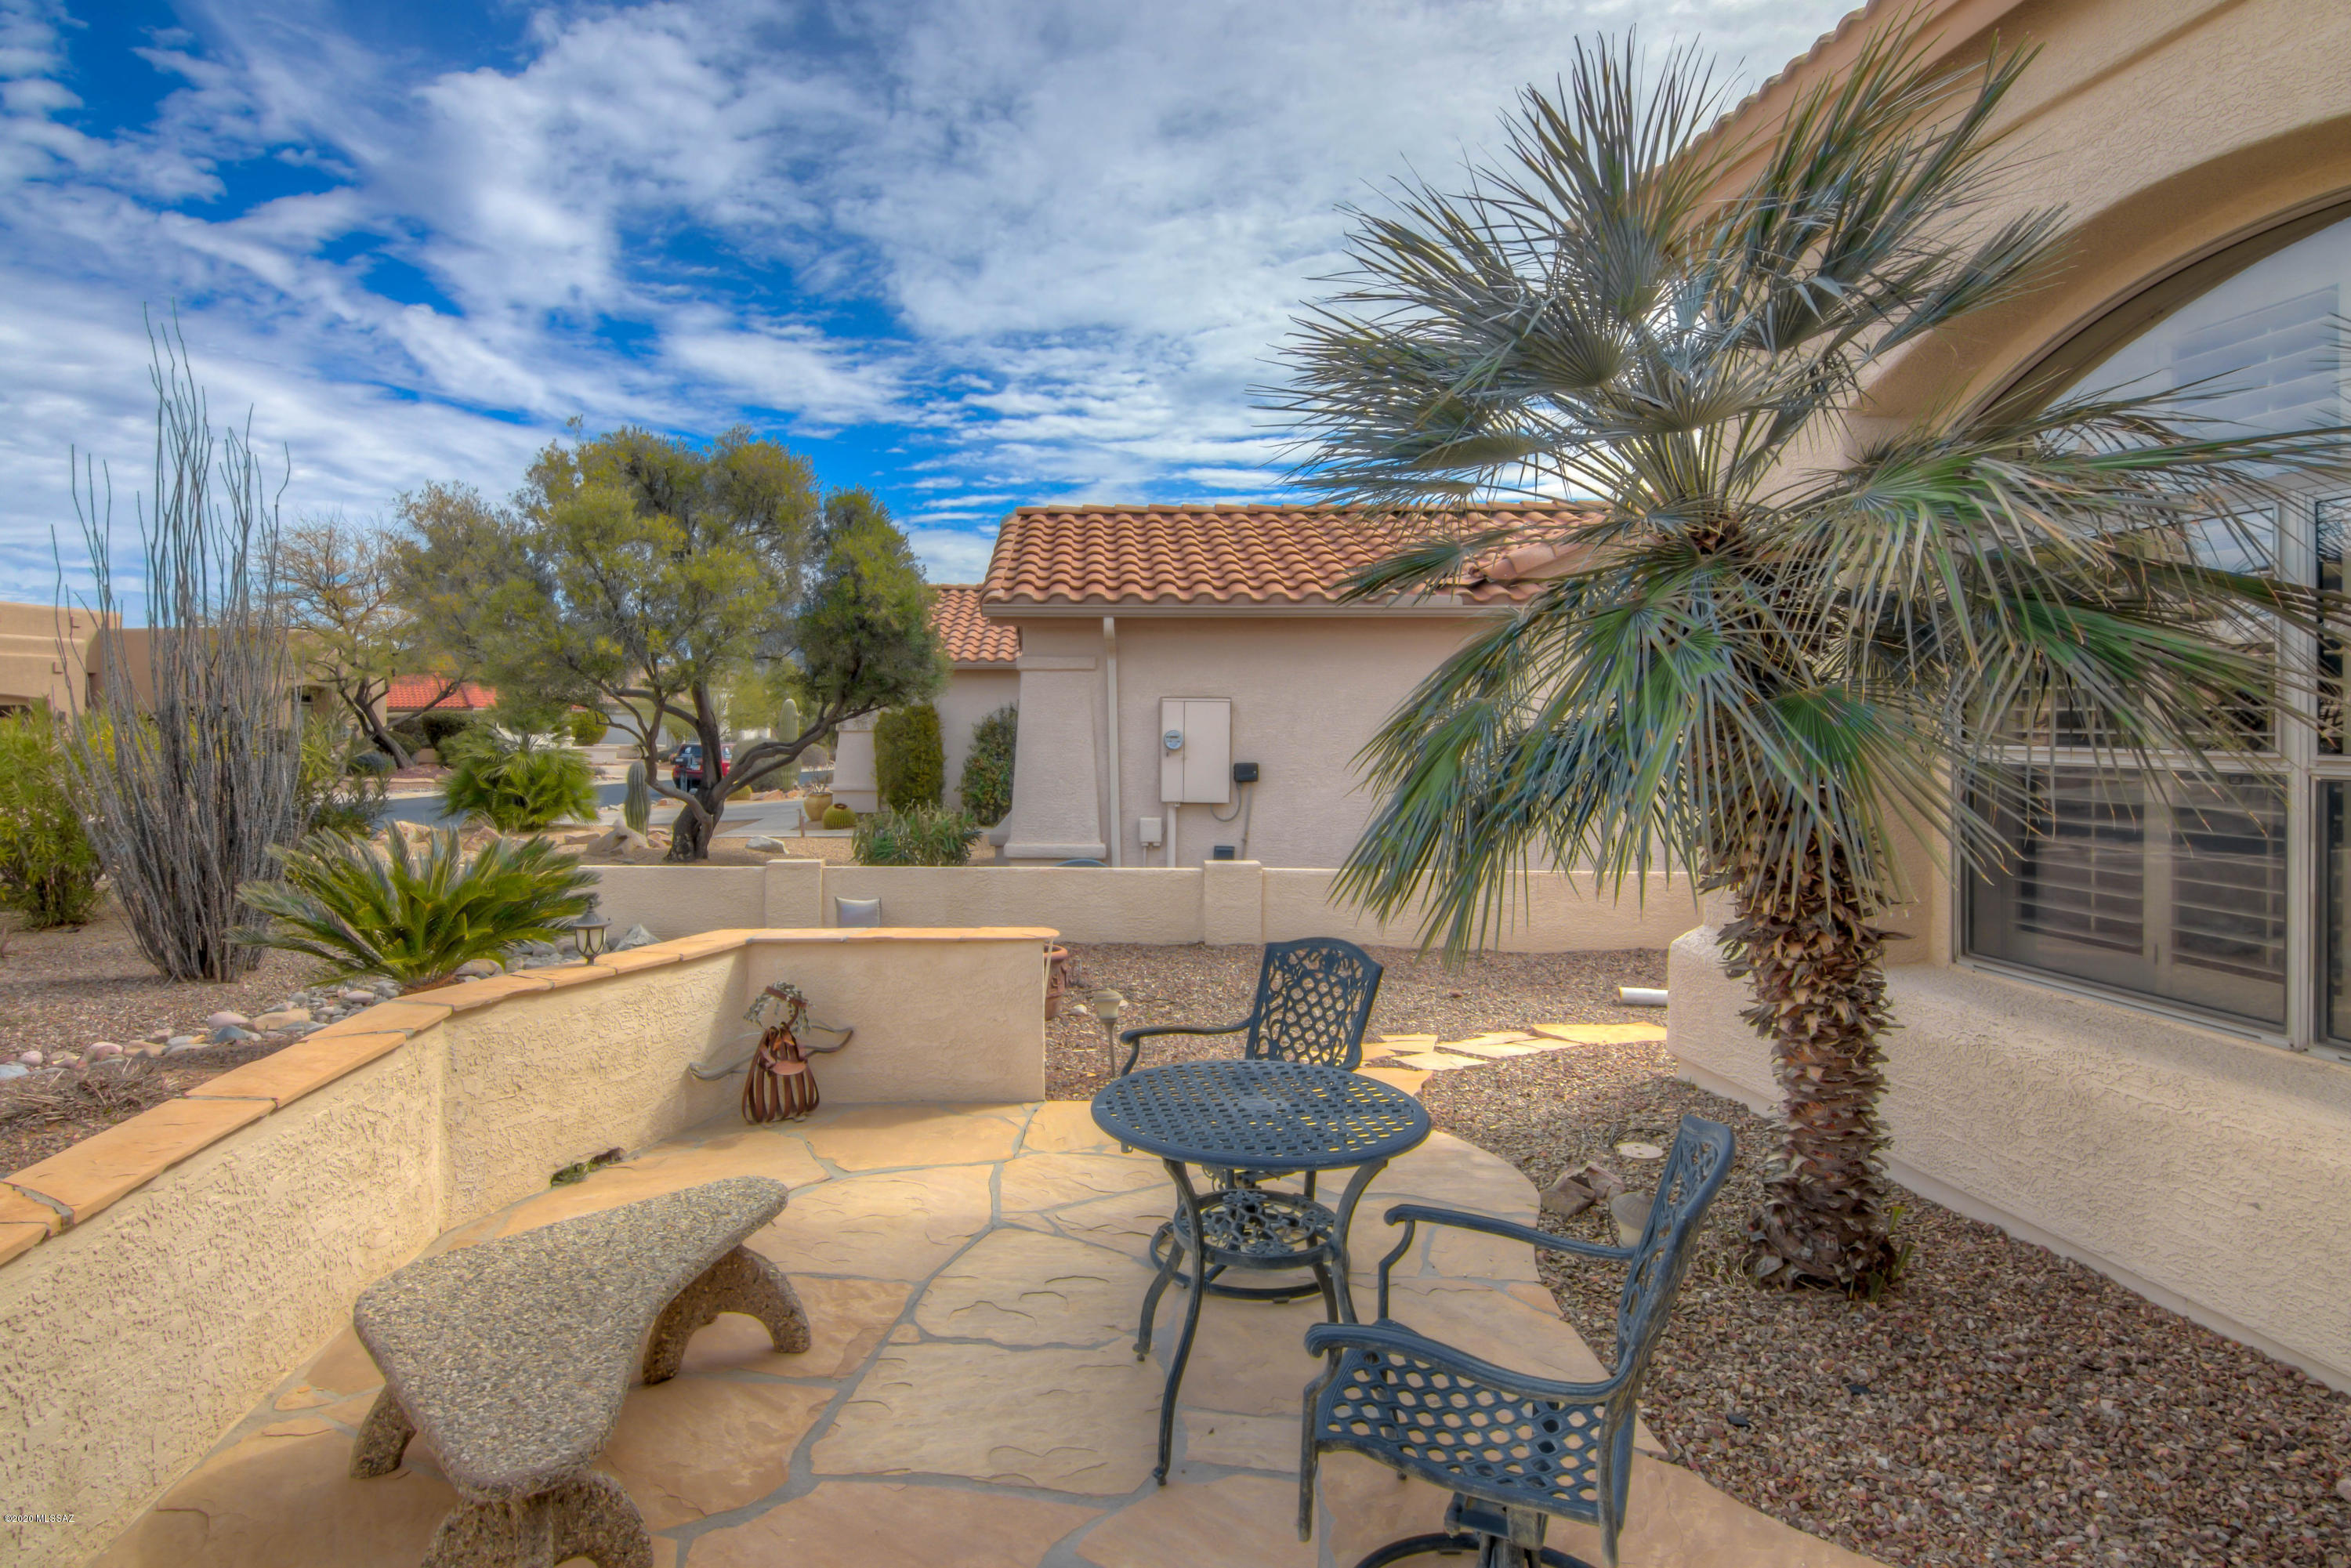
Built-in Barbecue, Courtyard
-
Parking
Garage Door Opener
-
Patio and Porch Features
Covered, Patio
-
Pool
No
-
View
Panoramic
Area & Lot
-
Lot Features
Waterfall
-
Lot Size(acres)
0.18
-
Lot Size(square feet)
8405.6
-
Property Type
Residential
-
Property Sub Type
Single Family Residence
-
Architectural Style
Contemporary
Price
-
Sales Price
$500,000
-
Tax Amount
$3,536.04
-
Sq. Footage
3, 266
-
Price/SqFt
$153
HOA
-
Association
Yes
-
Association Fee Frequency
Semi-Annually
-
Association Fee Includes
N/A
School District
-
Elementary School
Other
-
Middle School
Other
-
High School
Other
Property Features
-
Accessibility Features
Grip-Accessible Features
-
Association Amenities
Clubhouse, Pool, Recreation Room, Spa/Hot Tub, Tennis Court(s), Trail(s)
-
Water Source
Public
Schedule a Showing
Showing scheduled successfully.
Mortgage calculator
Estimate your monthly mortgage payment, including the principal and interest, property taxes, and HOA. Adjust the values to generate a more accurate rate.
Your payment
Principal and Interest:
$
Property taxes:
$
HOA fees:
$
Total loan payment:
$
Total interest amount:
$
Location
County
Pinal
Elementary School
Other
Middle School
Other
High School
Other
Listing Courtesy of Darci Lynn Dunn , eXp Realty
RealHub Information is provided exclusively for consumers' personal, non-commercial use, and it may not be used for any purpose other than to identify prospective properties consumers may be interested in purchasing. All information deemed reliable but not guaranteed and should be independently verified. All properties are subject to prior sale, change or withdrawal. RealHub website owner shall not be responsible for any typographical errors, misinformation, misprints and shall be held totally harmless.

AGENT
Franko Maric
Call Franko today to schedule a private showing.

* Listings on this website come from the FMLS IDX Compilation and may be held by brokerage firms other than the owner of this website. The listing brokerage is identified in any listing details. Information is deemed reliable but is not guaranteed. If you believe any FMLS listing contains material that infringes your copyrighted work please click here to review our DMCA policy and learn how to submit a takedown request.© 2024 FMLS.
Related Properties

Tucson
7905 W Little Eagle Court
4 Beds
2 Baths
2,499 Sq.Ft.
$475,000
MLS#: 22613754

Tucson
11994 N Renoir Way
4 Beds
3 Baths
2,330 Sq.Ft.
$559,000
MLS#: 22613680

Tucson
7611 N Massingale Place
4 Beds
2 Baths
1,982 Sq.Ft.
$419,500
MLS#: 22613677
Tucson
35854 S Mesa Ridge Drive
2 Beds
2 Baths
1,844 Sq.Ft.
$419,000
MLS#: 22613686

Tucson
11285 N Placita Alameda Dorada
3 Beds
2 Baths
1,785 Sq.Ft.
$574,990
MLS#: 22613711

Tucson
5070 E Calle Chueca
4 Beds
2 Baths
2,726 Sq.Ft.
$594,000
MLS#: 22613700

Tucson
9011 E Sierra Street
3 Beds
2 Baths
2,320 Sq.Ft.
$515,000
MLS#: 22611431

Tucson
3032 N Palomino Park Loop
4 Beds
3 Baths
2,553 Sq.Ft.
$589,900
MLS#: 22613731
Tucson
37614 S Desert Bluff Drive
2 Beds
2 Baths
1,884 Sq.Ft.
$524,900
MLS#: 22609296

Tucson
9463 E Indio Place
4 Beds
2 Baths
1,981 Sq.Ft.
$574,900
MLS#: 22613725
