
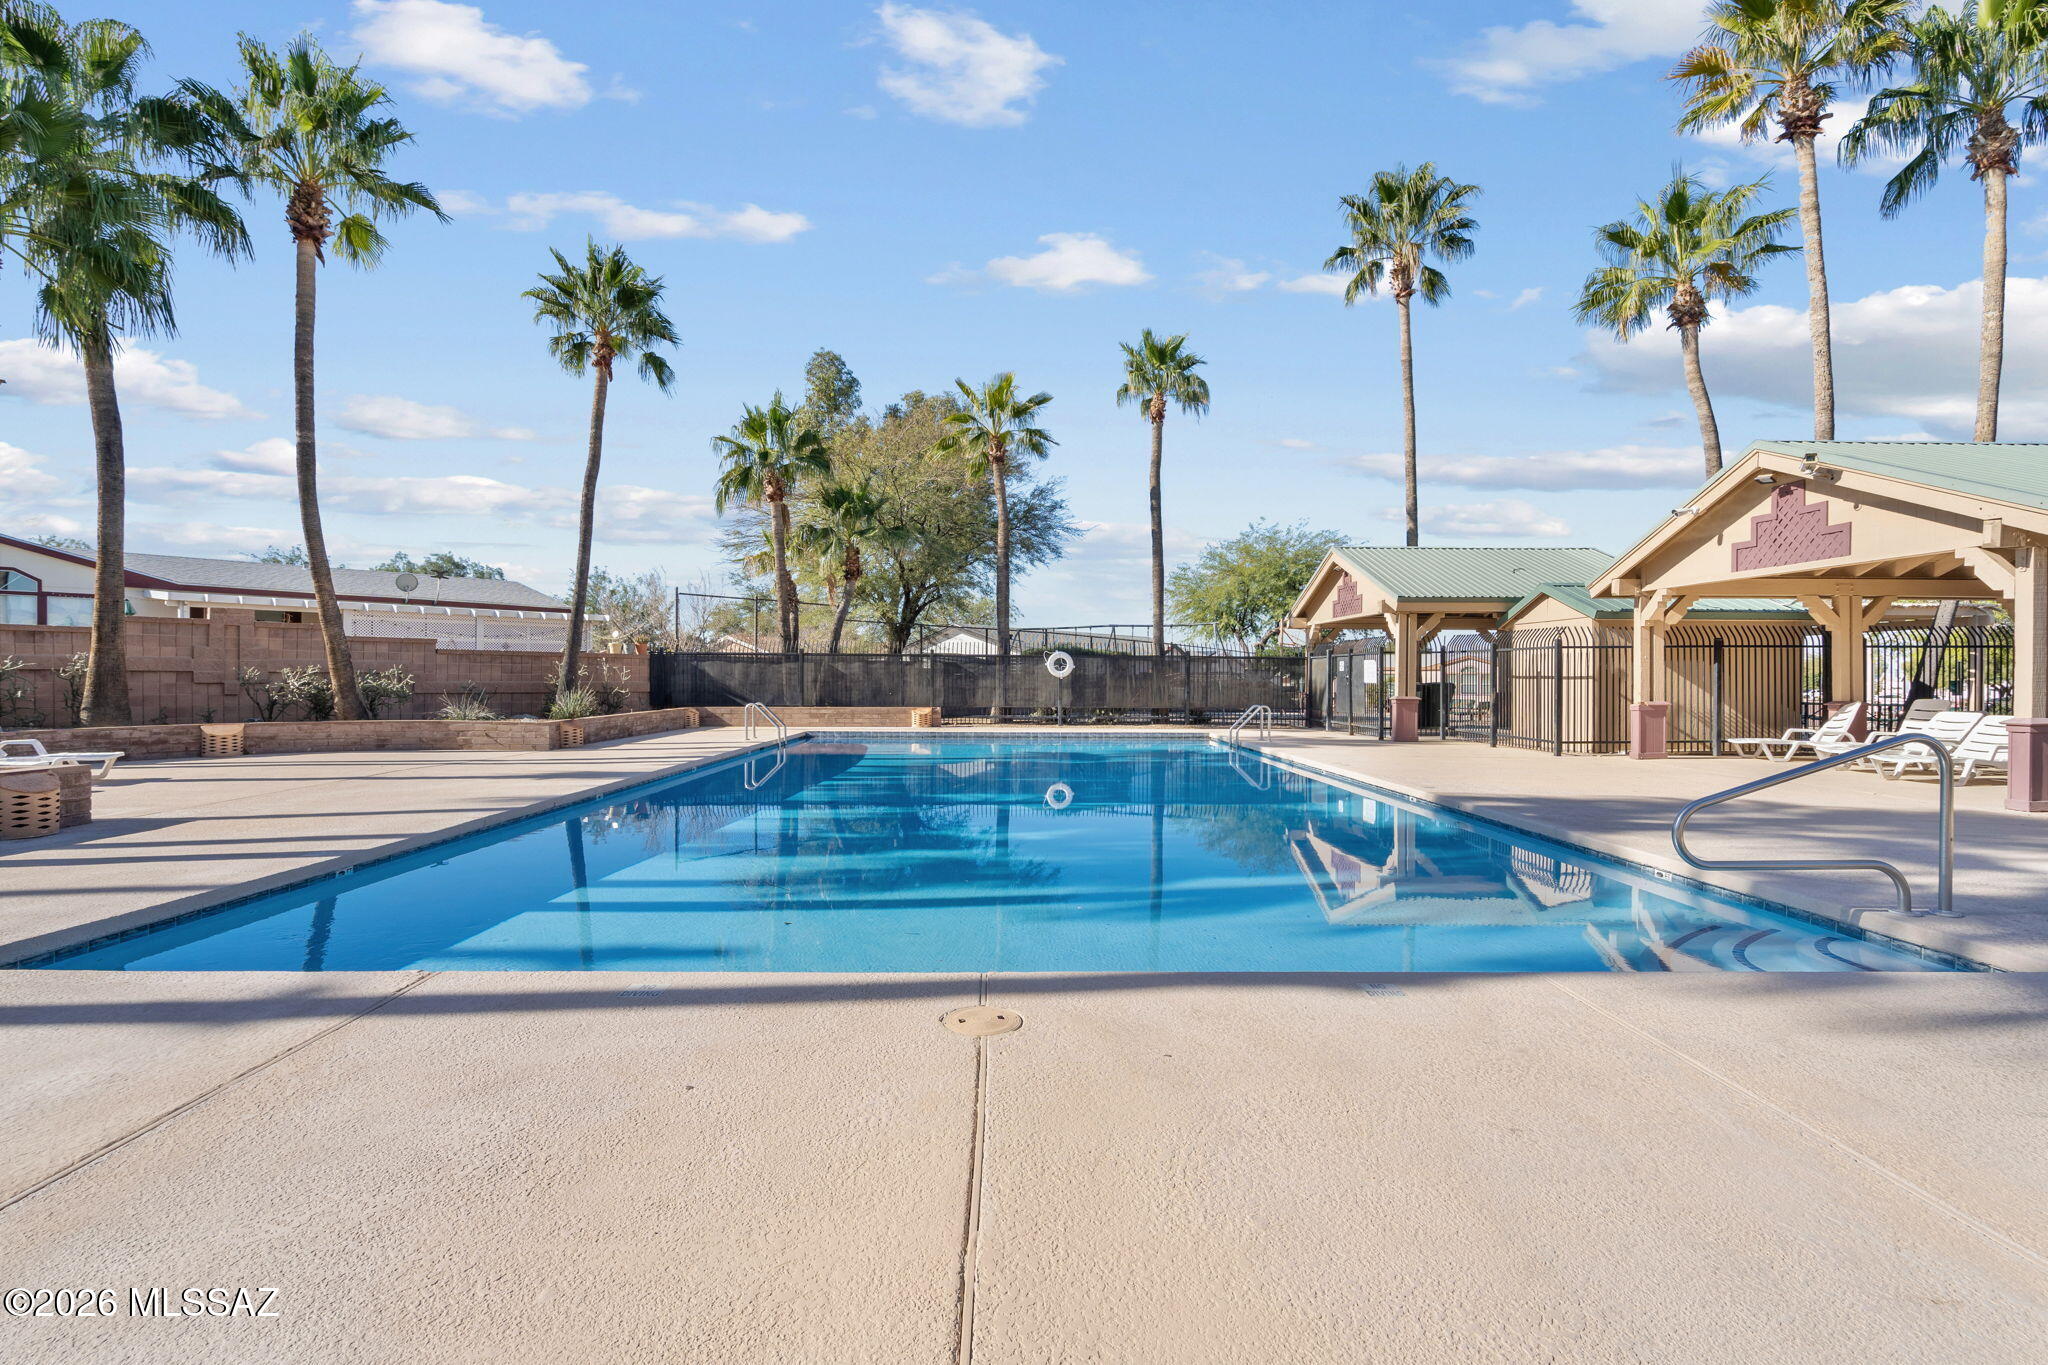
Property
Beds
3
Full Baths
2
1/2 Baths
None
Year Built
1999
Sq.Footage
1,664
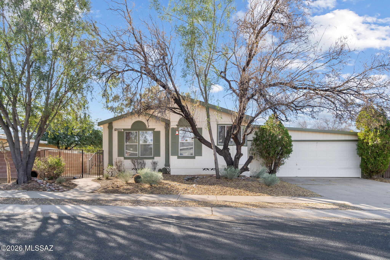
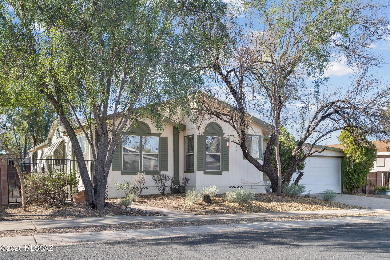
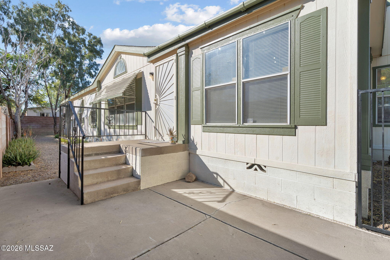
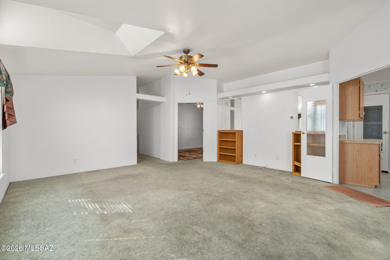
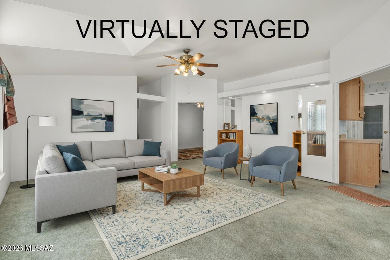
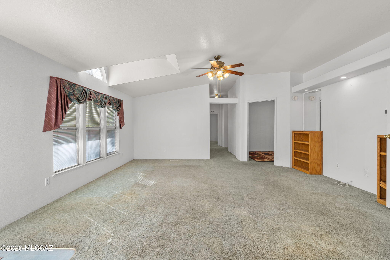
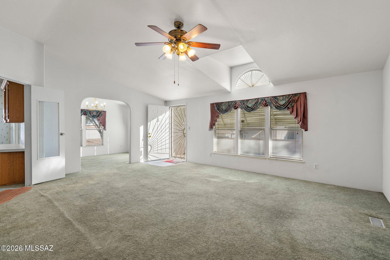
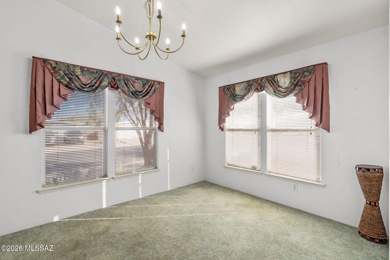
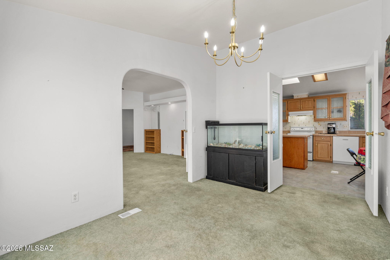
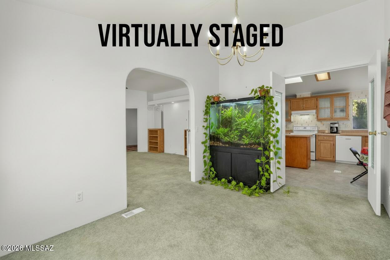
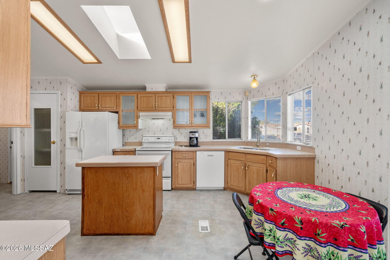
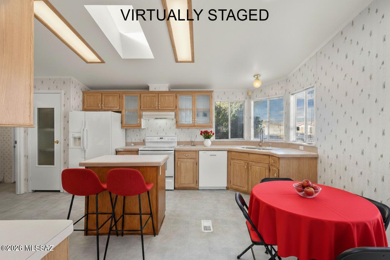
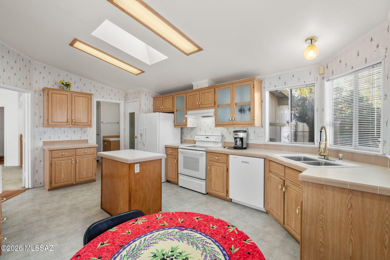
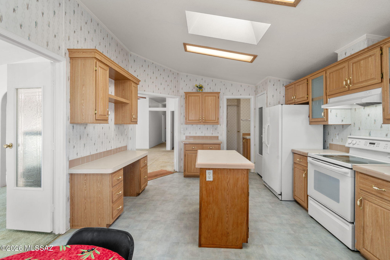
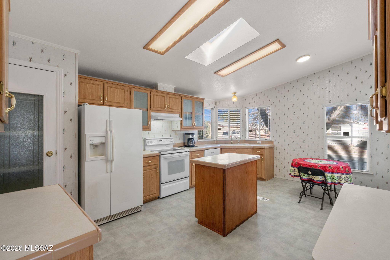
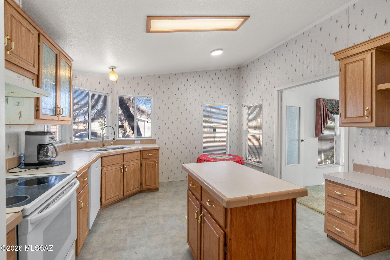
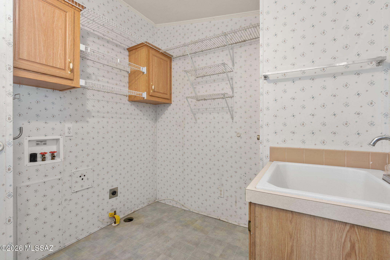
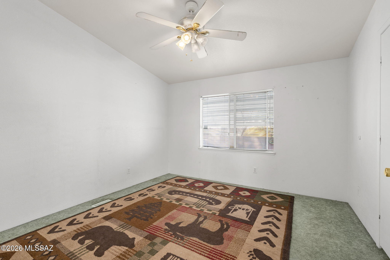
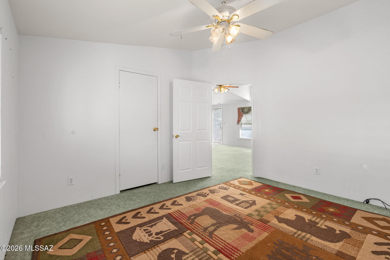
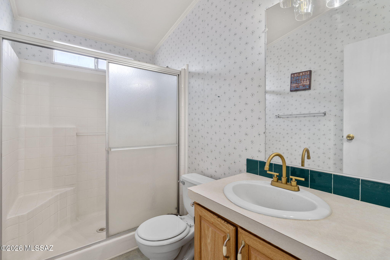
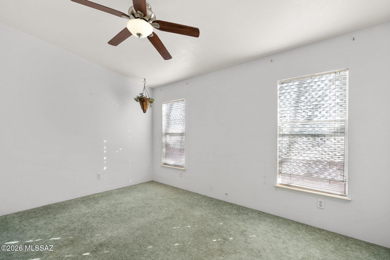
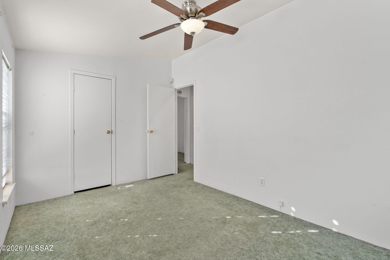
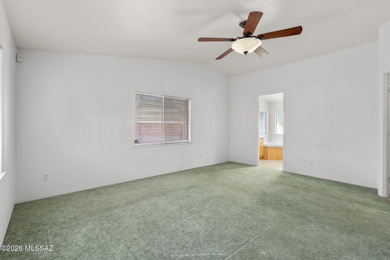
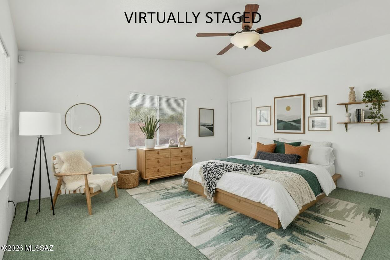
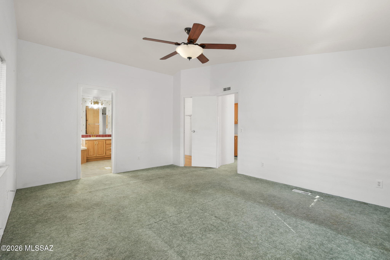
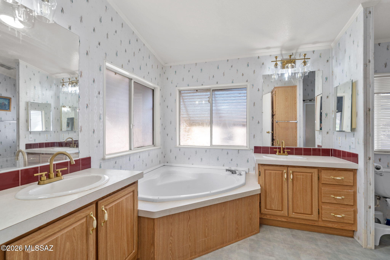
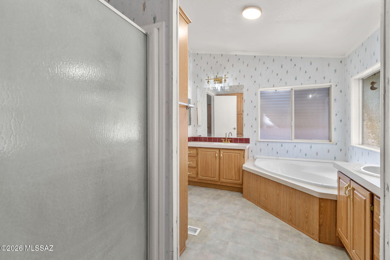
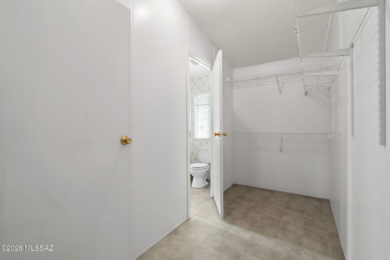
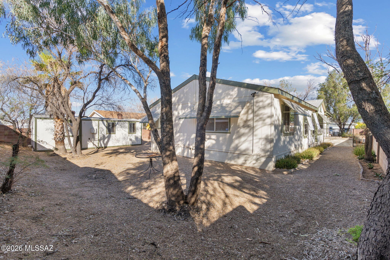
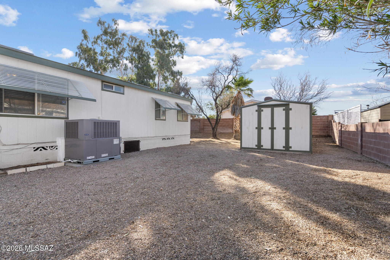
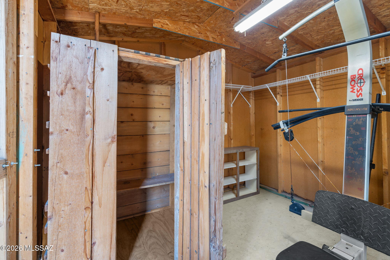
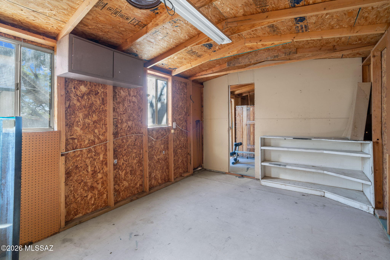
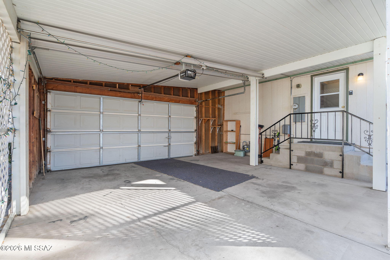
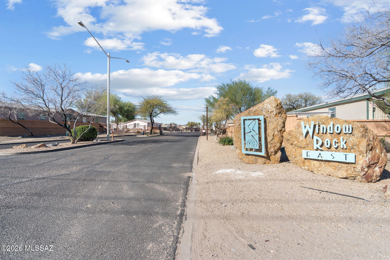
Discover the potential in this charming 3-bedroom, 2-bathroom manufactured home located in a serene and sought-after gated community. Offering peace of mind and privacy, this property is a clean slate ready for you to make it your own. A standout feature is the covered carport, uniquely designed with a garage-style front door for great curb appeal while remaining open to the back for easy breezy access and ventilation. Practical updates have already been handled for you, including a brand-new HVAC system that comes complete with a transferable 5-year warranty, ensuring year-round comfort from day one. Inside, the spacious layout invites you to reimagine the space. While well-loved, the home is ready for a style refresh— particularly the flooring, giving you the perfect excuse to install the luxury vinyl plank or carpet of your dreams immediately. Please note: The current owners have never occupied the property, offering a straightforward sale. Whether you're an investor looking for a solid project or a homeowner ready to build equity by adding your own style, this home offers the perfect balance of "move-in ready" mechanics and "make-it-yours" cosmetic potential.
Features & Amenities
Interior
-
Other Interior Features
Walk-In Closet(s), High Ceilings, Tile Counters, Pantry, Double Vanity, High Speed Internet
-
Total Bedrooms
3
-
Bathrooms
2
-
Basement YN
NO
-
Cooling YN
YES
-
Cooling
Central Air
-
Fireplace YN
NO
-
Heating YN
YES
-
Pet friendly
N/A
Exterior
-
Garage
No
-
Construction Materials
Frame
-
Parking
Garage Door Opener, Detached
-
Patio and Porch Features
Deck
-
Pool
No
Area & Lot
-
Lot Features
Few Trees
-
Lot Size(acres)
0.16
-
Lot Size(square feet)
7057.0
-
Property Type
Residential
-
Property Sub Type
Manufactured Home
-
Architectural Style
Ranch
Price
-
Sales Price
$219,000
-
Tax Amount
$1,214.65
-
Sq. Footage
1, 664
-
Price/SqFt
$131
HOA
-
Association
Yes
-
Association Fee
$55
-
Association Fee Frequency
Monthly
-
Association Fee Includes
N/A
School District
-
Elementary School
Craycroft
-
Middle School
Lauffer
-
High School
Desert View
Property Features
-
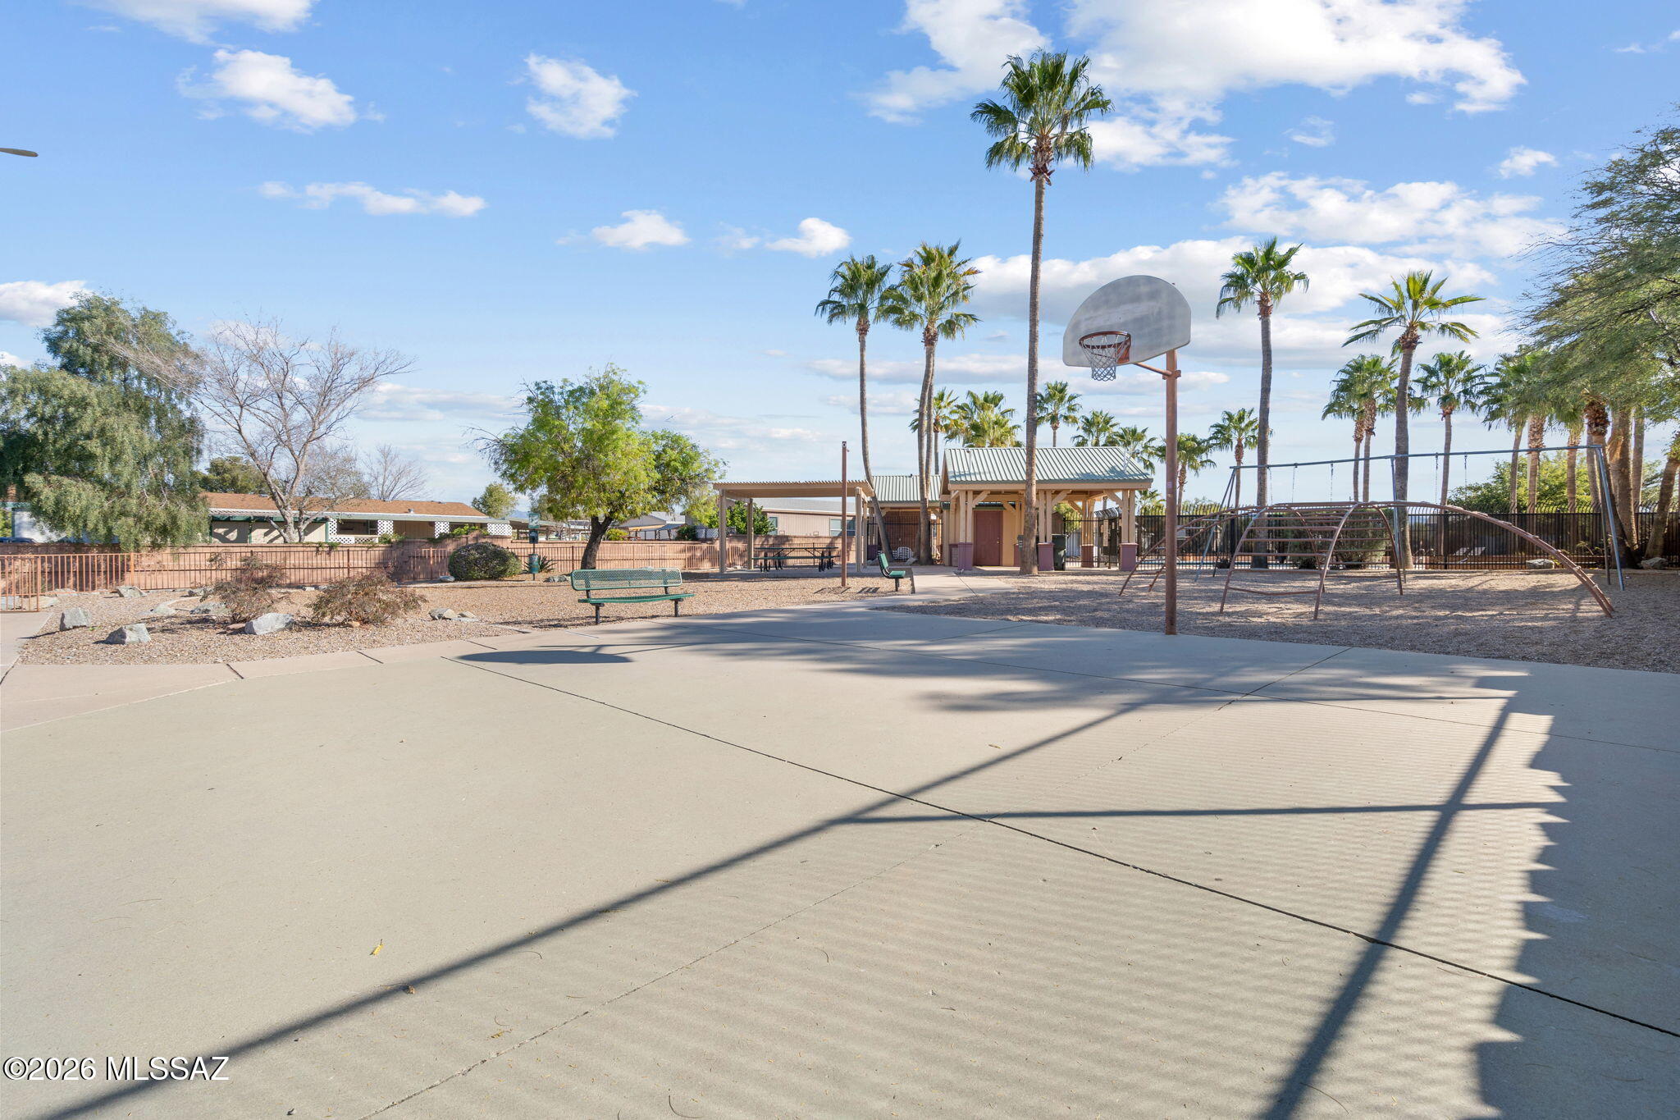
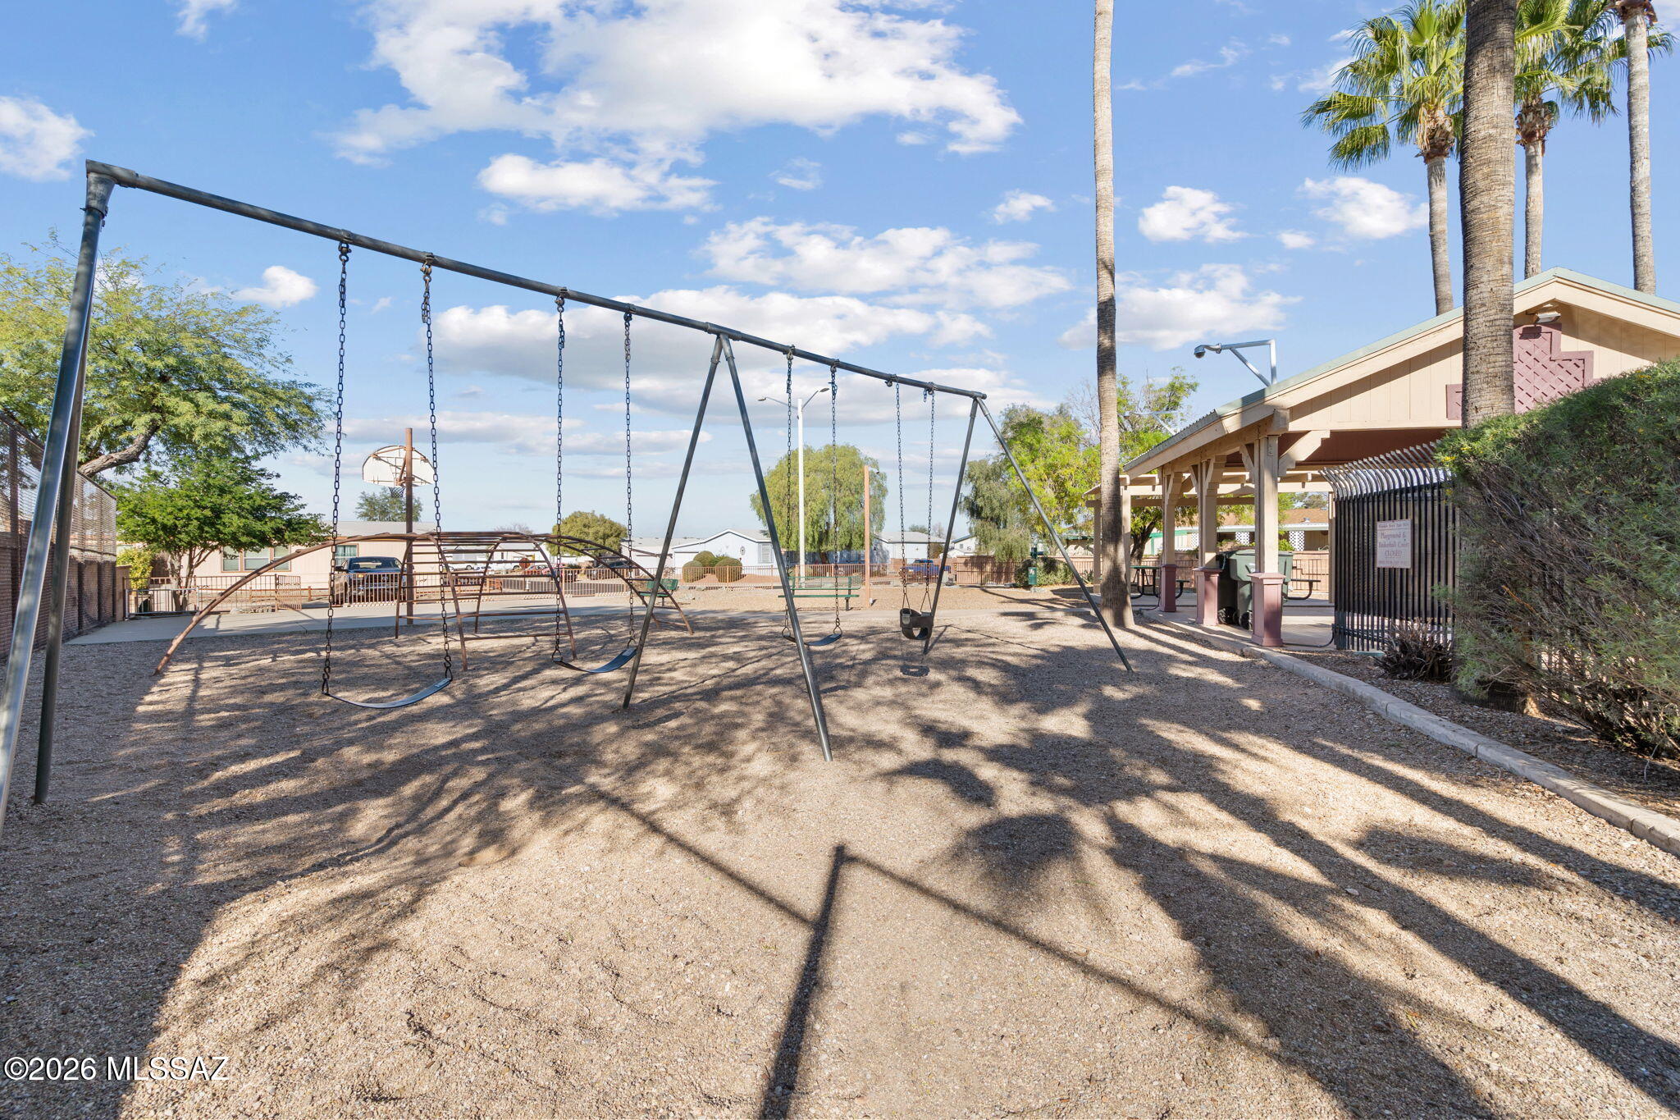
Association Amenities
Pool
-
Senior Community YN
NO
-
Water Source
Public
Schedule a Showing
Showing scheduled successfully.
Mortgage calculator
Estimate your monthly mortgage payment, including the principal and interest, property taxes, and HOA. Adjust the values to generate a more accurate rate.
Your payment
Principal and Interest:
$
Property taxes:
$
HOA fees:
$
Total loan payment:
$
Total interest amount:
$
Location
County
Pima
Elementary School
Craycroft
Middle School
Lauffer
High School
Desert View
Listing Courtesy of Donna Reed , Keller Williams Southern Arizona
RealHub Information is provided exclusively for consumers' personal, non-commercial use, and it may not be used for any purpose other than to identify prospective properties consumers may be interested in purchasing. All information deemed reliable but not guaranteed and should be independently verified. All properties are subject to prior sale, change or withdrawal. RealHub website owner shall not be responsible for any typographical errors, misinformation, misprints and shall be held totally harmless.

AGENT
Franko Maric
Call Franko today to schedule a private showing.

* Listings on this website come from the FMLS IDX Compilation and may be held by brokerage firms other than the owner of this website. The listing brokerage is identified in any listing details. Information is deemed reliable but is not guaranteed. If you believe any FMLS listing contains material that infringes your copyrighted work please click here to review our DMCA policy and learn how to submit a takedown request.© 2024 FMLS.
Related Properties
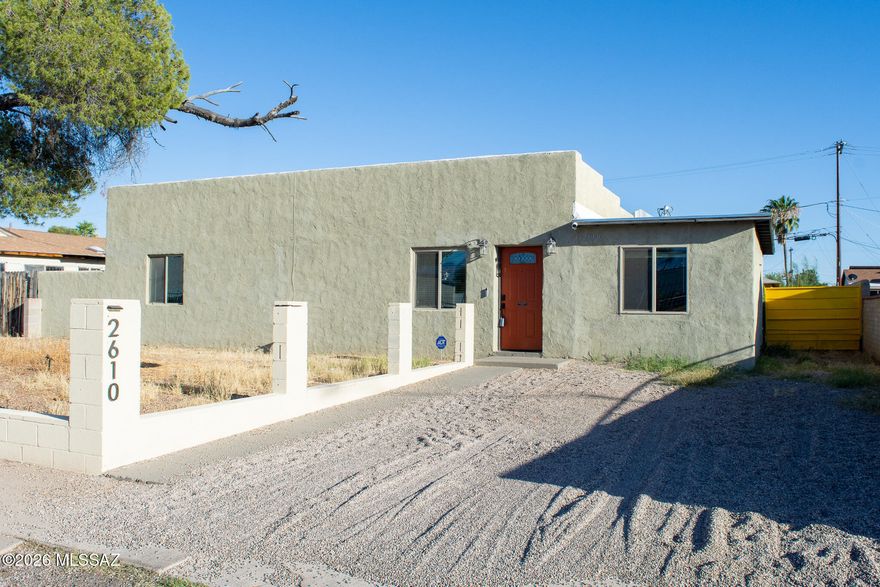
Tucson
2610 E Cochise Vista
3 Beds
2 Baths
1,464 Sq.Ft.
$235,000
MLS#: 22613697
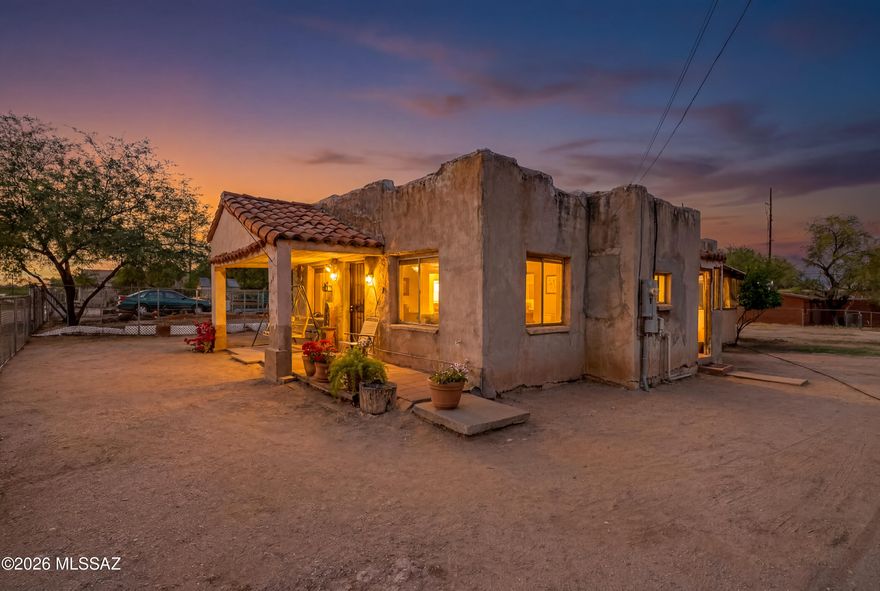
Tucson
113 E President Street
2 Beds
1 Baths
947 Sq.Ft.
$179,995
MLS#: 22613723
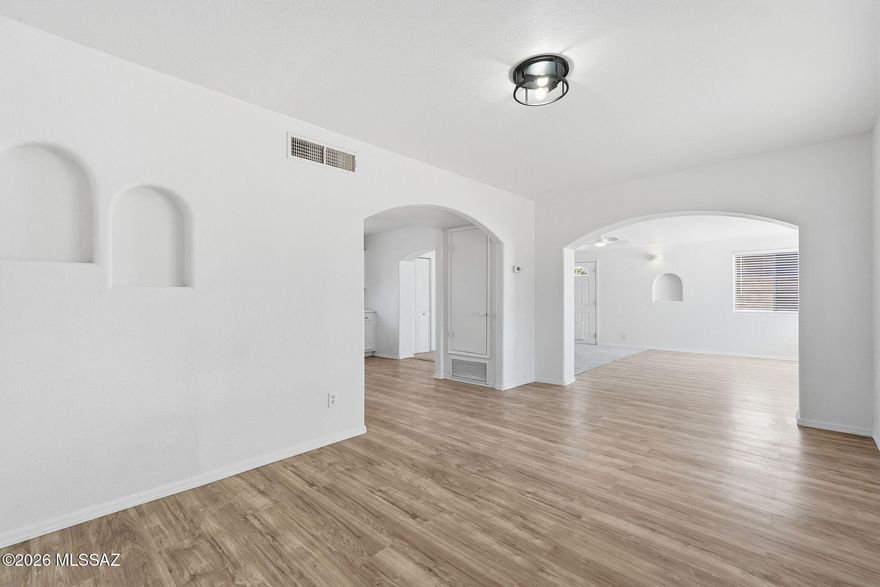
Tucson
136 W Elvira Road
2 Beds
1 Baths
1,065 Sq.Ft.
$230,000
MLS#: 22612554

Tucson
2846 W Palm Vista Street
2 Beds
2 Baths
980 Sq.Ft.
$214,900
MLS#: 22613640
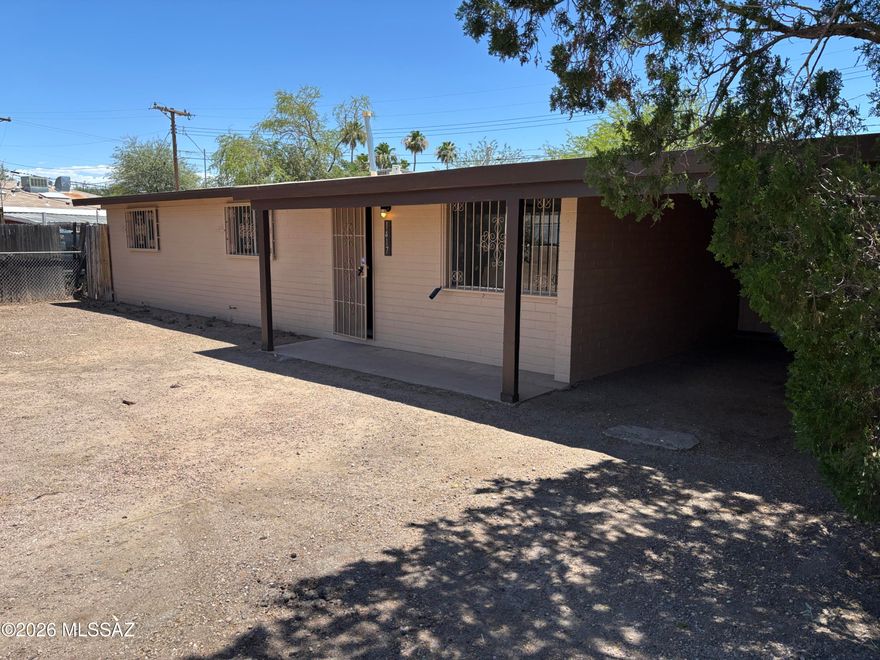
Tucson
1417 W Mohave Road
3 Beds
1 Baths
1,008 Sq.Ft.
$249,900
MLS#: 22613662

Tucson
1008 E Kentucky Street
2 Beds
1 Baths
966 Sq.Ft.
$250,000
MLS#: 22613587
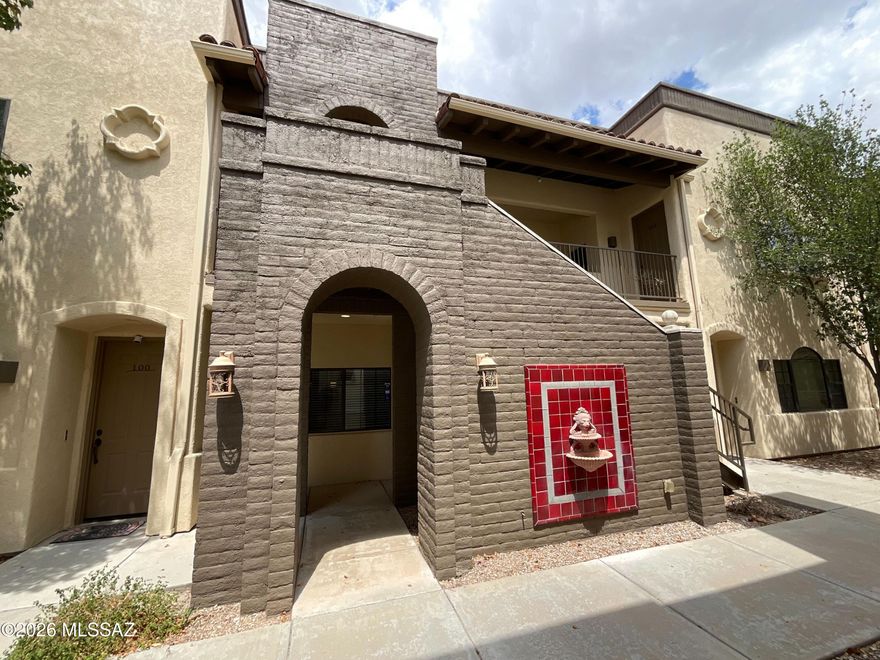
Tucson
2016 E River Road 101
1 Beds
1 Baths
720 Sq.Ft.
$200,000
MLS#: 22613477

Tucson
939 E 24th Street
3 Beds
2 Baths
1,141 Sq.Ft.
$220,000
MLS#: 22613482
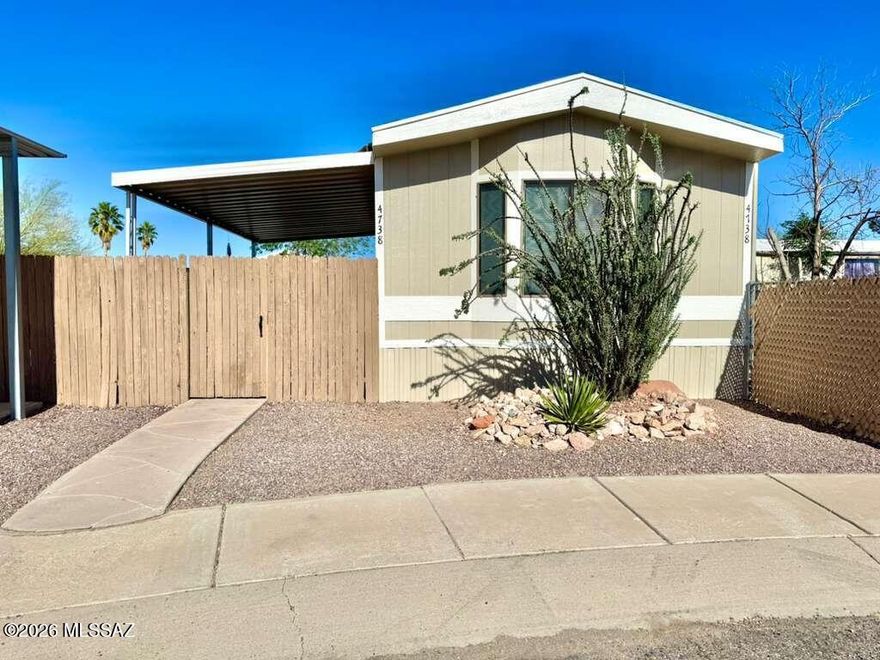
Tucson
4738 N Brookline Court
2 Beds
2 Baths
1,056 Sq.Ft.
$199,900
MLS#: 22611471
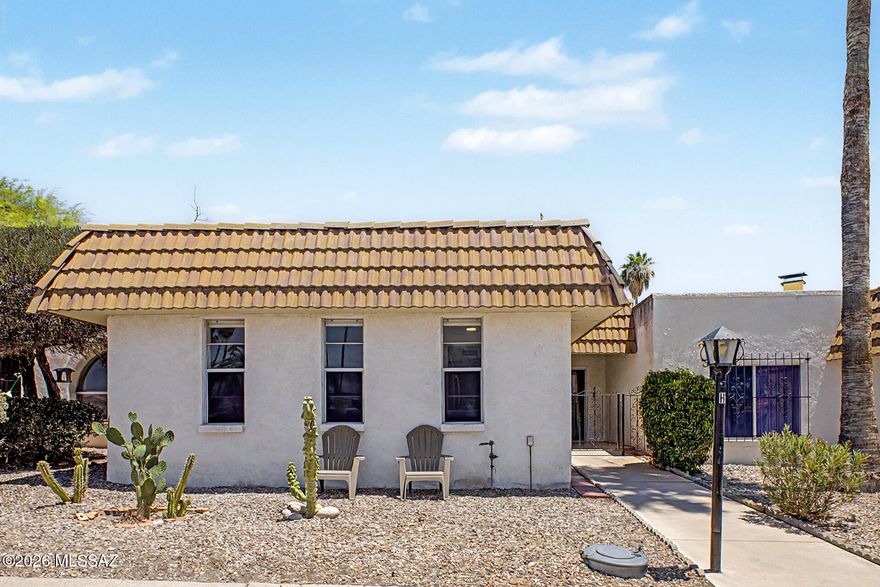
Tucson
660 E River Road APT H
2 Beds
2 Baths
1,249 Sq.Ft.
$255,000
MLS#: 22613294
