Features & Amenities

Interior

  • Other Interior Features

    High Speed Internet

  • Total Bedrooms

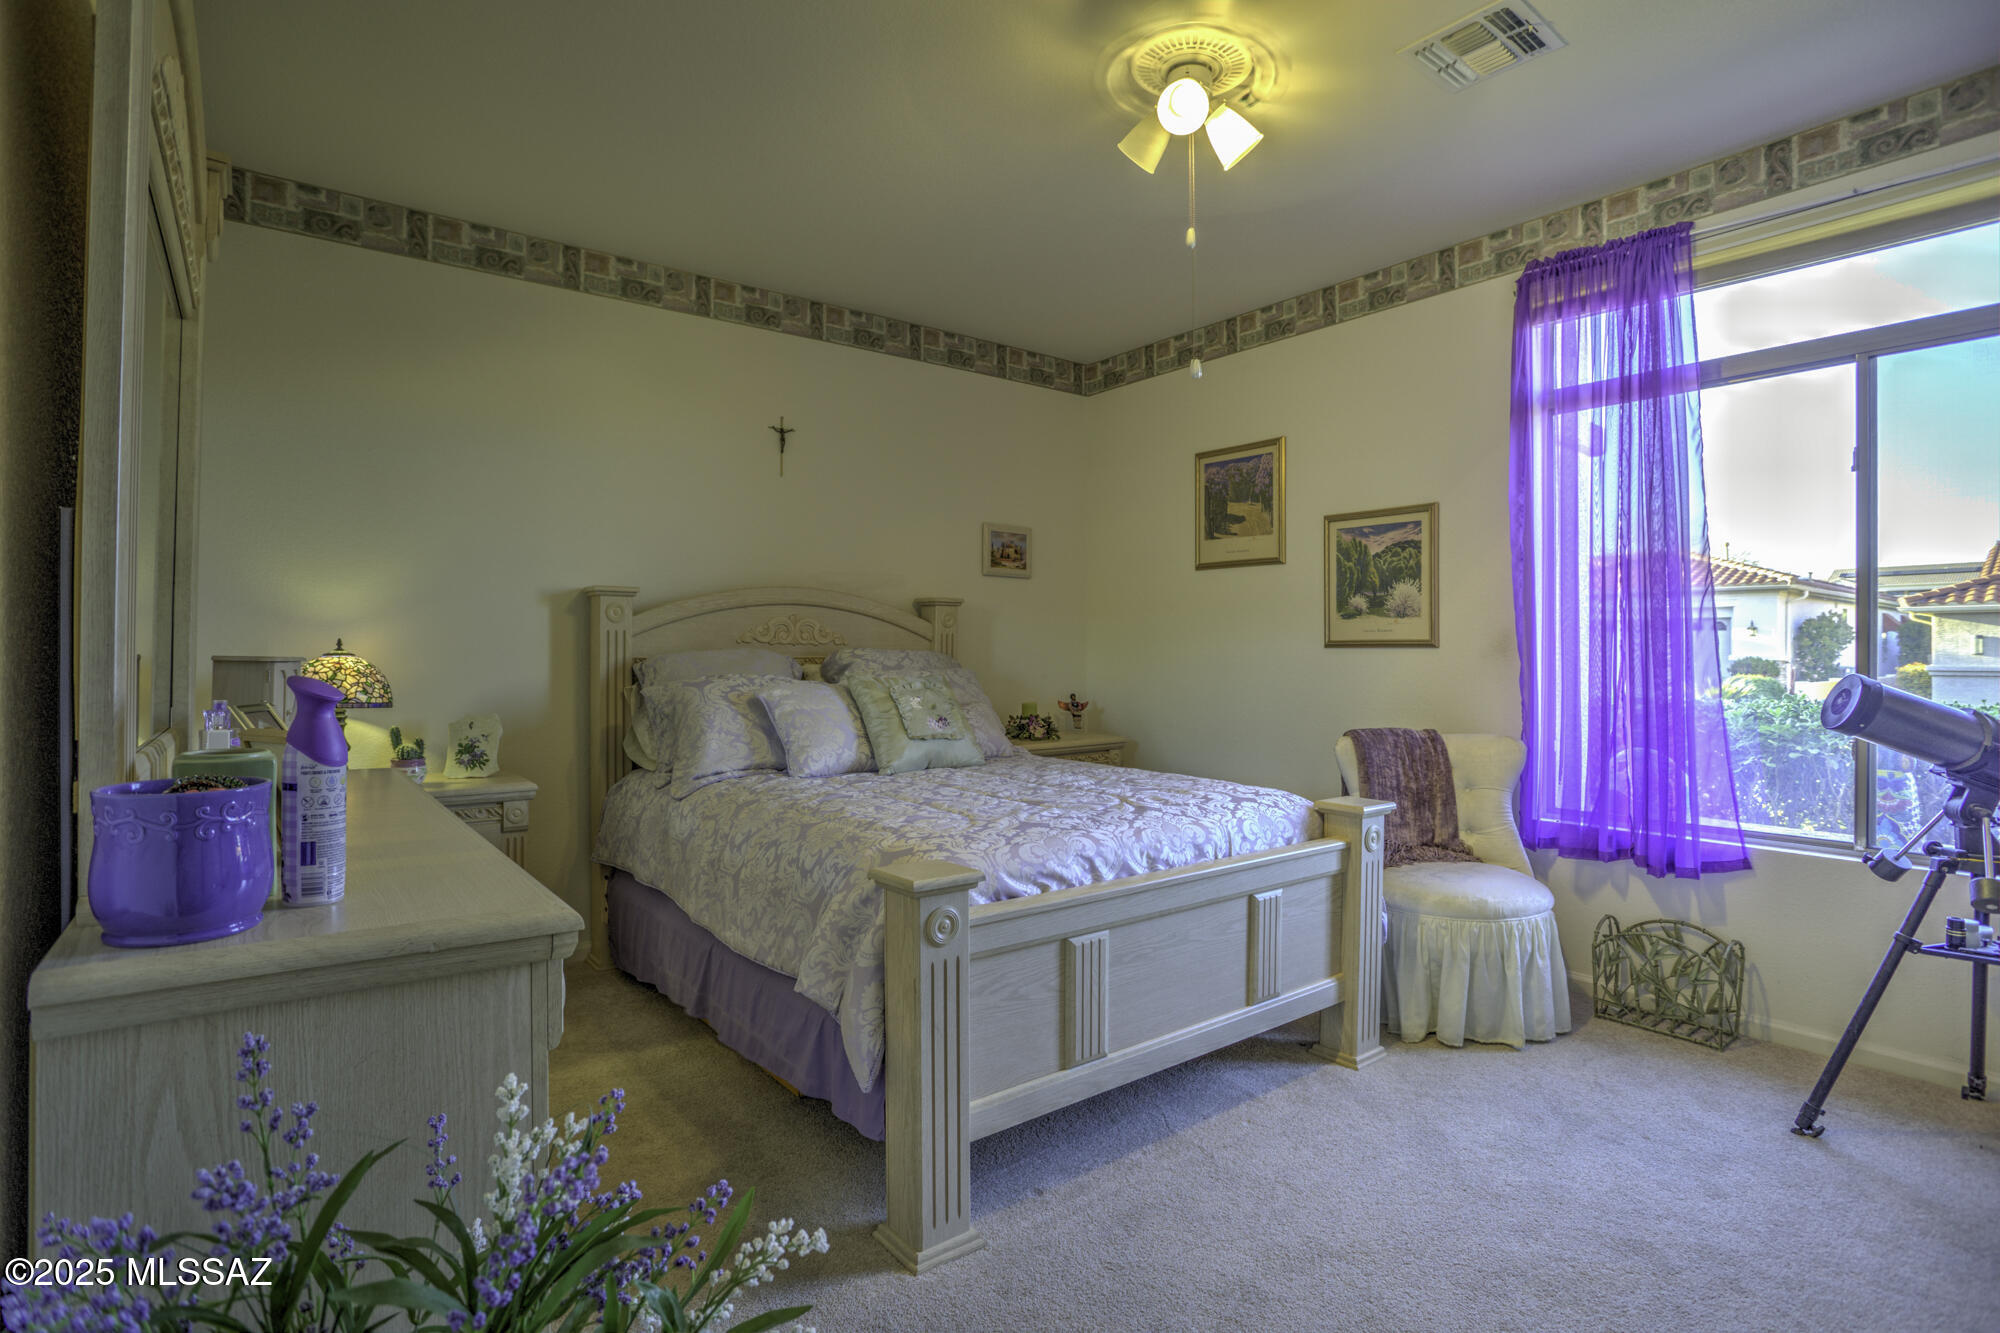
    3

  • Bathrooms

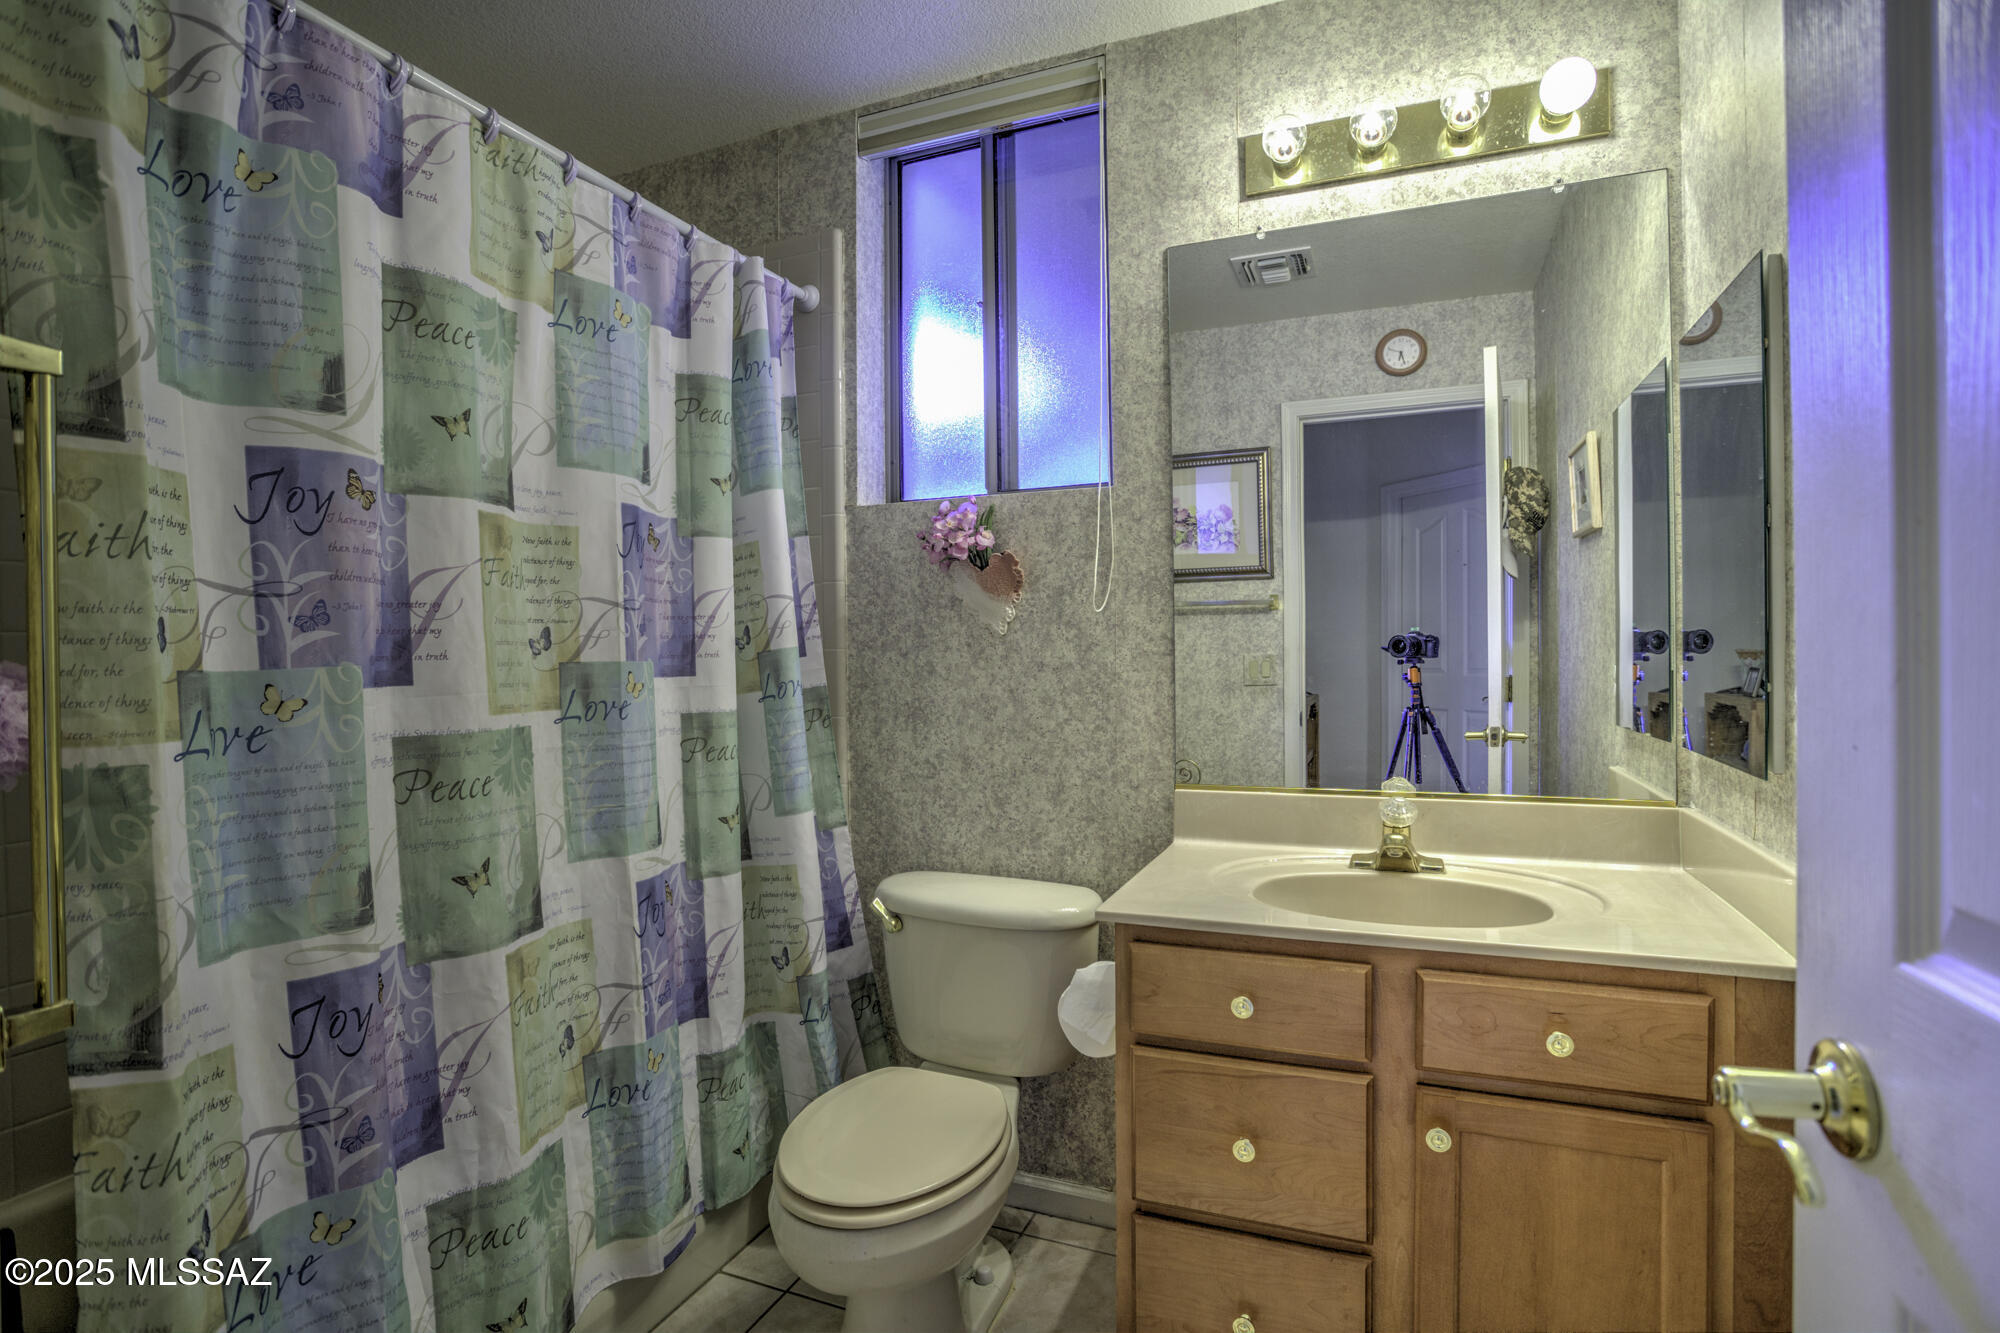
    2

  • Basement YN

    NO

  • Cooling YN

    YES

  • Cooling

    Central Air

  • Fireplace YN

    NO

  • Heating YN

    YES

  • Heating

    Forced Air, Natural Gas

  • Pet friendly

    N/A

Exterior

  • Garage

    Yes

  • Garage spaces

    2

  • Construction Materials

    Stucco, Frame

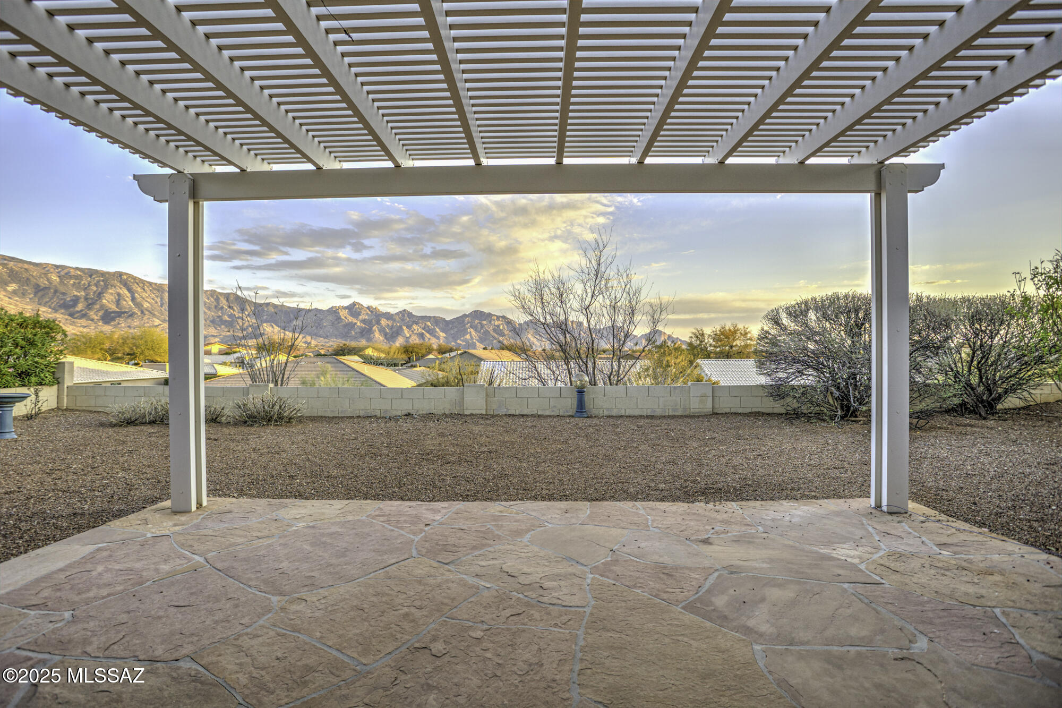
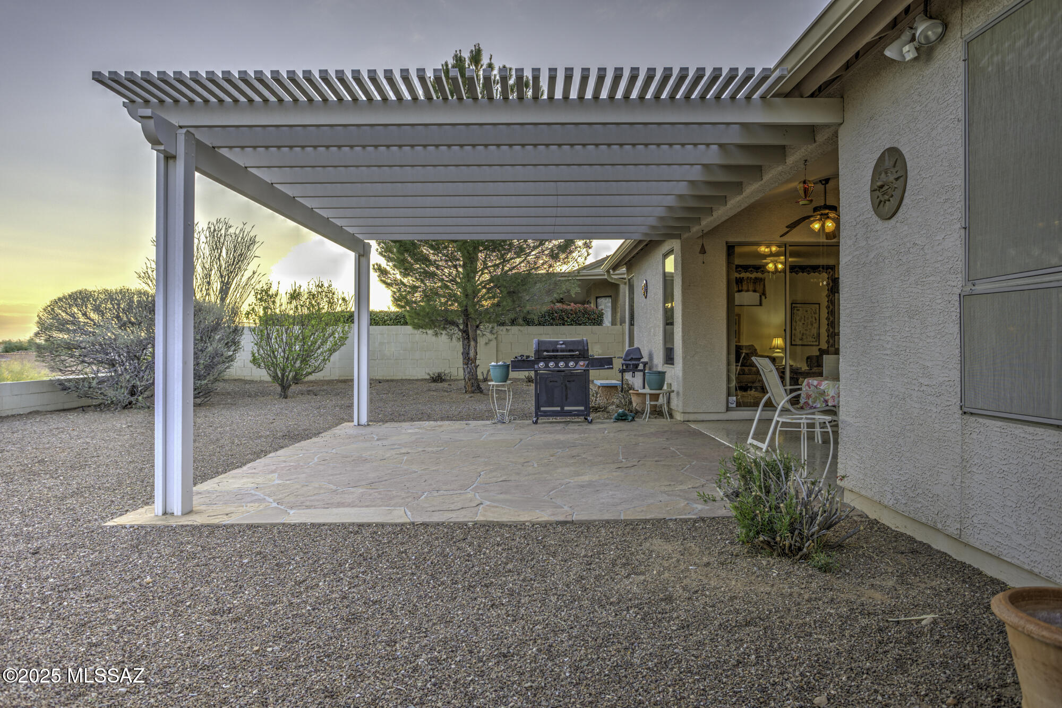
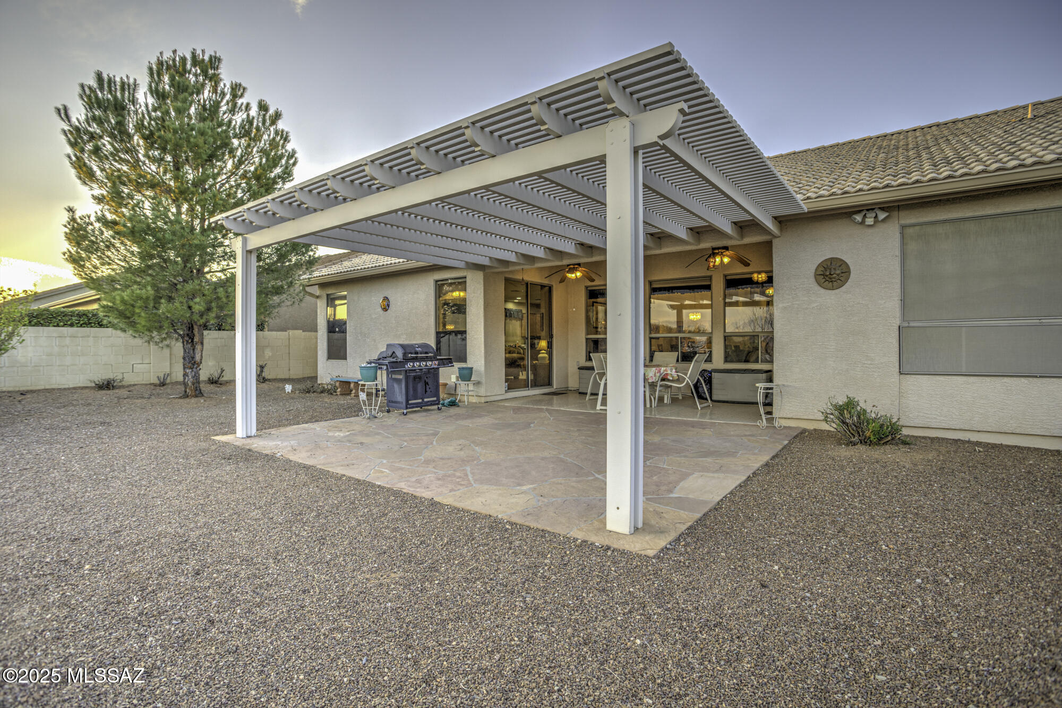
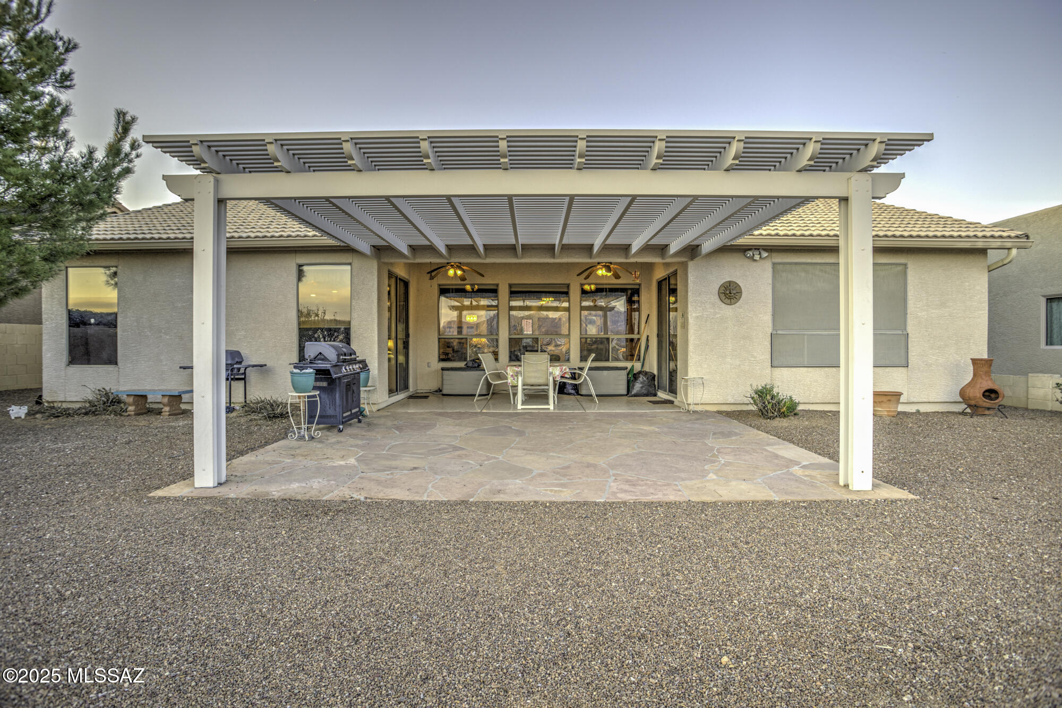
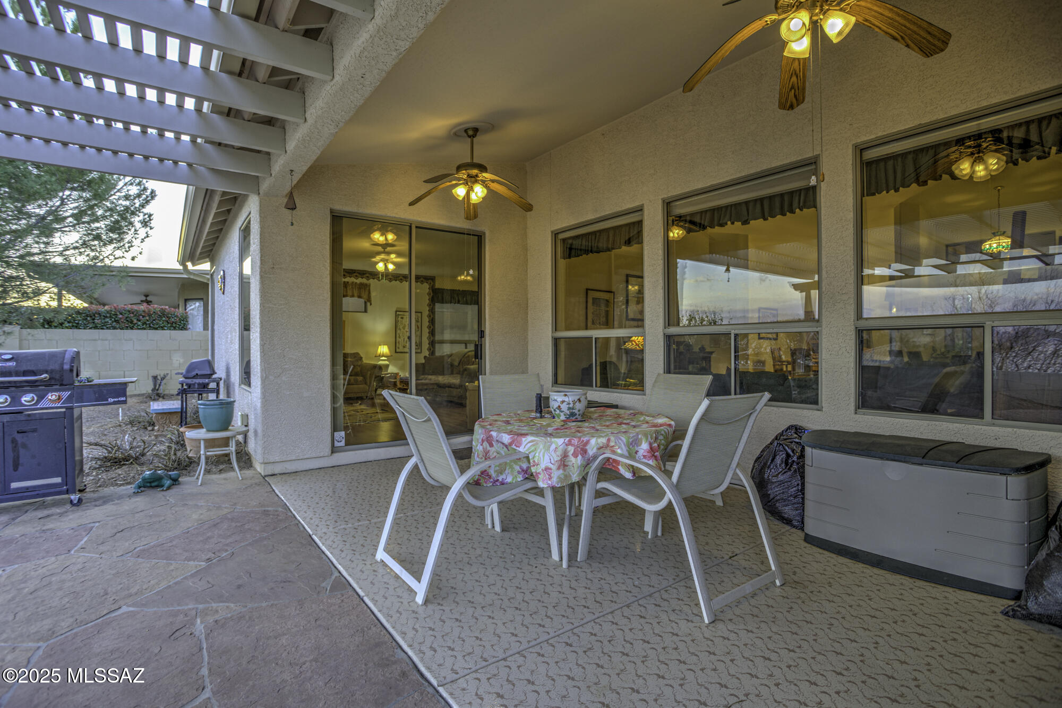
  • Patio and Porch Features

    Covered, Patio

  • Pool

    No

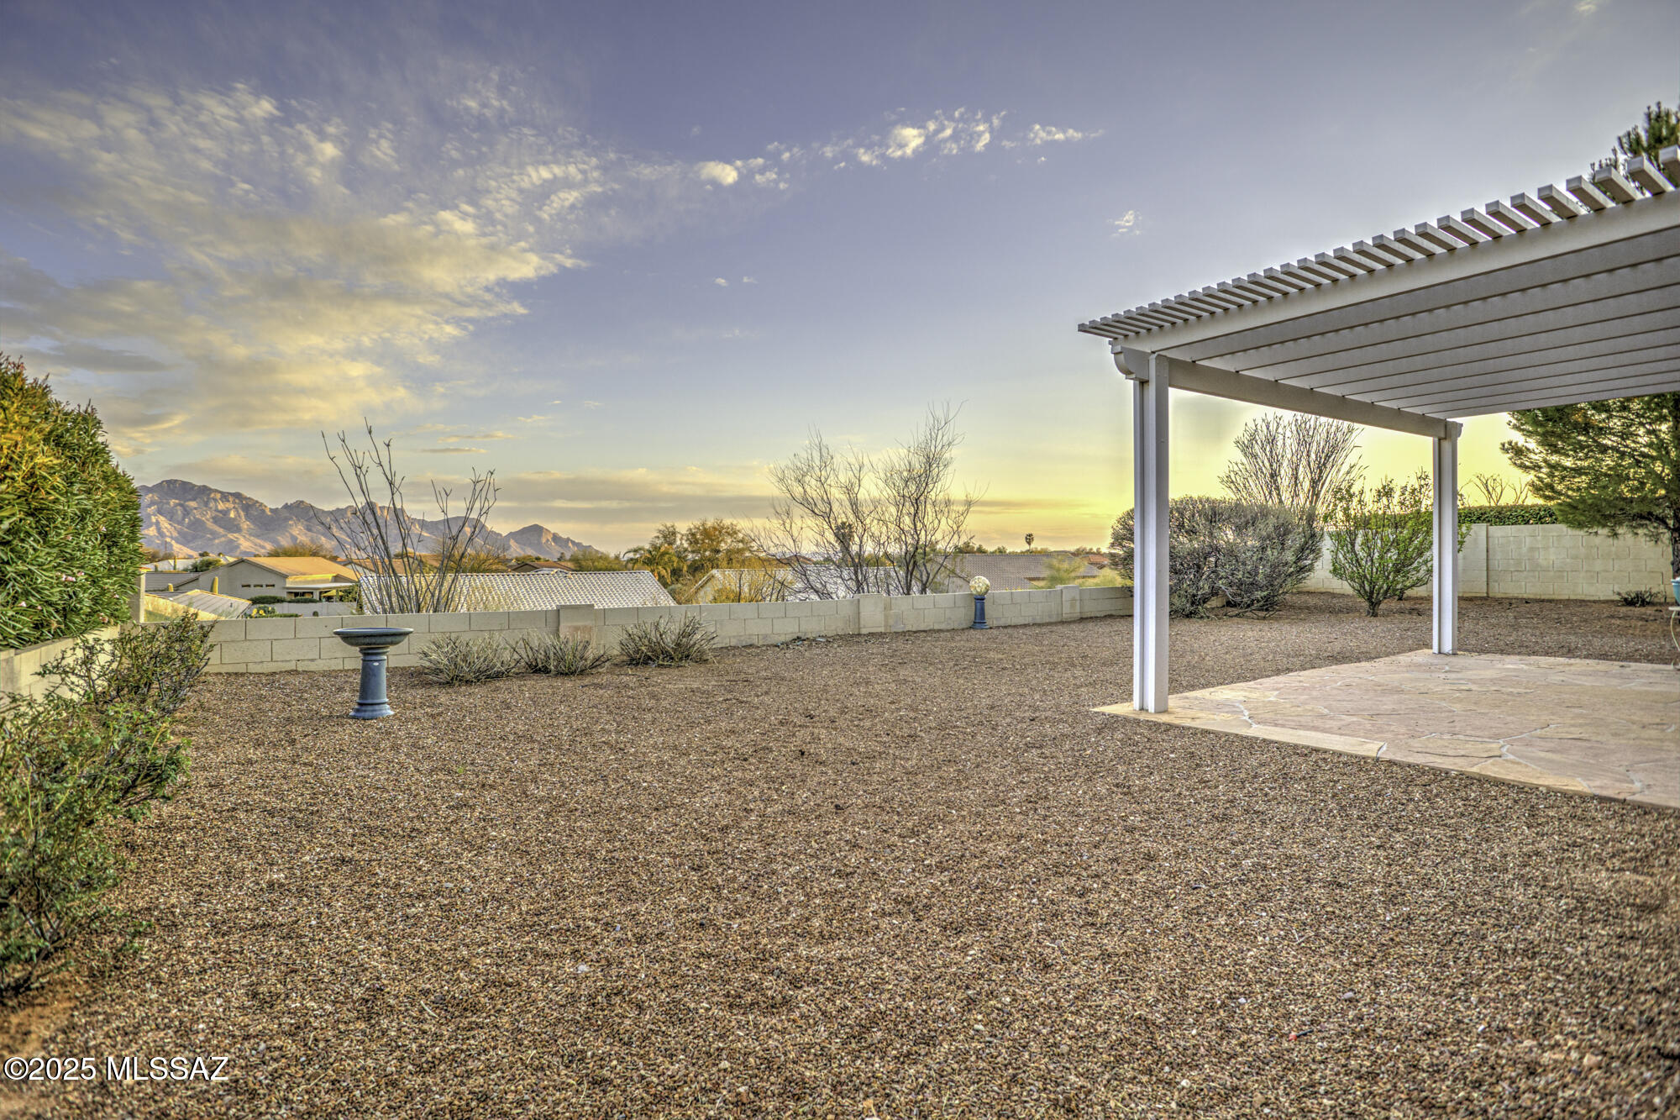
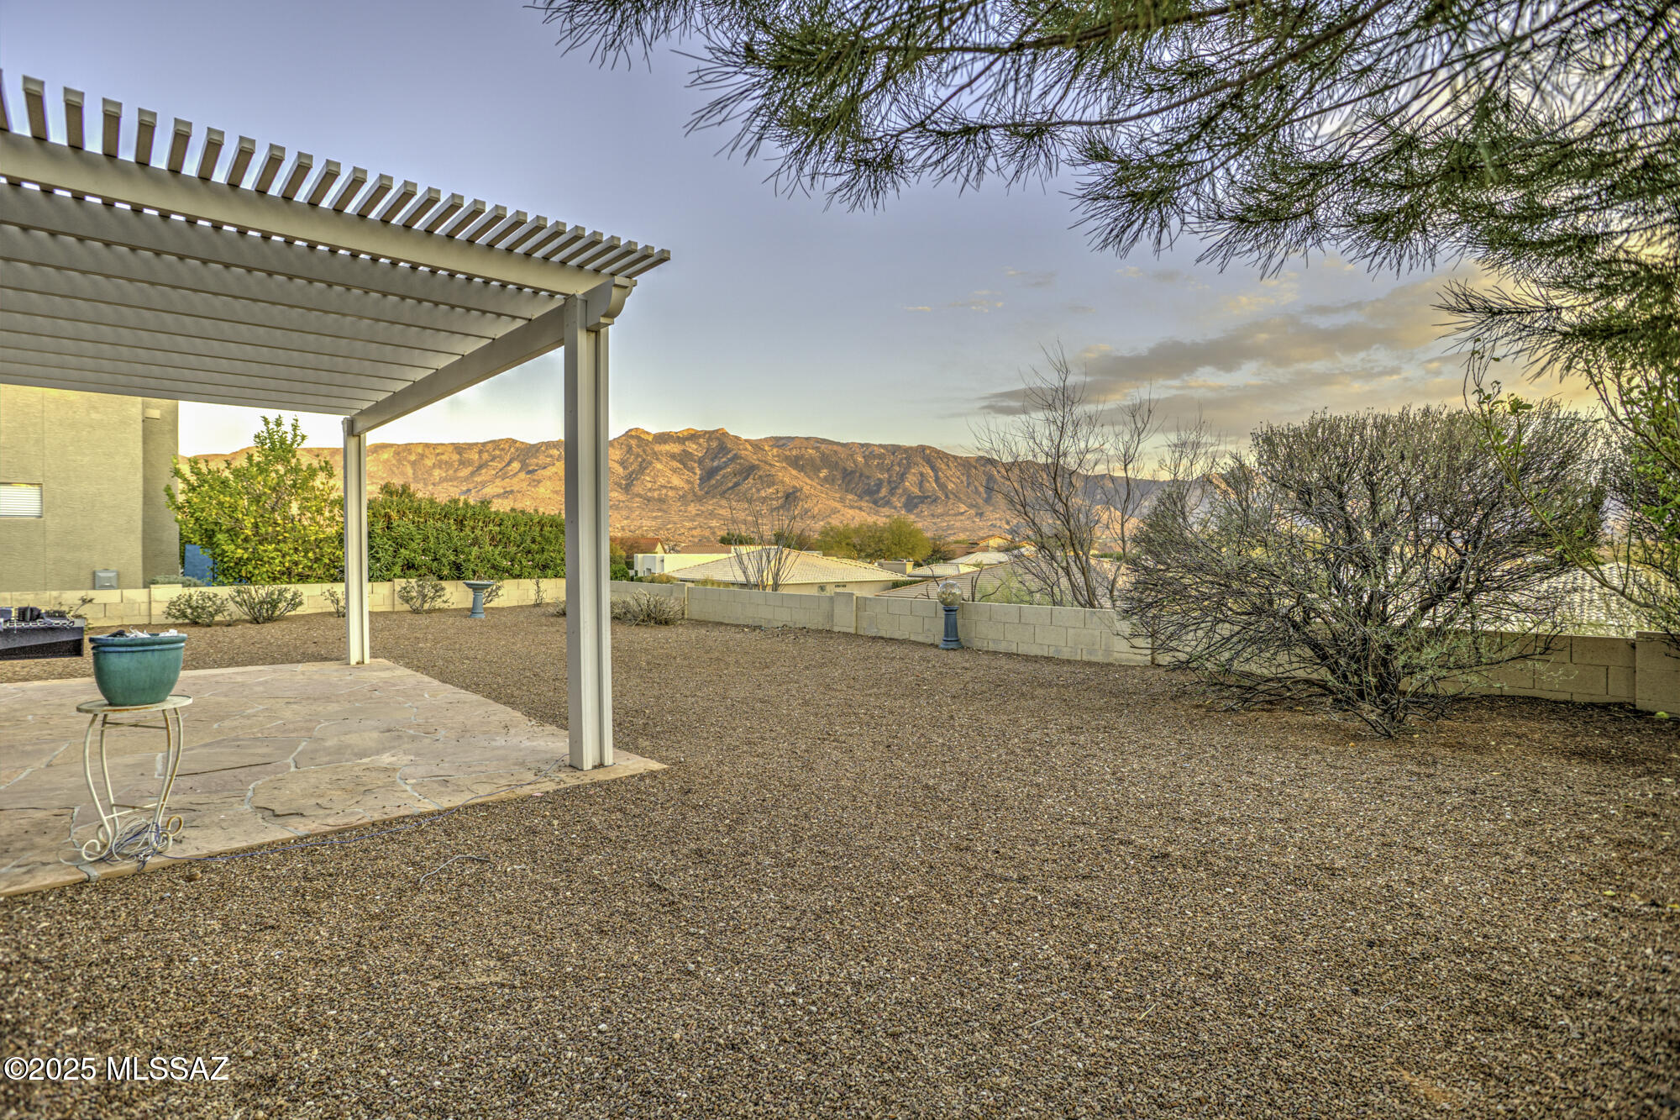
  • View

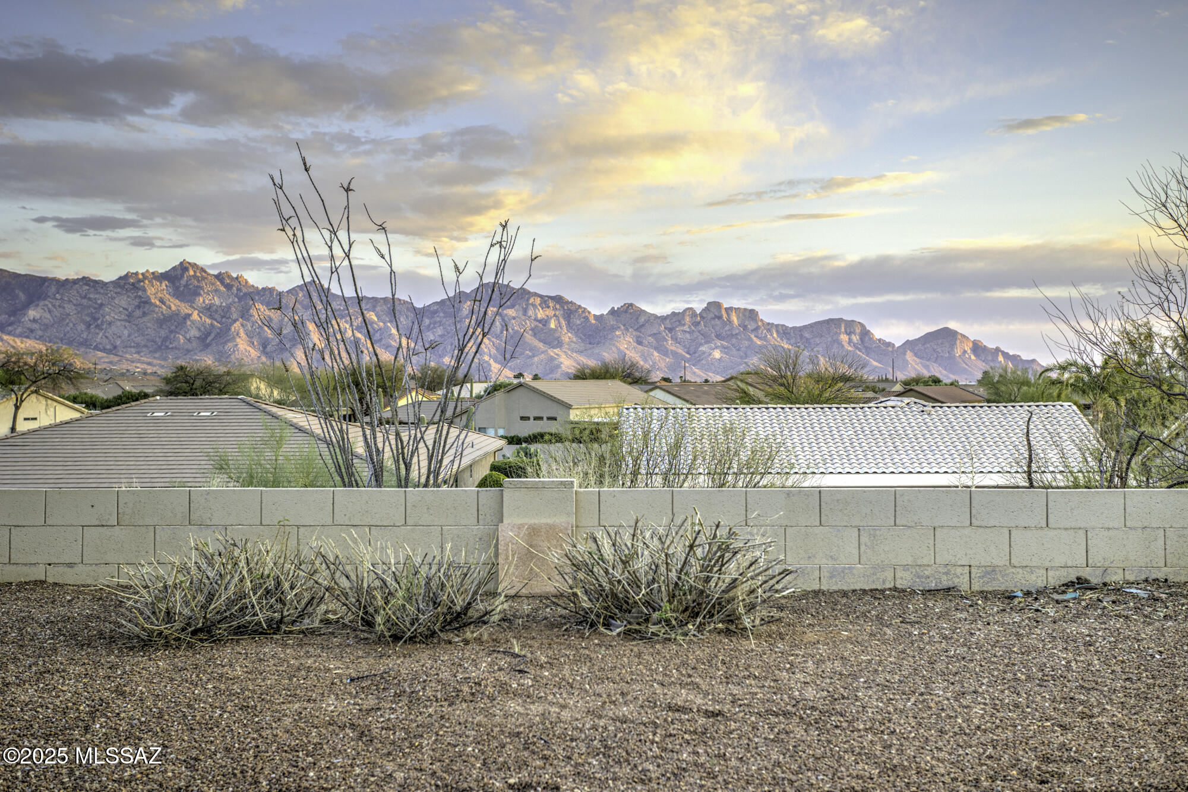
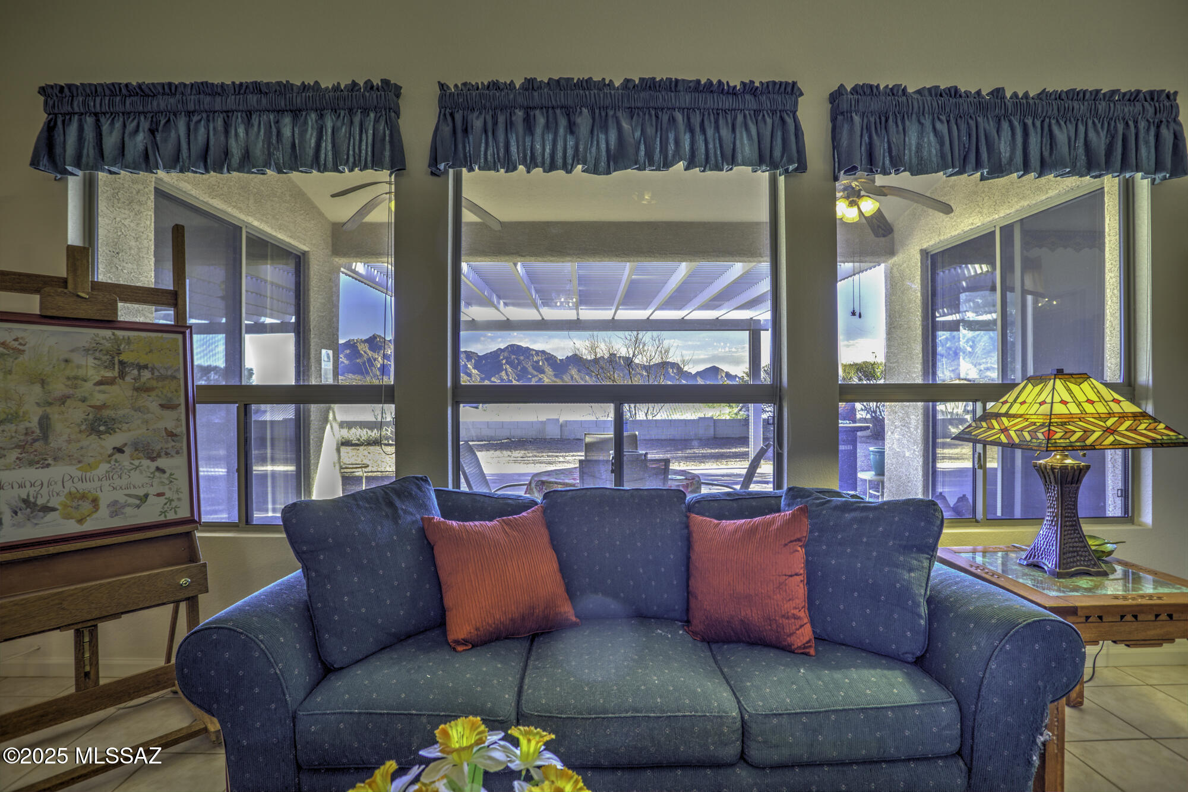
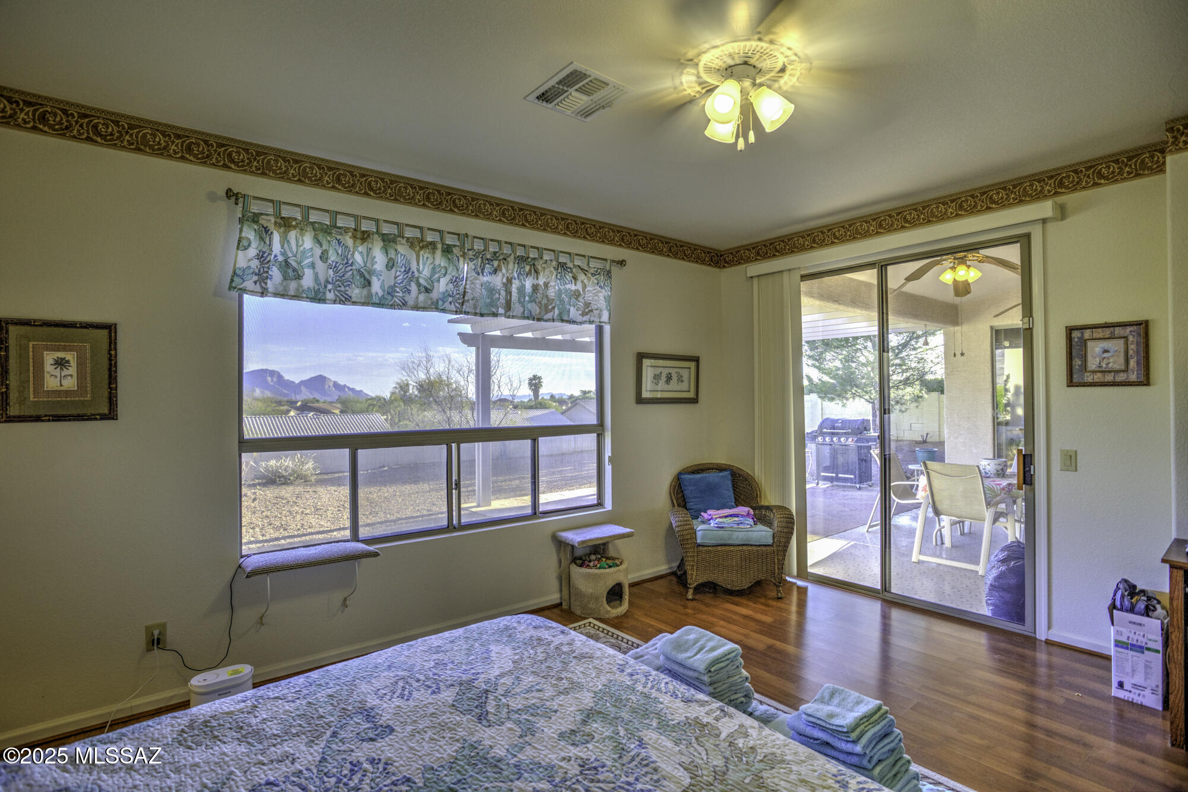
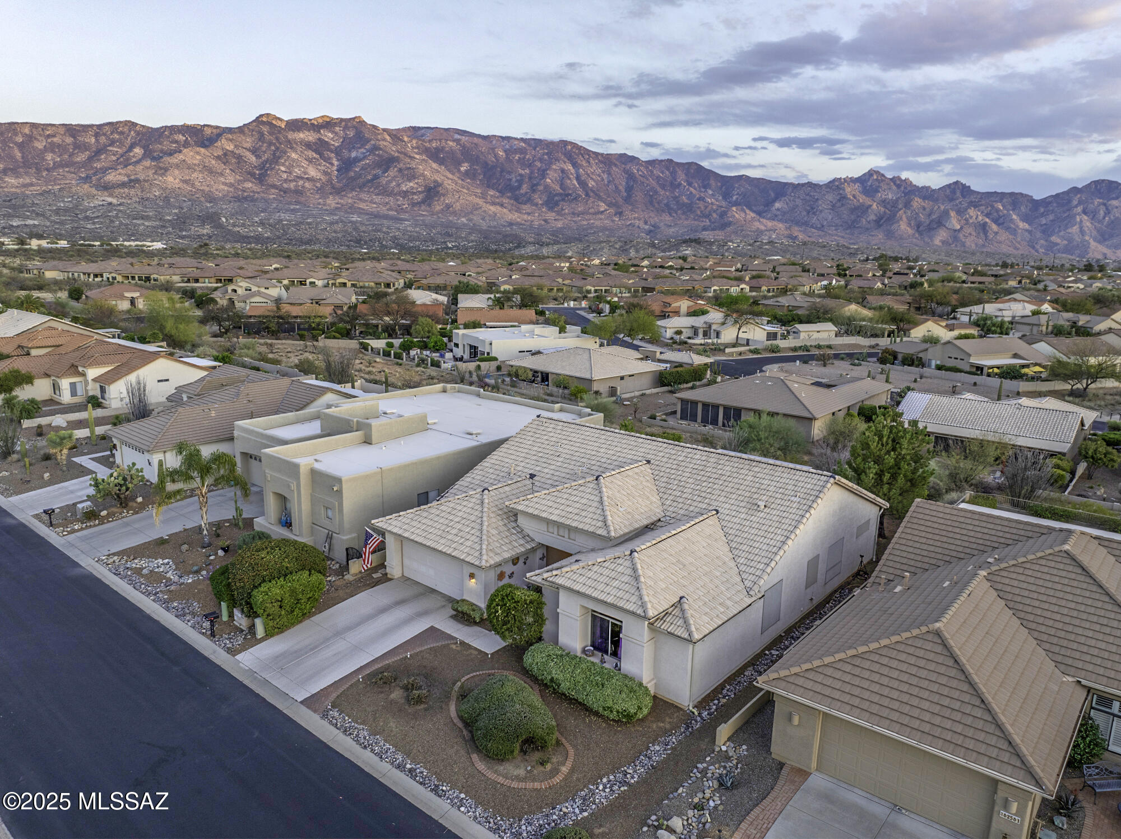
    Mountain(s)

Area & Lot

  • Lot Size(acres)

    0.17

  • Lot Size(square feet)

    7405.0

  • Property Type

    Residential

  • Property Sub Type

    Single Family Residence

  • Architectural Style

    Contemporary

Price

  • Sales Price

    $485,000

  • Tax Amount

    $3,239.56

  • Sq. Footage

    2, 401

  • Price/SqFt

    $201

HOA

  • Association

    Yes

  • Association Fee

    $300

  • Association Fee Frequency

    Semi-Annually

  • Association Fee Includes

    N/A

School District

  • Elementary School

    Other

  • Middle School

    Other

  • High School

    Other

Property Features

  • Association Amenities

    Clubhouse, Pool, Sauna, Spa/Hot Tub, Tennis Court(s), Sport Court

  • Senior Community YN

    YES

  • Water Source

    Public

Schedule a Showing

Showing scheduled successfully.

<
>
IN PERSON
VIA CHAT

What is 3 + 4 ?


Change time

Mortgage calculator

Estimate your monthly mortgage payment, including the principal and interest, property taxes, and HOA. Adjust the values to generate a more accurate rate.

Your payment

Principal and Interest:

$

Property taxes:

$

HOA fees:

$

Total loan payment:

$

Total interest amount:

$

Location

County

Pinal

Elementary School

Other

Middle School

Other

High School

Other

Listing Courtesy of Ryan J Brown , Long Realty

RealHub Information is provided exclusively for consumers' personal, non-commercial use, and it may not be used for any purpose other than to identify prospective properties consumers may be interested in purchasing. All information deemed reliable but not guaranteed and should be independently verified. All properties are subject to prior sale, change or withdrawal. RealHub website owner shall not be responsible for any typographical errors, misinformation, misprints and shall be held totally harmless.

Agent Franko Maric

AGENT

Franko Maric

Call Franko today to schedule a private showing.


* Listings on this website come from the FMLS IDX Compilation and may be held by brokerage firms other than the owner of this website. The listing brokerage is identified in any listing details. Information is deemed reliable but is not guaranteed. If you believe any FMLS listing contains material that infringes your copyrighted work please click here to review our DMCA policy and learn how to submit a takedown request.© 2024 FMLS.
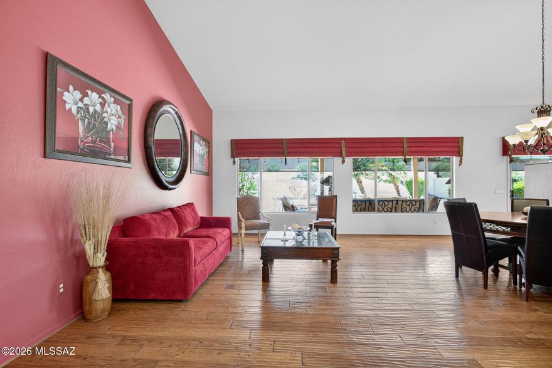
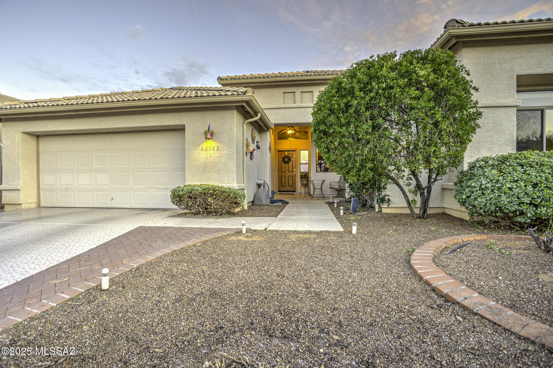
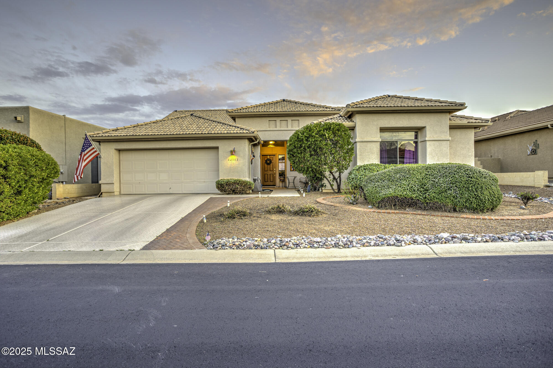
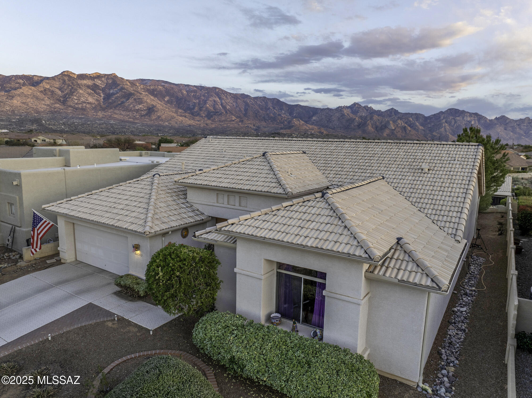
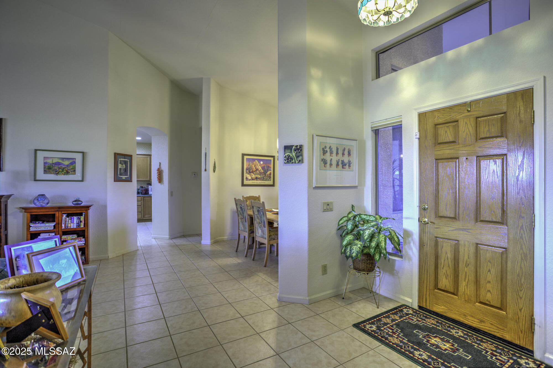
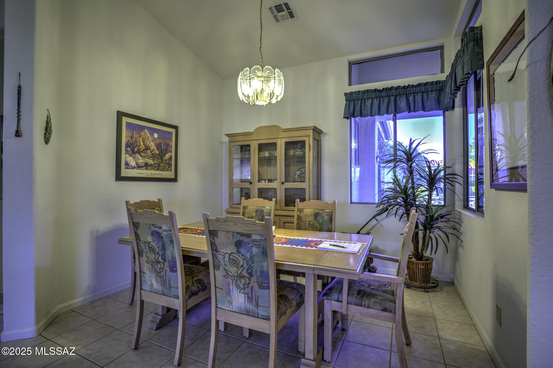
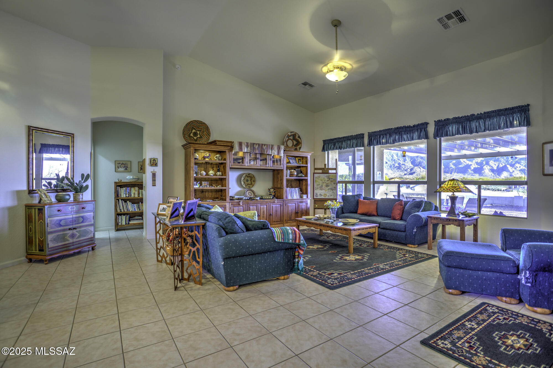
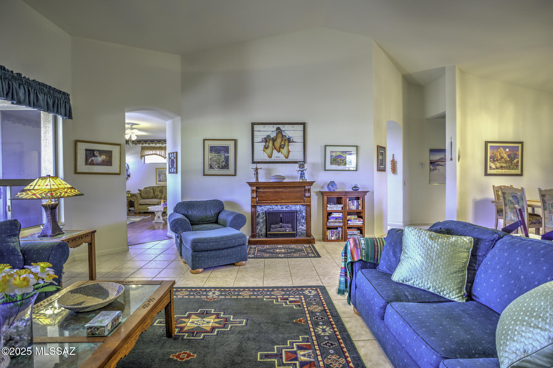
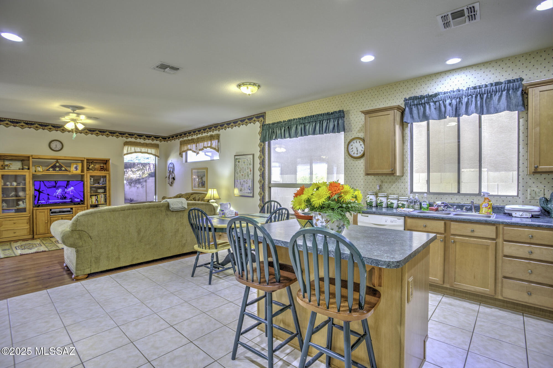
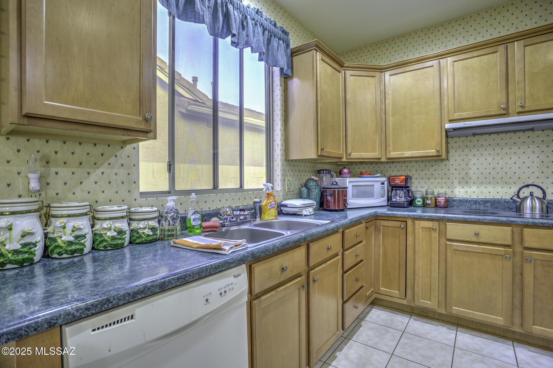
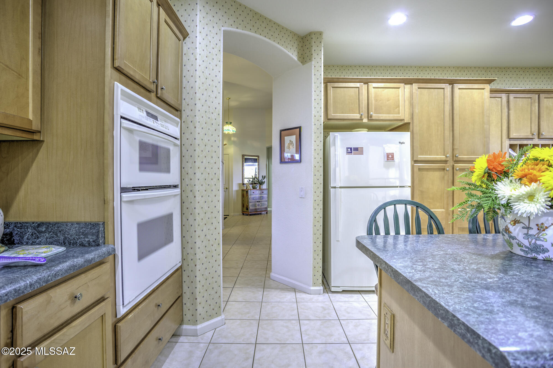
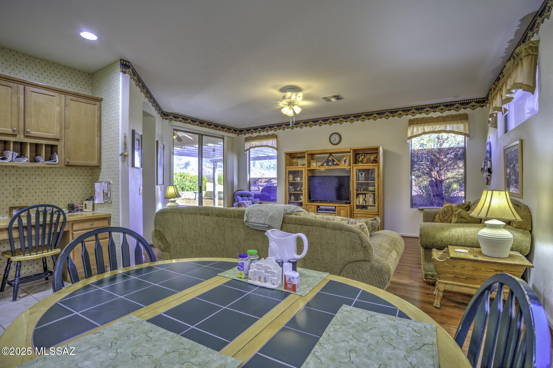
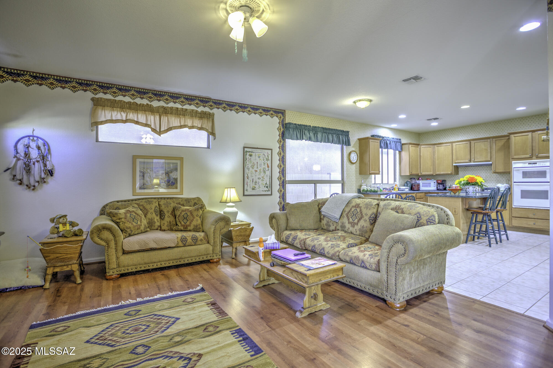
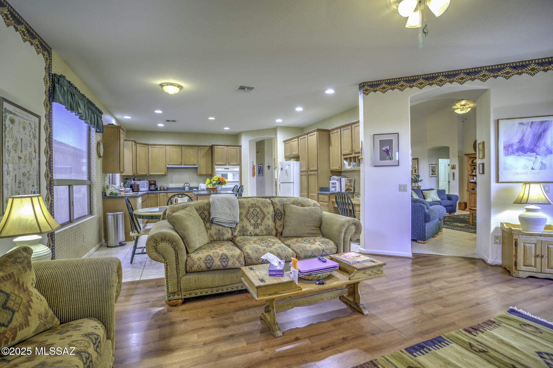
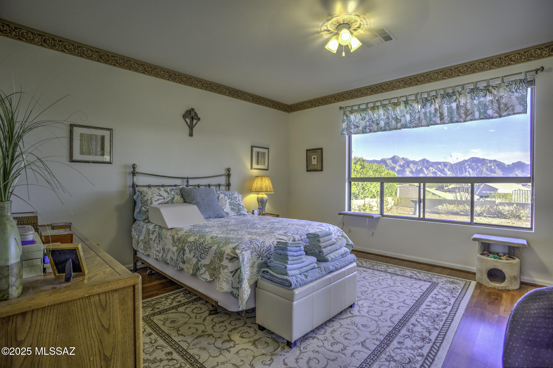
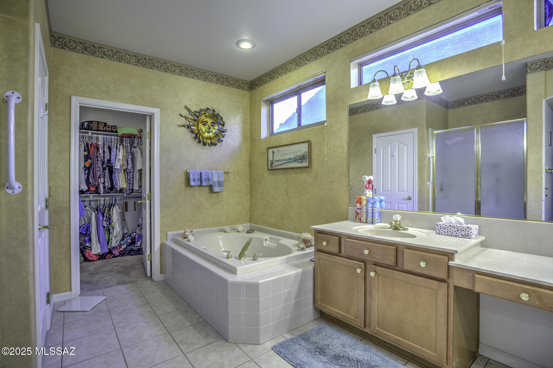
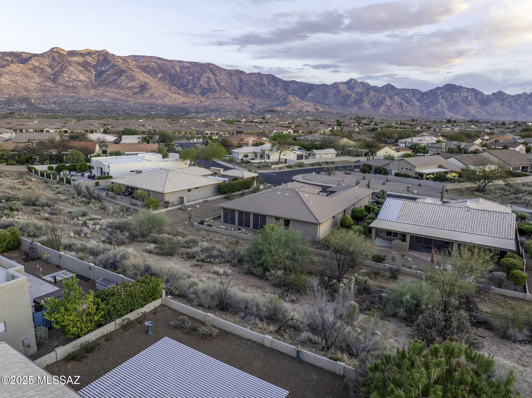
Perched in the heart of SaddleBrooke, this home offers a rare opportunity to create your dream retreat with unobstructed, panoramic views of the majestic Catalina Mountains. The highly desirable DAKOTA floorplan provides a spacious canvas for customization, featuring an open-concept design that invites effortless flow and possibilities for entertaining or relaxing in style.  Sunlight floods the interior, illuminating the generous great room, well-appointed kitchen, and expansive primary suite—all perfectly positioned to take advantage of the awe-inspiring desert backdrop. Whether you're envisioning a modern refresh or simply enhancing the existing charm, this home is brimming with potential.  Step outside to where sweeping mountain vistas and fiery desert sunsets paint a daily masterpiec

62583 E Amberwood Drive

Message successfully sent.

What would you like to know?

What is 3 + 4 ?

I agree to receive email communication and understand I can unsubscribe at any time.

I agree to be contacted by Kornelije Josić via call, email, and text for real estate services. To opt out, you can reply 'stop' at any time or reply 'help' for assistance. You can also click the unsubscribe link in the emails. Message and data rates may apply. Message frequency may vary. Privacy Policy

Related Properties

New on site 4 days ago
Located in the prestigious active adult community of SaddleBrooke, this expanded south-facing Montana model offers 3 bedrooms plus a den with beautifully updated finishes throughout. The remodeled kitchen features slab granite countertops, custom cabinetry, under-cabinet lighting, custom backsplash, undermount sink, and stainless steel appliances. Wood flooring flows through the living room, family room, and den, while custom plantation shutters and window treatments add warmth and elegance throughout the home. Designed for both comfort and entertaining, the home offers two spacious living areas, including a family room with built-in entertainment center and cozy gas fireplace. The upgraded bathrooms and thoughtfully remodeled interior create a move-in ready home with quality craftsmanship at every turn.

The professionally landscaped front and back yards feature a complete drip irrigation system, covered patio, extended brick paver patio, roll-down shades, and a firepit area perfect for relaxing or entertaining. Enjoy exceptional privacy in the 8-foot in-ground spa. Conveniently located near the recreation center, pickleball courts, fitness center, and dog park.

SaddleBrooke is one of Southern Arizona's premier resort-style active adult communities, located in the Catalina Foothills just north of Tucson at nearly 3,500 feet elevation, offering cooler temperatures and year-round outdoor living. Residents enjoy multiple golf courses, fitness centers, swimming pools, tennis and pickleball courts, clubhouses, restaurants, social clubs, and endless community activities.
#22613348

Saddlebrooke

62724 E Flower Ridge Drive

3 Beds

2 Baths

2,420 Sq.Ft.

$499,000

MLS#: 22613348
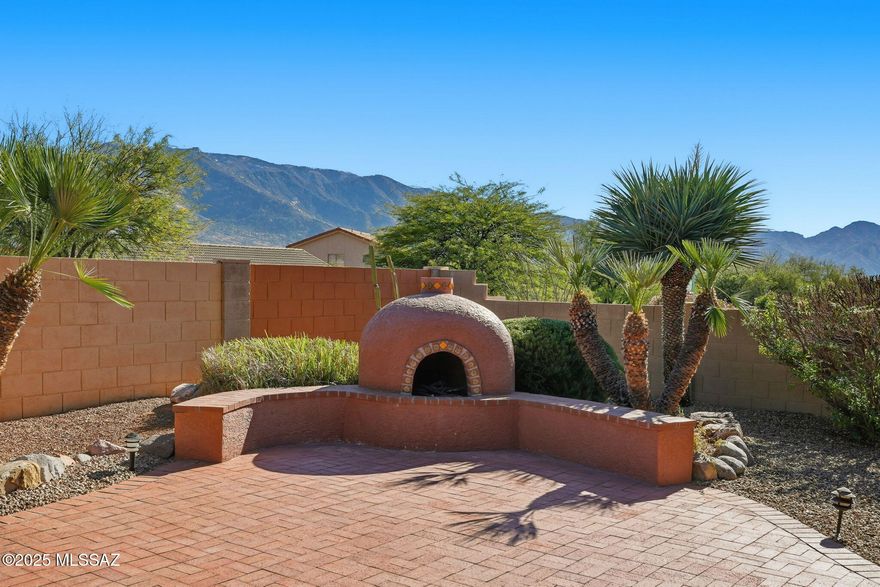
Exceptional east-facing mountain views from this lovely, well-appointed 3 bedroom, 2.5 bath Cheyenne model, w/split bedroom floor plan & bright, open living! Family room & island kitchen boast mountain views, warm cherry cabs, Quartz counters, tile backsplashes, under counter lighting, gas stove, newer appls & large pantry cab w/pull out shelves. Adjacent wet bar features Quartz counters & SS sink. Double door entry to primary suite features bay windows w/mountain views, built-in bookcases, double vanities, 2 large walk-in closets, tiled shower & soaking tub. Two private guest bdrms & full bath, nicely sized living & dining areas, convenient powder room & large laundry room. Spacious covered brick patio w/one column removed for improved mountains views, lovely fountain & kiva FP w/seating. New roof in 2025!
#22531788

Saddlebrooke

37303 S Vista Park Drive

3 Beds

2 Baths

2,558 Sq.Ft.

$525,000

MLS#: 22531788
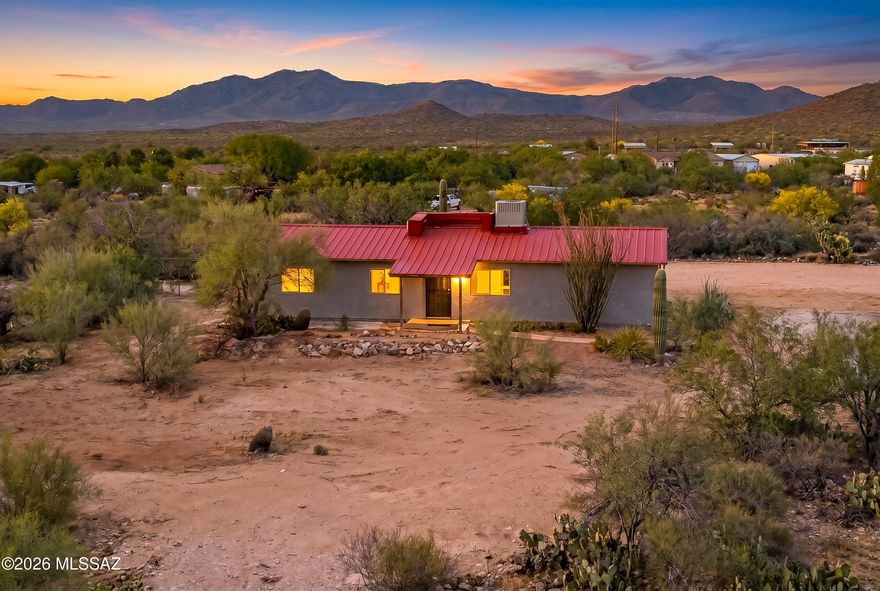
Saddle up for a fresh start at this fully reimagined desert homestead where rugged ranch life meets brand-new everything. Set on wide-open acreage with jaw-dropping mountain views, this property has been completely remodeled from top to bottom. It features a new metal roof, fresh stucco, updated flooring, modern appliances, your own private well & more, giving you the feel of a new home with the soul of the Southwest. Step inside to a clean, comfortable interior designed for easy living after long days under the Arizona sky. Every detail has been thoughtfully upgraded, creating a move-in-ready space that's equal parts practical & inviting. Outdoors is where this property really shines. A round corral/pen and tack room are ready for your horses or hobby livestock, making it perfect for those craving that authentic ranch lifestyle. With plenty of room to roam, ride & breathe, you'll find freedom in every direction.
Whether you're chasing sunsets, raising animals, or just looking to unplug & unwind, this property delivers that true Western spirit, wide open, hard to beat & ready for your next chapter! Investment property, 3 contiguous approved lots with Ranch House and Tack Room and Corral on 2 1/2 acres. Shared well for all 3 lots and electricity is on pole at property line. The two additional parcels are 1.25 acres. All defined and approved building lots by Pinal County. Could become a family compound.
#22610022

Saddlebrooke

49246 E Tres Lomas Drive

4 Beds

2 Baths

1,792 Sq.Ft.

$483,000

MLS#: 22610022

This popular Topaz floorplan offers 2 bedrooms plus a den and a spacious 2,213 square feet of comfortable living. The kitchen features granite countertops and updated stainless-steel appliances, while the formal living and dining areas along with a separate family room provide flexible spaces for relaxing or entertaining. The large primary suite includes a private bath with a walk-in shower and dual vanities. An extra-large laundry area offers the perfect opportunity for an additional office or hobby room, and the garage is sized to accommodate a large truck. Additional highlights include plantation shutters throughout, an enclosed patio with three ceiling fans, and a peaceful backyard complete with mature fruit trees and a tranquil fountain. See 'More' for recent updates. Refrigerator, walk-in shower in primary bath, Microwave, Dishwasher (2023), Washer/Dryer, Water Heater (2019)
HVAC (2018), Stove (2017).
Saddlebrooke is one of Robson's premier active adult communities featuring 3 clubhouses, 6 pools, 3 golf courses, tennis, pickleball, fitness centers, restaurants, softball field, dog park, Desert View Performing arts center, activity centers, and ton's of Clubs, Classes, and Community events. Start enjoying all that Saddlebrooke has to offer today!
#22610053

Saddlebrooke

38080 S Elbow Bend Drive

2 Beds

2 Baths

2,213 Sq.Ft.

$389,000

MLS#: 22610053

Newly, completely renovated and fully furnished, 1600 Sq Ft home. This is a two bedroom ''Diego'' model on a large corner lot. The kitchen has all new custom tall cabinets with pull out shelves, built in spice rack, corner cabinet round shelving and large pantry. Under counter lighting throughout with stunning tiled backsplash. There is an induction cooktop with electric oven and modern glass exhaust fan. All new appliances are Samsung with a 3-door designer refrigerator, new dishwasher, microwave, sink and garbage disposal. New quartz countertops throughout the house. Matching glass front cabinetry and quartz counter top cabinets provide ample space for glassware storage for a bar adjacent to the dining area. The kitchen is chef ready with all pots, pans, dishes, glassware, silverware, and utensils. The bright living room has plantation shutters on all windows, sofa, 2 chairs and area rug, modern ceiling fan, and designer entry ceiling light, lots of artwork with accent lighting, and a baby grand piano. The large primary bedroom has new carpeting, designer dressers, walk in closet, artwork and accent lighting and built in shelving. The guest bedroom has wall to wall bookcases, ceiling fan and plantation shutters. The den boasts a lighted wall unit surrounding a large flat screen TV. There are 2 sofas, cabinets, artwork, and accent lighting. New ceramic flooring throughout the home. Both bathrooms have been completely remodeled with designer basin sinks, modern lighting, hardware and wallpaper. The master bath has extensive storage, walk in shower with a glass door and double glass basin sinks. Designer and accent lighting throughout the house and outside. Sliding glass door in back opens to a very large, manicured north facing lot (no afternoon sun) with mature landscaping and built in bbq. Separate patio has mountain views. Laundry appliances are new Samsung washer and dryer with overhead cabinets, and the room has a large office area with lots of storage. A 2 car garage has ample built in storage closets. A new, high-capacity hot water heater has just been installed. All new door hardware throughout the home. New Hunter Douglas window coverings on all windows except where there are plantation shutters. With over $150k in upgrades, all the work has been done for you. Just move right in and start enjoying the Saddlebrooke lifestyle. Don't miss this rare beauty!
#22609501

Saddlebrooke

65622 E Rocky Trail Drive

2 Beds

2 Baths

1,600 Sq.Ft.

$475,000

MLS#: 22609501

Magnificent Montana model with amazing views of the golf course and natural desert.  You are greeted by a front yard patio and custom iron front entry door. The open floor plan, vaulted ceilings, and large windows overlooking the backyard create a light and airy ambiance. Great room design with upgraded wood-like porcelain tile floors throughout main areas plus large dining room perfect for entertaining.  Remodeled kitchen includes custom designed wood cabinets and hardware, incl. 13'' deep upper cabinets, granite counters, enlarged center island, two glass front cabinets with lighting, built in wine holder, under cabinet accent lighting plus lighting above cabinets, custom tile backsplash, stainless steel appliances, and sunny breakfast nook.  Primary suite includes remodeled bath with new custom wood vanity, dual sinks, designer tile, mirrors and lighting plus updated shower with thick glass wall and door plus generous sized walk in closet. Guest bath features new vanity and upgraded lighting.  Two additional bedrooms + den allows for plenty of room for hosting family/guests. The backyard is the perfect spot to relax and take in the views from the extended covered patio with two ceiling fans or enjoy sitting by the outdoor kiva style fireplace.  Flagstone walkway, low care landscaping, and open space make for fabulous outdoor living.  Extended garage with 6' extension plus full length built in storage cabinets, workbench and utility sink. Quiet neighborhood but active social committee for the unit.  Don't miss this fantastic home.
#22609154

Saddlebrooke

63178 E Brooke Pk Drive

3 Beds

2 Baths

2,363 Sq.Ft.

$555,000

MLS#: 22609154

Move-in ready and showing like a brand new home, this 2-bedroom, 2-bath property with a versatile den/flex space offers a bright open floor plan ideal for everyday living and entertaining. The kitchen features stainless steel appliances, gas stove, large pantry, quartz countertops, and seamless flow into the main living areas. The spacious primary suite includes an oversized walk-in shower, while the den provides flexibility for an office or guest space. Upgrades include a water softener system and epoxy-coated garage floor. Residents enjoy access to 3 golf courses, multiple pools and spas, pickleball, tennis, fitness centers, libraries, arts and social clubs, and on site dining and bar, all contributing to a vibrant, resort lifestyle with year-round activities and events.
#22608192

Saddlebrooke

62797 E Thunder Rock Drive

2 Beds

2 Baths

1,658 Sq.Ft.

$459,000

MLS#: 22608192

Welcome to this beautifully maintained 3 BD/2BA Alameda model in the highly desirable active-adult community of SaddleBrooke. This inviting home features a bright, open floor plan perfect for everyday living and entertaining. The updated kitchen showcases elegant quartz countertops, complemented by a convenient quartz wet bar ideal for hosting guests. Both bathrooms have been tastefully updated, and the cozy gas fireplace adds warmth and charm to the living space. Additional highlights include ceiling fans in all bedrooms, recirculating water pump, fresh exterior paint (2024), hot tub hookup, and updated irrigation system. Step outside to enjoy the private backyard featuring two citrus trees and a dedicated garden area, creating the perfect setting for relaxing.  Solar screens help with lower electric bills.
#22606942

Saddlebrooke

38280 S Mountain Site Drive

3 Beds

2 Baths

2,101 Sq.Ft.

$399,000

MLS#: 22606942
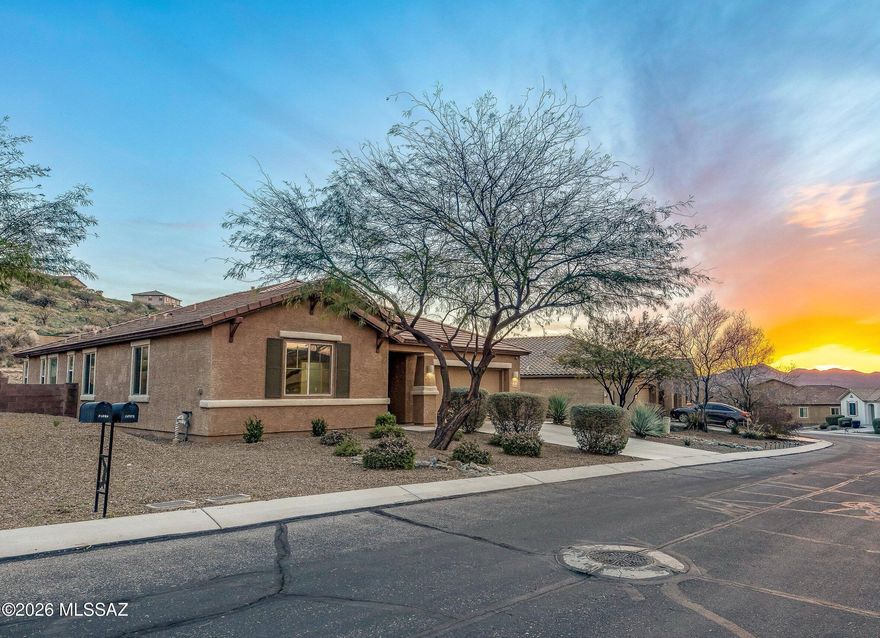
This spotless 3-bed 2-bath home with an additional den/office is freshly painted and ready for move-in! Many upgrades include tile flooring throughout, and a chef's kitchen with a huge island & walk-in pantry, stainless appliances, gas range, and wine fridge. The large primary suite features two walk-in closets, a soaking tub, & separate shower. The property backs to common area for incredible privacy, and the elevated lot features sunset views of the Tortolita mountains. The fenced-in backyard has a large covered patio, decorative turf, and a built-in charcoal bbq area. Come enjoy the community of Eagle Crest Ranch!
#22604958

Saddlebrooke

38655 S Running Roses Lane

3 Beds

2 Baths

2,305 Sq.Ft.

$399,000

MLS#: 22604958

Welcome home to this stunning 3 bedroom, 2 bath residence with a versatile den, nestled in the desirable Eagle Crest Ranch community. Designed with comfort and functionality in mind, the open concept floor plan creates the perfect space for both everyday living and entertaining.
The spacious kitchen is truly the heart of the home, featuring beautiful granite countertops, abundant cabinet storage, generous counter space & a nice size pantry ideal for keeping everything organized and within reach.
Step outside to your beautifully landscaped backyard retreat, where breathtaking mountain views set the backdrop for Arizona living at its best. Enjoy cool desert evenings around the fire pit, while the separate dog run offers a secure and convenient space for pets.
#22604498

Saddlebrooke

38754 S Running Roses Lane

3 Beds

2 Baths

1,706 Sq.Ft.

$459,000

MLS#: 22604498

 - property

Send a message

Message successfully sent.

Your message

What is 3 + 4 ?

Reason for contacting?

I agree to receive email communication and understand I can unsubscribe at any time.

I agree to be contacted by Kornelije Josić via call, email, and text for real estate services. To opt out, you can reply 'stop' at any time or reply 'help' for assistance. You can also click the unsubscribe link in the emails. Message and data rates may apply. Message frequency may vary. Privacy Policy

Sign Out

Virtual Assistant

Would you like to take the next step with this property? We can help you schedule a showing or virtual tour, or send you more details.

Yes, I would like more information.

Thank You for Your Reply, One of Our Agents will contact you as soon as possible

No, maybe later.

Thank you, you can always contact me via email, phone number or through the contact form.

Realhub AI

Lucy - Your AI-Powered Realtor

Update Your Temporary Password

Personalize your search

Enter your email and we'll notify you immediately when new listings match what you're looking for.

or enter email address

Already have an account ? Login here

Continue your home search

I agree to receive communications and understand I can unsubscribe at any time.

I agree to be contacted by Kornelije Josić via call, email, and text for real estate services. To opt out, you can reply 'stop' at any time or reply 'help' for assistance. You can also click the unsubscribe link in the emails. Message and data rates may apply. Message frequency may vary. Privacy Policy

Already have an account ? Login here

We use cookies

We use cookies primarily for analytics to enhance your experience. By accepting, you agree to our use of these cookies. You can manage your preferences or learn more about our cookies policy.